
 For sale
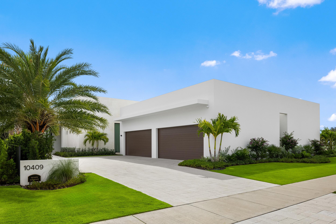
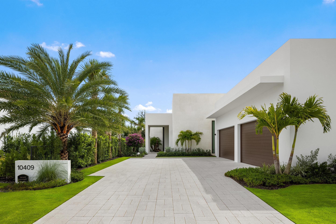
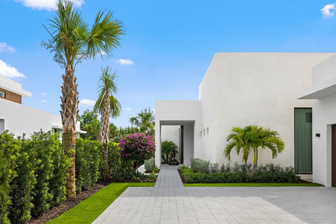
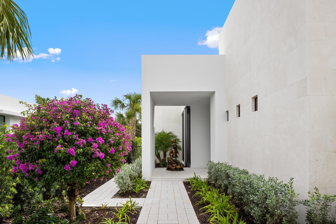
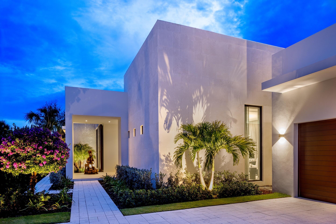
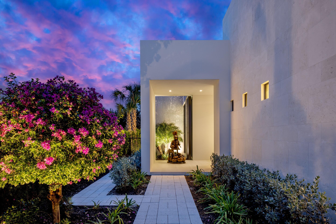
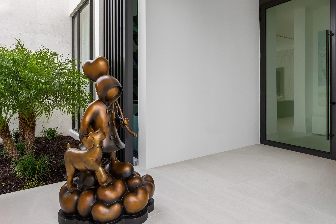
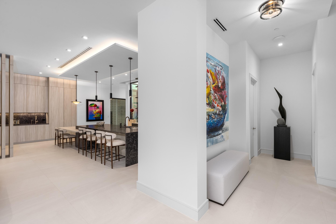
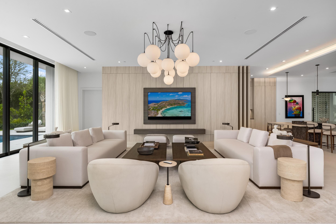
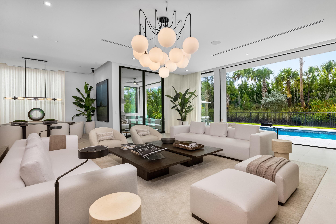
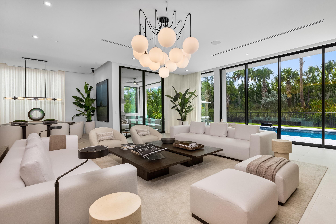
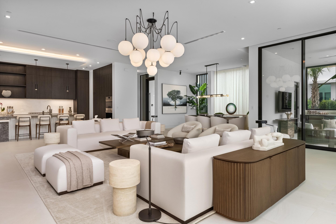
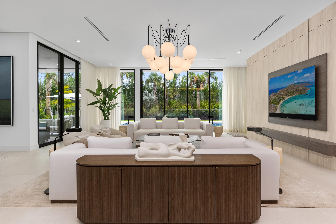
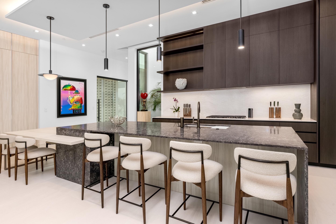
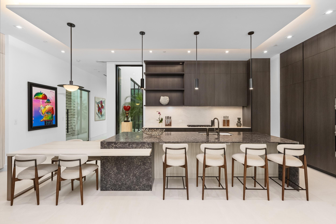
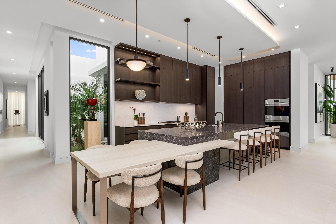
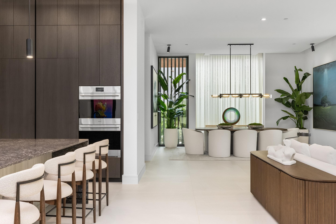
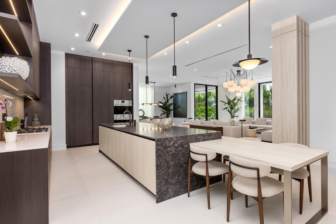
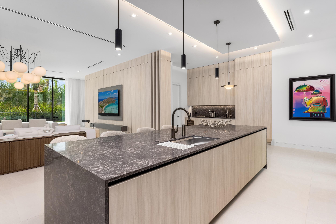
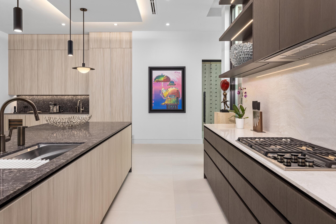
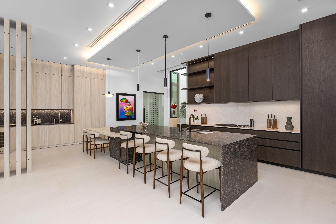
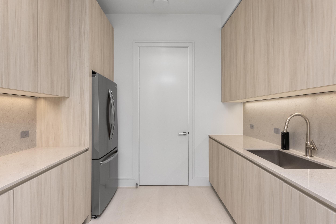
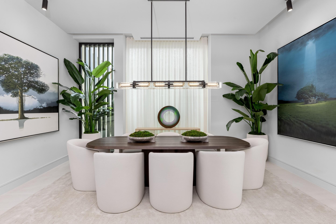
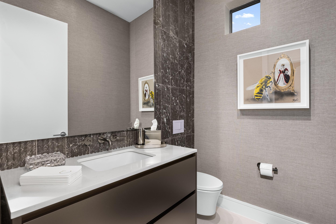
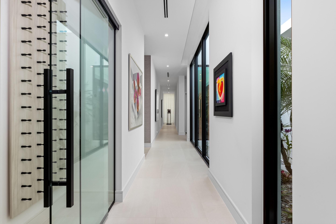
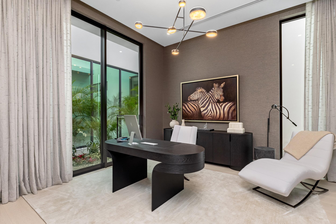
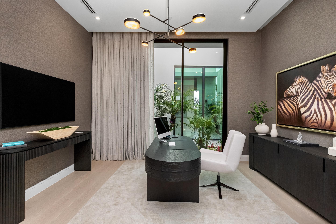
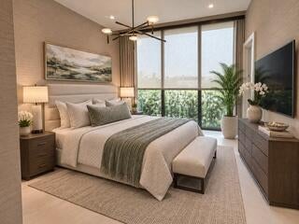
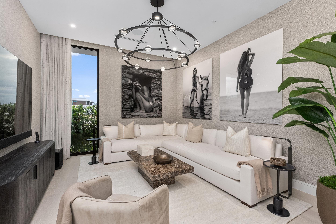
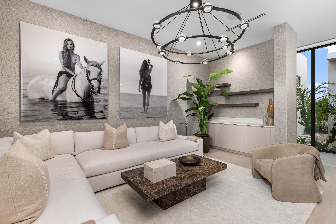
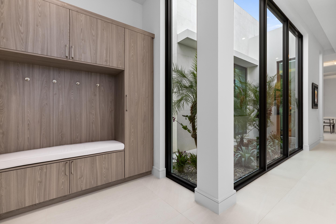
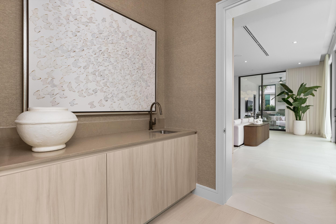
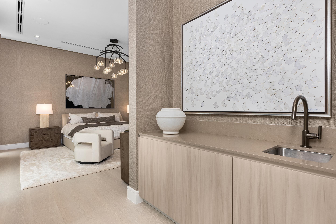
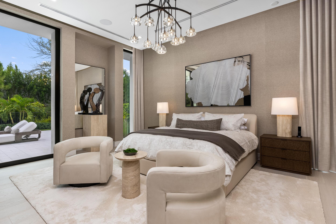
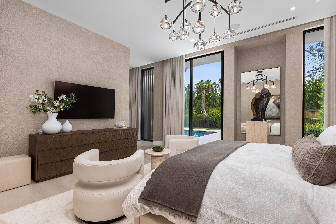
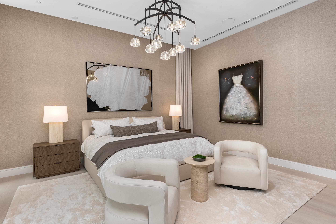
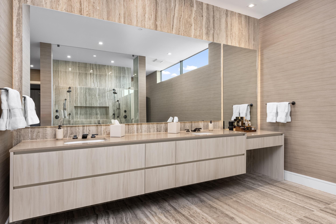
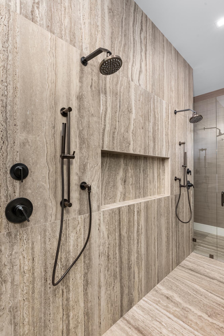
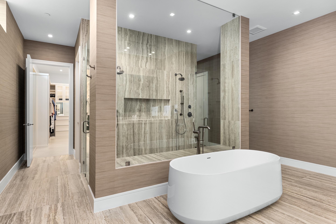
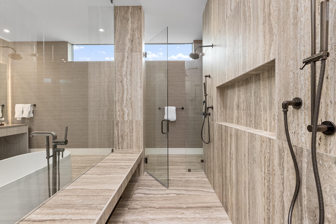
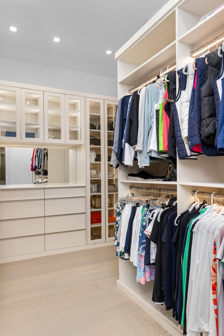
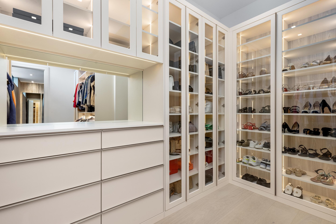
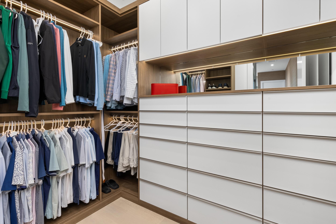
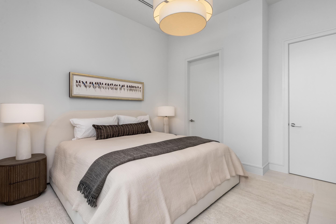
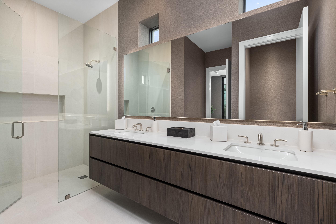
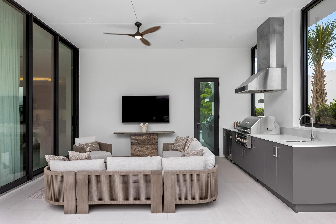
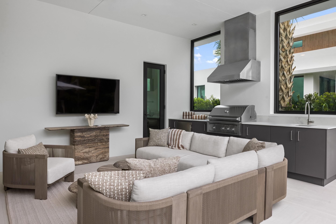
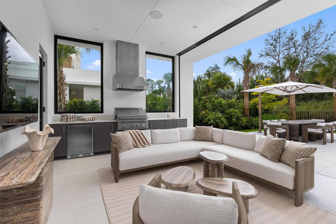
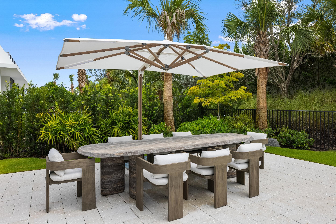
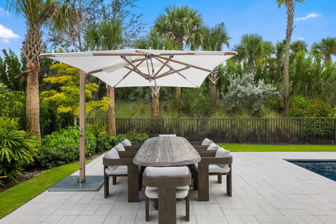
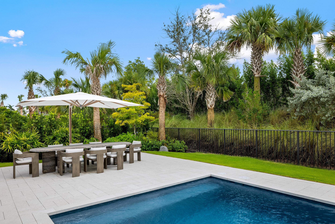
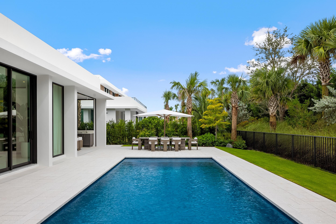
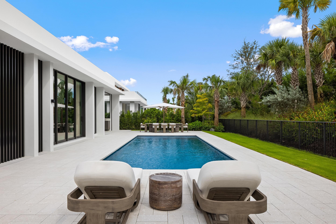
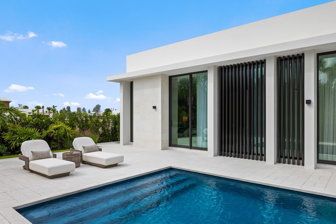
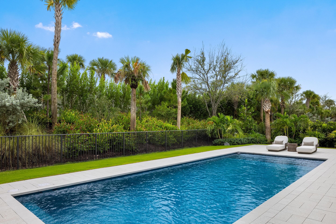
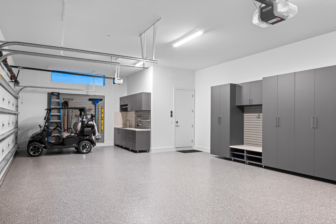
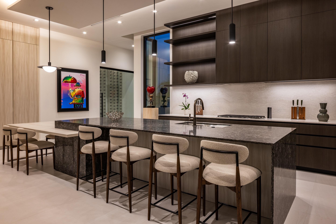
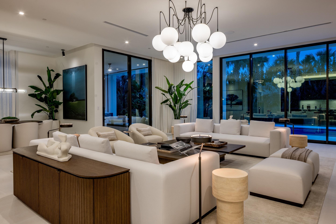
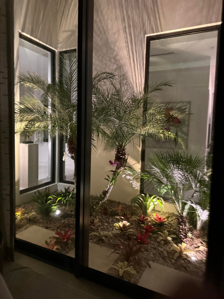
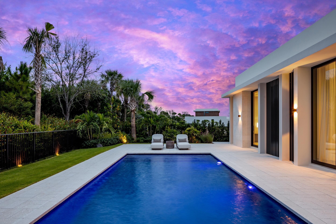
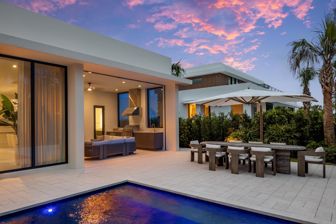
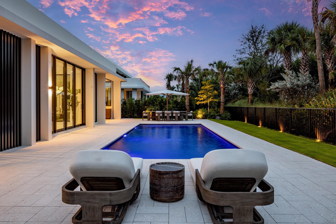
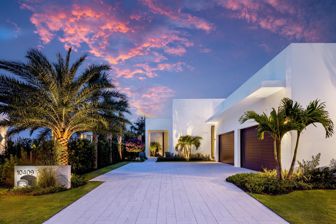
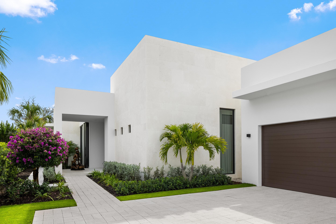
This Interior Designer Collaborated Private Turnkey Residence includes new high-end furnishings with coordinated accessories (throughout) with lush surroundings making 10409 Bernina Drive unquestionably unique and perfect for a move-in ready upscale lifestyle. Located within the prestigious Panther National Development, home to the acclaimed 18-hole Jack Nicklaus / Justin Thomas Championship Course with an additional 9-hole Par 3 challenge plus the members' Clubhouse currently under construction. This Panther National Estate home, initially designed by renowned architect Max Strang, features an additional plethora of designer and owner-spec'd special features enhanced with extensive landscaping which includes a magnificent well-lit interior courtyard internally visible from multiple surrounding window locations inside the house. An expansive great room opens to the encapsulated outdoor kitchen / living area with solid windows and enclosed by a powered screen includes a built-in gas grill, refrigerator, sectional seating, an LED TV, etc. all leading out to an extra-large solid marble dining table with plenty of seating for family and friends. A large, heated saltwater pool is also accompanied by two chaise lounges, which, like the dining area, are covered by cantilevered Tucci marine grade umbrellas. These 600-pound based Tucci Ocean Master Umbrellas span 12 feet in width for the dining area and 8 feet for relaxed lounging. The kitchen, with its floor-to-ceiling cabinetry, includes a Sub-Zero refrigerator/freezer, Wolf grill, Wolf double oven, a large island with an extended section for table height seating as well as bar height, and more. In addition, you'll find a fully equipped scullery with a refrigerator, sink/disposal, Cove dishwasher, under counter microwave, and plenty of cabinet space. Just beyond the scullery is a wet bar with temperature-controlled wine storage, ceiling-to-counter cabinetry, and an adjacent glass-enclosed dry wine storage room. The owner's suite has its own wing with a morning bar, offering total seclusion with Lutron powered draperies, private outdoor pool-area access, a king size bedroom, and a primary bath including a large double shower, tub, individual water closets, and two beautifully designed custom walk-in closets—one for him and one exclusively sized for her. The junior suite and two guest suites include full private baths and can accommodate king sized beds. Custom cabinetry can be found in the mudroom as well as the three-car garage which has plenty of room for the new EZGO Elite Panther golf cart also included. Add a media room with its 98" TV and surround sound, plus a Savant home control system, lots of tv's throughout and there's simply too many features to mention for this gorgeous, interior-designed home with its upscale furnishings and fixtures, including the patio, pool, and outdoor kitchen area. Other than the exclusion of the owners' art and sculptures, this professionally designed residence is offered turnkey with upscale furnishings and accessories, Lutron powered window treatments throughout for privacy, custom finishes, and carefully curated décor throughout. This exceptional move-in ready offer presents a rare opportunity to enjoy immediate luxury living in one of Palm Beach County's most exclusive golf communities.
| Date | Event | Price | Source |
|---|---|---|---|
| listed (Active) | $7,275,000 | Beaches #B26087693 | |
| price changed | $6,750,000 | Beaches #B26087693 |
Hi there — ask anything about this property or the area and the team will get right back to you.
Local real estate advisory services provided by agent with Heidi Fuchs | Coldwell Banker
Listed by Jonas Mikals with Living By Imi
All listings featuring the BMLS logo are provided by Beaches MLS, Inc. This information is not verified for authenticity or accuracy and is not guaranteed. Copyright 2026 Beaches Multiple Listing Service, Inc. Information is provided exclusively for consumers' personal, non-commercial use and may not be used for any purpose other than to identify prospective properties consumers may be interested in purchasing. The listing broker's offer of compensation is made to participants of BeachesMLS, where the listing is filed, as well as participants of MLSs participating in MLSAdvantage or a data share with BeachesMLS.
You agree to Heidi Fuchs | Coldwell Banker Terms of Use and Privacy Policy. By choosing to contact a property, you also agree that Heidi Fuchs | Coldwell Banker and its associates may call, text, or email you regarding any inquiries or activities you submit through our website. This may involve the use of automated means and prerecorded or artificial voices.
Step 1 of 2
Create a free account to view all listings, save searches, and get alerts when new homes match.
Step 2 of 2
Tell us how to reach you about homes you like.
Enter your password to sign in as
Create a free account to view all listings, save searches, and get alerts when new homes match.
Already have an account? Sign in
Sign in to your account.
New here? Create an account