



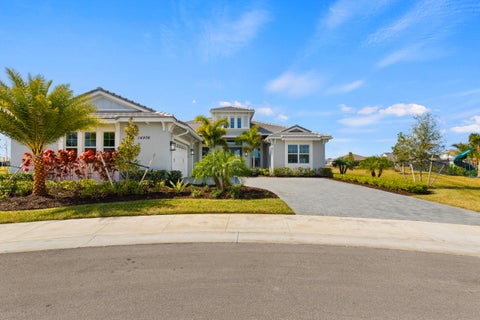
$1,599,999
14976 Woodlot Court, Westlake, FL 33470
1 day ago · Star Platinum Realty Group INC.

Filters
Bedrooms
Bathrooms
Match mode is set by the AND / OR / NOT you typed.
Searches listing descriptions, features, locations, subdivisions & schools
Newest first


Designed and finished to a standard you feel the moment you step into this 5 bedroom home. Sellers invested more than $250,000 in upgrades beyond the builder's plan, and it shows! A waterfall island in Cristallo quartzite anchors the Kitchen, with a show stopping marble hood framed by custom cabinetry that runs to the ceiling. Beside the dining room, a white oak temperature-controlled wine cellar glows for the evening. Custom Restoration Hardware lighting and full home automation shape every room, and the single-story plan flows easily from one gathering space to the next. Outside, the outdoor kitchen, fence and landscaping are complete, with space left for a pool. Gated Solana Bay at Avenir, with clubhouse, resort pool, fitness center and courts. Custom well beyond the model. Come feel it
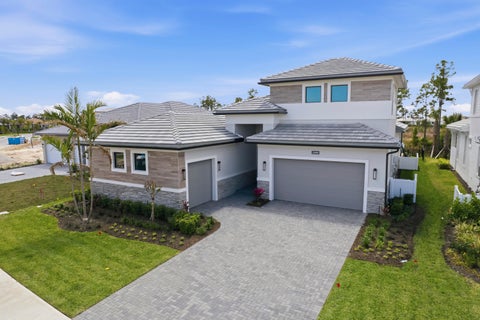


Move-in ready Sydney offers 4 bedrooms, 4.5 baths, a private flex room, an upstairs bonus room with a full bath and closet, a custom pool, and a 3-car split garage. Open-concept design is enhanced by warm wood-look flooring throughout the main living areas, flex room, owner's suite, bedrooms, and bonus room. Chef-inspired kitchen showcases premium KitchenCraft cabinetry and quartz countertops. Expanded owner's suite offers a luxurious retreat with a spacious walk-in closet and a spa-inspired bath. Located within the gated community of L'Ambiance at Avenir, residents enjoy beautifully designed homes and convenient access to premier shopping, dining, championship golf, pristine beaches, and the exceptional amenities.
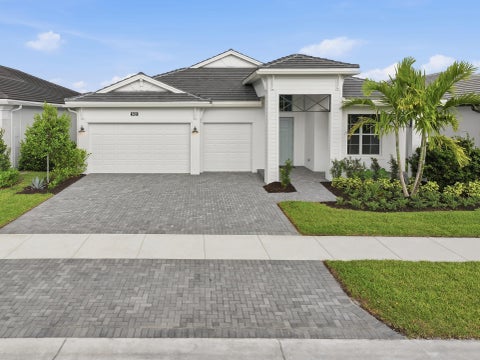


This move-in ready Paige offers 3 bedrooms, 3 baths, and a versatile flex space. The open-concept main living area features wood-look laminate flooring that continues through the flex space, owner's suite, and secondary bedrooms. Chef-inspired kitchen showcases two-tone cabinetry and quartz countertops. Owner's suite offers a relaxing retreat with a spa-inspired bath featuring a freestanding tub. With 16-foot sliding glass door opens the great room to the covered lanai. Located in the gated 55+ community of Cresswind Palm Beach, this home offers primarily single-story living with a private second-floor retreat featuring a loft, bedroom, and full bath—perfect for guests or hobbies.


Welcome to this beautifully upgraded 3-bedroom, 2-bath pool home in The Groves at Westlake! Thoughtfully designed, this home features an upgraded kitchen with quartz countertops and enhanced cabinetry, complemented by a built-in fireplace that adds warmth and character to the living space. Additional upgrades include impact glass, a whole-house water filtration system, and a separate under-sink drinking water filtration system. Step outside to your own private retreat, featuring a sparkling saltwater pool and desirable north-facing backyard, perfect for enjoying South Florida living year-round. Located in the sought-after city of Westlake, residents enjoy access to exceptional community amenities, including a resort-style lagoon pool, adventure park, playgrounds, sports courts and more.


Beautiful single-story pool home on 1.18 fully fenced acres! No HOA! Offering 2,384 sq. ft., 4 bedrooms plus an office, and a desirable triple-split floor plan. Features include bamboo flooring, updated kitchen and baths, and a spacious primary suite with custom closet system. Enjoy a 2023 saltwater pool with sun shelf and bubbler, expansive sun deck, and pergola. Covered parking for boats, RVs, and recreational vehicles includes electric and water hookups. Additional upgrades include a 2024 roof, 2026 gutters, and whole-home reverse osmosis system with 500-gallon tank. The perfect blend of modern comfort, privacy, and room for all your toys—Florida living at its best!


Experience elevated Florida living in this stunning, single-story residence in the sought-after community of La Terre at Avenir. Built in 2023, this 4-bedroom, 3.5-bath home offers 3,167 square feet of thoughtfully designed living space, a 3-car garage, and an exceptional blend of modern elegance and everyday comfort. White oak-inspired tile flooring flows throughout, complemented by a sophisticated neutral palette, designer wallpaper, custom wood accents, and soaring ceilings with elegant coffered details. The open-concept layout seamlessly connects the spacious great room, dining area, and beautifully appointed chef's kitchen, featuring custom white cabinetry, quartz countertops, stainless steel appliances, a striking deep-blue island, and a spacious walk-in pantry. The expansive primary suite offers a relaxing sitting area, beautifully appointed en-suite bath, and custom-designed walk-in closet. Custom-fitted closets in all four bedrooms add style, organization, and functionality throughout. Sliding glass doors open to a screened patio and private pool retreat featuring a decorative waterfall and sun shelf, perfect for relaxing or entertaining while enjoying the Florida lifestyle. Enjoy the convenience of Avenir's growing Town Center, with Publix, dining, shopping, and everyday services nearby, along with Somerset Academy Avenir and an operating Palm Beach Gardens Fire Rescue station within the community. Avenir combines modern convenience, thoughtfully planned surroundings, and an exciting lifestyle in one of Palm Beach Gardens' premier master-planned communities.
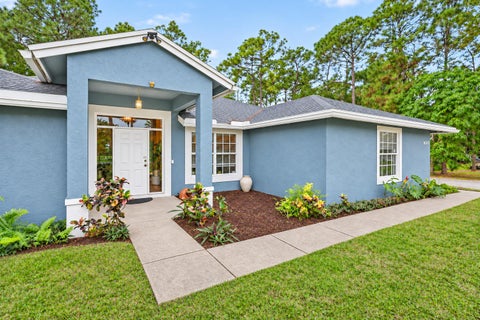
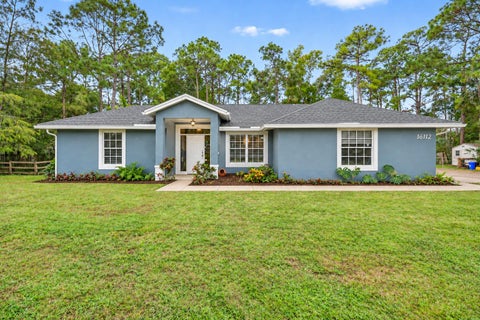
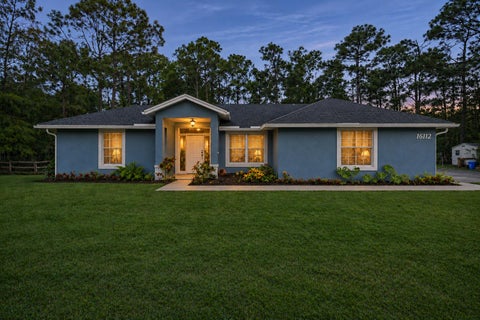
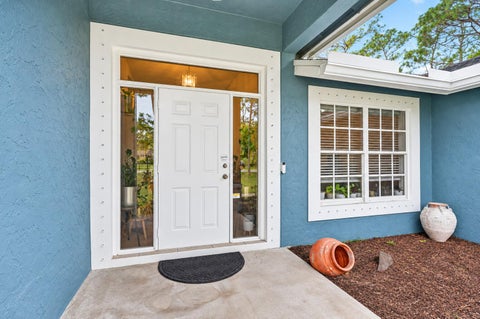
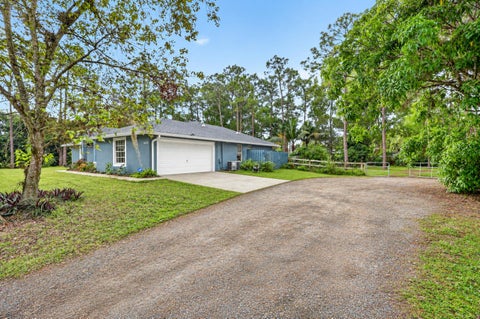
Your Acreage escape awaits! Set on over an acre in Loxahatchee with NO HOA, this move-in-ready ranch offers room for your boat, horses, trailers, and a little more freedom. Fresh interior paint, new bedroom flooring and blinds, and polished tile create a welcoming feel. The kitchen pairs granite countertops with all-new appliances. Unwind in the spacious primary suite with a walk-in closet, ensuite bath, and private-entry bonus room—perfect for an office or retreat. Enjoy peace of mind with a 2023 roof, 2024 AC and water heater, and full hurricane protection. New gutters, updated fixtures, and a private well with carbon filtration and a water softener round out the upgrades. Space to spread out. Freedom to make it yours. Schedule your private showing and start your next chapter! Outside, enjoy the space that makes Acreage living so appealing. Mature fruit trees and a garden area offer the opportunity to grow and pick your own produce, while the fire pit provides a place to gather at the end of the day. The fenced backyard includes a storage shed and RV electrical hookup. There's room to spread out, enjoy your animals, and make the property your own. You'll feel tucked away while staying connected to shopping, dining, and everyday needs in nearby Westlake and Royal Palm Beach. Wellington offers additional shopping, restaurants, and equestrian activities, while Lion Country Safari is another nearby attraction. Access to Seminole Pratt Whitney Road and Southern Boulevard makes getting around Palm Beach County convenient. Whether you're looking for more outdoor space, room for your recreational vehicles, or a quieter place to call home, this property brings it all together. Schedule your private showing!


Virtually Staged. Beautifully updated, newer-construction, 3 bedroom, 2.5 bathroom, 2,042 square foot home. Features a spacious open floor-plan, stylish modern finishes, updated flooring, fresh neutral tones, elegant lighting, tray ceilings, and ceiling fans throughout. The kitchen showcases white cabinetry, granite countertops, stainless steel appliances, a decorative backsplash, and a spacious center island. Primary suite features a tray ceiling, a generous walk-in closet with custom built-in shelving, and a beautifully appointed bathroom with dual sinks, ample storage, and a large glass-enclosed shower. Private backyard features a covered patio, lush landscaping, and peaceful lake views. Additional feature includes laundry hook-ups in the two-car garage.


Welcome to this meticulously designed 5-bedroom, 4-bathroom, 3-car garage home located in the highly sought-after community of The Groves at Westlake, offering breathtaking lake views. This impressive Laurel Grand model boasts an open floor plan with soaring high ceilings, creating a spacious and inviting atmosphere throughout. The heart of the home features top-of-the-line stainless steel appliances, sleek quartz countertops, and plenty of storage for the culinary enthusiast. Enjoy peace of mind with premium impact-resistant windows and doors, ensuring safety and energy efficiency. Step outside to your private oasis, featuring a pergola, marble pavers, a custom outdoor kitchen and a large TV - perfect for entertaining or relaxing by the lake. Both front and back yards have been beautifully landscaped with meticulous attention to detail, adding curb appeal and outdoor elegance. Experience the vibrant Westlake community, filled with amenities designed to enhance your lifestyle. Enjoy a resort-style pool complete with a 3-story water slide and splash pad, a snack shack, an outdoor concert pavilion, basketball courts, an adult swimming pool, and a playground. For your furry companions, the dog park provides a perfect space to run and play. Stay active on the new fitness trail featuring 9 obstacles or visit the BMX park for some exhilarating fun. You'll also have access to Westlake's highly acclaimed A-rated schools, ensuring exceptional education and enriching opportunities.
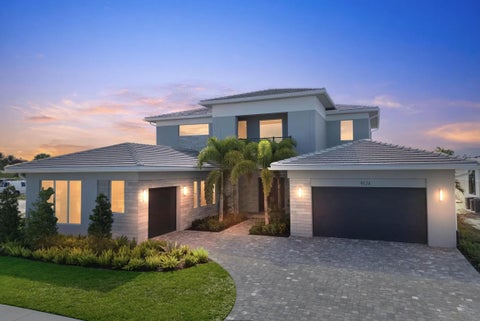
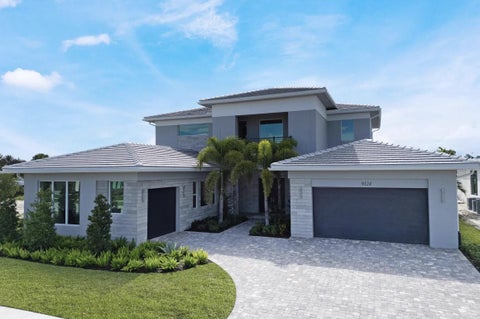
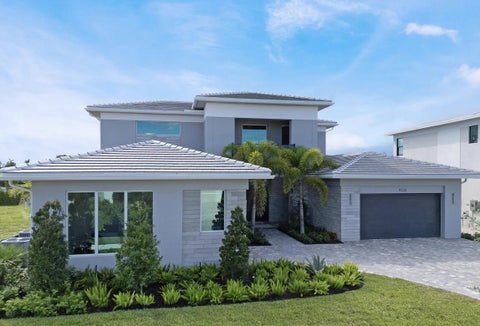
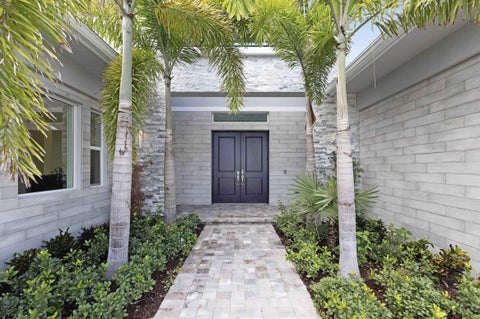
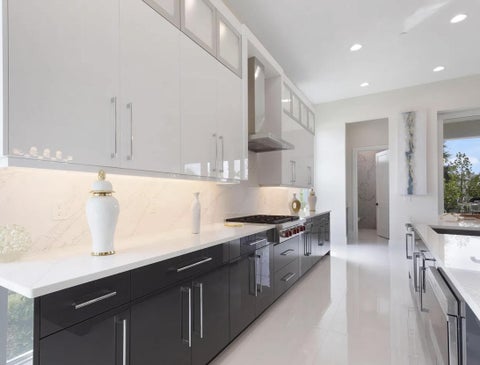
AN EXTRAORDINARY EXPRESSION OF REFINED LUXURY! Nestled within prestigious, gated Coral Isles at Avenir, this 2025 Kenco Dominica estate showcases over $500K in bespoke upgrades. A culinary masterpiece awaits with Wolf appliances, Sub-Zero refrigeration, a 14-ft quartz island and an exceptionally grand walk-in pantry. Exquisite custom millwork, designer wall units, tailored closets and custom zebra shades elevate the interiors. A palatial primary sanctuary, private study, sophisticated club room, versatile lofts and cabana bath offer exceptional comfort. East-facing with a grand driveway, covered lanai and expansive fenced grounds offering room for a bespoke pool and outdoor kitchen (subject to approvals). World-class resort amenities. EXCEPTIONAL VALUE! Experience an exceptional standard of luxury within the exclusive gated enclave of Coral Isles at Avenir. This distinguished Kenco residence offers thoughtfully designed living spaces, including a private study, sophisticated club room, versatile loft areas, and extensive custom storage throughout. The magnificent chef's kitchen features an exceptionally spacious walk-in pantry, premium appliances, and an expansive island ideal for entertaining. Designer cabinetry, bespoke wall units, custom walk-in closets, and elegant window treatments reflect meticulous attention to detail. The expansive primary suite offers a private sanctuary with generous walk-in closets and a luxurious ensuite bath. Outdoors, the covered lanai overlooks beautifully spacious, fully fenced grounds with room for a custom pool and outdoor kitchen, subject to approvals. Residents enjoy access to Avenir's resort-style amenities, including swimming pools, fitness facilities, tennis and pickleball courts, and scenic recreational spaces.


A striking stone-accented façade sets the tone for this finely appointed single-story residence in La Terre at Avenir. Built in 2023 on a 10,010 sq ft homesite, the 4-bedroom, 3.5-bath home offers an elegant setting for entertaining indoors and out. The kitchen features GE Monogram appliances, double-stacked cabinetry, and a custom walk-in pantry, while a quartz-topped bar with its own refrigerator makes serving guests easy. Coffered ceilings, crown molding, and statement lighting add character throughout. All four bedrooms feature custom closet built-ins, and the primary bath is appointed with Restoration Hardware vanities. Take dinner outdoors to the summer kitchen with grill, sink, and storage. Gas and electrical provisions are in place for a future pool. A whole-house automatic generator, Hunter Douglas window treatments, whole-home Wi-Fi, Ring security with cameras, and finished garage flooring round out a home equally suited to year-round living or a seasonal getaway.
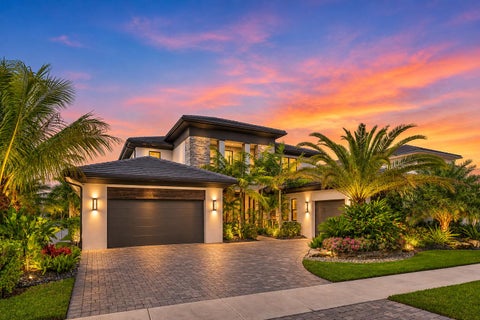
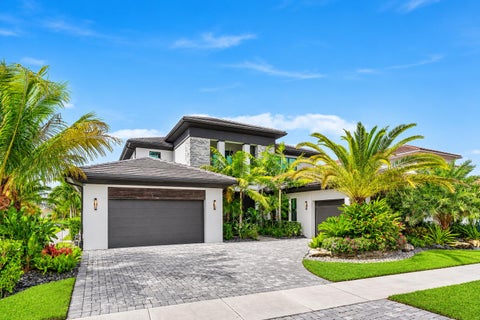
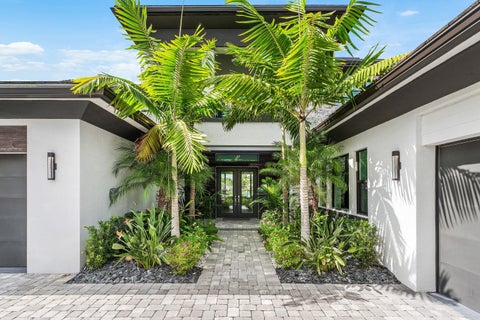
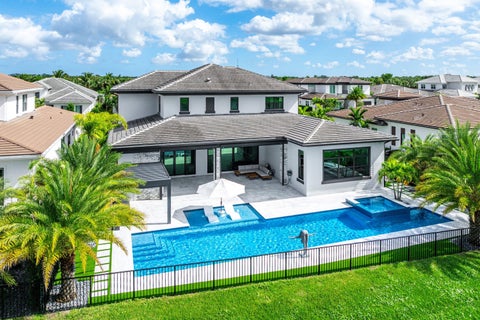
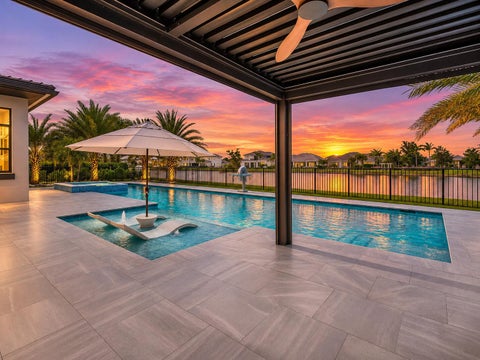
Discover exceptional lakefront living in Coral Isles, one of Avenir's most desirable communities! This newer 5 Bedroom, 6.1 Bath Dominica residence offers 5,683 sq ft of beautifully appointed living space, an expansive loft, club room, and 3-car garage. Set on a premium homesite with sweeping lake views, an illuminated fountain, and rare additional separation from neighboring homes, privacy takes center stage. Over $450,000 in upgrades transform this property into a private resort, featuring a spectacular 60-foot custom lap pool with spa, gazebo, lush tropical landscaping, screened outdoor living, and outdoor Kitchen. Designer finishes, upgraded lighting, whole-house water filtration, EV charging & enhanced drainage add to this exceptional offering. Rare opportunity to own in Coral Isles.


Florida lifestyle at its best. This newer 4 Bed 3.1 Bath 3 Car Garage located in the desirable Grove community of Westlake overlooks the water with sunset views, with golden hour starting right outside your door. Move-in ready with modern neutral decor, it's a blank canvas for your furniture, art and style. The backyard has plenty of room for a pool, so why pay for someone else's design? Build the one you've always wanted! Inside, room to spread out and host. Outside, a welcoming community with no age restrictions and a refreshingly low HOA. Take the golf cart to the town center for coffee, dinner and errands, then roll home as the sky turns orange. Water, light and convenience in one address. Unpack, pour something cold and watch the sunset. Schedule your private showing today.


Enjoy the space and privacy of this 1.63-acre, fully fenced property, ideally situated on a corner lot at the end of a quiet dead-end street. This 3-bedroom, 2-bath home with a 2-car garage features a desirable split-bedroom floor plan and an additional bonus room perfect for a home office, gym, or flex space. Outdoor highlights include a screened-in pool, canal frontage, fire pit, and a 2-stall barn/storage building. Interior features include vaulted ceilings, wood-burning fireplace, a built-in primary closet, granite countertops, stainless steel appliances, and convenient pull-out kitchen drawers. Additional peace of mind comes with a generator hookup panel and several recent updates, including a 2026 roof, 2026 washer and dryer, 2022 A/C air handler, and 2019 water heater. With room to spread out, space for hobbies, and plenty of outdoor possibilities, this property offers a wonderful opportunity to enjoy the best of acreage living in Loxahatchee!


*Interior Photos Coming Soon* Welcome to 10947 Monte Rosa Drive, situated in Palm Beach County's highly coveted new golf community, Panther National. Perfectly positioned on a half-acre lot between the championship course and the short course, this residence offers breathtaking panoramic views from every angle. Featuring 5 bedrooms, 6.5 bathrooms, and over 7,700 sqft of living space, this home is the epitome of luxury. Highlights include Sub-Zero and Wolf appliances, high-end finishes throughout, a wine cellar, elevator, ev charger, and a fully equipped summer kitchen. Expansive floor-to-ceiling glass sliders seamlessly blend indoor and outdoor living, creating the ideal setting for both relaxation and entertaining. With the clubhouse and amenities now underway, residents will soon enjoy not only the Nicklaus Signature Course designed by both Jack Nicklaus and Justin Thomas, but also a fitness center/wellness center, resort-style pool, luxury spa, and fine dining all within Panther National. So, if you're looking for new construction in one of the best golf courses in Palm Beach County, then look no further than this incredible value opportunity at Panther National!


Welcome to this stunning Summerland model located in the highly sought-after Cresswind 55+ Active Adult Community, offering the perfect blend of luxury, comfort, and low-maintenance living. This beautifully maintained home features 2 spacious bedrooms, 2 full bathrooms, a versatile den/office, and a 2-car garage, all nestled in a peaceful and modern neighborhood known for its serene charm and immaculate curb appeal. Step inside to find tall ceilings, light neutral paint, and tile flooring throughout, creating an airy and bright atmosphere from the moment you enter. At the front of the home, you'll find a spacious den/office behind double French doors, complete with recessed lighting perfect as a home office, reading room, or flex space to suit your lifestyle. The open-concept layout flows beautifully, beginning with a welcoming foyer that leads into a bright and elegant kitchen, complete with abundant white shaker perimeter cabinetry, a striking black cabinet island, and high-end black and white quartz countertops. The kitchen also boasts stainless steel appliances, a gas stovetop, pendant lighting, and sliding glass doors that open to the backyard, allowing for an abundance of natural light. The dining area is conveniently located off the kitchen and sits adjacent to a spacious living room, perfect for entertaining or relaxing. The primary suite is a private retreat, featuring a massive picture window, recessed lighting, a ceiling fan, and plenty of room for oversized furniture. The luxurious primary bath includes striking black cabinetry, quartz countertops, three custom mirrors, a frameless glass shower with black hexagon tile flooring, and sleek black fixtures. A walk-in closet is also located inside the bathroom for added convenience. The second bedroom is also generously sized and bright, with recessed lighting and easy access to the guest bathroom, which features a frameless glass shower, black fixtures, white shaker cabinets, quartz countertops, and a custom black accent wall with a designer mirror. The laundry room is fully outfitted with upper and lower white cabinetry, black granite countertops, and a utility sink, providing style and functionality. Step outside to your covered and fully screened-in lanai, offering a private retreat with no rear neighbors, perfect for morning coffee or evening gatherings. Enjoy the peace and quiet of this beautifully landscaped backyard in total privacy. Additional features include fully impact-rated windows throughout, ensuring safety, energy efficiency, and year-round comfort. Don't miss the opportunity to live in one of the area's most desirable 55+ communities, where luxury and lifestyle come together seamlessly. Buyer to pay capital contribution to Cresswind Palm Beach of $1000 and a City of Westlake Foundation Fee of $1500 (one time) .


MOVE-IN READY! TURN-KEY 3 BEDROOM/2.5 BAT/2 CAR-GARAGE TOWNHOUSE LOCATED IN THE TERRACES OF WESTLAKE. THIS FULLY FURNISHED IVY MODEL FEATURES PREMIUM UPGRADES INCLUDING LED RECESSED LIGHTING, IMPACT GLASS, QUARTZ COUNTERTOPS, KITCHEN ISLAND, STAINLESS STEEL APPLIANCES, WASHER/DRYER, RAIN SHOWER, PORCELAIN AND LAMINATE FLOORING, SECURITY SYSTEM AND COVERED LANAI.
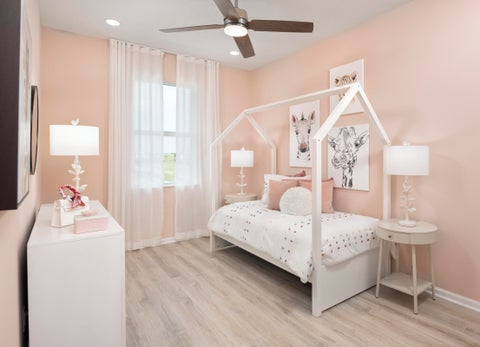

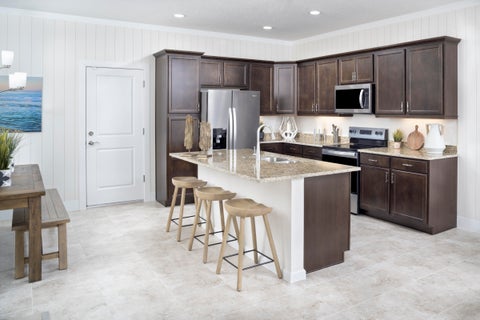

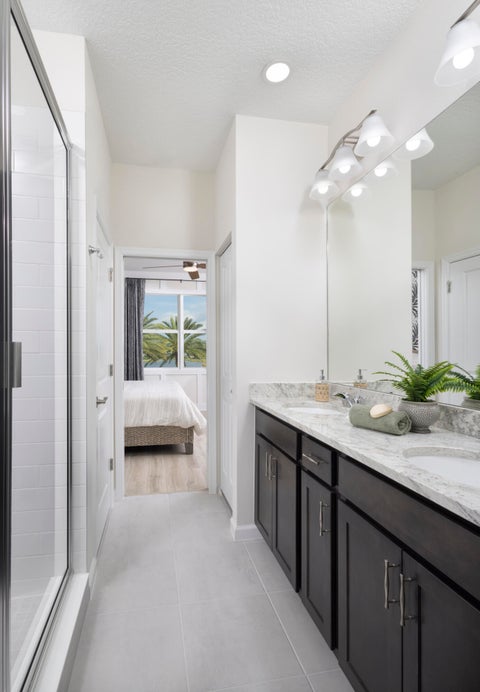
MOVE-IN READY! TURNKEY 3 BEDROOM/2.5 BATH/2-CAR GARAGE TOWNHOME LOCATED IN THE TERRACES AT WESTLAKE. THIS FULLY FURNISHED ROSE MODEL FEATURES PREMIUM UPGRADES INCLUDING LED RECESSED LIGHTING, IMPACT GLASS, SECURITY SYSTEM, GRANITE COUNTERTOPS, KITCHEN ISLAND, STAINLESS STEEL APPLIANCES, CERAMIC TILE AND LAMINATE FLOORING. UPGRADED WASHER/DRYER AND COVERED LANAI.
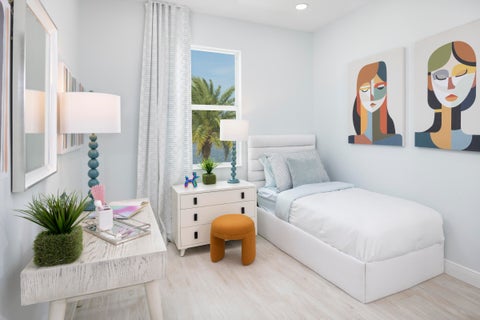
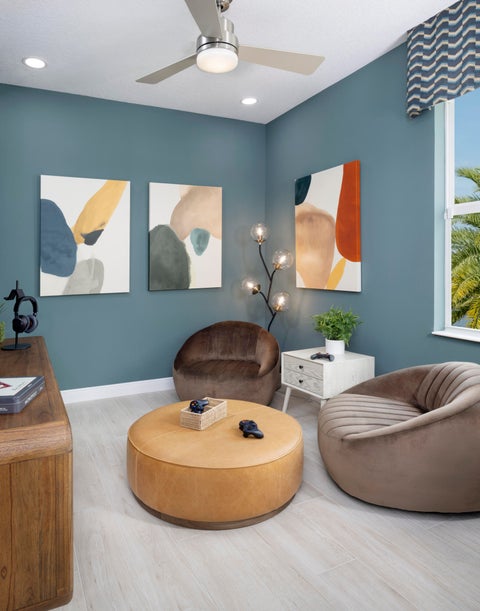
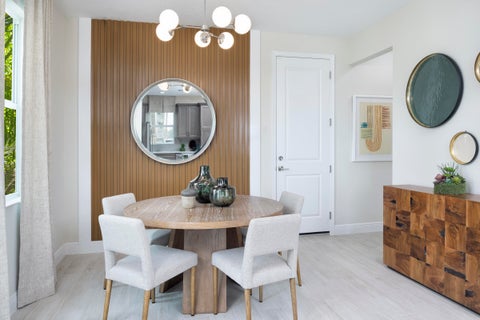
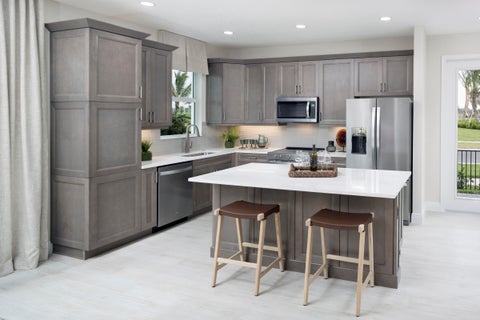
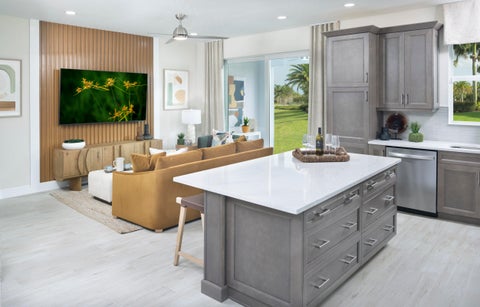
MOVE-IN READY! TURNKEY 4 BEDROOM/2.5 BATH/2-CAR GARAGE TOWNHOUSE LOCATED IN THE TERRACES AT WESTLAKE. THIS FULLY FURNISHED CORAL MODEL FEATURES PREMIUM UPGRADES INCLUDING: LED RECESSED LIGHTING, IMPACT GLASS, MASTER BATH WITH DUAL VANITY, SEPARATE SHOWER AND TUB, QUARTZ COUNTERTOPS IN KITCHEN AND BATHROOMS, KITCHEN ISLAND, STAINLESS STEEL APPLIANCES, PORCELAIN AND LAMINATE FLOORING, WASHER/DRYER, EPOXY FLOORING IN GARAGE, SECURITY SYSTEM AND COVERED LANAI,


Move-in ready Paige home! Offers wide-open gathering spaces, and a spacious 3-Car Garage. Each of the home's 3-Bedrooms is strategically located to provide comfort. The Kitchen comfortably ties everything together with the Dining and Great Room. The walk-in pantry provides plenty of Kitchen storage, while the Breakfast Bar offers a built-in casual dining space. With a spacious Owner's Suite that includes a tray ceiling, dual-sink vanity, and sizable Walk-In Closet. Located in the gated 55+ community of Cresswind Palm Beach, this home offers primarily single-story living with a private second-floor retreat featuring a loft, bedroom, and full bath—perfect for guests or hobbies.


The Gloria is a thoughtfully designed single-story home that blends sophisticated design with exceptional versatility. Open-concept layout creates a seamless connection between the kitchen, dining area, great room, and covered lanai. The private owner's suite offers a spacious retreat, while a secondary bedroom and flexible living space provide opportunities to tailor the home to your lifestyle. You can personalize the Gloria floorplan with various structural options. Photos of a decorated model home are for reference only. Actual home will differ.


The Kitchen serves as the command center of the Jordan floorplan. For the chef in the family, there's lots of space to work and house your tools of the trade with substantial countertop area, cabinetry and pantry. From the island, the view opens up light & bright across the Dining area and Great Room out to the covered Lanai. Owner's Suite highlights include a tray ceiling, spacious walk-in closet and separate vanities in the Owner's Bath. You can personalize the Jordan floorplan with structural options. Photos of a decorated model home are for reference only. Actual home may differ from photos.

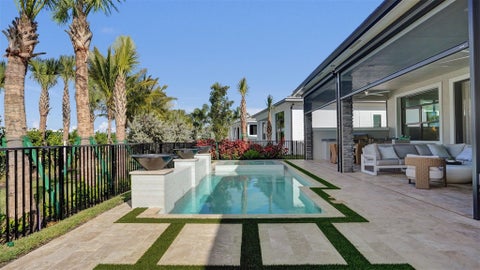


Exceptionally flexible and unique 3-Bedroom Sophia floorplan checks all the boxes. The split 2-Car and 1-Car Garages provide plenty of storage and hobby space. The large Island Kitchen welcomes entertainers and chefs alike. With expansive countertops and a large walk-in pantry, the Kitchen provides ample storage and prep space. The island overlooking the Great Room also allows entertainers to keep everyone engaged. The Flex Room off the Foyer is another dynamic space that can be used as a home office, fitness studio, craft room, or whatever you imagine. You can personalize the Sophia floorplan with structural options. Photos of a decorated model home are for reference only. Actual home may differ from photos.
Step 1 of 2
Create a free account to view all listings, save searches, and get alerts when new homes match.
Step 2 of 2
Tell us how to reach you about homes you like.
Enter your password to sign in as
Create a free account to view all listings, save searches, and get alerts when new homes match.
Already have an account? Sign in
Sign in to your account.
New here? Create an account