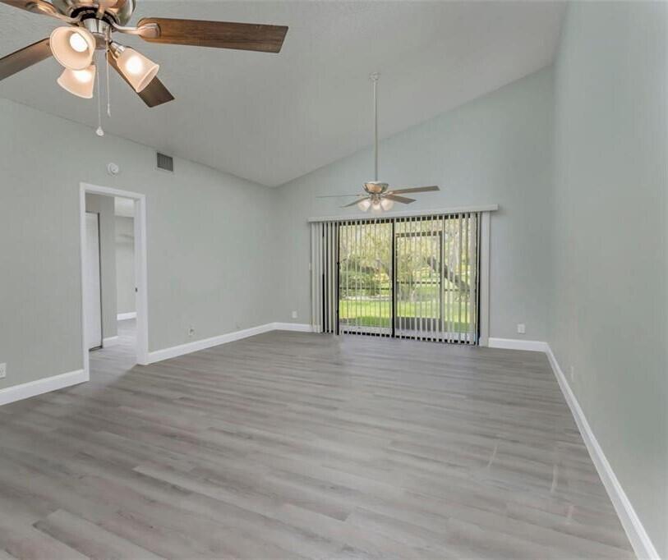
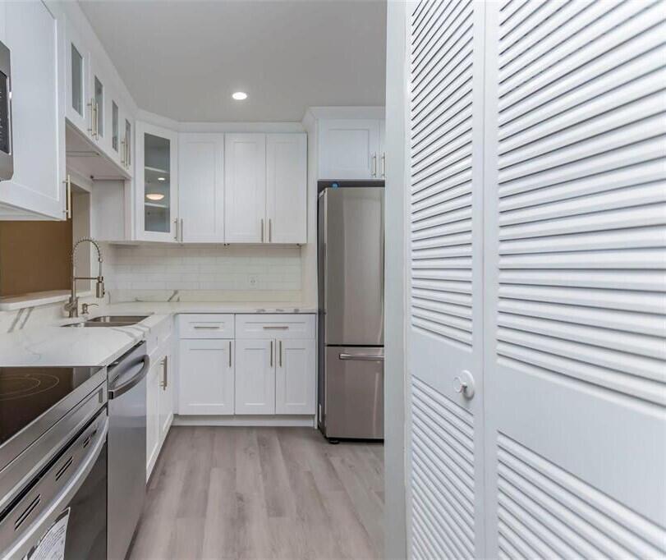
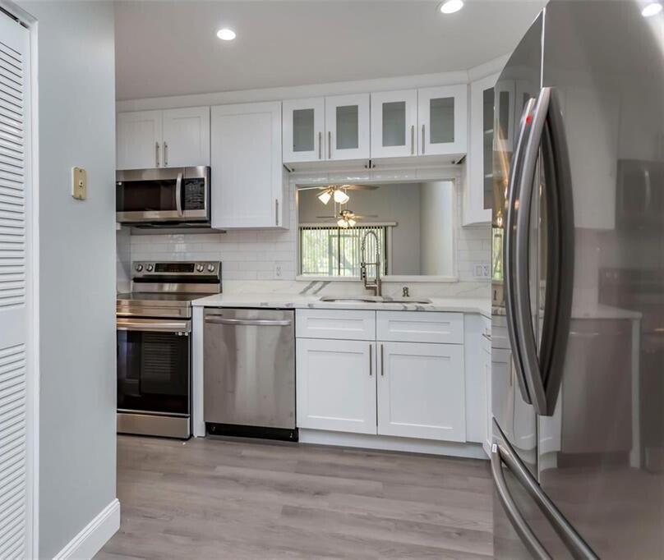
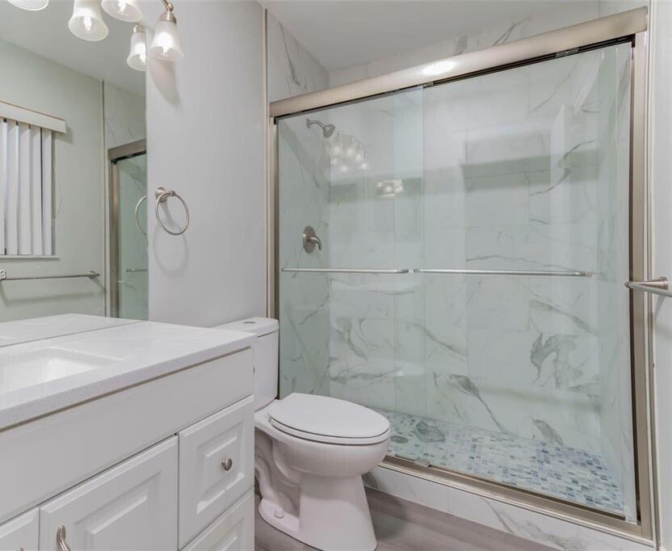
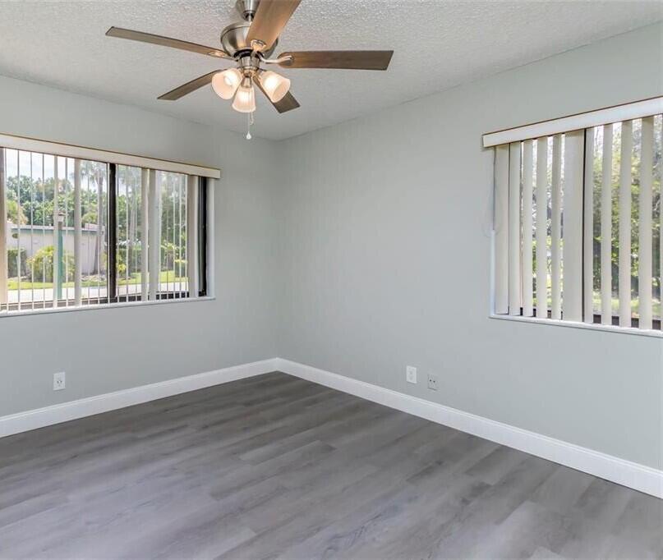
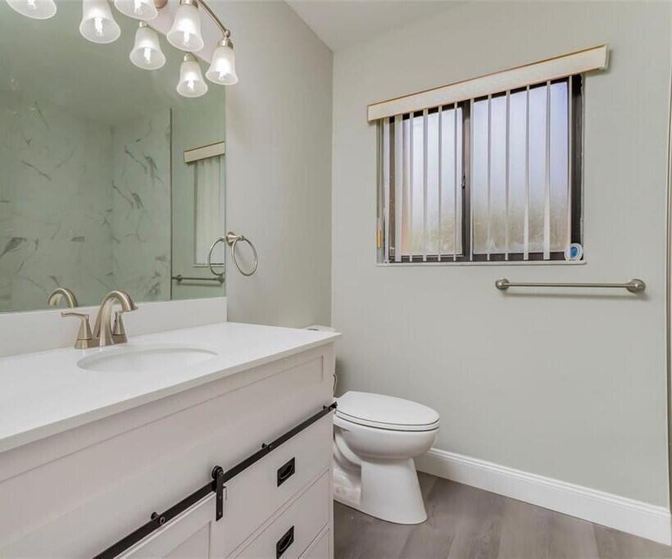
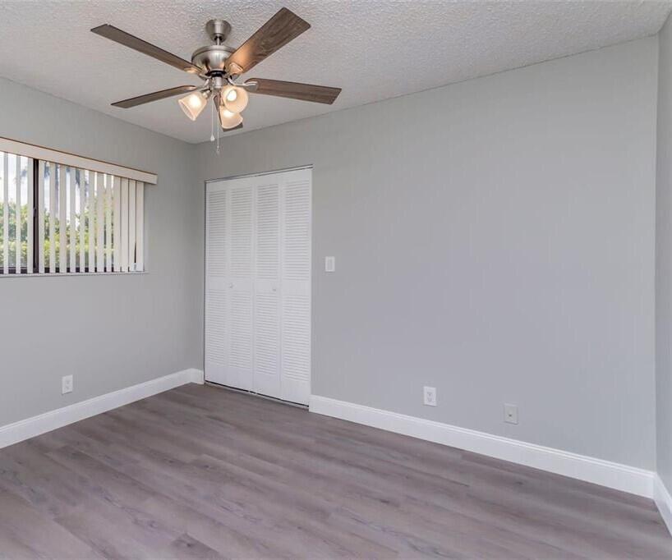
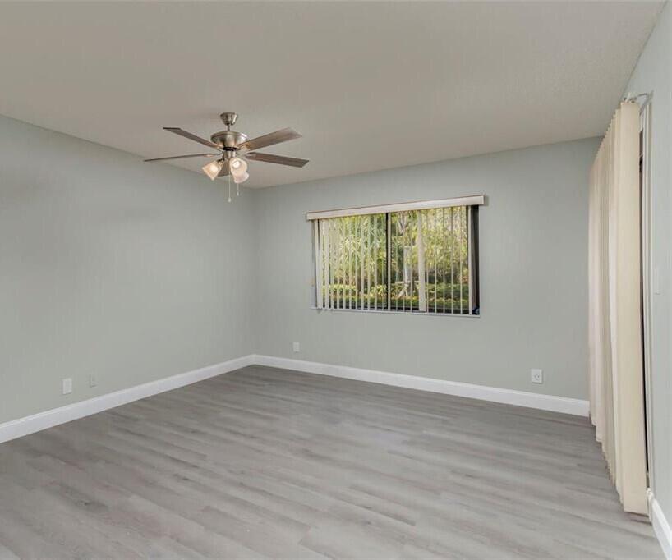
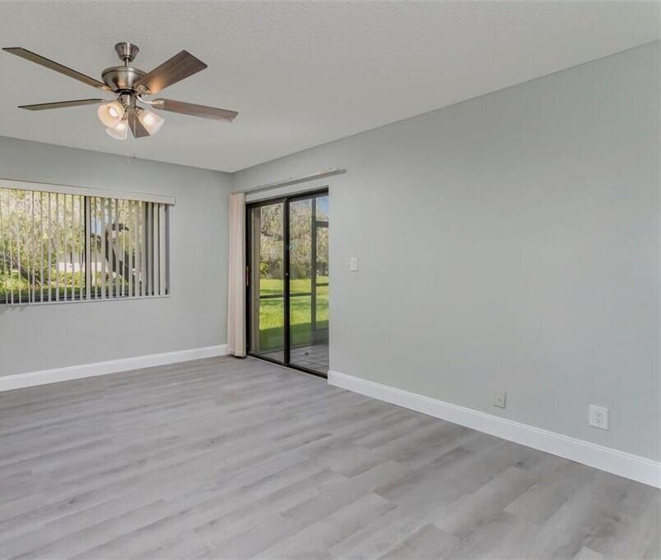
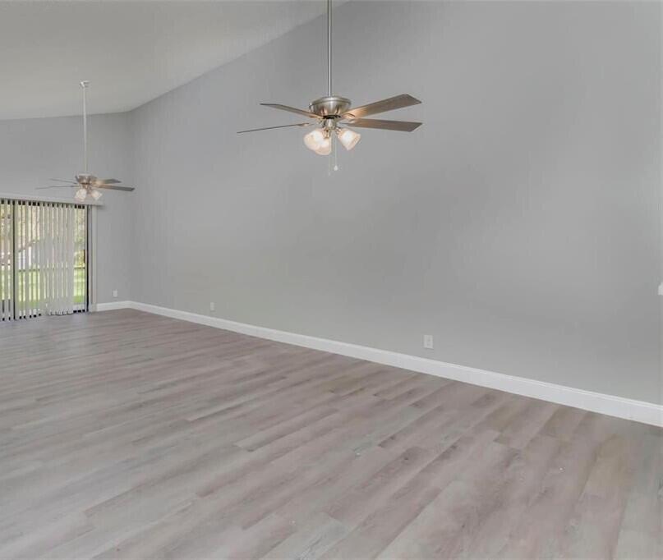
Vacant and ready for immediate occupancy, this private corner villa offers 3 bedrooms, 2 bathrooms, and comfortable single-level living in the desirable Bonaventure community of Weston. The residence features 2 ASSSIGNED parked spots, a welcoming front porch, vaulted ceilings, bright living spaces, a functional floor plan, a well-appointed kitchen and bathrooms, and a patio overlooking lush green landscaping. The building was extensively remodeled approximately three years ago, adding to the property's appeal. A community pool is conveniently located directly across from the residence. Owners also enjoy membership to the Bonaventure Town Center Club for approximately $420 per year, offering access to swimming pools, a fitness center, bowling, billiards, basketball, and tennis. The association covers roof, exterior maintenance, insurance, common areas, and trash service. Located within an A-rated school district and minutes from shopping, dining, parks, Sawgrass Mills Mall, and major highways, with convenient access to the airport and beaches. Please use Showing Time for appointments. Submit all offers with proof of funds or pre-approval letter. Buyer and buyer's agent to verify association requirements, application process, rental restrictions, pet restrictions, parking, assessments, and all property information.
| Date | Event | Price | Source |
|---|---|---|---|
| listed (Active) | $440,000 | Beaches #B26050208 | |
| price changed | $429,999 | Beaches #B26050208 | |
| price changed | $419,999 | Beaches #B26050208 | |
| price changed | $399,900 | Beaches #B26050208 | |
| status changed (Active Under Contract) | — | Beaches #B26050208 | |
| status changed (Active) | — | Beaches #B26050208 |
Hi there — ask anything about this property or the area and the team will get right back to you.
Local real estate advisory services provided by agent with Heidi Fuchs | Coldwell Banker
Listed by Kevin Prophete with Future Home Realty Inc
All listings featuring the BMLS logo are provided by Beaches MLS, Inc. This information is not verified for authenticity or accuracy and is not guaranteed. Copyright 2026 Beaches Multiple Listing Service, Inc. Information is provided exclusively for consumers' personal, non-commercial use and may not be used for any purpose other than to identify prospective properties consumers may be interested in purchasing. The listing broker's offer of compensation is made to participants of BeachesMLS, where the listing is filed, as well as participants of MLSs participating in MLSAdvantage or a data share with BeachesMLS.
You agree to Heidi Fuchs | Coldwell Banker Terms of Use and Privacy Policy. By choosing to contact a property, you also agree that Heidi Fuchs | Coldwell Banker and its associates may call, text, or email you regarding any inquiries or activities you submit through our website. This may involve the use of automated means and prerecorded or artificial voices.
Step 1 of 2
Create a free account to view all listings, save searches, and get alerts when new homes match.
Step 2 of 2
Tell us how to reach you about homes you like.
Enter your password to sign in as
Create a free account to view all listings, save searches, and get alerts when new homes match.
Already have an account? Sign in
Sign in to your account.
New here? Create an account