Price cut: $2.5K (11/17)
$217,500

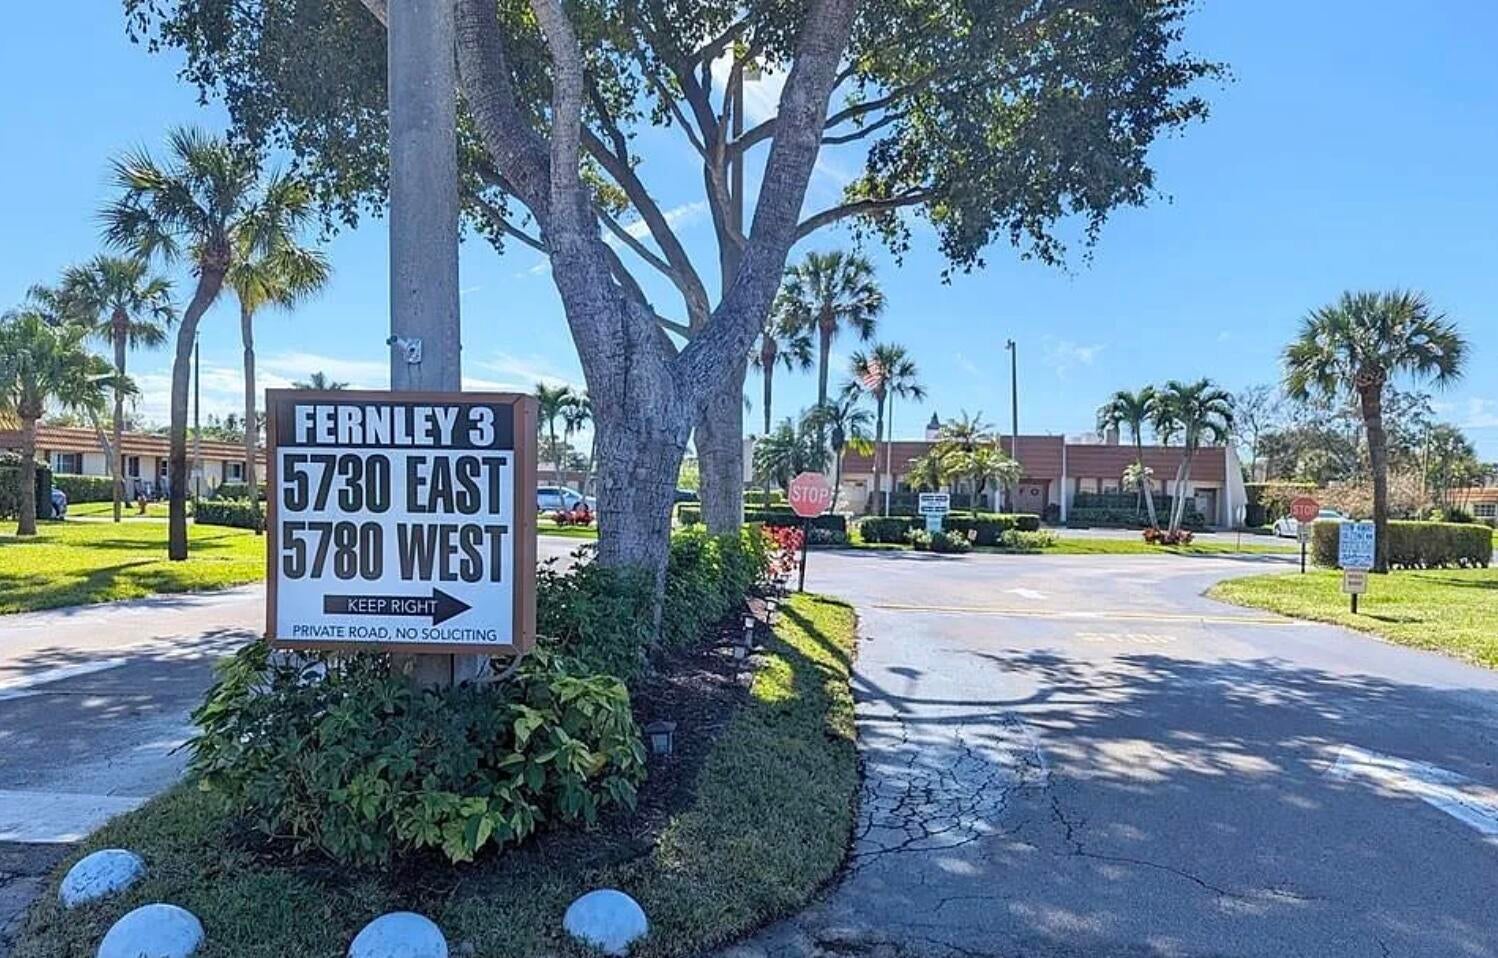
5730 Fernley Drive E 43, West Palm Beach, FL 33415

2beds
2baths
1,324sqft
Quick facts
Single Family Residence 70 Days on Market Built in 1979 $164.27/sqft $618.5 HOA Dues

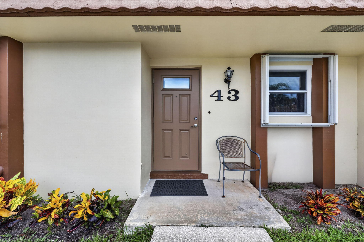
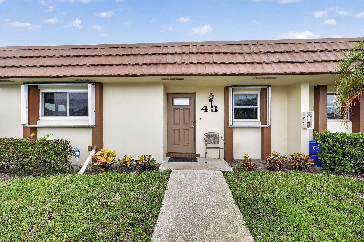
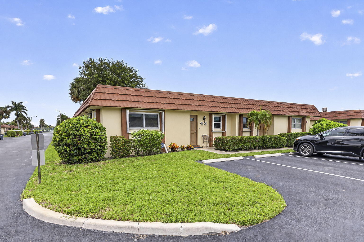
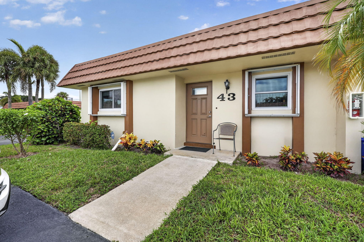
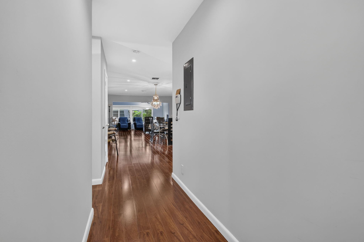
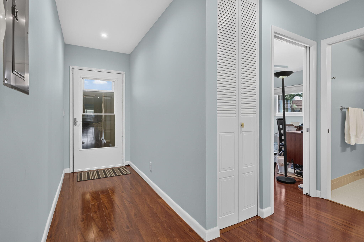
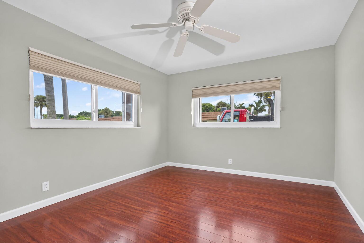
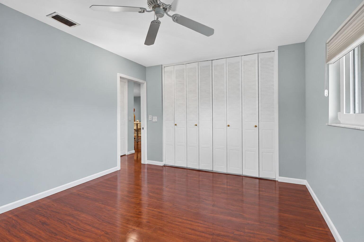
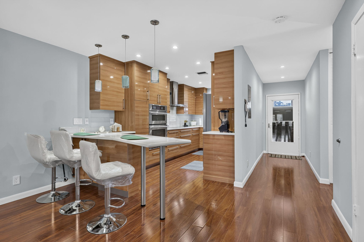
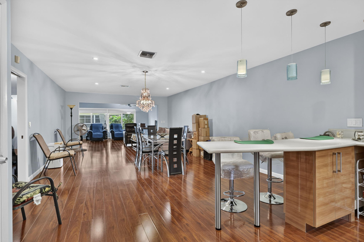
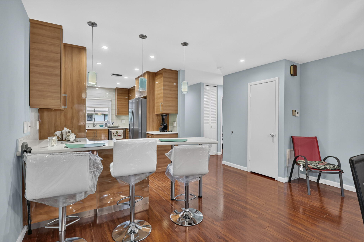
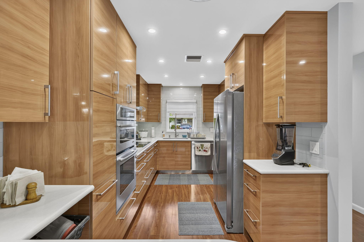
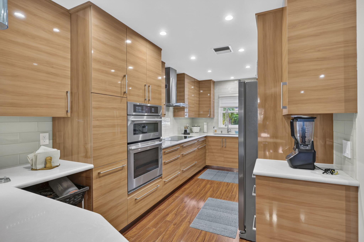
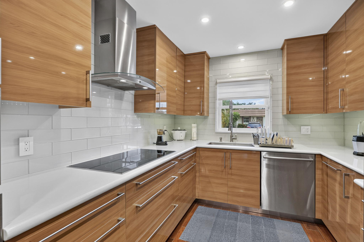
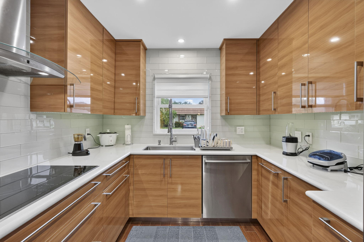
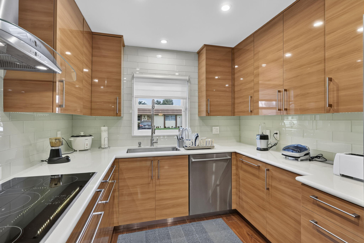
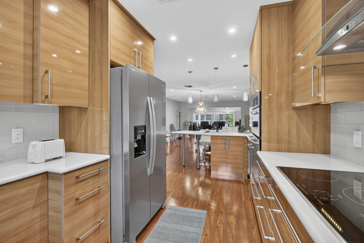
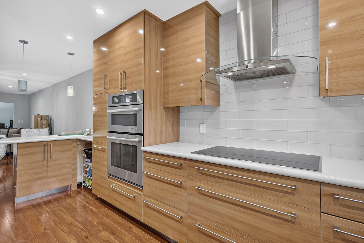
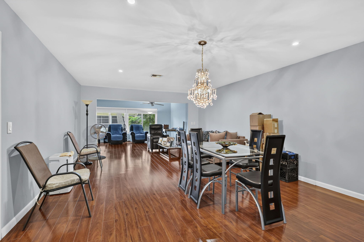
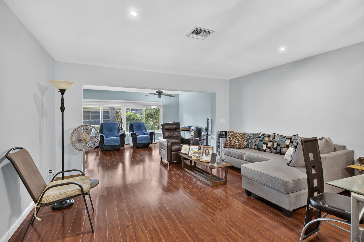
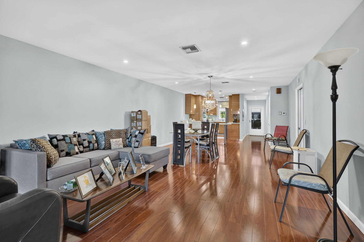
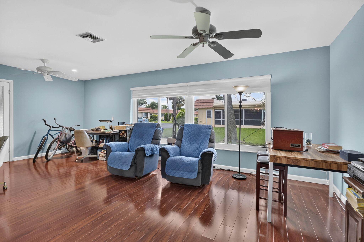
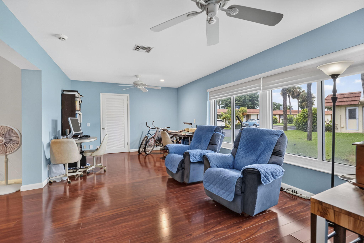
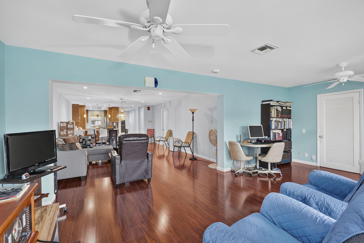
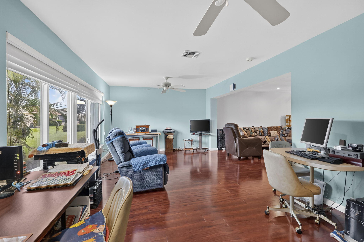
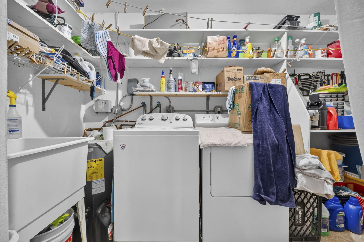
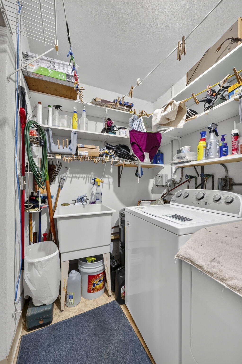
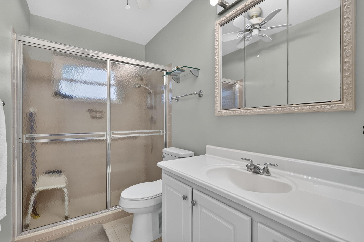
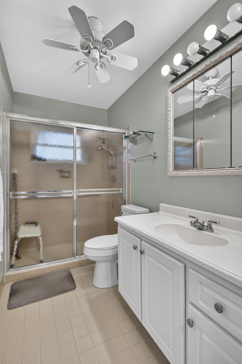
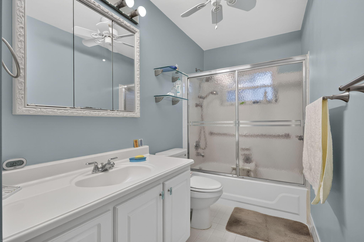
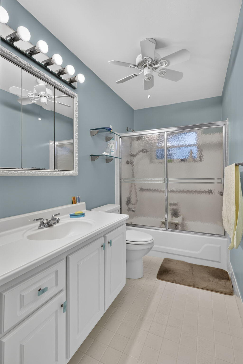
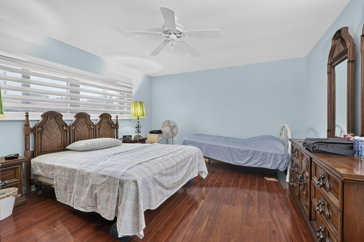
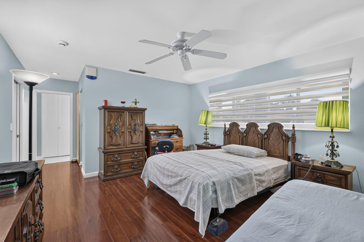
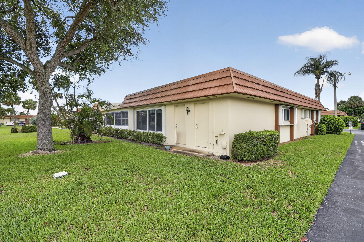
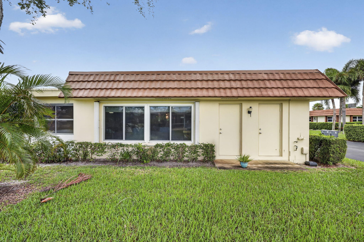
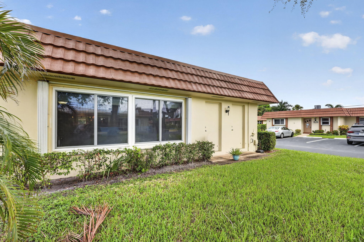
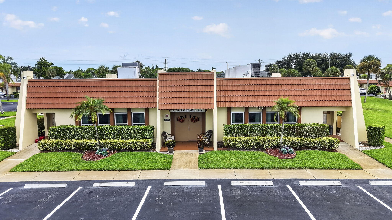
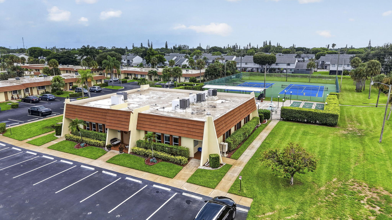
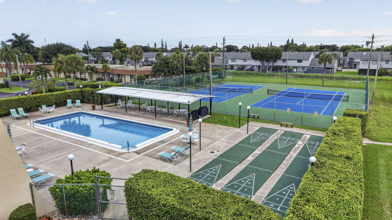
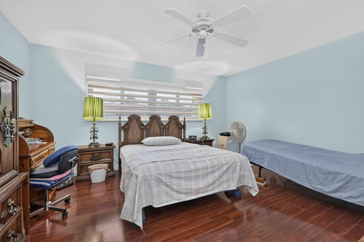
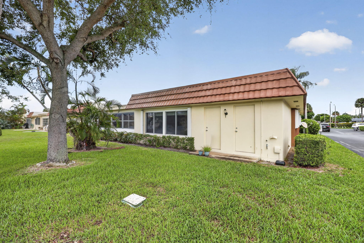
"Seller is willing to provide a credit toward buyer's allowable closing costs and/or discount points for a permanent INTEREST-RATE BUYDOWN with an acceptable offer, subject to loan-program guidelines. This beautifully updated 2/2 corner in Fernley III, a 55+ community is unlike any other villa. Step inside to a true foyer that welcome you into the main living space. The kitchen features recessed lighting, open-concept gourmet kitchen, quartz countertops, glass Italian backsplash, solid pine cabinetry, & easy-access pull-outs. High-end SS appliances includes; JennAir double wall oven, 36" JennAir flat-top cooktop, SS extractor hood, GE French door refrigerator, Bosch dishwasher, & custom sunken sink. The flow continues with accented wood laminate flooring, & custom window treatments. The private master suite features a generous walk-in closet with an attic access hatch and an en-suite bathroom complete with a modern vanity, upgraded commode, ceiling fan, and a tub with sliding glass doors. A dedicated interior laundry room includes a Whirlpool washer, dryer, and utility tub for ultimate convenience. Enjoy full peace of mind with impact windows throughout the entire home alongside accordion shutters. Major system updates include a new A/C (August 2022), refrigerator (July 2022), Whirlpool washer (2021), and water heater (2017). The low-maintenance HOA fee includes basic cable, water, sewer, trash, pool, clubhouse, and exterior maintenance.
Location of 5730 Fernley Drive E 43

Map showing 5730 Fernley Drive E 43, West Palm Beach, FL 33415 $217,500
See more listings in West Palm Beach

5730 Fernley Drive E 43 property details

Interior

Bedrooms & Bathrooms

  • Bedrooms: 2
  • Bathrooms: 2
  • Full Bathrooms: 2
  • Main Level Bedrooms: 1
  • Main Level Bathrooms: 1

Appliances

  • Included: Cooktop, Dryer, Dishwasher, Electric Cooktop, Electric Water Heater, Disposal, Microwave, Oven, Refrigerator, Trash Compactor, Water Heater, Washer
  • Laundry: Washer Hookup, Electric Dryer Hookup, Inside, Laundry Room, Sink

Heating

  • Heating: Central

Cooling

  • Cooling: Central Air, Ceiling Fan(s)

Features

  • Interior Features: Entrance Foyer, Pantry, Walk-In Closet(s)
  • Window Features: Storm Window(s), Shutters
  • Flooring: Laminate, Tile, Wood
  • Fireplace: No

Interior Area

  • Total Living Area: 1324
  • Source: Public Records

Video & Virtual Tour

Rooms & Dimensions

PrimaryBedroom

  • Level: Main
  • Dimensions: 15 X 13.6

Living Room

  • Level: Main
  • Dimensions: 15.2 X 27.4

Laundry

  • Level: Unknown

PrimaryBedroom

  • Level: Main
  • Dimensions: 15 X 13.6

Bedroom 2

  • Level: Main
  • Dimensions: 13.1 X 11

Laundry

  • Level: Unknown

PrimaryBedroom

  • Level: Main
  • Dimensions: 15 X 13.6

Living Room

  • Level: Main
  • Dimensions: 15.2 X 27.4

PrimaryBedroom

  • Level: Main
  • Dimensions: 15 X 13.6

Bedroom 2

  • Level: Main
  • Dimensions: 13.1 X 11

Bedroom 2

  • Level: Main
  • Dimensions: 13.1 X 11

Living Room

  • Level: Main
  • Dimensions: 15.2 X 27.4

Bedroom 2

  • Level: Main
  • Dimensions: 13.1 X 11

Living Room

  • Level: Main
  • Dimensions: 15.2 X 27.4

Kitchen

  • Level: Main
  • Dimensions: 14 X 9

Laundry

  • Level: Unknown

Bedroom 2

  • Level: Main
  • Dimensions: 13.1 X 11

Kitchen

  • Level: Main
  • Dimensions: 14 X 9

Living Room

  • Level: Main
  • Dimensions: 15.2 X 27.4

PrimaryBedroom

  • Level: Main
  • Dimensions: 15 X 13.6

Laundry

  • Level: Unknown

Bedroom 2

  • Level: Main
  • Dimensions: 13.1 X 11

Bedroom 2

  • Level: Main
  • Dimensions: 13.1 X 11

Living Room

  • Level: Main
  • Dimensions: 15.2 X 27.4

Kitchen

  • Level: Main
  • Dimensions: 14 X 9

Living Room

  • Level: Main
  • Dimensions: 15.2 X 27.4

Laundry

  • Level: Unknown

Living Room

  • Level: Main
  • Dimensions: 15.2 X 27.4

PrimaryBedroom

  • Level: Main
  • Dimensions: 15 X 13.6

Bedroom 2

  • Level: Main
  • Dimensions: 13.1 X 11

Kitchen

  • Level: Main
  • Dimensions: 14 X 9

Bedroom 2

  • Level: Main
  • Dimensions: 13.1 X 11

Kitchen

  • Level: Main
  • Dimensions: 14 X 9

Laundry

  • Level: Unknown

Living Room

  • Level: Main
  • Dimensions: 15.2 X 27.4

Bedroom 2

  • Level: Main
  • Dimensions: 13.1 X 11

Kitchen

  • Level: Main
  • Dimensions: 14 X 9

Kitchen

  • Level: Main
  • Dimensions: 14 X 9

Laundry

  • Level: Unknown

Laundry

  • Level: Unknown

PrimaryBedroom

  • Level: Main
  • Dimensions: 15 X 13.6

Laundry

  • Level: Unknown

Kitchen

  • Level: Main
  • Dimensions: 14 X 9

PrimaryBedroom

  • Level: Main
  • Dimensions: 15 X 13.6

Living Room

  • Level: Main
  • Dimensions: 15.2 X 27.4

PrimaryBedroom

  • Level: Main
  • Dimensions: 15 X 13.6

Laundry

  • Level: Unknown

Bedroom 2

  • Level: Main
  • Dimensions: 13.1 X 11

PrimaryBedroom

  • Level: Main
  • Dimensions: 15 X 13.6

Living Room

  • Level: Main
  • Dimensions: 15.2 X 27.4

Kitchen

  • Level: Main
  • Dimensions: 14 X 9

Living Room

  • Level: Main
  • Dimensions: 15.2 X 27.4

PrimaryBedroom

  • Level: Main
  • Dimensions: 15 X 13.6

Laundry

  • Level: Unknown

PrimaryBedroom

  • Level: Main
  • Dimensions: 15 X 13.6

Bedroom 2

  • Level: Main
  • Dimensions: 13.1 X 11

Kitchen

  • Level: Main
  • Dimensions: 14 X 9

Kitchen

  • Level: Main
  • Dimensions: 14 X 9

Laundry

  • Level: Unknown

Property

Features

  • Has Private Pool: No
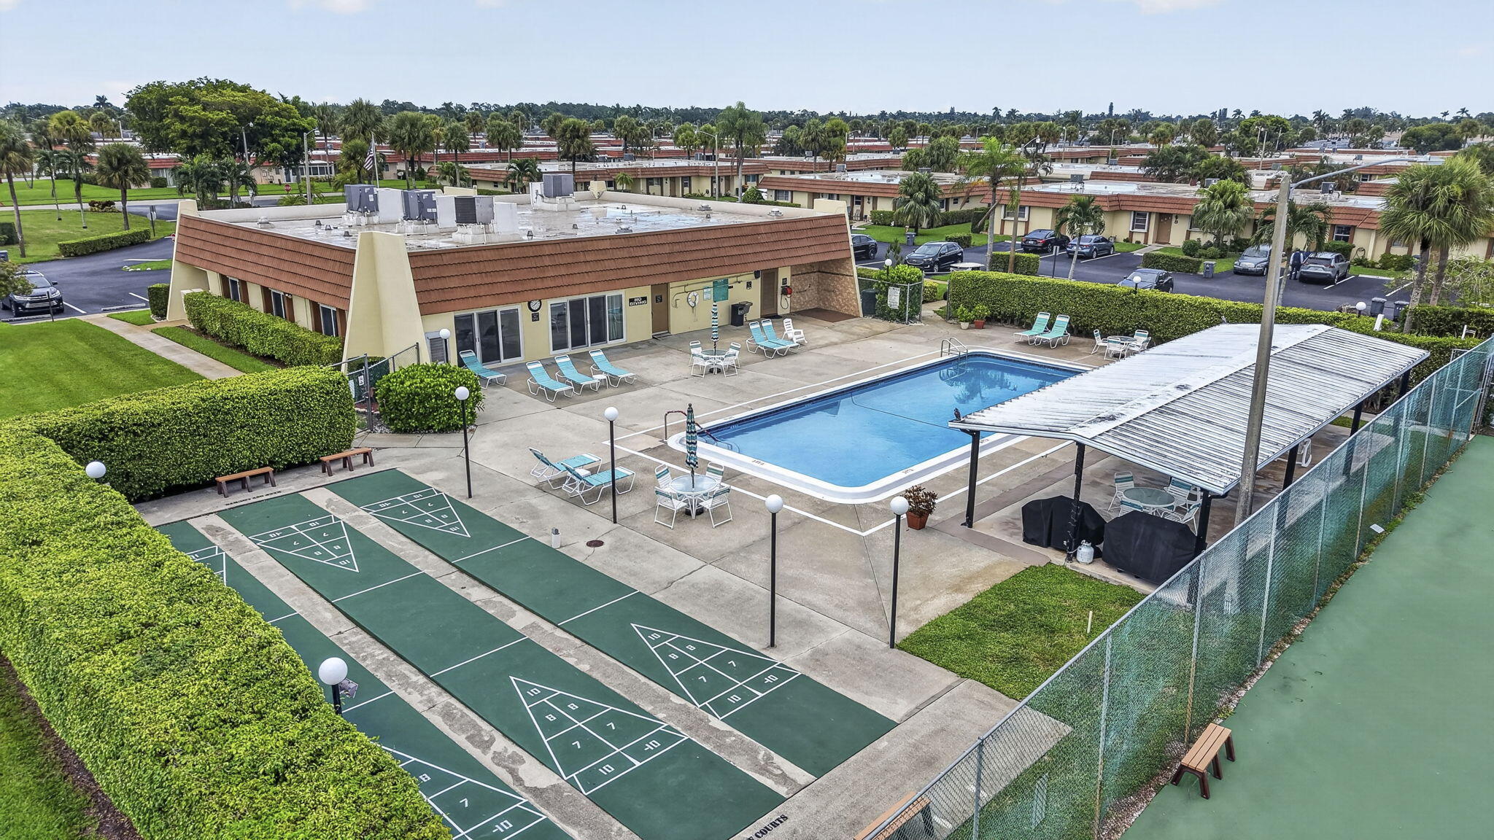
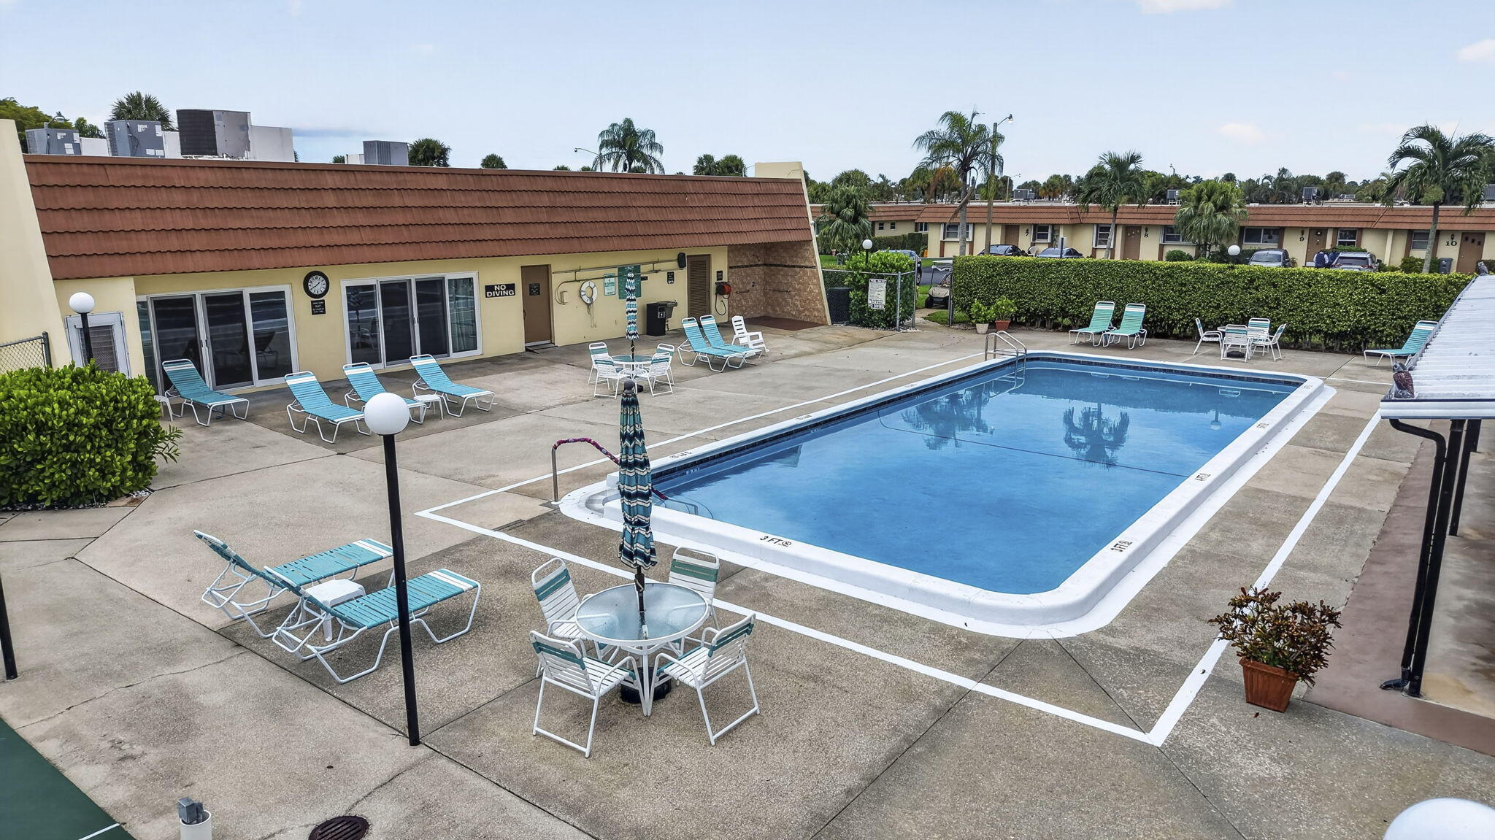
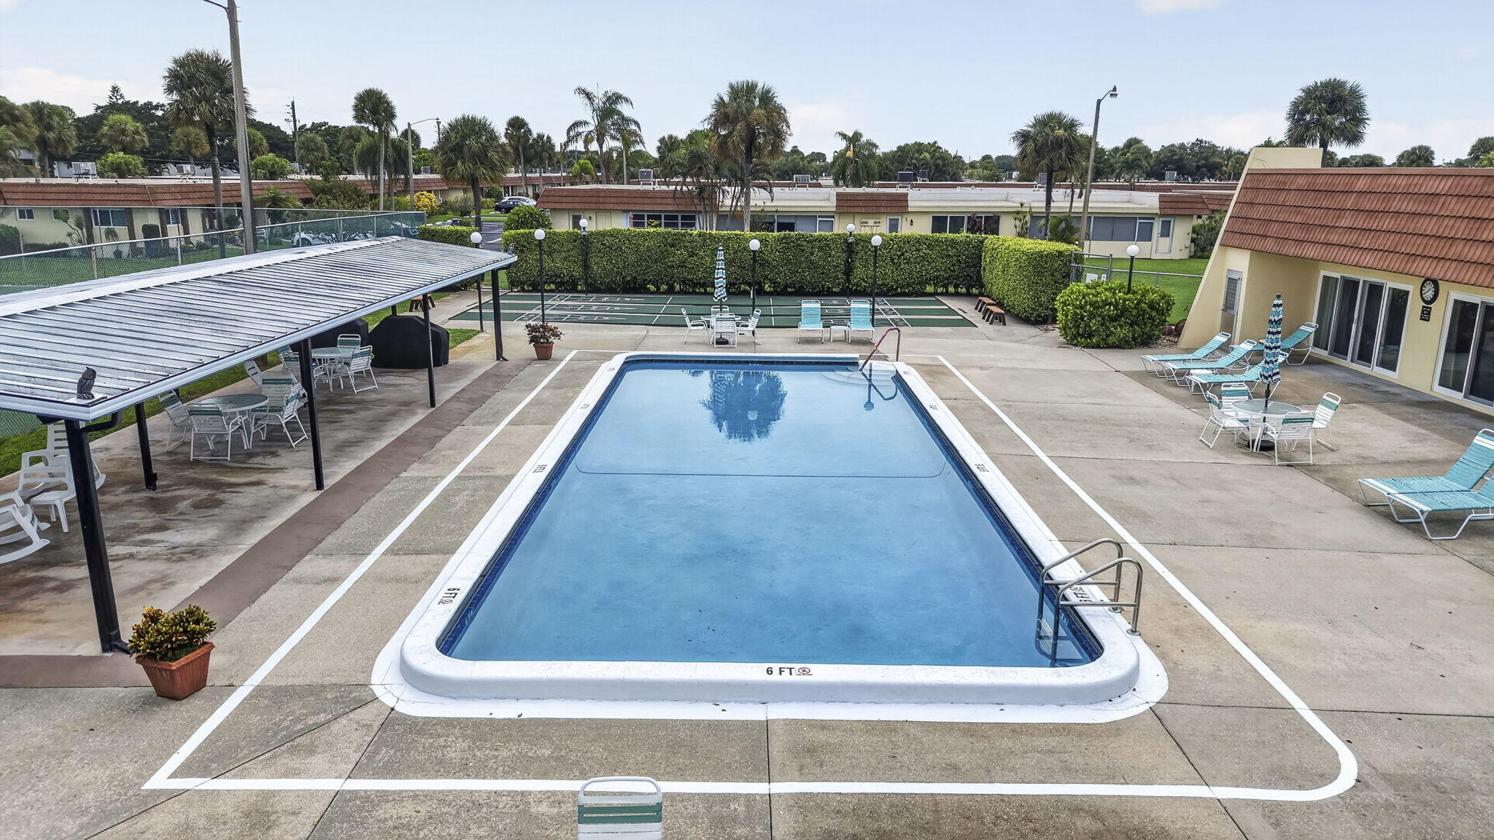
  • Pool Features: Association, Heated
  • Has Spa: No
  • Fencing: None
  • Horses: No

View

  • Has View: Yes
  • View: Garden

Lot

  • Features: Zero Lot Line

Accessibility

  • Levels: One
  • Entry Level: 1
  • Entry Location: Foyer
  • Stories: 1

Parking

  • Garage: No
  • Parking Features: Assigned, Guest, Open
  • Carport: No
  • Open Parking: Yes
  • Open Parking Spaces: 2

Waterfront

  • Has Waterfront: No

Basement

  • Basement: No

Mobile Home

  • Mobile Home Remains: No
  • Units: Feet

Construction

Type & Style

  • Home Type: Residential
  • Architectural Style: Ranch
  • Property Sub Type: Single Family Residence

Materials

  • Construction Materials: Block, Stucco
  • Foundation: Block
  • Roof: Concrete, Mansard, Other, Tile

Builder / Condition

  • Year Built: 1979
  • New Construction: No

Building

  • Building Name: 5780
  • Building Area Total: 1324
  • Building Area Source: Public Records
  • Building Exposure: East

Utilities & Green Energy

Utilities

  • Electric on Property: No
  • Water: Public
  • Sewer: Public Sewer
  • Utilities: Cable Available, Phone Not Available, Sewer Available, Water Available

Green Energy

  • Energy Efficient: No

Community & HOA

Community

HOA

  • Has HOA: Yes
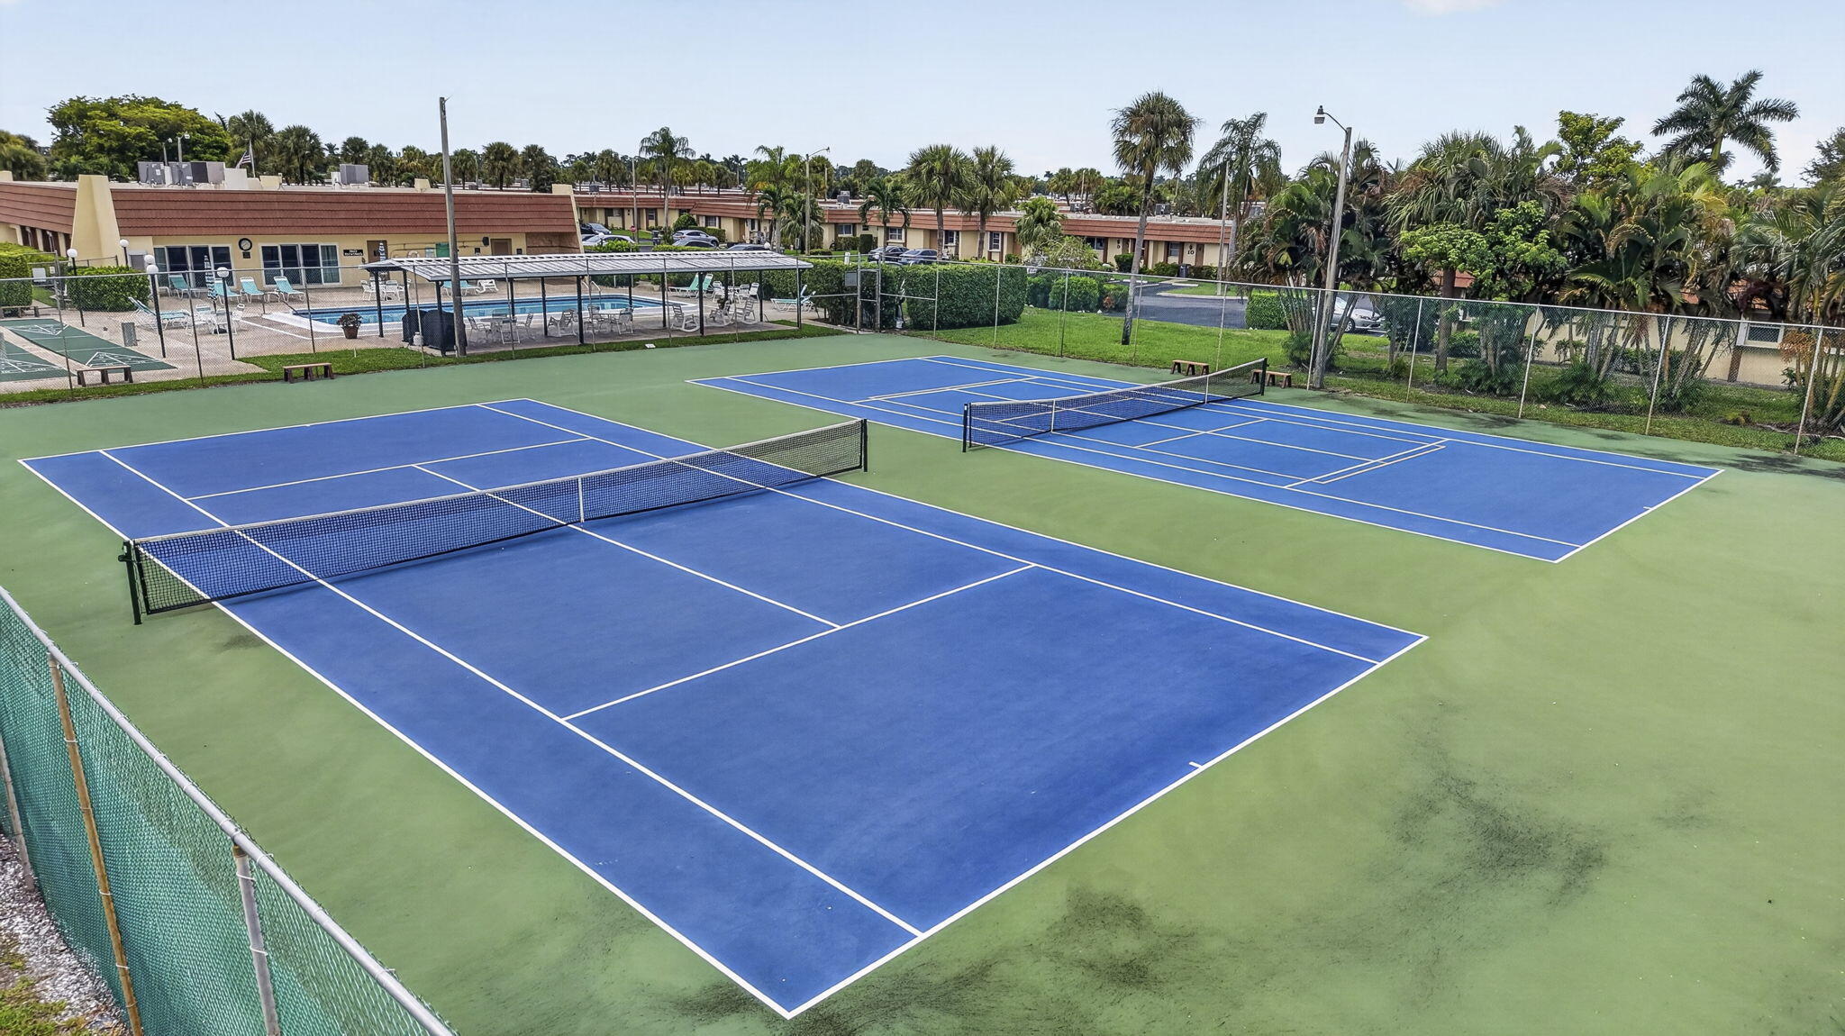
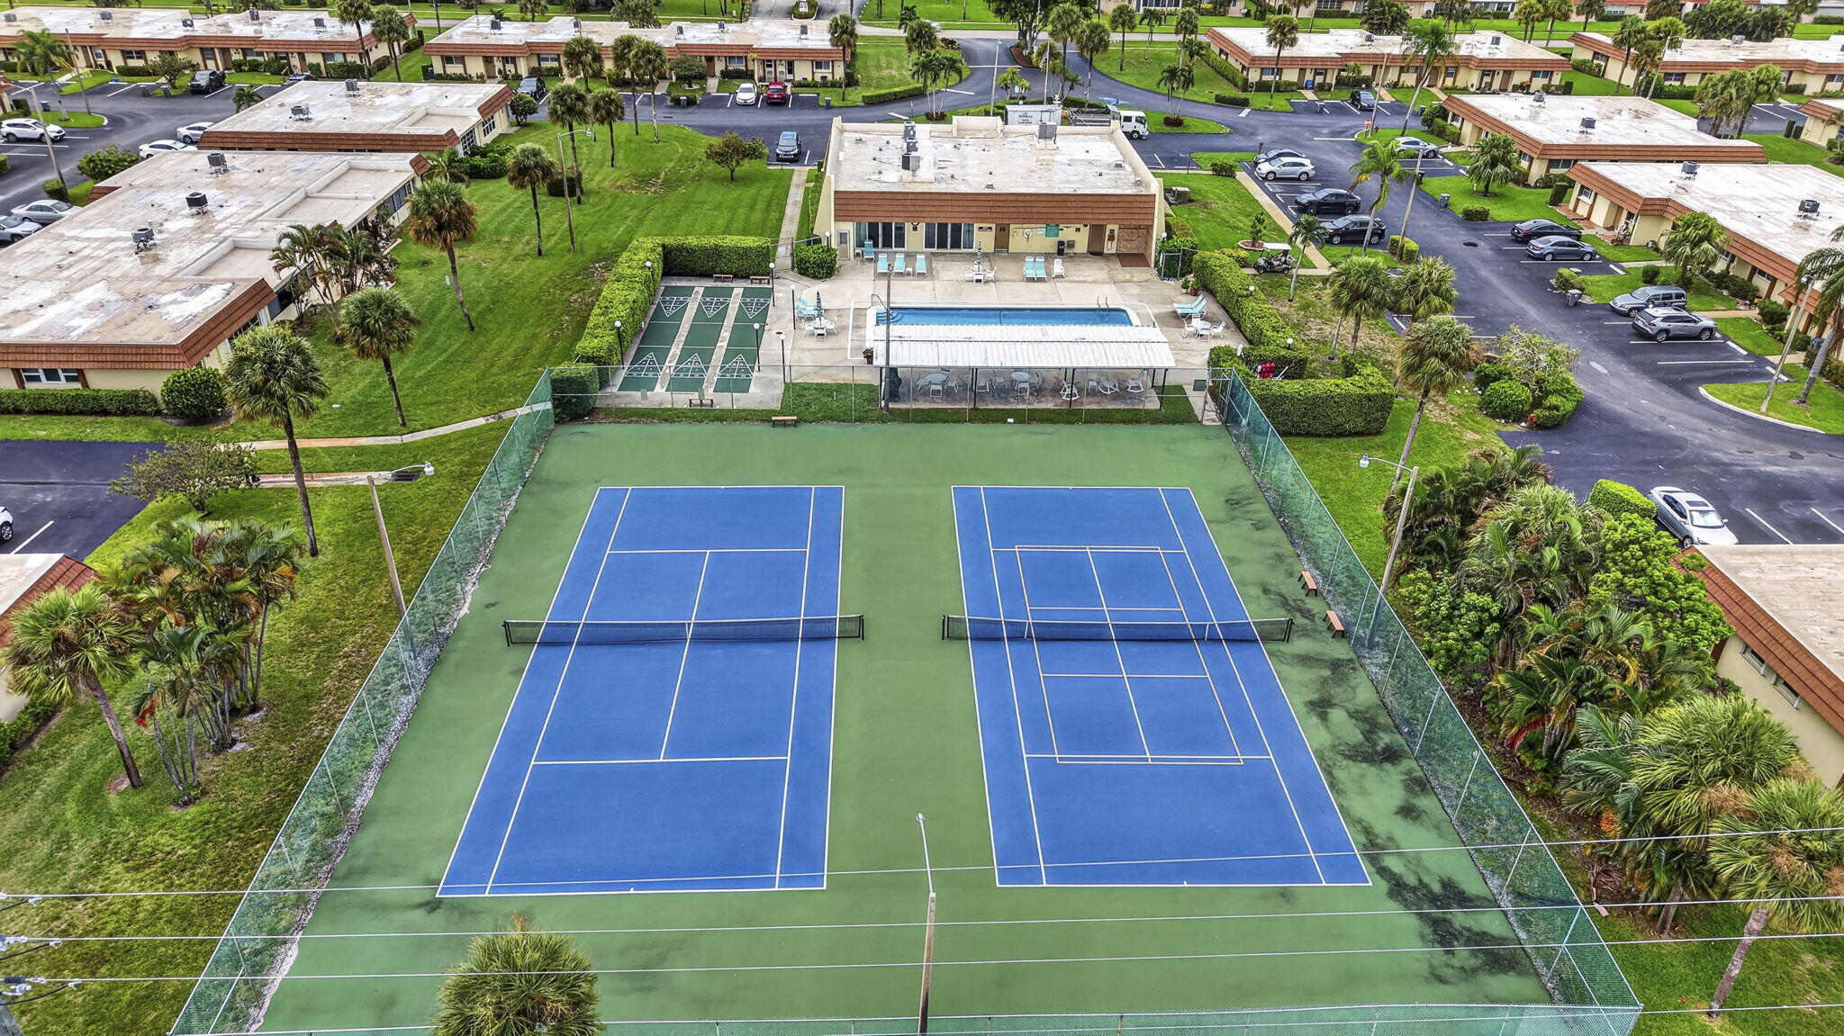
  • Amenities: Pool, Billiard Room, Clubhouse, Management, Parking, Shuffleboard Court, Tennis Court(s)
  • Fee: $618.5
  • Frequency: Monthly
  • Fee Includes: Cable TV, Insurance, Maintenance Grounds, Water
  • Senior Community: Yes

Pets

  • Pets Allowed: No

Location

  • Township: 00
  • Longitude: -80.131648
  • Latitude: 26.634366
  • Directions: From Sherwood Forest go east on Cresthaven blvd, make your first right. Follow the curve and make a right into Fernley III, make left at stop sign then your last right with 43 on the right

Building

  • Building Name: 5780

Land Lease

  • Land Lease: No

School

Elementary

Middle or Junior

Highschool

Tax, Financial & Listing Details

Listing Details

  • List Price: $217,500
  • Price Per Square Foot: $164.27
  • Date on Market:
  • Listing Terms: Cash, Conventional
  • Furnished: Unfurnished
  • Home Warranty: No
  • Rent Control: No
  • Status: Active

MLS Details

  • MLS: Beaches
  • Listing ID: B26075267

Tax Details

  • Tax Assessed Value: 102840
  • Annual Tax Amount: $1,210.99
  • Tax Year: 2025
  • Tax Legal Description: CRESTHAVEN COND TOWNHOMES SEC 3 UNIT 43
  • Universal Property ID: US-12099-N-00424414520000430-R-N

Price history for 5730 Fernley Drive E 43

DateEventPriceSource
listed (Active)$220,000Beaches #B26075267Source
price changed$217,500Beaches #B26075267Source

Ask a question about 5730 Fernley Drive E 43

Hi there — ask anything about this property or the area and the team will get right back to you.

Last checked Source: BeachesMLS# B26075267

Local real estate advisory services provided by agent with Heidi Fuchs | Coldwell Banker

Listed by Robert Ferrer Jr. with Laer Realty Partners Bowen/wellington

All listings featuring the BMLS logo are provided by Beaches MLS, Inc. This information is not verified for authenticity or accuracy and is not guaranteed. Copyright 2026 Beaches Multiple Listing Service, Inc. Information is provided exclusively for consumers' personal, non-commercial use and may not be used for any purpose other than to identify prospective properties consumers may be interested in purchasing. The listing broker's offer of compensation is made to participants of BeachesMLS, where the listing is filed, as well as participants of MLSs participating in MLSAdvantage or a data share with BeachesMLS.

You agree to Heidi Fuchs | Coldwell Banker Terms of Use and Privacy Policy. By choosing to contact a property, you also agree that Heidi Fuchs | Coldwell Banker and its associates may call, text, or email you regarding any inquiries or activities you submit through our website. This may involve the use of automated means and prerecorded or artificial voices.

Listings near 5730 Fernley Drive E 43