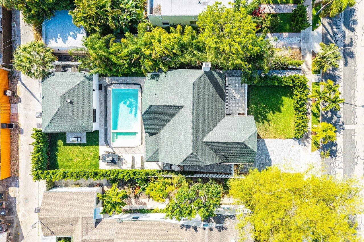
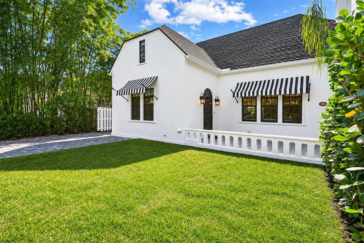
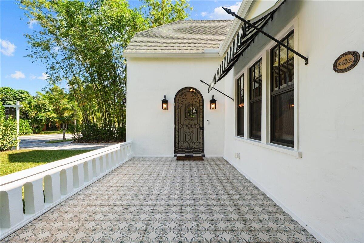
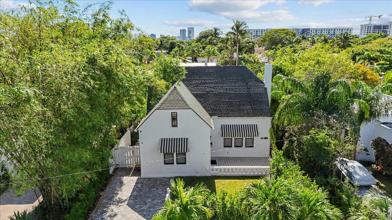
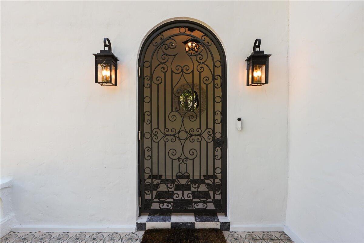
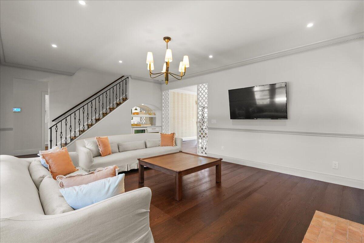
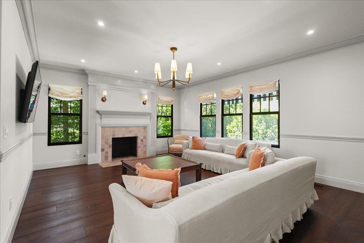
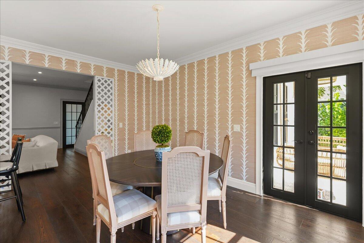
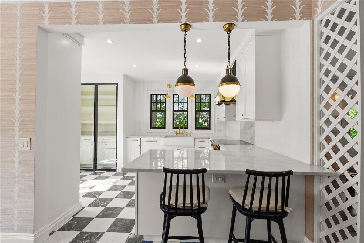
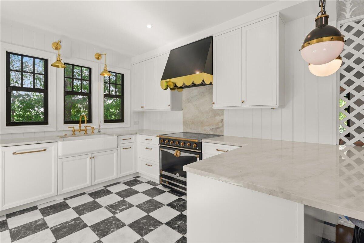
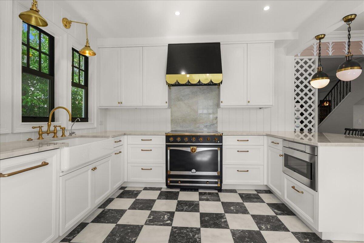
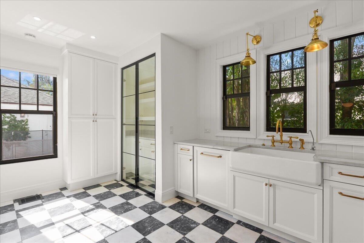
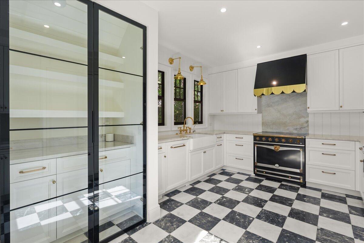
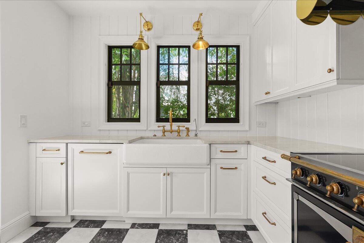
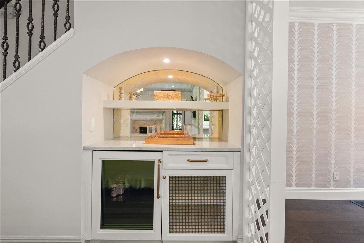
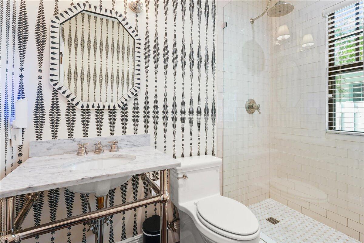
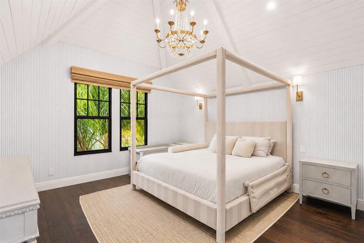
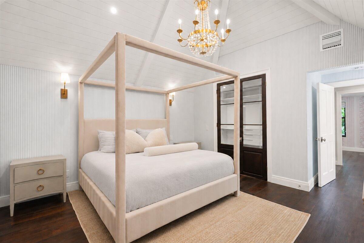
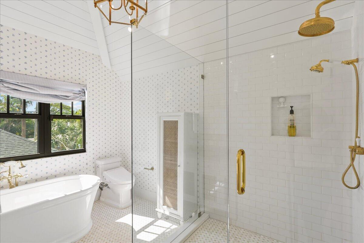
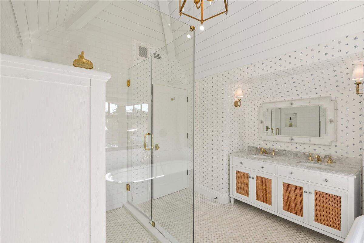
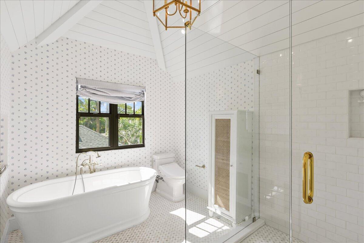
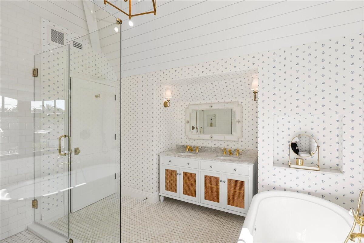
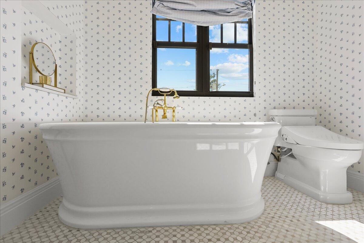
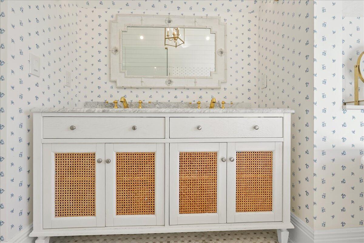
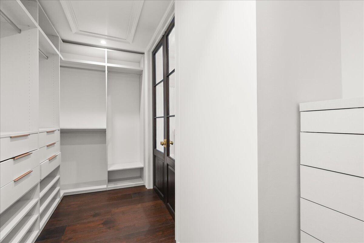
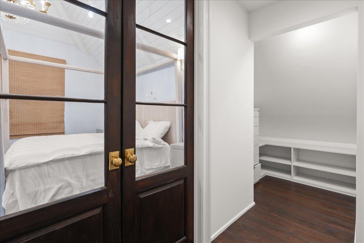
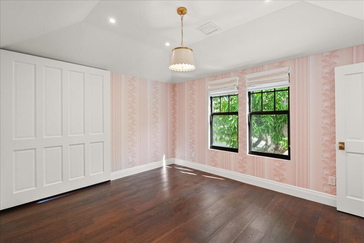
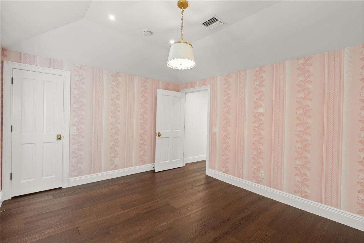
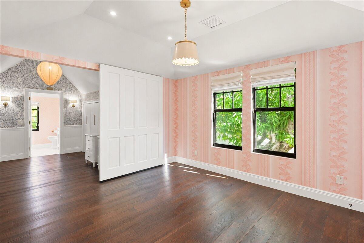
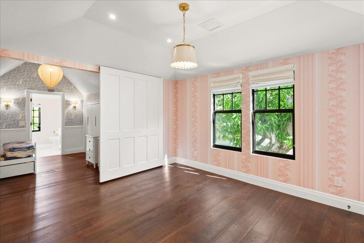
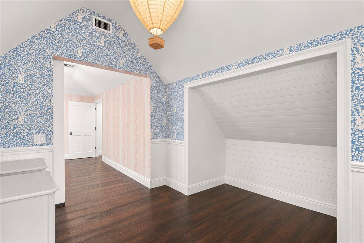
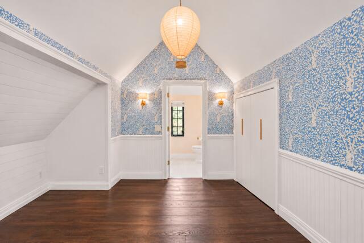
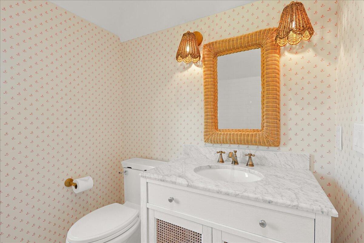
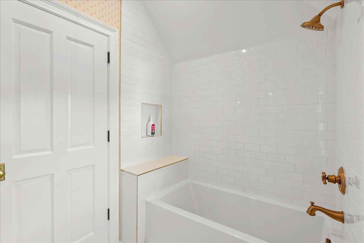
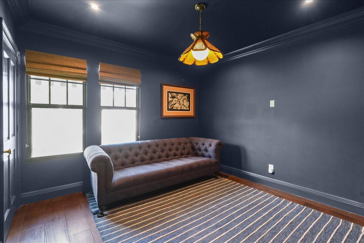
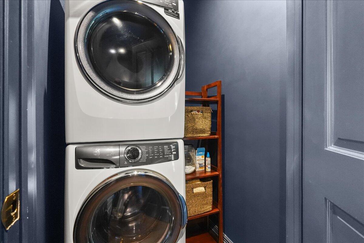
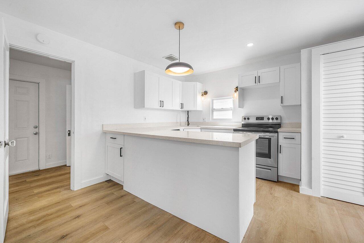
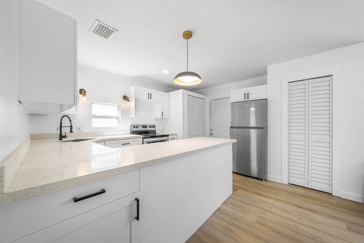
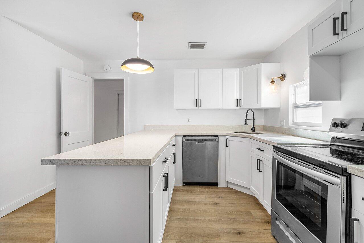
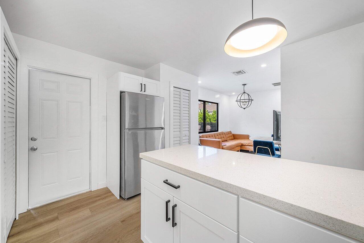
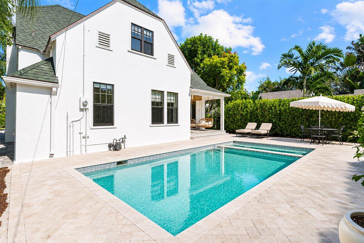
A rare blend of historic character, modern sophistication, and effortless Palm Beach living awaits in the heart of Old Northwood. Originally built in 1925, this beautifully renovated residence celebrates its distinctive French Normandy architecture while embracing the comfort and style of contemporary living.
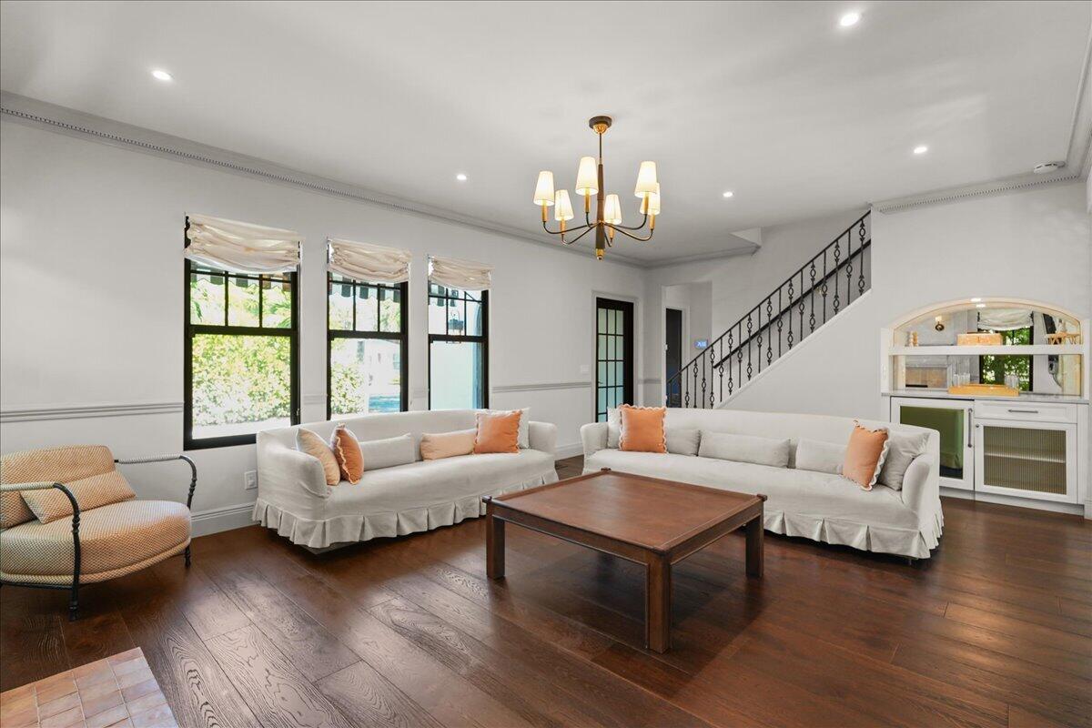
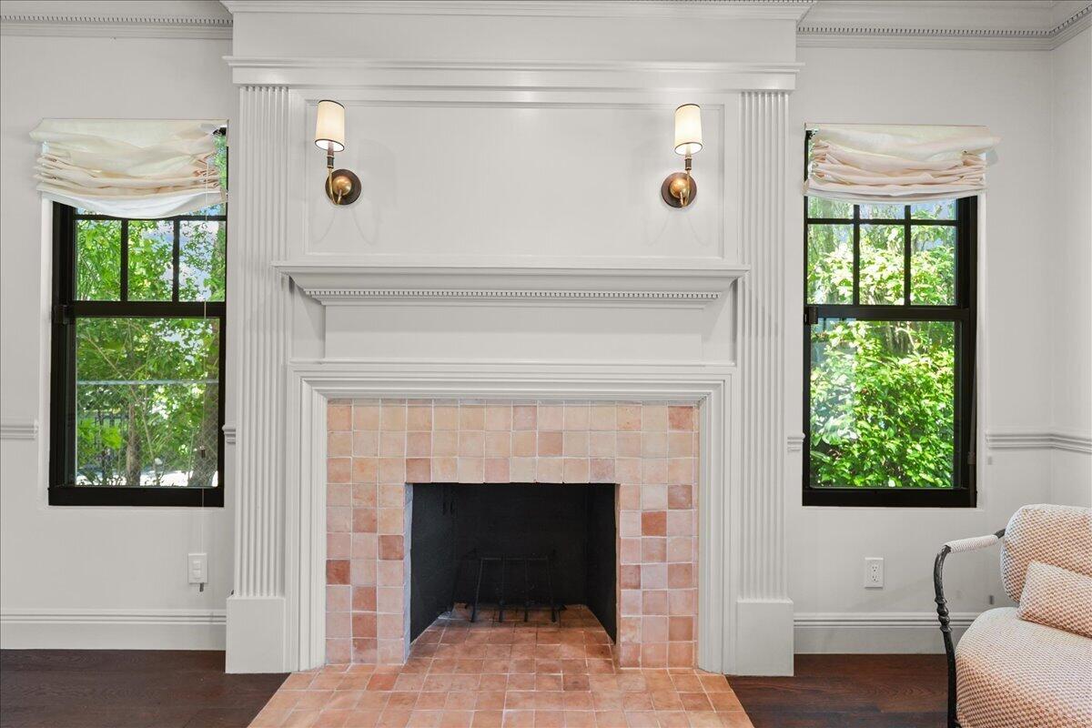
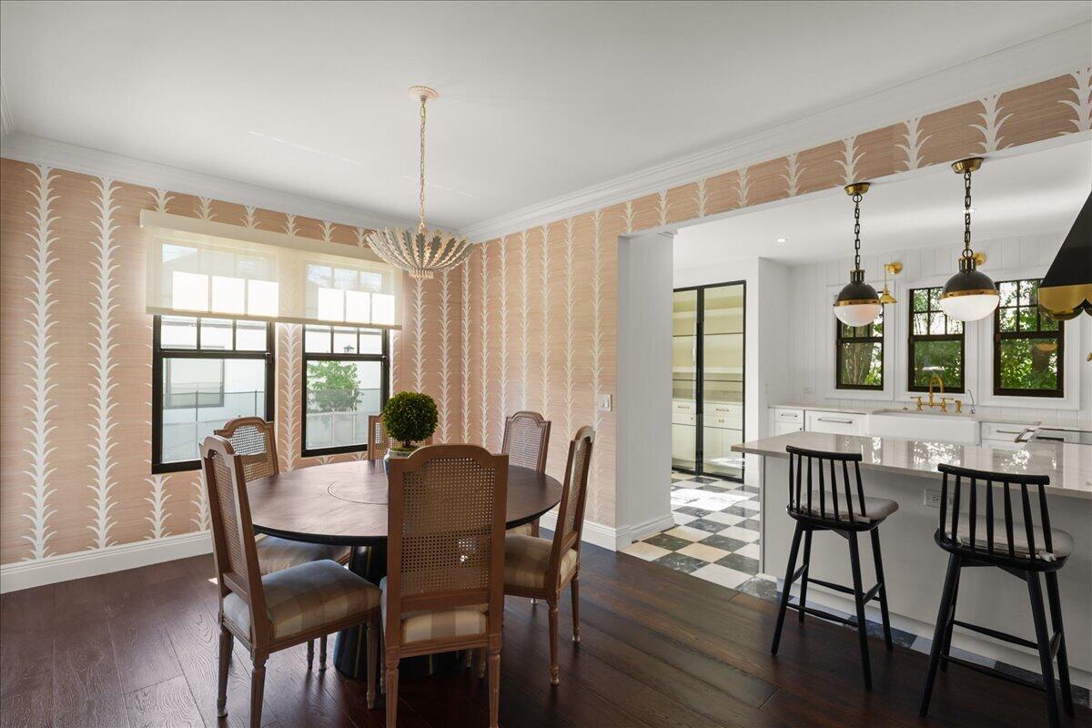
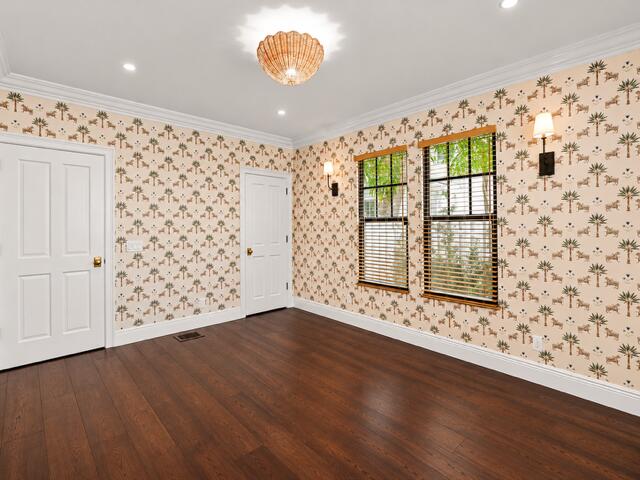
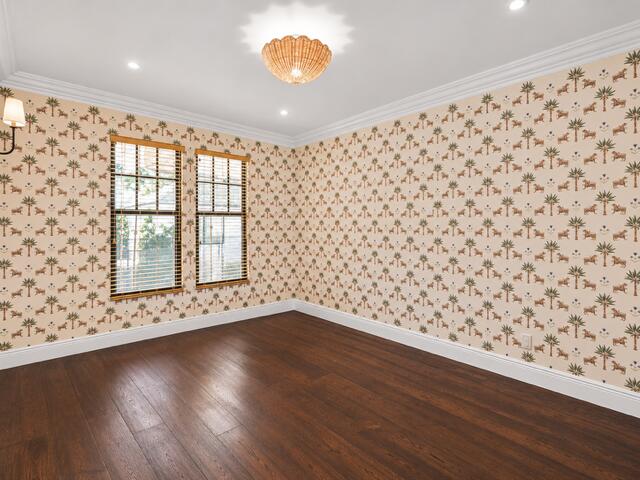
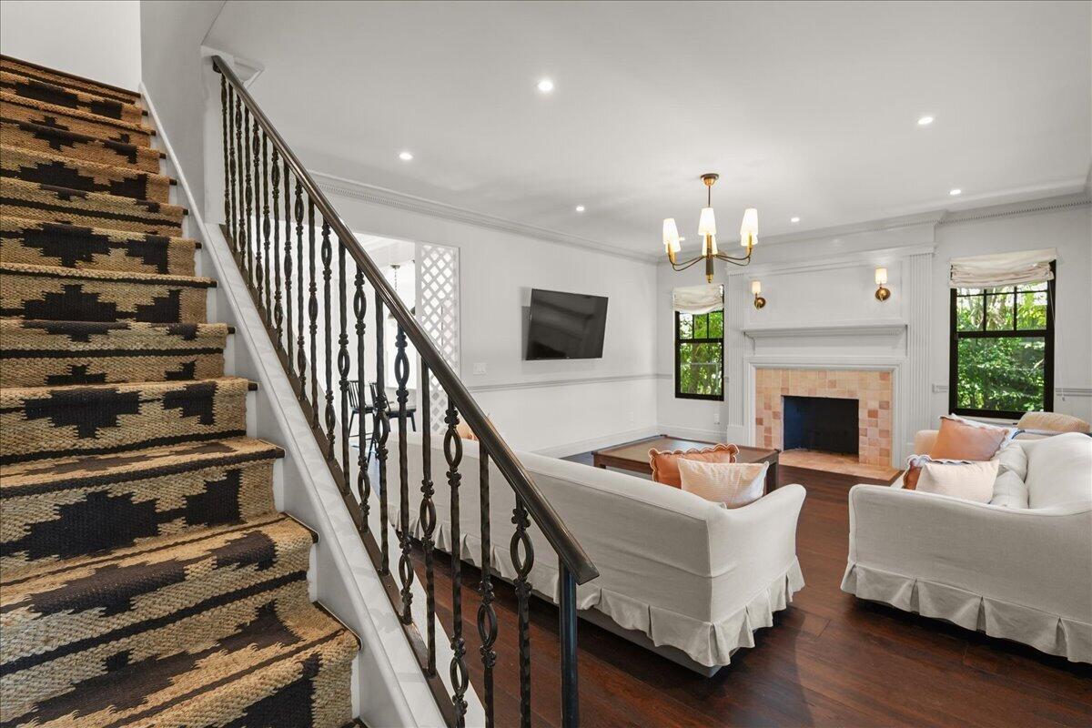
Inside, timeless architectural details, warm wood floors, soaring ceilings, and inviting living spaces create an atmosphere that is both elegant and welcoming. Thoughtful modern enhancements include a reverse osmosis water filtration system in the kitchen and UV light technology integrated into the air conditioning system.
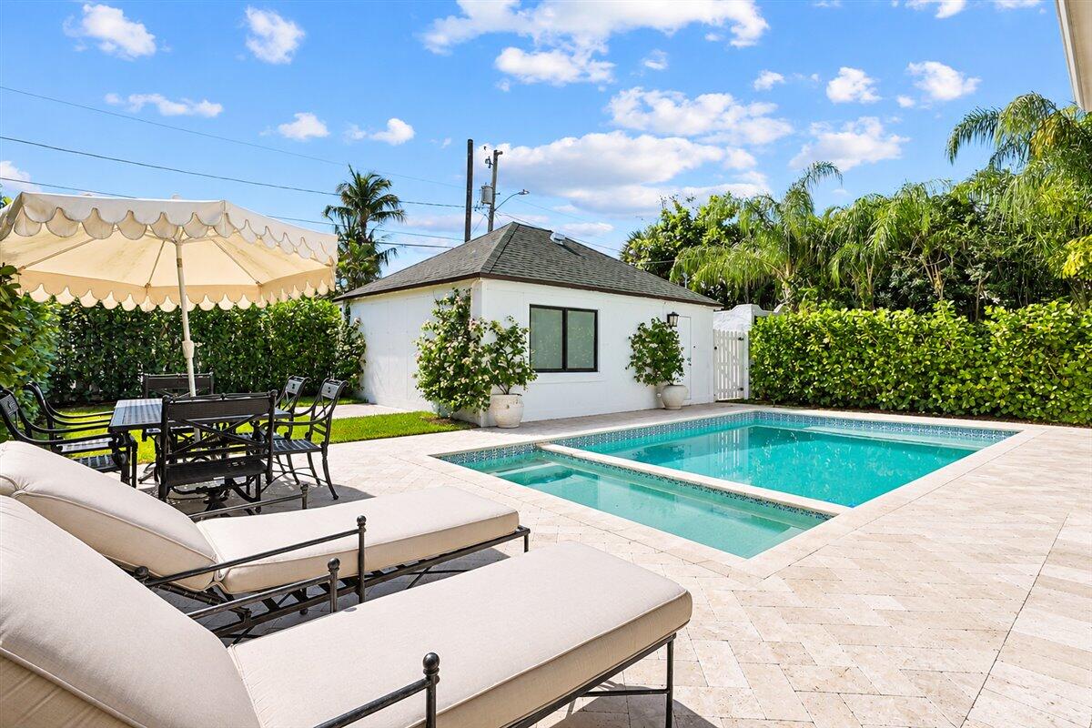
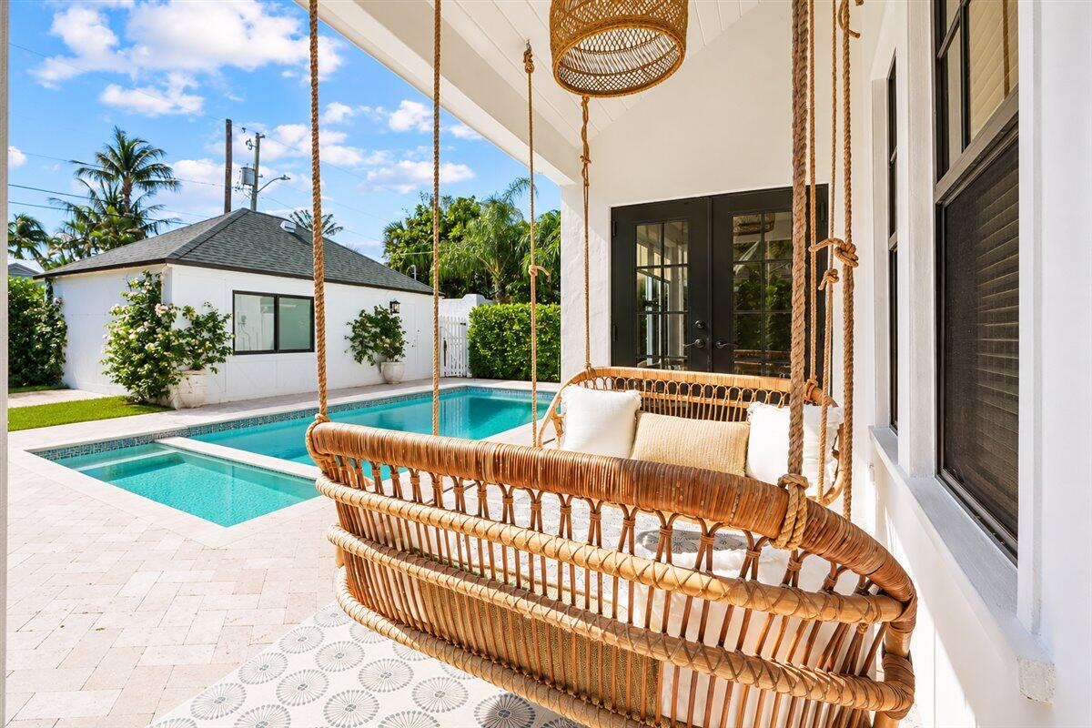
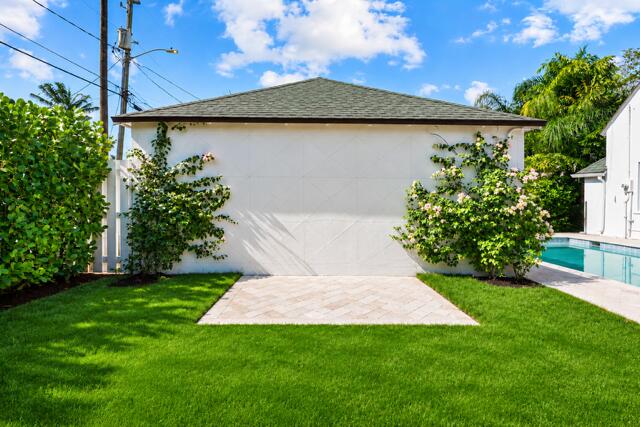
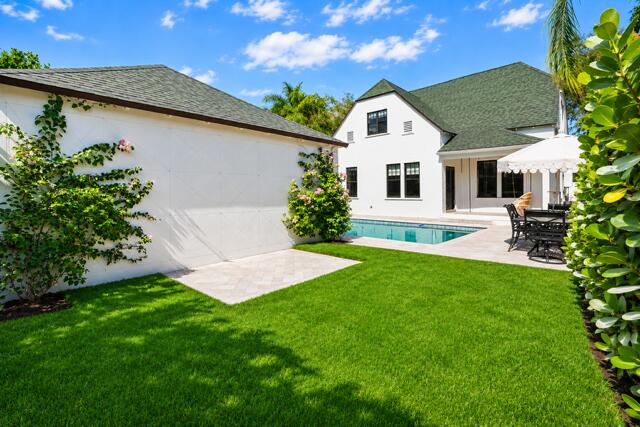
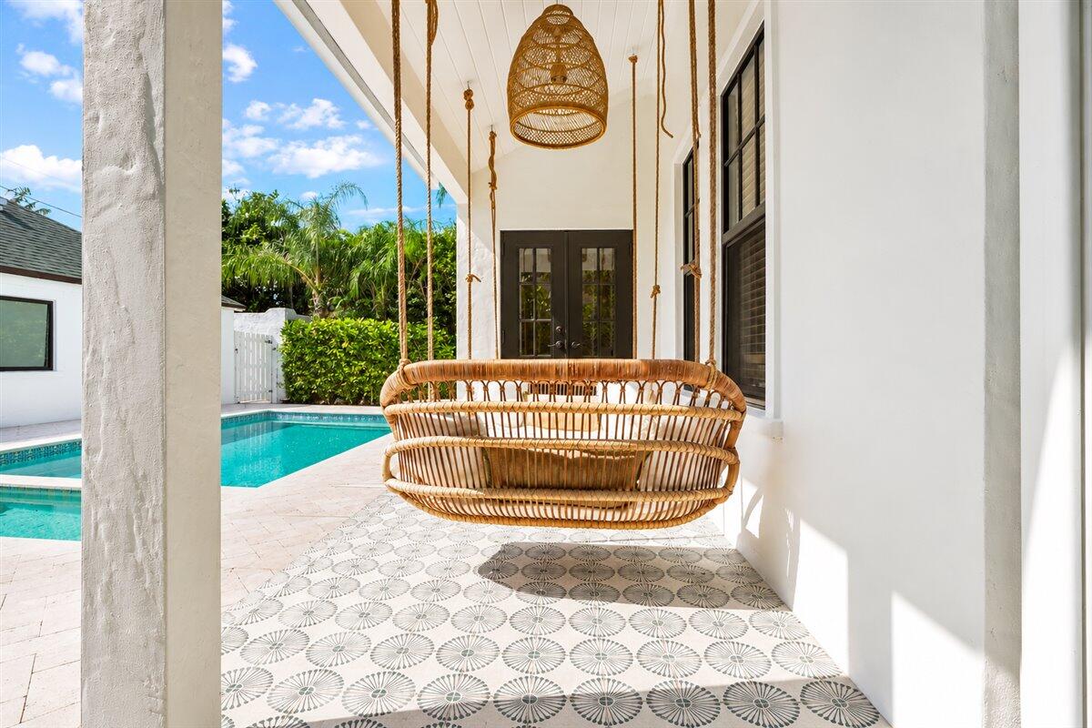
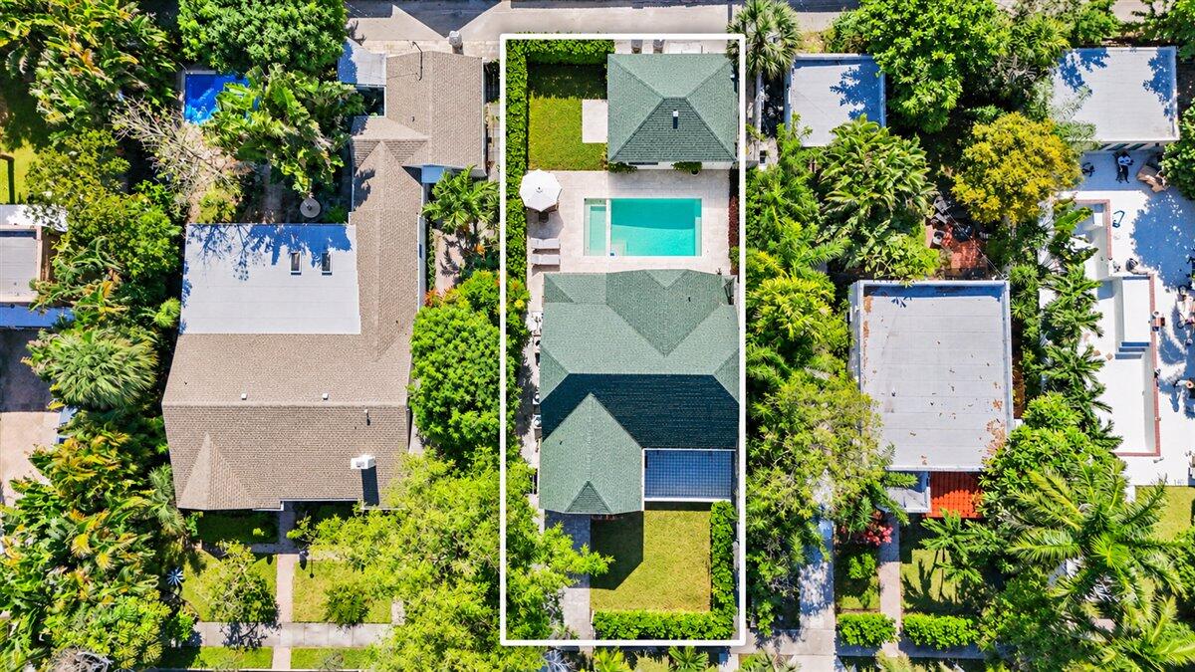
Designed for everyday comfort and entertaining, the home flows naturally from its gracious interiors to a private outdoor retreat, where a heated saltwater... pool and spa surrounded by lush tropical landscaping set the stage for sun-filled afternoons, intimate gatherings, and relaxed evenings year-round.
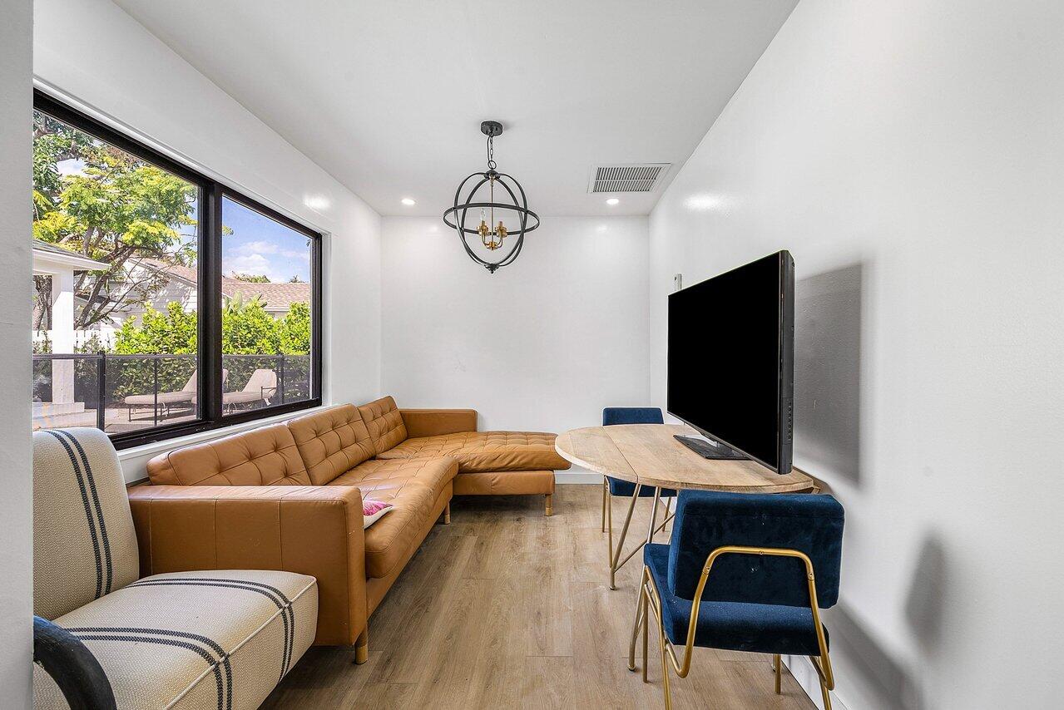
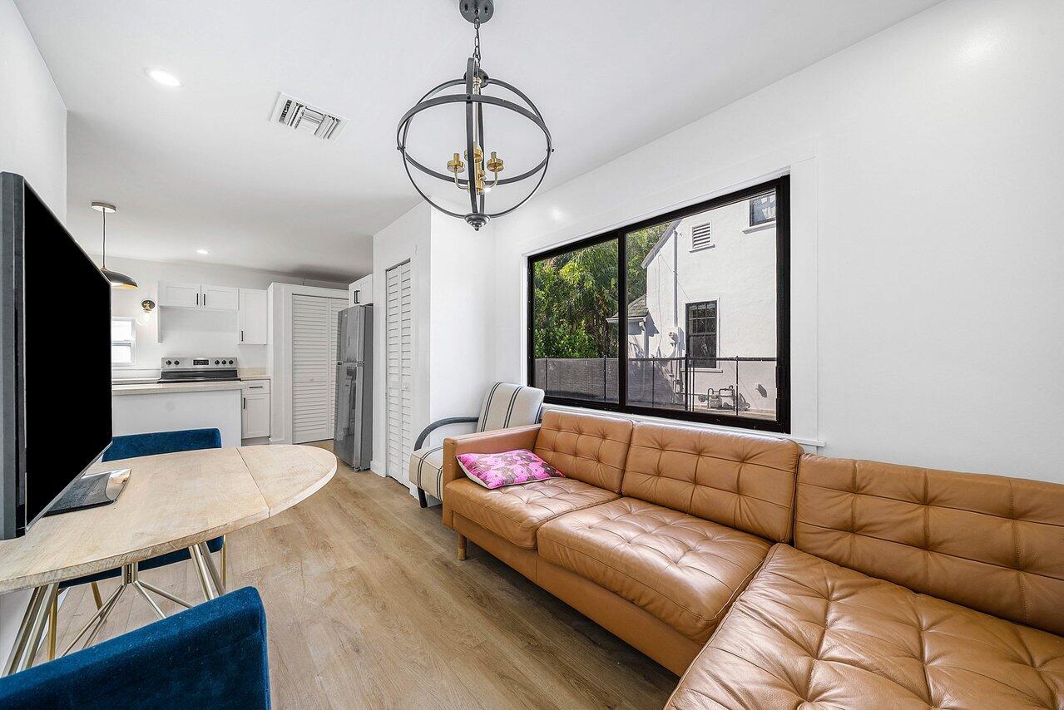
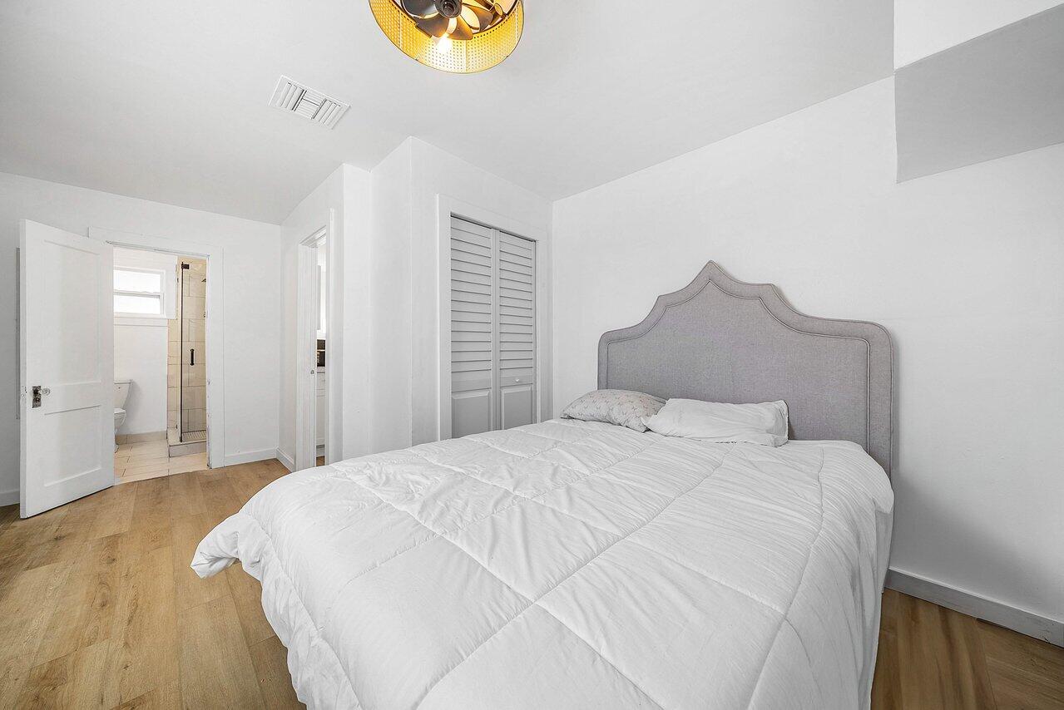
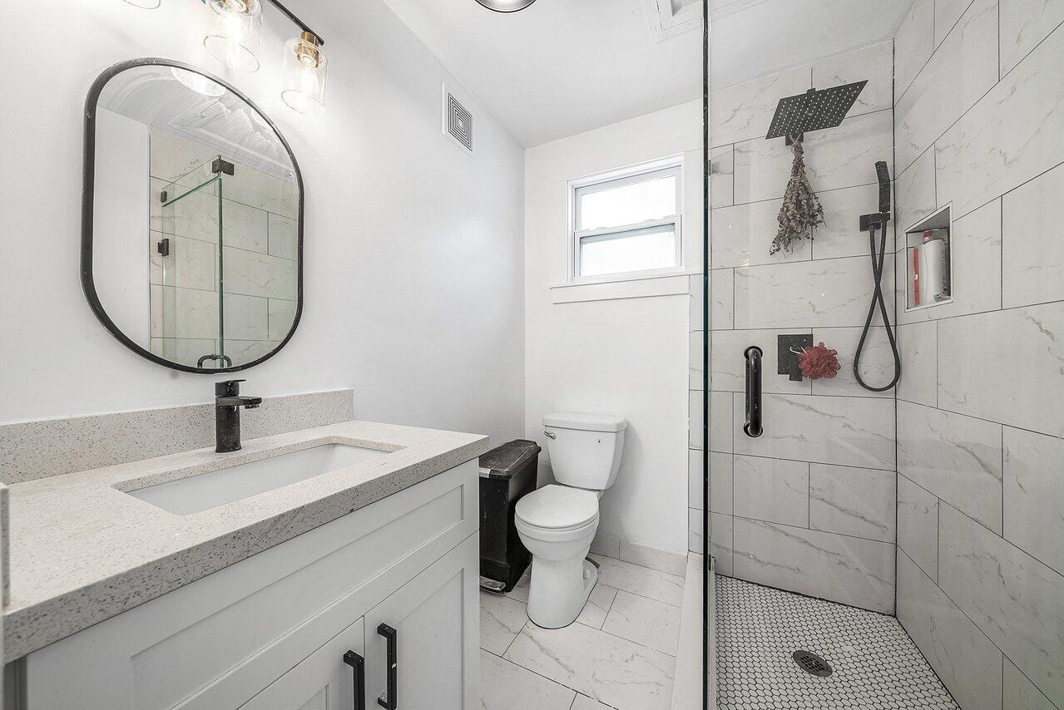
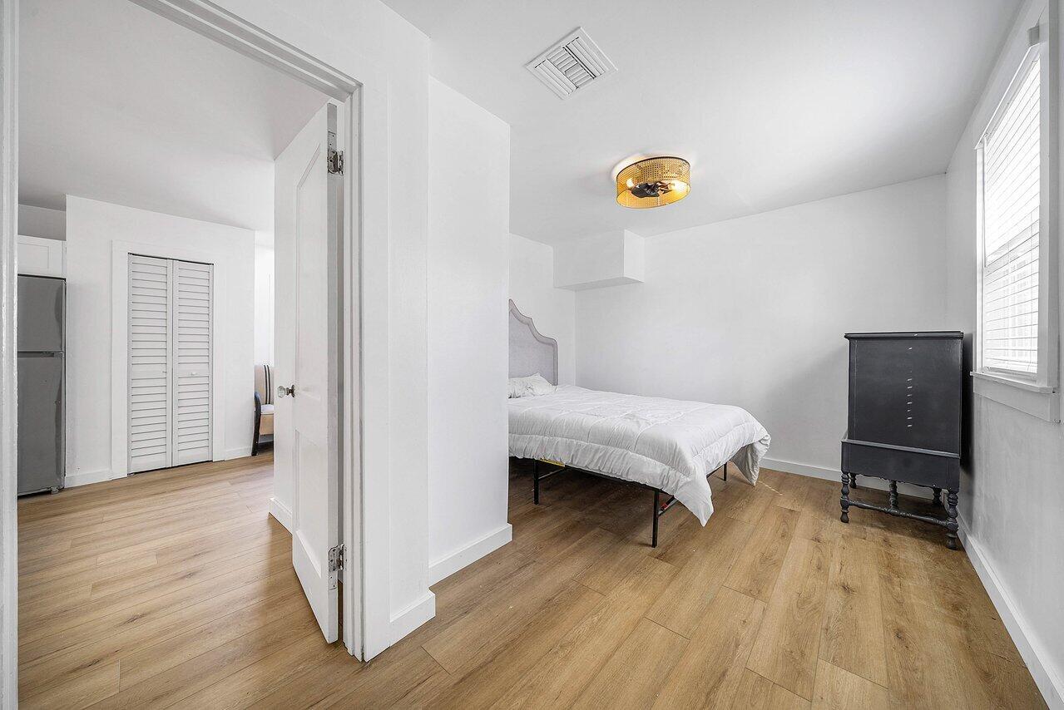
A separate guest cottage offers exceptional versatility, ideal for hosting visitors, creating a private workspace, or exploring income opportunities. Every element contributes to a property that feels as functional as it is distinctive.
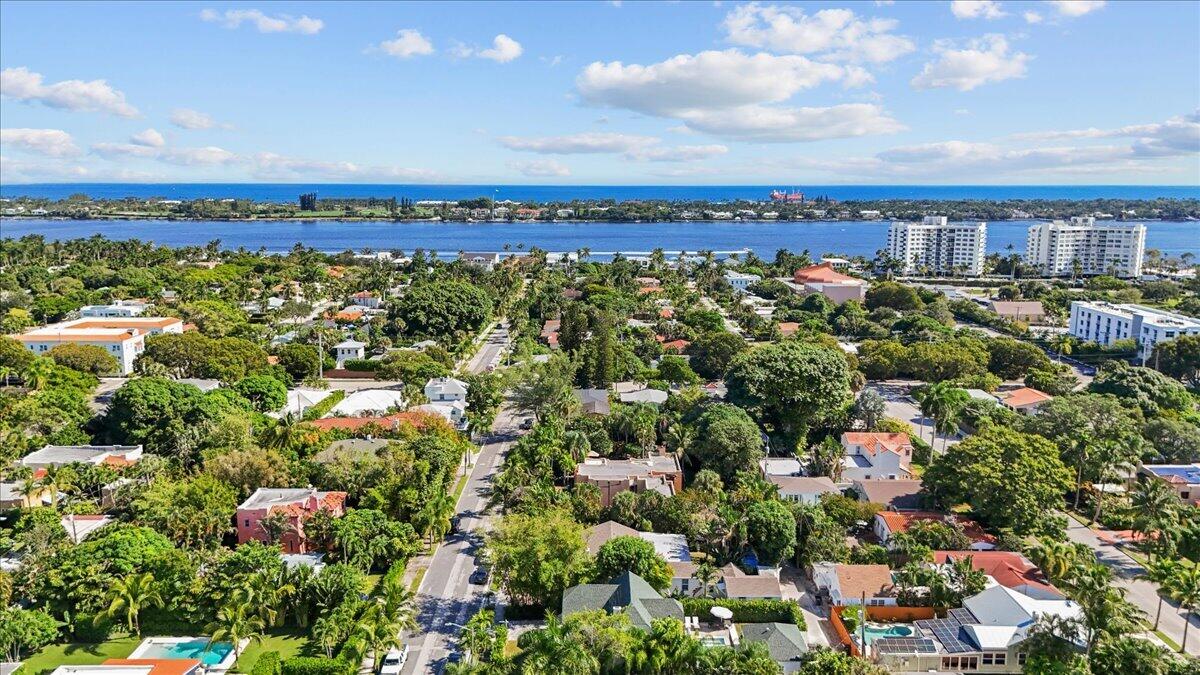
Located in one of West Palm Beach's most charming historic neighborhoods, just moments from the restaurants and galleries of Northwood Village, the vibrant energy of Downtown West Palm Beach, and the beaches, shopping, and dining of Palm Beach Island, this exceptional property delivers an increasingly sought-after lifestyle.
Historic charm. Modern luxury. A quintessential South Florida escape.
| Date | Event | Price | Source |
|---|---|---|---|
| listed (Coming Soon) | $2,650,000 | Beaches #B26099912 | |
| status changed (Active) | — | Beaches #B26099912 |
Hi there — ask anything about this property or the area and the team will get right back to you.
Local real estate advisory services provided by agent with Heidi Fuchs | Coldwell Banker
Listed by B. Jonathan Duerr with The Corcoran Group
All listings featuring the BMLS logo are provided by Beaches MLS, Inc. This information is not verified for authenticity or accuracy and is not guaranteed. Copyright 2026 Beaches Multiple Listing Service, Inc. Information is provided exclusively for consumers' personal, non-commercial use and may not be used for any purpose other than to identify prospective properties consumers may be interested in purchasing. The listing broker's offer of compensation is made to participants of BeachesMLS, where the listing is filed, as well as participants of MLSs participating in MLSAdvantage or a data share with BeachesMLS.
You agree to Heidi Fuchs | Coldwell Banker Terms of Use and Privacy Policy. By choosing to contact a property, you also agree that Heidi Fuchs | Coldwell Banker and its associates may call, text, or email you regarding any inquiries or activities you submit through our website. This may involve the use of automated means and prerecorded or artificial voices.
Step 1 of 2
Create a free account to view all listings, save searches, and get alerts when new homes match.
Step 2 of 2
Tell us how to reach you about homes you like.
Enter your password to sign in as
Create a free account to view all listings, save searches, and get alerts when new homes match.
Already have an account? Sign in
Sign in to your account.
New here? Create an account