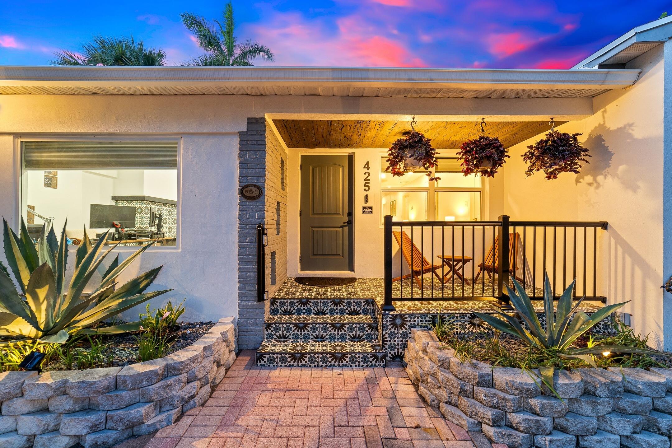
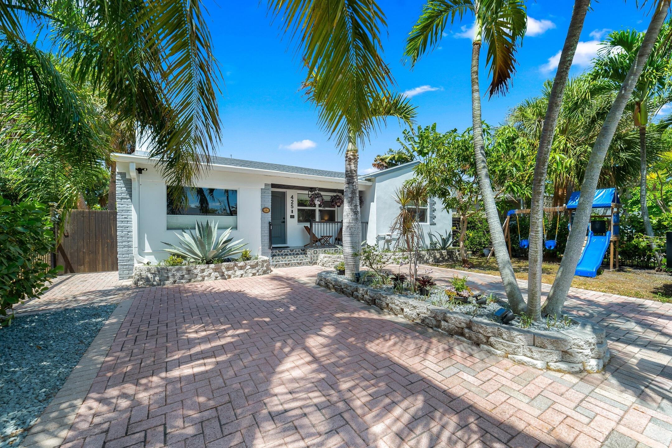
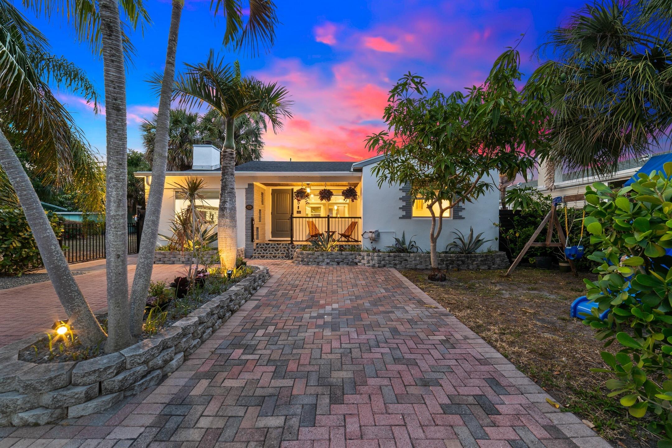
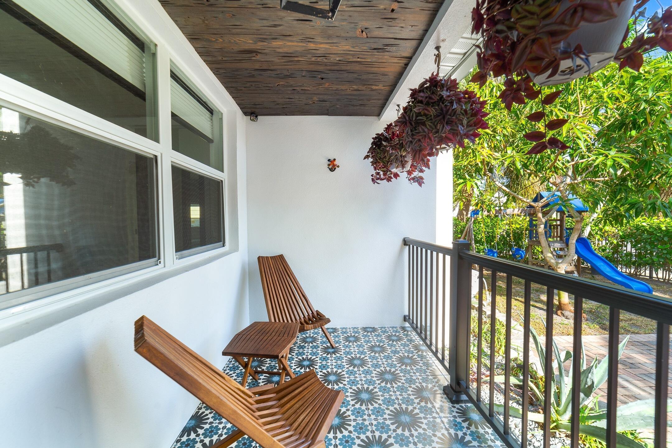
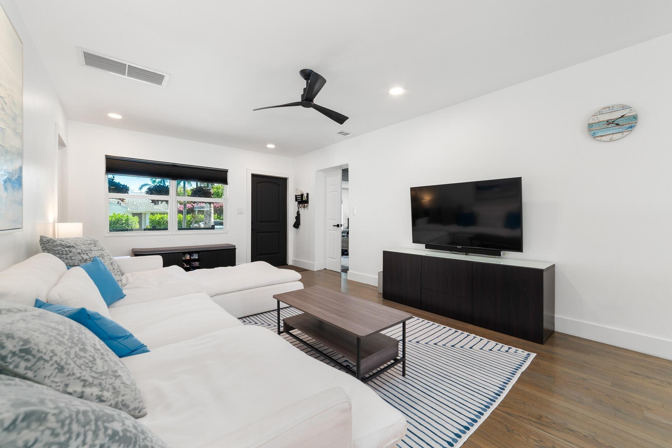
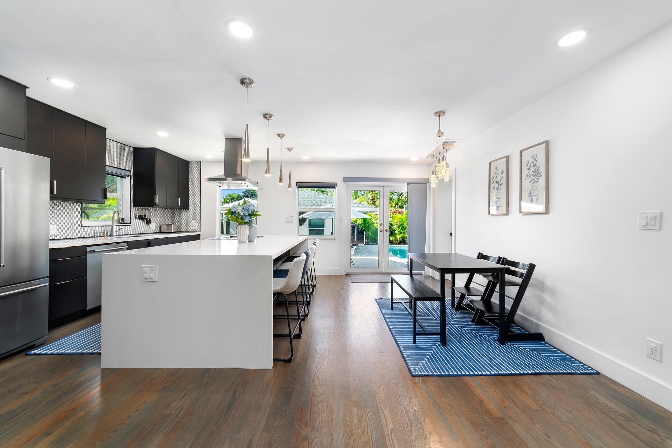
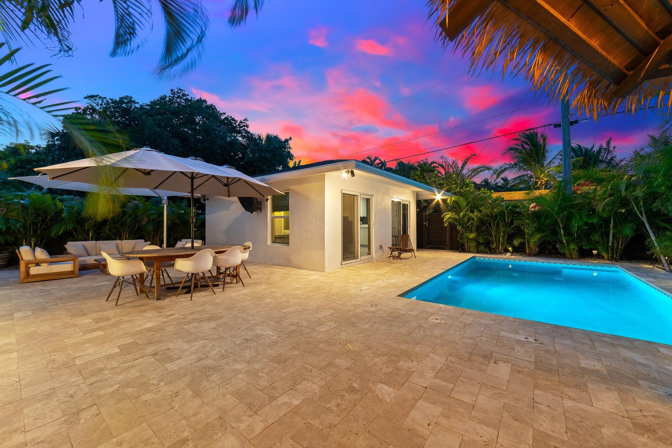
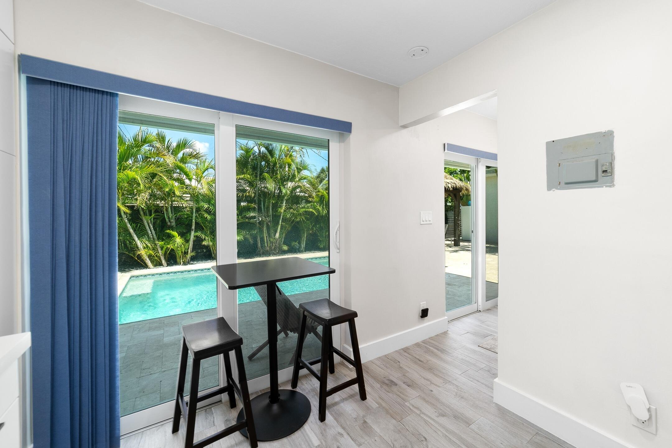
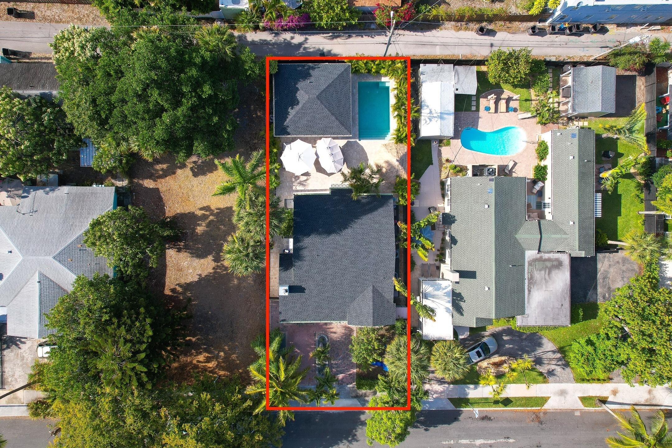
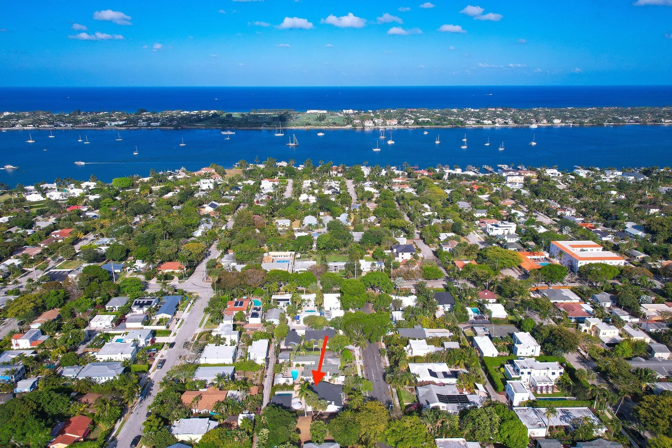
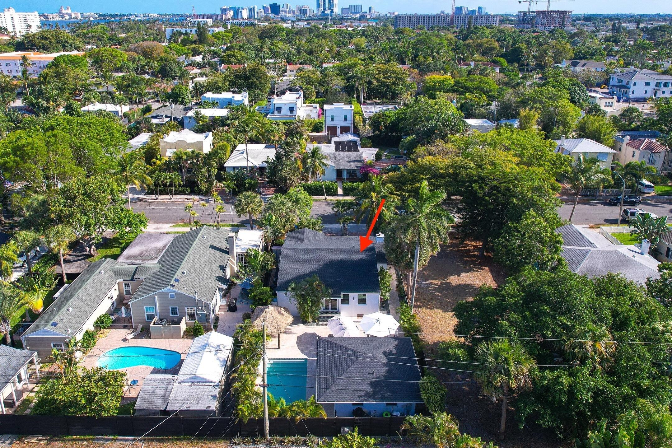
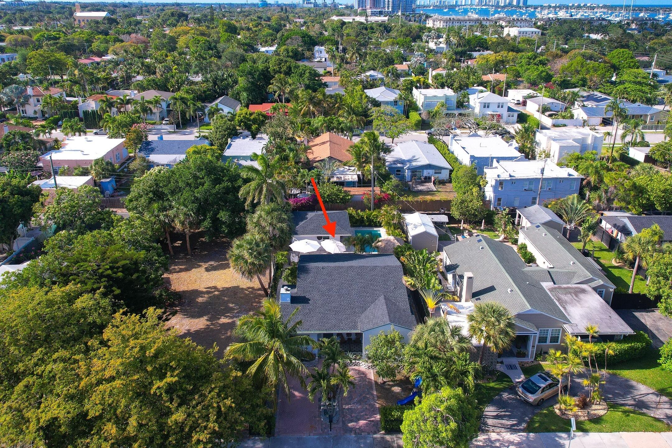
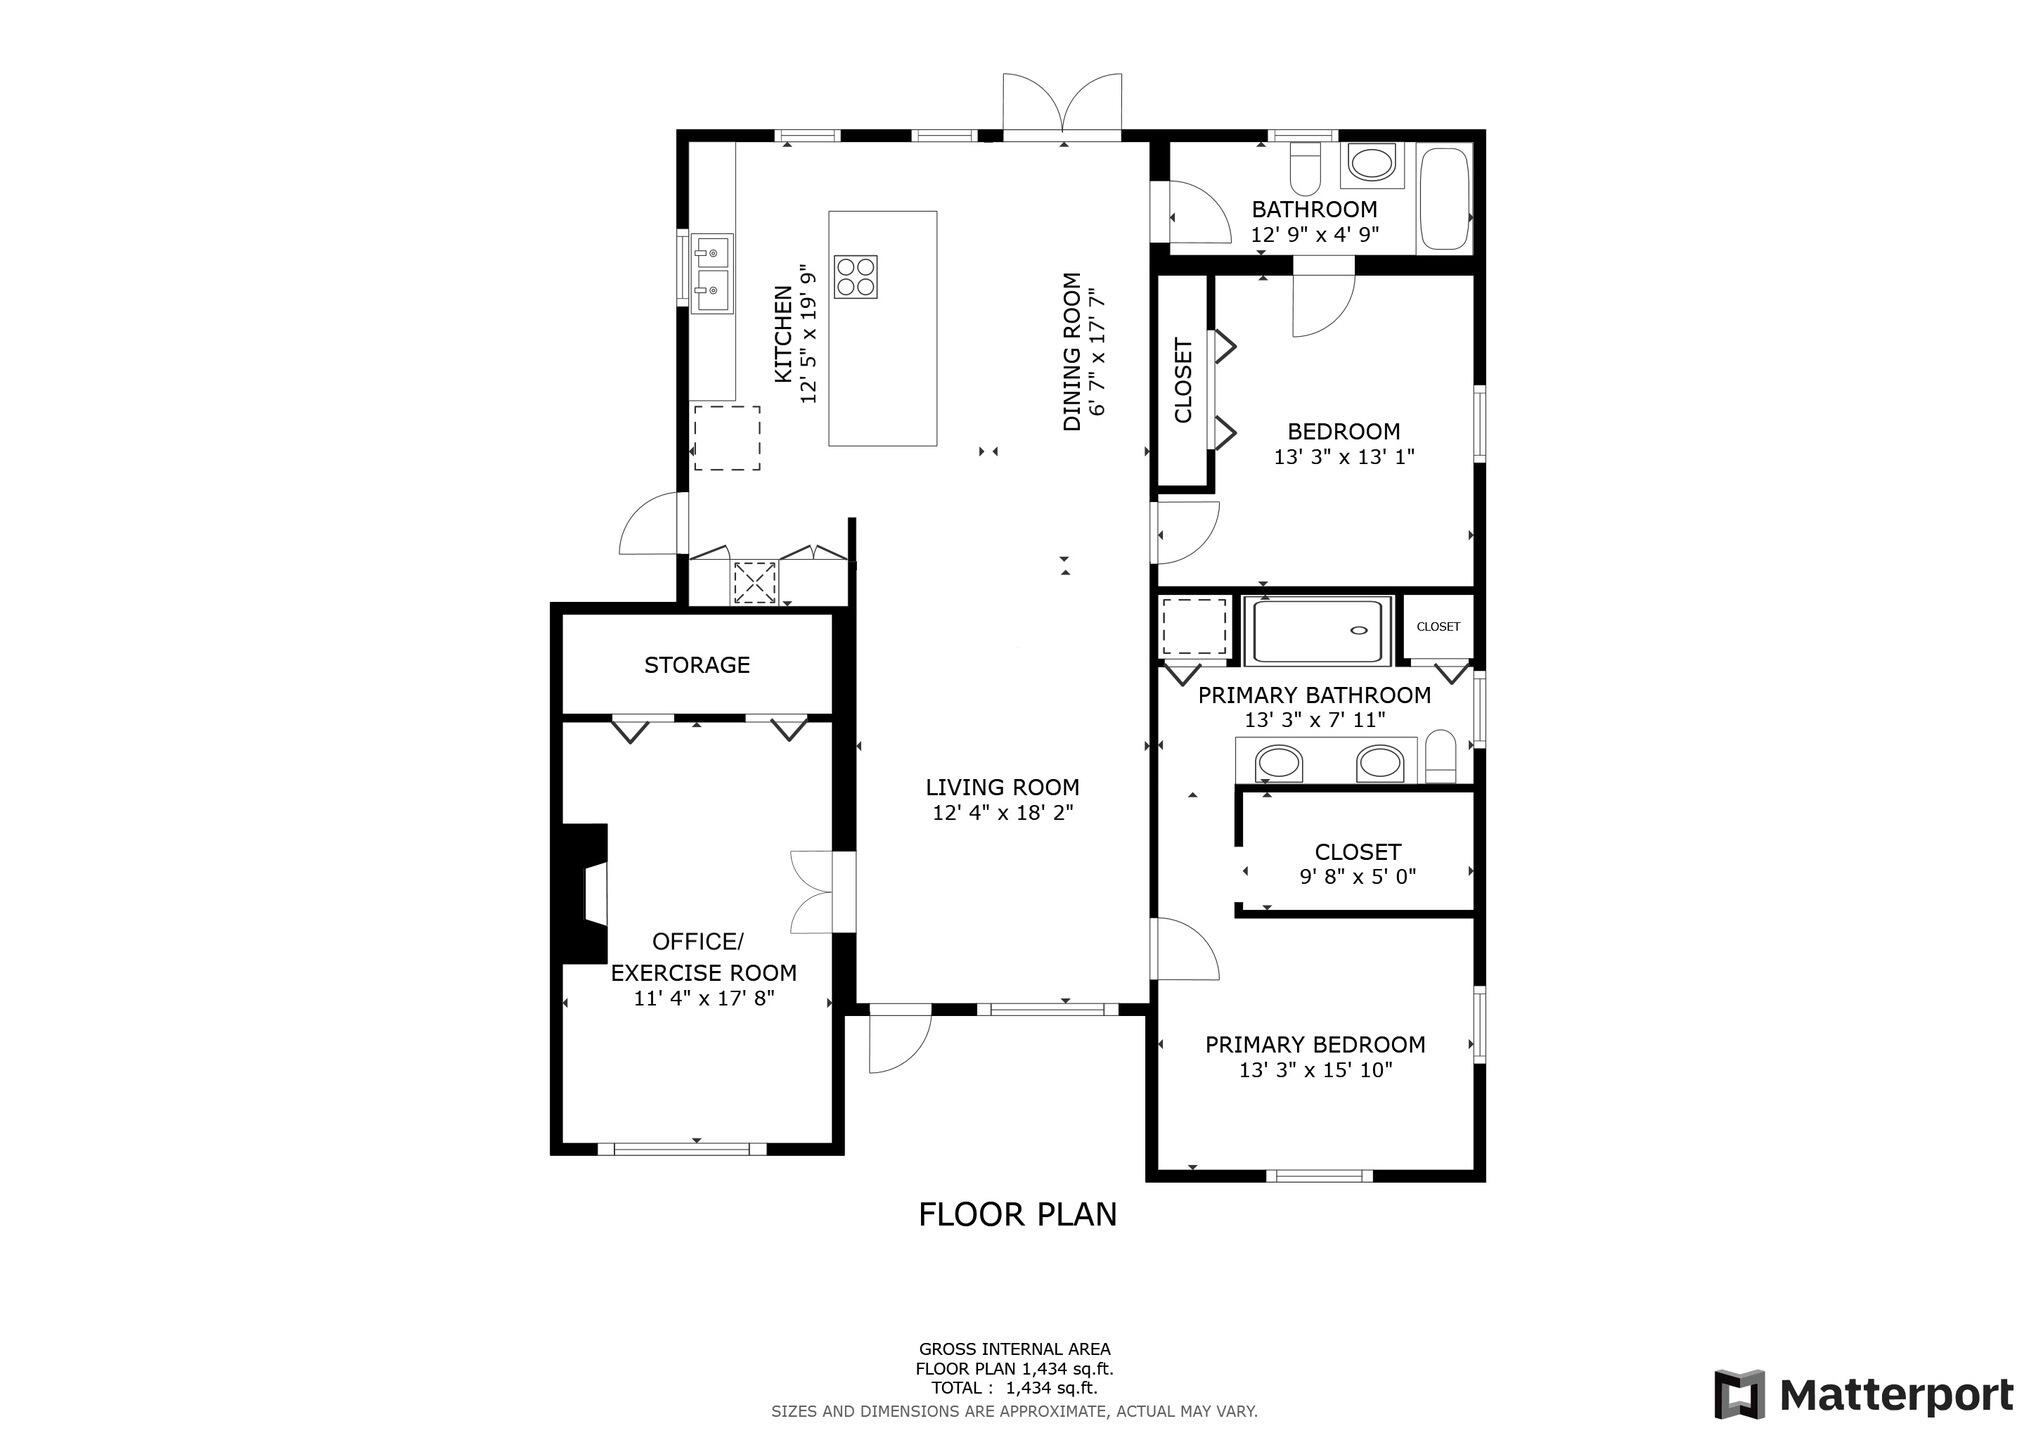
Welcome to 425 32nd Street—a completely reimagined historic Florida ranch turned super-stylish mid-century modern bungalow, perfectly positioned to capitalize on West Palm Beach's incredible growth. This home validates your "FL local" status! This home—and the lifestyle it provides—is what everyone dreams about. First, no renovation required. A 2022 roof, impact glass, CBS construction and a complete custom interior remodel mean the work has already been done. Every room and surface has been thoughtfully redesigned for modern, functional living. And then there's the backyard. It feels more like a boutique hotel than a backyard. Completely private and surrounded by mature tropical landscaping, the space features a modern privacy fence, outdoor shower, tiki hut, pool and multiple areas to Outside is your own tropical oasis: a newly built pool framed by travertine paver patios, lush landscaping, and a custom tiki bar designed to be summer kitchen ready, the perfect setup to enjoy the Palm Beach weather year-round. Just minutes from the Intracoastal, Downtown West Palm Beach, and Palm Beach Island, this exceptional property offers a rare opportunity to experience the ultimate South Florida lifestyle in one of the area's most historic and vibrant neighborhoods. *Home is tenant occupied until Aug 31,2027
| Date | Event | Price | Source |
|---|---|---|---|
| listed (Coming Soon) | $1,600,000 | Beaches #B26076063 | |
| status changed (Active) | — | Beaches #B26076063 |
Hi there — ask anything about this property or the area and the team will get right back to you.
Local real estate advisory services provided by agent with Heidi Fuchs | Coldwell Banker
Listed by Kendra M Sabha with Redfin Corporation
All listings featuring the BMLS logo are provided by Beaches MLS, Inc. This information is not verified for authenticity or accuracy and is not guaranteed. Copyright 2026 Beaches Multiple Listing Service, Inc. Information is provided exclusively for consumers' personal, non-commercial use and may not be used for any purpose other than to identify prospective properties consumers may be interested in purchasing. The listing broker's offer of compensation is made to participants of BeachesMLS, where the listing is filed, as well as participants of MLSs participating in MLSAdvantage or a data share with BeachesMLS.
You agree to Heidi Fuchs | Coldwell Banker Terms of Use and Privacy Policy. By choosing to contact a property, you also agree that Heidi Fuchs | Coldwell Banker and its associates may call, text, or email you regarding any inquiries or activities you submit through our website. This may involve the use of automated means and prerecorded or artificial voices.
Step 1 of 2
Create a free account to view all listings, save searches, and get alerts when new homes match.
Step 2 of 2
Tell us how to reach you about homes you like.
Enter your password to sign in as
Create a free account to view all listings, save searches, and get alerts when new homes match.
Already have an account? Sign in
Sign in to your account.
New here? Create an account