Price cut: $5K (9/28)
$154,900

2703 Dudley Drive W H, West Palm Beach, FL 33415

2beds
2baths
910sqft
Quick facts
Single Family Residence 135 Days on Market Built in 1973 $170.22/sqft $505 HOA Dues

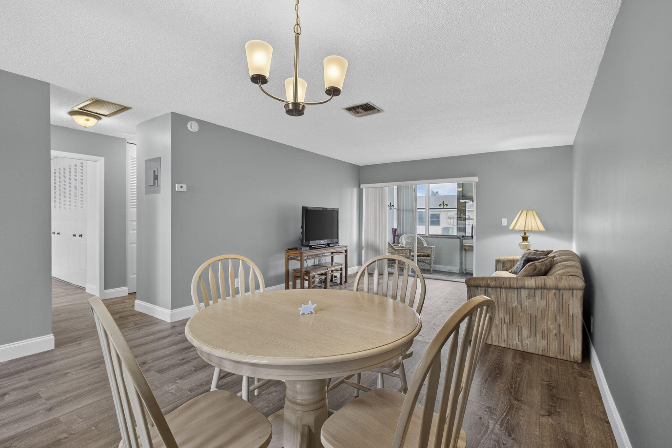
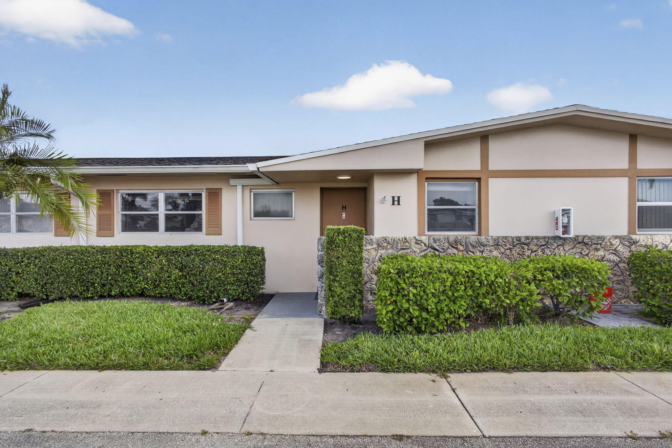
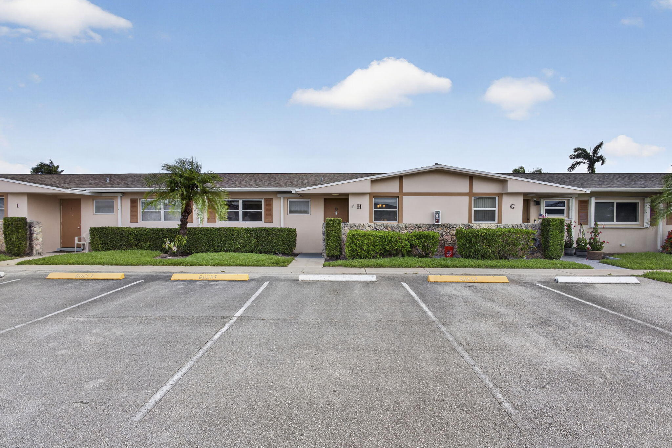
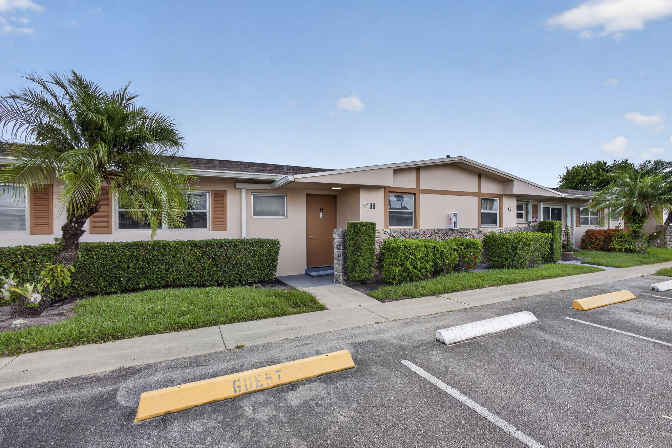
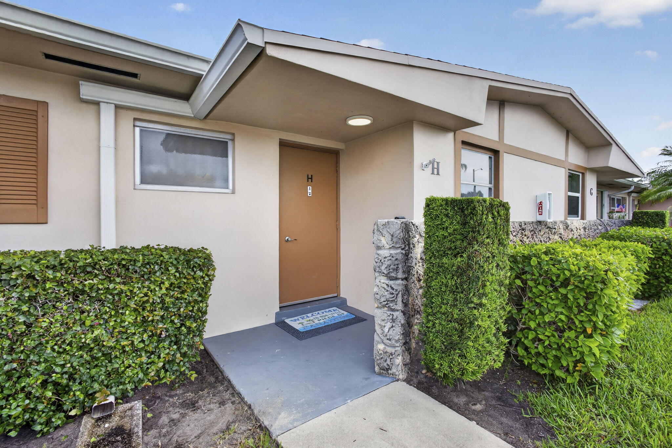
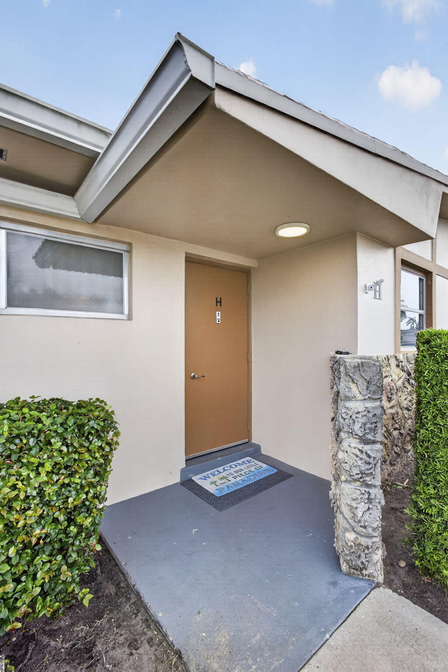
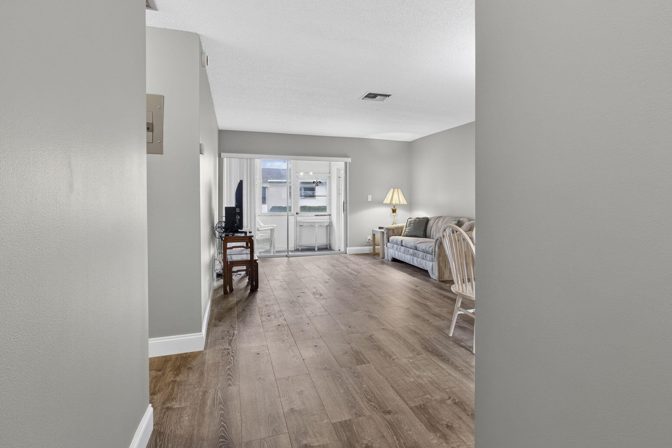
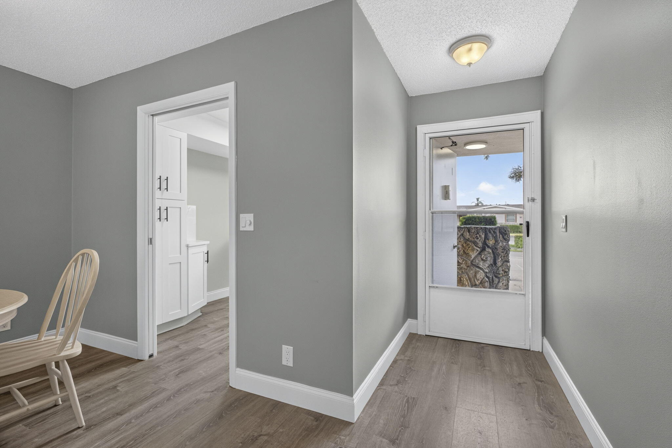
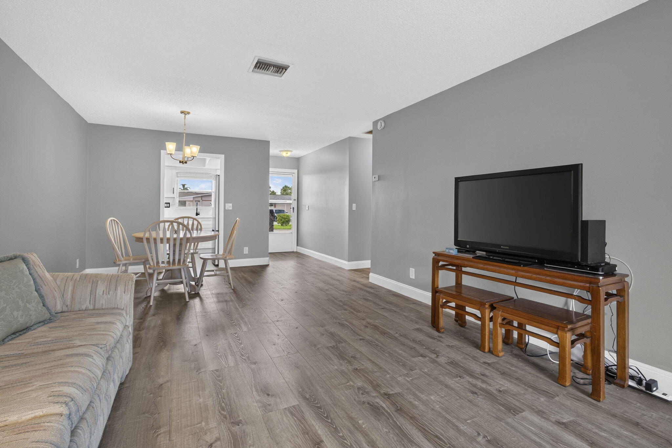
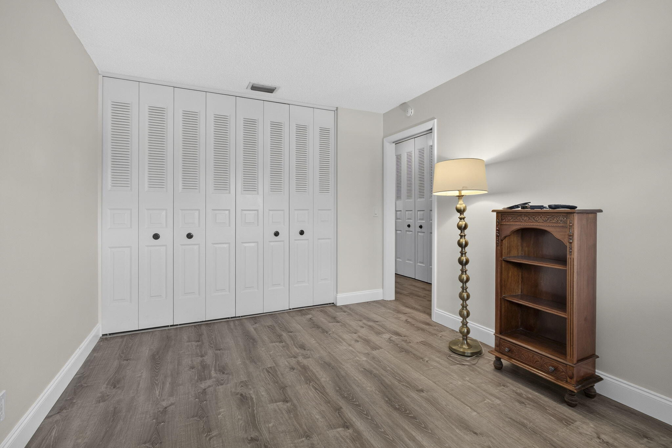
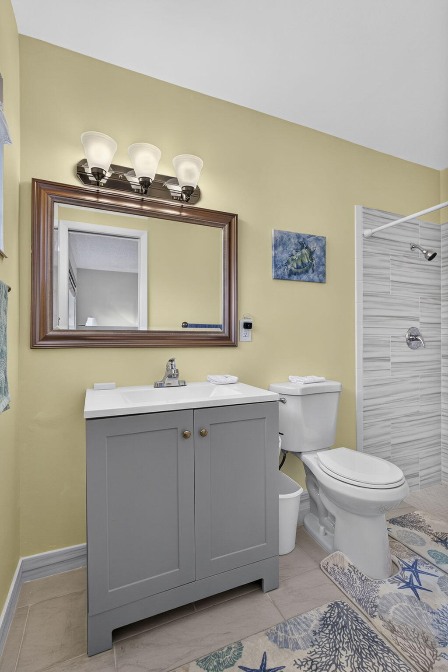
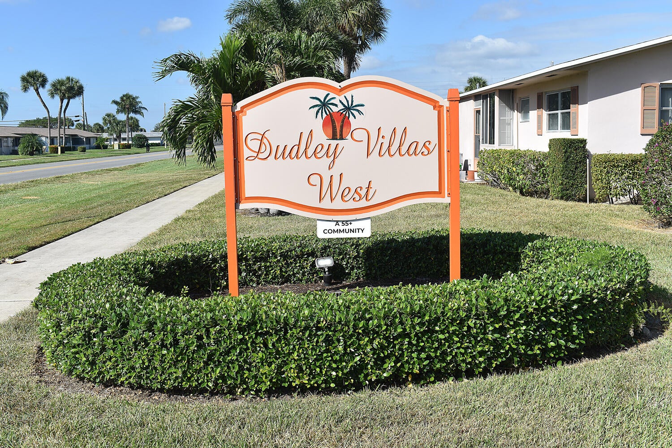
Welcome to this beautifully remodeled 2-bed, 2-bath villa located in the desirable Dudley 55+ community! From the moment you enter, you'll appreciate the continuous updated flooring, fresh interior paint, decorative baseboards, and tasteful finishes throughout. The remodeled kitchen features modern soft-shaker cabinetry, updated countertops, stainless steel appliances, a stainless steel sink with pull-down faucet, and GFCI outlets for added safety. Both bathrooms have been tastefully renovated with updated vanities, toilets, lighting, and beautifully tiled walk-in showers. The spacious bedrooms offer updated paint, attractive window blinds, and a comfortable, move-in-ready feel. Enjoy year-round comfort with central air conditioning, an updated electrical panel, and an updated water heater. Relax on the enclosed patio featuring extended flooring that flows seamlessly from the living area, plus an expanded rear paver patio perfect for enjoying the Florida sunshine. Conveniently located directly across from the community laundry facility, making laundry day just a short walk away. Dudley is a well-maintained 55+ community offering a peaceful lifestyle. Association requirements include a minimum 693 credit score, verifiable annual income of at least $30,000, no pets permitted, and for financed purchases, a minimum 30% down payment is required. Don't miss this opportunity to own a beautifully updated home in one of the area's most affordable active adult communities!

Location of 2703 Dudley Drive W H

Map showing 2703 Dudley Drive W H, West Palm Beach, FL 33415 $154,900
See more listings in West Palm Beach

2703 Dudley Drive W H property details

Interior

Bedrooms & Bathrooms

  • Bedrooms: 2
  • Bathrooms: 2
  • Full Bathrooms: 2
  • Main Level Bedrooms: 1
  • Main Level Bathrooms: 1

Appliances

  • Included: Dishwasher, Electric Range, Electric Water Heater, Microwave, Refrigerator, Water Heater
  • Laundry: Common Area

Heating

  • Heating: Central

Cooling

  • Cooling: Central Air, Electric

Features

  • Flooring: Laminate
  • Fireplace: No

Interior Area

  • Total Living Area: 910
  • Source: Public Records

Video & Virtual Tour

Rooms & Dimensions

Kitchen

  • Level: Unknown

Living Room

  • Level: Unknown

PrimaryBedroom

  • Level: Unknown

Living Room

  • Level: Unknown

PrimaryBedroom

  • Level: Unknown

PrimaryBedroom

  • Level: Unknown

Kitchen

  • Level: Unknown

Living Room

  • Level: Unknown

Living Room

  • Level: Unknown

Living Room

  • Level: Unknown

PrimaryBedroom

  • Level: Unknown

Kitchen

  • Level: Unknown

Kitchen

  • Level: Unknown

PrimaryBedroom

  • Level: Unknown

PrimaryBedroom

  • Level: Unknown

PrimaryBedroom

  • Level: Unknown

Kitchen

  • Level: Unknown

Living Room

  • Level: Unknown

PrimaryBedroom

  • Level: Unknown

PrimaryBedroom

  • Level: Unknown

Living Room

  • Level: Unknown

PrimaryBedroom

  • Level: Unknown

Living Room

  • Level: Unknown

Living Room

  • Level: Unknown

PrimaryBedroom

  • Level: Unknown

Kitchen

  • Level: Unknown

Living Room

  • Level: Unknown

Kitchen

  • Level: Unknown

PrimaryBedroom

  • Level: Unknown

Kitchen

  • Level: Unknown

PrimaryBedroom

  • Level: Unknown

Living Room

  • Level: Unknown

Living Room

  • Level: Unknown

PrimaryBedroom

  • Level: Unknown

Living Room

  • Level: Unknown

Living Room

  • Level: Unknown

Kitchen

  • Level: Unknown

Living Room

  • Level: Unknown

Living Room

  • Level: Unknown

Kitchen

  • Level: Unknown

PrimaryBedroom

  • Level: Unknown

Kitchen

  • Level: Unknown

Living Room

  • Level: Unknown

PrimaryBedroom

  • Level: Unknown

Living Room

  • Level: Unknown

PrimaryBedroom

  • Level: Unknown

Kitchen

  • Level: Unknown

Living Room

  • Level: Unknown

Kitchen

  • Level: Unknown

PrimaryBedroom

  • Level: Unknown

Kitchen

  • Level: Unknown

Kitchen

  • Level: Unknown

Living Room

  • Level: Unknown

PrimaryBedroom

  • Level: Unknown

Kitchen

  • Level: Unknown

PrimaryBedroom

  • Level: Unknown

Kitchen

  • Level: Unknown

PrimaryBedroom

  • Level: Unknown

Living Room

  • Level: Unknown

Living Room

  • Level: Unknown

Kitchen

  • Level: Unknown

Living Room

  • Level: Unknown

Living Room

  • Level: Unknown

Kitchen

  • Level: Unknown

Kitchen

  • Level: Unknown

Kitchen

  • Level: Unknown

PrimaryBedroom

  • Level: Unknown

Kitchen

  • Level: Unknown

Kitchen

  • Level: Unknown

Kitchen

  • Level: Unknown

PrimaryBedroom

  • Level: Unknown

Living Room

  • Level: Unknown

Kitchen

  • Level: Unknown

Living Room

  • Level: Unknown

PrimaryBedroom

  • Level: Unknown

Living Room

  • Level: Unknown

Living Room

  • Level: Unknown

Kitchen

  • Level: Unknown

Kitchen

  • Level: Unknown

Kitchen

  • Level: Unknown

PrimaryBedroom

  • Level: Unknown

Kitchen

  • Level: Unknown

PrimaryBedroom

  • Level: Unknown

PrimaryBedroom

  • Level: Unknown

Kitchen

  • Level: Unknown

PrimaryBedroom

  • Level: Unknown

Living Room

  • Level: Unknown

Kitchen

  • Level: Unknown

PrimaryBedroom

  • Level: Unknown

Living Room

  • Level: Unknown

PrimaryBedroom

  • Level: Unknown

Kitchen

  • Level: Unknown

Living Room

  • Level: Unknown

Property

Features

  • Patio & Porch: Covered, Patio, Screened
  • Has Private Pool: No
  • Pool Features: Association, Heated
  • Has Spa: No
  • Fencing: None
  • Horses: No

View

  • Has View: Yes
  • View: Garden, Other

Lot

  • Features: Zero Lot Line

Accessibility

  • Levels: One
  • Entry Level: 1
  • Entry Location: Entry Level Living Area Y
  • Stories: 1

Parking

  • Garage: No
  • Parking Features: Assigned, Guest
  • Carport: No
  • Open Parking: No

Waterfront

  • Has Waterfront: No

Basement

  • Basement: No

Mobile Home

  • Mobile Home Remains: No
  • Units: Feet

Construction

Type & Style

  • Home Type: Residential
  • Architectural Style: Contemporary, Ranch
  • Property Sub Type: Single Family Residence

Materials

  • Construction Materials: Block
  • Foundation: Block
  • Roof: Composition, Shingle

Builder / Condition

  • Year Built: 1973
  • New Construction: No

Building

  • Building Name: 2703
  • Building Area Total: 994
  • Building Area Source: Public Records
  • Building Exposure: South

Utilities & Green Energy

Utilities

  • Electric on Property: No
  • Water: Public
  • Sewer: Public Sewer
  • Utilities: Cable Available, Phone Not Available, Sewer Available, Water Available

Green Energy

  • Energy Efficient: No

Community & HOA

Community

HOA

  • Has HOA: Yes
  • Amenities: Pool, Billiard Room, Clubhouse, Fitness Center, Laundry, Management, Maintenance, Parking, Recreation Facilities, Shuffleboard Court, Sauna, Workshop Area
  • Fee: $505
  • Frequency: Monthly
  • Fee Includes: Cable TV, Insurance, Internet, Maintenance Grounds, Water
  • Senior Community: Yes

Pets

  • Pets Allowed: No

Location

  • Township: 00
  • Longitude: -80.128263
  • Latitude: 26.638108
  • Directions: From Haverhill Rd go east on Cresthaven Blvd to Dudley West, make right then second left and follow around to 2703 on right

Building

  • Building Name: 2703

Land Lease

  • Land Lease: No

School

Middle or Junior

Highschool

Tax, Financial & Listing Details

Listing Details

  • List Price: $154,900
  • Price Per Square Foot: $170.22
  • Date on Market:
  • Listing Terms: Cash, Conventional
  • Furnished: Partially
  • Home Warranty: No
  • Rent Control: No
  • Status: Active

MLS Details

  • MLS: Beaches
  • Listing ID: B26050455

Tax Details

  • Tax Assessed Value: 115260
  • Annual Tax Amount: $2,170.22
  • Tax Year: 2025
  • Tax Legal Description: CRESTHAVEN VILLAS COND 28 PAR H BLDG 1
  • Universal Property ID: US-12099-N-00424414380010080-R-N

Price history for 2703 Dudley Drive W H

DateEventPriceSource
listed (Active)$159,900Beaches #B26050455Source
price changed$154,900Beaches #B26050455Source

Ask a question about 2703 Dudley Drive W H

Hi there — ask anything about this property or the area and the team will get right back to you.

Last checked Source: BeachesMLS# B26050455

Local real estate advisory services provided by agent with Heidi Fuchs | Coldwell Banker

Listed by Robert Ferrer Jr. with Laer Realty Partners Bowen/wellington

All listings featuring the BMLS logo are provided by Beaches MLS, Inc. This information is not verified for authenticity or accuracy and is not guaranteed. Copyright 2026 Beaches Multiple Listing Service, Inc. Information is provided exclusively for consumers' personal, non-commercial use and may not be used for any purpose other than to identify prospective properties consumers may be interested in purchasing. The listing broker's offer of compensation is made to participants of BeachesMLS, where the listing is filed, as well as participants of MLSs participating in MLSAdvantage or a data share with BeachesMLS.

You agree to Heidi Fuchs | Coldwell Banker Terms of Use and Privacy Policy. By choosing to contact a property, you also agree that Heidi Fuchs | Coldwell Banker and its associates may call, text, or email you regarding any inquiries or activities you submit through our website. This may involve the use of automated means and prerecorded or artificial voices.

Listings near 2703 Dudley Drive W H