$3,499,000

2 Firestone Circle, West Palm Beach, FL 33401

6beds
5.5baths5 full baths + 1 half bath
5,638sqft
Quick facts
Single Family Residence 135 Days on Market Built in 2001 $620.61/sqft $483.33 HOA Dues

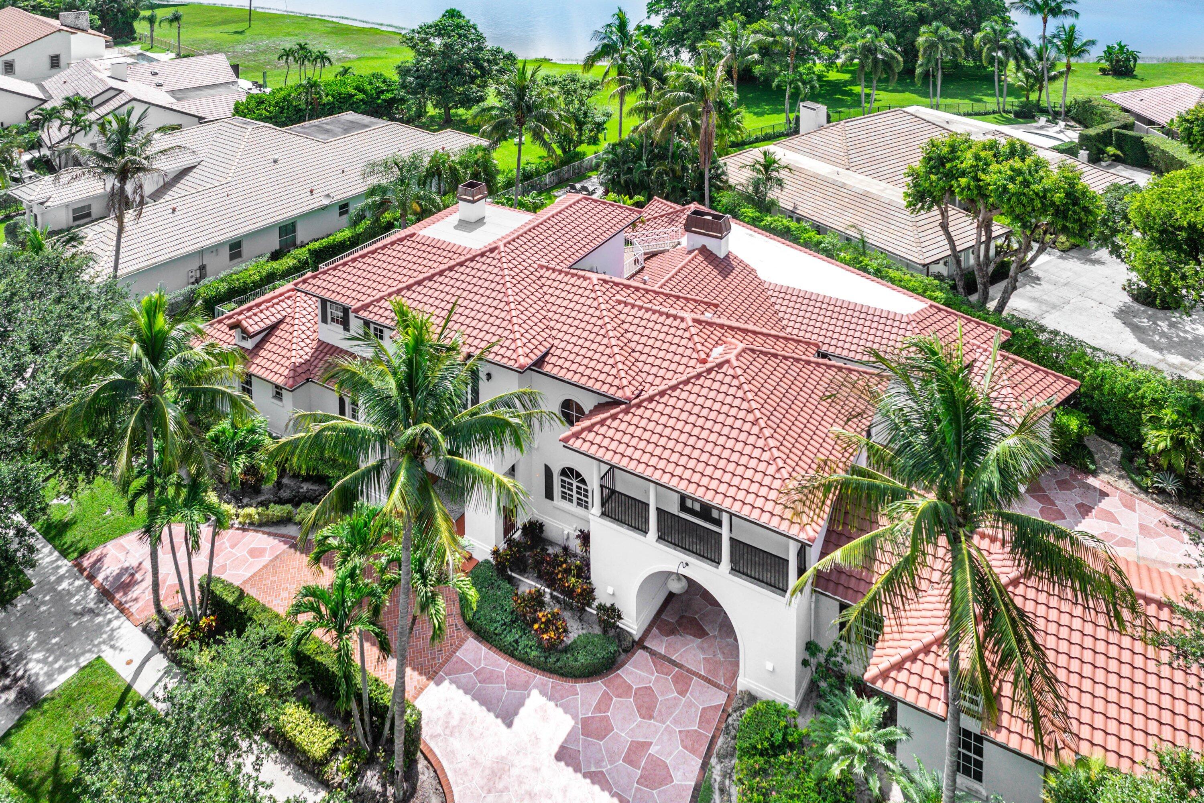
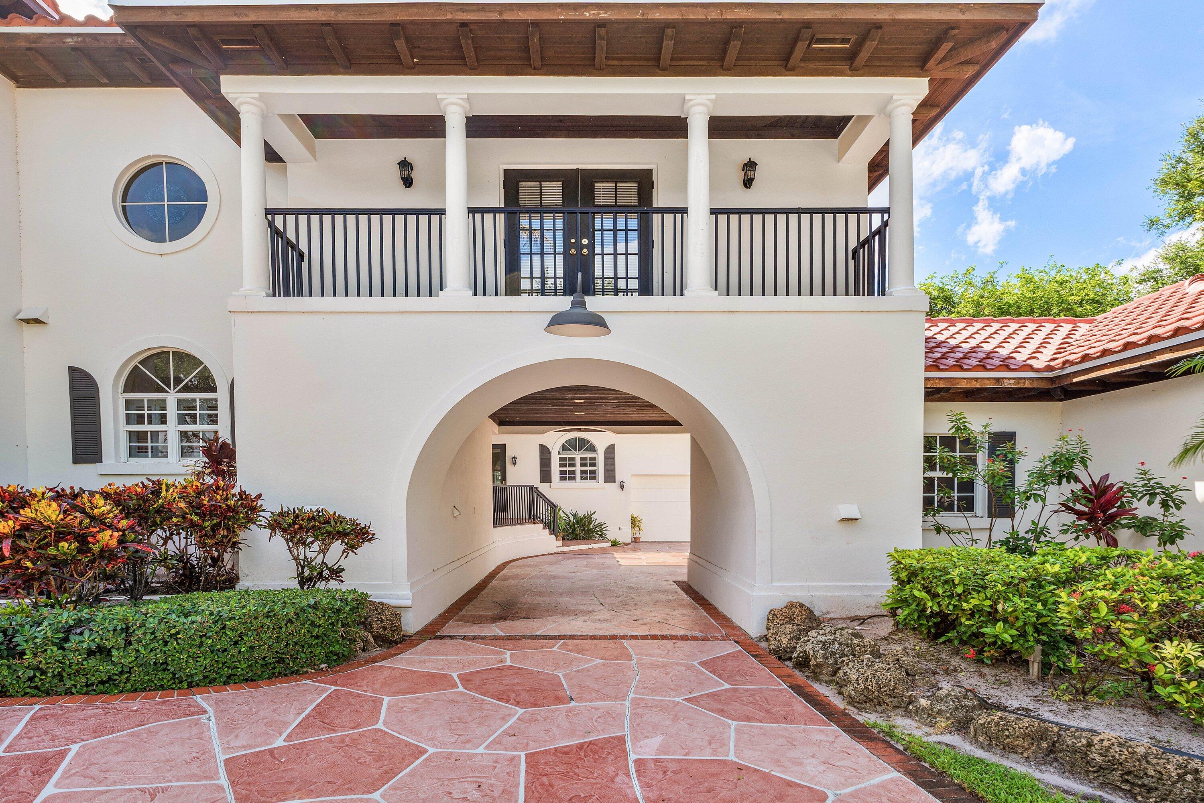
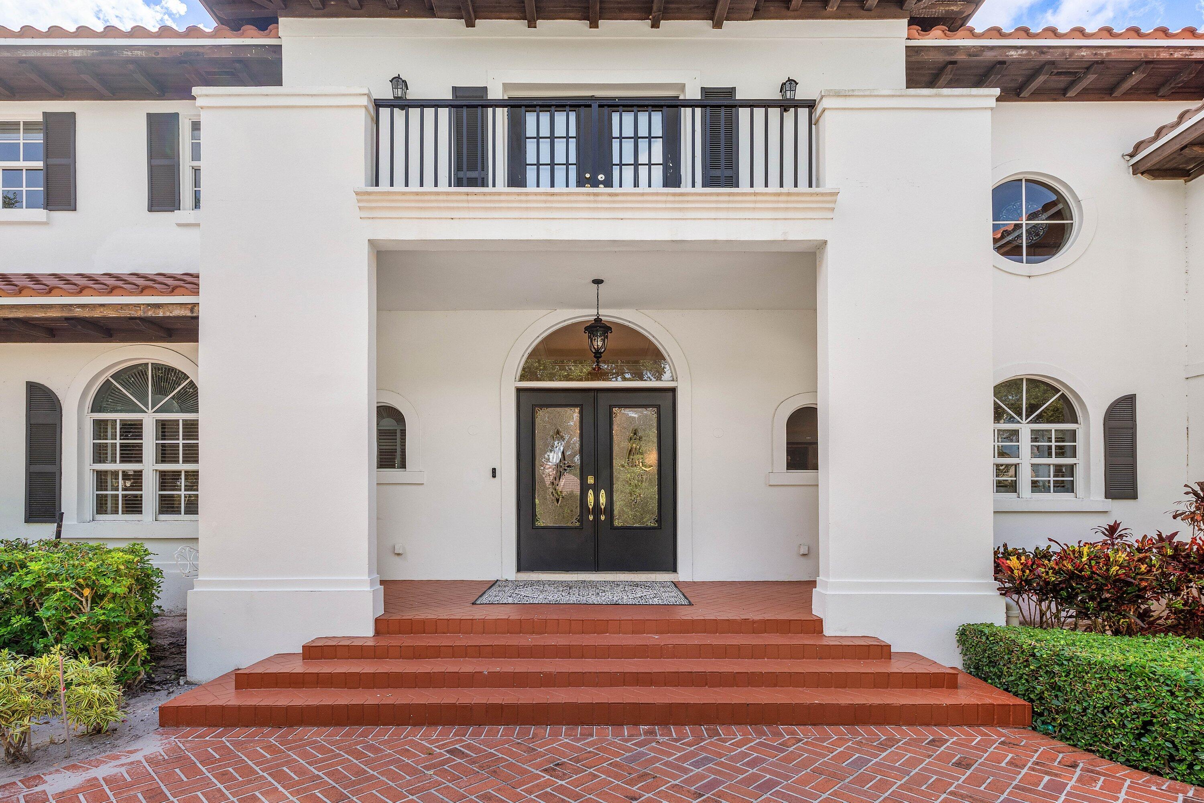
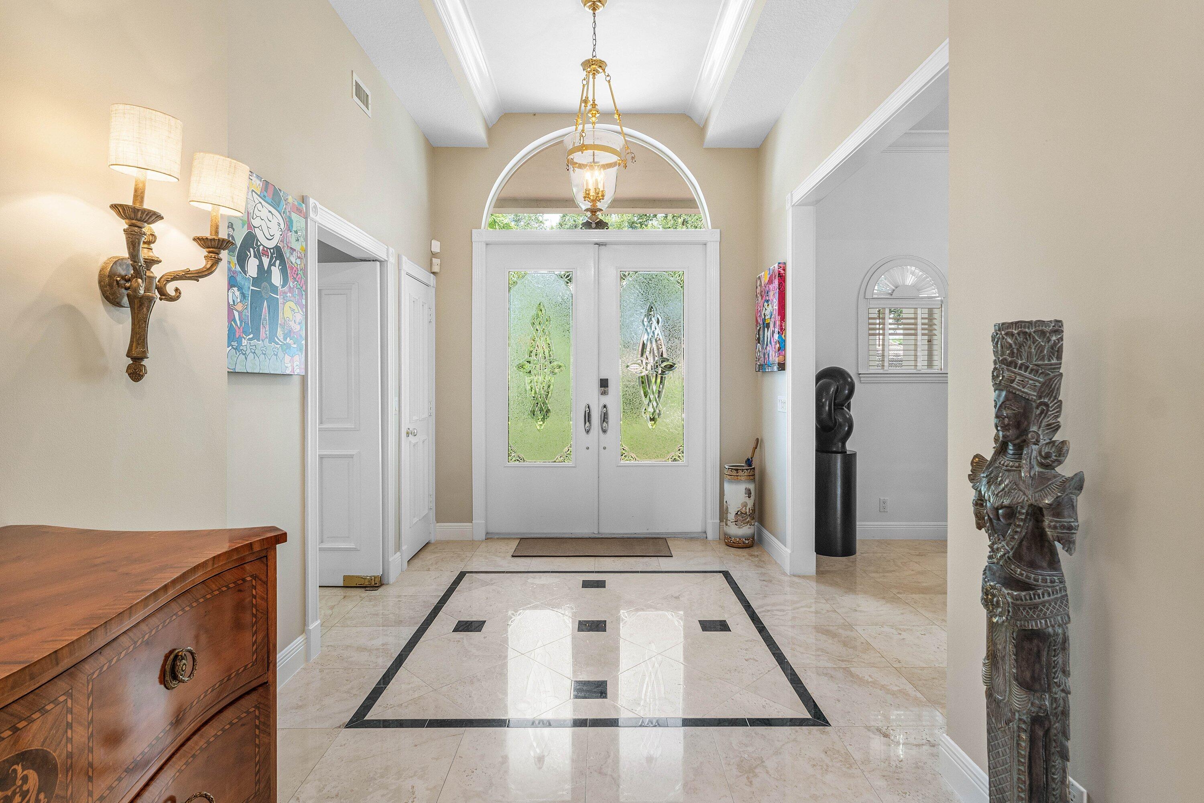
One of the largest residences within the prestigious gated community of Presidential Estates, this exceptional estate offers over 5,600 square feet of refined living on nearly half an acre. Blending timeless Mediterranean architecture with estate-scale proportions, the home delivers the privacy, security, and sophistication that define the Palm Beach lifestyle. Designed for both elegant entertaining and comfortable everyday living, the six-bedroom residence features expansive gathering spaces, a first-floor primary suite, impact-impact windows and doors, a whole-house generator, a five-car garage, and freshly painted interiors. Multiple indoor and outdoor living spaces capture peaceful lake views, while the resort-style pool and spa create a private setting for relaxation and entertaining Ideally positioned adjacent to the exclusive Dutchman's Pipe golf club and just minutes from Palm Beach Island, Downtown West Palm Beach, Palm Beach International Airport, pristine beaches, world-class shopping, fine dining, and cultural attractions, the location offers exceptional convenience without compromising privacy. Whether you're an executive seeking an effortless relocation, a golf enthusiast looking to be near one of South Florida's premier private clubs, or a seasonal resident searching for a secure Palm Beach retreat, this home places you at the center of it all. Rarely does a residence combine this level of scale, privacy, and location within one of West Palm Beach's most desirable gated communities. An exceptional opportunity to experience estate living with the very best of Palm Beach just moments away.

Location of 2 Firestone Circle

Map showing 2 Firestone Circle, West Palm Beach, FL 33401 $3,499,000
See more listings in West Palm Beach

2 Firestone Circle property details

Interior

Bedrooms & Bathrooms

  • Bedrooms: 6
  • Bathrooms: 6
  • Full Bathrooms: 5
  • Main Level Bedrooms: 3
  • Main Level Bathrooms: 4

Appliances

  • Included: Cooktop, Dryer, Dishwasher, Electric Water Heater, Ice Maker, Microwave, Oven, Refrigerator, Water Heater, Washer
  • Laundry: Washer Hookup, Electric Dryer Hookup, Inside, Laundry Room

Heating

  • Heating: Central, Electric

Cooling

  • Cooling: Central Air, Electric, Wall/Window Unit(s)

Features

  • Interior Features: Breakfast Bar, Bidet, Built-in Features, Cathedral Ceiling(s), Entrance Foyer, High Ceilings, Kitchen Island, Vaulted Ceiling(s)
  • Window Features: Blinds, Plantation Shutters
  • Flooring: Marble, Tile, Wood
  • Fireplace: Yes
  • Fireplace Features: Gas, Wood Burning

Interior Area

  • Total Living Area: 5638
  • Source: Appraiser

Video & Virtual Tour

Rooms & Dimensions

Bedroom 5

  • Level: Second
  • Dimensions: 14.8 X 11

PrimaryBedroom

  • Level: Main
  • Dimensions: 19.8 X 18.2

Other

  • Level: Main
  • Dimensions: 31.9 X 19

Family Room

  • Level: Unknown

Living Room

  • Level: Main
  • Dimensions: 18.1 X 13.1

Other

  • Level: Main
  • Dimensions: 43.1 X 19.5

Other

  • Level: Main
  • Dimensions: 31.9 X 19

Bedroom 5

  • Level: Second
  • Dimensions: 14.8 X 11

Attic

  • Level: Unknown

Bedroom 4

  • Level: Second
  • Dimensions: 18.1 X 15.4

Family Room

  • Level: Unknown

PrimaryBedroom

  • Level: Main
  • Dimensions: 19.8 X 18.2

Bedroom 5

  • Level: Second
  • Dimensions: 14.8 X 11

Other

  • Level: Second
  • Dimensions: 23 X 20

Bedroom 4

  • Level: Second
  • Dimensions: 18.1 X 15.4

Bedroom 2

  • Level: Main
  • Dimensions: 16.3 X 15.7

Other

  • Level: Main
  • Dimensions: 43.1 X 19.5

PrimaryBedroom

  • Level: Main
  • Dimensions: 19.8 X 18.2

Kitchen

  • Level: Main
  • Dimensions: 19.1 X 18.7

Bedroom 2

  • Level: Main
  • Dimensions: 16.3 X 15.7

Family Room

  • Level: Unknown

Other

  • Level: Main
  • Dimensions: 31.9 X 19

Bedroom 5

  • Level: Second
  • Dimensions: 14.8 X 11

PrimaryBedroom

  • Level: Main
  • Dimensions: 19.8 X 18.2

Other

  • Level: Main
  • Dimensions: 43.1 X 19.5

Bedroom 2

  • Level: Main
  • Dimensions: 16.3 X 15.7

Living Room

  • Level: Main
  • Dimensions: 18.1 X 13.1

Kitchen

  • Level: Main
  • Dimensions: 19.1 X 18.7

Family Room

  • Level: Unknown

Bedroom 3

  • Level: Main
  • Dimensions: 22 X 15.7

Living Room

  • Level: Main
  • Dimensions: 18.1 X 13.1

PrimaryBedroom

  • Level: Main
  • Dimensions: 19.8 X 18.2

Other

  • Level: Main
  • Dimensions: 43.1 X 19.5

Bedroom 4

  • Level: Second
  • Dimensions: 18.1 X 15.4

Bedroom 5

  • Level: Second
  • Dimensions: 14.8 X 11

Bedroom 2

  • Level: Main
  • Dimensions: 16.3 X 15.7

Other

  • Level: Second
  • Dimensions: 23 X 20

Bedroom 5

  • Level: Second
  • Dimensions: 14.8 X 11

Kitchen

  • Level: Main
  • Dimensions: 19.1 X 18.7

PrimaryBedroom

  • Level: Main
  • Dimensions: 19.8 X 18.2

Bedroom 2

  • Level: Main
  • Dimensions: 16.3 X 15.7

Family Room

  • Level: Unknown

Other

  • Level: Second
  • Dimensions: 23 X 20

Bedroom 3

  • Level: Main
  • Dimensions: 22 X 15.7

Other

  • Level: Main
  • Dimensions: 43.1 X 19.5

Bedroom 2

  • Level: Main
  • Dimensions: 16.3 X 15.7

PrimaryBedroom

  • Level: Main
  • Dimensions: 19.8 X 18.2

Other

  • Level: Main
  • Dimensions: 31.9 X 19

Bedroom 3

  • Level: Main
  • Dimensions: 22 X 15.7

Bedroom 2

  • Level: Main
  • Dimensions: 16.3 X 15.7

Attic

  • Level: Unknown

Other

  • Level: Second
  • Dimensions: 23 X 20

Kitchen

  • Level: Main
  • Dimensions: 19.1 X 18.7

Bedroom 4

  • Level: Second
  • Dimensions: 18.1 X 15.4

Bedroom 3

  • Level: Main
  • Dimensions: 22 X 15.7

Kitchen

  • Level: Main
  • Dimensions: 19.1 X 18.7

Other

  • Level: Main
  • Dimensions: 43.1 X 19.5

Other

  • Level: Second
  • Dimensions: 23 X 20

Living Room

  • Level: Main
  • Dimensions: 18.1 X 13.1

Bedroom 2

  • Level: Main
  • Dimensions: 16.3 X 15.7

Living Room

  • Level: Main
  • Dimensions: 18.1 X 13.1

Attic

  • Level: Unknown

Family Room

  • Level: Unknown

Bedroom 3

  • Level: Main
  • Dimensions: 22 X 15.7

Kitchen

  • Level: Main
  • Dimensions: 19.1 X 18.7

Other

  • Level: Main
  • Dimensions: 31.9 X 19

Attic

  • Level: Unknown

Other

  • Level: Main
  • Dimensions: 43.1 X 19.5

Bedroom 3

  • Level: Main
  • Dimensions: 22 X 15.7

Bedroom 4

  • Level: Second
  • Dimensions: 18.1 X 15.4

Living Room

  • Level: Main
  • Dimensions: 18.1 X 13.1

Other

  • Level: Second
  • Dimensions: 23 X 20

Attic

  • Level: Unknown

Bedroom 4

  • Level: Second
  • Dimensions: 18.1 X 15.4

Bedroom 5

  • Level: Second
  • Dimensions: 14.8 X 11

Other

  • Level: Main
  • Dimensions: 31.9 X 19

PrimaryBedroom

  • Level: Main
  • Dimensions: 19.8 X 18.2

Kitchen

  • Level: Main
  • Dimensions: 19.1 X 18.7

Other

  • Level: Second
  • Dimensions: 23 X 20

Attic

  • Level: Unknown

Bedroom 3

  • Level: Main
  • Dimensions: 22 X 15.7

Family Room

  • Level: Unknown

Other

  • Level: Main
  • Dimensions: 31.9 X 19

Living Room

  • Level: Main
  • Dimensions: 18.1 X 13.1

Attic

  • Level: Unknown

Other

  • Level: Main
  • Dimensions: 31.9 X 19

Bedroom 4

  • Level: Second
  • Dimensions: 18.1 X 15.4

Bedroom 3

  • Level: Main
  • Dimensions: 22 X 15.7

Other

  • Level: Main
  • Dimensions: 43.1 X 19.5

Attic

  • Level: Unknown

Bedroom 5

  • Level: Second
  • Dimensions: 14.8 X 11

Kitchen

  • Level: Main
  • Dimensions: 19.1 X 18.7

Living Room

  • Level: Main
  • Dimensions: 18.1 X 13.1

Family Room

  • Level: Unknown

Bedroom 4

  • Level: Second
  • Dimensions: 18.1 X 15.4

Property

Features

  • Exterior Features: Balcony
  • Patio & Porch: Covered, Patio, Terrace
  • Security Features: Gated with Guard, Gated Community, Smoke Detector(s), Security Guard
  • Has Private Pool: Yes
  • Pool Features: Fenced, In Ground, Private, Pool/Spa Combo
  • Has Spa: No
  • Horses: No

View

  • Has View: Yes
  • View: City, Garden, Lake, Pool

Lot

  • Acres: 0.43

Accessibility

  • Levels: Multi/Split, Two
  • Stories: 2

Parking

  • Garage: Yes
  • Total Spaces: 5
  • Covered Spaces: 7
  • Parking Features: Attached, Covered, Carport, Detached Carport, Garage, Garage Door Opener
  • Carport: Yes
  • Carport Spaces: 2
  • Open Parking: No

Waterfront

  • Has Waterfront: No

Basement

  • Basement: No

Mobile Home

  • Mobile Home Remains: No
  • Units: Feet

Construction

Type & Style

  • Home Type: Residential
  • Property Sub Type: Single Family Residence
  • Structure Type: House

Materials

  • Construction Materials: Block, Stucco
  • Roof: Flat, Tile

Builder / Condition

  • Year Built: 2001
  • New Construction: No

Building

  • Building Area Total: 9390
  • Building Area Source: Public Records
  • Building Exposure: South

Utilities & Green Energy

Utilities

  • Electric on Property: No
  • Water: Public
  • Sewer: Public Sewer
  • Utilities: Cable Available, Sewer Available, Water Available

Green Energy

  • Energy Efficient: No

Community & HOA

Community

HOA

  • Has HOA: Yes
  • Amenities: Management
  • Fee: $483.33
  • Frequency: Monthly
  • Senior Community: No

Pets

  • Pets Allowed: Yes

Location

  • Township: 74
  • Longitude: -80.078537
  • Latitude: 26.733977

Land Lease

  • Land Lease: No

School

Elementary

Middle or Junior

Highschool

Tax, Financial & Listing Details

Listing Details

  • List Price: $3,499,000
  • Price Per Square Foot: $620.61
  • Date on Market:
  • Listing Terms: Cash, Conventional
  • Furnished: Unfurnished
  • Home Warranty: No
  • Rent Control: No
  • Status: Active

MLS Details

  • MLS: Beaches
  • Listing ID: B26049328

Tax Details

  • Annual Tax Amount: $51,452
  • Tax Year: 2025
  • Tax Legal Description: PRESIDENT COUNTRY CLUB PL 4 LT 82
  • Universal Property ID: US-12099-N-74434307010000820-R-N

Price history for 2 Firestone Circle

DateEventPriceSource
listed (Coming Soon)$3,499,000Beaches #B26049328Source
status changed (Active)—Beaches #B26049328Source

Ask a question about 2 Firestone Circle

Hi there — ask anything about this property or the area and the team will get right back to you.

Last checked Source: BeachesMLS# B26049328

Local real estate advisory services provided by agent with Heidi Fuchs | Coldwell Banker

Listed by Ryan Douglas Vandersnow with Compass Florida Llc

All listings featuring the BMLS logo are provided by Beaches MLS, Inc. This information is not verified for authenticity or accuracy and is not guaranteed. Copyright 2026 Beaches Multiple Listing Service, Inc. Information is provided exclusively for consumers' personal, non-commercial use and may not be used for any purpose other than to identify prospective properties consumers may be interested in purchasing. The listing broker's offer of compensation is made to participants of BeachesMLS, where the listing is filed, as well as participants of MLSs participating in MLSAdvantage or a data share with BeachesMLS.

You agree to Heidi Fuchs | Coldwell Banker Terms of Use and Privacy Policy. By choosing to contact a property, you also agree that Heidi Fuchs | Coldwell Banker and its associates may call, text, or email you regarding any inquiries or activities you submit through our website. This may involve the use of automated means and prerecorded or artificial voices.

Listings near 2 Firestone Circle