
$847,000

1900 Consulate Place 406, West Palm Beach, FL 33401

3beds
2baths
2,250sqft
Quick facts
Condominium 139 Days on Market Built in 1980 $376.44/sqft $5,621.25 HOA Dues

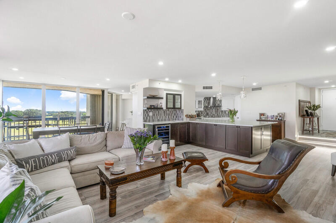
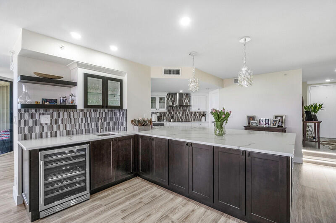
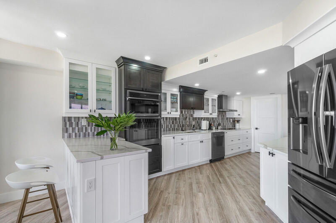
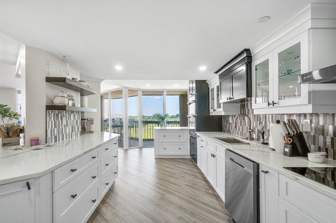
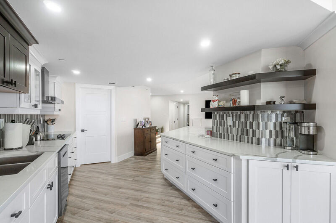
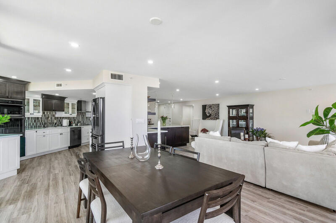
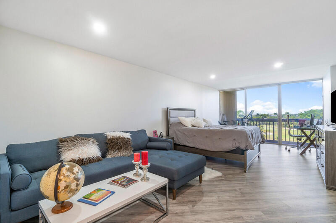
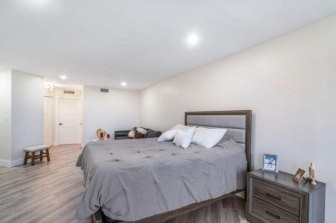
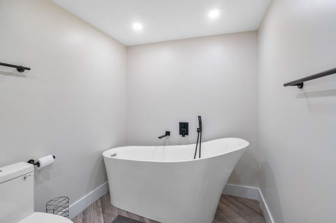
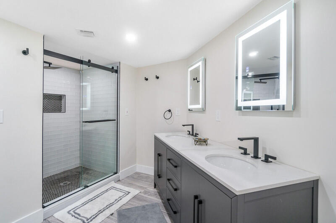
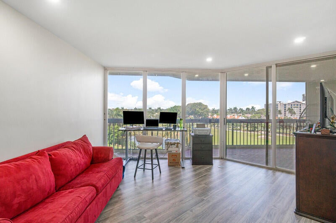
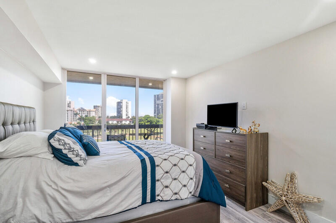
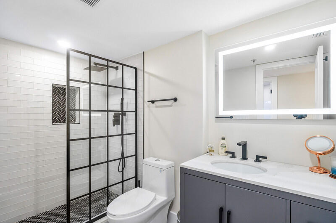
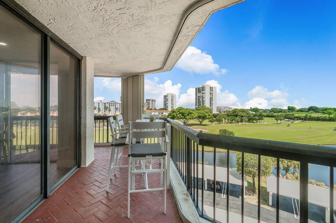
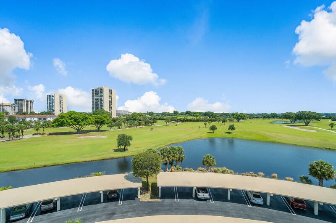
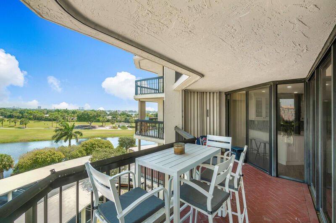
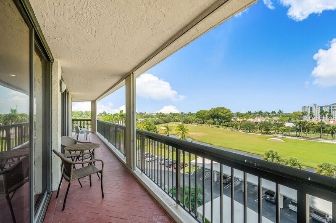
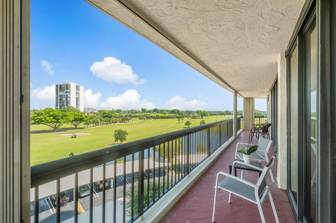
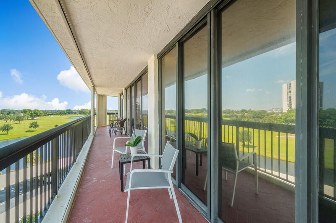
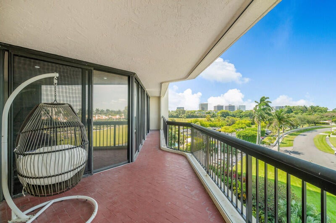
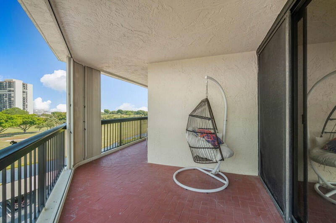
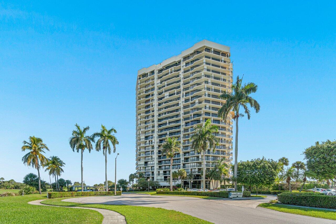
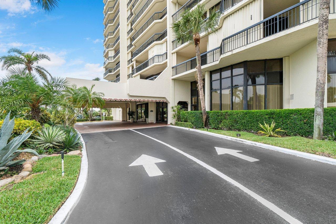
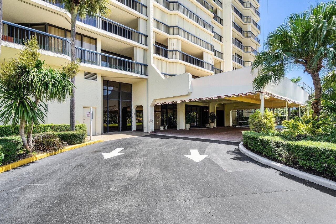
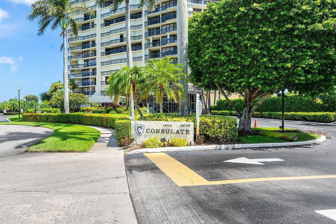
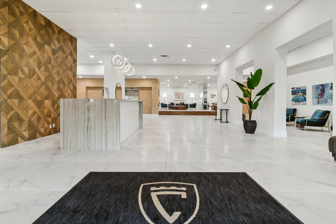
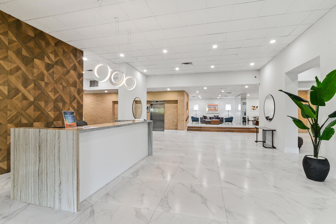
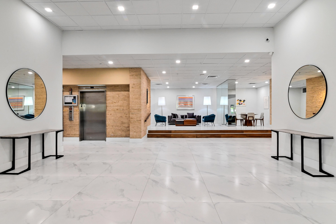
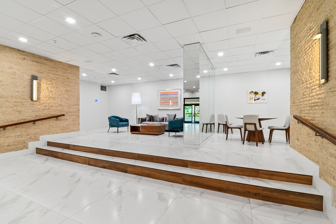
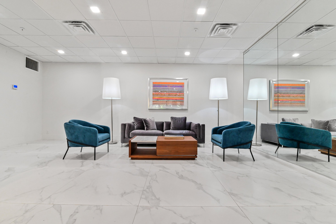
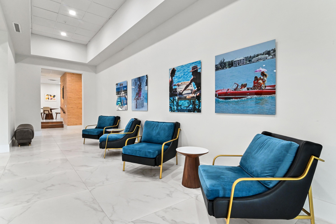
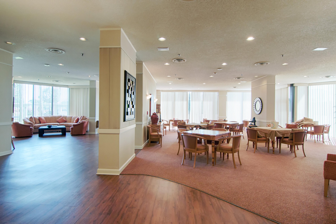
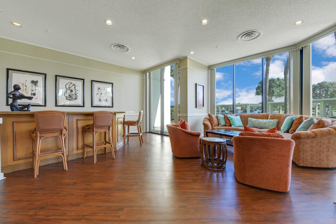
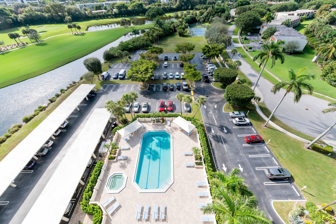
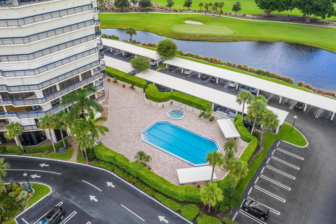
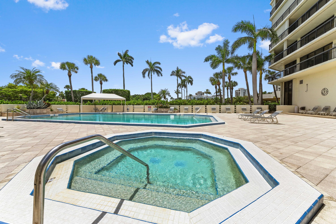
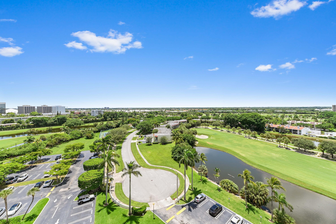
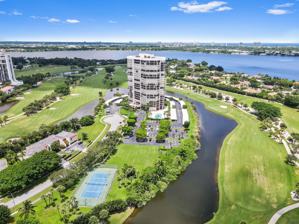
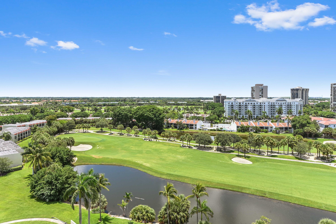
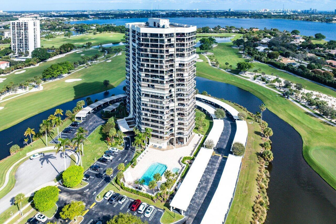
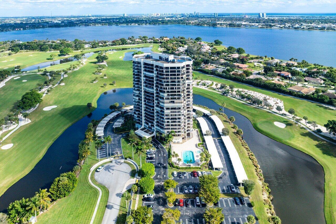
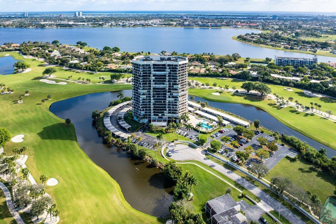
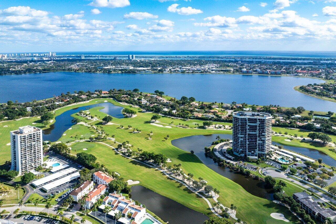
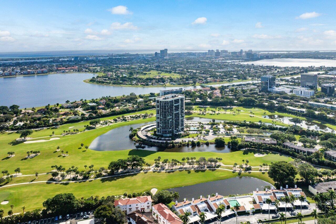
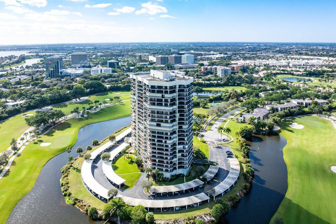
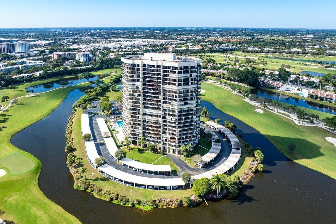
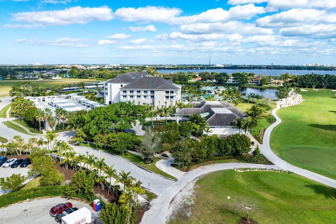
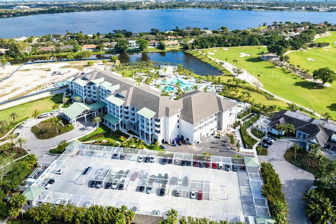
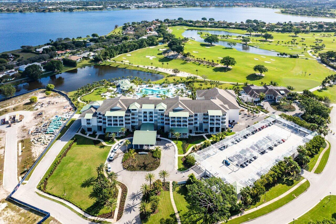
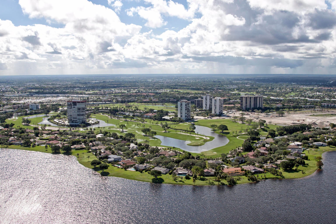
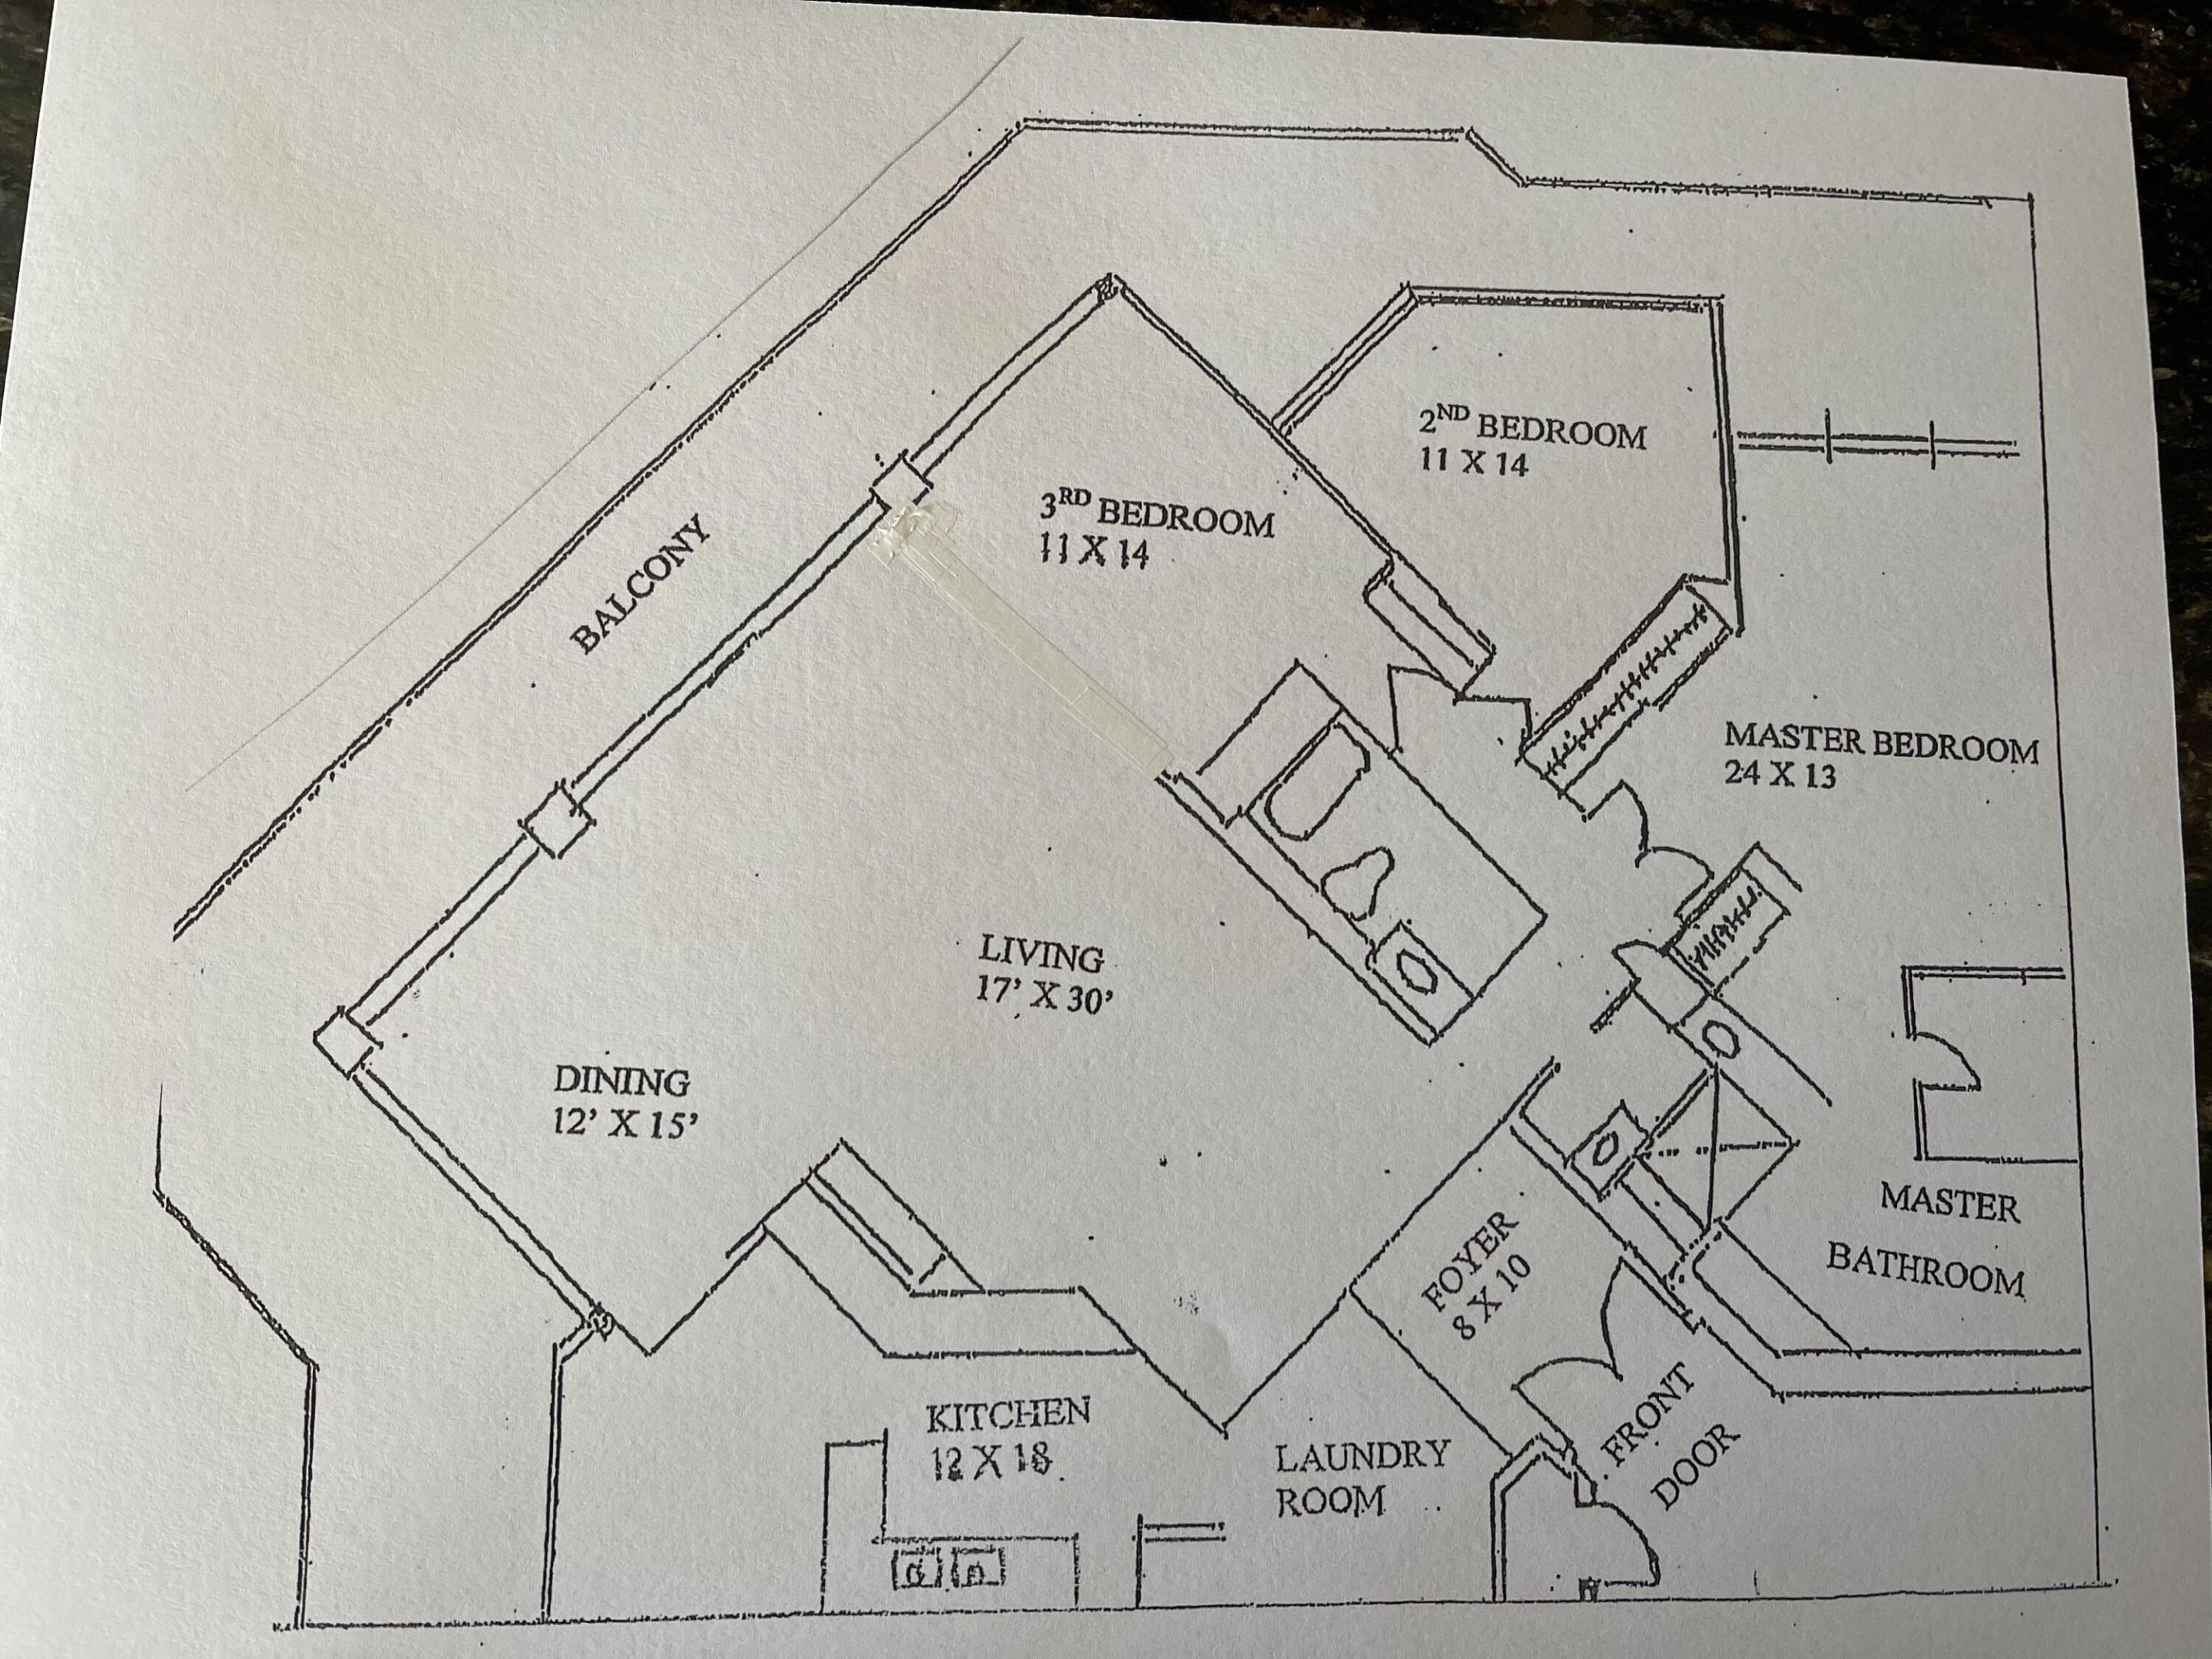
This impeccably renovated 3 BR, 2 Bath home blends modern elegance with effortless living. The open-concept design showcases a beautiful chef's kitchen, with wall oven and great appliances and island with quartz countertops, ideal for entertaining, while the expansive wrap-around terrace creates a seamless outdoor-indoor lifestyle. Every room has floor to ceiling window/doors that allow to enjoy great views. Set with-in a full-service deluxe building that has completed all legally required upgrades, this residence offers sophistication, security and turnkey convenience. The condo has a brand new AC, the terrace was just redone. Also the electric is new with special lighting throughout the unit. The walls and ceilings are smooth, the floor is a convenient easy to maintain wood like vinyl. As soon as you enter the building you feel luxury with a beautiful renovated lobby, white glove full service with 24/7 concierge, daily Valet Golf cart 5 to 11 PM , full time manager on site, maintenance cleaning crew. The location is prime on Dutchman's Pipe Golf and the Belgrove Marriott Autograph resort next door as well as the Tanger Outlet Mall with Wholefoods, Saks of Fifth, Ralph Lauren and much more, stores and restaurants and only minutes from PBI Airport, Palm Beach Island with its beaches, great restaurants and Worth Avenue with World class de luxe shops and galeries , and Downtown West Palm Beach with Kravis Center of Performing Arts, State of the Art Norton Museum,

Location of 1900 Consulate Place 406

Map showing 1900 Consulate Place 406, West Palm Beach, FL 33401 $847,000
See more listings in West Palm Beach

1900 Consulate Place 406 property details

Interior

Bedrooms & Bathrooms

  • Bedrooms: 3
  • Bathrooms: 2
  • Full Bathrooms: 2
  • Main Level Bedrooms: 3
  • Main Level Bathrooms: 2

Appliances

  • Included: Cooktop, Dryer, Dishwasher, Electric Cooktop, Electric Water Heater, Disposal, Ice Maker, Oven, Refrigerator, Water Heater, Wine Refrigerator, Washer
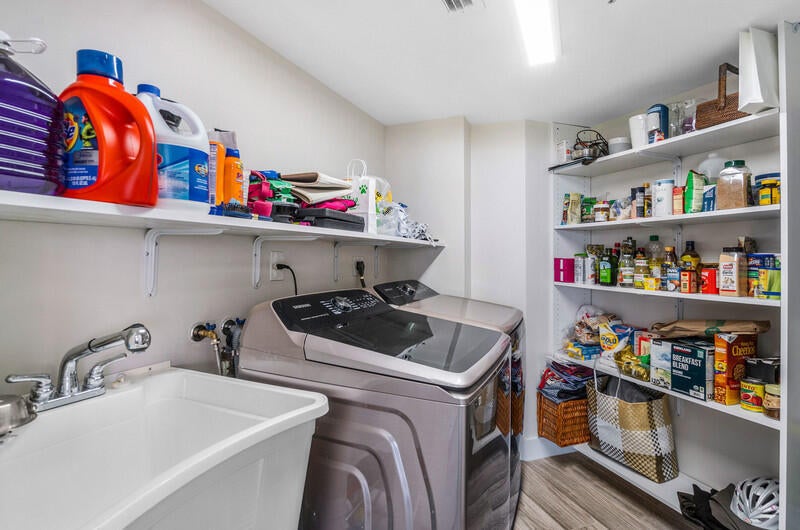
  • Laundry: Electric Dryer Hookup, Inside, Laundry Closet, Laundry Room, Sink

Heating

  • Heating: Central

Cooling

  • Cooling: Central Air

Features

  • Interior Features: Wet Bar, Built-in Features, Kitchen Island, Pantry, Storage, Soaking Tub, Bar, Walk-In Closet(s)
  • Window Features: Blinds
  • Flooring: Vinyl
  • Fireplace: No

Interior Area

  • Total Living Area: 2250
  • Source: Builder

Video & Virtual Tour

Rooms & Dimensions

Utility Room

  • Level: Main

Great Room

  • Level: Unknown

FloridaRoom

  • Level: Unknown

Laundry

  • Level: Unknown

Bedroom 3

  • Level: Main

Dining Room

  • Level: Main
  • Dimensions: 14 X 14

Utility Room

  • Level: Main

Bedroom 3

  • Level: Main

PrimaryBedroom

  • Level: Main
  • Dimensions: 19 X 13

Laundry

  • Level: Unknown

Great Room

  • Level: Unknown

FloridaRoom

  • Level: Unknown

Kitchen

  • Level: Main
  • Dimensions: 18 X 10

Bedroom 2

  • Level: Main
  • Dimensions: 14 X 11

Laundry

  • Level: Unknown

Utility Room

  • Level: Main

Great Room

  • Level: Unknown

FloridaRoom

  • Level: Unknown

Bedroom 2

  • Level: Main
  • Dimensions: 14 X 11

Bedroom 3

  • Level: Main

Bedroom 3

  • Level: Main

Living Room

  • Level: Main
  • Dimensions: 25 X 14

Dining Room

  • Level: Main
  • Dimensions: 14 X 14

Bedroom 2

  • Level: Main
  • Dimensions: 14 X 11

Dining Room

  • Level: Main
  • Dimensions: 14 X 14

Dining Room

  • Level: Main
  • Dimensions: 14 X 14

PrimaryBedroom

  • Level: Main
  • Dimensions: 19 X 13

Bedroom 2

  • Level: Main
  • Dimensions: 14 X 11

Great Room

  • Level: Unknown

Utility Room

  • Level: Main

FloridaRoom

  • Level: Unknown

Bedroom 2

  • Level: Main
  • Dimensions: 14 X 11

Utility Room

  • Level: Main

Bedroom 3

  • Level: Main

Dining Room

  • Level: Main
  • Dimensions: 14 X 14

Kitchen

  • Level: Main
  • Dimensions: 18 X 10

Bedroom 2

  • Level: Main
  • Dimensions: 14 X 11

Living Room

  • Level: Main
  • Dimensions: 25 X 14

Dining Room

  • Level: Main
  • Dimensions: 14 X 14

PrimaryBedroom

  • Level: Main
  • Dimensions: 19 X 13

Kitchen

  • Level: Main
  • Dimensions: 18 X 10

Bedroom 2

  • Level: Main
  • Dimensions: 14 X 11

Great Room

  • Level: Unknown

FloridaRoom

  • Level: Unknown

Living Room

  • Level: Main
  • Dimensions: 25 X 14

PrimaryBedroom

  • Level: Main
  • Dimensions: 19 X 13

Living Room

  • Level: Main
  • Dimensions: 25 X 14

Bedroom 3

  • Level: Main

Utility Room

  • Level: Main

Kitchen

  • Level: Main
  • Dimensions: 18 X 10

PrimaryBedroom

  • Level: Main
  • Dimensions: 19 X 13

Living Room

  • Level: Main
  • Dimensions: 25 X 14

Dining Room

  • Level: Main
  • Dimensions: 14 X 14

Laundry

  • Level: Unknown

Utility Room

  • Level: Main

Kitchen

  • Level: Main
  • Dimensions: 18 X 10

Great Room

  • Level: Unknown

Laundry

  • Level: Unknown

PrimaryBedroom

  • Level: Main
  • Dimensions: 19 X 13

Laundry

  • Level: Unknown

FloridaRoom

  • Level: Unknown

Kitchen

  • Level: Main
  • Dimensions: 18 X 10

Living Room

  • Level: Main
  • Dimensions: 25 X 14

Bedroom 3

  • Level: Main

Kitchen

  • Level: Main
  • Dimensions: 18 X 10

Living Room

  • Level: Main
  • Dimensions: 25 X 14

Laundry

  • Level: Unknown

Great Room

  • Level: Unknown

PrimaryBedroom

  • Level: Main
  • Dimensions: 19 X 13

Property

Features

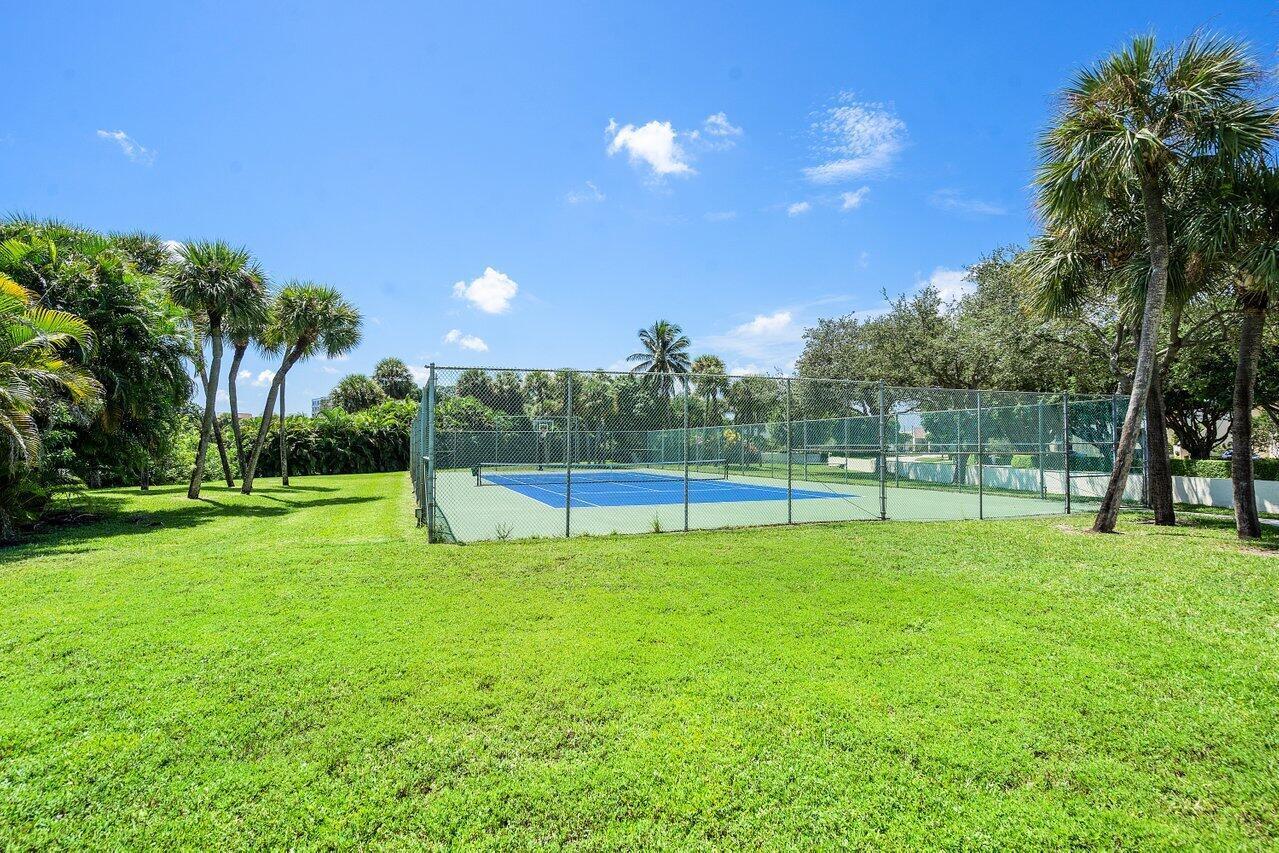
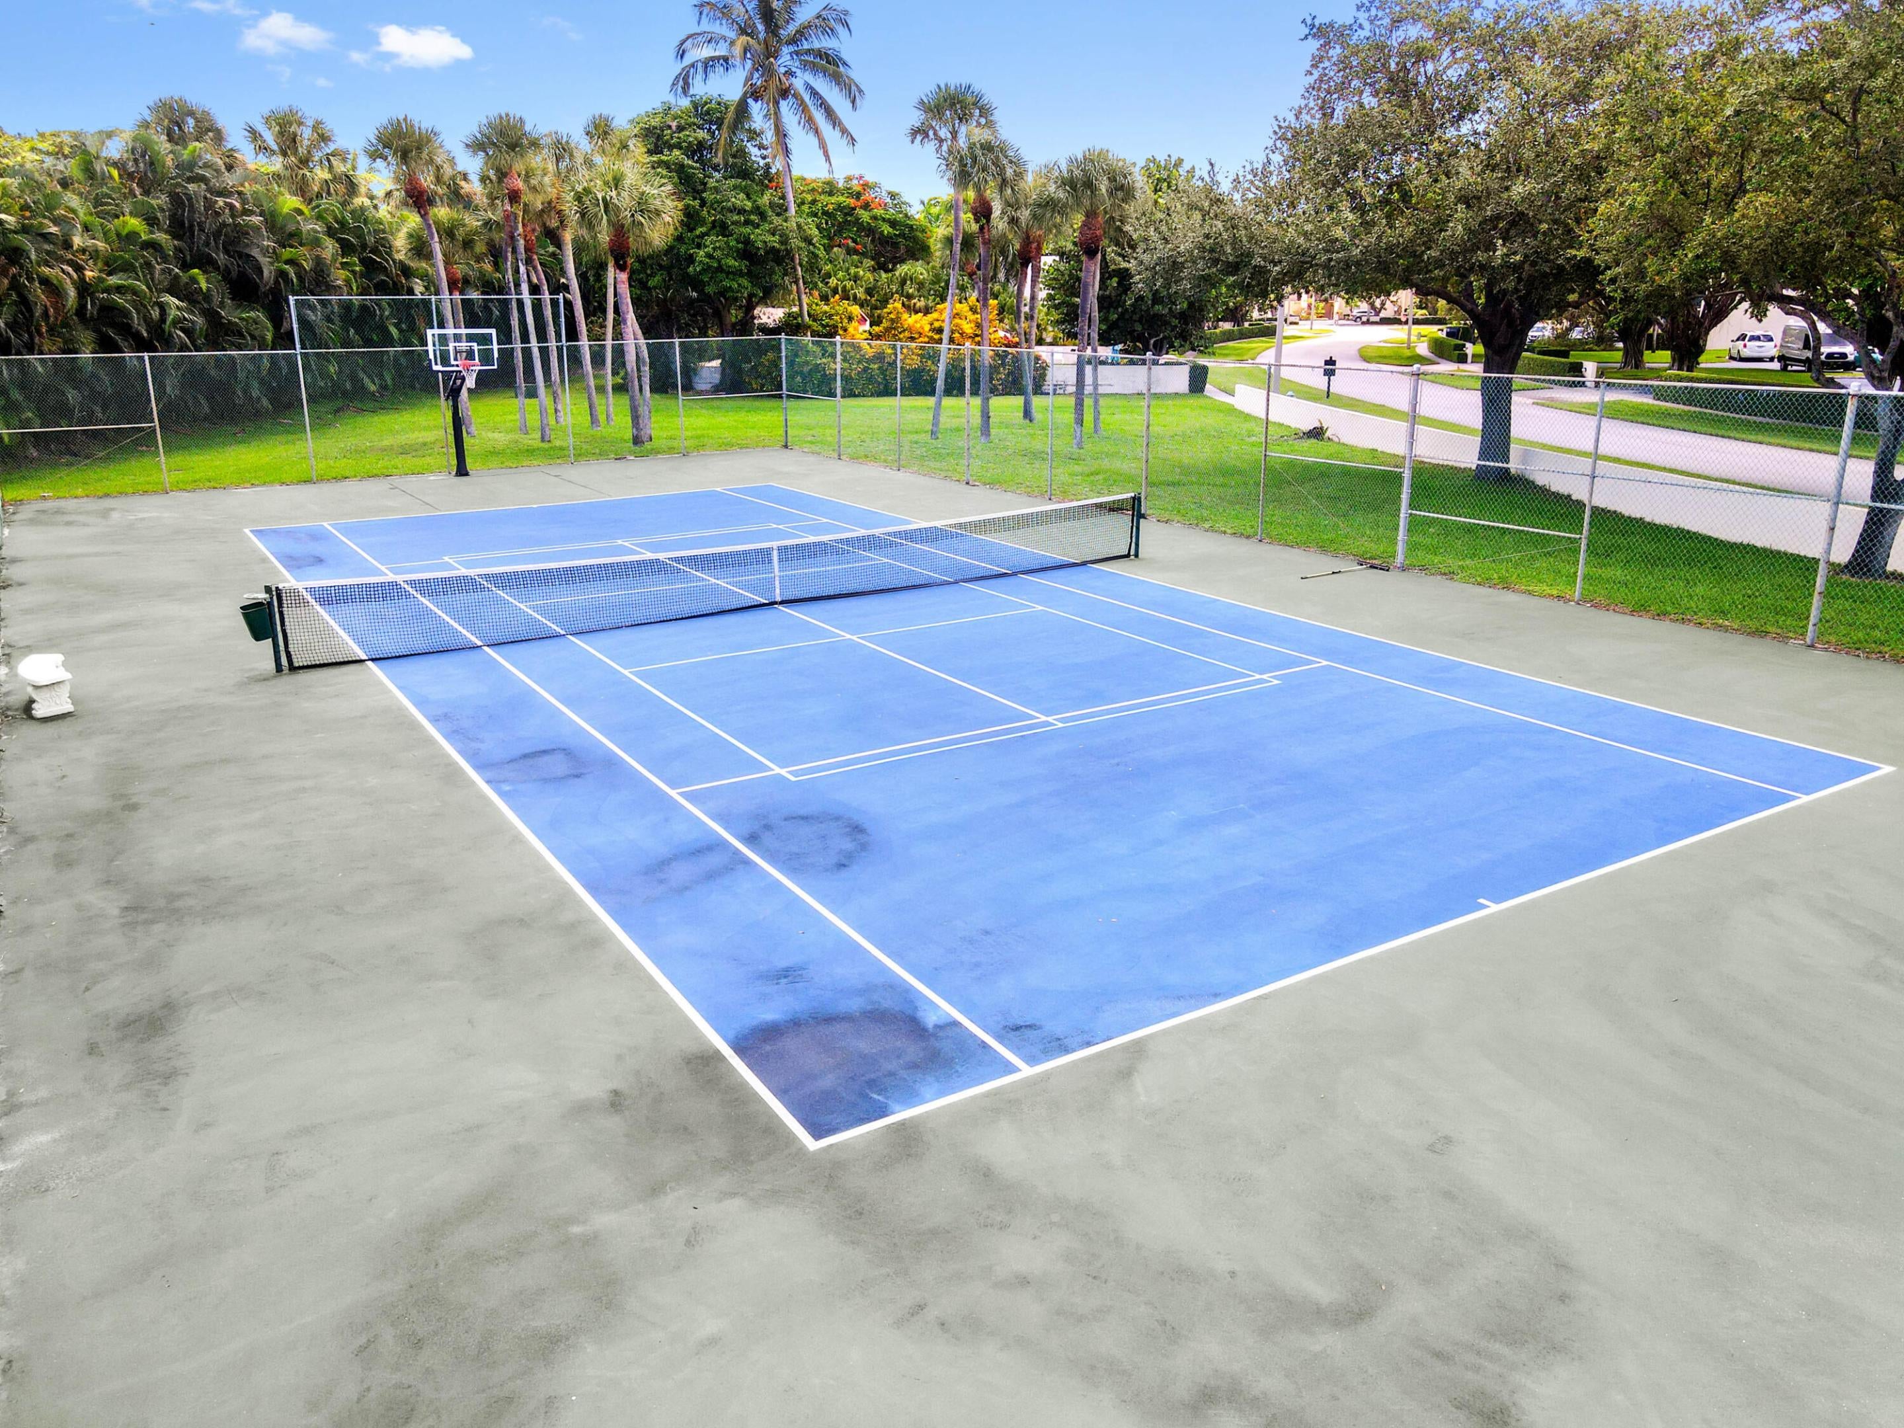
  • Exterior Features: Balcony, Tennis Court(s)
  • Patio & Porch: Covered, Patio, Wrap Around
  • Security Features: Smoke Detector(s), Security System, Closed Circuit Camera(s), Fire Alarm, Fire Sprinkler System, Gated with Guard, Gated Community, Security Guard
  • Has Private Pool: No
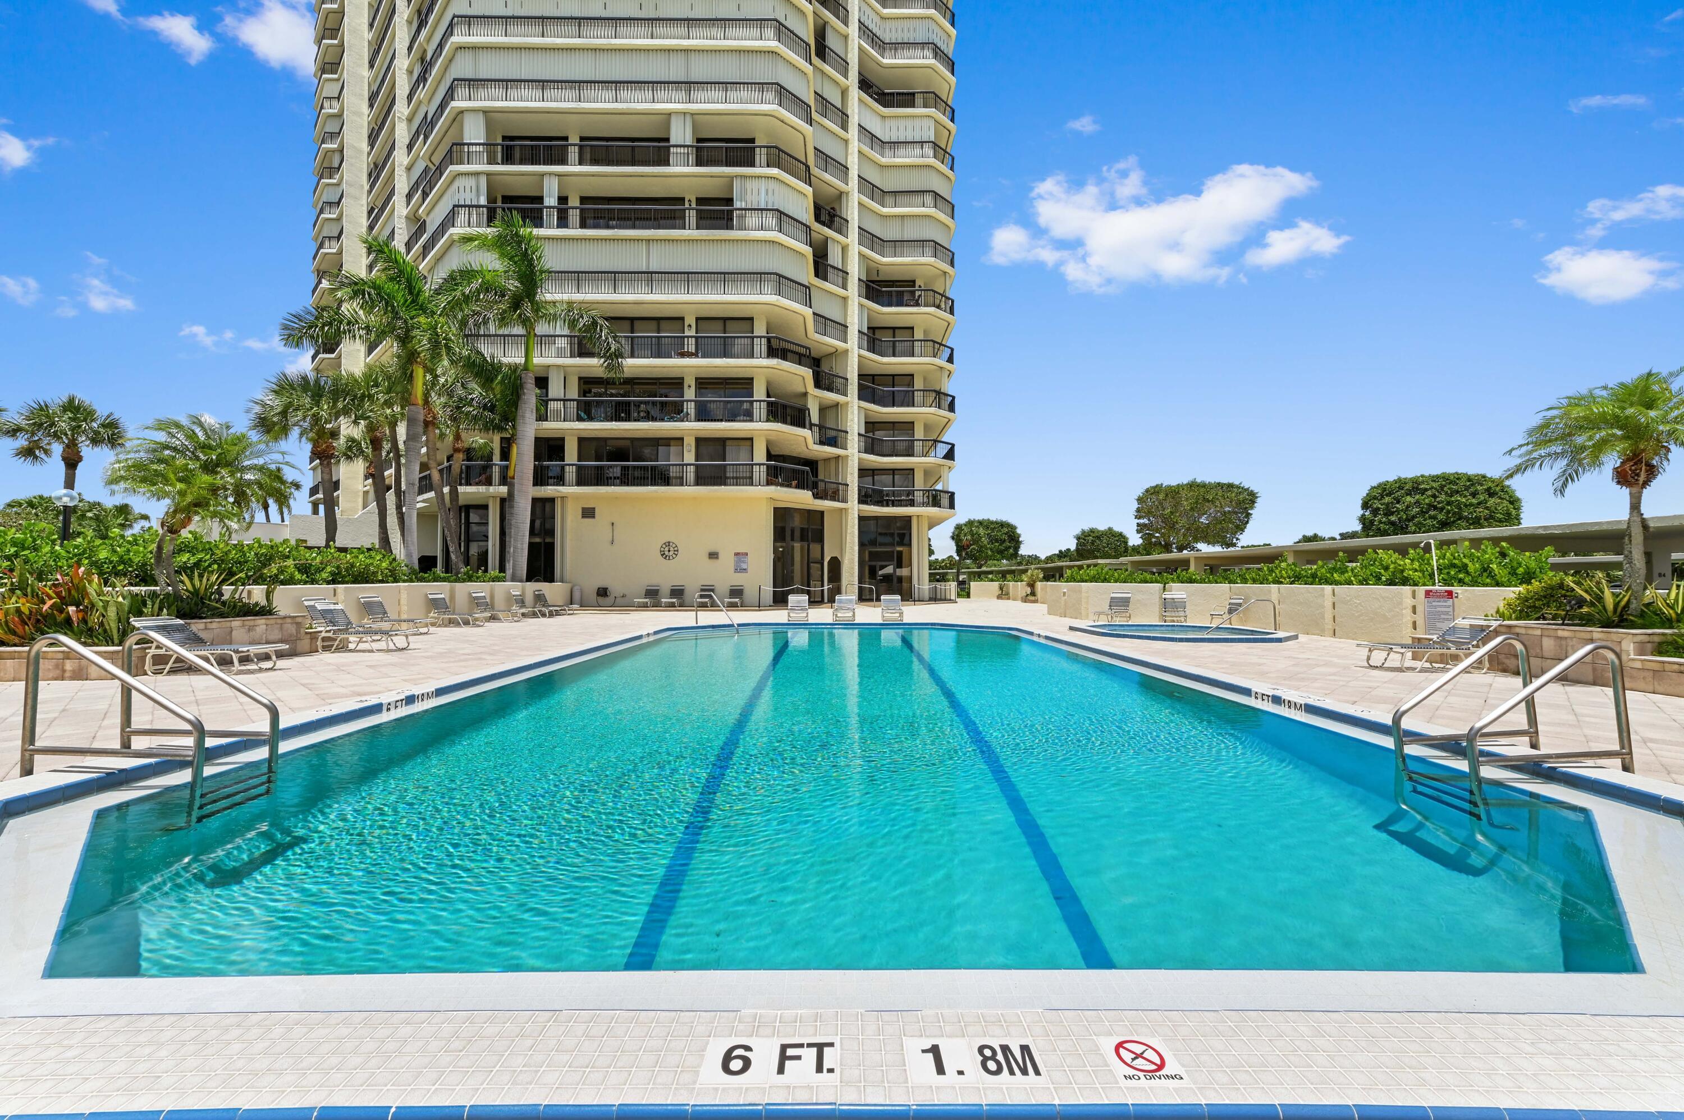
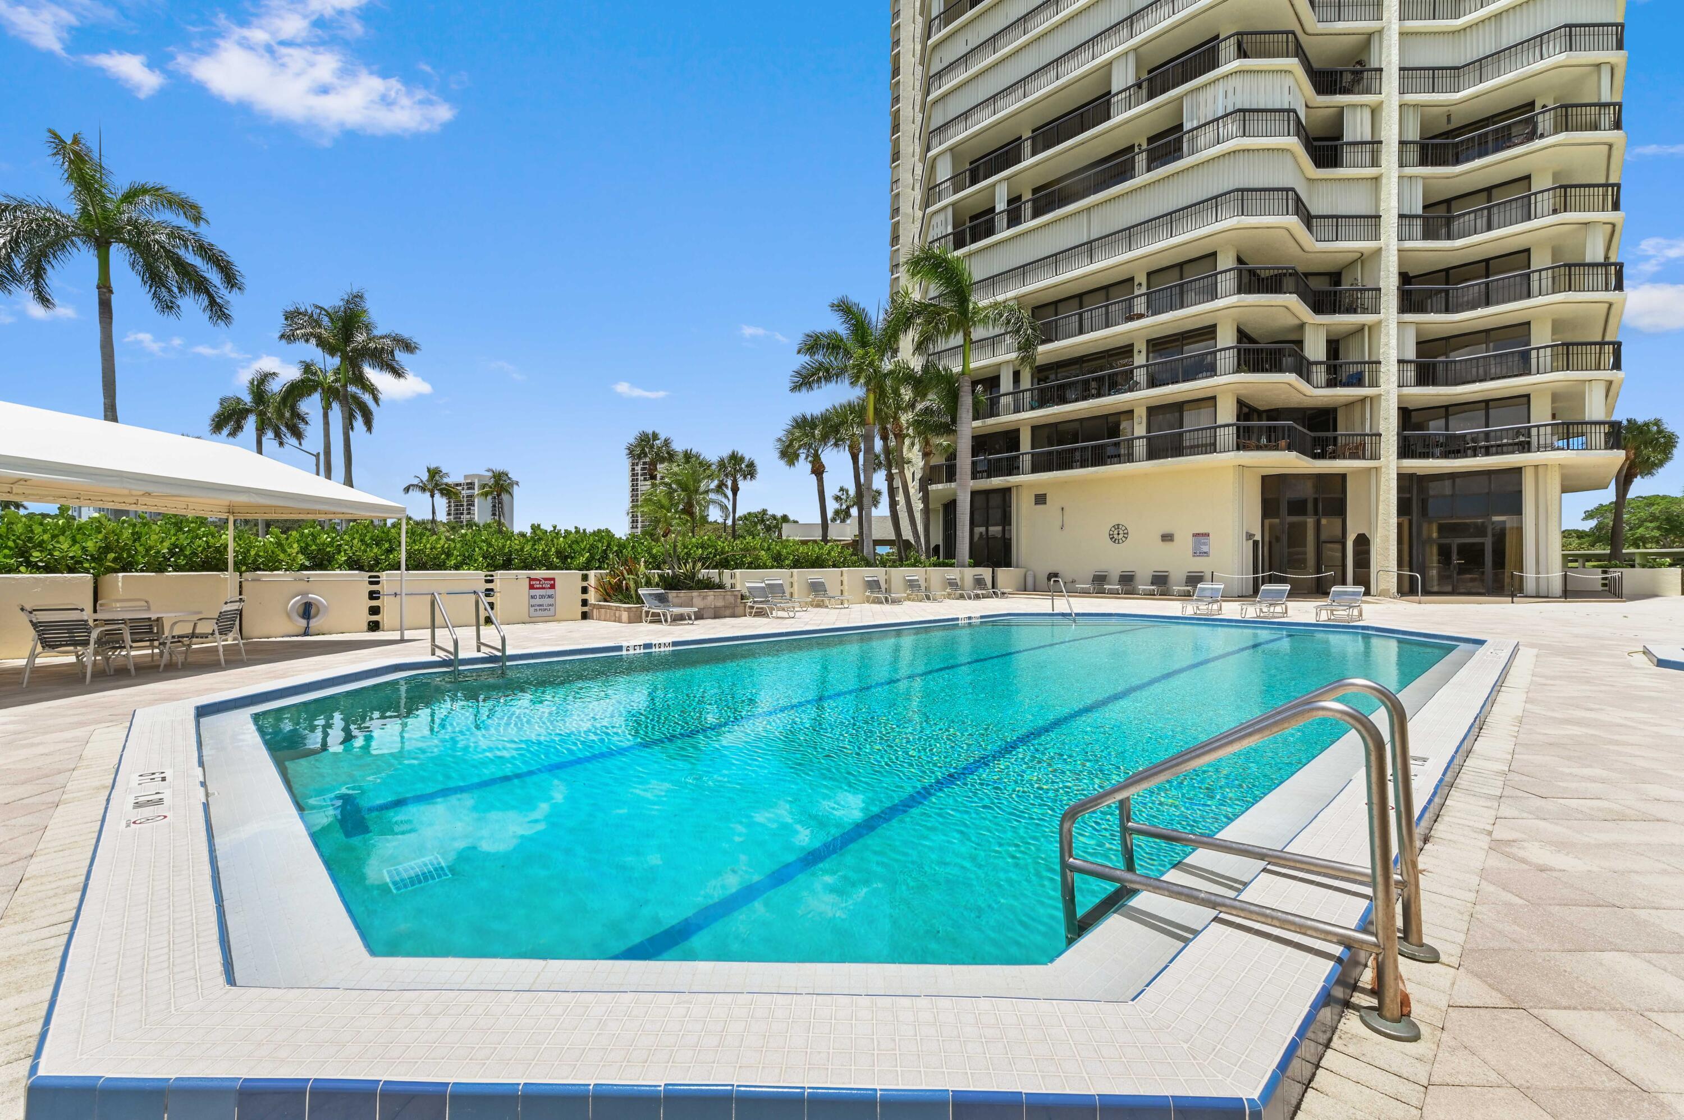
  • Pool Features: Association, Heated
  • Has Spa: No
  • Fencing: None
  • Horses: No

View

  • Has View: Yes
  • View: City, Golf Course, Garden, Pond, Water

Lot

  • Features: On Golf Course

Accessibility

  • Levels: One and One Half
  • Entry Level: 4
  • Stories: 22

Parking

  • Garage: No
  • Covered Spaces: 1
  • Parking Features: Circular Driveway, Carport, Detached Carport, Deeded, Guest, Driveway
  • Carport: Yes
  • Carport Spaces: 1
  • Open Parking: No

Waterfront

  • Has Waterfront: No

Basement

  • Basement: No

Mobile Home

  • Mobile Home Remains: No
  • Units: Feet

Construction

Type & Style

  • Home Type: Residential
  • Architectural Style: Contemporary
  • Property Sub Type: Condominium
  • Structure Type: Multi Family

Materials

  • Construction Materials: Block, Concrete
  • Roof: Other

Builder / Condition

  • Year Built: 1980
  • New Construction: No
  • Builder: Other

Building

  • Building Name: 1900
  • Building Area Total: 2884
  • Building Area Source: Plans
  • Building Exposure: Southwest

Utilities & Green Energy

Utilities

  • Electric on Property: No
  • Water: Public
  • Sewer: Public Sewer
  • Utilities: Cable Available, Sewer Available, Water Available
  • Road Surface Type: Paved

Green Energy

  • Energy Efficient: No

Community & HOA

Community

HOA

  • Has HOA: Yes
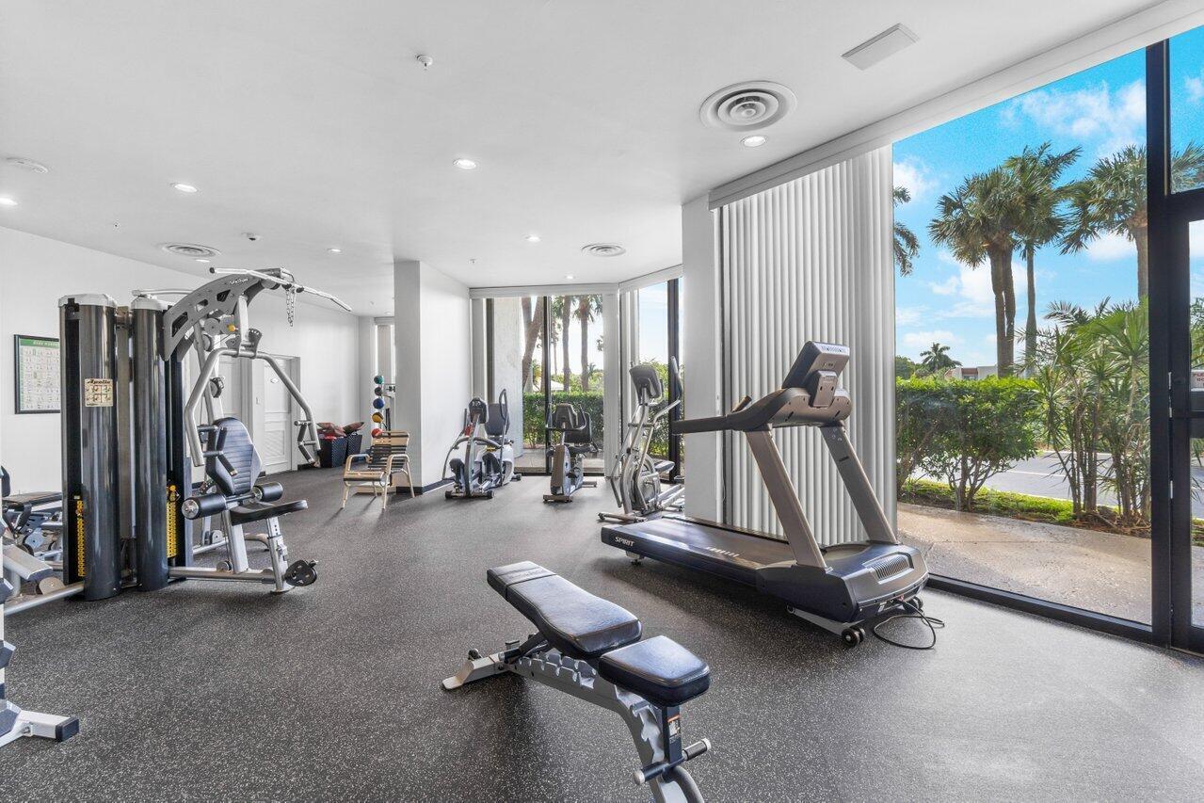
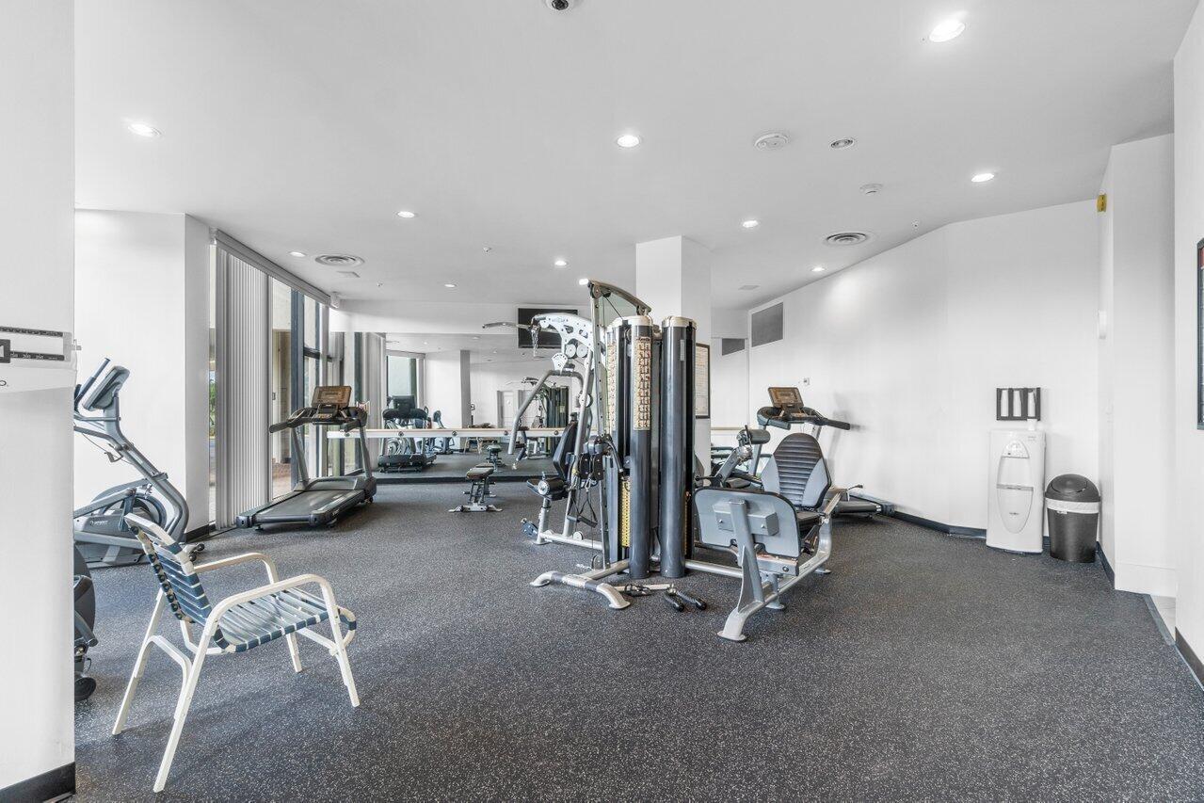
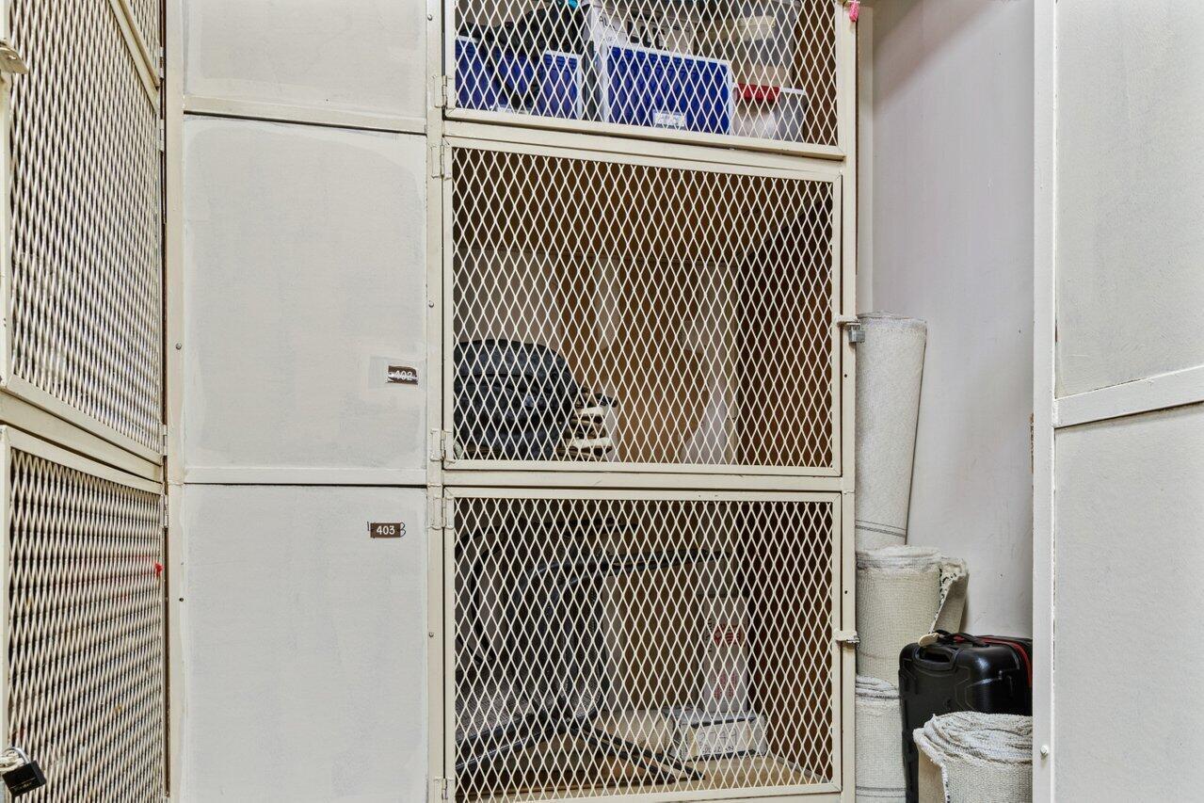
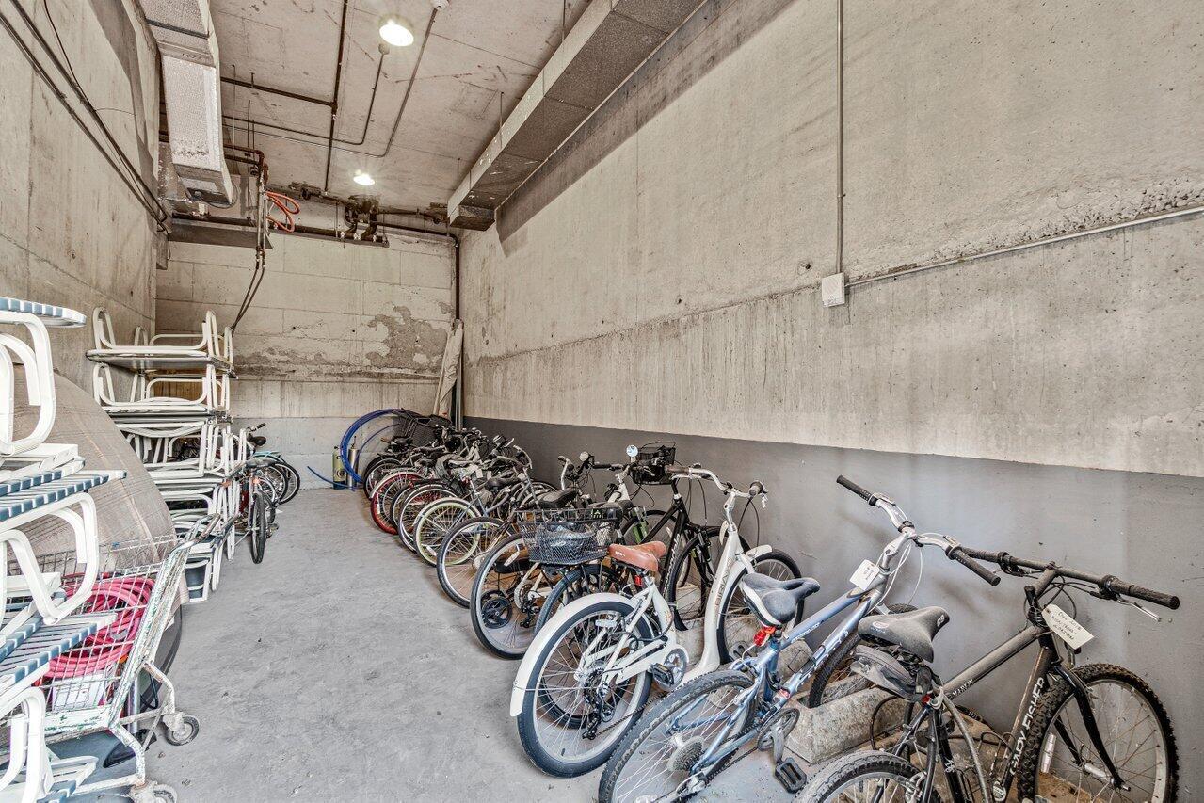
  • Amenities: Pool, Basketball Court, Clubhouse, Fitness Center, Maintenance Grounds, Gated, Management, Parking, Sauna, Spa/Hot Tub, Storage, Tennis Court(s), Trash, Elevator(s)
  • Fee: $5,621.25
  • Frequency: Quarterly
  • Fee Includes: Cable TV, Insurance, Maintenance Grounds, Maintenance Structure, Pest Control, Sewer, Security, Trash, Water, Internet
  • Senior Community: No

Pets

  • Pets Allowed: No

Location

  • Township: 74
  • Longitude: -80.081248
  • Latitude: 26.731491
  • Directions: I-95 EXIT 71 - PALM BEACH LAKES BLVD, GO EAST TO CONGRESS, MAKE A LEFT, FIRST TRAFFIC LIGHT GO RIGHT, GO TO MANNED GATE, SHOW ID, FIRST STREET GO RIGHT, PROCEED TO END AND GUEST PARK

Building

  • Building Name: 1900

Land Lease

  • Land Lease: No

School

Elementary

Middle or Junior

Highschool

Tax, Financial & Listing Details

Listing Details

  • List Price: $847,000
  • Price Per Square Foot: $376.44
  • Date on Market:
  • Listing Terms: Cash, Conventional, 1031 Exchange
  • Furnished: Unfurnished
  • Home Warranty: No
  • Rent Control: No
  • Status: Active

MLS Details

  • MLS: Beaches
  • Listing ID: B26048803

Tax Details

  • Annual Tax Amount: $9,087.91
  • Tax Year: 2025
  • Tax Legal Description: CONSULATE COND UNIT 406
  • Universal Property ID: US-12099-N-74434317210000406-R-N

Price history for 1900 Consulate Place 406

DateEventPriceSource
listed (Active)$847,000Beaches #B26048803Source

Ask a question about 1900 Consulate Place 406

Hi there — ask anything about this property or the area and the team will get right back to you.

Last checked Source: BeachesMLS# B26048803

Local real estate advisory services provided by agent with Heidi Fuchs | Coldwell Banker

Listed by Rachel Shapiro with William Raveis Real Estate

All listings featuring the BMLS logo are provided by Beaches MLS, Inc. This information is not verified for authenticity or accuracy and is not guaranteed. Copyright 2026 Beaches Multiple Listing Service, Inc. Information is provided exclusively for consumers' personal, non-commercial use and may not be used for any purpose other than to identify prospective properties consumers may be interested in purchasing. The listing broker's offer of compensation is made to participants of BeachesMLS, where the listing is filed, as well as participants of MLSs participating in MLSAdvantage or a data share with BeachesMLS.

You agree to Heidi Fuchs | Coldwell Banker Terms of Use and Privacy Policy. By choosing to contact a property, you also agree that Heidi Fuchs | Coldwell Banker and its associates may call, text, or email you regarding any inquiries or activities you submit through our website. This may involve the use of automated means and prerecorded or artificial voices.

Listings near 1900 Consulate Place 406