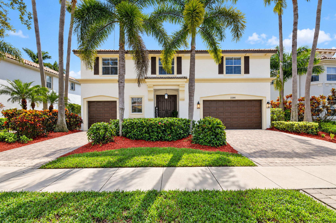
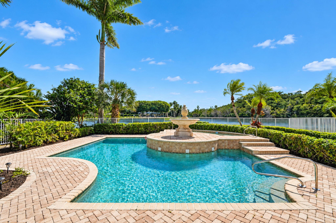
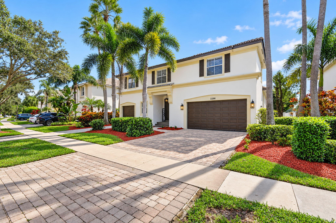
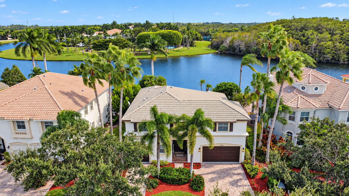
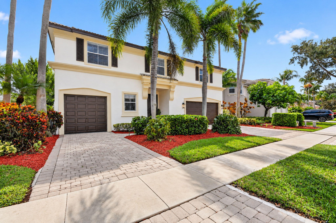
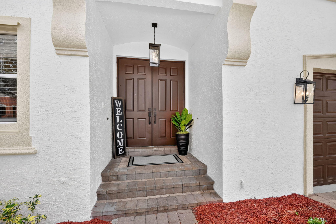
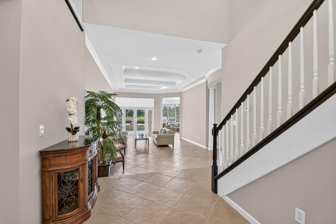
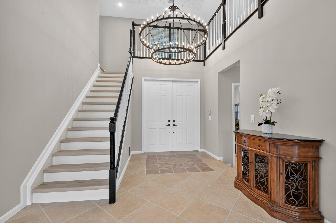
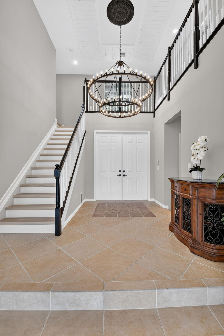
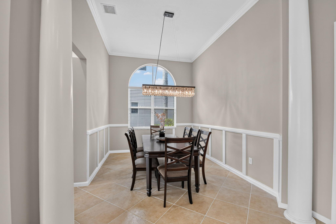
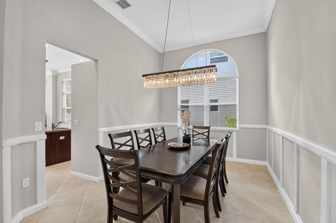
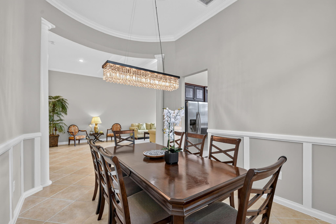
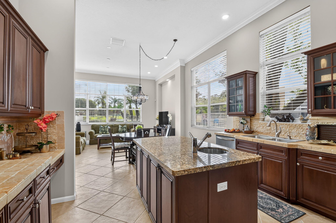
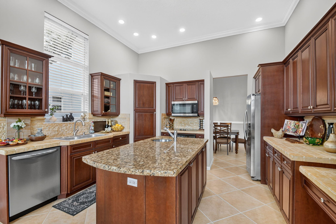
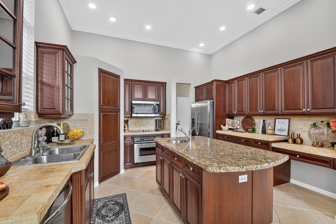
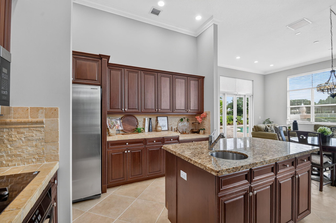
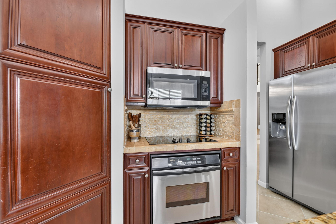
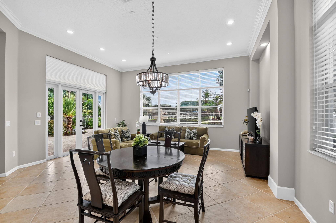
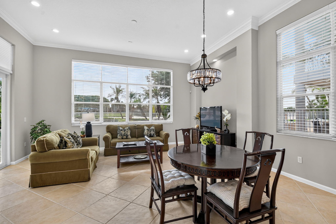
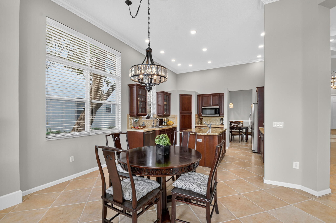
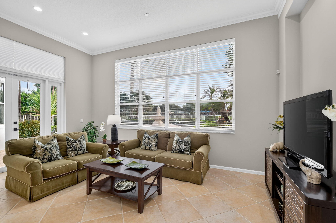
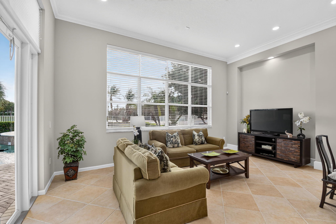
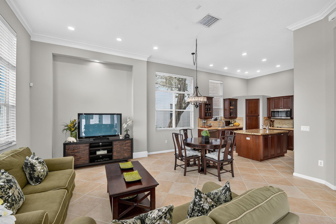
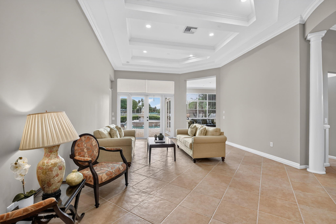
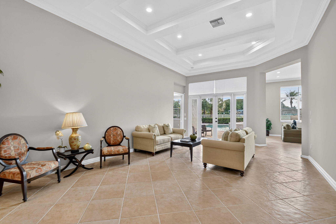
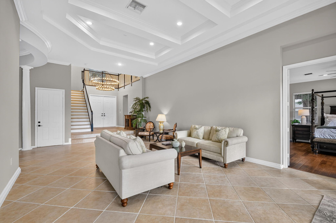
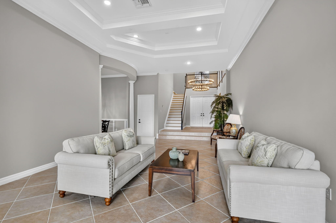
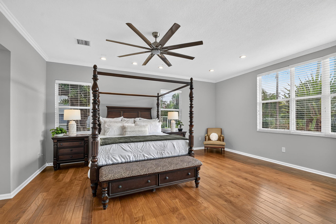
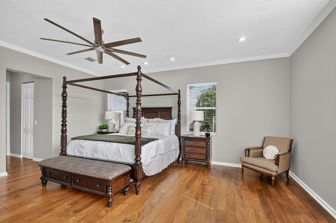
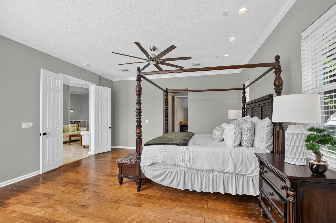
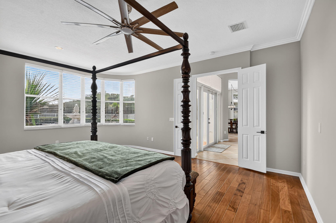
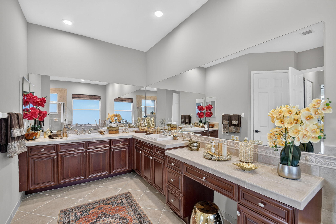
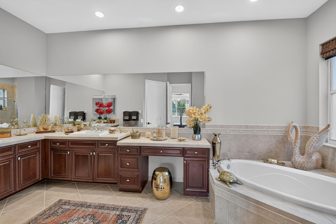
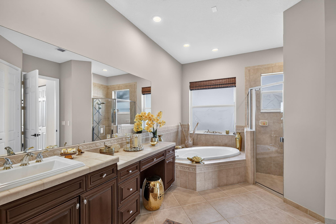
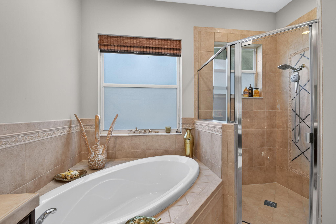
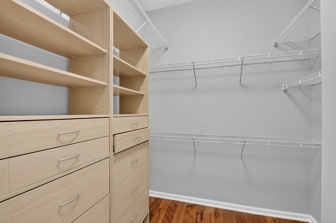
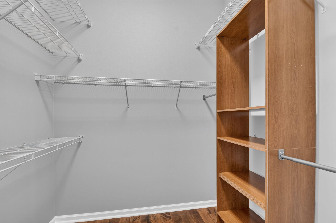
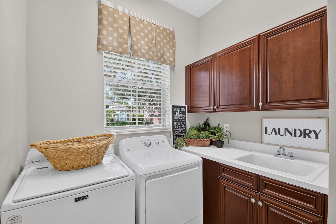
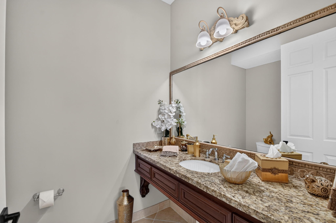
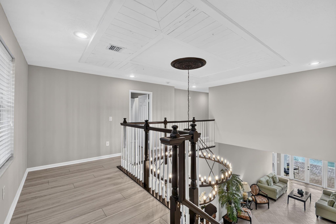
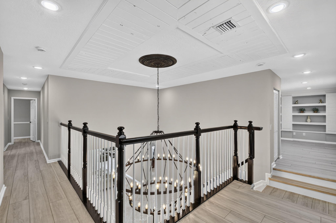
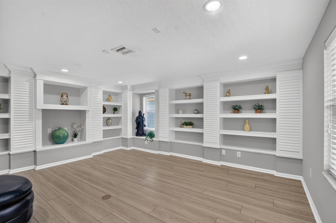
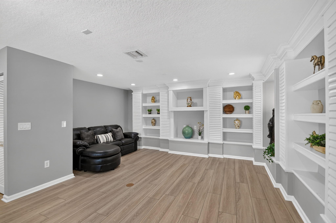
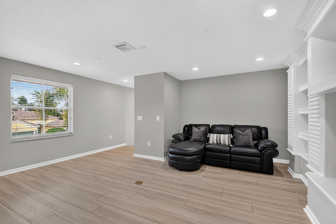
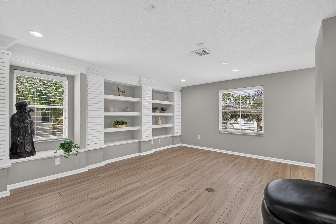
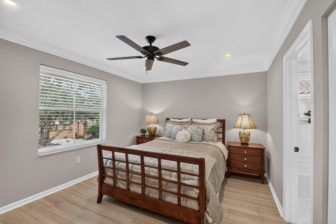
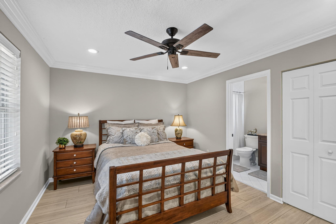
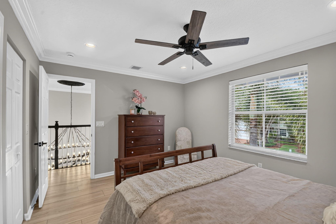
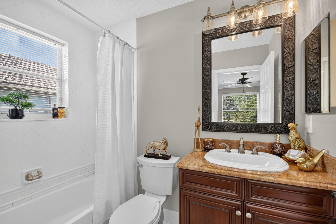
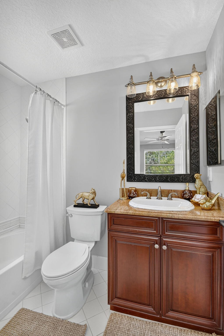
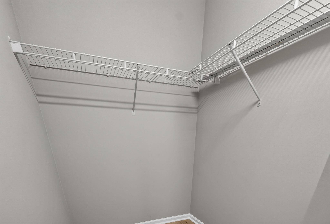
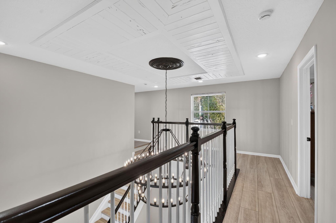
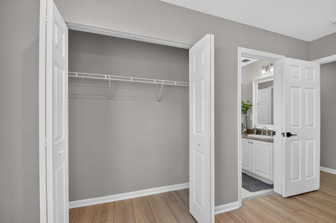
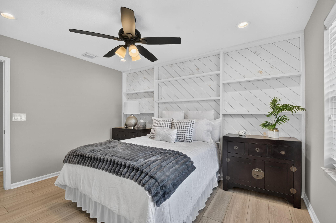
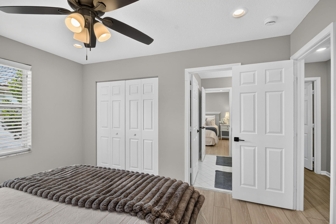
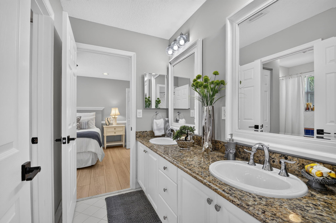
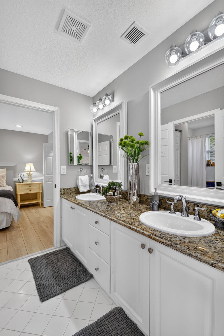
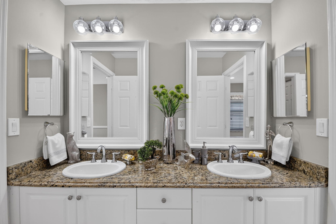
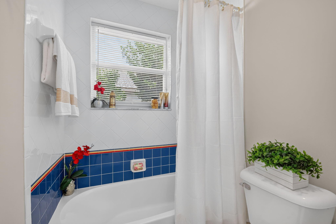
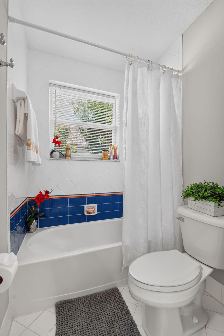
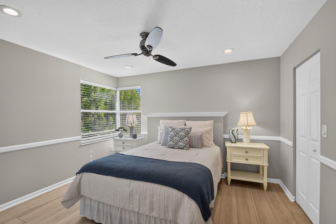
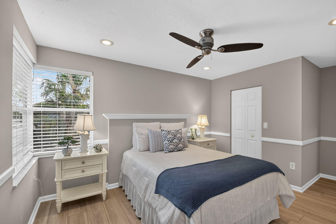
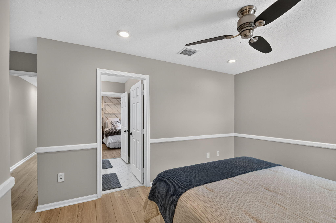
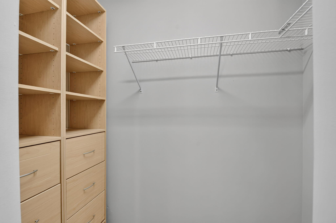
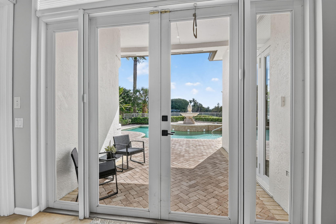
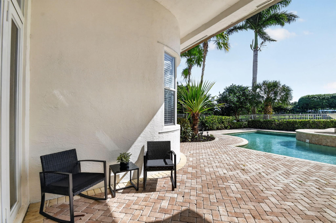
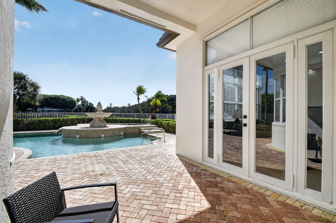
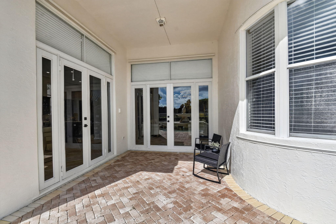
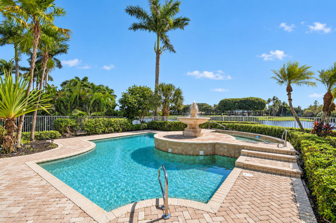
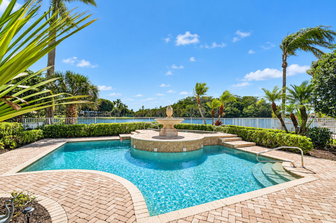
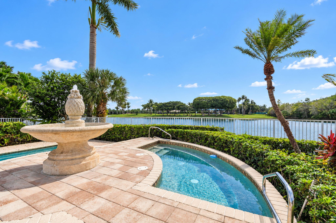
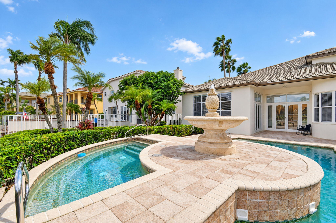
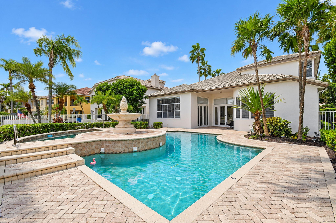
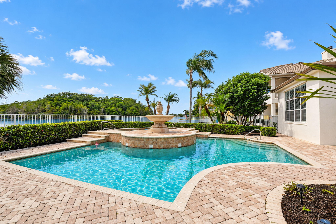
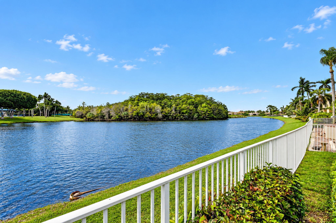
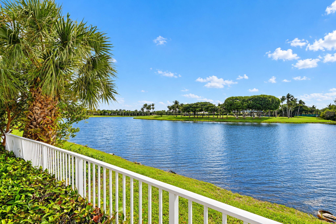
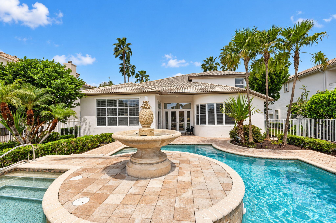
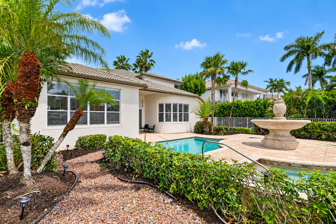
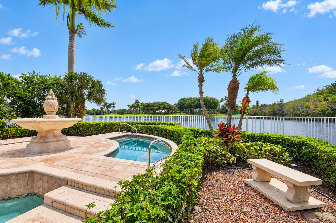
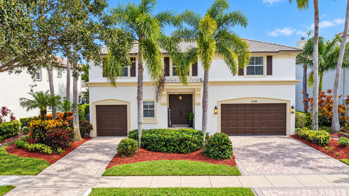
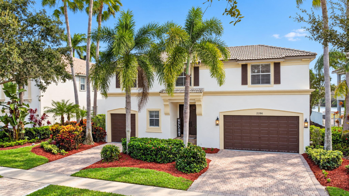
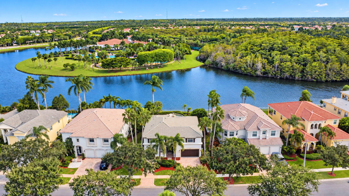
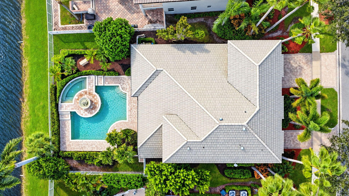
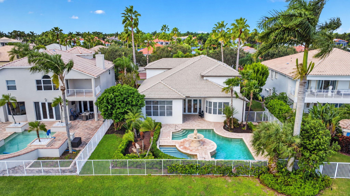
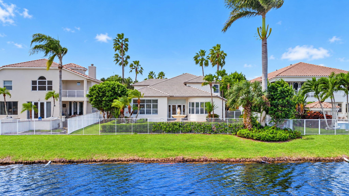
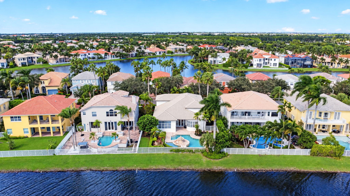
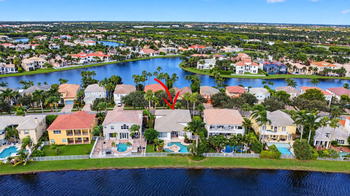
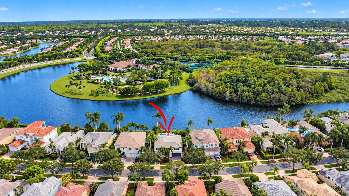
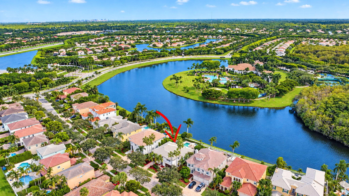
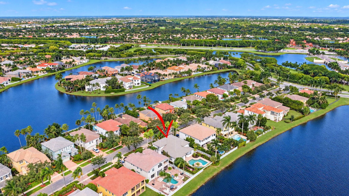
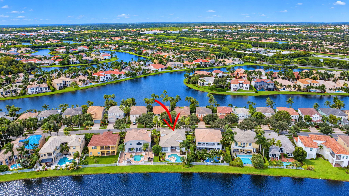
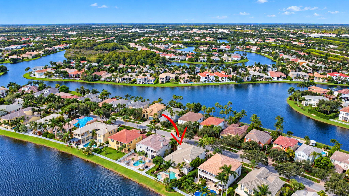
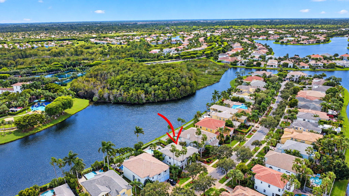
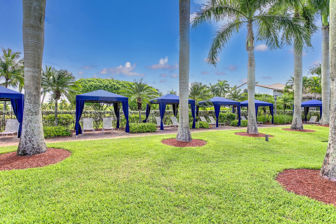
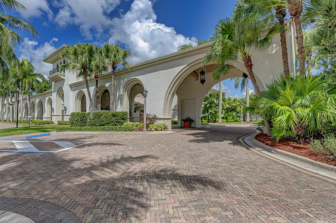
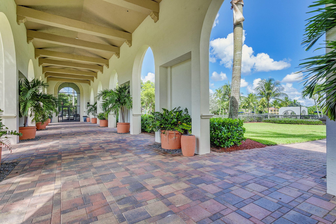
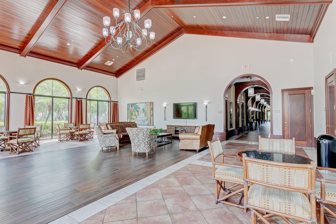
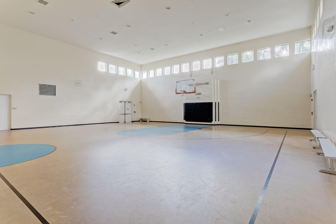
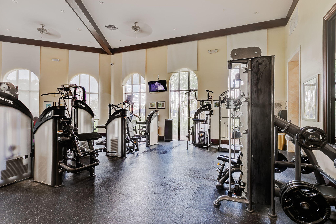
Magnificent lakefront Medici Loft former model home with pool and spa in Wellington's man-gated Olympia! This light, bright 3,531-sq.-ft. home offers 4 bedrooms, 3.5 baths, a loft with built-ins, and a 3-car garage with two driveways. Enjoy pool and lake views from the first-floor primary suite, living room, family room, and breakfast nook. Freshly painted inside and out, with new luxury vinyl plank flooring upstairs, a two-tone staircase, contemporary chandeliers, new recessed and exterior lighting, and matte black door hardware. Soaring ceilings, decorative moldings, columns, and double-door entry add character. Kitchen features granite, tumbled marble, stainless steel appliances, and a pantry. Private pool, spa, fountain, and solar backyard lighting. Resort-style Olympia amenities... INTERIOR FEATURES: Originally showcased as the Medici Loft model, this light, bright, and airy residence offers 3,531 square feet of living space with soaring ceilings, decorative moldings, and architectural columns accenting the formal dining room. A grand double-door entry welcomes you into an open, spacious interior. The living room, family room, and breakfast nook offer beautiful pool and expansive lake views. The desirable first-floor primary suite features wood flooring, pool and lake views, two closets, and a spacious bathroom with dual vanities, a large soaking tub, and a separate shower. The kitchen features granite, tumbled marble, stainless steel appliances, and a pantry. Additional conveniences include a first-floor powder room with a large granite countertop and a separate laundry room with cabinetry and a utility sink. SECOND FLOOR: A beautifully updated two-tone staircase leads to the second floor, featuring new luxury vinyl plank flooring throughout the bedrooms and loft. To the left is a generous loft with built-in shelving, ideal for a media room, den, home office, or potential fifth bedroom. To the right are three additional bedrooms. One features a private en-suite bathroom and walk-in closet. The remaining two share a Jack-and-Jill bathroom with dual vanities. The third bedroom also features a walk-in closet with shelving. RECENT IMPROVEMENTS: Extensive updates include complete interior and exterior painting, new luxury vinyl plank flooring replacing upstairs carpeting, and a beautifully updated two-tone staircase with new flooring. Additional improvements include contemporary chandeliers, new recessed lighting fixtures throughout, updated exterior wall lanterns, a new front-entry chandelier, and modern matte black lever handles throughout. All smoke detectors have been replaced. OUTDOOR LIVING: The private backyard features a swimming pool, spa, and decorative fountain overlooking an expansive lake. Beautiful water views can be enjoyed from multiple interior living areas, connecting the indoor and outdoor spaces. New solar lighting enhances the backyard setting. The property also features separate two-car and one-car garages, each with its own driveway. OLYMPIA COMMUNITY & LOCATION: Olympia is a desirable man-gated community offering resort-style amenities, including the Villa Olympia clubhouse, fitness center, swimming pool, spa, cabanas, children's water play area, playgrounds, indoor and outdoor basketball, volleyball, lighted tennis courts, pickleball, and walking and biking trails. Conveniently located near The Mall at Wellington Green, Whole Foods, Trader Joe's, restaurants, shopping, medical facilities, and Wellington's equestrian venues, with easy access to major highways, area beaches, and Palm Beach International Airport.INTERIOR FEATURES: Originally showcased as the Medici Loft model, this light, bright, and airy residence offers 3,531 square feet of living space with soaring ceilings, decorative moldings, and architectural columns accenting the formal dining room. A grand double-door entry welcomes you into an open, spacious interior. The living room, family room, and breakfast nook offer beautiful pool and expansive lake views. The desirable first-floor primary suite features wood flooring, pool and lake views, two closets, and a spacious bathroom with dual vanities, a large soaking tub, and a separate shower. The kitchen features granite, tumbled marble, stainless steel appliances, and a pantry. Additional conveniences include a first-floor powder room with a large granite countertop and a separate laundry room with cabinetry and a utility sink. SECOND FLOOR: A beautifully updated two-tone staircase leads to the second floor, featuring new luxury vinyl plank flooring throughout the bedrooms and loft. To the left is a generous loft with built-in shelving, ideal for a media room, den, home office, or potential fifth bedroom. To the right are three additional bedrooms. One features a private en-suite bathroom and walk-in closet. The remaining two share a Jack-and-Jill bathroom with dual vanities. The third bedroom also features a walk-in closet with shelving. RECENT IMPROVEMENTS: Extensive updates include complete interior and exterior painting, new luxury vinyl plank flooring replacing upstairs carpeting, and a beautifully updated two-tone staircase with new flooring. Additional improvements include contemporary chandeliers, new recessed lighting fixtures throughout, updated exterior wall lanterns, a new front-entry chandelier, and modern matte black lever handles throughout. All smoke detectors have been replaced. OUTDOOR LIVING: The private backyard features a swimming pool, spa, and decorative fountain overlooking an expansive lake. Beautiful water views can be enjoyed from multiple interior living areas, connecting the indoor and outdoor spaces. New solar lighting enhances the backyard setting. The property also features separate two-car and one-car garages, each with its own driveway. OLYMPIA COMMUNITY & LOCATION: Olympia is a desirable man-gated community offering resort-style amenities, including the Villa Olympia clubhouse, fitness center, swimming pool, spa, cabanas, children's water play area, playgrounds, indoor and outdoor basketball, volleyball, lighted tennis courts, pickleball, and walking and biking trails. Conveniently located near The Mall at Wellington Green, Whole Foods, Trader Joe's, restaurants, shopping, medical facilities, and Wellington's equestrian venues, with easy access to major highways, area beaches, and DJT International Airport.
| Date | Event | Price | Source |
|---|---|---|---|
| listed (Active) | $1,195,000 | Beaches #B26091279 |
Hi there — ask anything about this property or the area and the team will get right back to you.
Local real estate advisory services provided by agent with Heidi Fuchs | Coldwell Banker
Listed by Leslie B Torino with Realty Home Advisors Inc
All listings featuring the BMLS logo are provided by Beaches MLS, Inc. This information is not verified for authenticity or accuracy and is not guaranteed. Copyright 2026 Beaches Multiple Listing Service, Inc. Information is provided exclusively for consumers' personal, non-commercial use and may not be used for any purpose other than to identify prospective properties consumers may be interested in purchasing. The listing broker's offer of compensation is made to participants of BeachesMLS, where the listing is filed, as well as participants of MLSs participating in MLSAdvantage or a data share with BeachesMLS.
You agree to Heidi Fuchs | Coldwell Banker Terms of Use and Privacy Policy. By choosing to contact a property, you also agree that Heidi Fuchs | Coldwell Banker and its associates may call, text, or email you regarding any inquiries or activities you submit through our website. This may involve the use of automated means and prerecorded or artificial voices.
Step 1 of 2
Create a free account to view all listings, save searches, and get alerts when new homes match.
Step 2 of 2
Tell us how to reach you about homes you like.
Enter your password to sign in as
Create a free account to view all listings, save searches, and get alerts when new homes match.
Already have an account? Sign in
Sign in to your account.
New here? Create an account