
Price cut: $205K (9/29)
$5,295,000

54 S Sewalls Point Road, Sewalls Point, FL 34996

4beds
4.5baths4 full baths + 1 half bath
4,085sqft
Quick facts
Single Family Residence 187 Days on Market Built in 2020 $1296.21/sqft

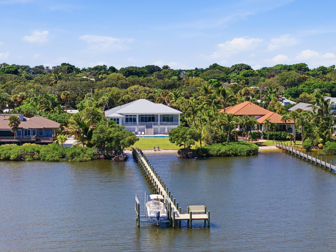
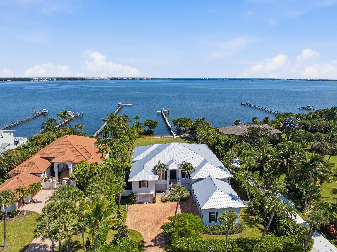
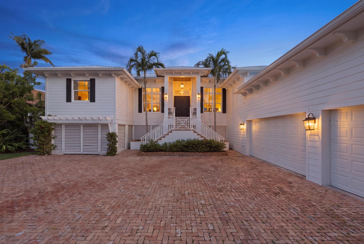
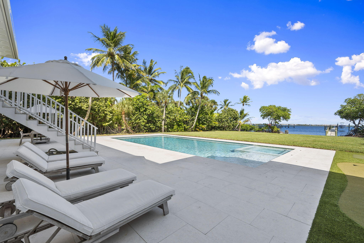
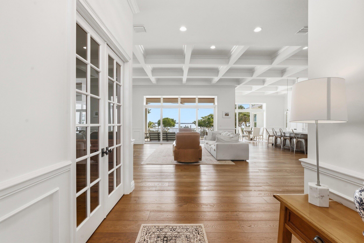
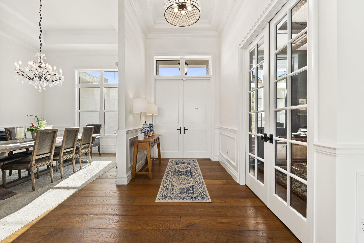
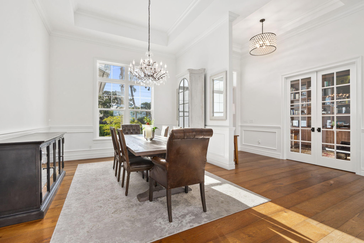
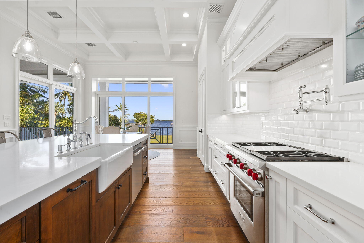
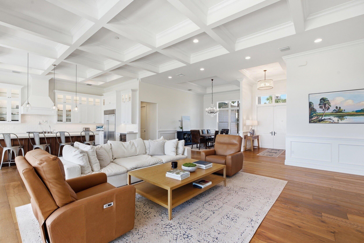
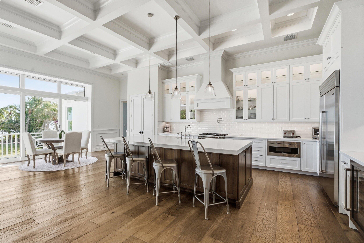
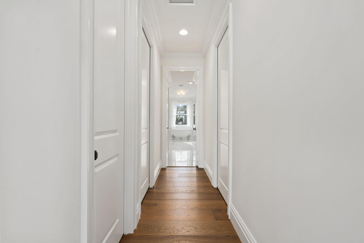
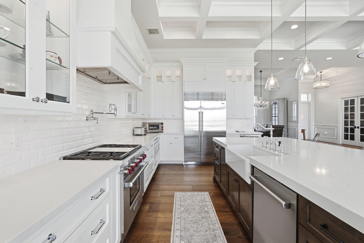
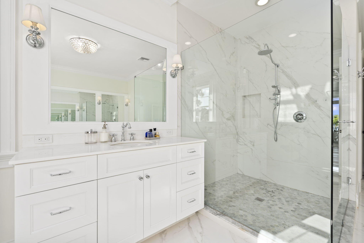
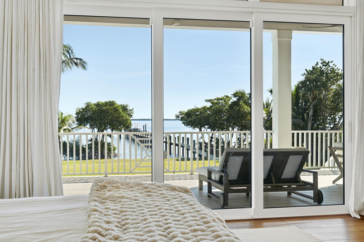
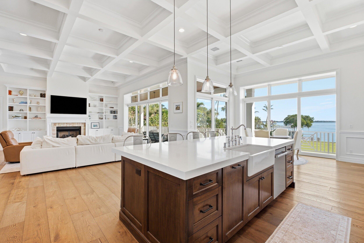
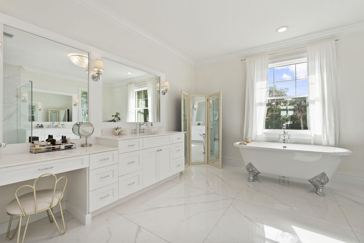
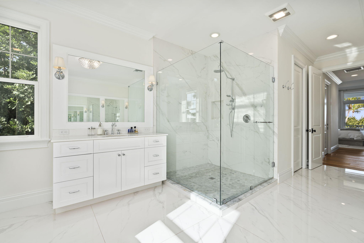
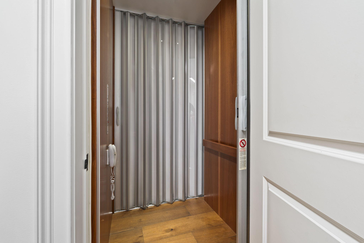
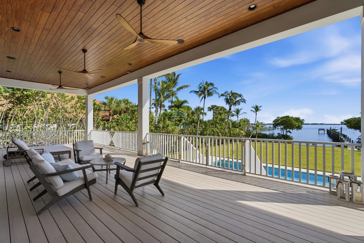
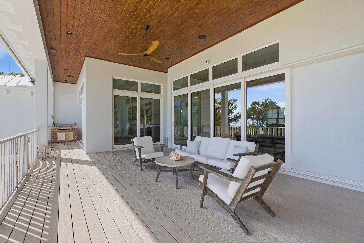
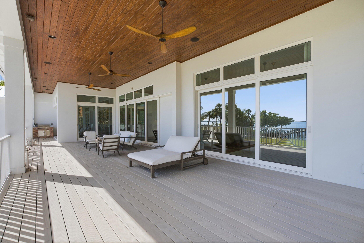
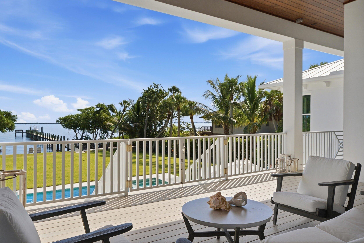
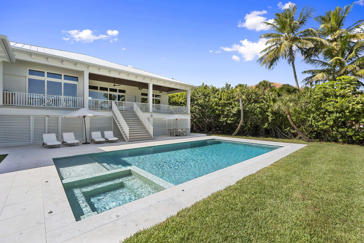
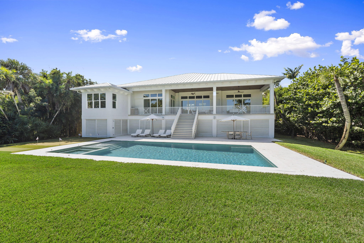
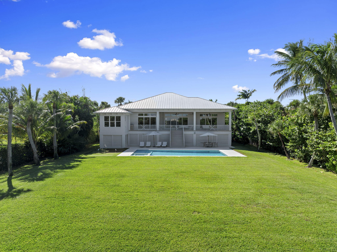
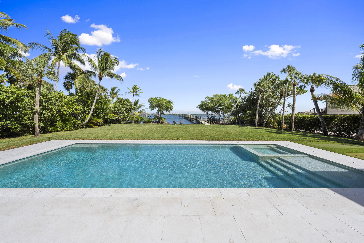
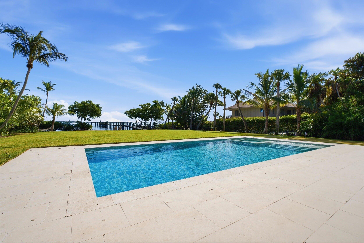
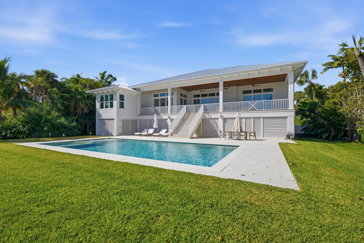
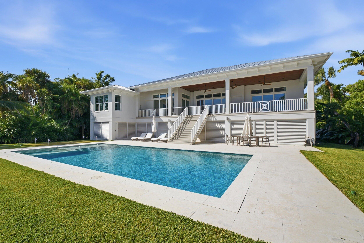
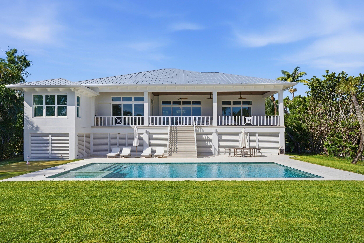
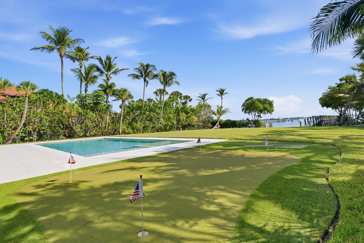
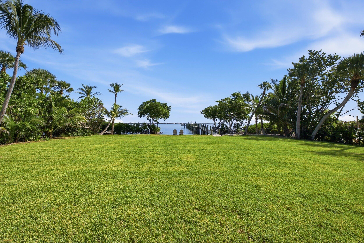
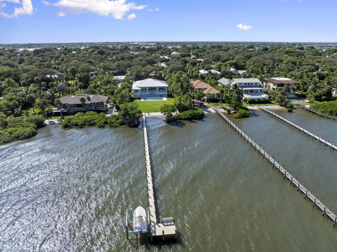
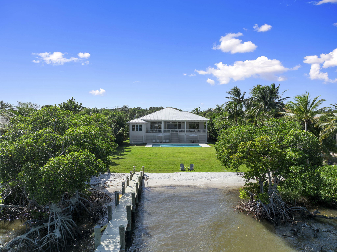
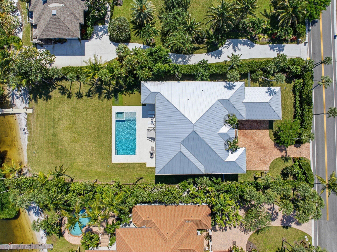
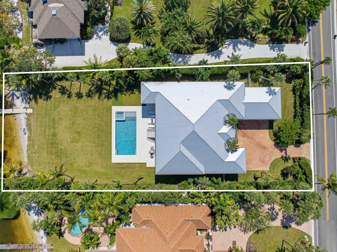
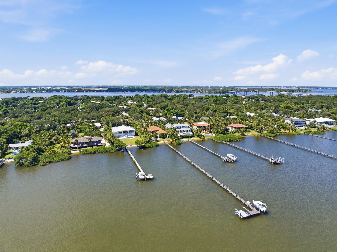
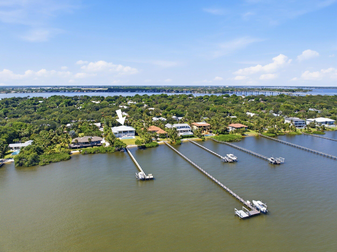
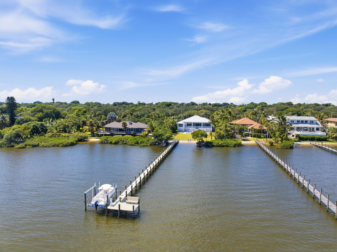
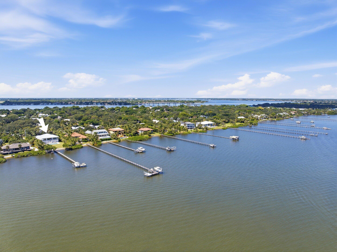
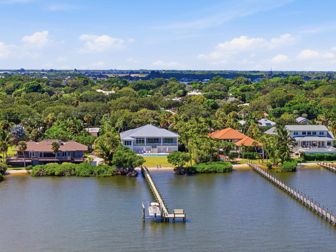
Gorgeous new build, wide-waterfront home on one of South Sewall's Point's most historic parcels. Built in 2020 on 3/4 acre, this classic modern property offers 4085 sf under air, pool, large backyard, sweeping wide water views and a white sand beach. 4 bd./4.5 bath with an office, bonus game room, and three car garage. Features include wide plank wood flooring, Sub Zero and Wolf appliances, elevator, generator, impact windows and doors, spacious kitchen, large island, and state-of-the-art security/surveillance system. Outdoor living includes a covered lanai, saltwater heated pool/spa, putting green, plans for outside addition and cabana, and beautiful eastern views of lagoon & Hutchinson Island. Private new dock, 16000 pound lift and completed sewer connection. Must see rare opportunity. Set on one of Sewall's Point's most notable and beautiful wide waterfront sites, this property blends a meaningful past with coastal luxury, perfect for entertaining, relaxing, or watching the sunrise. Once home to the original 1800s Harmer residence with rumored ties to Al Capone, the property now features a custom, no-expense-spared 2020-built home offering refined finishes, clean architectural lines, and exceptional indoor-outdoor living.

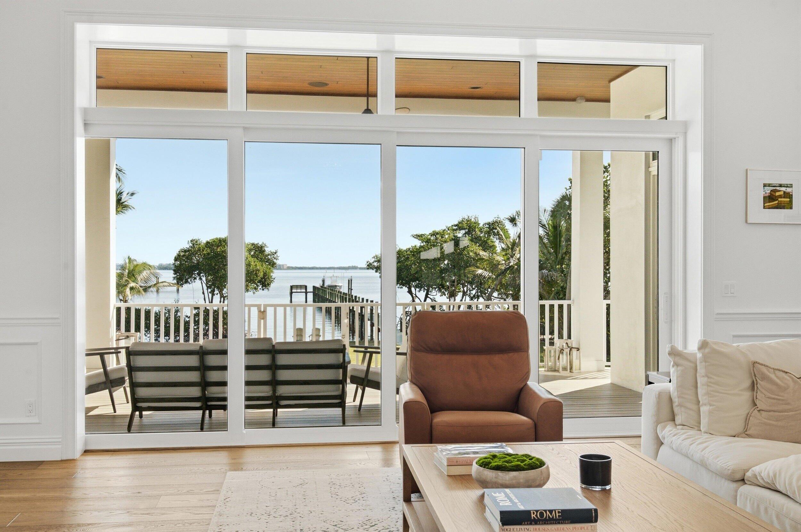
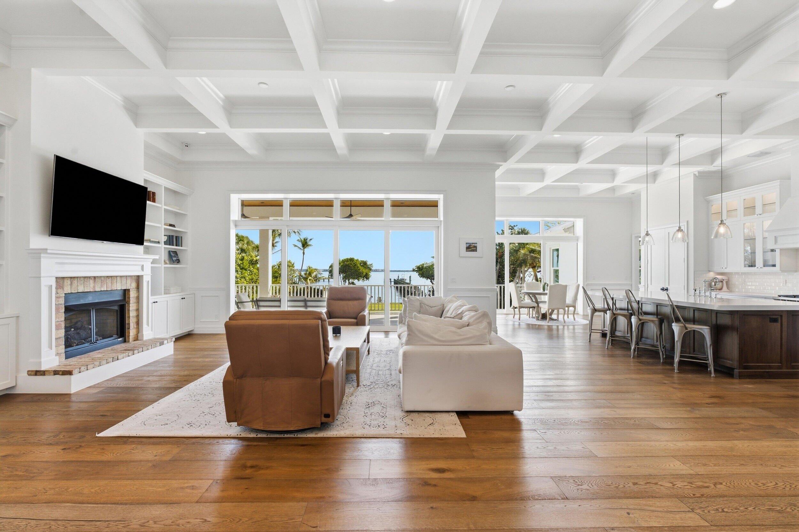
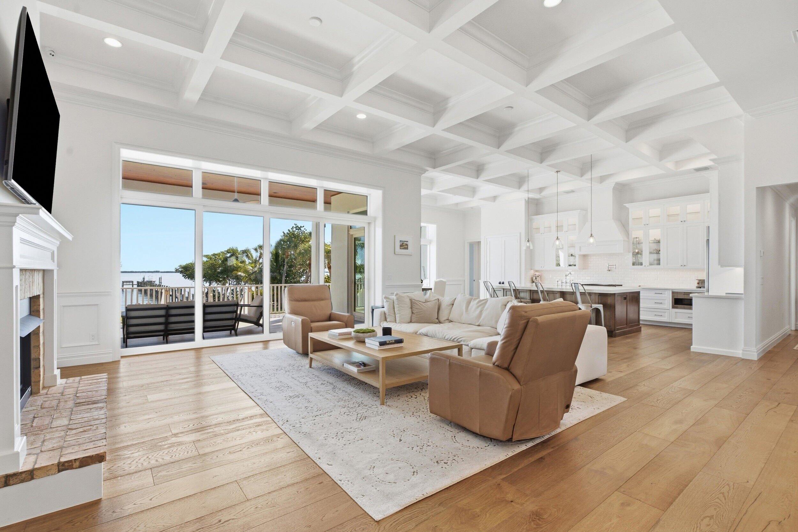
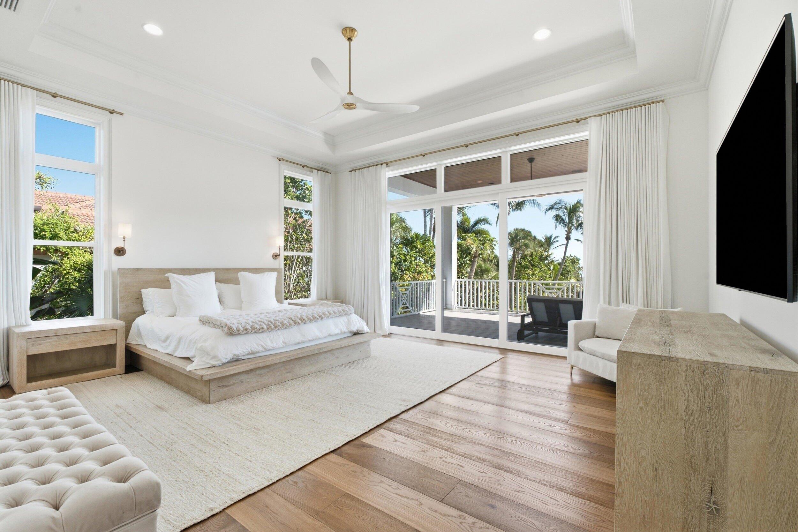
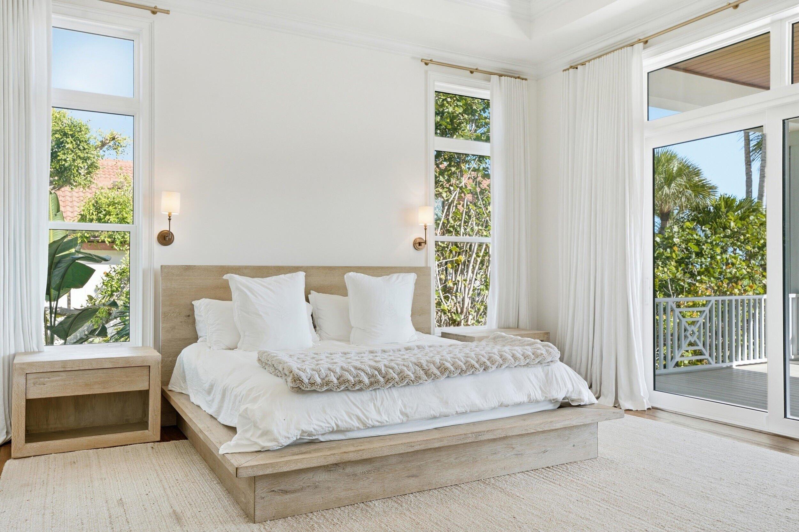
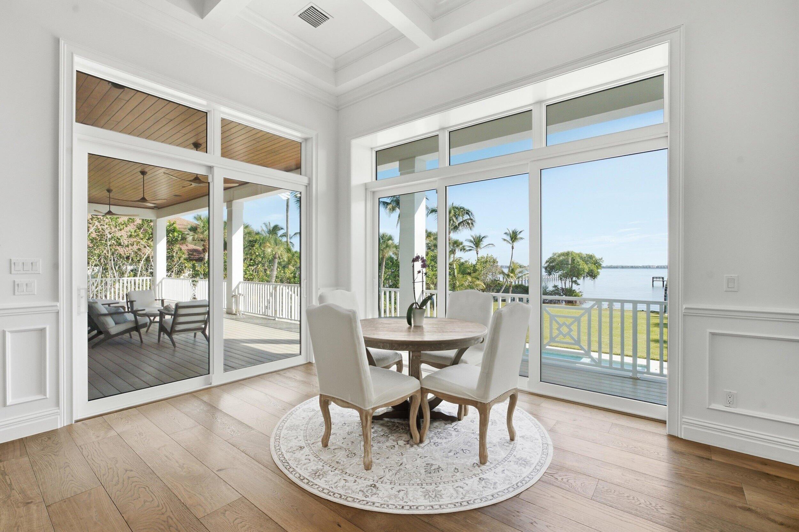
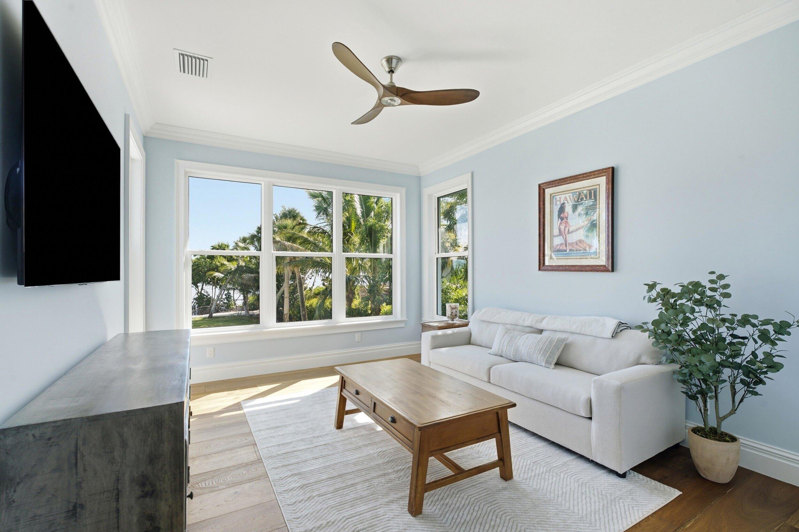
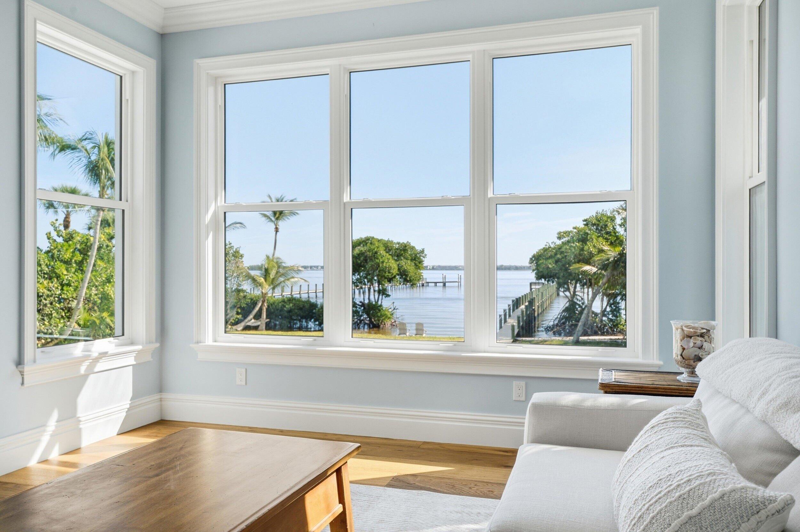
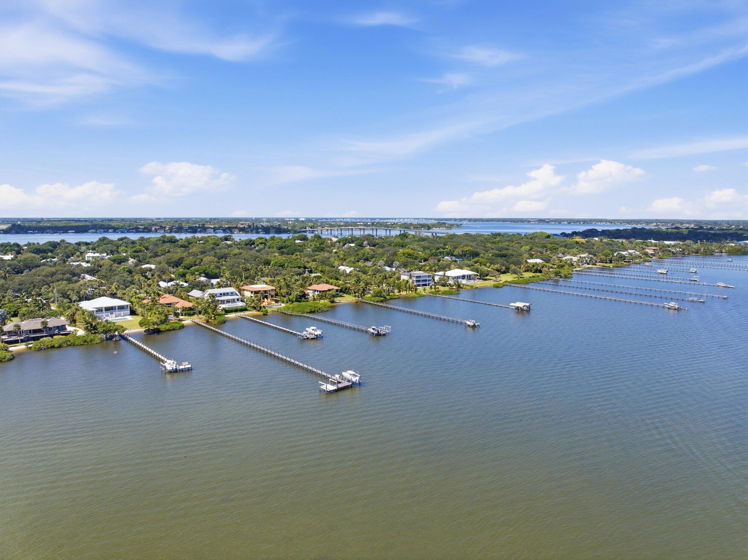
Bright, open spaces with high ceilings, wide-plank wood flooring, and expansive windows capture sweeping eastern views toward Hutchinson Island, the House of Refuge, the Hutchinson Island Bridge, Bird Island, and the Intracoastal Waterway.

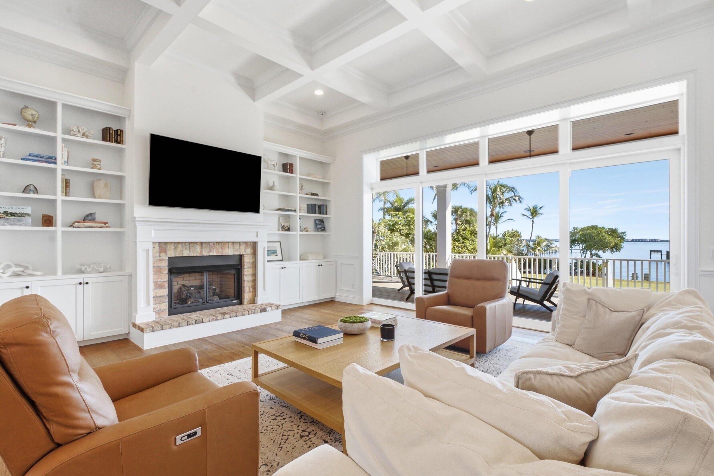
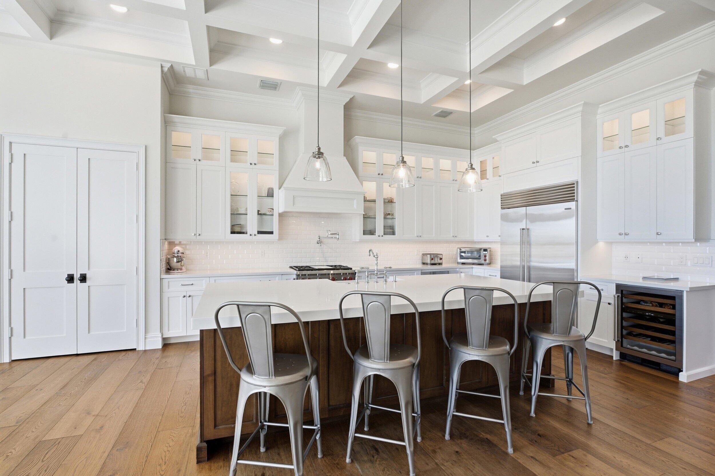
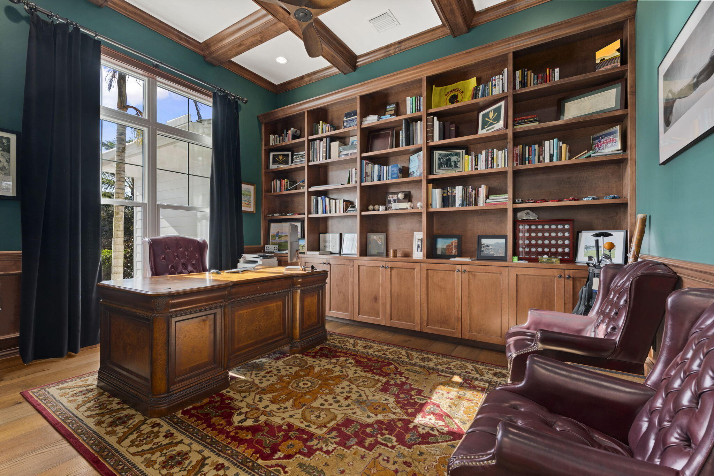
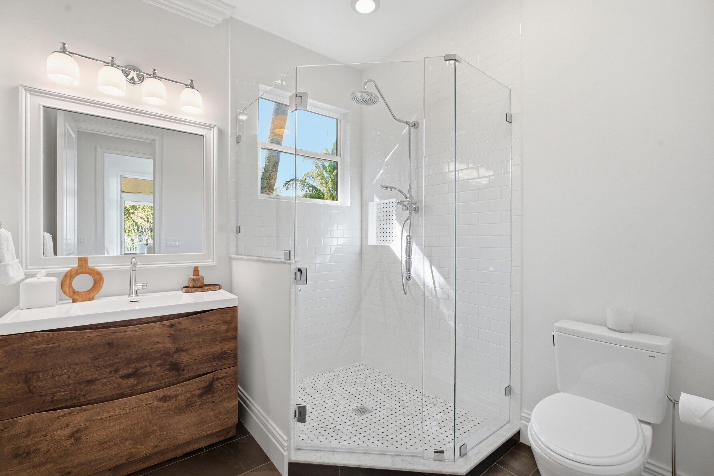
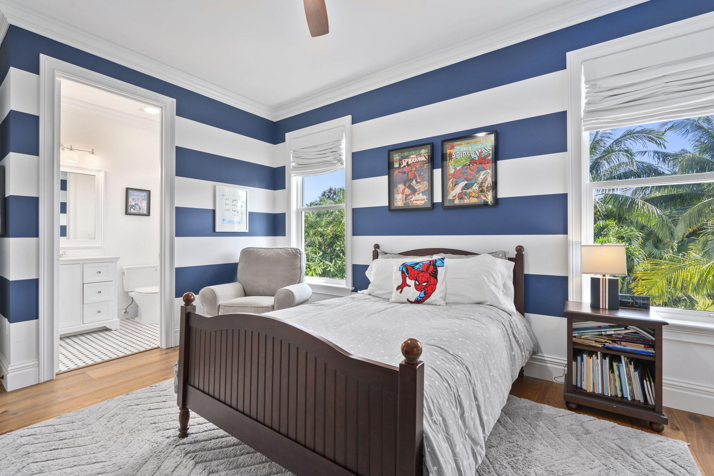
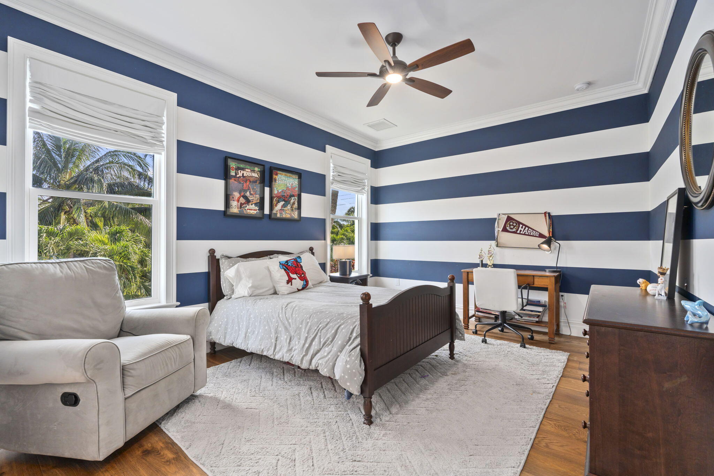
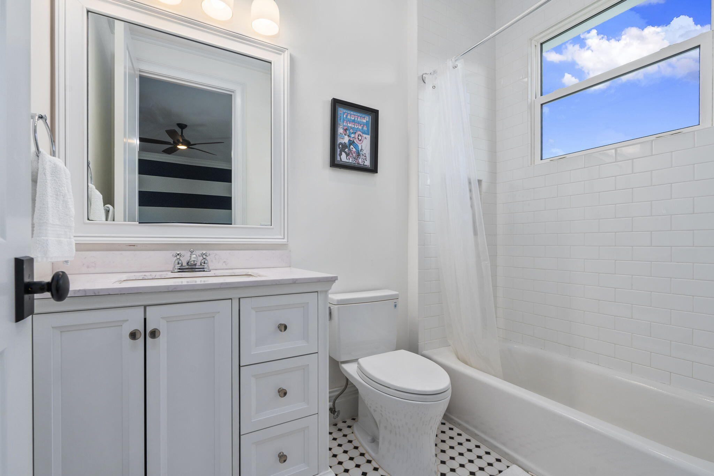
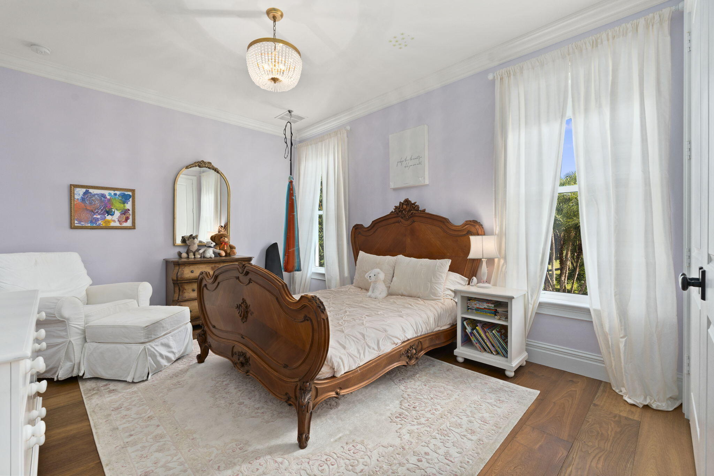
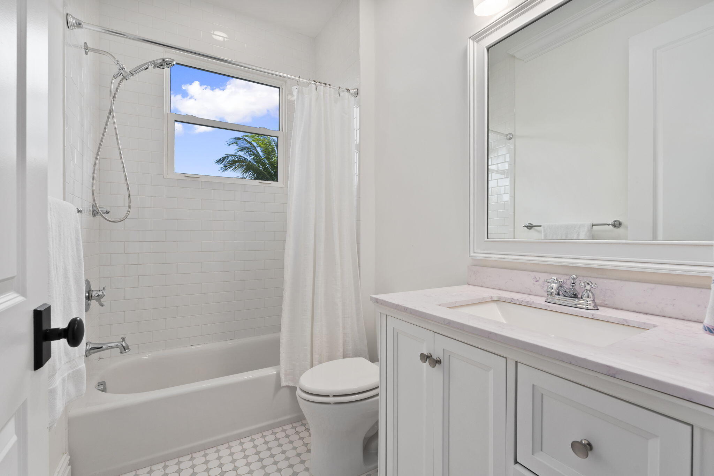
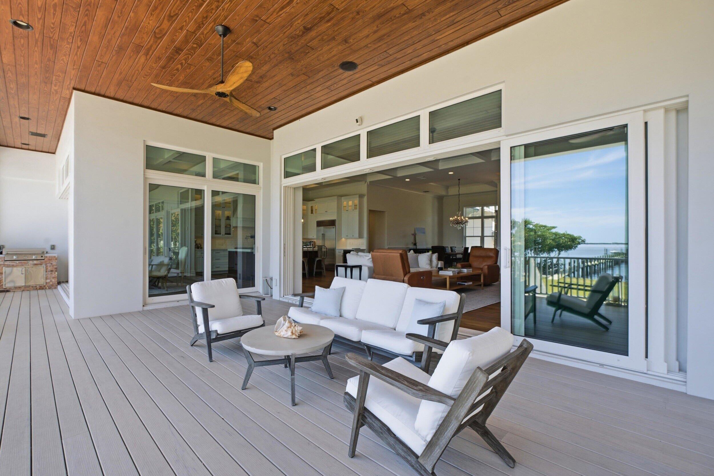
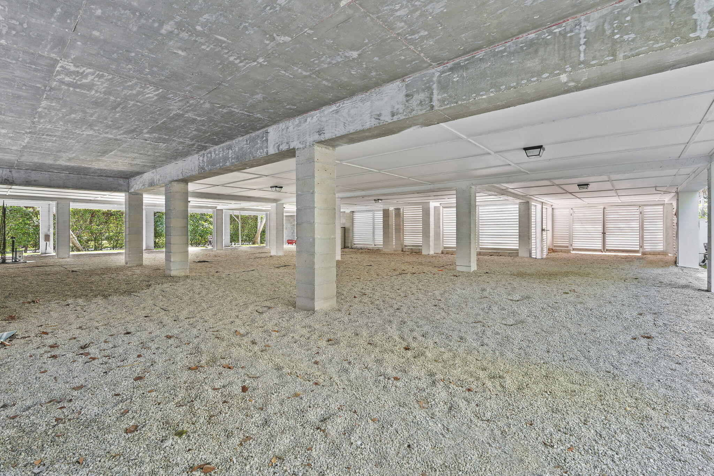
The home offers 4,085 square feet under air with four bedrooms, four-and-a-half bathrooms, a library, a bonus game room, and a three-car garage with generous storage and workout configuration. The chef's kitchen includes a Sub Zero refrigerator and Wolf gas appliances, a large center island with storage, custom cabinetry, and seamless flow into the living and dining areas. The living room includes a cozy Chicago brick gas fireplace surrounded by custom built-in bookshelves and mantle. Multiple sliders open to a spacious covered lanai for outdoor lounging or hosting. The home features an oversized 40x20 saltwater pool with dual gas and electric heating capabilities and electronically app-controlled lighting and heating systems.

The outdoor dining and lounging areas include a putting green, manicured yet lush landscaping, uplighting, mature palm trees, and an herb garden. The vast and substantial backyard is perfect for outdoor sports or is buildable with included plans for future cabana expansion. The front yard includes an 11-foot mature privacy hedge, a mango tree, a Poinciana tree, and a Magnolia tree.

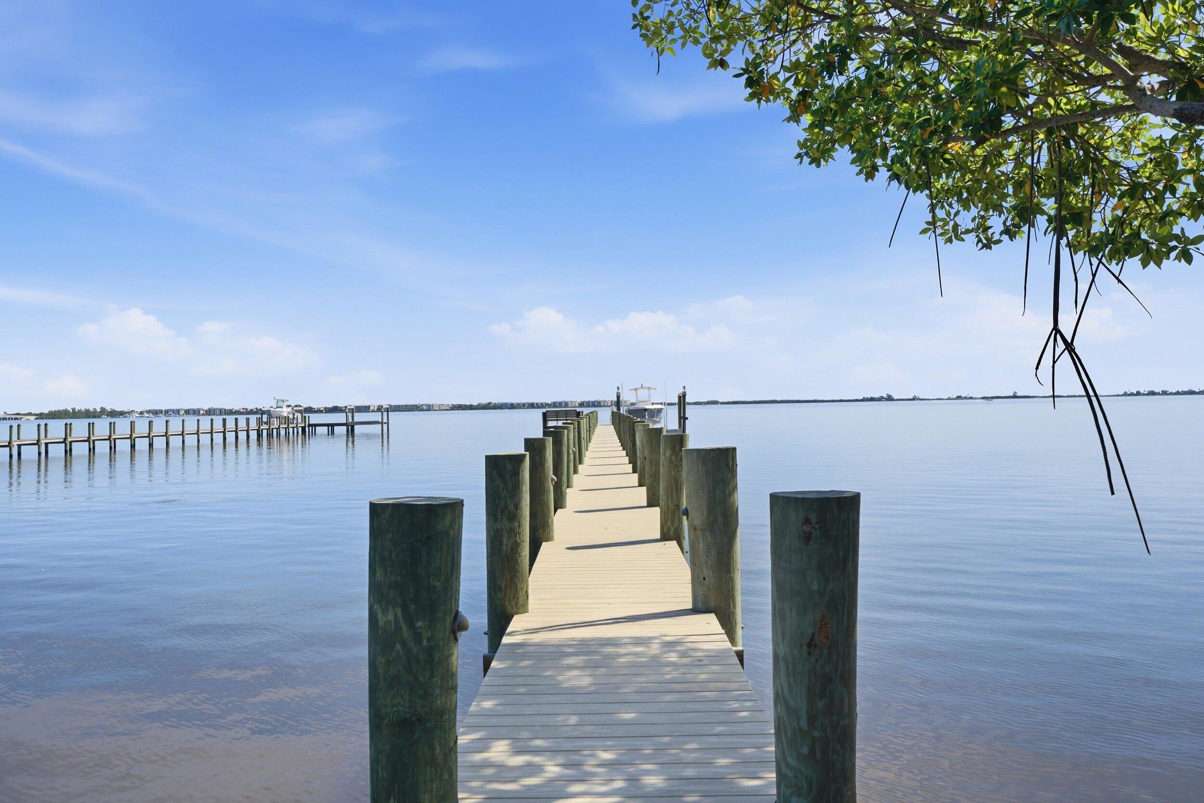
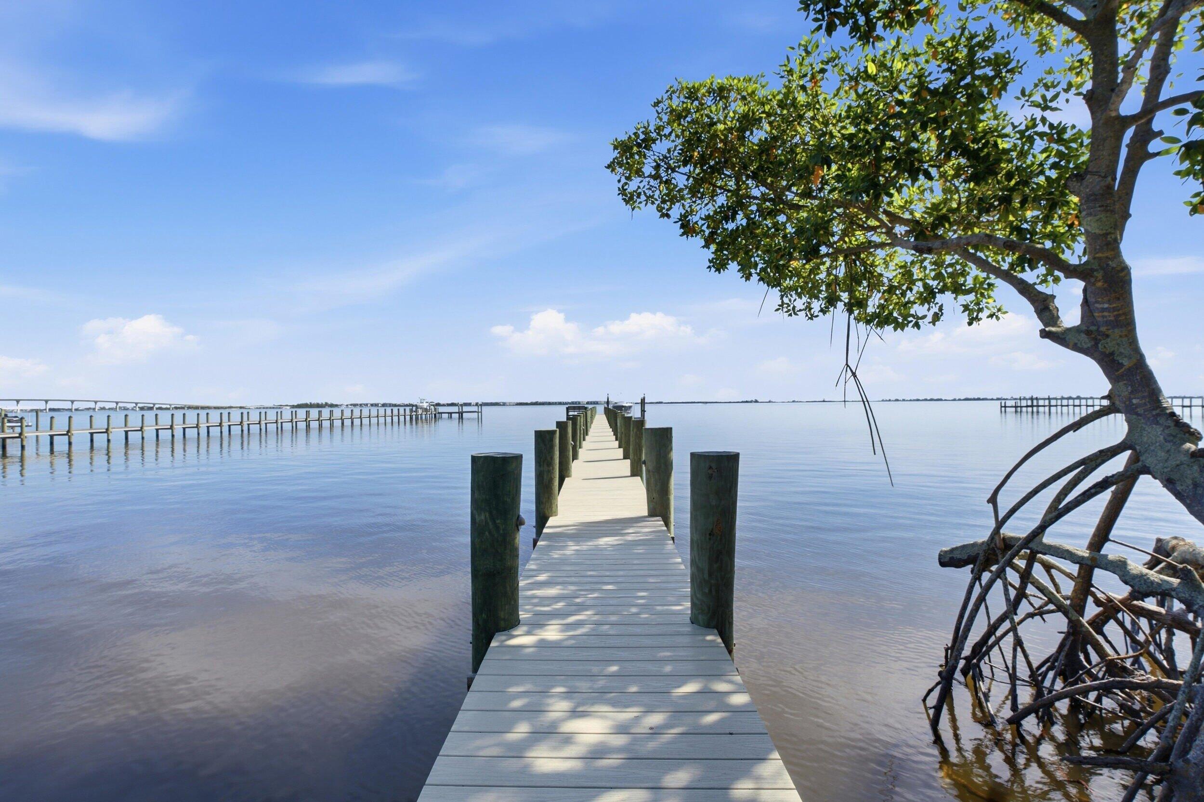
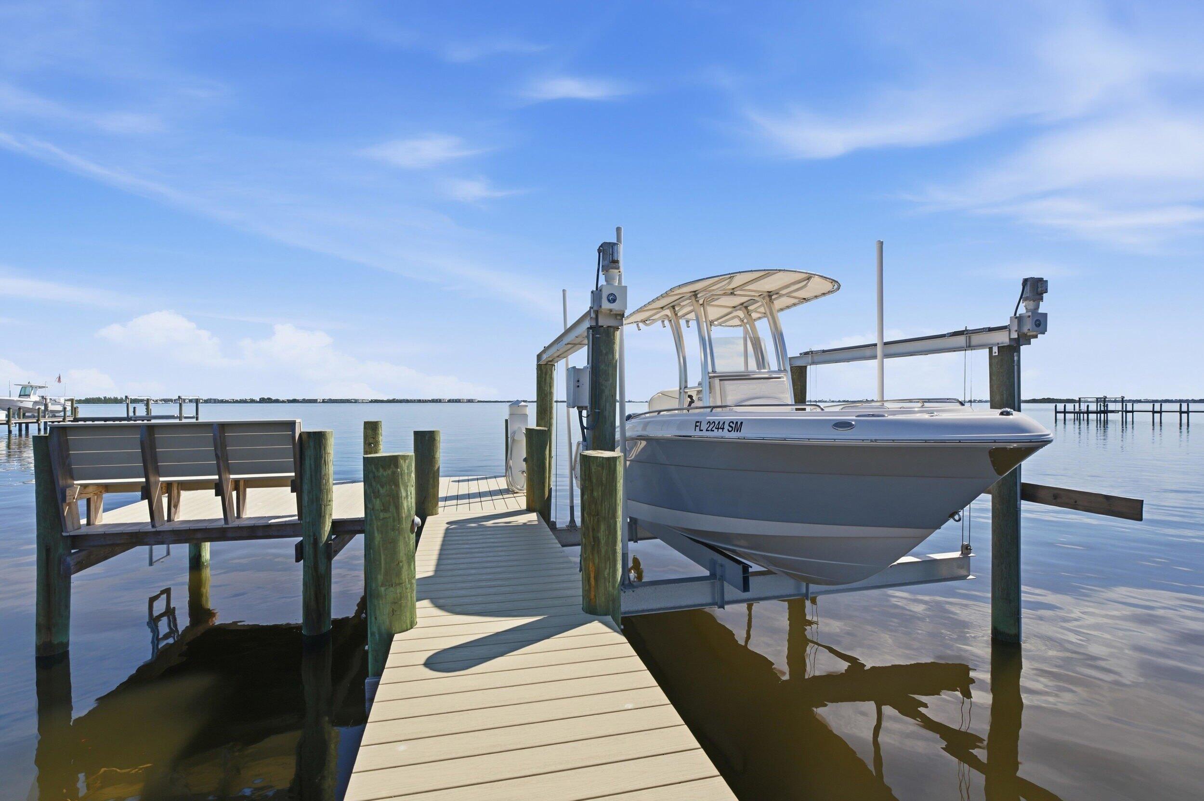
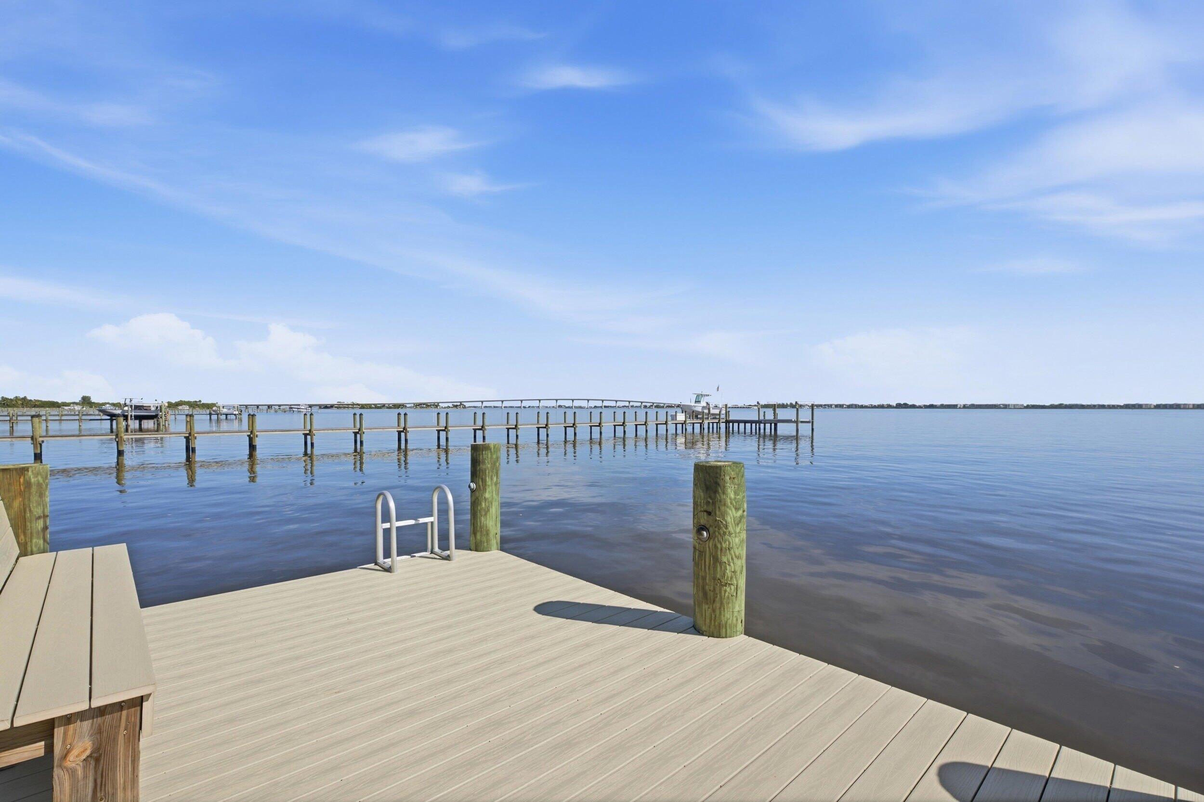
A private dock with a 16,000-pound lift and a dredged navigable slip provides direct access to the Intracoastal, Boy Scout Island, the Sandbar, Sailfish Point, Downtown Stuart, and Jupiter. The dock is constructed with WearDeck composite decking, upgraded lighting, and 10-inch pilings for added stability, with composite materials that offer exceptional resistance to heat and long-term durability.

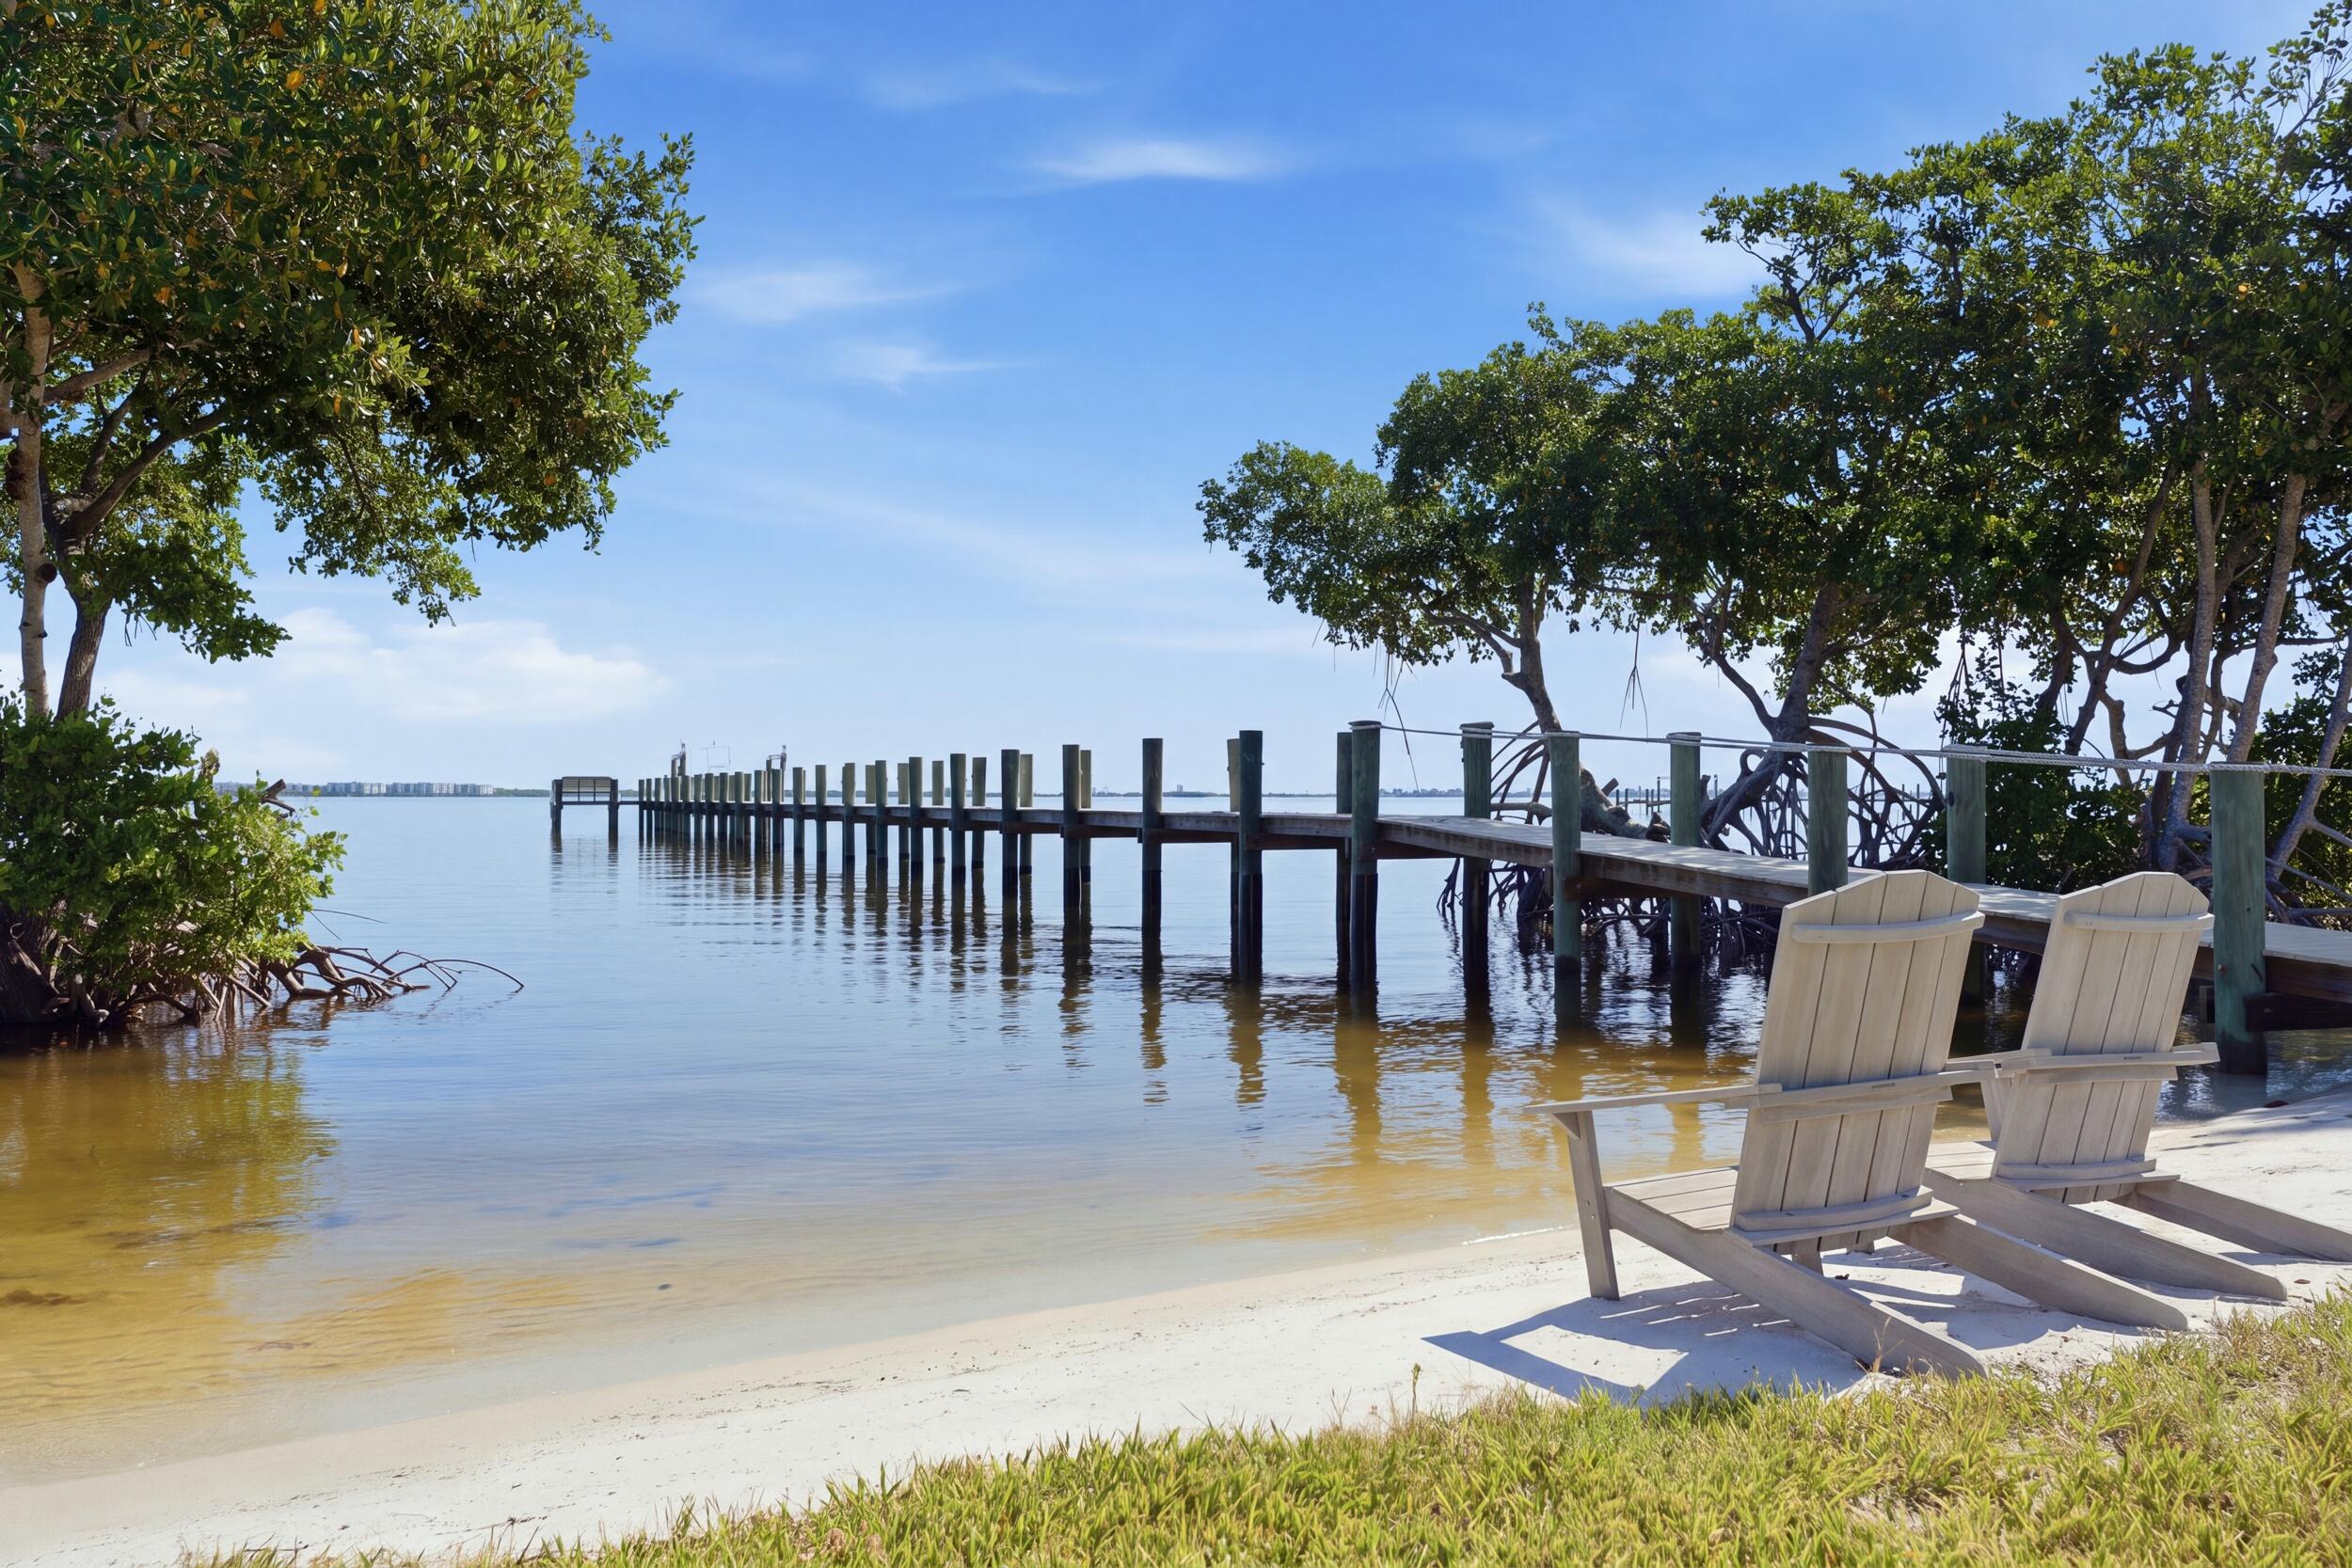
The wide, white sand beach is met by the idyllic waters of the Indian River Lagoon, providing opportunities for dolphin, manatee, and various wildlife sightings. Additional features include an elevator, full house generator, impact windows and doors, and a fully completed sewer connection with new Sewall's Point Road enhancements for a high and dry elevation. This residence combines custom craftsmanship, historic significance, and a premier waterfront lifestyle in one of the most desirable communities on the Treasure Coast. Wonderful for children or retirees, this rare opportunity will not last.

Location of 54 S Sewalls Point Road

Map showing 54 S Sewalls Point Road, Sewalls Point, FL 34996 $5,295,000
See more listings in Sewalls Point

54 S Sewalls Point Road property details

Interior

Bedrooms & Bathrooms

  • Bedrooms: 4
  • Bathrooms: 5
  • Full Bathrooms: 4
  • Main Level Bedrooms: 4
  • Main Level Bathrooms: 4

Appliances

  • Included: Dryer, Dishwasher, Electric Water Heater, Free-Standing Freezer, Gas Range, Ice Maker, Microwave, Refrigerator, Water Softener Owned, Water Heater, Washer
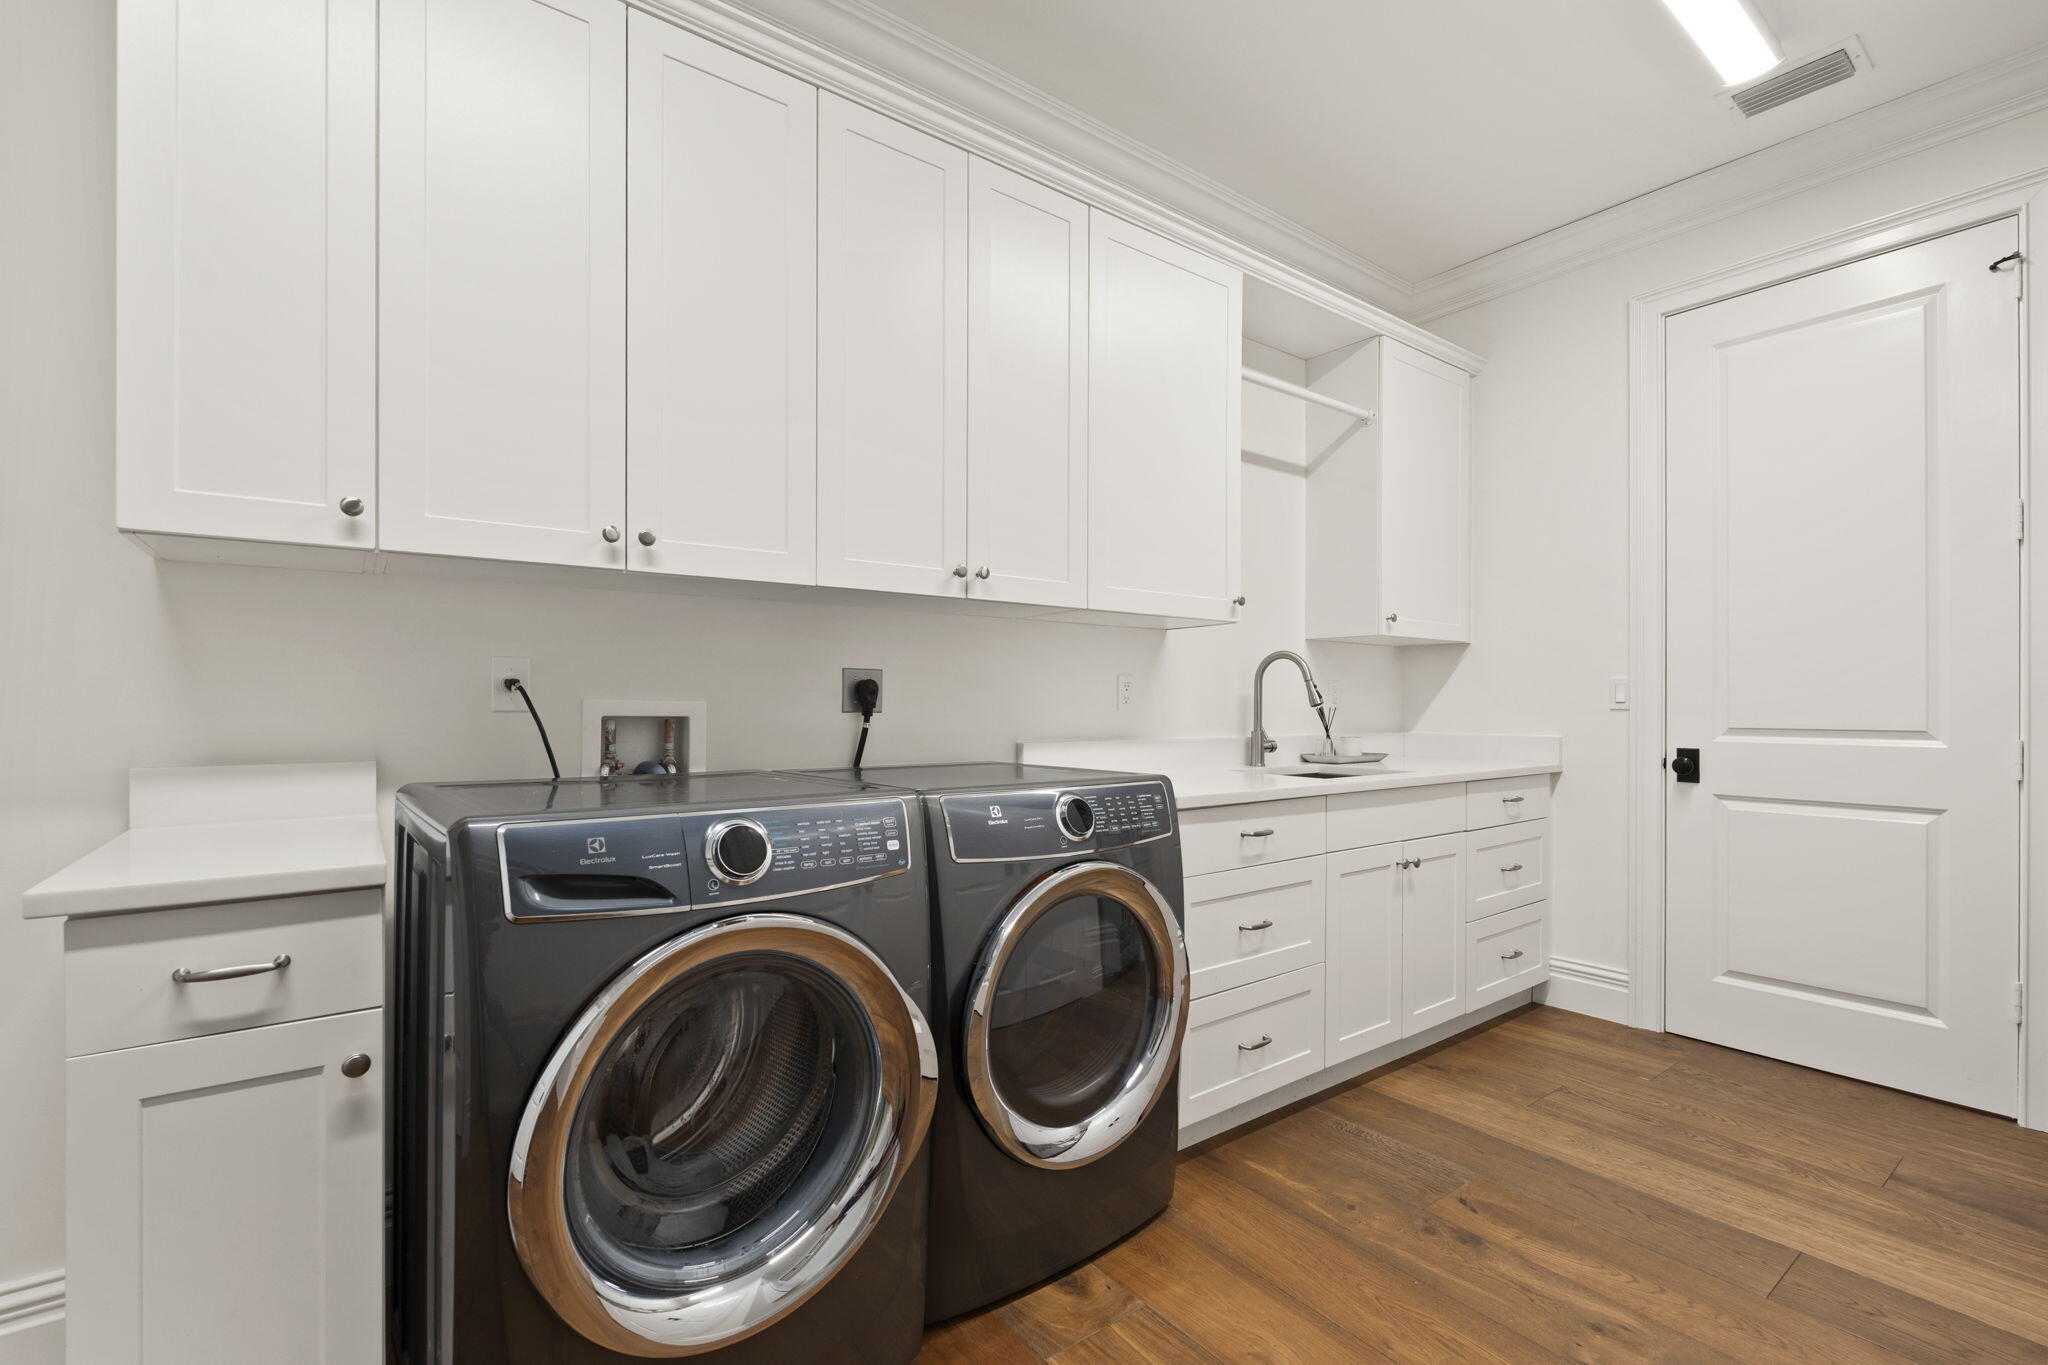
  • Laundry: Inside, Laundry Closet

Heating

  • Heating: Central, Electric

Cooling

  • Cooling: Central Air, Ceiling Fan(s), Electric

Features

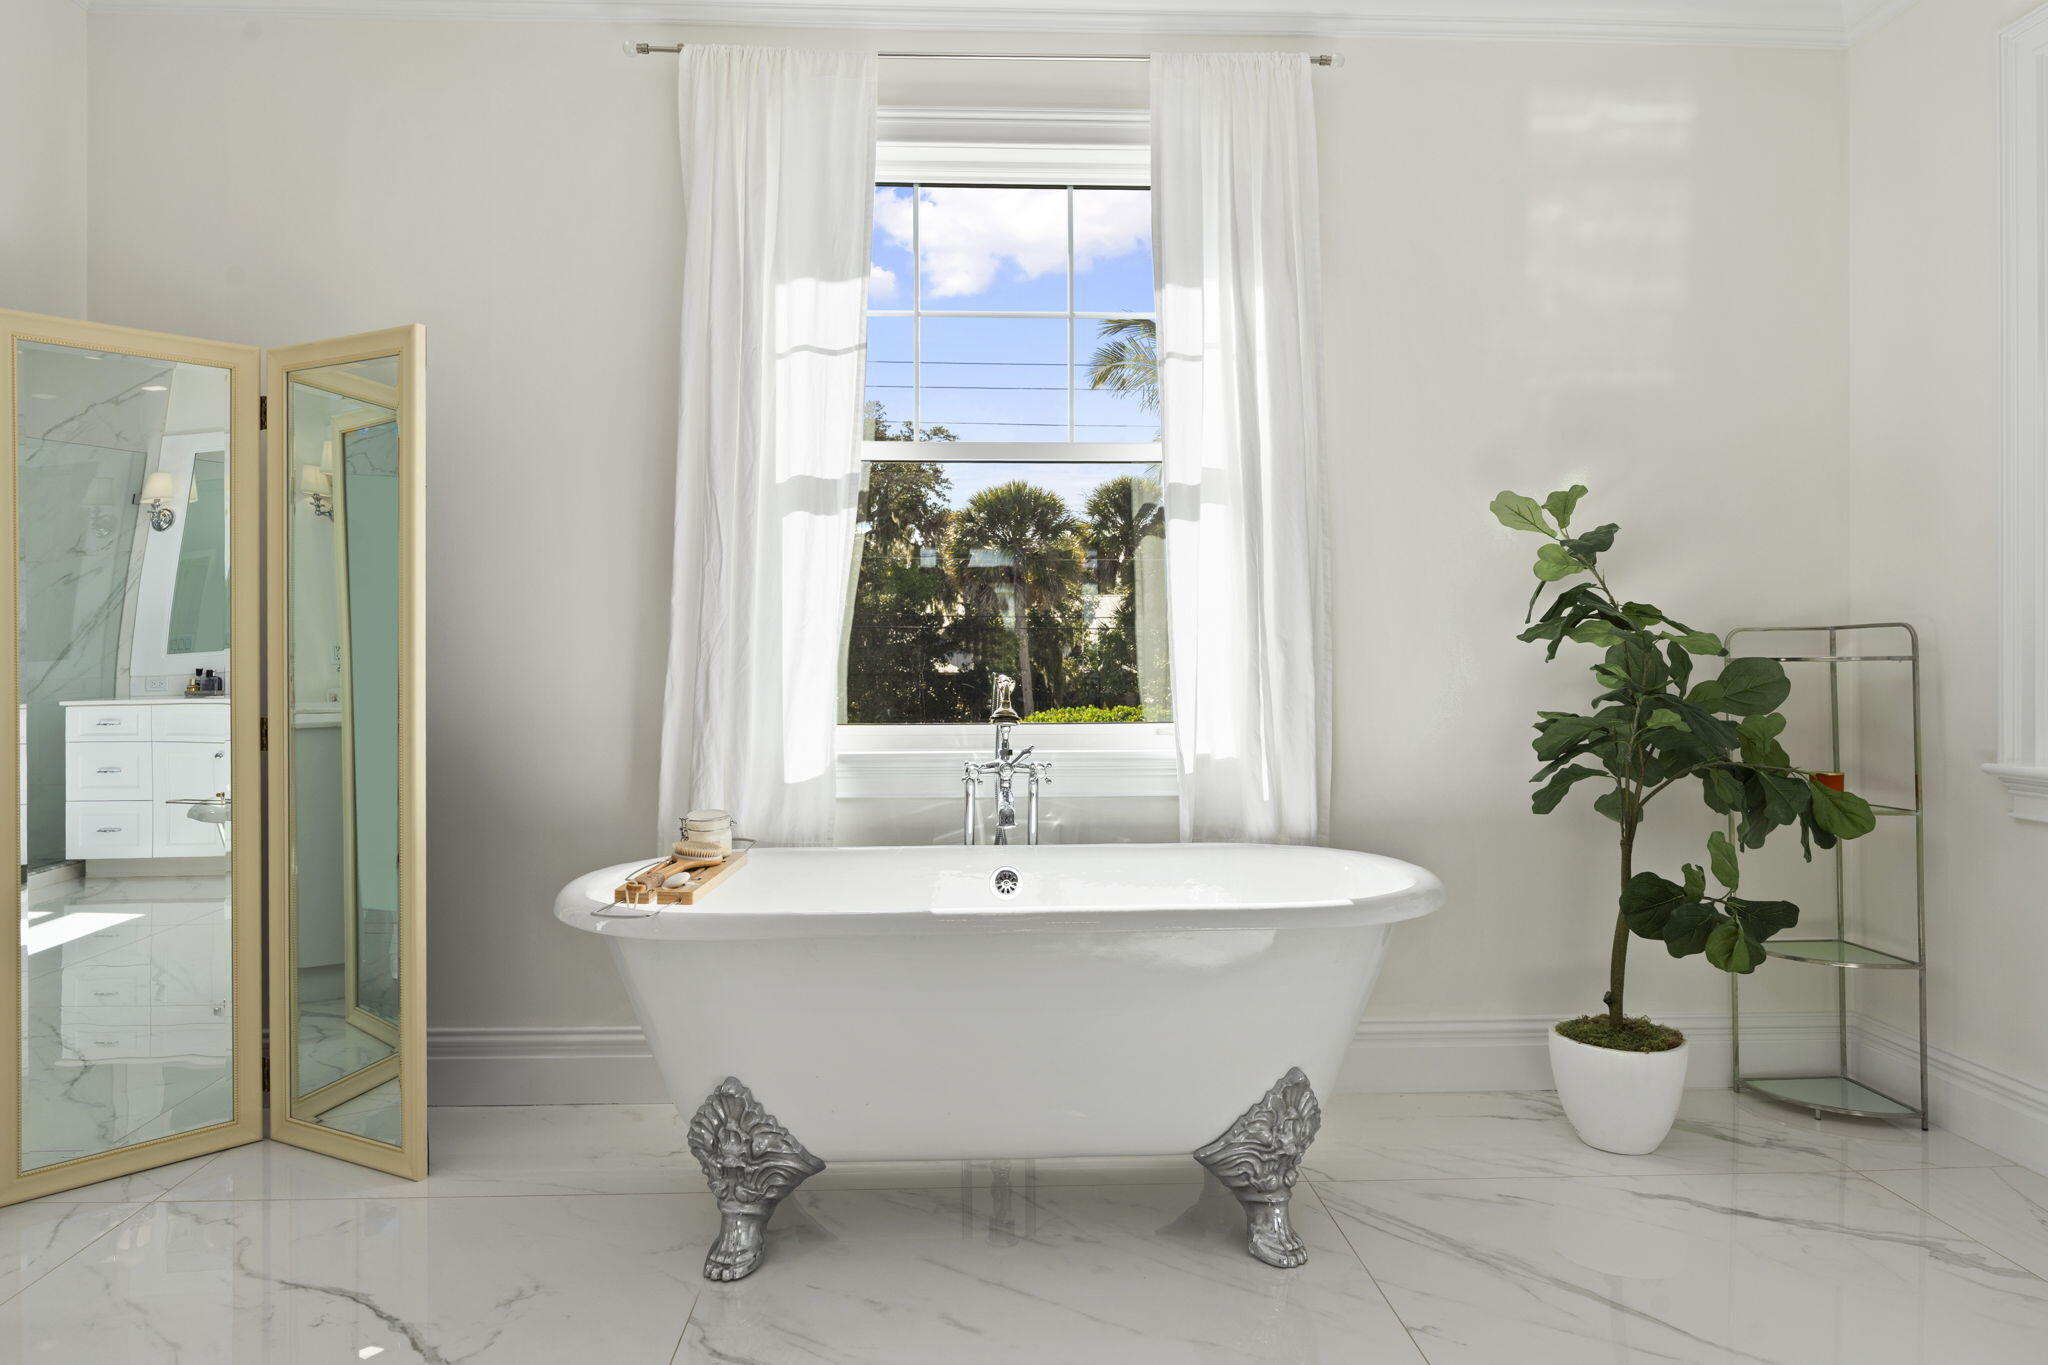
  • Interior Features: Bidet, Built-in Features, Entrance Foyer, Eat-in Kitchen, Elevator, Kitchen Island, Storage, Soaking Tub, Walk-In Closet(s)
  • Window Features: Blinds, Drapes
  • Flooring: Marble, Wood
  • Fireplace: Yes
  • Fireplace Features: Decorative

Interior Area

  • Total Living Area: 4085

Video & Virtual Tour

Rooms & Dimensions

PrimaryBedroom

  • Level: Main
  • Dimensions: 22 X 16

Living Room

  • Level: Main
  • Dimensions: 18 X 15

Kitchen

  • Level: Main
  • Dimensions: 20 X 17

Laundry

  • Level: Unknown

Kitchen

  • Level: Main
  • Dimensions: 20 X 17

PrimaryBedroom

  • Level: Main
  • Dimensions: 22 X 16

Family Room

  • Level: Unknown

Family Room

  • Level: Unknown

Attic

  • Level: Unknown

Living Room

  • Level: Main
  • Dimensions: 18 X 15

Kitchen

  • Level: Main
  • Dimensions: 20 X 17

Living Room

  • Level: Main
  • Dimensions: 18 X 15

Attic

  • Level: Unknown

Laundry

  • Level: Unknown

PrimaryBedroom

  • Level: Main
  • Dimensions: 22 X 16

Attic

  • Level: Unknown

Den

  • Level: Unknown

Living Room

  • Level: Main
  • Dimensions: 18 X 15

Laundry

  • Level: Unknown

Laundry

  • Level: Unknown

PrimaryBedroom

  • Level: Main
  • Dimensions: 22 X 16

Attic

  • Level: Unknown

Family Room

  • Level: Unknown

Living Room

  • Level: Main
  • Dimensions: 18 X 15

Family Room

  • Level: Unknown

Laundry

  • Level: Unknown

Den

  • Level: Unknown

Attic

  • Level: Unknown

Kitchen

  • Level: Main
  • Dimensions: 20 X 17

Living Room

  • Level: Main
  • Dimensions: 18 X 15

Kitchen

  • Level: Main
  • Dimensions: 20 X 17

Family Room

  • Level: Unknown

Laundry

  • Level: Unknown

Family Room

  • Level: Unknown

Den

  • Level: Unknown

Attic

  • Level: Unknown

Laundry

  • Level: Unknown

Living Room

  • Level: Main
  • Dimensions: 18 X 15

Attic

  • Level: Unknown

Kitchen

  • Level: Main
  • Dimensions: 20 X 17

PrimaryBedroom

  • Level: Main
  • Dimensions: 22 X 16

Laundry

  • Level: Unknown

Family Room

  • Level: Unknown

PrimaryBedroom

  • Level: Main
  • Dimensions: 22 X 16

Laundry

  • Level: Unknown

Kitchen

  • Level: Main
  • Dimensions: 20 X 17

Living Room

  • Level: Main
  • Dimensions: 18 X 15

Family Room

  • Level: Unknown

Attic

  • Level: Unknown

Kitchen

  • Level: Main
  • Dimensions: 20 X 17

PrimaryBedroom

  • Level: Main
  • Dimensions: 22 X 16

Family Room

  • Level: Unknown

Living Room

  • Level: Main
  • Dimensions: 18 X 15

Kitchen

  • Level: Main
  • Dimensions: 20 X 17

Den

  • Level: Unknown

Den

  • Level: Unknown

Kitchen

  • Level: Main
  • Dimensions: 20 X 17

PrimaryBedroom

  • Level: Main
  • Dimensions: 22 X 16

Laundry

  • Level: Unknown

PrimaryBedroom

  • Level: Main
  • Dimensions: 22 X 16

Family Room

  • Level: Unknown

Living Room

  • Level: Main
  • Dimensions: 18 X 15

Attic

  • Level: Unknown

Den

  • Level: Unknown

PrimaryBedroom

  • Level: Main
  • Dimensions: 22 X 16

Property

Features

  • Exterior Features: Built-in Barbecue, Barbecue, Lighting, Outdoor Shower
  • Patio & Porch: Covered, Deck, Patio, Porch
  • Security Features: Security System Owned, Security System, Closed Circuit Camera(s), Security Lights
  • Has Private Pool: Yes
  • Pool Features: Gunite, Heated, In Ground, Salt Water, Private
  • Has Spa: Yes
  • Spa Features: Gunite, Heated, In Ground
  • Horses: No

View

  • Has View: Yes
  • View: Water, River

Lot

  • Acres: 0.75
  • Dimensions: 309x107
  • Features: Waterfront

Accessibility

  • Levels: One
  • Stories: 1

Parking

  • Garage: Yes
  • Total Spaces: 3
  • Covered Spaces: 3
  • Parking Features: Attached, Covered, Garage, Garage Door Opener
  • Carport: No
  • Open Parking: No

Waterfront

  • Has Waterfront: Yes
  • Waterfront Features: Navigable Water, Ocean Access, River Front

Basement

  • Basement: No

Mobile Home

  • Mobile Home Remains: No
  • Units: Feet

Construction

Type & Style

  • Home Type: Residential
  • Architectural Style: Georgian, Traditional
  • Property Sub Type: Single Family Residence

Materials

  • Construction Materials: Block, Fiber Cement, Metal Siding
  • Roof: Metal

Builder / Condition

  • Year Built: 2020
  • New Construction: No

Building

  • Building Area Total: 5782
  • Building Area Source: Plans
  • Building Exposure: West

Utilities & Green Energy

Utilities

  • Electric on Property: No
  • Sewer: Public Sewer
  • Utilities: Cable Available, Sewer Available, Water Available
  • Road Surface Type: Paved

Green Energy

  • Energy Efficient: No

Community & HOA

Community

HOA

  • Has HOA: No
  • Amenities: Picnic Area, Playground, Park
  • Senior Community: No

Pets

  • Pets Allowed: Yes

Location

  • Longitude: -80.195469
  • Latitude: 27.195392
  • Directions: SE Ocean Boulevard to Sewall's Point Road. Continue south on Sewall's Point Road and follow to S Sewalls Point Road. Property is on the east side.

Land Lease

  • Land Lease: No

School

Elementary

Middle or Junior

Highschool

Tax, Financial & Listing Details

Listing Details

  • List Price: $5,295,000
  • Price Per Square Foot: $1296.21
  • Date on Market:
  • Listing Terms: Cash, Conventional
  • Furnished: Unfurnished
  • Home Warranty: No
  • Rent Control: No
  • Status: Active

MLS Details

  • MLS: Beaches
  • Listing ID: R11147412

Tax Details

  • Annual Tax Amount: $21,205
  • Tax Year: 2025
  • Tax Legal Description: ARBELA S 107' OF LOT 11 E OF RD
  • Universal Property ID: US-12085-N-013841001011000204-R-N

Price history for 54 S Sewalls Point Road

DateEventPriceSource
listed (Active)$5,888,000Beaches #R11147412Source
price changed$5,500,000Beaches #R11147412Source
price changed$5,295,000Beaches #R11147412Source

Ask a question about 54 S Sewalls Point Road

Hi there — ask anything about this property or the area and the team will get right back to you.

Last checked Source: BeachesMLS# R11147412

Local real estate advisory services provided by agent with Heidi Fuchs | Coldwell Banker

Listed by Chad Ramsey Gates with One Sotheby's International Realty

All listings featuring the BMLS logo are provided by Beaches MLS, Inc. This information is not verified for authenticity or accuracy and is not guaranteed. Copyright 2026 Beaches Multiple Listing Service, Inc. Information is provided exclusively for consumers' personal, non-commercial use and may not be used for any purpose other than to identify prospective properties consumers may be interested in purchasing. The listing broker's offer of compensation is made to participants of BeachesMLS, where the listing is filed, as well as participants of MLSs participating in MLSAdvantage or a data share with BeachesMLS.

You agree to Heidi Fuchs | Coldwell Banker Terms of Use and Privacy Policy. By choosing to contact a property, you also agree that Heidi Fuchs | Coldwell Banker and its associates may call, text, or email you regarding any inquiries or activities you submit through our website. This may involve the use of automated means and prerecorded or artificial voices.

Listings near 54 S Sewalls Point Road