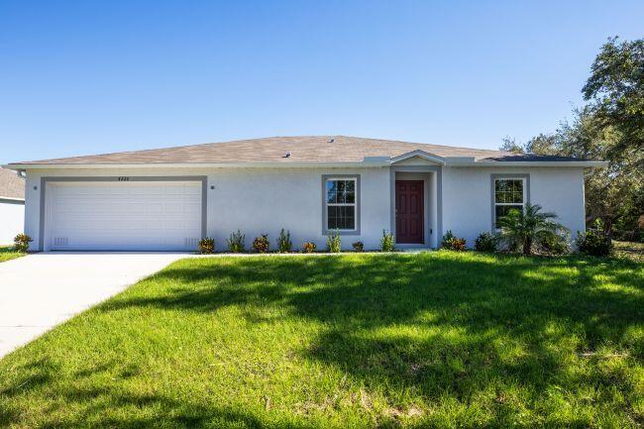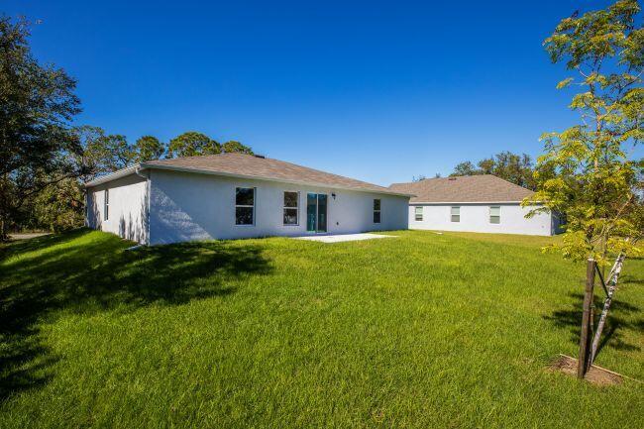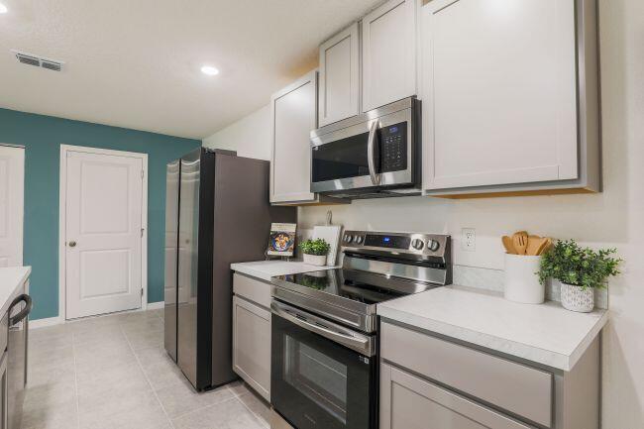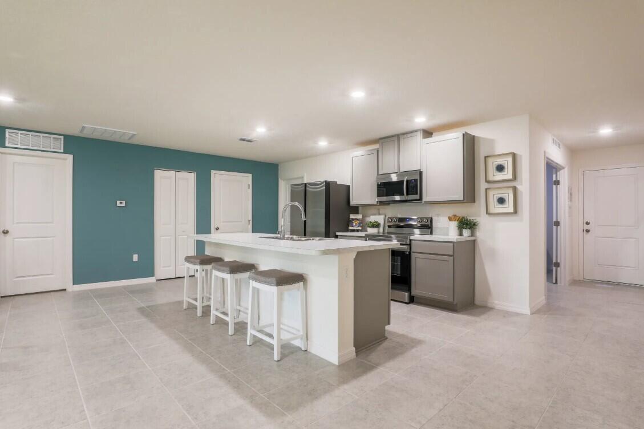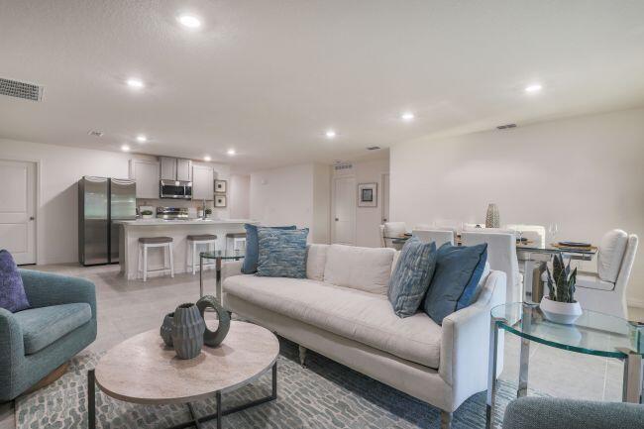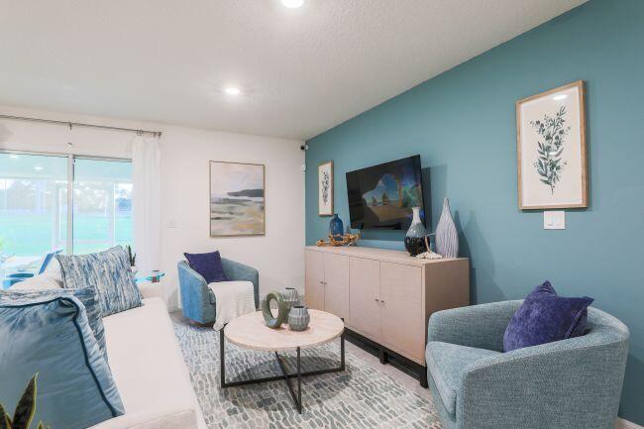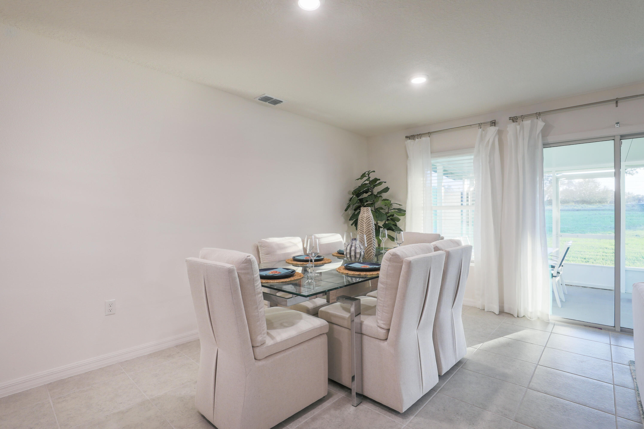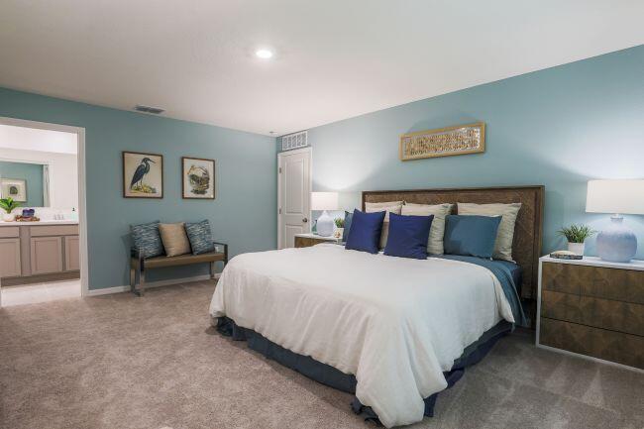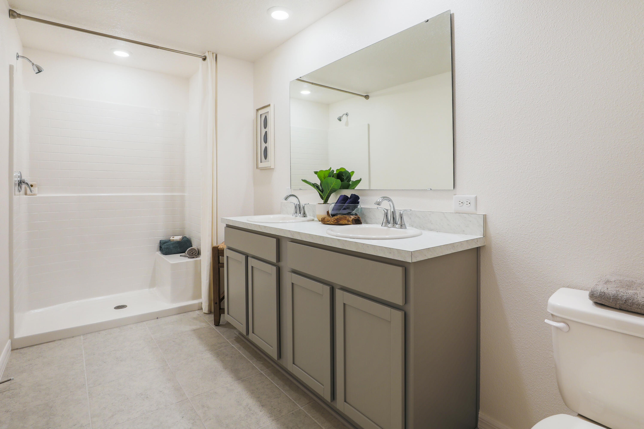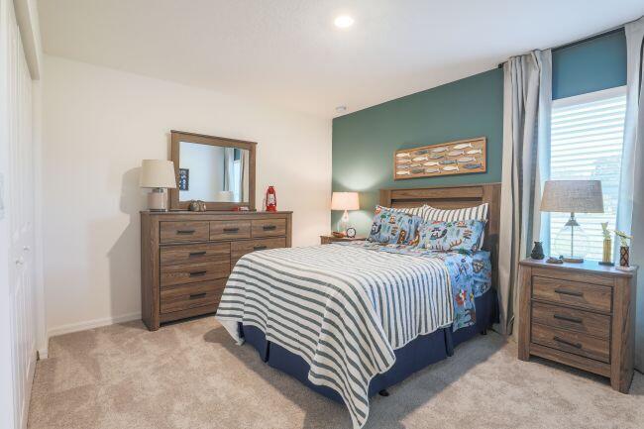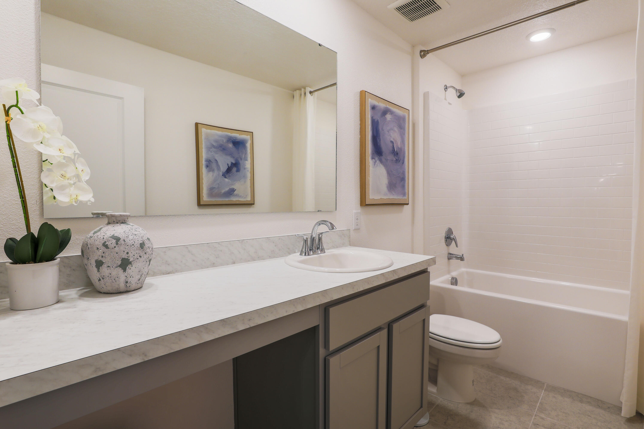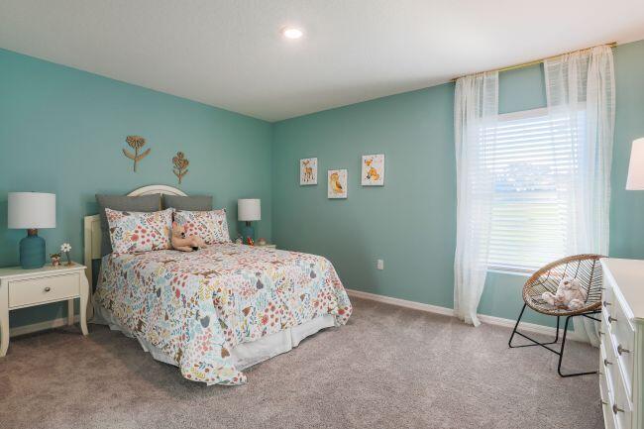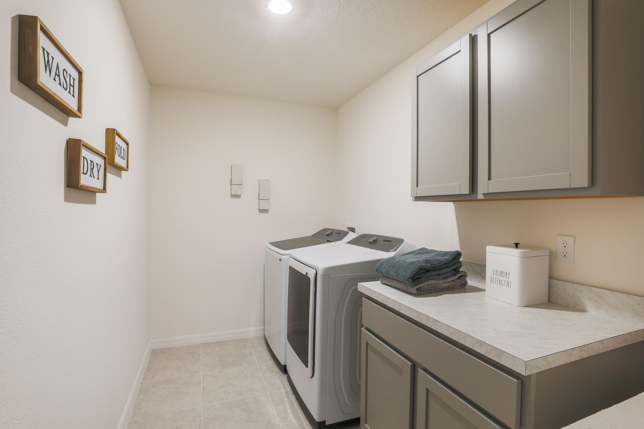
Pre-Construction. To Be Built. Discover comfortable Florida living in the Iris floor plan, beautifully situated within Sebastian Highlands, a new construction scattered homesite community in Sebastian, Indian River County. Surrounded by natural beauty and coastal charm, this location provides convenient connectivity to I-95 and the Florida Turnpike while placing boating, fishing, shopping, dining, and Florida's scenic beaches within reach. With no HOA fees, homeowners enjoy added flexibility and a relaxed Florida lifestyle. Designed with over 2,000 square feet of thoughtfully planned living space, the Iris blends functionality, comfort, and modern design throughout. A welcoming covered front entryway leads into an inviting foyer where a private den with double French glass doors creates the ideal setting for a home office, media room, or quiet retreat. The split-bedroom layout enhances privacy while providing comfortable separation between the primary suite and secondary bedrooms. At the heart of the home, the open-concept kitchen overlooks the spacious great room and features stainless steel appliances, a large center island with bar-top seating, a walk-in pantry, and seamless flow for entertaining and everyday living. The great room is enhanced with additional flush mount LED lights, while flush mount LED lights pre-wired for ceiling fixtures add flexibility throughout the home. Beautiful whole house ceramic tile flooring creates a cohesive and durable finish designed for easy maintenance and modern style. The spacious laundry room with appliance hook-up is conveniently positioned just off the 2-car garage, adding practicality to everyday routines. Privately tucked away, the primary suite serves as a relaxing retreat complete with a generous walk-in closet and ensuite bath. Secondary bedrooms are thoughtfully positioned, while the guest bath with extended vanity and tub/shower combo adds both comfort and functionality. Exterior features continue to impress with a spacious 10x20 patio, professionally installed landscaping, hurricane shutters, and durable construction details including the ZIP System for enhanced strength and energy efficiency. Smart home features such as a Ring Video Doorbell, Smart Thermostat, Keyless Entry Smart Door Lock, and Deako light switches provide modern convenience and peace of mind. Backed by a full builder warranty, the Iris combines quality craftsmanship, stylish finishes, and a thoughtfully designed layout in one exceptional Sebastian location.
| Date | Event | Price | Source |
|---|---|---|---|
| listed (Active) | $384,900 | Beaches #B26033853 |
Hi there — ask anything about this property or the area and the team will get right back to you.
Local real estate advisory services provided by agent with Heidi Fuchs | Coldwell Banker
Listed by Olivia Ball with New Home Star Florida Llc
All listings featuring the BMLS logo are provided by Beaches MLS, Inc. This information is not verified for authenticity or accuracy and is not guaranteed. Copyright 2026 Beaches Multiple Listing Service, Inc. Information is provided exclusively for consumers' personal, non-commercial use and may not be used for any purpose other than to identify prospective properties consumers may be interested in purchasing. The listing broker's offer of compensation is made to participants of BeachesMLS, where the listing is filed, as well as participants of MLSs participating in MLSAdvantage or a data share with BeachesMLS.
You agree to Heidi Fuchs | Coldwell Banker Terms of Use and Privacy Policy. By choosing to contact a property, you also agree that Heidi Fuchs | Coldwell Banker and its associates may call, text, or email you regarding any inquiries or activities you submit through our website. This may involve the use of automated means and prerecorded or artificial voices.
Step 1 of 2
Create a free account to view all listings, save searches, and get alerts when new homes match.
Step 2 of 2
Tell us how to reach you about homes you like.
Enter your password to sign in as
Create a free account to view all listings, save searches, and get alerts when new homes match.
Already have an account? Sign in
Sign in to your account.
New here? Create an account