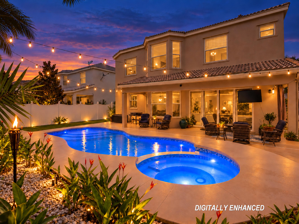
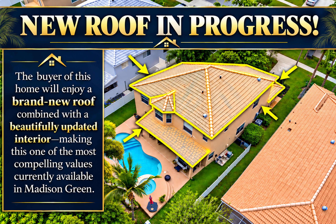
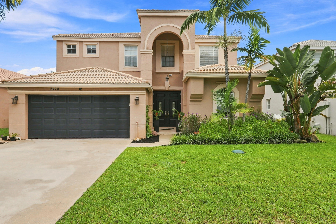
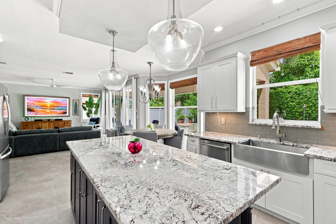
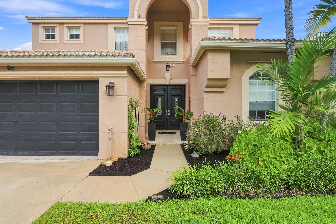
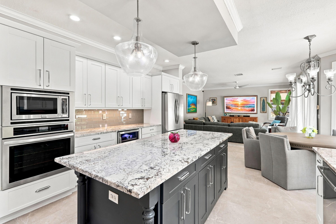
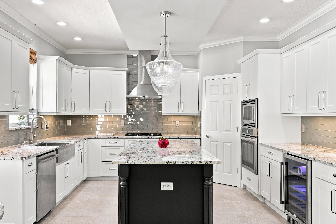
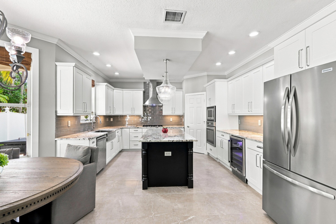
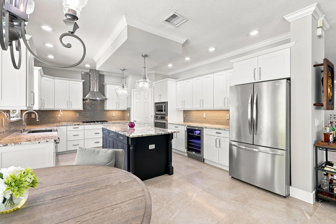
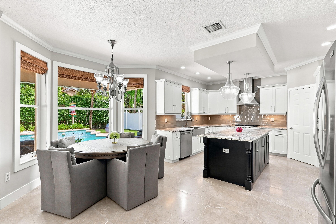
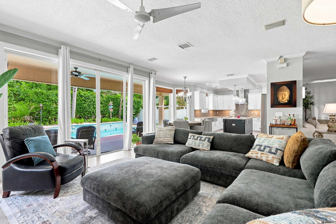
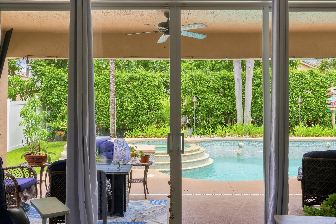
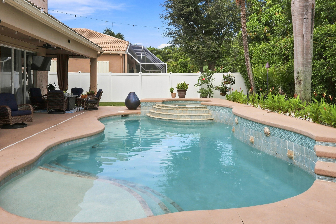
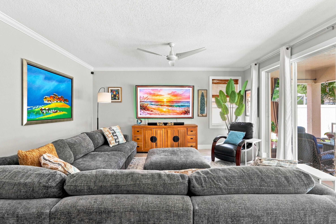
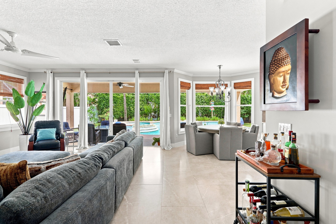
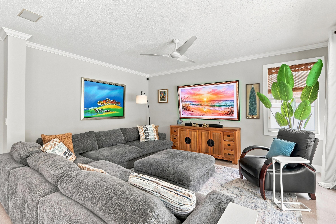
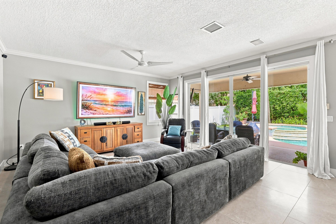
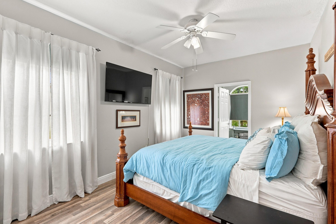
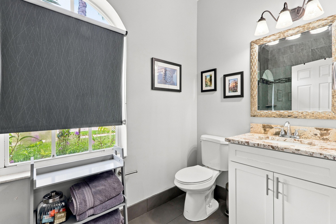
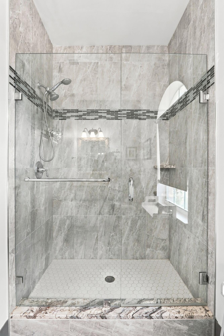
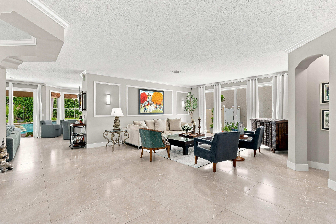
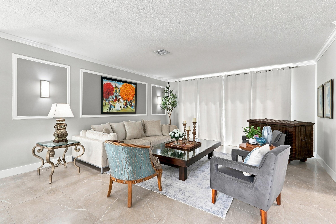
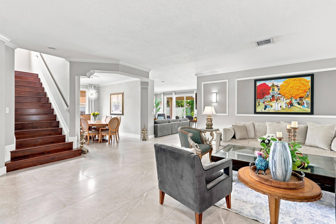
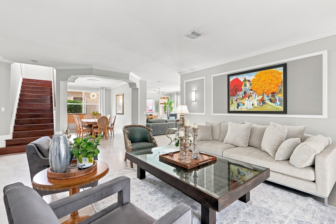
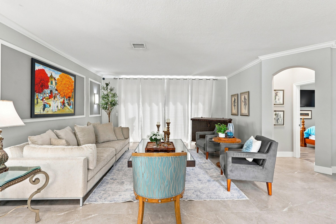
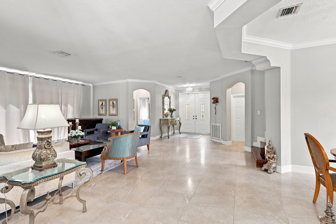
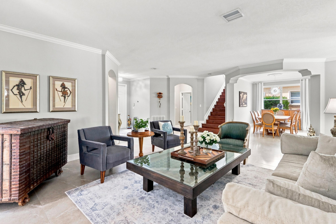
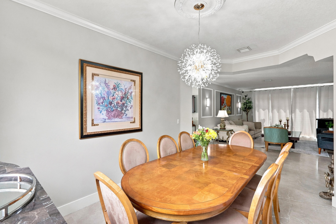
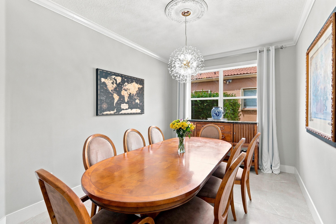
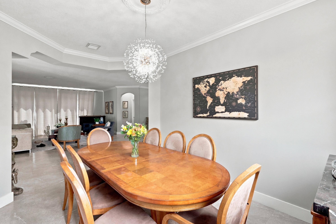
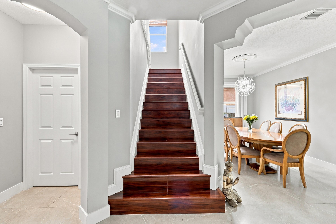
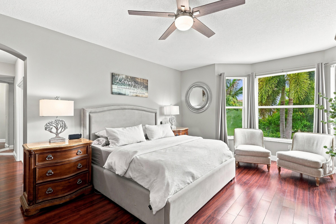
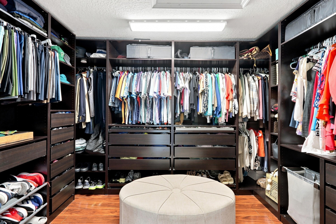
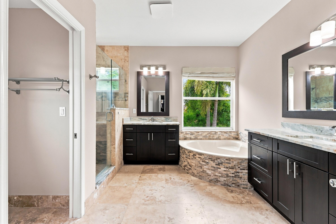
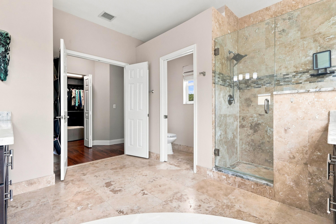
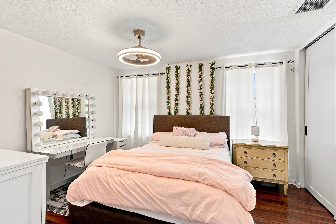
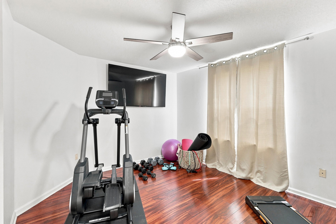
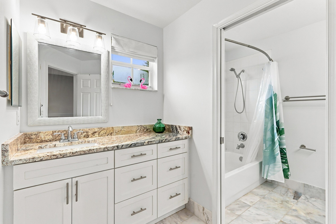
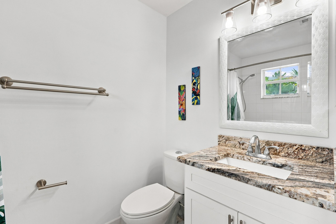
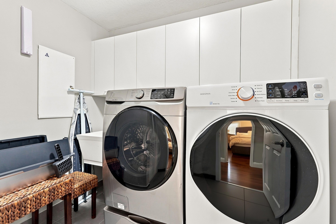
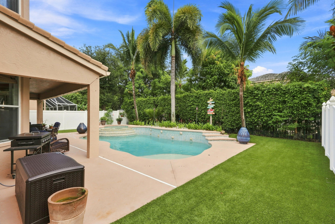
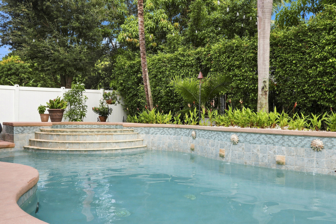
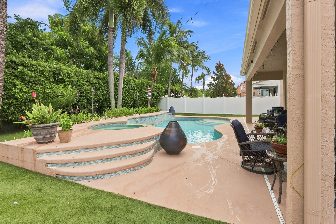
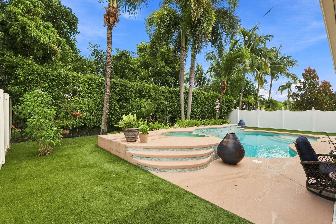
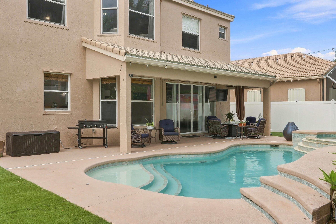
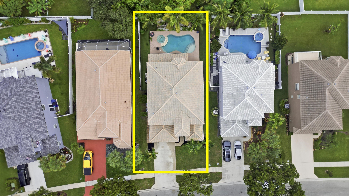
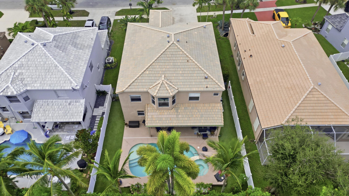
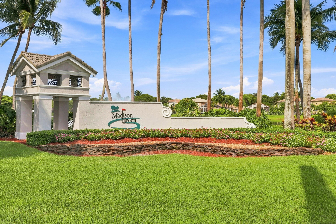
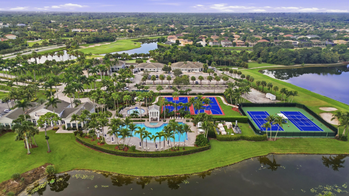
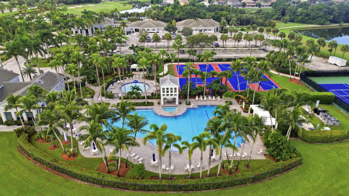
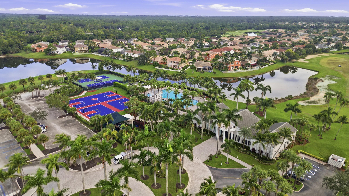
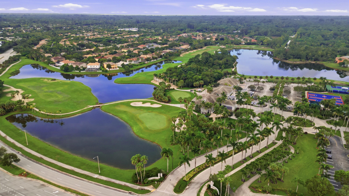
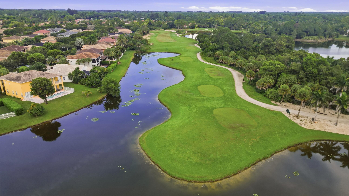
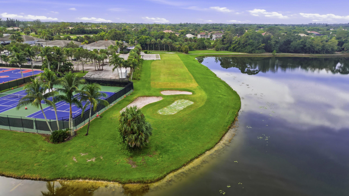
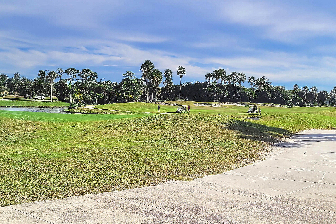
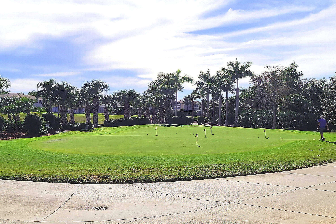
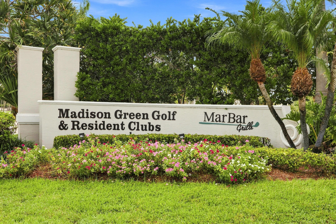
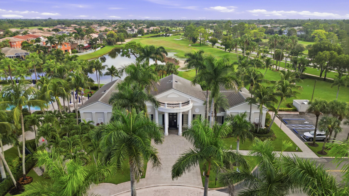
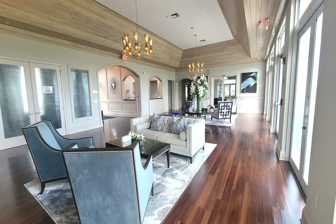
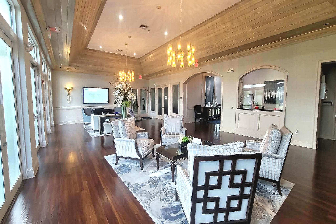
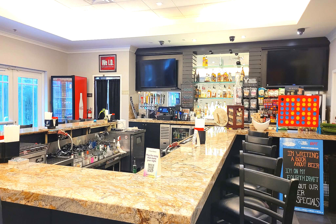
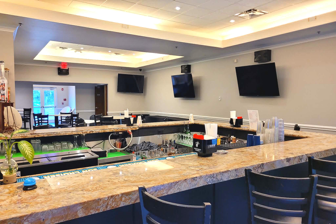
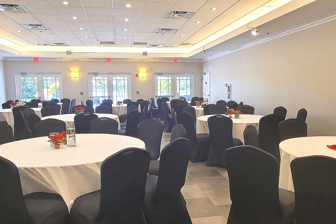
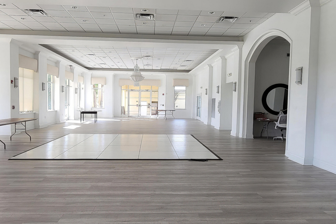
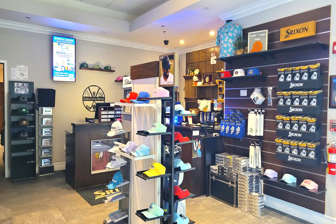
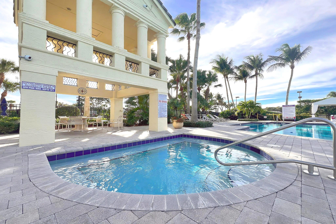
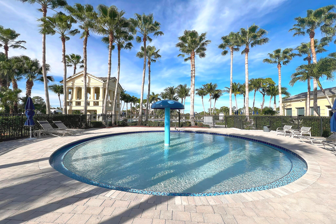
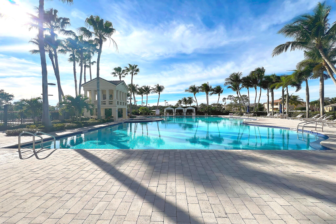
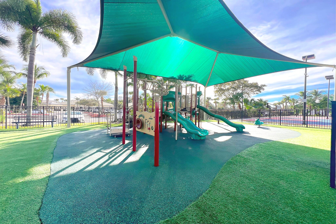
NEW ROOF IN PROGRESS! The buyer of this home will enjoy a brand-new roof combined with a beautifully updated interior—making this one of the most compelling values currently available in Madison Green! Spacious and beautifully updated residence in Madison Green, offering approximately 3,564 SF of living area, 6 bedrooms, 3.5 baths, a 2-car garage, and a private inground heated pool and jacuzzi. The open-concept floor plan includes a first-floor bedroom with en-suite full bath, ideal for guests. Interior improvements completed approximately five years ago include a renovated kitchen and bathrooms, porcelain tile flooring throughout the first floor, granite countertops, updated lighting, and stainless steel appliances. The kitchen features a large center island, abundant cabinetry, a gas cooktop, a wine cooler, and a refrigerator replaced about two years ago. A custom built-in primary bedroom walk-in closet adds additional function and finish. The outdoor living space is a true highlight, featuring a covered rear patio, heated pool and jacuzzi, expansive pool deck, low-maintenance turf, lush tropical landscaping, and gas tiki torches all fully fenced. A 500-gallon underground owned LP tank supplies the gas cooktop, tankless water heater, 400,000 BTU pool/spa heater, tiki torches, and a permanent gas hookup for grilling, creating an exceptional setting for year-round South Florida living and entertaining. Residents enjoy the lifestyle and amenities of Madison Green Golf & Residents Club, including a clubhouse, heated community pool, Jacuzzi/spa, kiddie pool, fitness center, tennis courts, pickleball, basketball courts, playground, and gathering spaces. Madison Green is also home to the Madison Green Golf Club, a public golf course with no mandatory golf membership required, along with the onsite MARBAR Grille with a full bar and a light fare menu , offering the convenience of golf, dining, and recreation within the community. HOA dues also include cable TV, high-speed Xfinity internet, and lake-fed irrigation water. Ideally located near major retailers, grocery stores, shopping centers, restaurants, entertainment, medical services, and everyday conveniences, with easy access to Florida's Turnpike for convenient commuting and travel throughout Palm Beach County and South Florida. All information is deemed reliable but not guaranteed. Buyer is responsible for independently verifying all property data, including measurements, square footage, and compliance with all city and county ordinances and HOA bylaws, regs, and Rules. All information is subject to errors, omissions, or changes without notice. Reliance on unverified information is at Buyer's sole risk.
| Date | Event | Price | Source |
|---|---|---|---|
| listed (Active) | $838,000 | Beaches #B26075143 | |
| price changed | $837,990 | Beaches #B26075143 |
Hi there — ask anything about this property or the area and the team will get right back to you.
Local real estate advisory services provided by agent with Heidi Fuchs | Coldwell Banker
Listed by Panagiotis Sarantidis with United Realty Group, Inc
All listings featuring the BMLS logo are provided by Beaches MLS, Inc. This information is not verified for authenticity or accuracy and is not guaranteed. Copyright 2026 Beaches Multiple Listing Service, Inc. Information is provided exclusively for consumers' personal, non-commercial use and may not be used for any purpose other than to identify prospective properties consumers may be interested in purchasing. The listing broker's offer of compensation is made to participants of BeachesMLS, where the listing is filed, as well as participants of MLSs participating in MLSAdvantage or a data share with BeachesMLS.
You agree to Heidi Fuchs | Coldwell Banker Terms of Use and Privacy Policy. By choosing to contact a property, you also agree that Heidi Fuchs | Coldwell Banker and its associates may call, text, or email you regarding any inquiries or activities you submit through our website. This may involve the use of automated means and prerecorded or artificial voices.
Step 1 of 2
Create a free account to view all listings, save searches, and get alerts when new homes match.
Step 2 of 2
Tell us how to reach you about homes you like.
Enter your password to sign in as
Create a free account to view all listings, save searches, and get alerts when new homes match.
Already have an account? Sign in
Sign in to your account.
New here? Create an account