
Price cut: $10K (7/21)
$789,000

9404 Sw Pinnacle Place N, Port St Lucie, FL 34956

3beds
2.5baths2 full baths + 1 half bath
2,241sqft
Quick facts
Single Family Residence 163 Days on Market Built in 2025 $352.07/sqft $523.49 HOA Dues

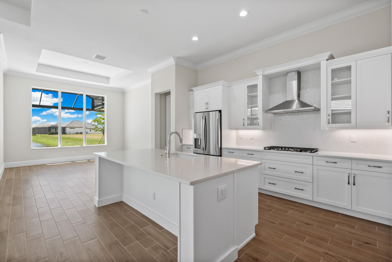
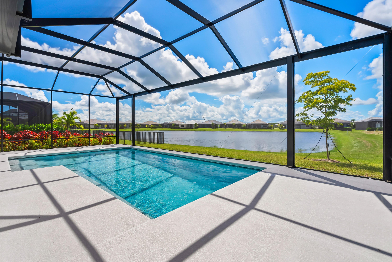
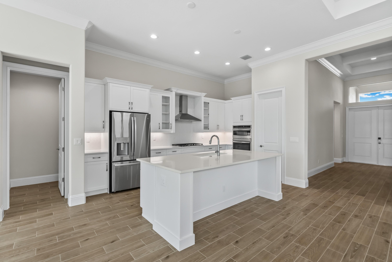
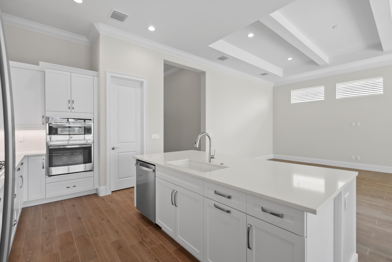
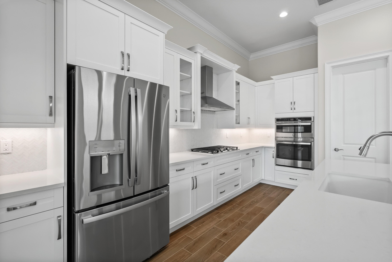
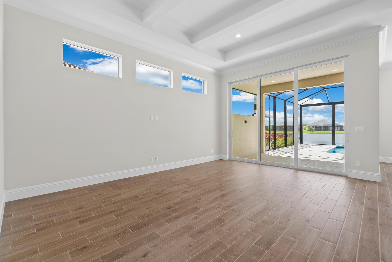
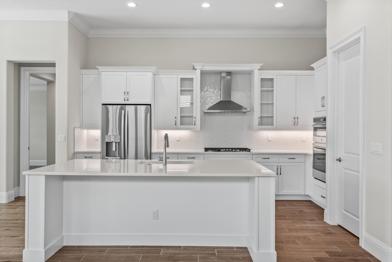
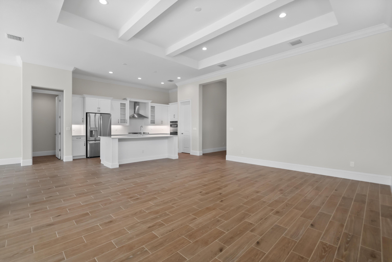
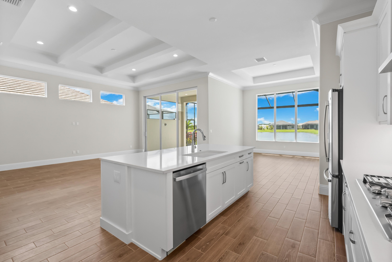
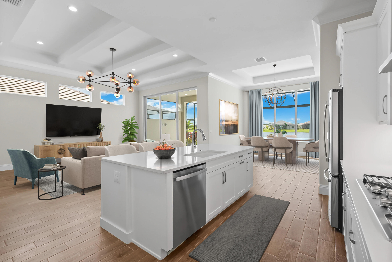
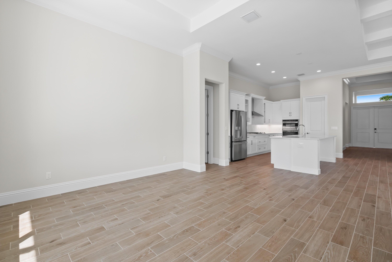
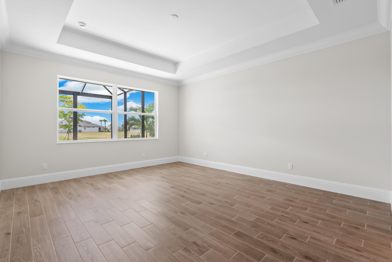
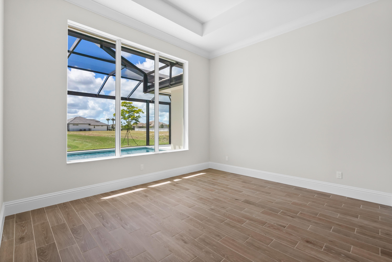
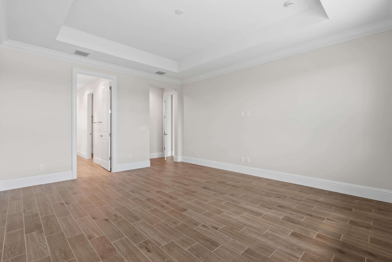
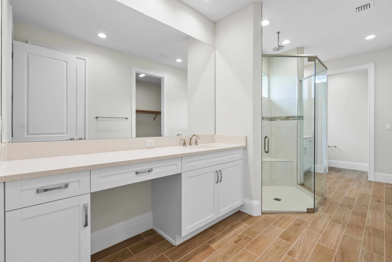
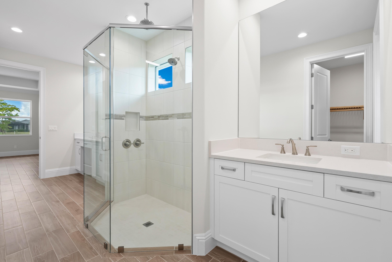
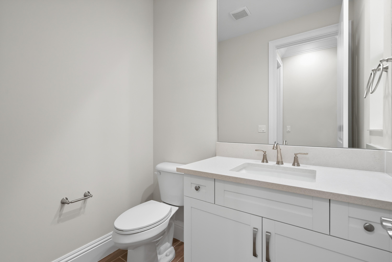
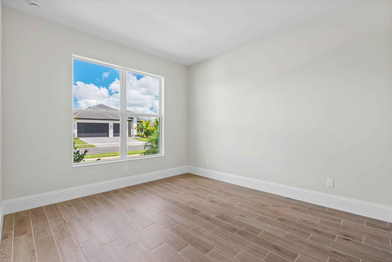
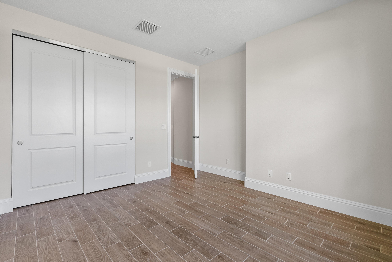
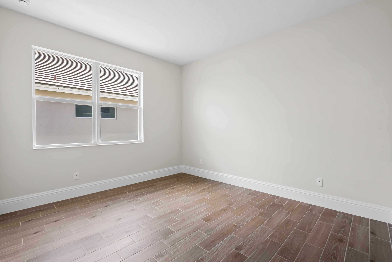
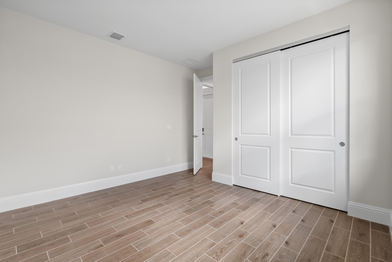
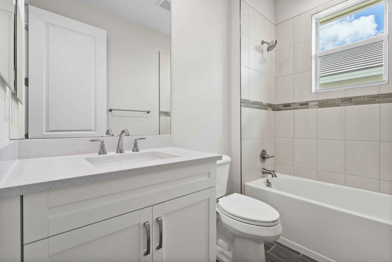
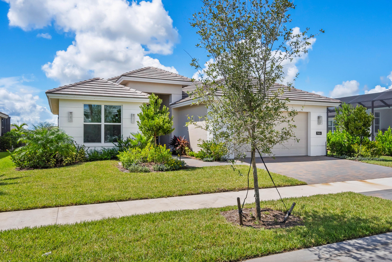
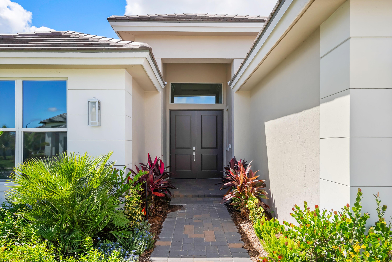
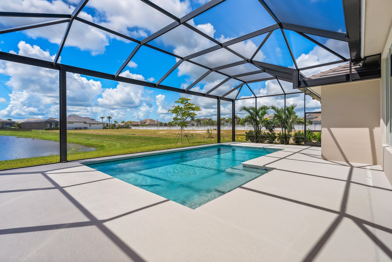
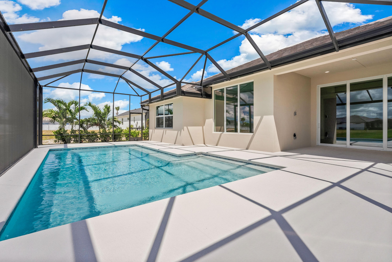
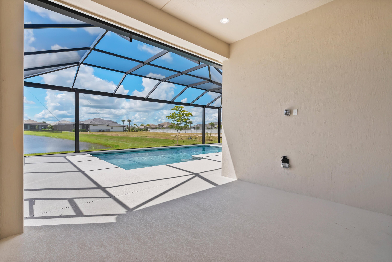
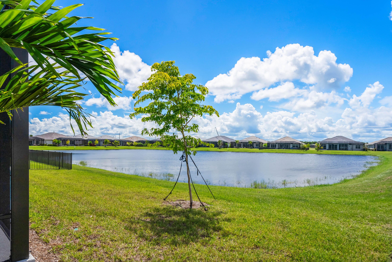
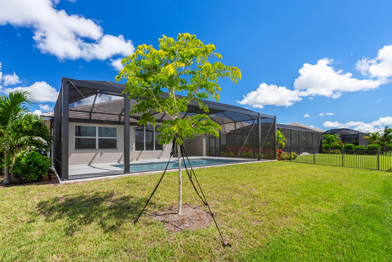
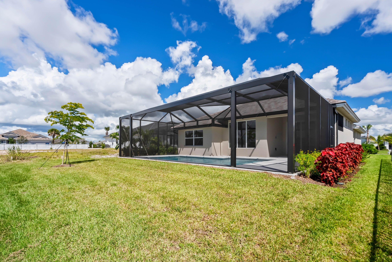
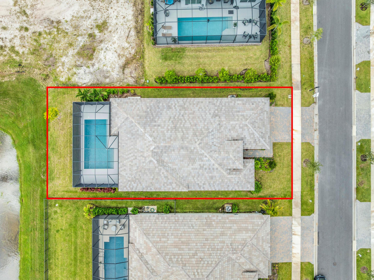
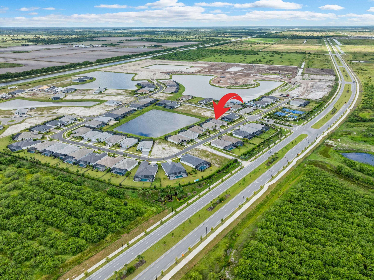
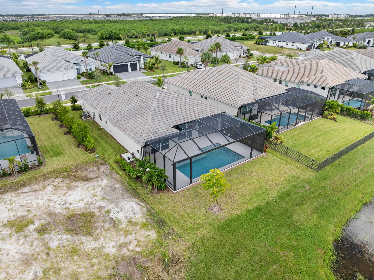
This move-in ready 3 bedroom, 2.5 bath home offers 2,241 sq. ft. of A/C living space and a total of 3,219 sq. ft., thoughtfully designed for comfort and style. The features GE Profile appliances, quartz countertops, a large single bowl sink, and a center island with a panel knee wall. Additional upgrades include a convenience package, designer backsplash, and pre-wiring for pendant lighting above the island. The den has been converted into a third bedroom, and a pocket door at Bath 2 creates a private ensuite for guests. The great room is enhanced with four recessed lights and a dedicated switch, while tile flooring flows throughout the home for a sleek, cohesive look. A 28' x 17'3" enlarged pool with three deck jets, a 16-foot bench, and an extended deck enclosed by a panoramic screen is perfect for entertaining or relaxing. The covered patio is prewired for a wall-mounted TV, adding to the home's outdoor appeal. With a north-facing contemporary elevation, stylish exterior finishes, and a three-car garage, this home blends luxury and functionality in a serene lakeside setting. Located in Southern Grove, the new southern section of Tradition, BELTERRA is a boutique neighborhood developed and built by GHO Homes. This gated community offers a serene neighborhood. Residents can enjoy a clubhouse equipped with tennis, pickleball, and basketball courts, large gathering areas with wine lockers, a billiards and card room, a resort-style swimming pool, and a state-of-the-art fitness center. Additionally, the observation deck with a gazebo overlooking the picturesque Lake Belterra, provides a tranquil spot to relax and enjoy the natural beauty of the community.

Location of 9404 Sw Pinnacle Place N

Map showing 9404 Sw Pinnacle Place N, Port St Lucie, FL 34956 $789,000
See more listings in Port St Lucie

9404 Sw Pinnacle Place N property details

Interior

Bedrooms & Bathrooms

  • Bedrooms: 3
  • Bathrooms: 3
  • Full Bathrooms: 2
  • Main Level Bedrooms: 3
  • Main Level Bathrooms: 3

Appliances

  • Included: Cooktop, Dishwasher, Disposal, Microwave, Oven, Refrigerator
  • Laundry: Inside

Heating

  • Heating: Central

Cooling

  • Cooling: Central Air

Features

  • Interior Features: Entrance Foyer, High Ceilings, Kitchen Island, Pantry, Walk-In Closet(s)
  • Flooring: Tile
  • Fireplace: No

Interior Area

  • Total Living Area: 2241
  • Source: Plans

Video & Virtual Tour

Rooms & Dimensions

Attic

  • Level: Unknown

Kitchen

  • Level: Main
  • Dimensions: 12 X 12

Family Room

  • Level: Unknown

Family Room

  • Level: Unknown

Living Room

  • Level: Main
  • Dimensions: 20 X 19

Laundry

  • Level: Main
  • Dimensions: 6 X 9

Living Room

  • Level: Main
  • Dimensions: 20 X 19

Laundry

  • Level: Unknown

Kitchen

  • Level: Main
  • Dimensions: 12 X 12

Living Room

  • Level: Main
  • Dimensions: 20 X 19

Family Room

  • Level: Unknown

Attic

  • Level: Unknown

Living Room

  • Level: Main
  • Dimensions: 20 X 19

Kitchen

  • Level: Main
  • Dimensions: 12 X 12

Family Room

  • Level: Unknown

Attic

  • Level: Unknown

Kitchen

  • Level: Main
  • Dimensions: 12 X 12

Laundry

  • Level: Unknown

Family Room

  • Level: Unknown

Attic

  • Level: Unknown

Attic

  • Level: Unknown

Living Room

  • Level: Main
  • Dimensions: 20 X 19

Kitchen

  • Level: Main
  • Dimensions: 12 X 12

Laundry

  • Level: Main
  • Dimensions: 6 X 9

PrimaryBedroom

  • Level: Main
  • Dimensions: 17 X 15

Laundry

  • Level: Main
  • Dimensions: 6 X 9

Kitchen

  • Level: Main
  • Dimensions: 12 X 12

Laundry

  • Level: Main
  • Dimensions: 6 X 9

Living Room

  • Level: Main
  • Dimensions: 20 X 19

Kitchen

  • Level: Main
  • Dimensions: 12 X 12

PrimaryBedroom

  • Level: Main
  • Dimensions: 17 X 15

Kitchen

  • Level: Main
  • Dimensions: 12 X 12

PrimaryBedroom

  • Level: Main
  • Dimensions: 17 X 15

PrimaryBedroom

  • Level: Main
  • Dimensions: 17 X 15

Living Room

  • Level: Main
  • Dimensions: 20 X 19

Laundry

  • Level: Unknown

Attic

  • Level: Unknown

PrimaryBedroom

  • Level: Main
  • Dimensions: 17 X 15

Kitchen

  • Level: Main
  • Dimensions: 12 X 12

PrimaryBedroom

  • Level: Main
  • Dimensions: 17 X 15

Family Room

  • Level: Unknown

Attic

  • Level: Unknown

Kitchen

  • Level: Main
  • Dimensions: 12 X 12

PrimaryBedroom

  • Level: Main
  • Dimensions: 17 X 15

Laundry

  • Level: Unknown

PrimaryBedroom

  • Level: Main
  • Dimensions: 17 X 15

Laundry

  • Level: Main
  • Dimensions: 6 X 9

Laundry

  • Level: Unknown

Living Room

  • Level: Main
  • Dimensions: 20 X 19

PrimaryBedroom

  • Level: Main
  • Dimensions: 17 X 15

Kitchen

  • Level: Main
  • Dimensions: 12 X 12

Living Room

  • Level: Main
  • Dimensions: 20 X 19

PrimaryBedroom

  • Level: Main
  • Dimensions: 17 X 15

Laundry

  • Level: Unknown

Family Room

  • Level: Unknown

PrimaryBedroom

  • Level: Main
  • Dimensions: 17 X 15

Kitchen

  • Level: Main
  • Dimensions: 12 X 12

Living Room

  • Level: Main
  • Dimensions: 20 X 19

Living Room

  • Level: Main
  • Dimensions: 20 X 19

PrimaryBedroom

  • Level: Main
  • Dimensions: 17 X 15

PrimaryBedroom

  • Level: Main
  • Dimensions: 17 X 15

Kitchen

  • Level: Main
  • Dimensions: 12 X 12

Living Room

  • Level: Main
  • Dimensions: 20 X 19

Laundry

  • Level: Main
  • Dimensions: 6 X 9

Living Room

  • Level: Main
  • Dimensions: 20 X 19

Laundry

  • Level: Main
  • Dimensions: 6 X 9

Property

Features

  • Patio & Porch: Covered, Patio, Porch
  • Security Features: Gated with Guard, Gated Community
  • Has Private Pool: Yes
  • Pool Features: In Ground, Private, Screen Enclosure, Salt Water, Association
  • Has Spa: No
  • Horses: No

View

  • Has View: Yes
  • View: Pond, Pool, Water

Lot

  • Acres: 0.2
  • Features: Waterfront

Accessibility

  • Levels: One
  • Stories: 1

Parking

  • Garage: Yes
  • Total Spaces: 2
  • Covered Spaces: 2
  • Parking Features: Attached, Driveway, Garage
  • Carport: No
  • Open Parking: No

Waterfront

  • Has Waterfront: Yes
  • Waterfront Features: Pond

Basement

  • Basement: No

Mobile Home

  • Mobile Home Remains: No
  • Units: Feet

Construction

Type & Style

  • Home Type: Residential
  • Architectural Style: Traditional
  • Property Sub Type: Single Family Residence
  • Structure Type: House

Materials

  • Construction Materials: Block, Stucco
  • Foundation: Slab
  • Roof: Concrete, Tile

Builder / Condition

  • Year Built: 2025
  • Condition: New Construction
  • New Construction: Yes
  • Builder: GHO Homes
  • Builder Model: Laurel

Building

  • Building Area Total: 3219
  • Building Area Source: Plans
  • Building Exposure: North

Utilities & Green Energy

Utilities

  • Electric on Property: No
  • Water: Public
  • Sewer: Public Sewer
  • Utilities: Natural Gas Available, Sewer Available, Water Available

Green Energy

  • Energy Efficient: No

Community & HOA

Community

HOA

  • Has HOA: Yes
  • Amenities: Pool, Basketball Court, Billiard Room, Clubhouse, Fitness Center, Recreation Facilities, Tennis Court(s), Trail(s)
  • Fee: $523.49
  • Frequency: Monthly
  • Fee Includes: Maintenance Grounds, Security, Internet
  • Senior Community: No

Pets

  • Pets Allowed: Yes

Location

  • Longitude: -80.420414
  • Latitude: 27.211251
  • Directions: I-95 to Becker Road (Exit 114), West 1 mile to entrance on left. Or Florida's Turnpike to Becker Road (Exit 138), West 4.5 miles to entrance on the left.

Land Lease

  • Land Lease: No

Tax, Financial & Listing Details

Listing Details

  • List Price: $789,000
  • Price Per Square Foot: $352.07
  • Date on Market:
  • Listing Terms: Cash, Conventional, FHA, VA Loan
  • Furnished: Unfurnished
  • Home Warranty: No
  • Rent Control: No
  • Status: Active

MLS Details

  • MLS: Beaches
  • Listing ID: R11061974

Tax Details

  • Annual Tax Amount: $2,357.3
  • Tax Year: 2024
  • Tax Legal Description: BELTERRA PHASE 1 PLAT 2 (PB 107-7) LOT 34
  • Universal Property ID: US-12111-N-433480000420000-R-N

Price history for 9404 Sw Pinnacle Place N

DateEventPriceSource
listed (Active)$770,447Beaches #R11061974
price changed$750,447Beaches #R11061974
price changed$754,597Beaches #R11061974Source
status changed (Pending)—Beaches #R11061974Source
price changed$784,597Beaches #R11061974Source
status changed (Active)—Beaches #R11061974Source
price changed$796,597Beaches #R11061974Source
price changed$811,597Beaches #R11061974Source
price changed$765,000Beaches #R11061974Source
price changed$799,000Beaches #R11061974Source
price changed$789,000Beaches #R11061974Source

Tax history for 9404 Sw Pinnacle Place N

DateEventAmountSource
tax changed$2,357.3Beaches #R11061974Source

Ask a question about 9404 Sw Pinnacle Place N

Hi there — ask anything about this property or the area and the team will get right back to you.

Last checked Source: BeachesMLS# R11061974

Local real estate advisory services provided by agent with Heidi Fuchs | Coldwell Banker

Listed by Lisa D Krynski with The Gho Homes Agency Llc

All listings featuring the BMLS logo are provided by Beaches MLS, Inc. This information is not verified for authenticity or accuracy and is not guaranteed. Copyright 2026 Beaches Multiple Listing Service, Inc. Information is provided exclusively for consumers' personal, non-commercial use and may not be used for any purpose other than to identify prospective properties consumers may be interested in purchasing. The listing broker's offer of compensation is made to participants of BeachesMLS, where the listing is filed, as well as participants of MLSs participating in MLSAdvantage or a data share with BeachesMLS.

You agree to Heidi Fuchs | Coldwell Banker Terms of Use and Privacy Policy. By choosing to contact a property, you also agree that Heidi Fuchs | Coldwell Banker and its associates may call, text, or email you regarding any inquiries or activities you submit through our website. This may involve the use of automated means and prerecorded or artificial voices.

Listings near 9404 Sw Pinnacle Place N