Price cut: $7K (11/2)
$87,000

10 La Paloma Lane, Port St Lucie, FL 34952

2beds
2baths
1,340sqft
Quick facts
Manufactured Home 66 Days on Market Built in 1978 $64.93/sqft

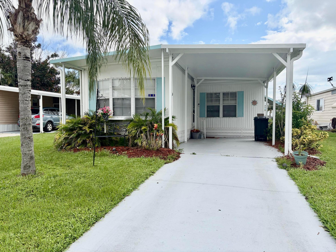
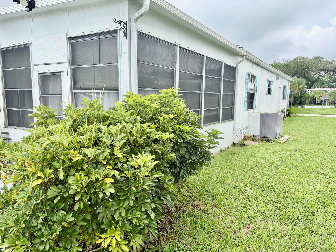
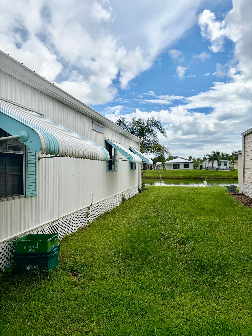
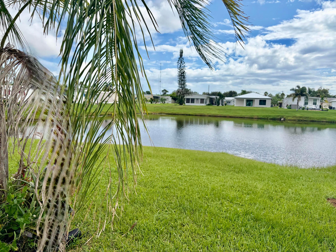
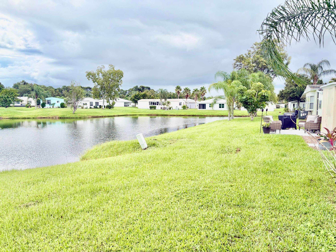
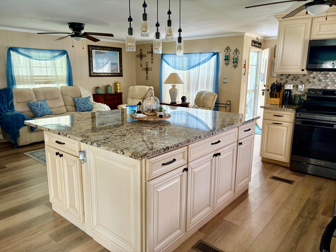
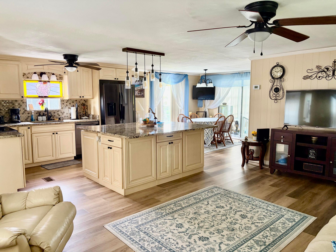
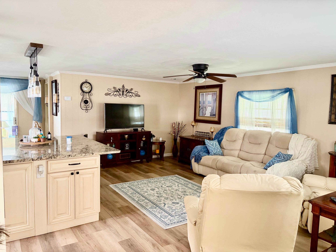
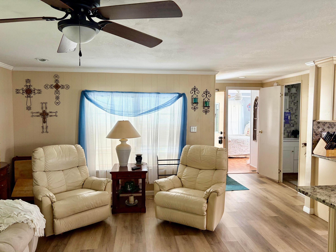
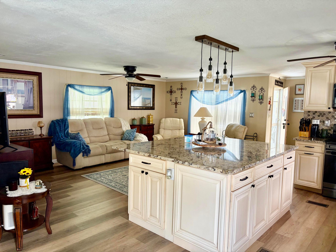
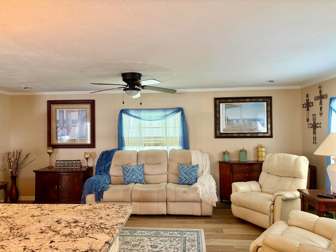
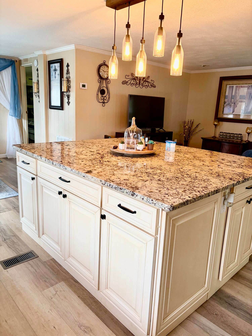
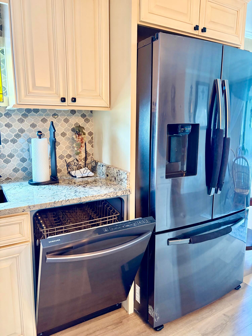
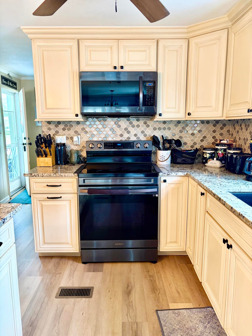
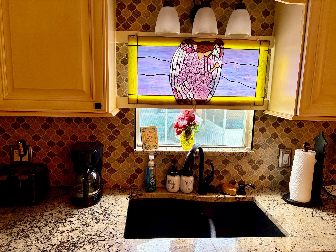
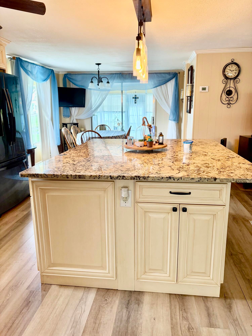
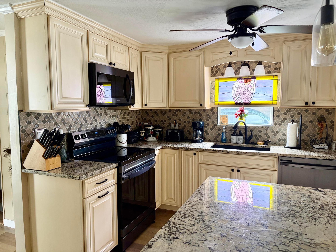
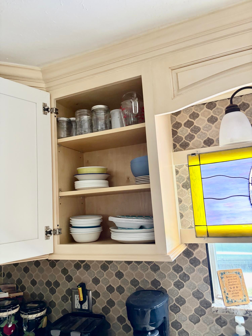
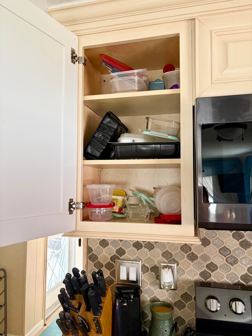
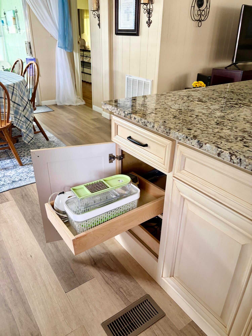
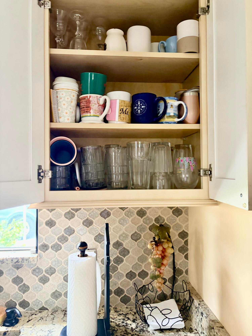
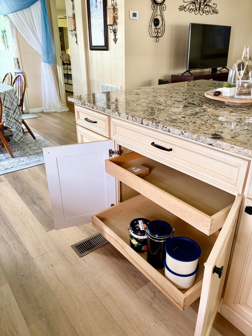
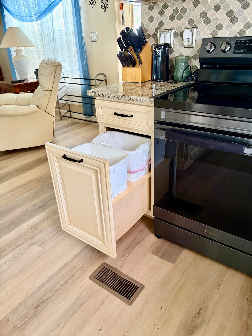
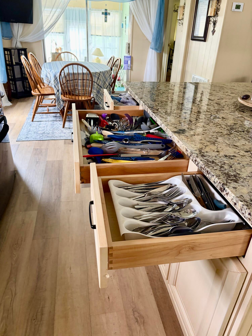
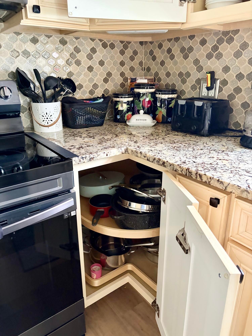
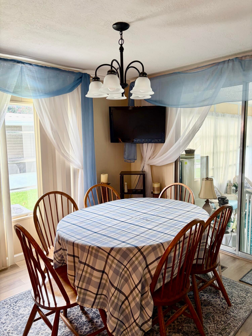
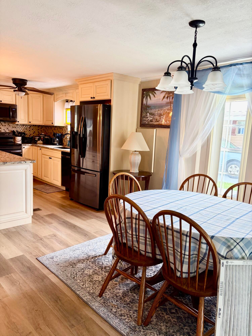
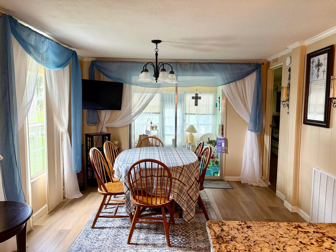
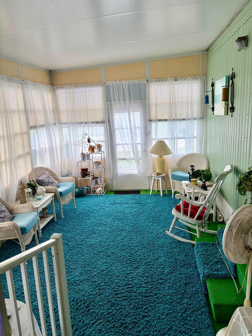
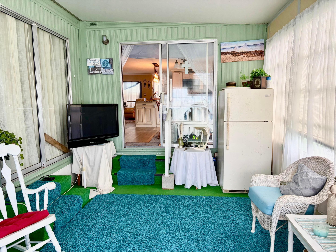
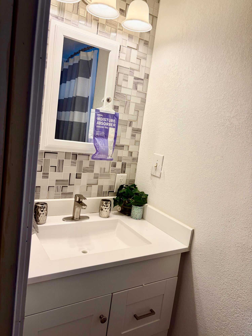
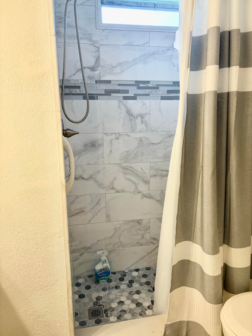
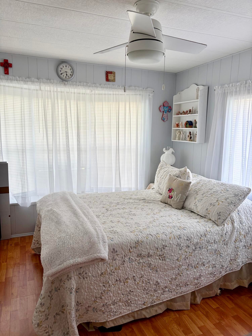
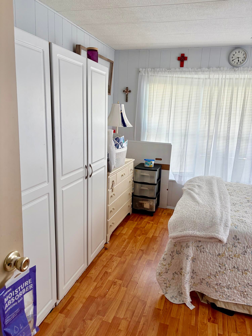
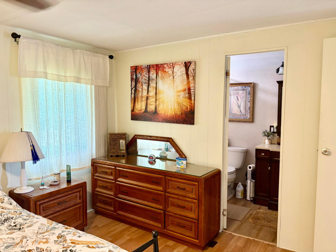
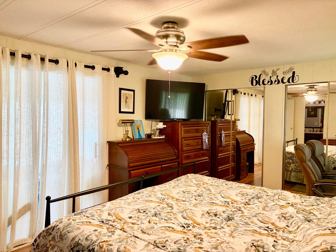
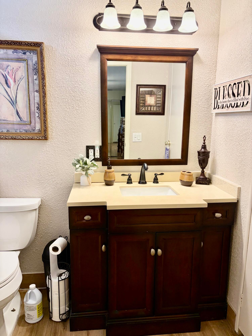
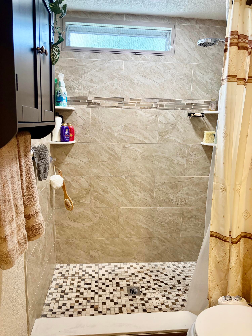
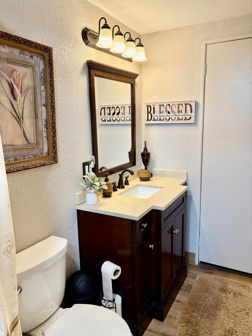
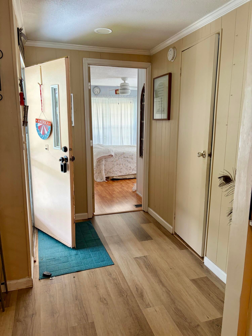
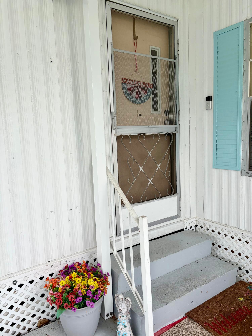
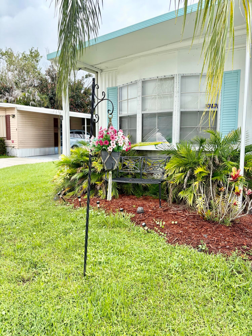
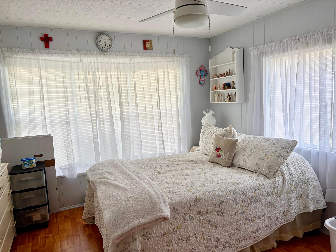
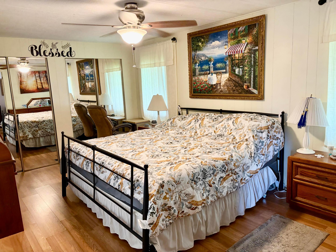
Welcome to 10 La Paloma Lane located in a great 55+ community with lots of upgrades already considered. 2 bedrooms 2 full baths fully remodeled, all new flooring in 2020, new metal roof 2020 (including new gutters), central air new 2023, granite island and kitchen remodel with new soft close cabinets and pull-out shelves. Offered fully furnished as shown (not the roll top desk) with comfortable furnishings. So, nothing to worry about here just take a snooze in the Florida room and enjoy the views from this fantastic home on the lake. Many kitchen and household items will be left available to the new owner. Just bring your personal items and enjoy your new place. Located within walking distance to the pool and clubhouse. Close to the boat launch and fishing dock. And just 15 minutes to the beaches and botanical gardens, 10 minutes to the mall and central to lots of entertainment and great dining options. Don't freeze in the NORT this winter! Come enjoy Florida living! All buyers must get residency approval for lot lease. We can walk you through the process so call me today to schedule your private showing!

Location of 10 La Paloma Lane

Map showing 10 La Paloma Lane, Port St Lucie, FL 34952 $87,000
See more listings in Port St Lucie

10 La Paloma Lane property details

Interior

Bedrooms & Bathrooms

  • Bedrooms: 2
  • Bathrooms: 2
  • Full Bathrooms: 2
  • Main Level Bedrooms: 2
  • Main Level Bathrooms: 2

Appliances

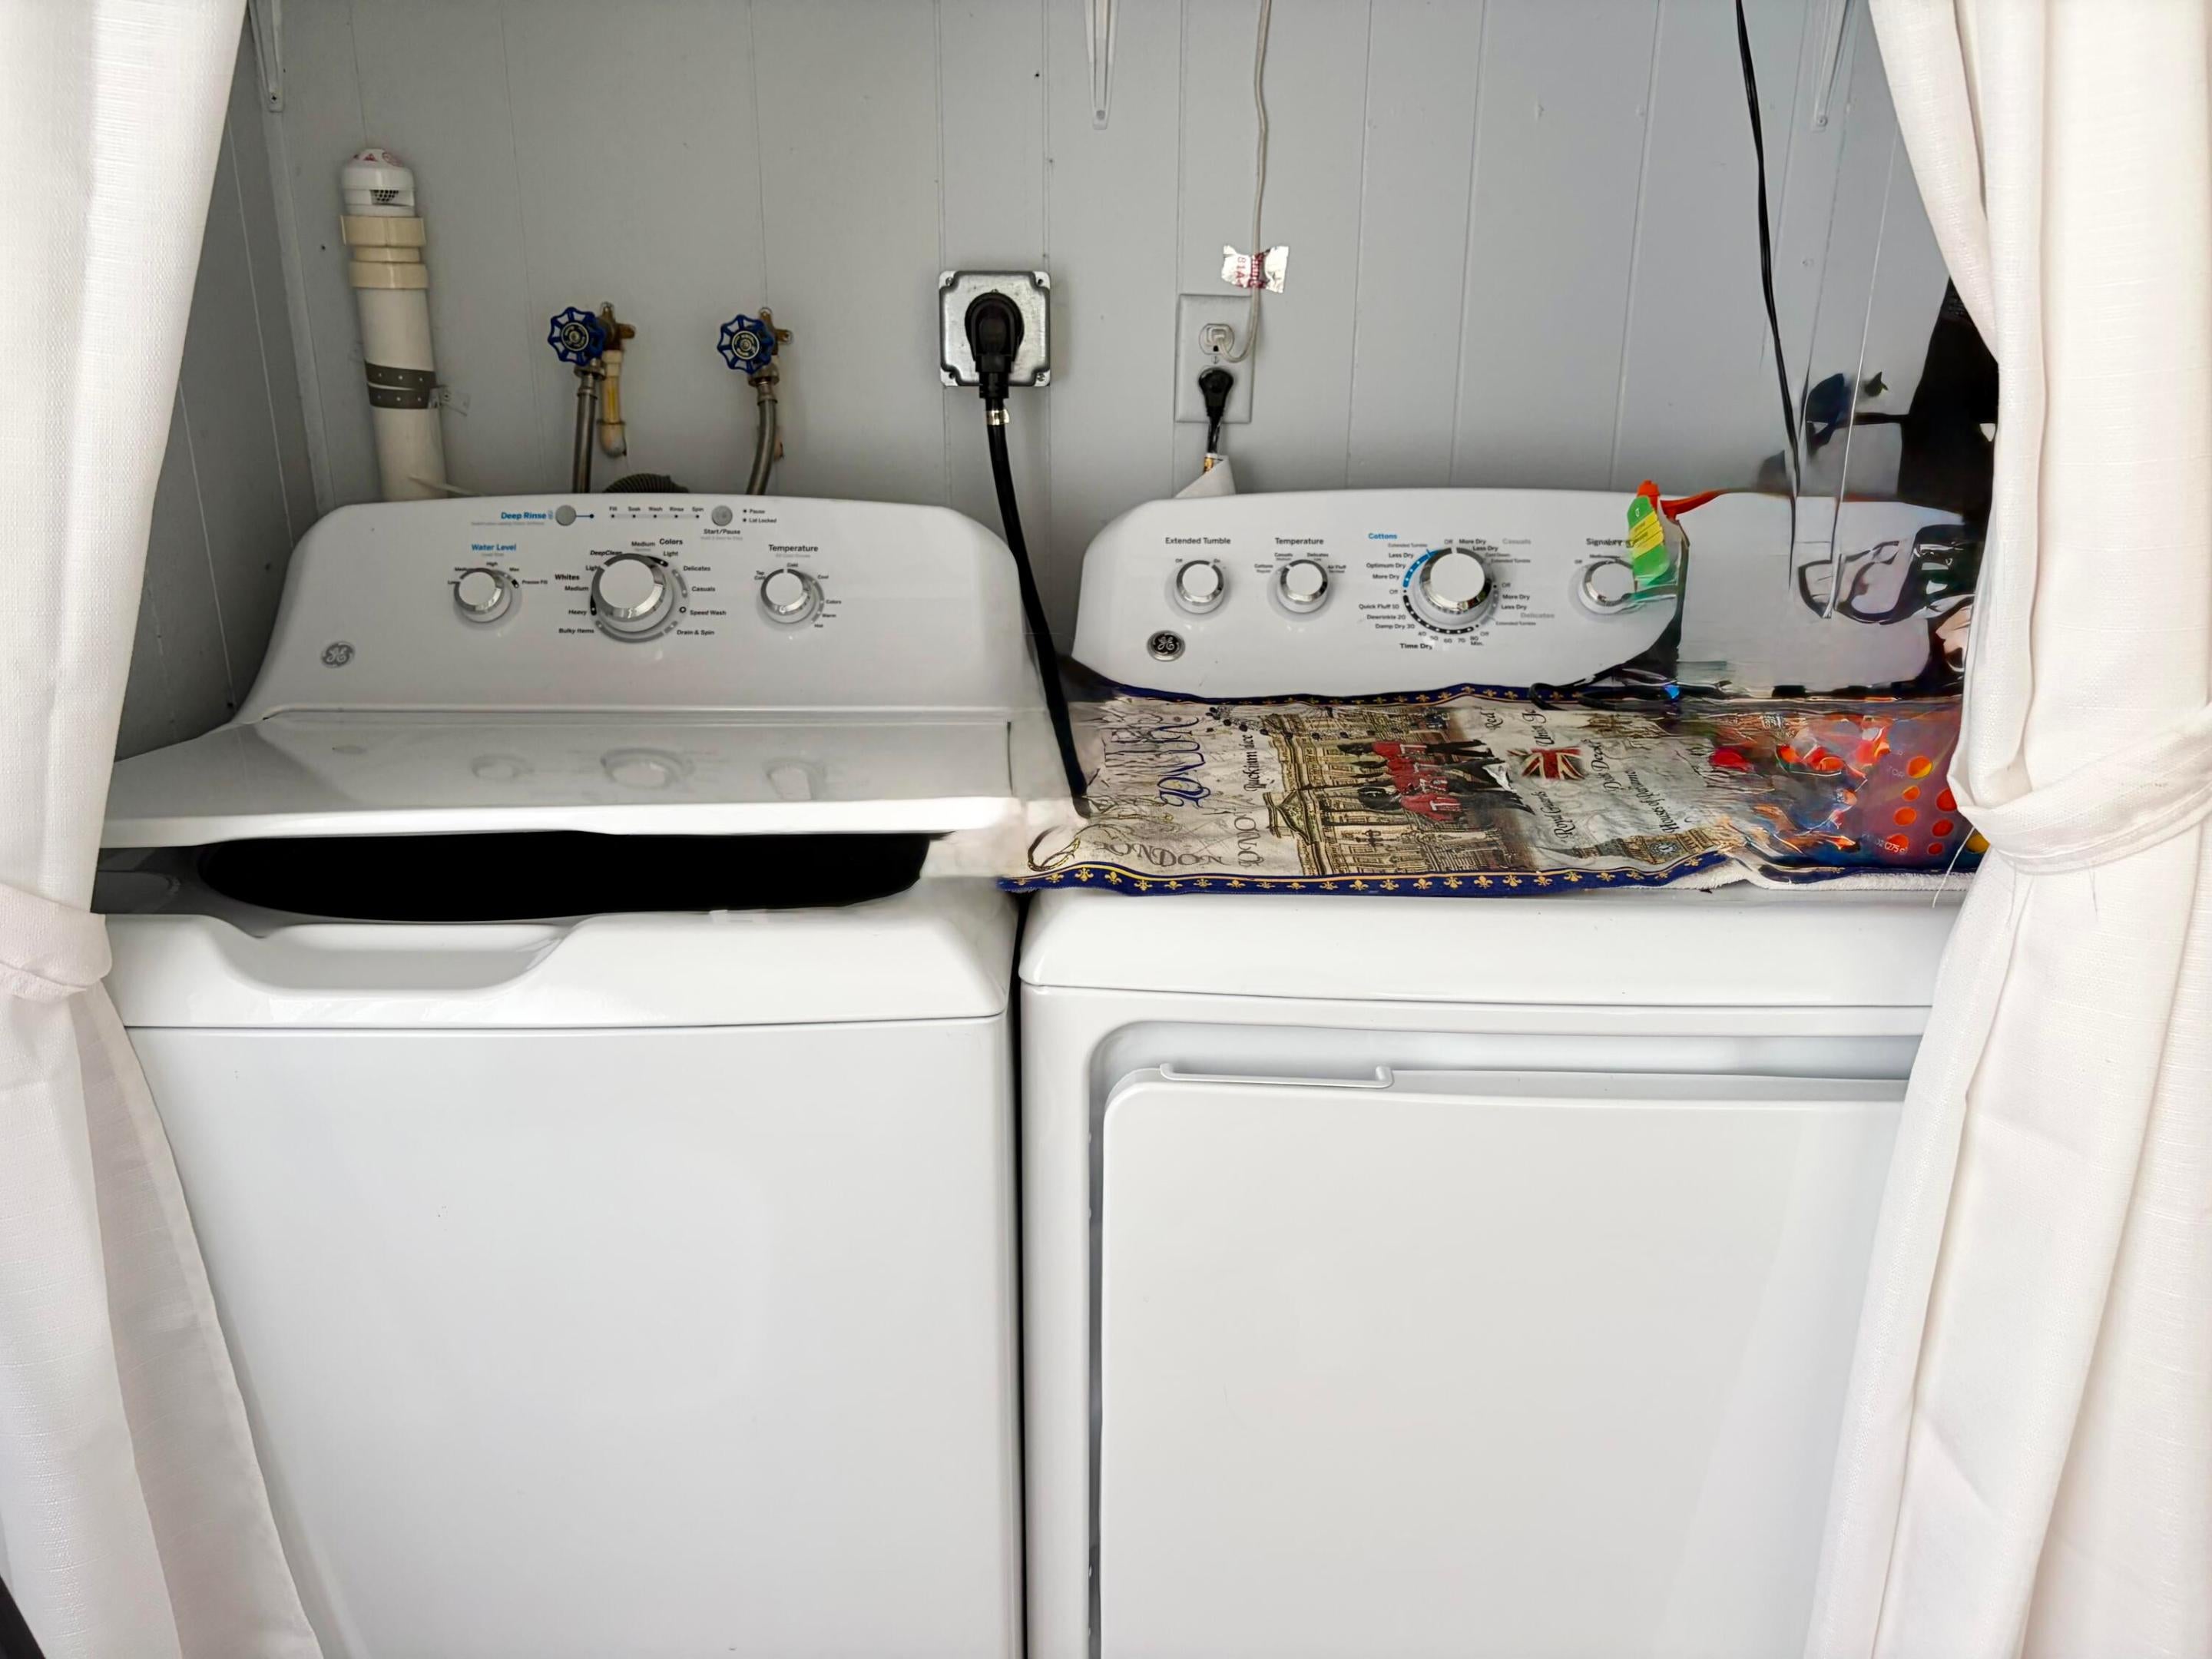
  • Included: Dryer, Dishwasher, ENERGY STAR Qualified Refrigerator, Electric Range, Electric Water Heater, Ice Maker, Microwave, Oven, Refrigerator, Water Heater, Washer
  • Laundry: Inside, Main Level

Heating

  • Heating: Central

Cooling

  • Cooling: Central Air, Ceiling Fan(s)

Features

  • Interior Features: Eat-in Kitchen, Kitchen Island, Pantry
  • Window Features: Blinds
  • Flooring: Laminate
  • Fireplace: No

Interior Area

  • Total Living Area: 1340
  • Source: Other

Video & Virtual Tour

Rooms & Dimensions

PrimaryBedroom

  • Level: Main
  • Dimensions: 12 X 17

Living Room

  • Level: Main
  • Dimensions: 12 X 12

Kitchen

  • Level: Main
  • Dimensions: 12 X 12

Living Room

  • Level: Main
  • Dimensions: 12 X 12

Kitchen

  • Level: Main
  • Dimensions: 12 X 12

Kitchen

  • Level: Main
  • Dimensions: 12 X 12

PrimaryBedroom

  • Level: Main
  • Dimensions: 12 X 17

Living Room

  • Level: Main
  • Dimensions: 12 X 12

PrimaryBedroom

  • Level: Main
  • Dimensions: 12 X 17

Property

Features

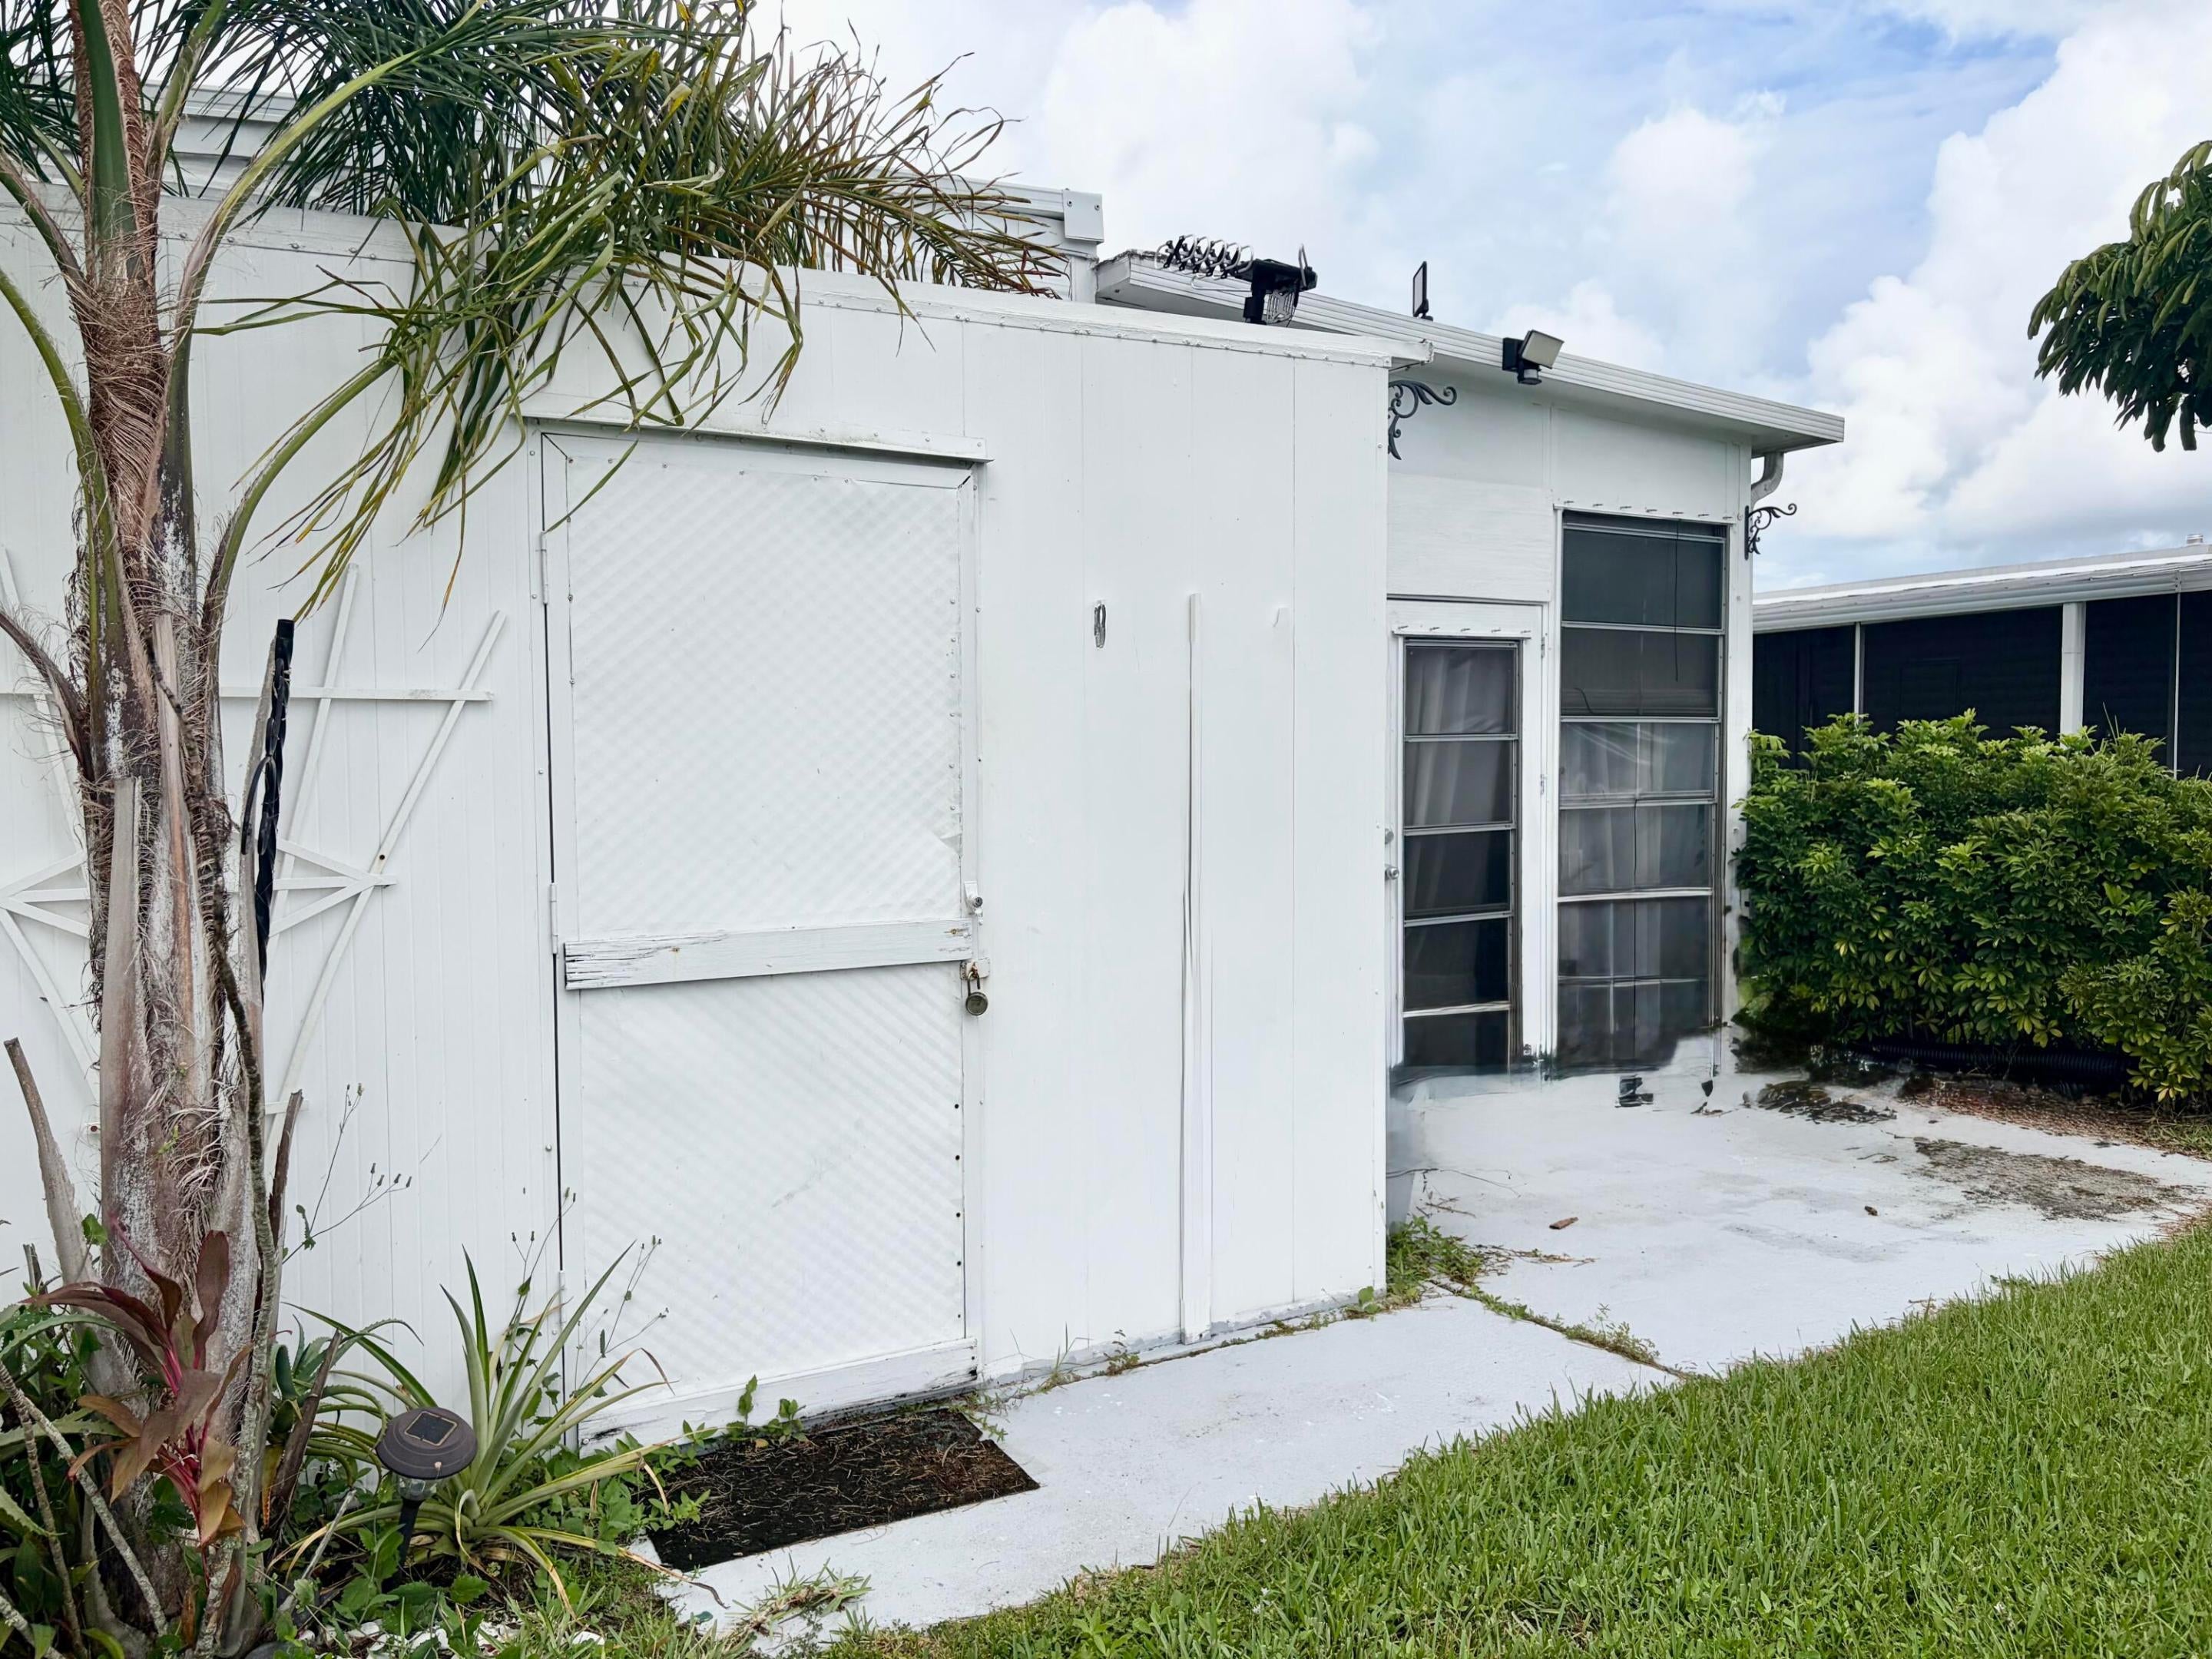
  • Exterior Features: Awning(s), Storage
  • Patio & Porch: Patio
  • Security Features: Security Guard
  • Has Private Pool: No
  • Has Spa: No
  • Horses: No

View

  • Has View: Yes
  • View: Lake, Water

Accessibility

  • Levels: One
  • Entry Level: 1
  • Stories: 1

Parking

  • Garage: No
  • Covered Spaces: 2
  • Parking Features: Attached Carport, Carport, Driveway
  • Carport: Yes
  • Carport Spaces: 2
  • Open Parking: No
  • Open Parking Spaces: 1

Waterfront

  • Has Waterfront: No
  • Waterfront Features: Lake Front, Pond

Basement

  • Basement: No

Mobile Home

  • Mobile Home Remains: Yes
  • Model: HOMI
  • Units: Feet

Construction

Type & Style

  • Home Type: Residential
  • Architectural Style: Traditional
  • Property Sub Type: Manufactured Home

Materials

  • Construction Materials: Aluminum Siding, Other
  • Roof: Metal

Builder / Condition

  • Year Built: 1978
  • New Construction: No

Building

  • Building Area Total: 1350
  • Building Area Source: Other
  • Building Exposure: West

Utilities & Green Energy

Utilities

  • Electric on Property: No
  • Water: Public
  • Sewer: Public Sewer
  • Utilities: Cable Available, Electricity Available, Natural Gas Not Available, Water Available
  • Road Surface Type: Paved

Green Energy

  • Energy Efficient: Appliances

Community & HOA

Community

HOA

  • Has HOA: No
  • Senior Community: Yes

Pets

  • Pets Allowed: Number Limit, Yes

Location

  • Longitude: -80.320246
  • Latitude: 27.317412
  • Directions: south of prima vista off us 1

Land Lease

  • Land Lease: Yes
  • Expiration Date:
  • Lease Amount: 1081.28
  • Frequency: Monthly

Tax, Financial & Listing Details

Listing Details

  • List Price: $87,000
  • Price Per Square Foot: $64.93
  • Date on Market:
  • Listing Terms: Cash, Conventional
  • Furnished: Furnished
  • Home Warranty: No
  • Rent Control: No
  • Status: Active

MLS Details

  • MLS: Beaches
  • Listing ID: B26076975

Tax Details

  • Tax Year: 2024
  • Tax Legal Description: leased land
  • Universal Property ID: US-12111-N-321654987-R-N

Ask a question about 10 La Paloma Lane

Hi there — ask anything about this property or the area and the team will get right back to you.

Last checked Source: BeachesMLS# B26076975

Local real estate advisory services provided by agent with Heidi Fuchs | Coldwell Banker
Listed by Zaida Sackett with Anchor Southeast Realty Llc
All listings featuring the BMLS logo are provided by Beaches MLS, Inc. This information is not verified for authenticity or accuracy and is not guaranteed. Copyright 2026 Beaches Multiple Listing Service, Inc. Information is provided exclusively for consumers' personal, non-commercial use and may not be used for any purpose other than to identify prospective properties consumers may be interested in purchasing. The listing broker's offer of compensation is made to participants of BeachesMLS, where the listing is filed, as well as participants of MLSs participating in MLSAdvantage or a data share with BeachesMLS.

You agree to Heidi Fuchs | Coldwell Banker Terms of Use and Privacy Policy. By choosing to contact a property, you also agree that Heidi Fuchs | Coldwell Banker and its associates may call, text, or email you regarding any inquiries or activities you submit through our website. This may involve the use of automated means and prerecorded or artificial voices.

Listings near 10 La Paloma Lane