$299,900

4201 Waterview Circle A, Palm Springs, FL 33461

2beds
2.5baths2 full baths + 1 half bath
1,262sqft
Quick facts
Townhouse 7 Days on Market Built in 1979 $237.64/sqft $1,315 HOA Dues

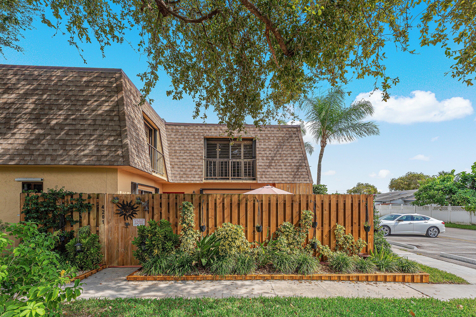
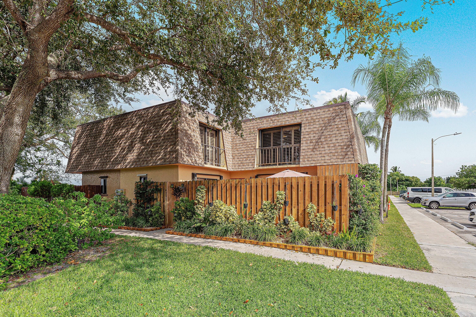
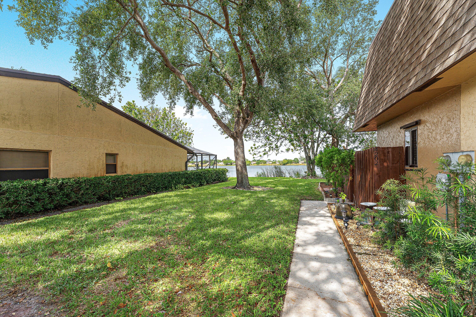
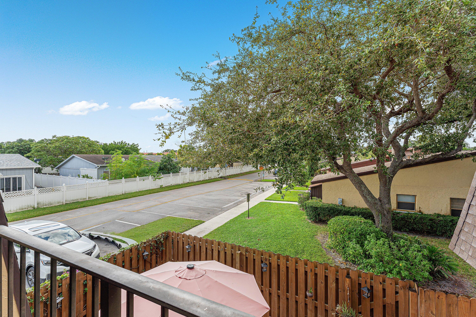
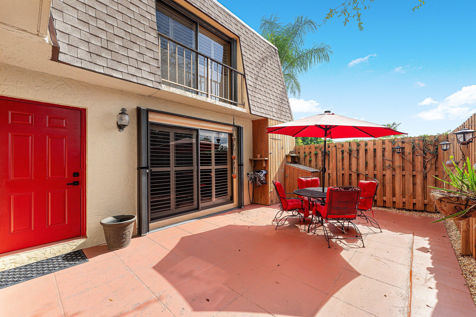
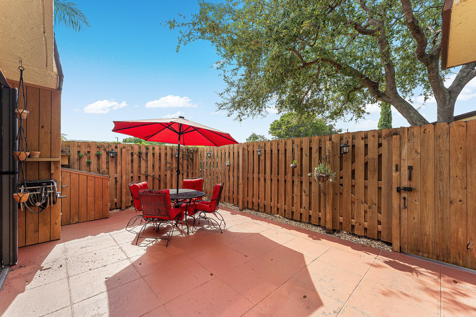
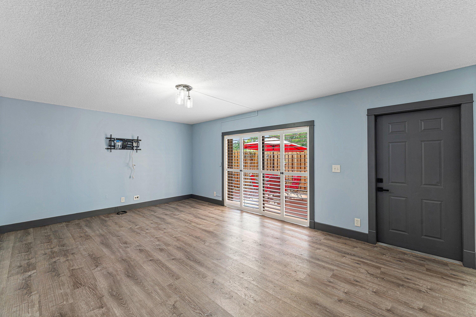
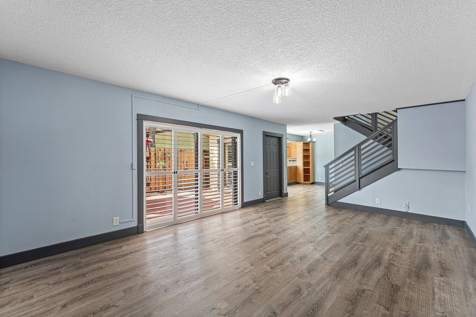
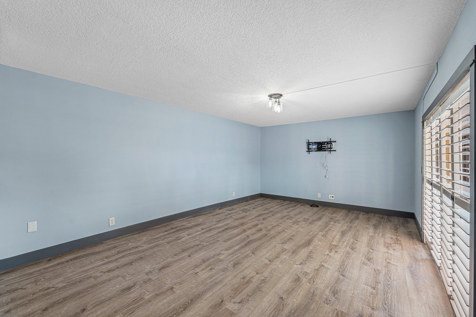
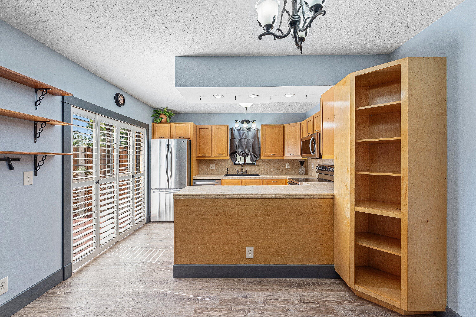
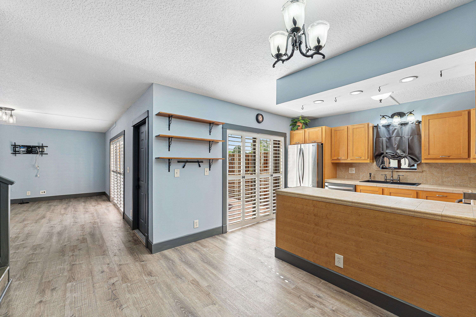
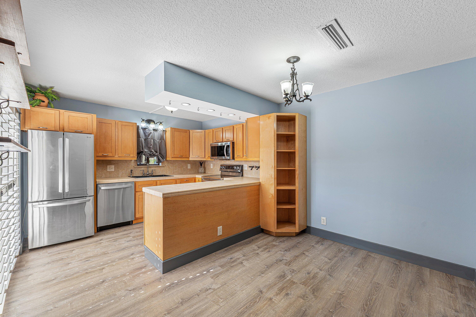
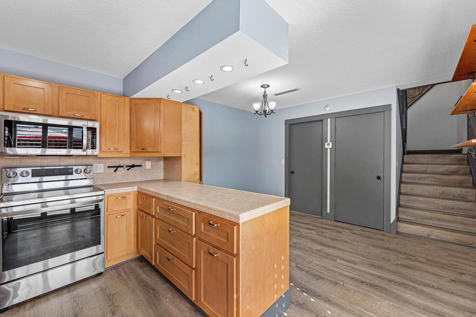
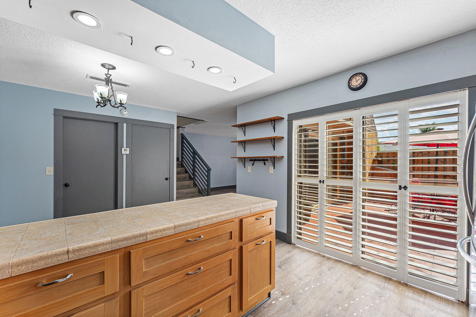
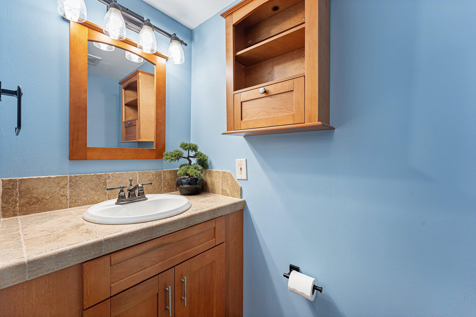
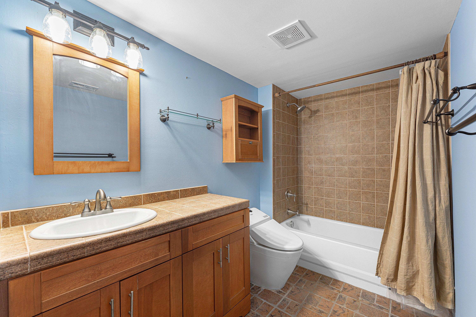
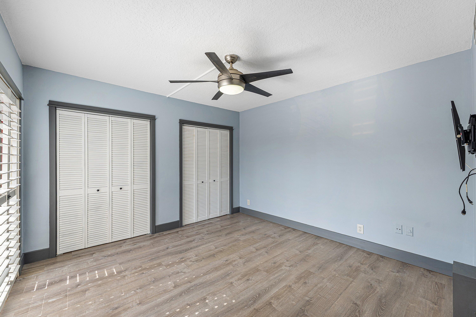
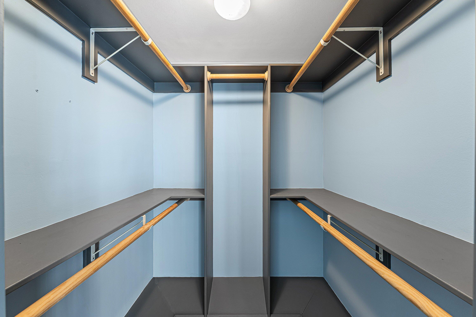
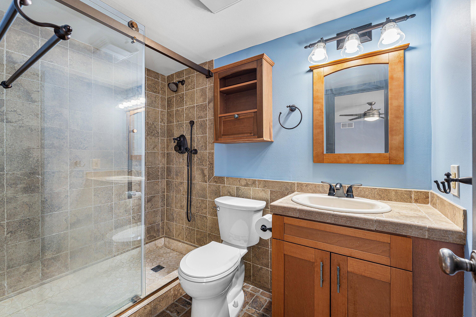
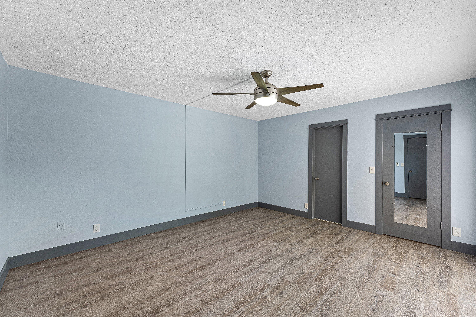
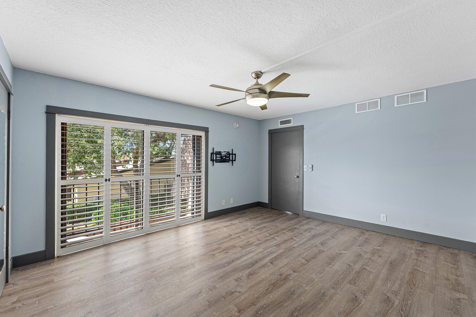
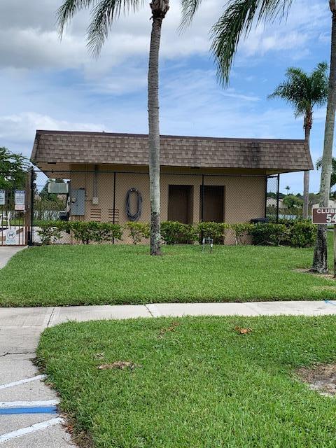
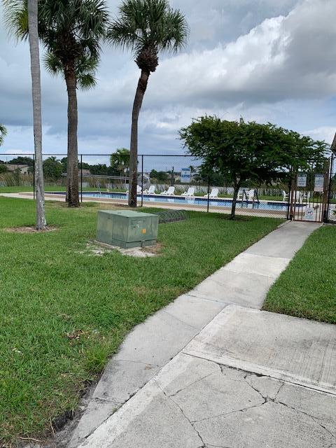
Wonderfully upgraded quad in a pet-friendly (2/unit) community close to everything. Newer roof in 2023. New A/C in 2026. Freshly painted with lots of upgrades by a professional carpenter - cabinetry and staircase, plus built-in china cabinet, wall safe, extra shelving and storage under stairs, maple cabinets, recessed lighting, master bath with new doors and shower. Plantation shutters, laminate flooring, hurricane protection, storage areas on patio. Patio furniture stays. Community has pool, community room, tennis and basketball/racquetball. Can lease extra parking spaces. Peaceful unit with shade trees, quiet location.

Location of 4201 Waterview Circle A

Map showing 4201 Waterview Circle A, Palm Springs, FL 33461 $299,900
See more listings in Palm Springs

4201 Waterview Circle A property details

Interior

Bedrooms & Bathrooms

  • Bedrooms: 2
  • Bathrooms: 3
  • Full Bathrooms: 2

Appliances

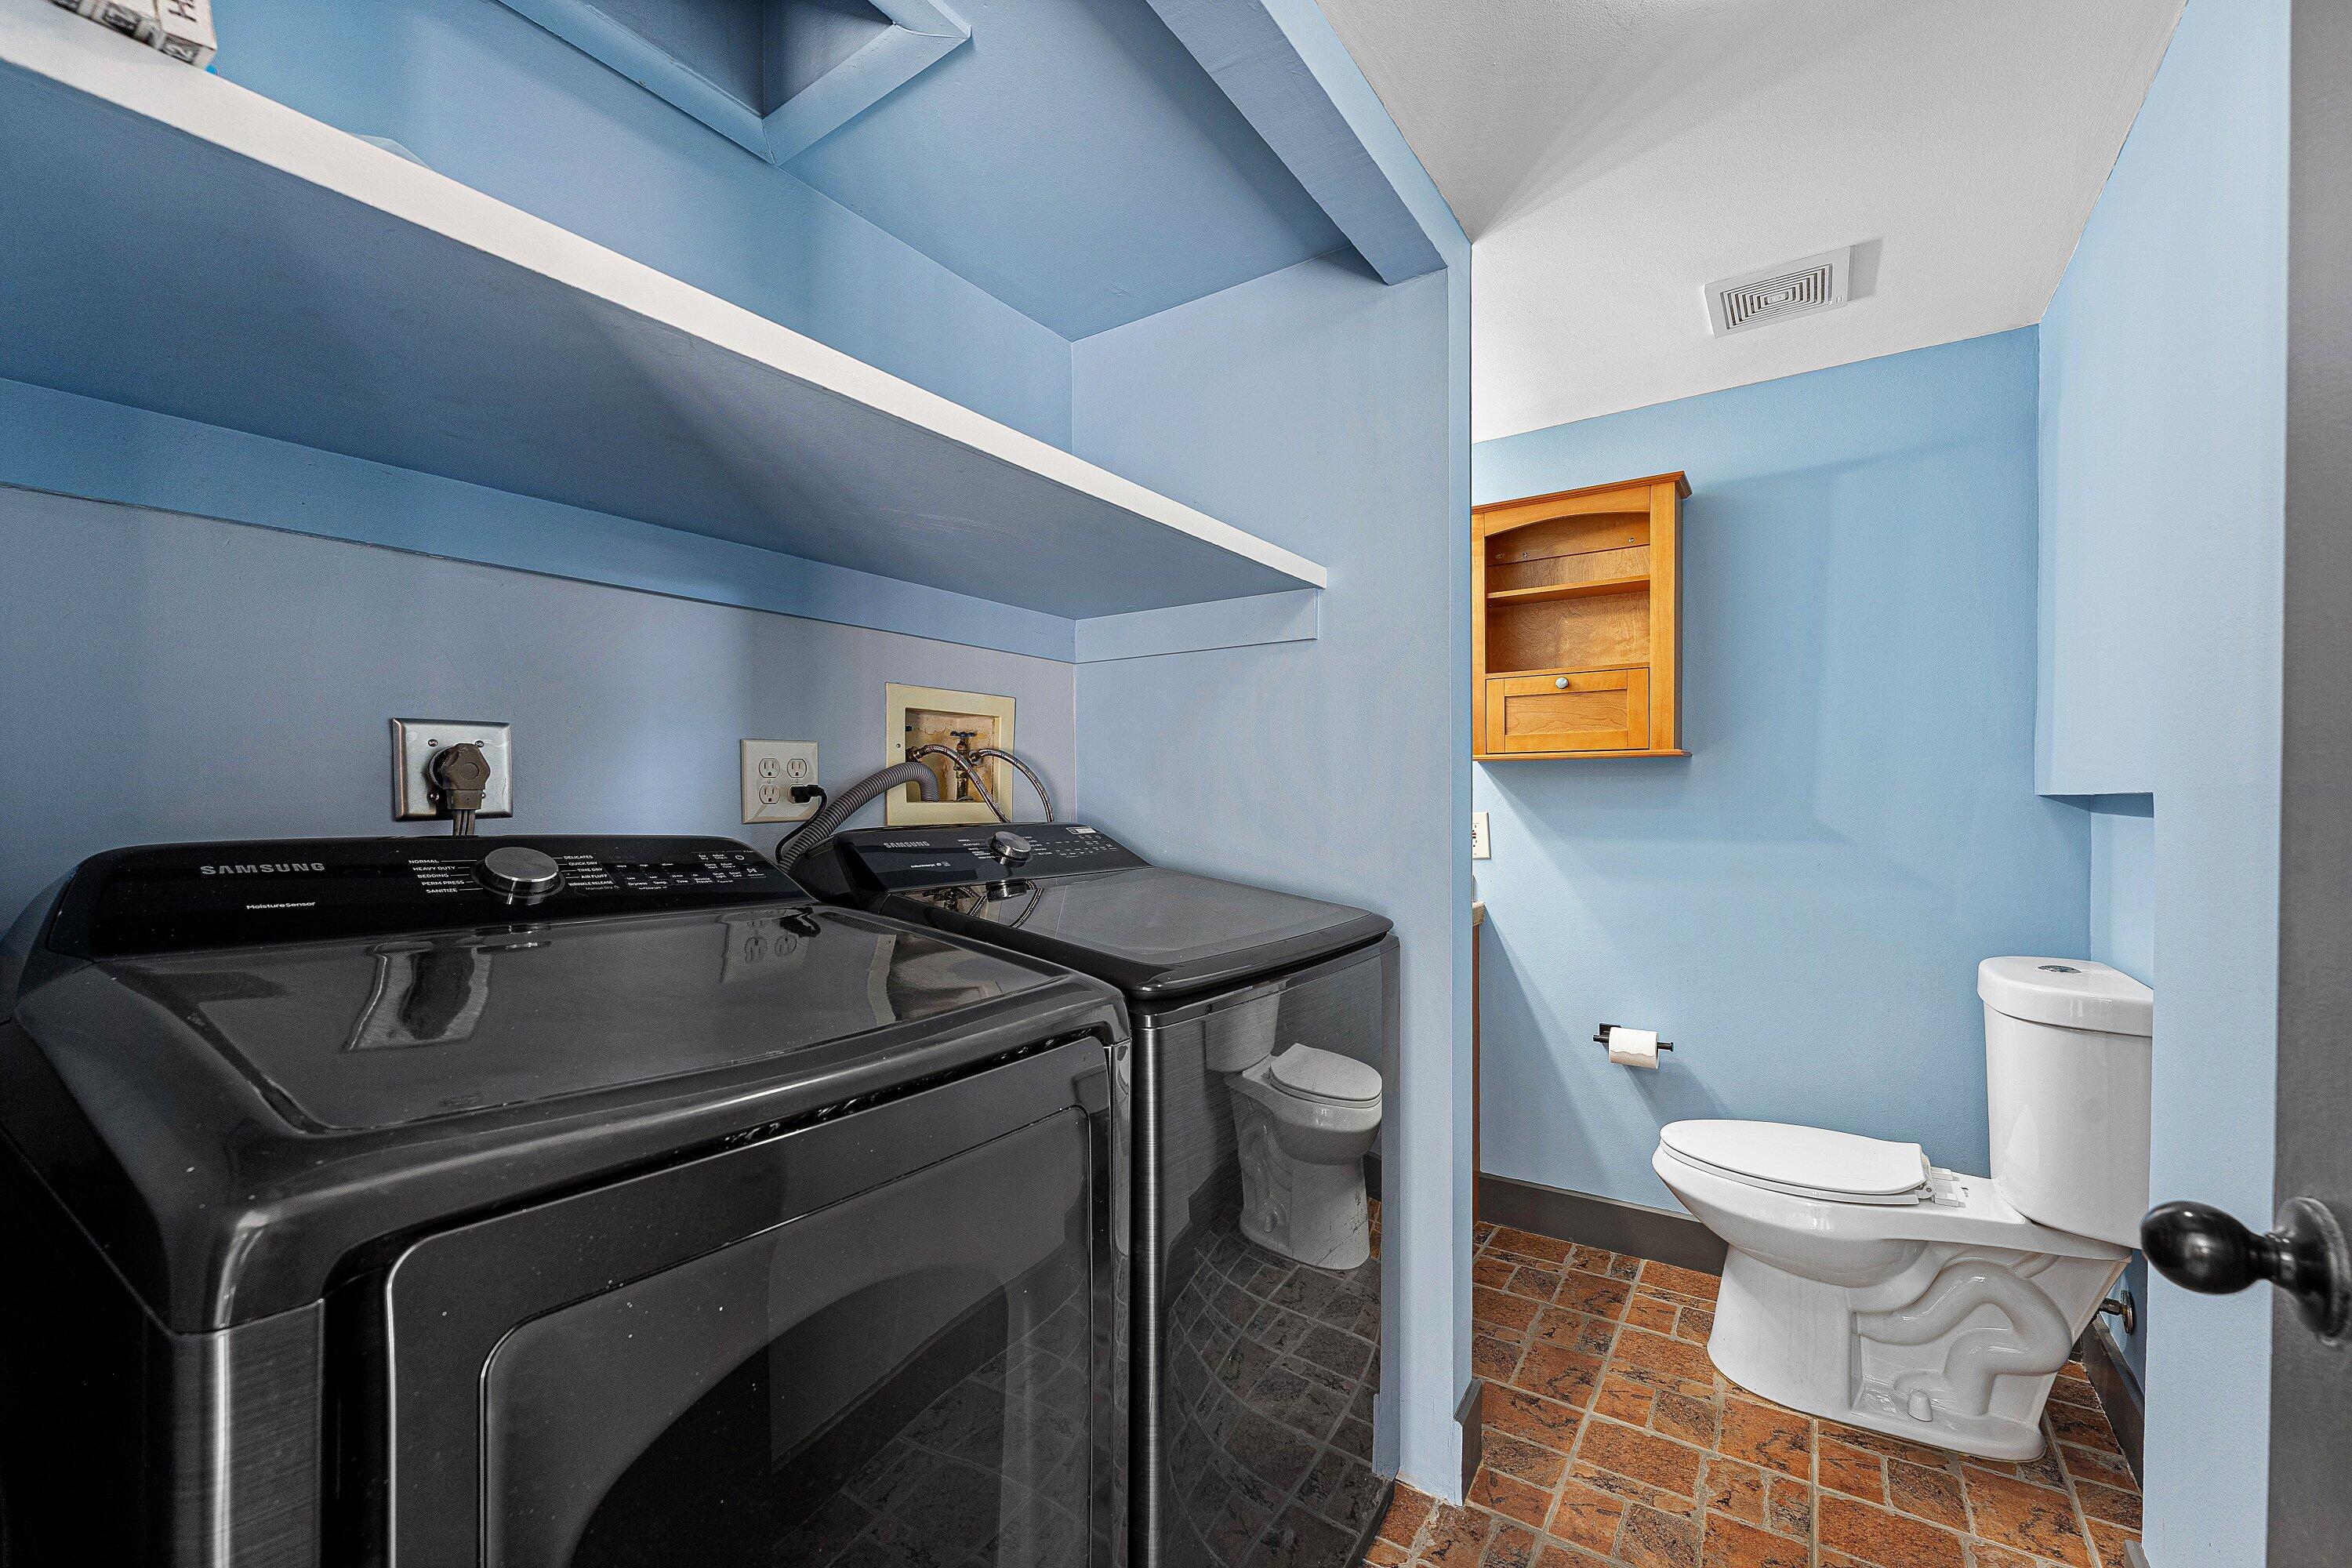
  • Included: Dryer, Dishwasher, Electric Range, Electric Water Heater, Disposal, Ice Maker, Microwave, Water Heater, Washer
  • Laundry: Laundry Closet, Main Level

Heating

  • Heating: Central

Cooling

  • Cooling: Central Air, Ceiling Fan(s)

Features

  • Interior Features: Pantry, Walk-In Closet(s)
  • Window Features: Plantation Shutters
  • Flooring: Ceramic Tile, Laminate
  • Fireplace: No

Interior Area

  • Total Living Area: 1262
  • Source: Public Records

Video & Virtual Tour

Rooms & Dimensions

Living Room

  • Level: First
  • Dimensions: 13 X 20

PrimaryBedroom

  • Level: Upper
  • Dimensions: 13 X 15

Kitchen

  • Level: First
  • Dimensions: 9 X 11

Living Room

  • Level: First
  • Dimensions: 13 X 20

Kitchen

  • Level: First
  • Dimensions: 9 X 11

Bedroom 2

  • Level: Upper
  • Dimensions: 12 X 11.5

Dining Room

  • Level: First
  • Dimensions: 8 X 11

Dining Room

  • Level: First
  • Dimensions: 8 X 11

Bedroom 2

  • Level: Upper
  • Dimensions: 12 X 11.5

PrimaryBedroom

  • Level: Upper
  • Dimensions: 13 X 15

Property

Features

  • Exterior Features: Storage
  • Patio & Porch: Patio
  • Security Features: Smoke Detector(s)
  • Has Private Pool: No
  • Pool Features: Association
  • Has Spa: No
  • Fencing: Wood
  • Horses: No

View

  • Has View: No

Accessibility

  • Levels: Two
  • Entry Level: 1
  • Entry Location: Patio wood fence gate
  • Stories: 2

Parking

  • Garage: No
  • Parking Features: Assigned, Asphalt, Guest
  • Carport: No
  • Open Parking: No
  • Open Parking Spaces: 2

Waterfront

  • Has Waterfront: No

Basement

  • Basement: No

Mobile Home

  • Mobile Home Remains: No
  • Units: Feet

Construction

Type & Style

  • Home Type: Residential
  • Architectural Style: Fourplex
  • Property Sub Type: Townhouse
  • Structure Type: Townhouse

Materials

  • Construction Materials: Block, Stucco
  • Foundation: Slab
  • Roof: Composition, Mansard

Builder / Condition

  • Year Built: 1979
  • New Construction: No

Building

  • Building Area Total: 1276
  • Building Area Source: Public Records
  • Building Exposure: Southeast

Utilities & Green Energy

Utilities

  • Electric on Property: No
  • Water: Public
  • Sewer: Public Sewer
  • Utilities: Cable Connected, Electricity Connected, Natural Gas Available, Sewer Connected, Water Connected
  • Road Surface Type: Asphalt

Green Energy

  • Energy Efficient: No

Community & HOA

Community

HOA

  • Has HOA: Yes
  • Amenities: Pool, Basketball Court, Clubhouse, Parking
  • Fee: $1,315
  • Frequency: Quarterly
  • Fee Includes: Cable TV, Insurance, Maintenance Grounds, Trash, Internet
  • Senior Community: No

Pets

  • Pets Allowed: Breed Restrictions, Cats OK, Dogs OK, Number Limit, Yes

Location

  • Township: 70
  • Longitude: -80.092653
  • Latitude: 26.621557
  • Directions: 10th Ave. to Davis Road, South on Davis, Left on Waterview Cir., turn right at stop and follow signs to bldg. 4200

Land Lease

  • Land Lease: No

School

Elementary

Middle or Junior

Highschool

Tax, Financial & Listing Details

Listing Details

  • List Price: $299,900
  • Price Per Square Foot: $237.64
  • Date on Market:
  • Listing Terms: Cash, Conventional
  • Furnished: Unfurnished
  • Home Warranty: No
  • Rent Control: No
  • Status: Active

MLS Details

  • MLS: Beaches
  • Listing ID: B26100145

Tax Details

  • Annual Tax Amount: $843.84
  • Tax Year: 2025
  • Tax Legal Description: WATERVIEW ESTATES LT 42-A
  • Universal Property ID: US-12099-N-70434419240000421-R-N

Price history for 4201 Waterview Circle A

DateEventPriceSource
listed (Active)$299,900Beaches #B26100145Source

Ask a question about 4201 Waterview Circle A

Hi there — ask anything about this property or the area and the team will get right back to you.

Last checked Source: BeachesMLS# B26100145

Local real estate advisory services provided by agent with Heidi Fuchs | Coldwell Banker

Listed by Linda G Cullen with The Corcoran Group

All listings featuring the BMLS logo are provided by Beaches MLS, Inc. This information is not verified for authenticity or accuracy and is not guaranteed. Copyright 2026 Beaches Multiple Listing Service, Inc. Information is provided exclusively for consumers' personal, non-commercial use and may not be used for any purpose other than to identify prospective properties consumers may be interested in purchasing. The listing broker's offer of compensation is made to participants of BeachesMLS, where the listing is filed, as well as participants of MLSs participating in MLSAdvantage or a data share with BeachesMLS.

You agree to Heidi Fuchs | Coldwell Banker Terms of Use and Privacy Policy. By choosing to contact a property, you also agree that Heidi Fuchs | Coldwell Banker and its associates may call, text, or email you regarding any inquiries or activities you submit through our website. This may involve the use of automated means and prerecorded or artificial voices.

Listings near 4201 Waterview Circle A