Price cut: $10K (9/25)
$389,000

207 2nd Terrace, Palm Beach Gardens, FL 33418

3beds
2.5baths2 full baths + 1 half bath
1,488sqft
Quick facts
Townhouse 94 Days on Market Built in 1980 $261.42/sqft $478 HOA Dues

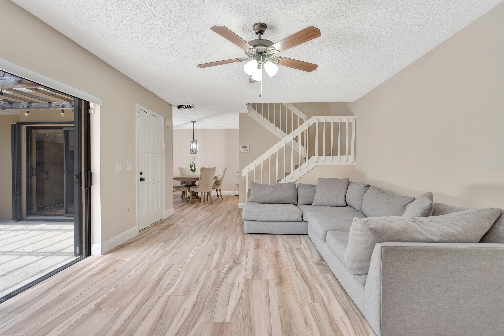
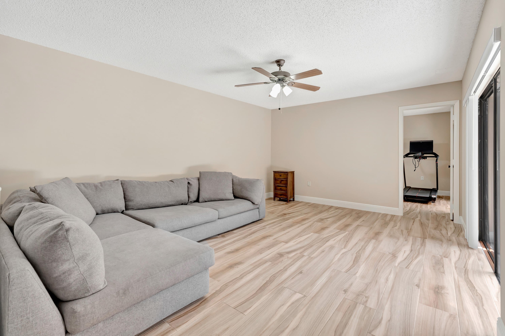
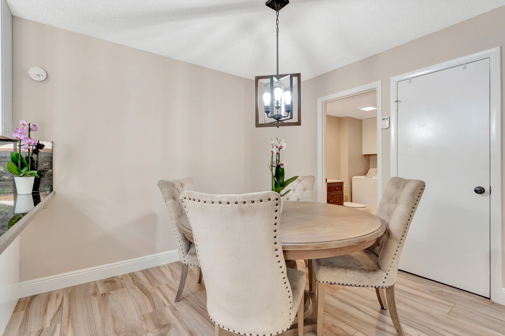
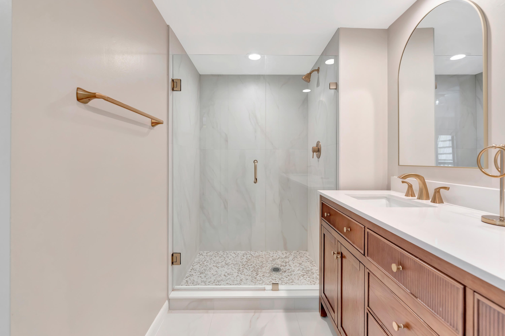
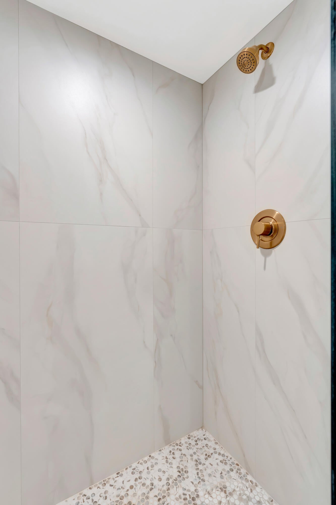
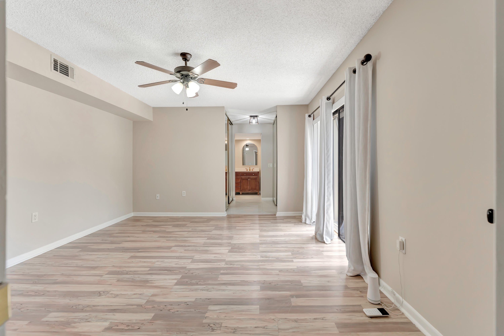
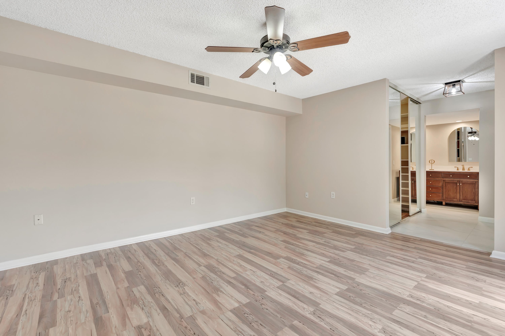
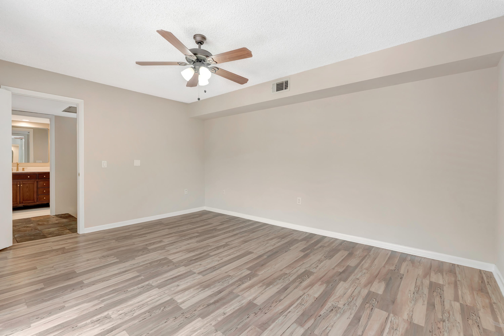
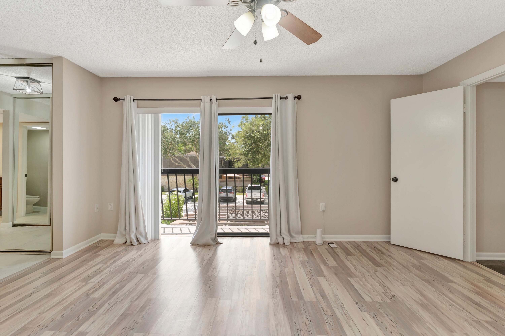
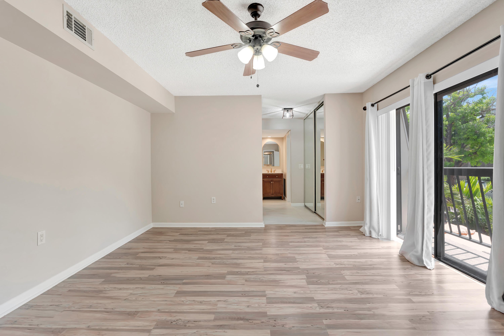
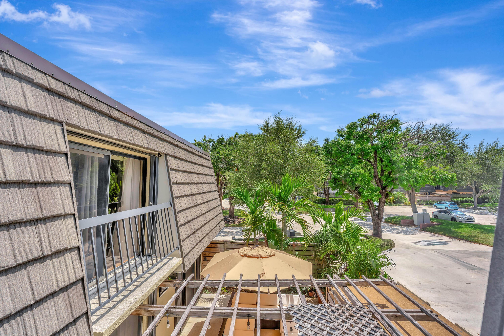
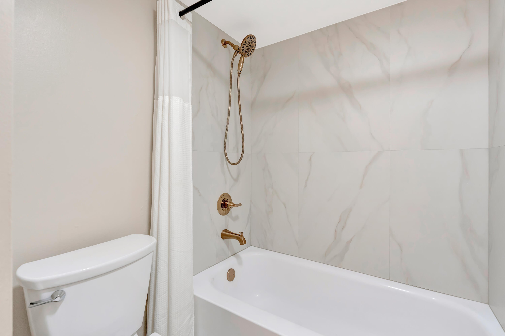
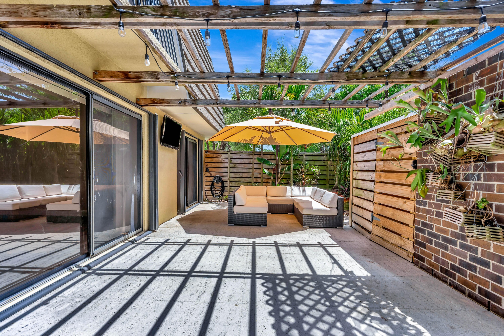
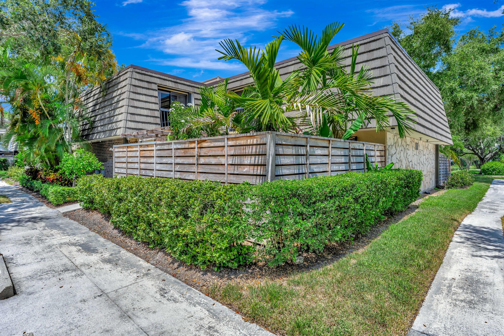
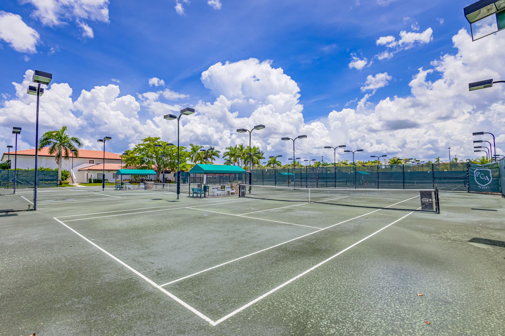
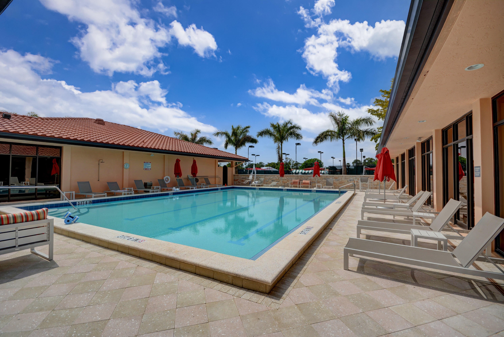
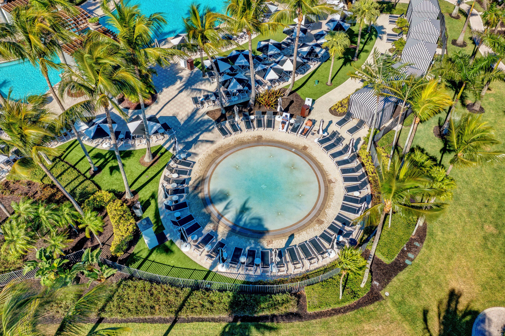
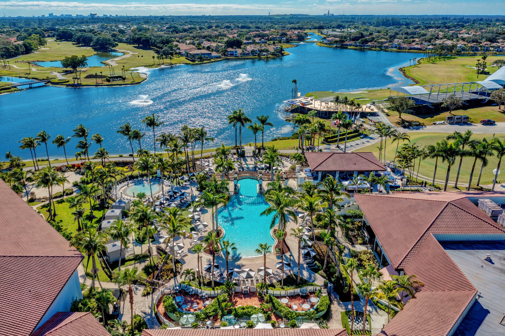
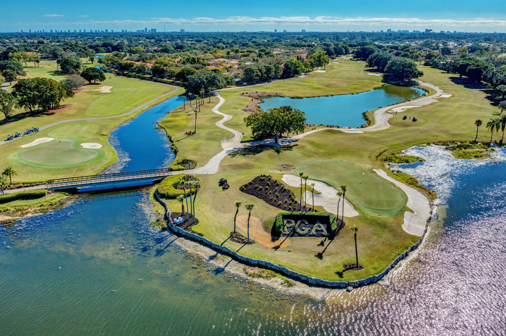
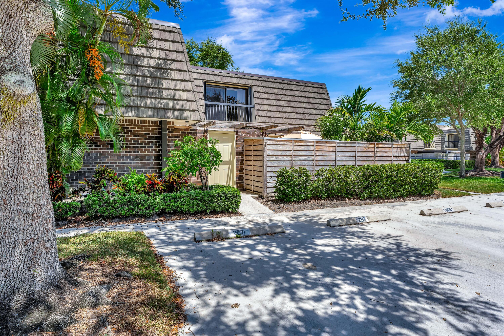
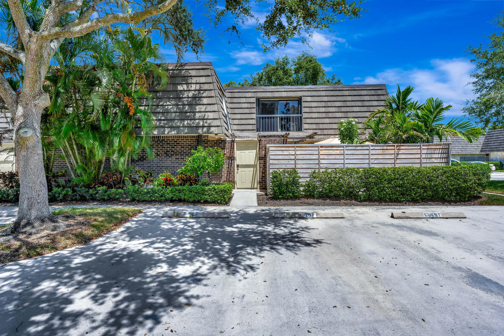
Beautifully reimagined in the heart of PGA National, this sophisticated Glenwood townhome pairs extensive recent renovations with the effortless indoor-outdoor lifestyle South Florida is known for. Thoughtfully updated throughout, the residence offers 3 bedrooms, 2.5 baths and a flexible floor plan, including a den that easily transitions to a 3rd bedroom, home office or additional living space. The interiors are complemented by beautiful flooring and custom-designed closet systems that maximize storage while adding everyday functionality. All bathrooms were completely renovated in 2025 with designer-inspired finishes, including new vanities, showers and fixtures, creating serene, spa-like spaces with a fresh, contemporary aesthetic. The kitchen features newer appliances, while a 2025 roof 2019 A/C and accordion hurricane shutters provide added peace of mind. Designed to embrace Florida living, the home opens to an expansive private, gated and fenced courtyard—an exceptional extension of the living space with ample room for outdoor dining, entertaining and relaxing. Set within Glenwood at prestigious PGA National, residents enjoy a newly renovated community pool, tennis and pickleball courts, playground, scenic lakes and walking paths. The community's convenient Palm Beach Gardens location places world-class golf, exceptional dining, PGA Boulevard shopping, beautiful beaches, I-95, Florida's Turnpike and Palm Beach International Airport all within easy reach. Extensively updated, beautifully presented and ideally located! Come enjoy the PGA National lifestyle with the major improvements already complete.
Location of 207 2nd Terrace

Map showing 207 2nd Terrace, Palm Beach Gardens, FL 33418 $389,000
See more listings in Palm Beach Gardens

207 2nd Terrace property details

Interior

Bedrooms & Bathrooms

  • Bedrooms: 3
  • Bathrooms: 3
  • Full Bathrooms: 2
  • Main Level Bedrooms: 1
  • Main Level Bathrooms: 1

Appliances

  • Included: Dryer, Dishwasher, Electric Range, Electric Water Heater, Disposal, Ice Maker, Microwave, Range, Refrigerator, Water Heater, Washer
  • Laundry: Washer Hookup, Inside, In Bathroom

Heating

  • Heating: Central, Electric

Cooling

  • Cooling: Central Air, Ceiling Fan(s), Electric

Features

  • Interior Features: Breakfast Bar, Storage, Walk-In Closet(s)
  • Window Features: Blinds
  • Flooring: Ceramic Tile, Other, Tile, Wood
  • Fireplace: No

Interior Area

  • Total Living Area: 1488
  • Source: Appraiser

Video & Virtual Tour

Rooms & Dimensions

Kitchen

  • Level: First
  • Dimensions: 11 X 10

Den

  • Level: First
  • Dimensions: 13 X 11

Dining Room

  • Level: First
  • Dimensions: 11 X 10

Laundry

  • Level: Unknown

Dining Room

  • Level: First
  • Dimensions: 11 X 10

Bedroom 2

  • Level: Second
  • Dimensions: 11 X 10

Living Room

  • Level: First
  • Dimensions: 18 X 14

Laundry

  • Level: Unknown

Family Room

  • Level: Unknown

PrimaryBedroom

  • Level: Second
  • Dimensions: 17 X 13

Laundry

  • Level: Unknown

Den

  • Level: First
  • Dimensions: 13 X 11

Dining Room

  • Level: First
  • Dimensions: 11 X 10

Living Room

  • Level: First
  • Dimensions: 18 X 14

Kitchen

  • Level: First
  • Dimensions: 11 X 10

Laundry

  • Level: Unknown

Living Room

  • Level: First
  • Dimensions: 18 X 14

Laundry

  • Level: Unknown

PrimaryBedroom

  • Level: Second
  • Dimensions: 17 X 13

Family Room

  • Level: Unknown

PrimaryBedroom

  • Level: Second
  • Dimensions: 17 X 13

Family Room

  • Level: Unknown

Den

  • Level: First
  • Dimensions: 13 X 11

Dining Room

  • Level: First
  • Dimensions: 11 X 10

Dining Room

  • Level: First
  • Dimensions: 11 X 10

Family Room

  • Level: Unknown

Bedroom 2

  • Level: Second
  • Dimensions: 11 X 10

Laundry

  • Level: Unknown

Laundry

  • Level: Unknown

Kitchen

  • Level: First
  • Dimensions: 11 X 10

Family Room

  • Level: Unknown

Living Room

  • Level: First
  • Dimensions: 18 X 14

Kitchen

  • Level: First
  • Dimensions: 11 X 10

PrimaryBedroom

  • Level: Second
  • Dimensions: 17 X 13

Laundry

  • Level: Unknown

Living Room

  • Level: First
  • Dimensions: 18 X 14

PrimaryBedroom

  • Level: Second
  • Dimensions: 17 X 13

Dining Room

  • Level: First
  • Dimensions: 11 X 10

Living Room

  • Level: First
  • Dimensions: 18 X 14

Den

  • Level: First
  • Dimensions: 13 X 11

Bedroom 2

  • Level: Second
  • Dimensions: 11 X 10

Living Room

  • Level: First
  • Dimensions: 18 X 14

PrimaryBedroom

  • Level: Second
  • Dimensions: 17 X 13

Family Room

  • Level: Unknown

Family Room

  • Level: Unknown

PrimaryBedroom

  • Level: Second
  • Dimensions: 17 X 13

Den

  • Level: First
  • Dimensions: 13 X 11

Kitchen

  • Level: First
  • Dimensions: 11 X 10

Dining Room

  • Level: First
  • Dimensions: 11 X 10

Bedroom 2

  • Level: Second
  • Dimensions: 11 X 10

Living Room

  • Level: First
  • Dimensions: 18 X 14

Kitchen

  • Level: First
  • Dimensions: 11 X 10

Bedroom 2

  • Level: Second
  • Dimensions: 11 X 10

Den

  • Level: First
  • Dimensions: 13 X 11

PrimaryBedroom

  • Level: Second
  • Dimensions: 17 X 13

Family Room

  • Level: Unknown

Den

  • Level: First
  • Dimensions: 13 X 11

Bedroom 2

  • Level: Second
  • Dimensions: 11 X 10

Kitchen

  • Level: First
  • Dimensions: 11 X 10

Dining Room

  • Level: First
  • Dimensions: 11 X 10

Laundry

  • Level: Unknown

Living Room

  • Level: First
  • Dimensions: 18 X 14

Bedroom 2

  • Level: Second
  • Dimensions: 11 X 10

Kitchen

  • Level: First
  • Dimensions: 11 X 10

PrimaryBedroom

  • Level: Second
  • Dimensions: 17 X 13

Kitchen

  • Level: First
  • Dimensions: 11 X 10

Den

  • Level: First
  • Dimensions: 13 X 11

Living Room

  • Level: First
  • Dimensions: 18 X 14

PrimaryBedroom

  • Level: Second
  • Dimensions: 17 X 13

Den

  • Level: First
  • Dimensions: 13 X 11

Dining Room

  • Level: First
  • Dimensions: 11 X 10

Bedroom 2

  • Level: Second
  • Dimensions: 11 X 10

Den

  • Level: First
  • Dimensions: 13 X 11

Bedroom 2

  • Level: Second
  • Dimensions: 11 X 10

Family Room

  • Level: Unknown

Dining Room

  • Level: First
  • Dimensions: 11 X 10

Family Room

  • Level: Unknown

Laundry

  • Level: Unknown

Bedroom 2

  • Level: Second
  • Dimensions: 11 X 10

Kitchen

  • Level: First
  • Dimensions: 11 X 10

Property

Features

  • Exterior Features: Balcony, Courtyard, Uncovered Courtyard
  • Patio & Porch: Patio, Screened
  • Security Features: Gated with Guard, Gated Community, Smoke Detector(s)
  • Has Private Pool: No
  • Pool Features: Association
  • Has Spa: No
  • Horses: No

View

  • Has View: Yes
  • View: Garden

Lot

  • Acres: 0.03

Accessibility

  • Levels: Multi/Split, Two
  • Entry Level: 1
  • Entry Location: Entry Level Living Area Y
  • Stories: 2

Parking

  • Garage: No
  • Parking Features: Assigned, Guest, Open
  • Carport: No
  • Open Parking: Yes

Waterfront

  • Has Waterfront: No

Basement

  • Basement: No

Mobile Home

  • Mobile Home Remains: No
  • Units: Feet

Construction

Type & Style

  • Home Type: Residential
  • Property Sub Type: Townhouse
  • Structure Type: Townhouse

Materials

  • Construction Materials: Brick, Block
  • Roof: Mansard

Builder / Condition

  • Year Built: 1980
  • New Construction: No
  • Builder: DiVosta Homes

Building

  • Building Area Total: 1488
  • Building Area Source: Public Records
  • Building Exposure: West

Utilities & Green Energy

Utilities

  • Electric on Property: No
  • Water: Public
  • Sewer: Public Sewer
  • Utilities: Cable Available, Sewer Available, Water Available

Green Energy

  • Energy Efficient: No

Community & HOA

Community

HOA

  • Has HOA: Yes
  • Amenities: Pool, Basketball Court, Clubhouse, Fitness Center, Golf Course, Picnic Area, Parking, Tennis Court(s), Trail(s)
  • Fee: $478
  • Frequency: Monthly
  • Fee 2: $915
  • Frequency 2: Annually
  • Fee Includes: Maintenance Grounds
  • Senior Community: No

Pets

  • Pets Allowed: Breed Restrictions, Number Limit, Yes

Location

  • Township: 52
  • Longitude: -80.135134
  • Latitude: 26.834717
  • Directions: PGA National Blvd West, South on Ave of the Champions, then Left on Avenue of the Masters to @nd Terrace.

Land Lease

  • Land Lease: No

School

Elementary

Middle or Junior

Highschool

Tax, Financial & Listing Details

Listing Details

  • List Price: $389,000
  • Price Per Square Foot: $261.42
  • Date on Market:
  • Listing Terms: Cash, Conventional, FHA
  • Furnished: Unfurnished
  • Home Warranty: No
  • Rent Control: No
  • Status: Active

MLS Details

  • MLS: Beaches
  • Listing ID: B26066330

Tax Details

  • Tax Assessed Value: 226231
  • Annual Tax Amount: $764.22
  • Tax Year: 2025
  • Tax Legal Description: GLENWOOD TWNHS UNIT 207
  • Universal Property ID: US-12099-N-52424210040000207-R-N

Price history for 207 2nd Terrace

DateEventPriceSource
listed (Active)$399,000Beaches #B26066330Source
price changed$389,000Beaches #B26066330Source

Ask a question about 207 2nd Terrace

Hi there — ask anything about this property or the area and the team will get right back to you.

Last checked Source: BeachesMLS# B26066330

Local real estate advisory services provided by agent with Heidi Fuchs | Coldwell Banker

Listed by Michelle Lee Noga with William Raveis Real Estate

All listings featuring the BMLS logo are provided by Beaches MLS, Inc. This information is not verified for authenticity or accuracy and is not guaranteed. Copyright 2026 Beaches Multiple Listing Service, Inc. Information is provided exclusively for consumers' personal, non-commercial use and may not be used for any purpose other than to identify prospective properties consumers may be interested in purchasing. The listing broker's offer of compensation is made to participants of BeachesMLS, where the listing is filed, as well as participants of MLSs participating in MLSAdvantage or a data share with BeachesMLS.

You agree to Heidi Fuchs | Coldwell Banker Terms of Use and Privacy Policy. By choosing to contact a property, you also agree that Heidi Fuchs | Coldwell Banker and its associates may call, text, or email you regarding any inquiries or activities you submit through our website. This may involve the use of automated means and prerecorded or artificial voices.

Listings near 207 2nd Terrace