
$3,250,000

13782 Sand Crane Drive, Palm Beach Gardens, FL 33418

4beds
3.5baths3 full baths + 1 half bath
3,274sqft
Quick facts
Single Family Residence 1 Day on Market Built in 1979 $992.67/sqft $365 HOA Dues

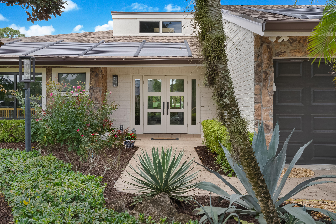
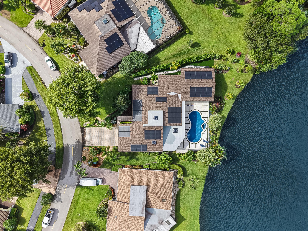
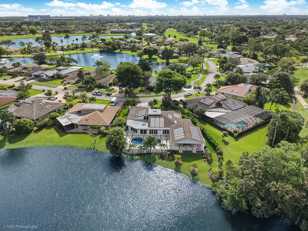
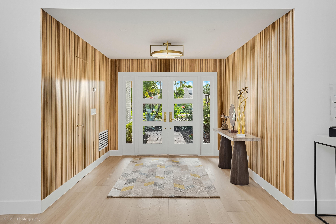
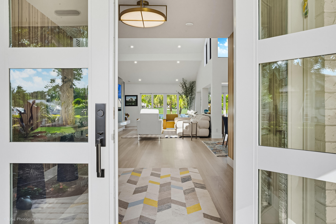
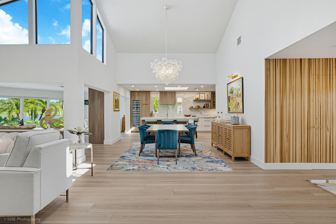
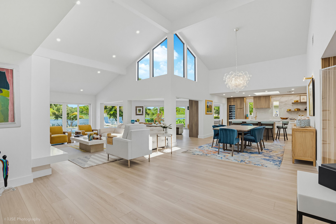
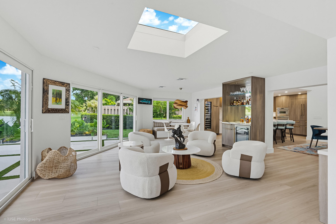
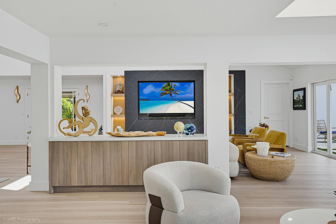
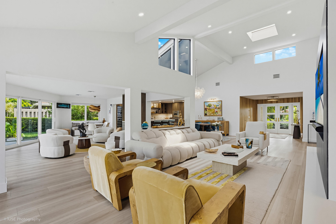
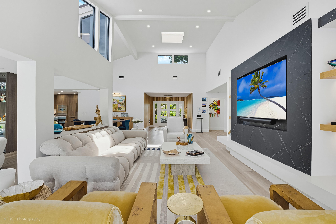
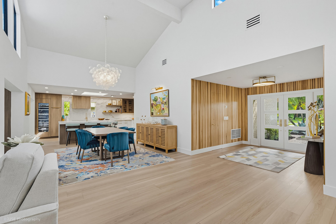
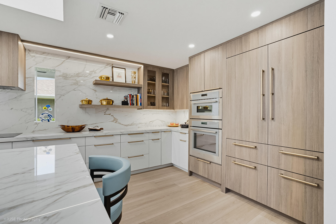
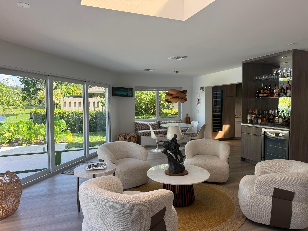
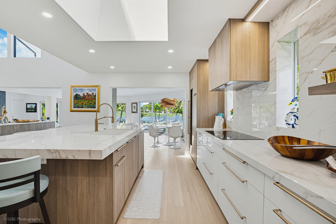
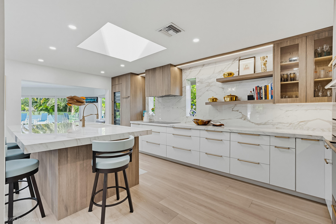
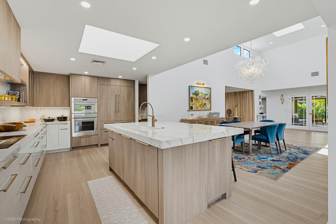
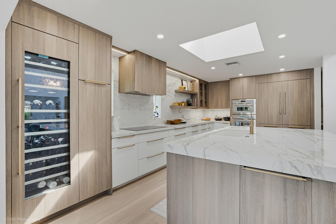
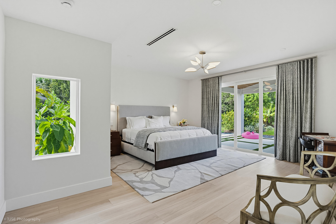
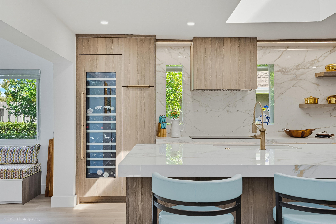
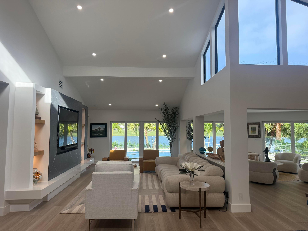
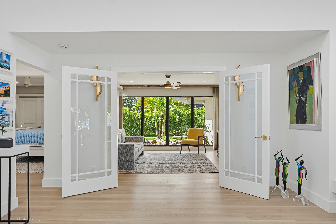
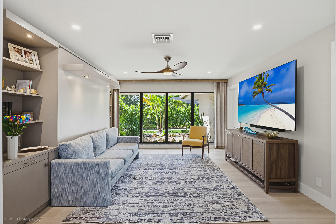
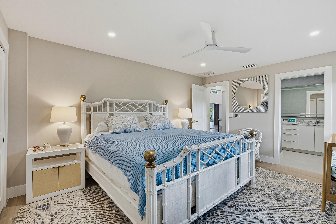
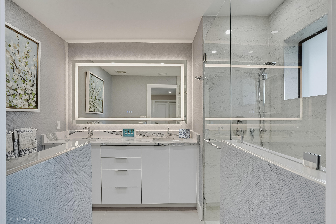
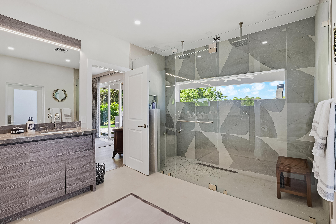
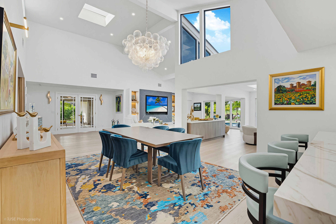
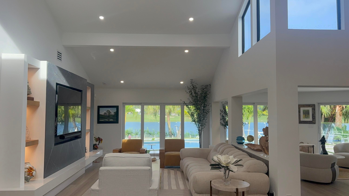
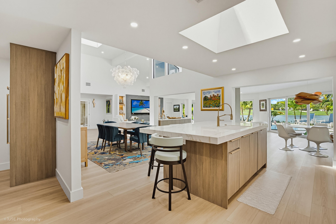
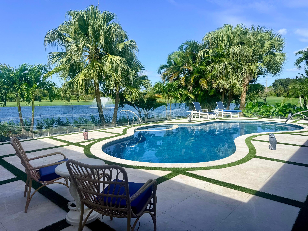
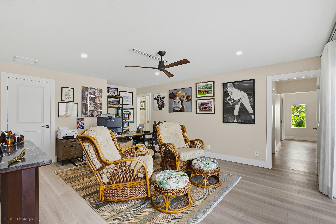
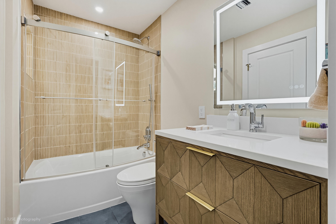
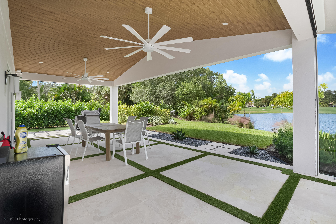
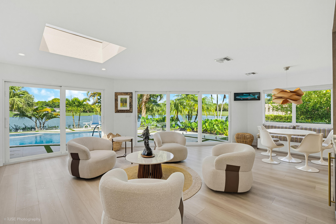
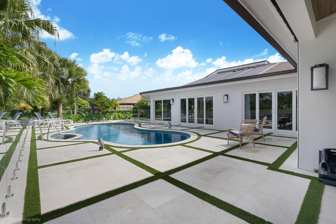
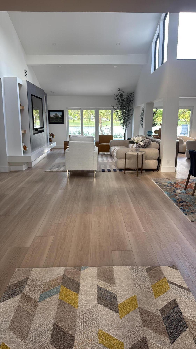
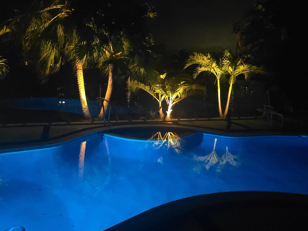
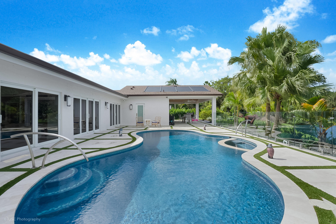
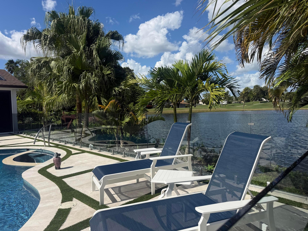
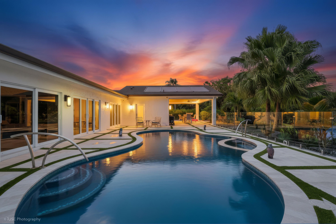
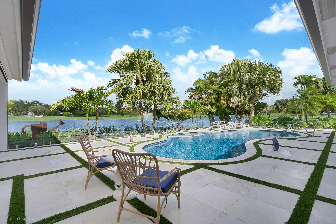
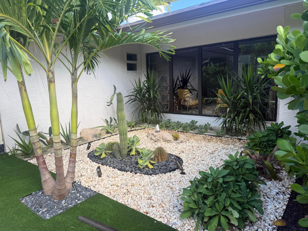
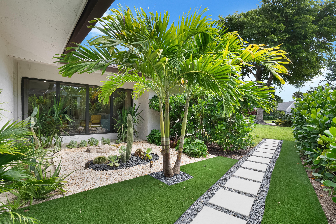
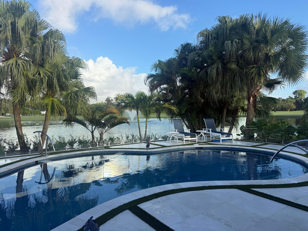
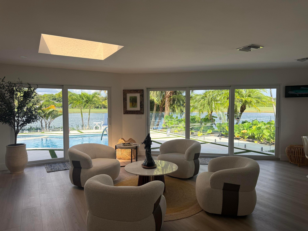
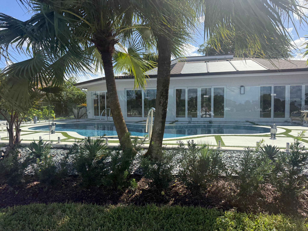
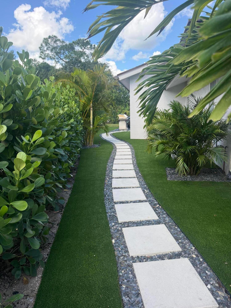
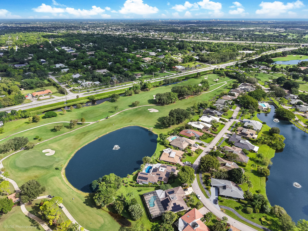
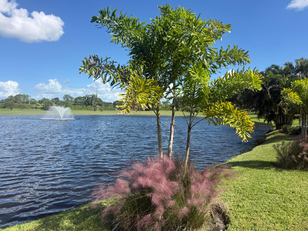
Sweeping lakes and golf-course views set the scene for this beautifully reimagined home in Eastpointe Country Club! Overlooking the 12th and 13th holes, this 4 bedroom 3.5-bath residence brings together inviting interiors thoughtful renovations and the pleasures of Florida living. Walls of Glass draw the water and fairways into the living spaces, while skylights add natural light above. The kitchen is designed for cooking and entertaining . Large Island and custom built ins surround this stunning space . Retreat to spectacular Primary bedroom en suite with stunning water view w/ access to your outdoor spa and renovated salt water pool custom stone turf deck surrounded by gorgeous glass fence ! With far more to discover than words can capture,this must be seen to be fully appreciated!!

Completely remodeled 2025-2026

Two HVAC systems-Residential side room-by -room on demand (Daiken) age 6 months including all new ductwork and attic insulation :every room with own thermostat.

2nd system less than 5 years

Entire system works on remote

Garage a/c

GAF integrated solar roof system (solar tiles ) not panels less that 1 year activated by FPL

Two Franklin battery backup systems with dedicated sub panel integrated into solar roof remote monitoring via internet

Battery back up covers residential HVAC all refrigerators and freezers, lights and EV chargers.

Seller estimates 3 days of back up

Triple whole house water filtration

residential side tankless hot water on demand

all appliances Thermador :96 bottle wine cooler,refrigerator /freezers standalone freezer, induction cooktop double oven with microwave ,Built in stand alone ice maker , beverage cooler in custom built-in bar

All window and sliders are impact hurricane -proof

salt water pool fully automated with spa

Electric vehicle chargers - one in garage one outside

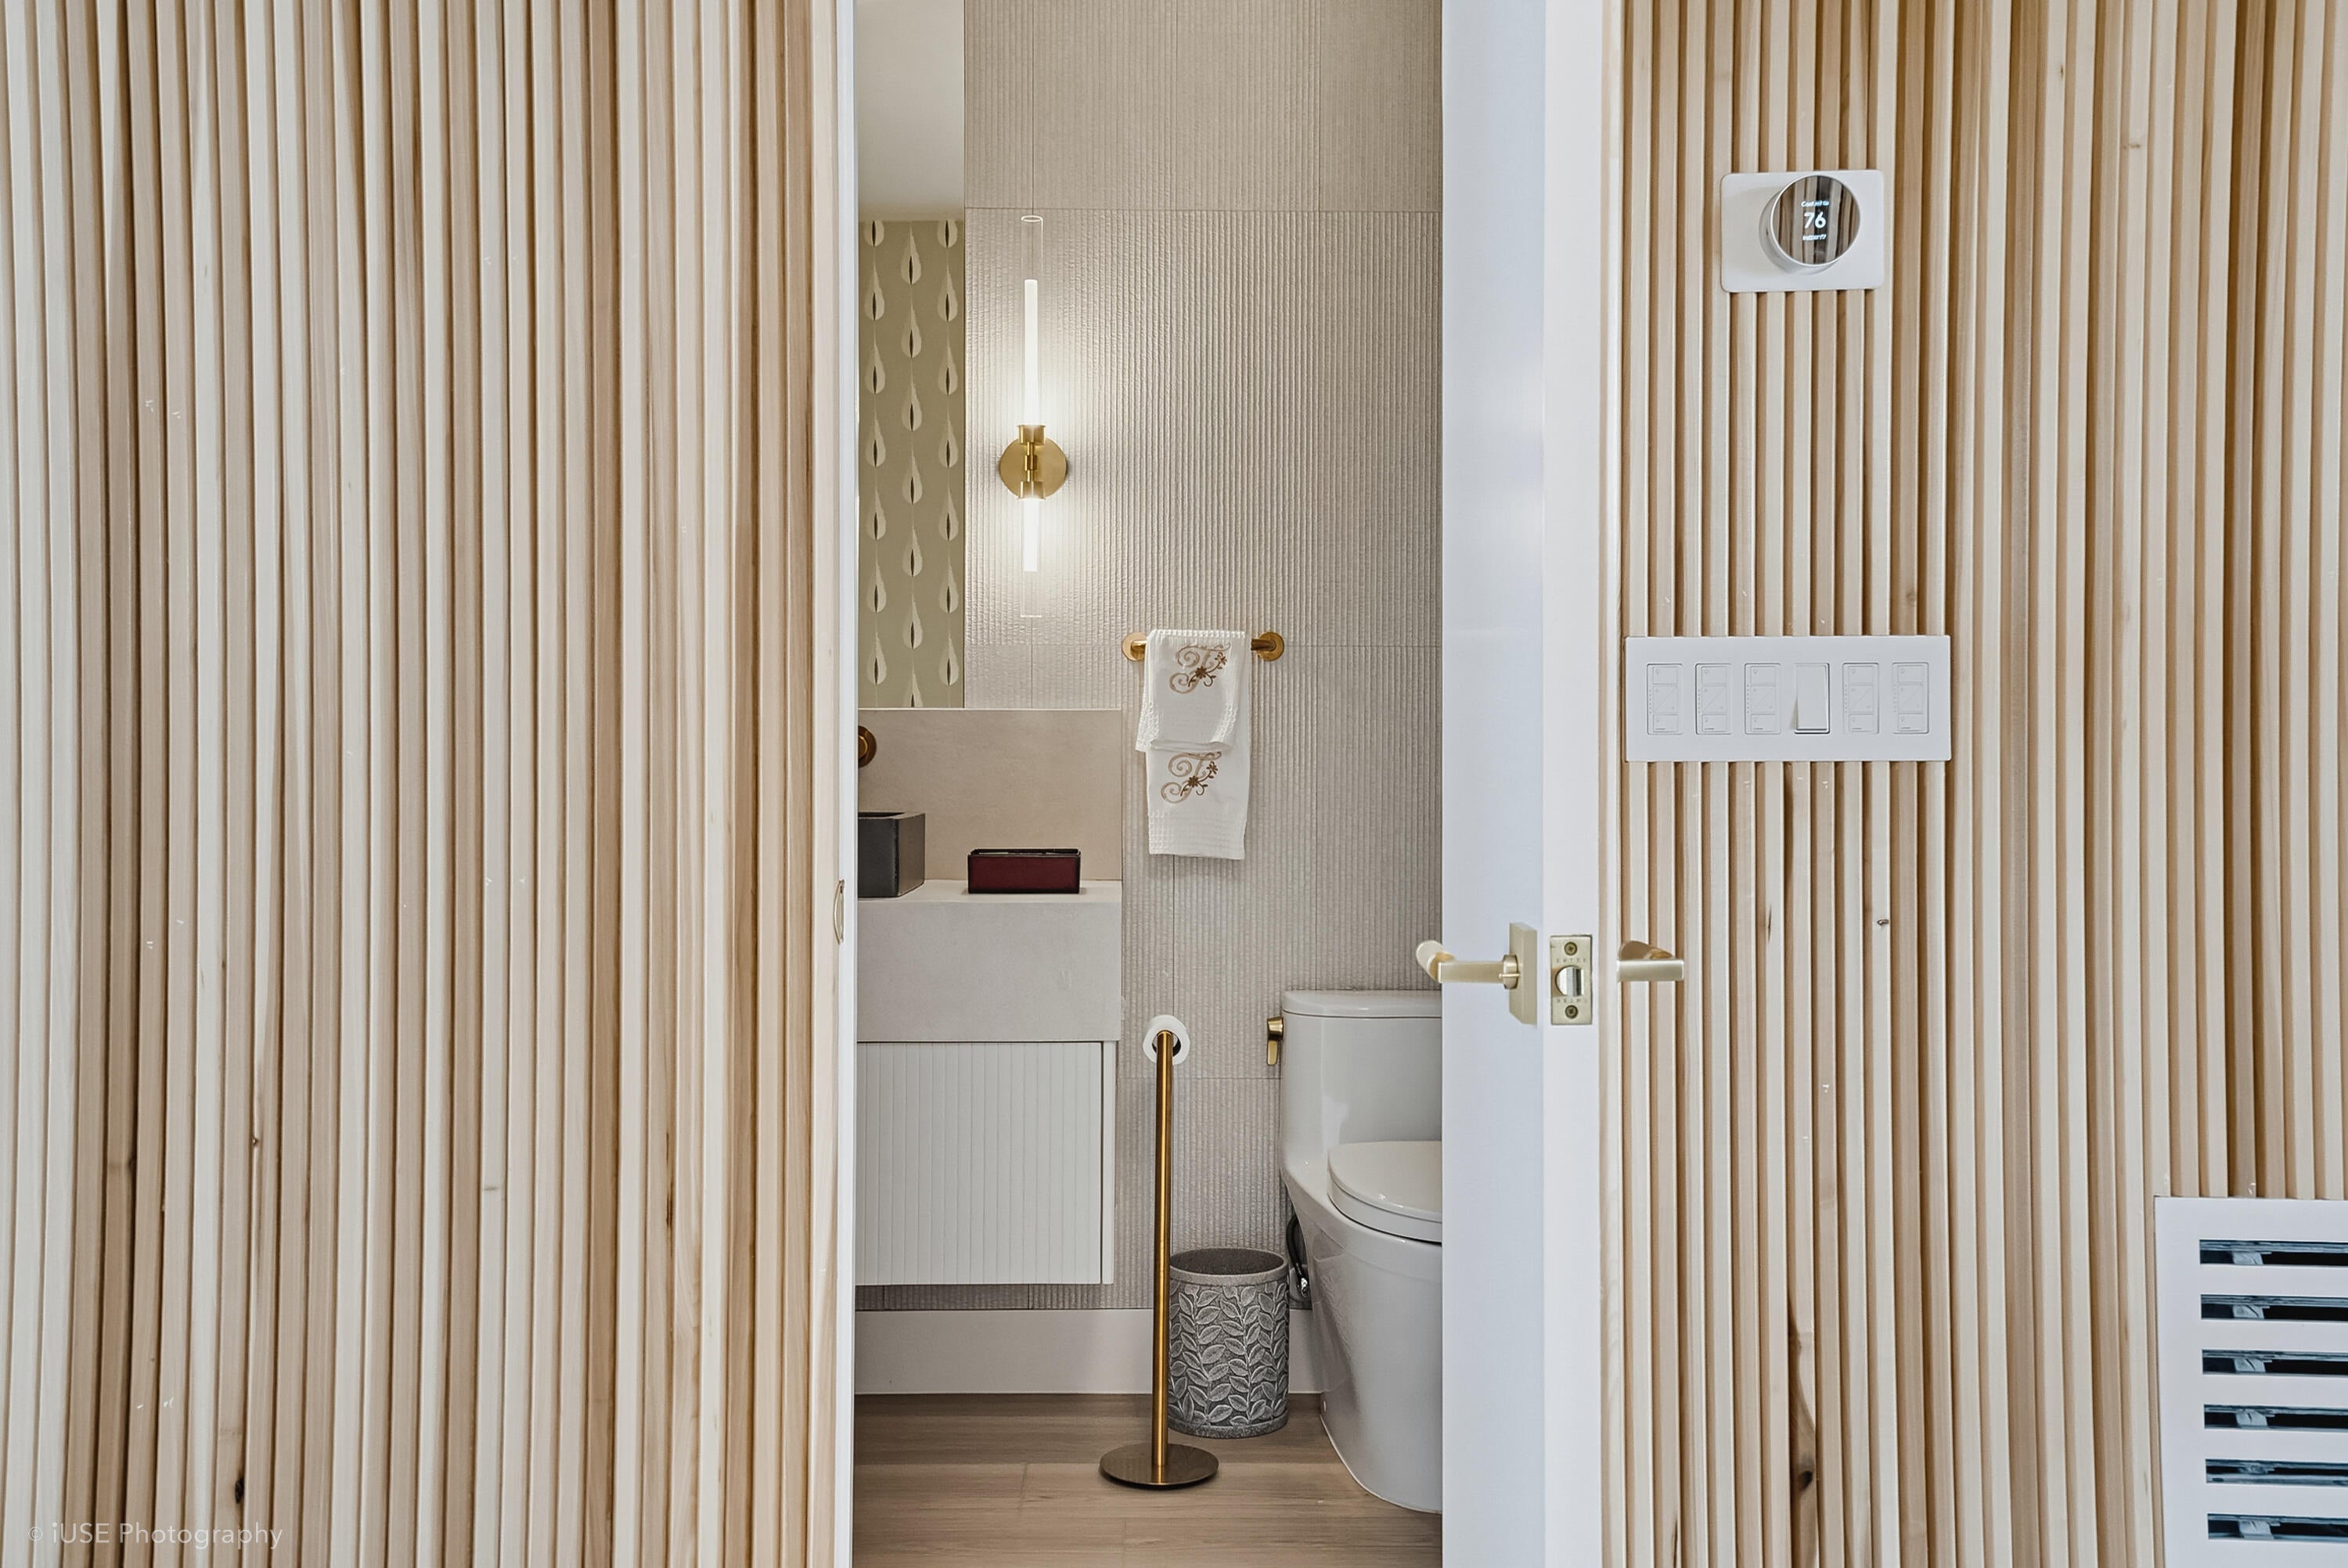
entire house rewired -Lutron switches installed

all remote

Hurricane impact glass fence surrounding pool and patio

2 car garage with epoxy floor completes this pristine retreat in Palm Beach Gardens.

Location of 13782 Sand Crane Drive

Map showing 13782 Sand Crane Drive, Palm Beach Gardens, FL 33418 $3,250,000
See more listings in Palm Beach Gardens

13782 Sand Crane Drive property details

Interior

Bedrooms & Bathrooms

  • Bedrooms: 4
  • Bathrooms: 4
  • Full Bathrooms: 3
  • Main Level Bedrooms: 1
  • Main Level Bathrooms: 1

Appliances

  • Included: Cooktop, Dryer, Dishwasher, Freezer, Disposal, Ice Maker, Microwave, Oven, Water Purifier Owned, Tankless Water Heater, Water Heater, Water Purifier, Wine Refrigerator
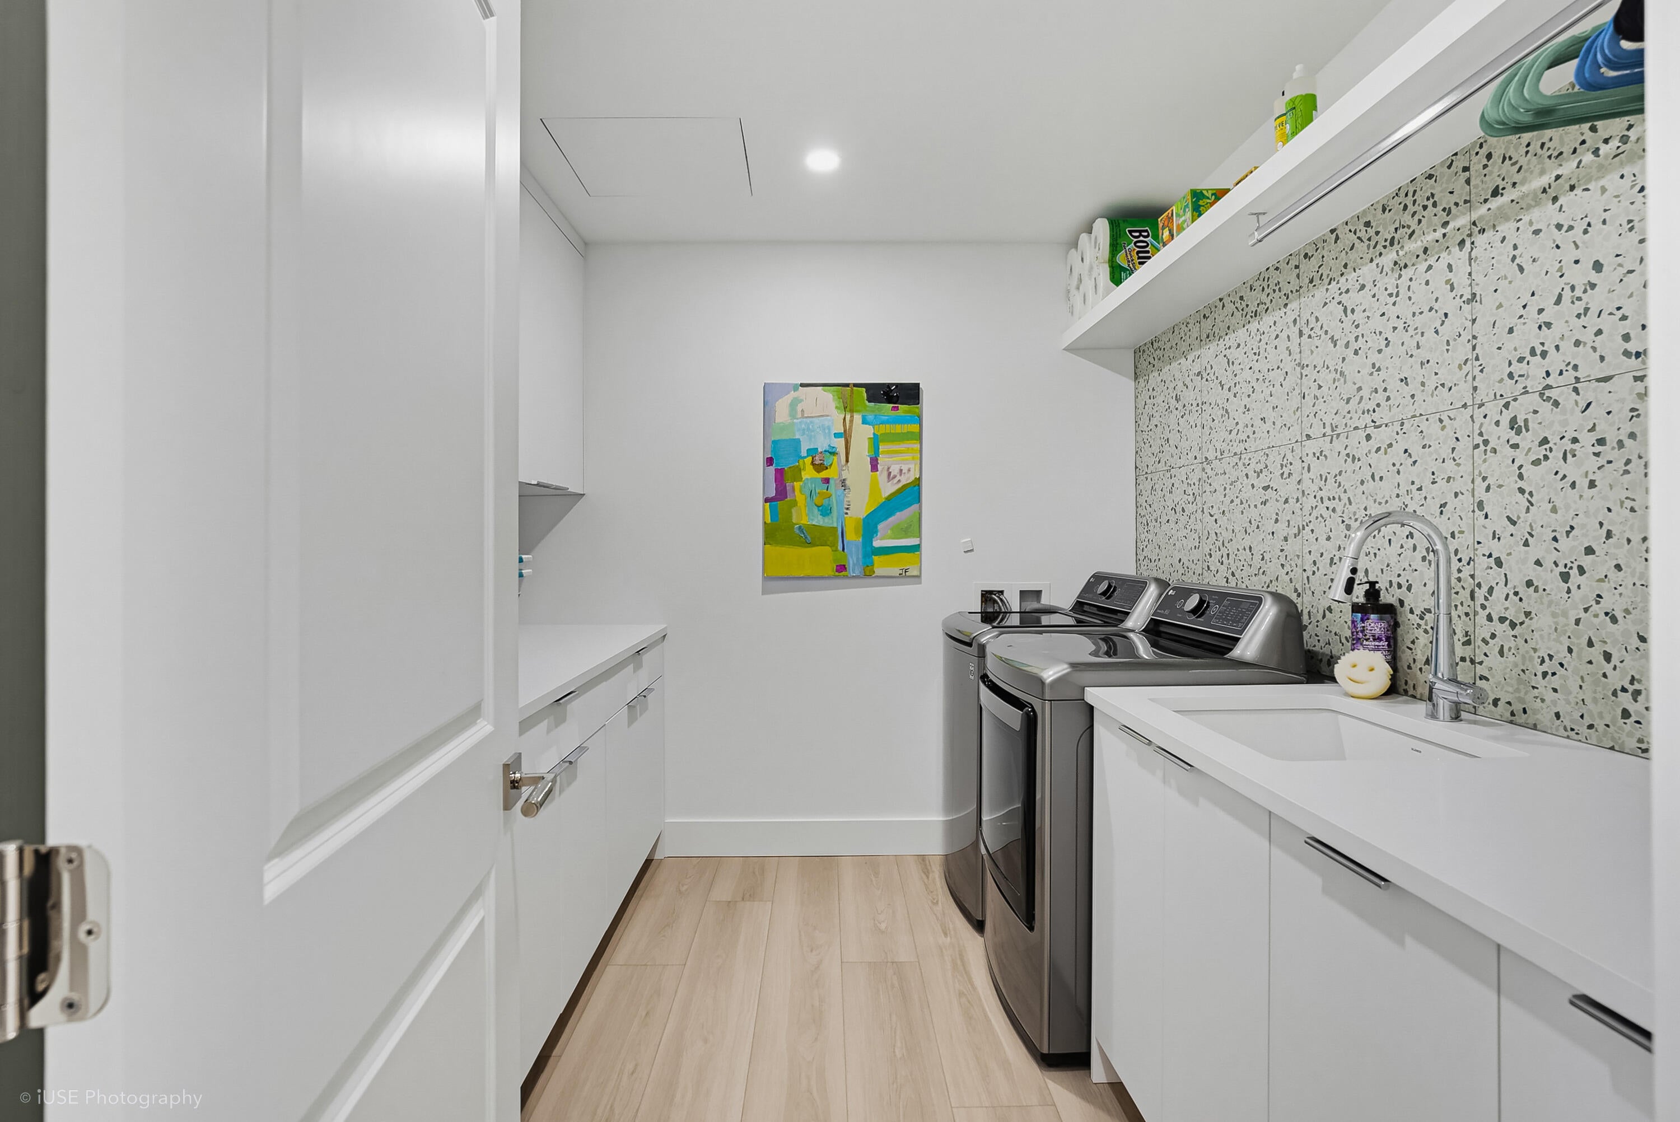
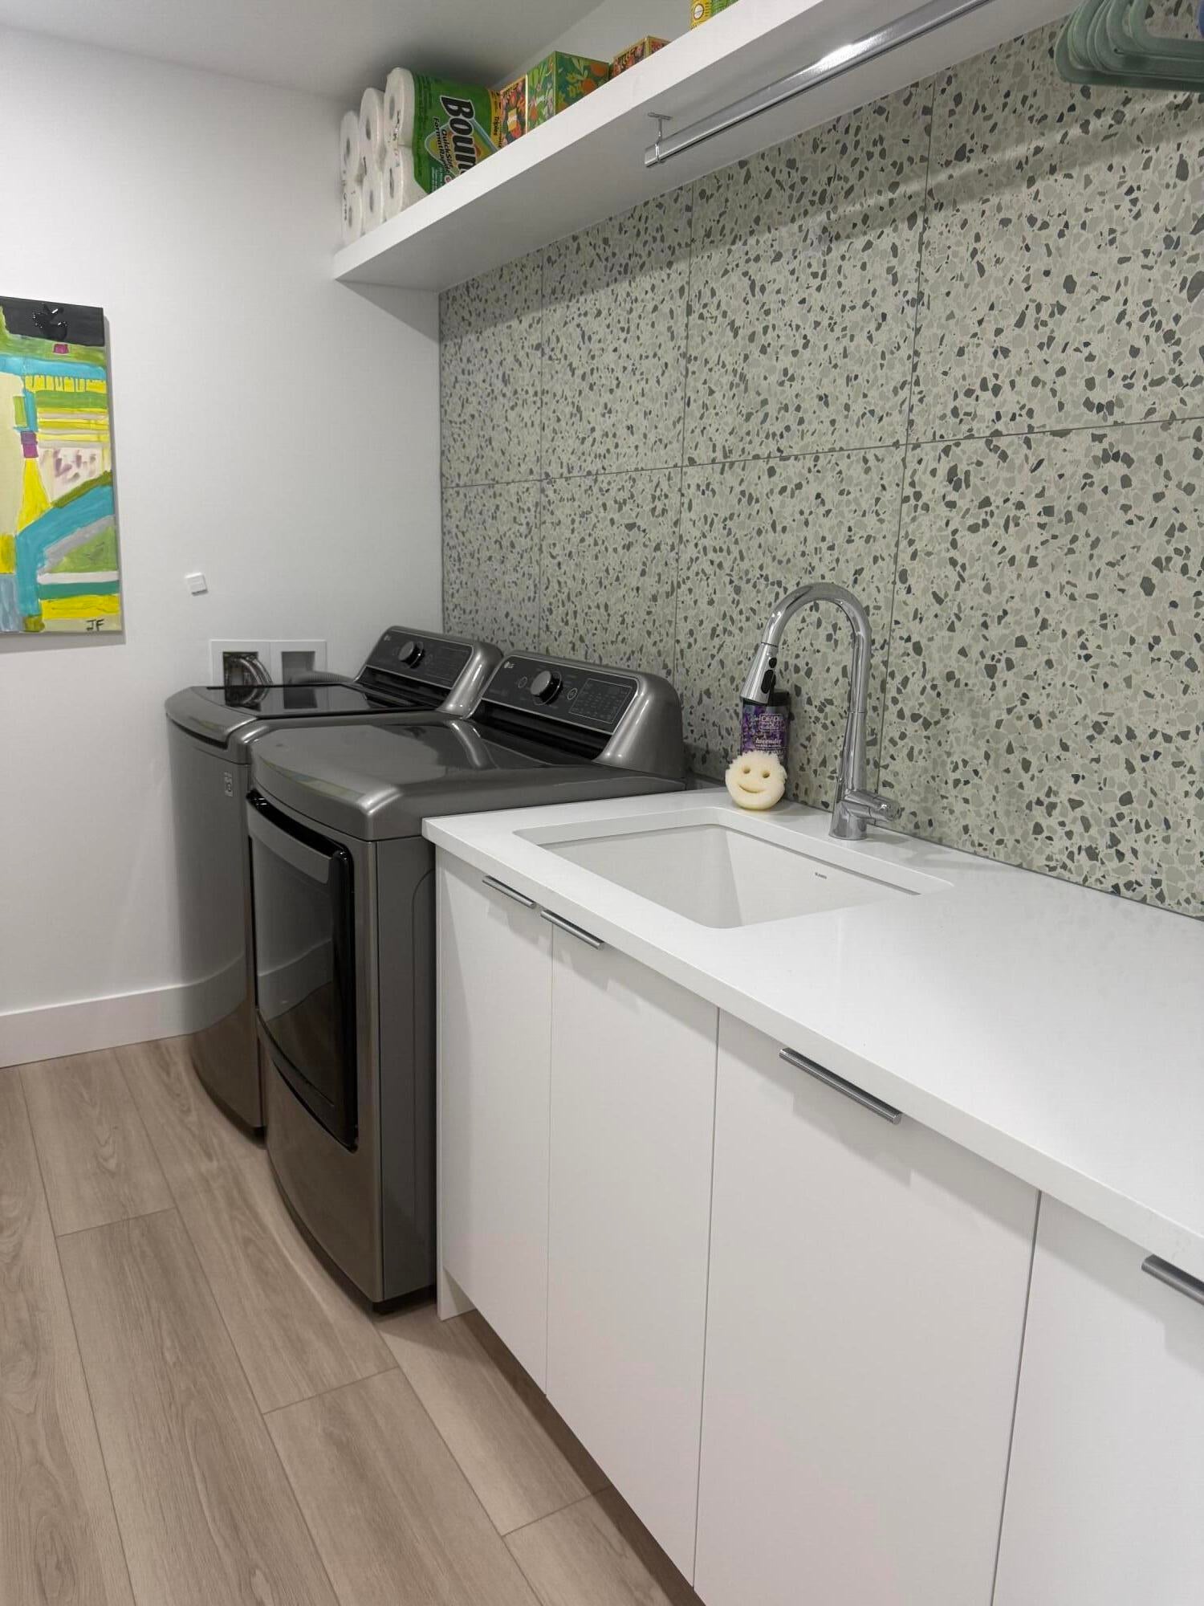
  • Laundry: Electric Dryer Hookup, Main Level, Laundry Room, Sink

Heating

  • Heating: Central, Zoned

Cooling

  • Cooling: Central Air, Ceiling Fan(s), ENERGY STAR Qualified Equipment, Zoned

Features

  • Interior Features: Breakfast Bar, Built-in Features, Central Vacuum, Entrance Foyer, Eat-in Kitchen, High Ceilings, Kitchen Island, Pantry, Bar
  • Window Features: Blinds, Drapes, Skylight(s)
  • Flooring: Ceramic Tile, Tile, Vinyl
  • Fireplace: No

Interior Area

  • Total Living Area: 3274
  • Source: Public Records

Video & Virtual Tour

Rooms & Dimensions

Family Room

  • Level: Main
  • Dimensions: 15.42 X 19.25

Kitchen

  • Level: Main
  • Dimensions: 11.33 X 18.92

Dining Room

  • Level: Main
  • Dimensions: 28.5 X 13.5

ConvertedBedroom

  • Level: Unknown
  • Dimensions: 15.42 X 13.5

Other

  • Level: First
  • Dimensions: 9.67 X 15.5

PrimaryBedroom

  • Level: Main
  • Dimensions: 17.17 X 18.42

Living Room

  • Level: Main
  • Dimensions: 13.25 X 19.75

Bedroom 2

  • Level: Main
  • Dimensions: 14.33 X 12.58

Bedroom 3

  • Level: Main

Library

  • Level: First
  • Dimensions: 14.25 X 19.42

Laundry

  • Level: Unknown
  • Dimensions: 8.25 X 9.75

Property

Features

  • Exterior Features: Garden, Lighting, Other
  • Patio & Porch: Porch, Covered, Deck, Patio, Screened
  • Security Features: Security System, Security Gate, Gated Community, Smoke Detector(s), Security Guard, Security Lights
  • Has Private Pool: Yes
  • Pool Features: Fenced, In Ground, Solar Heat, Pool/Spa Combo, Salt Water, Heated, Private
  • Has Spa: Yes
  • Spa Features: Heated, In Ground
  • Fencing: Fenced, Full, Gate, Other, Privacy, Security, See Remarks
  • Horses: No
  • Other: Call Listing Agent, List Available

View

  • Has View: Yes
  • View: Golf Course, Garden, Lake, Pool, Water

Lot

  • Acres: 0.36
  • Features: Landscaped, On Golf Course, Garden

Accessibility

  • Levels: One
  • Stories: 1

Parking

  • Garage: Yes
  • Total Spaces: 2
  • Covered Spaces: 2
  • Parking Features: Attached, Covered, Driveway, Electric Vehicle Charging Station(s), Garage, Golf Cart Garage, Garage Door Opener, Paver Block
  • Carport: No
  • Open Parking: No
  • Open Parking Spaces: 4

Waterfront

  • Has Waterfront: No

Basement

  • Basement: No

Mobile Home

  • Mobile Home Remains: No
  • Units: Feet

Construction

Type & Style

  • Home Type: Residential
  • Architectural Style: Contemporary, Ranch
  • Property Sub Type: Single Family Residence
  • Structure Type: House

Materials

  • Construction Materials: Ducts Professionally Air-Sealed, Other, Concrete, Stucco
  • Roof: Other, Tile

Builder / Condition

  • Year Built: 1979
  • Condition: Updated/Remodeled
  • New Construction: No

Building

  • Building Area Total: 4271
  • Building Area Source: Public Records
  • Building Exposure: Southeast

Utilities & Green Energy

Utilities

  • Electric on Property: No
  • Electric: Energy Storage Device, 220 Volts
  • Water: Public
  • Sewer: Public Sewer
  • Utilities: Cable Connected, Electricity Connected, Sewer Connected, Water Connected
  • Road Surface Type: Asphalt

Green Energy

  • Energy Efficient: No

Community & HOA

Community

HOA

  • Has HOA: Yes
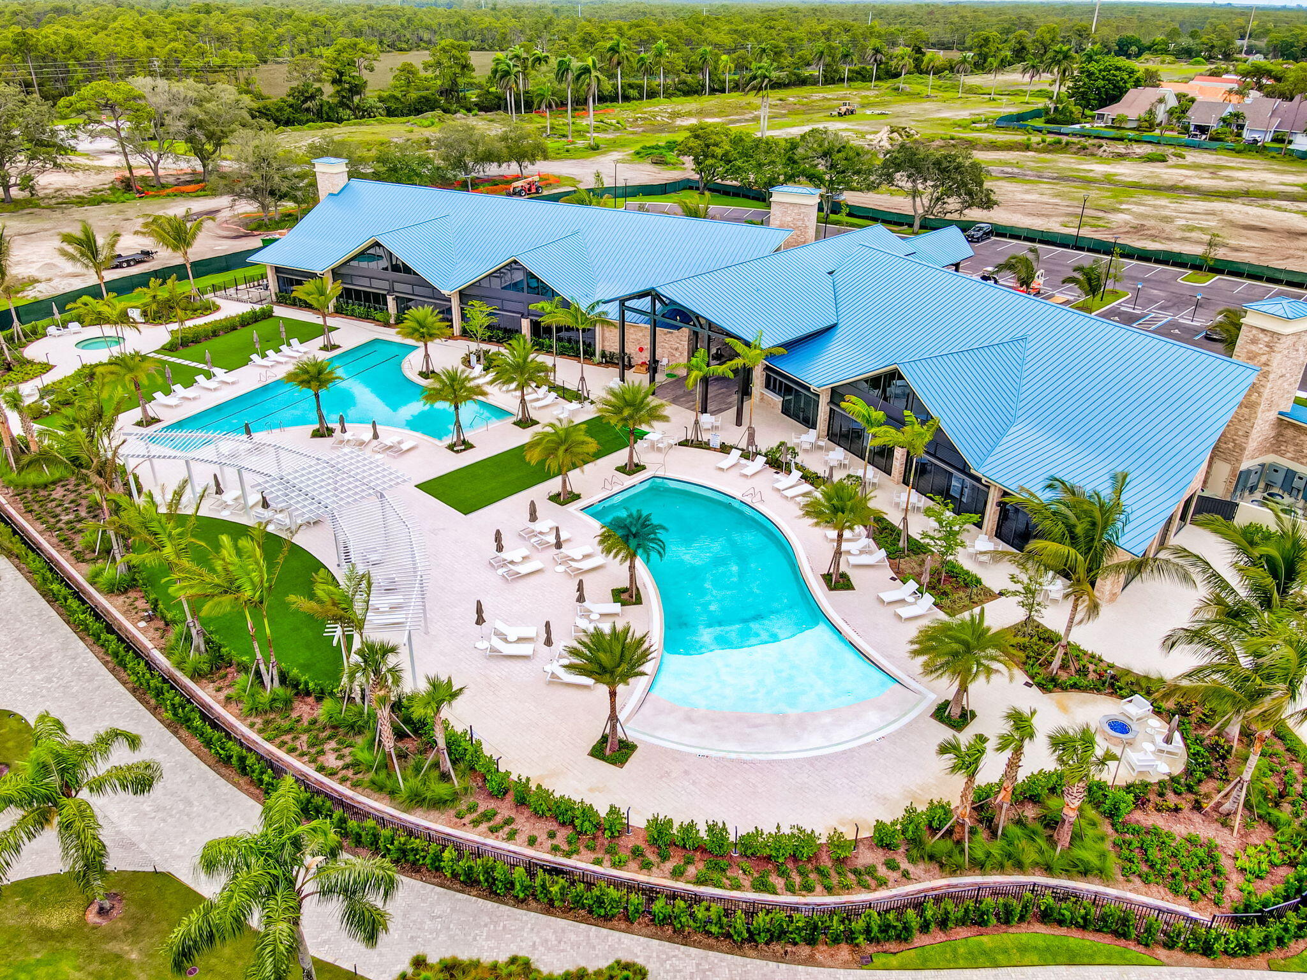
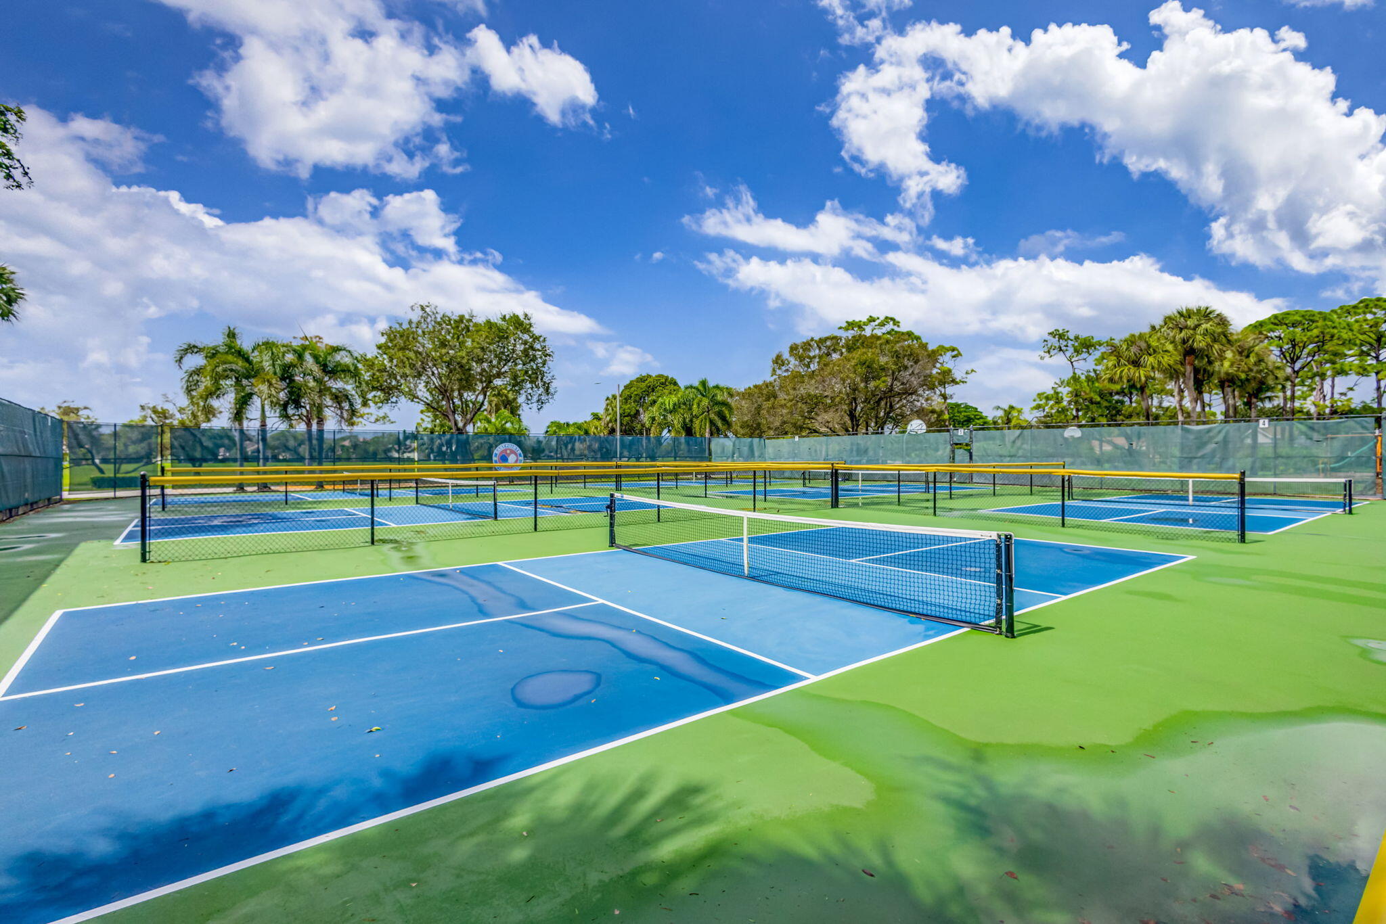
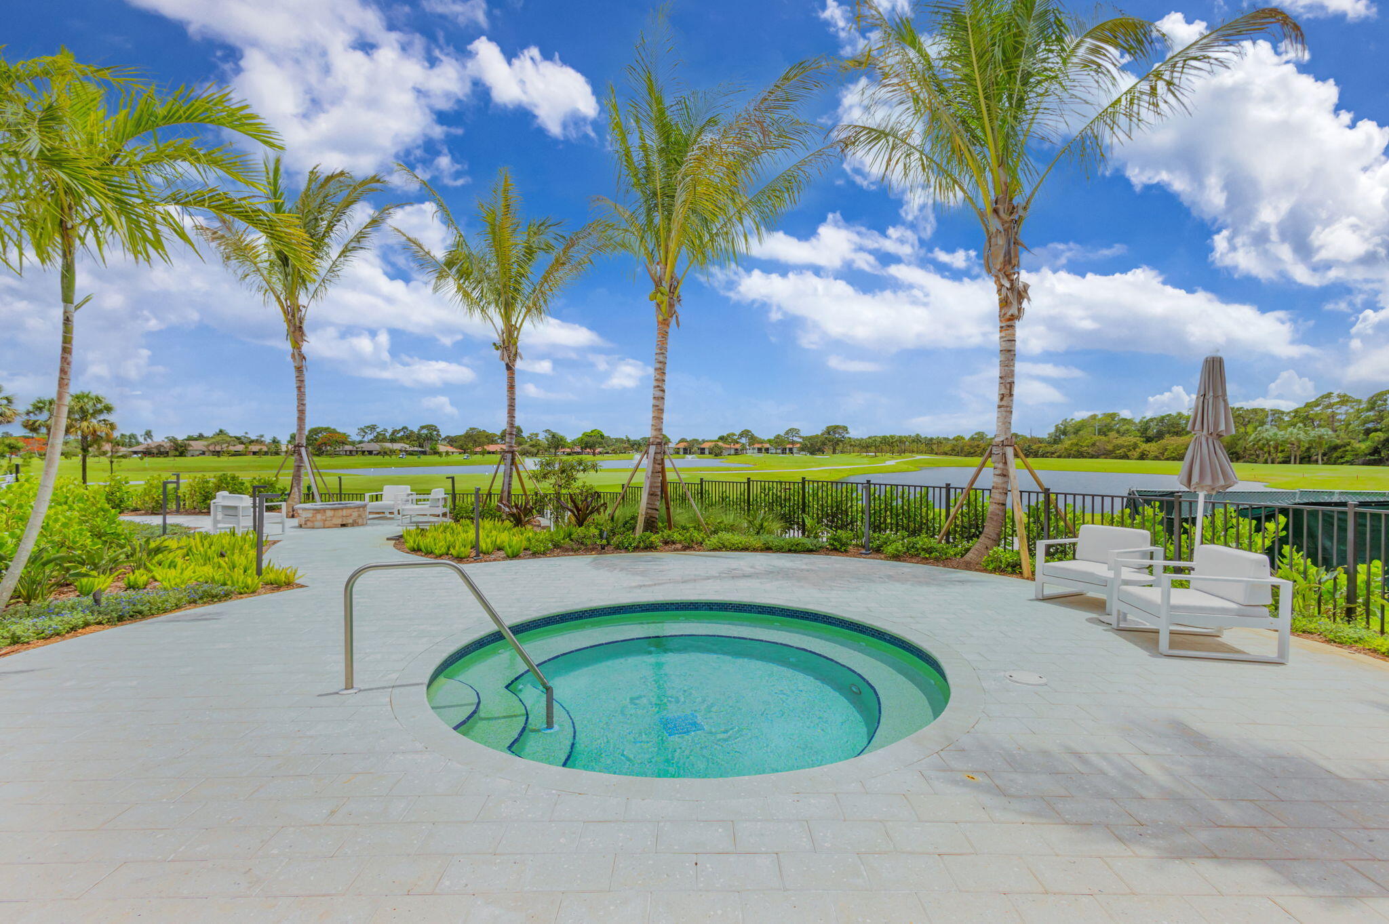
  • Amenities: Basketball Court, Clubhouse, Fitness Center, Maintenance Grounds, Management, Playground, Pool, Security
  • Fee: $365
  • Frequency: Monthly
  • Frequency 2: Monthly
  • Fee Includes: Cable TV, Maintenance Grounds, Sewer, Security, Trash
  • Senior Community: No

Pets

  • Pets Allowed: Number Limit, Yes

Location

  • Township: 00
  • Longitude: -80.139327
  • Latitude: 26.880005
  • Directions: Donald Ross rd to the manned main gate

Land Lease

  • Land Lease: No

School

Elementary

Middle or Junior

Highschool

Tax, Financial & Listing Details

Listing Details

  • List Price: $3,250,000
  • Price Per Square Foot: $992.67
  • Date on Market:
  • Listing Terms: Conventional
  • Furnished: Unfurnished
  • Home Warranty: No
  • Rent Control: No
  • Status: Active

MLS Details

  • MLS: Beaches
  • Listing ID: B26099393

Tax Details

  • Tax Assessed Value: 665280
  • Annual Tax Amount: $11,634.8
  • Tax Year: 2026
  • Tax Legal Description: EASTPOINTE COUNTRY CLUB PL 4 LT 27
  • Universal Property ID: US-12099-N-00424127040000270-R-N

Price history for 13782 Sand Crane Drive

DateEventPriceSource
listed (Coming Soon)$3,250,000Beaches #B26099393Source
status changed (Active)—Beaches #B26099393Source

Ask a question about 13782 Sand Crane Drive

Hi there — ask anything about this property or the area and the team will get right back to you.

Last checked Source: BeachesMLS# B26099393

Local real estate advisory services provided by agent with Heidi Fuchs | Coldwell Banker

Listed by Erica Rossman with Coldwell Banker Realty

All listings featuring the BMLS logo are provided by Beaches MLS, Inc. This information is not verified for authenticity or accuracy and is not guaranteed. Copyright 2026 Beaches Multiple Listing Service, Inc. Information is provided exclusively for consumers' personal, non-commercial use and may not be used for any purpose other than to identify prospective properties consumers may be interested in purchasing. The listing broker's offer of compensation is made to participants of BeachesMLS, where the listing is filed, as well as participants of MLSs participating in MLSAdvantage or a data share with BeachesMLS.

You agree to Heidi Fuchs | Coldwell Banker Terms of Use and Privacy Policy. By choosing to contact a property, you also agree that Heidi Fuchs | Coldwell Banker and its associates may call, text, or email you regarding any inquiries or activities you submit through our website. This may involve the use of automated means and prerecorded or artificial voices.

Listings near 13782 Sand Crane Drive