
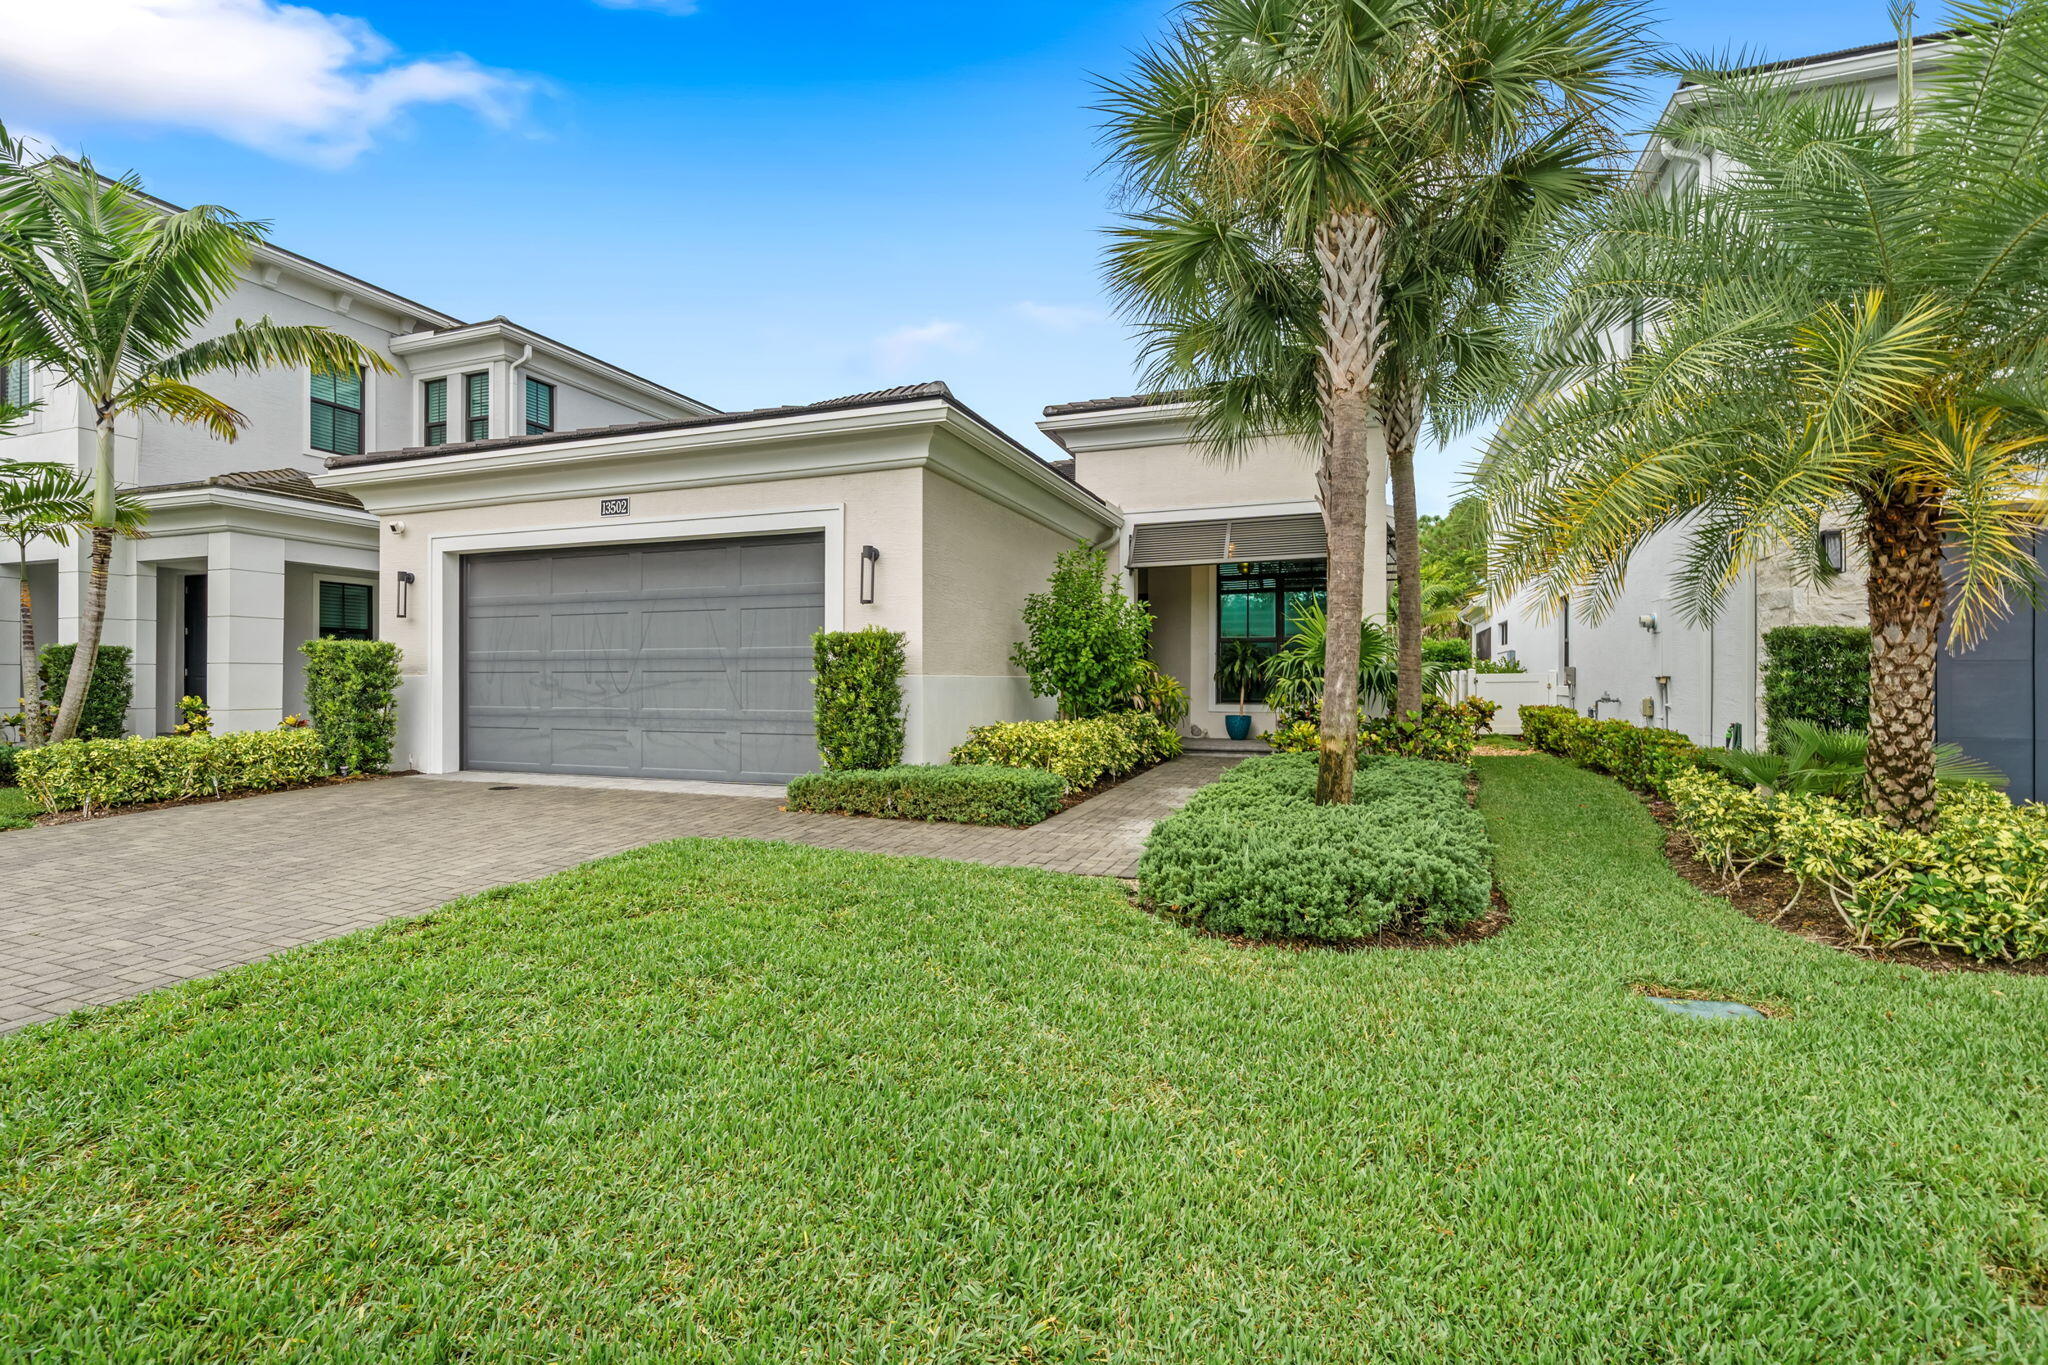
 For sale
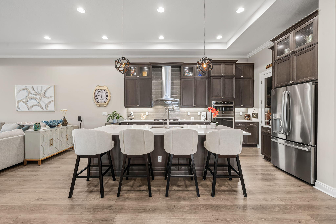
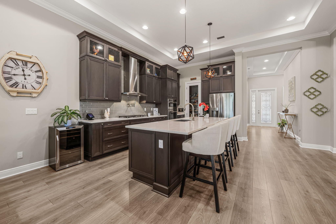
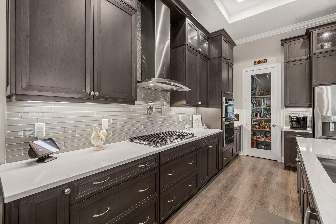
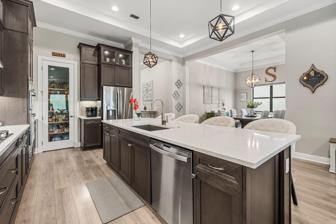
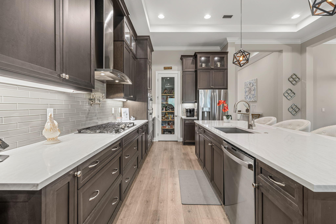
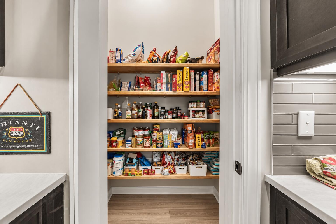

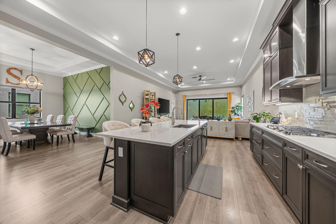
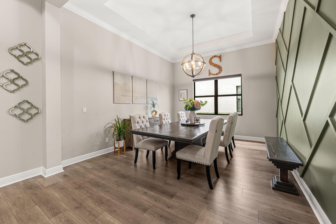
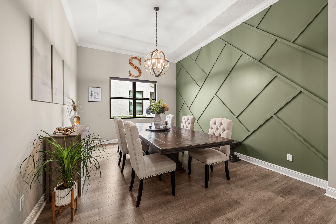
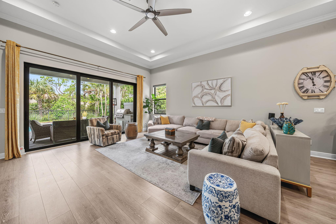
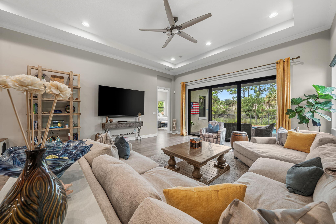
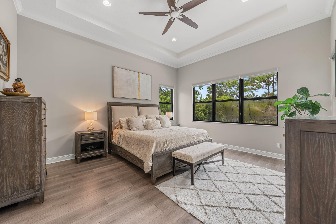
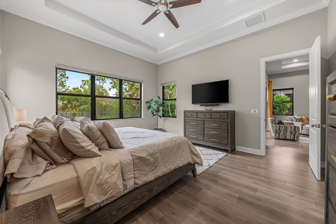
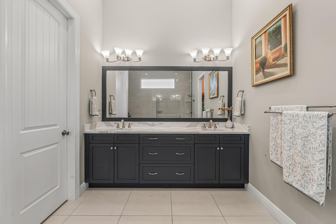
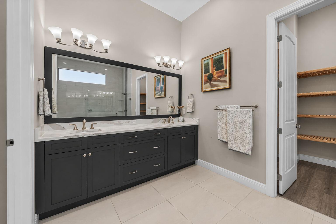
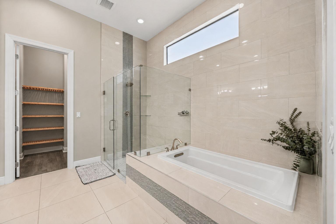
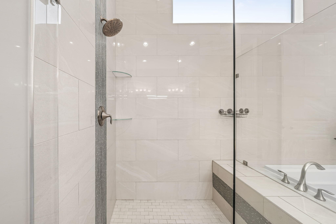
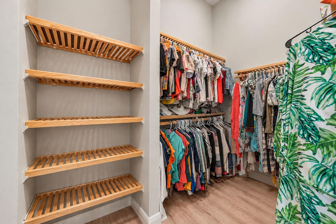
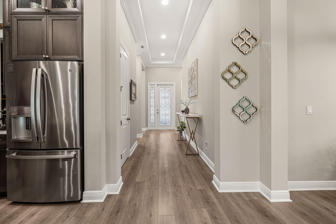
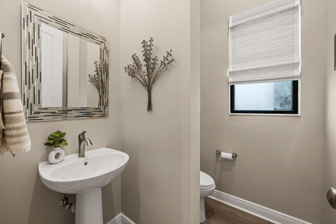
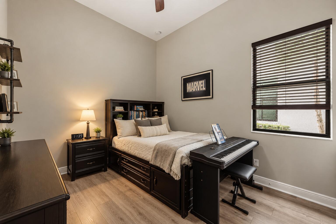
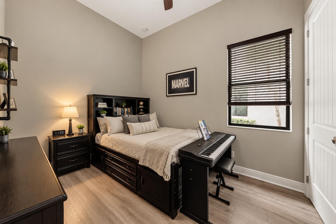
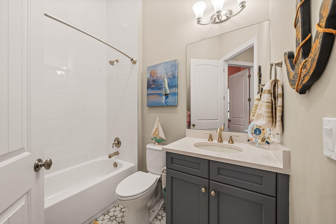
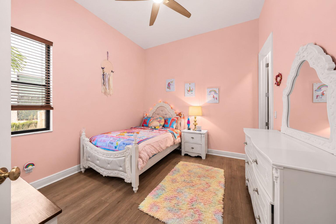
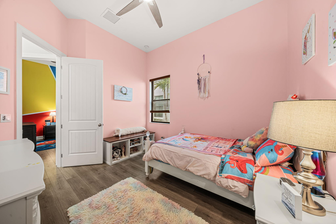
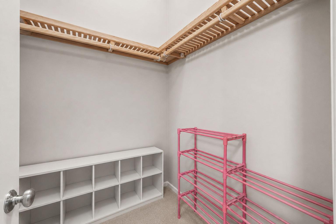
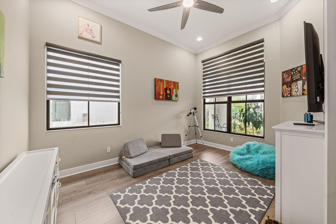
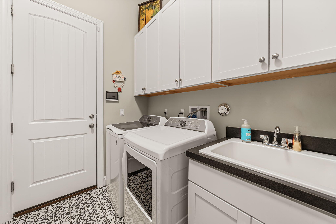
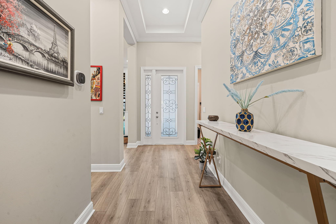
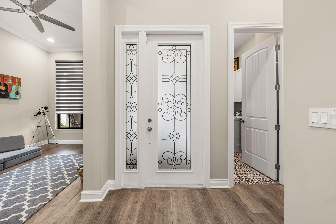
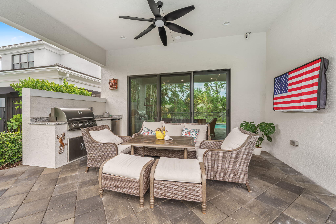
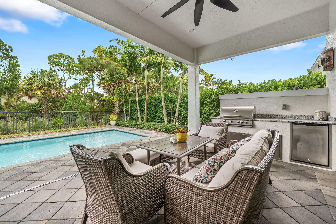
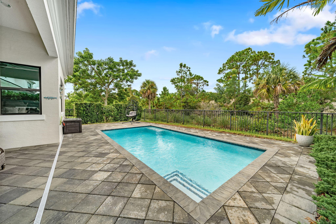
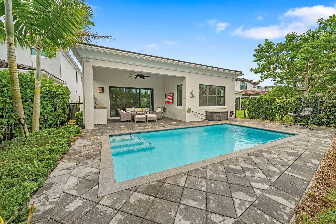
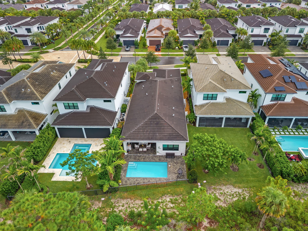
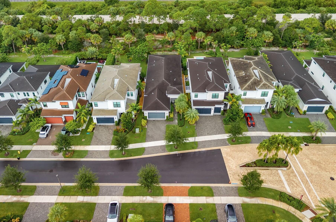
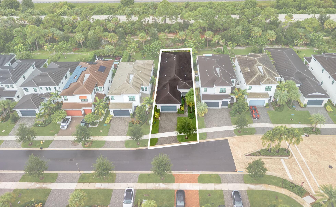
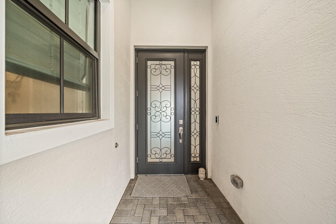
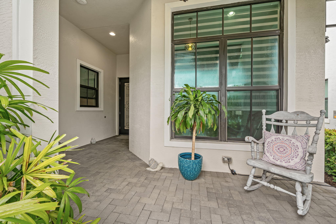
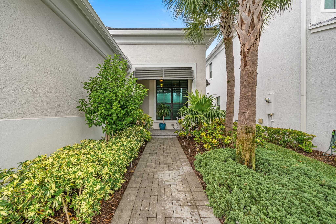
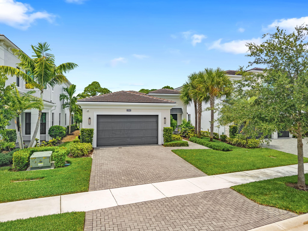
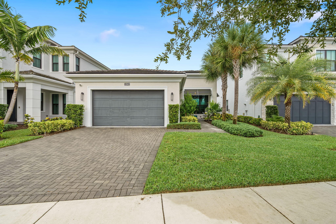
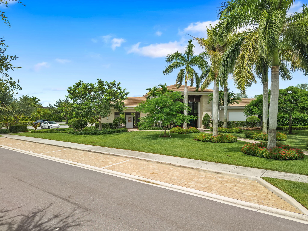
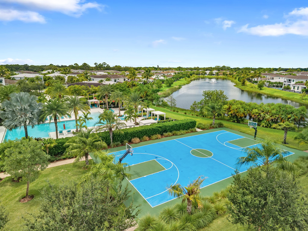
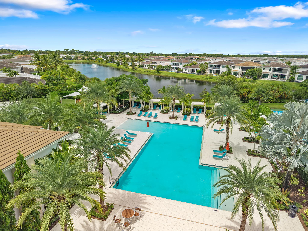
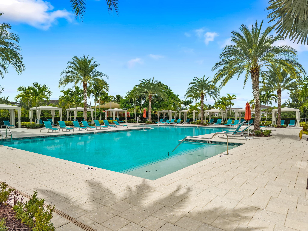
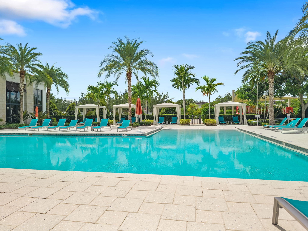
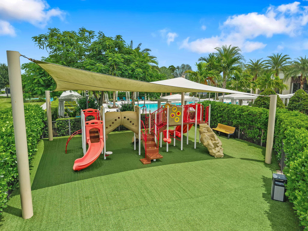
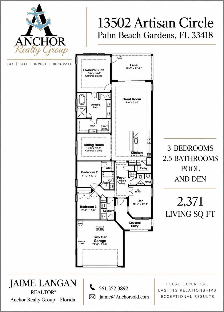
Beautifully upgraded, single-story newer construction home in Artistry offering 3BR + Den, 2.5BA & 2,371 SF. The open floor plan features a gourmet kitchen with ceiling-height cabinetry, under cabinet lighting, quartz counters, oversized island, pot filler, natural gas cooking & large pantry. Impact windows & doors, tile floors, quartz bathroom countertops, upgraded wood shelving throughout closets and a tankless water heater. The Den can easily convert to a 4th bedroom. Outdoors, enjoy a private heated saltwater pool, covered patio & summer kitchen with grill, mini fridge & 4-burner cooktop. Backing to a lush preserve, the home offers exceptional privacy and effortless indoor-outdoor living. Beautifully upgraded, single-story new construction in the sought-after gated community of Artistry Palm Beach, offering an exceptional combination of contemporary design, thoughtful upgrades and effortless Florida living. This 3-bedroom plus Den, 2.5-bath residence offers 2,371 square feet of beautifully designed living space with an open, airy floor plan created for both everyday comfort and entertaining. The interior is bright and sophisticated, with tile flooring throughout, upgraded finishes and an abundance of natural light. Expansive impact windows and doors throughout the home provide added peace of mind while enhancing the connection between the indoor and outdoor living spaces. The spacious great room and dining areas flow naturally into the kitchen and out toward the covered patio and pool, creating the open-concept lifestyle today's buyers are looking for. At the heart of the home is a beautifully appointed gourmet kitchen featuring cabinetry extended all the way to the ceiling, quartz countertops, a large center island with generous seating and prep space, designer lighting and a custom stainless-steel hood. A 5-burner natural gas cooktop, wall oven, microwave, refrigerator and dishwasher complement the space, while a pot filler, stainless-steel farmhouse-style sink, upgraded faucet and large pantry add everyday functionality. Natural gas is another desirable feature of the home. The private primary suite is designed as a comfortable retreat with a spacious walk-in closet featuring upgraded wood shelving and organization. The primary bath continues the home's elevated finishes with dual sinks, beautiful stone and quartz surfaces, an oversized frameless-glass shower, soaking tub, upgraded fixtures and a separate water closet. Two additional bedrooms provide comfortable accommodations for guests, while upgraded wood shelving throughout the home's closets creates a more finished, custom feel while providing excellent storage. The Den adds tremendous flexibility to the floor plan. Currently ideal for a private home office, media room, playroom or additional lounge, the space could also be converted into a fourth bedroom, allowing the home to adapt as needs change. Additional features include quartz countertops throughout, upgraded cabinetry and fixtures, extensive recessed lighting, designer touches and a tankless water heater. Impact-resistant windows and doors throughout provide storm protection without the hassle of shutters, while newer construction, natural gas and modern building standards offer the convenience today's buyers expect. The outdoor living space is one of the home's standout features. The main living areas open to a covered patio and private heated saltwater pool, creating a natural extension of the interior and a resort-like setting to enjoy year-round. The summer kitchen is fully equipped with a built-in grill, refrigerator and 4-burner cooktop, making outdoor entertaining effortless. Whether hosting friends around the pool, enjoying dinner outdoors or simply relaxing at the end of the day, this space was designed to embrace the South Florida lifestyle. Just beyond the pool, the property backs directly to a lush preserve, providing a peaceful natural backdrop, exceptional privacy and no rear neighbor. The preserve setting gives the backyard a sense of seclusion that is increasingly difficult to find and beautifully complements the home's indoor-outdoor design. Artistry Palm Beach is a gated community known for its contemporary architecture, beautifully maintained surroundings and extensive resident amenities. The community offers a clubhouse, resort-style swimming pool, fitness center, yoga and aerobics studio, bocce ball, walking trails and green spaces. Association-maintained lawn care, landscaping and irrigation provide added convenience. Ideally located in Palm Beach Gardens, the home offers convenient access to the area's exceptional shopping, dining, entertainment and beaches while providing the privacy and tranquility of a preserve setting. With its one-story design, open floor plan, impact windows and doors, sophisticated kitchen, quartz surfaces, tile flooring, extensive upgraded wood closet shelving, flexible Den, natural gas, tankless water heater, private heated saltwater pool, covered outdoor living area, fully equipped summer kitchen and preserve backdrop, this home delivers the upgrades, privacy and lifestyle that define luxury South Florida living.
Sunday, November 22 · 12–2pm
In person · no appointment needed
| Date | Event | Price | Source |
|---|---|---|---|
| listed (Coming Soon) | $1,650,000 | Beaches #B26076208 | |
| status changed (Active) | — | Beaches #B26076208 | |
| price changed | $1,599,000 | Beaches #B26076208 |
Hi there — ask anything about this property or the area and the team will get right back to you.
Local real estate advisory services provided by agent with Heidi Fuchs | Coldwell Banker
Listed by Jaime Leigh Langan with Anchor Realty Group Florida
All listings featuring the BMLS logo are provided by Beaches MLS, Inc. This information is not verified for authenticity or accuracy and is not guaranteed. Copyright 2026 Beaches Multiple Listing Service, Inc. Information is provided exclusively for consumers' personal, non-commercial use and may not be used for any purpose other than to identify prospective properties consumers may be interested in purchasing. The listing broker's offer of compensation is made to participants of BeachesMLS, where the listing is filed, as well as participants of MLSs participating in MLSAdvantage or a data share with BeachesMLS.
You agree to Heidi Fuchs | Coldwell Banker Terms of Use and Privacy Policy. By choosing to contact a property, you also agree that Heidi Fuchs | Coldwell Banker and its associates may call, text, or email you regarding any inquiries or activities you submit through our website. This may involve the use of automated means and prerecorded or artificial voices.
Step 1 of 2
Create a free account to view all listings, save searches, and get alerts when new homes match.
Step 2 of 2
Tell us how to reach you about homes you like.
Enter your password to sign in as
Create a free account to view all listings, save searches, and get alerts when new homes match.
Already have an account? Sign in
Sign in to your account.
New here? Create an account