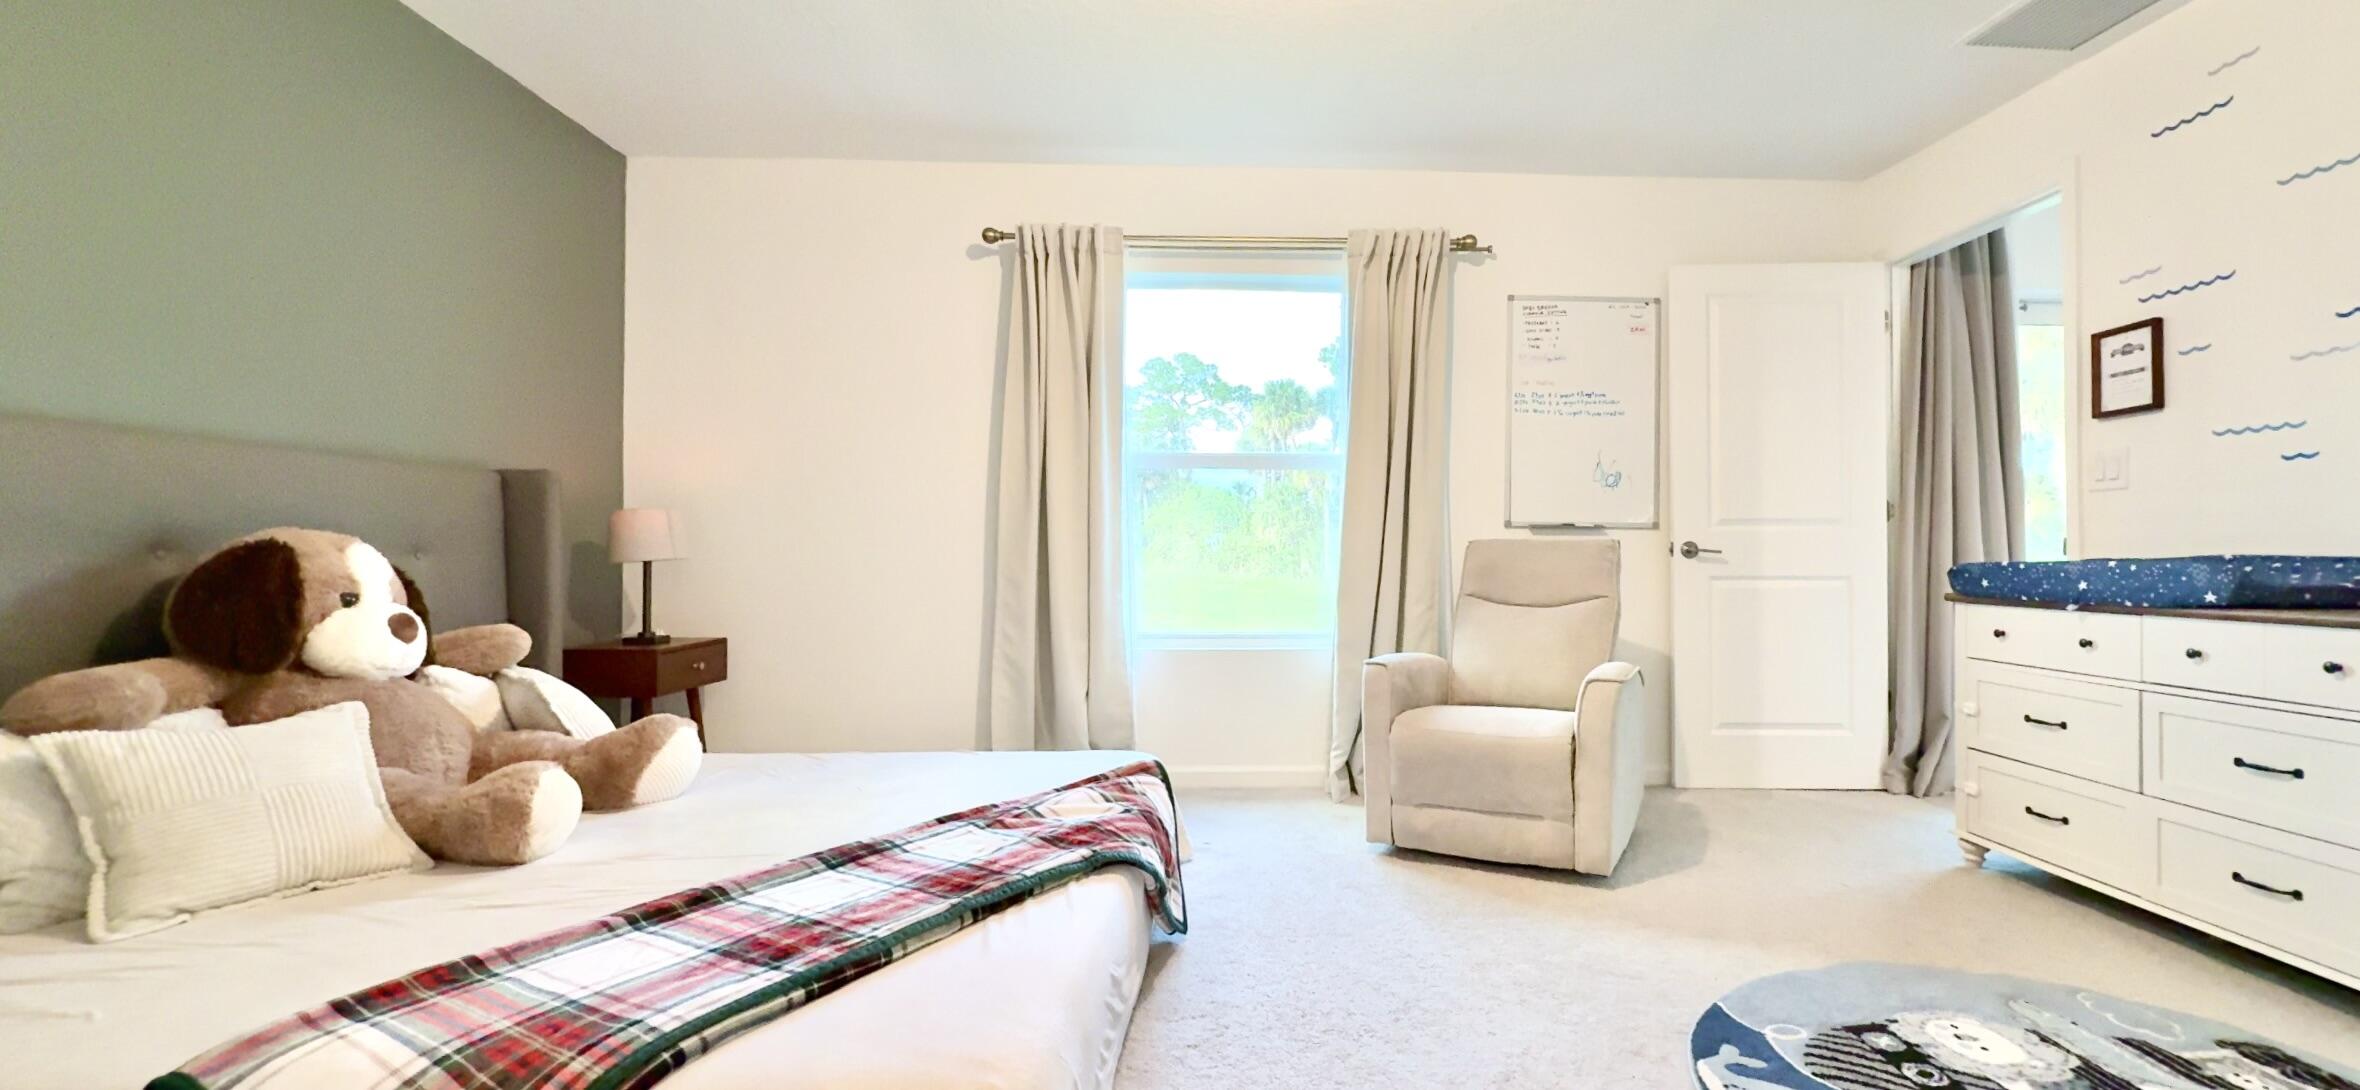
Price cut: $5K (11/13)
$260,000

612 Papillon Street Sw, Palm Bay, FL 32908

3beds
2baths
1,451sqft
Quick facts
Single Family Residence 27 Days on Market Built in 2023 $179.19/sqft $96 HOA Dues

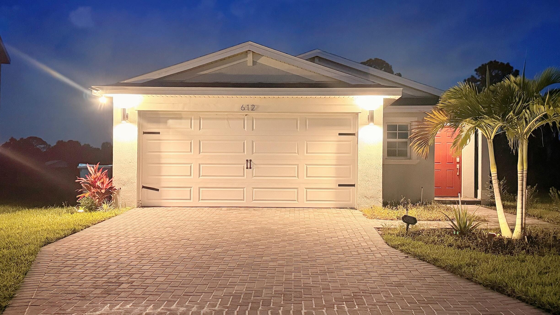
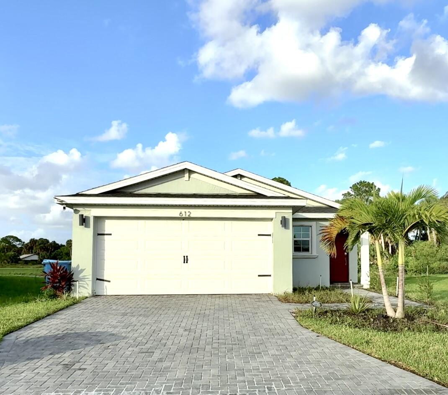
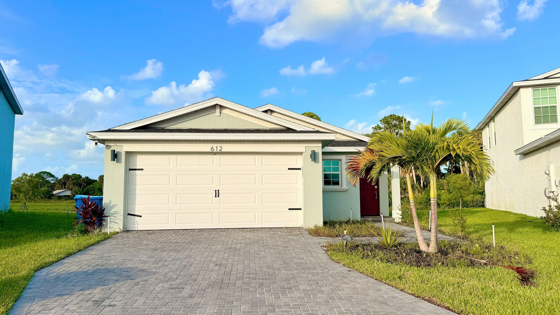
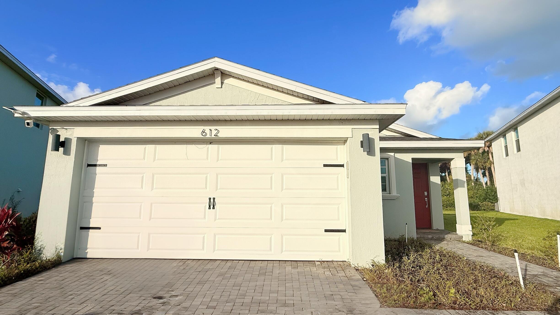
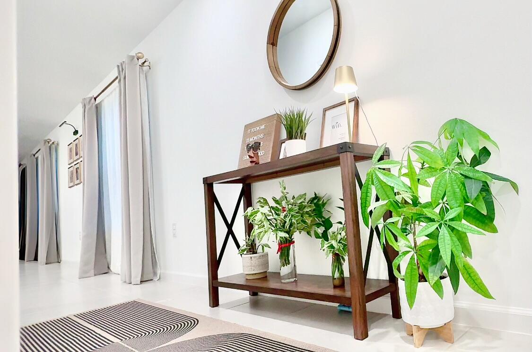
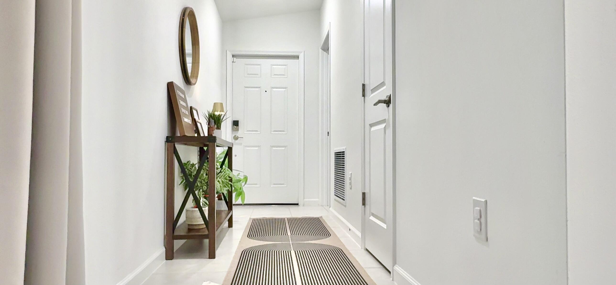
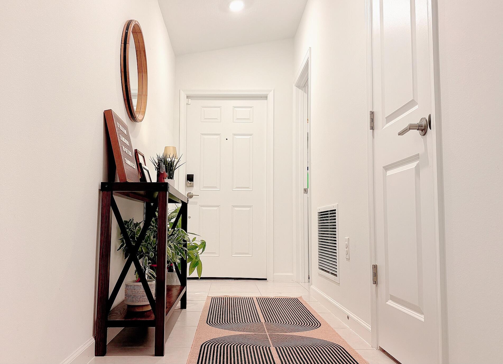
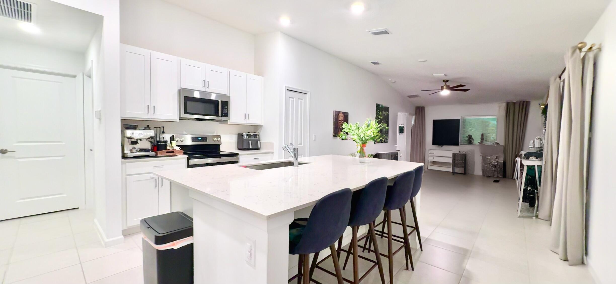
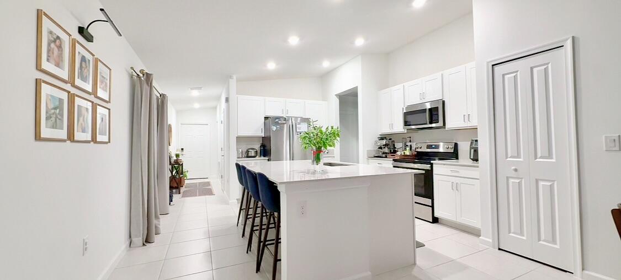
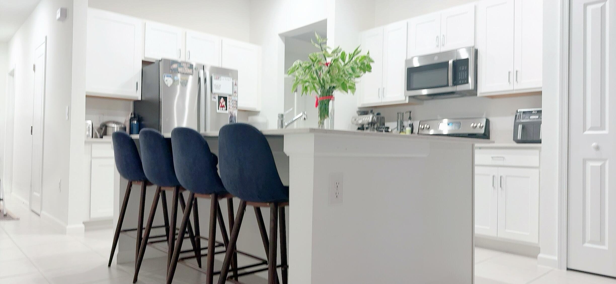
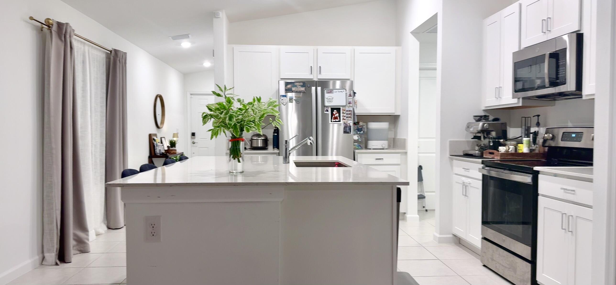
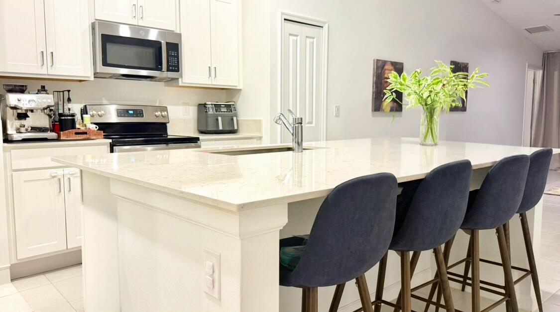
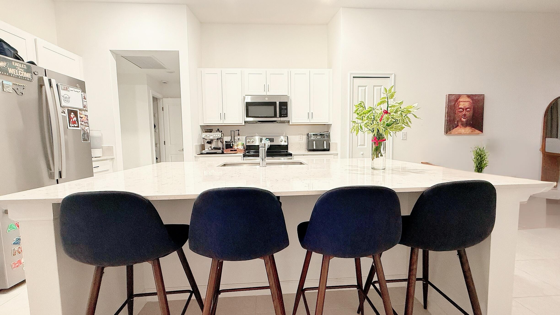
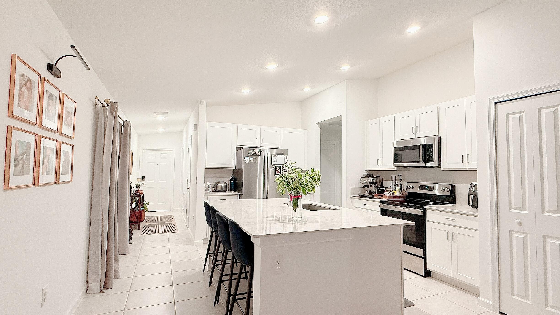
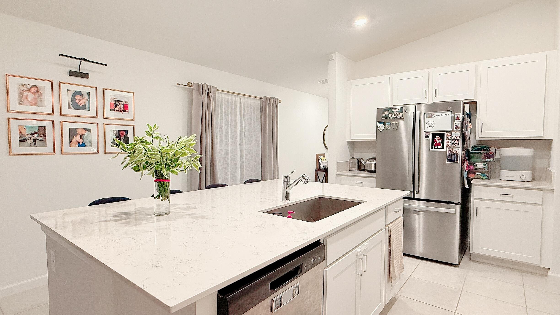
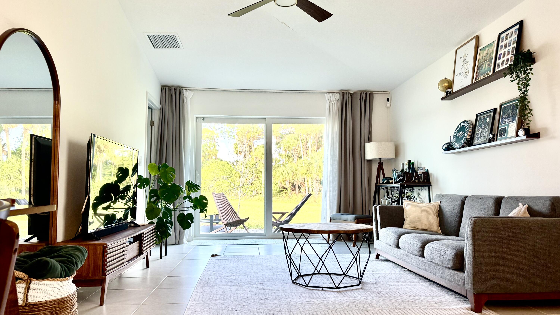
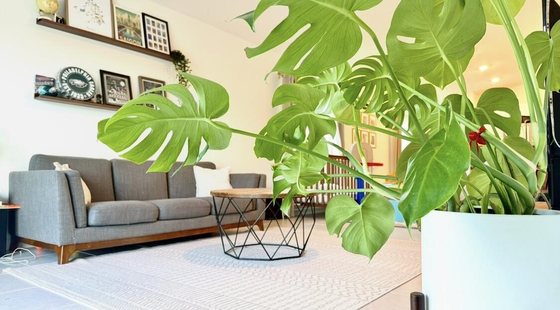
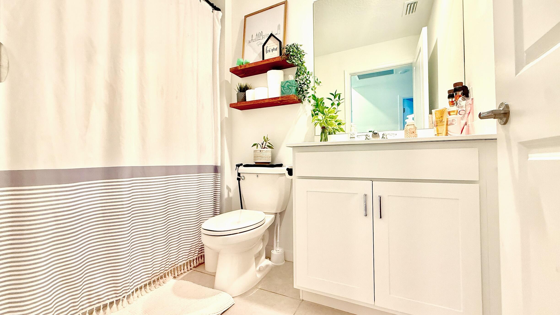
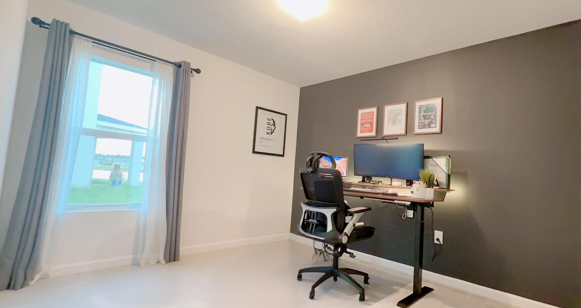
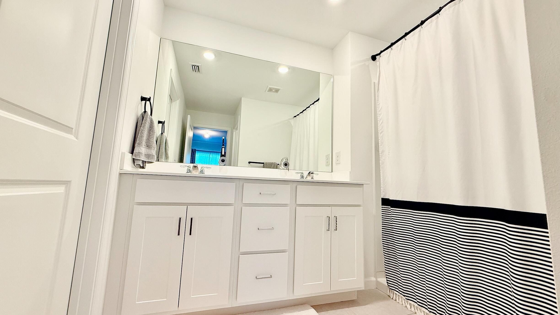
Hardship package has been submitted,needs 30-90days once under contract. Skip the wait for new construction! This stunning 2023 Annapolis floor plan in Tillman Lakes is better than new and pack with upgrades. This Lennar home offers 3 beds, 2 baths and a modern open lay out designed for comfort and style. Enjoy quartz counter tops, stainless steel appliances, impact windows, tile floors and a spacious kitchen island perfect for entertaining. The split-bedroom plan provides privacy, while the covered front porch and lake view add extra charm. Smart home features included! Low HOA covers cable, internet, dog park and the beautifully maintained common areas. Prime location near shopping, dining and easy access to St John's heritage Pkwy- this home has it all! Schedule your tour now!

Location of 612 Papillon Street Sw

Map showing 612 Papillon Street Sw, Palm Bay, FL 32908 $260,000
See more listings in Palm Bay

612 Papillon Street Sw property details

Interior

Bedrooms & Bathrooms

  • Bedrooms: 3
  • Bathrooms: 2
  • Full Bathrooms: 2
  • Main Level Bedrooms: 3
  • Main Level Bathrooms: 2

Appliances

  • Included: Dishwasher, Electric Range, Disposal, Ice Maker, Microwave, Refrigerator
  • Laundry: Inside

Heating

  • Heating: Central

Cooling

  • Cooling: Central Air

Features

  • Interior Features: Kitchen Island, Walk-In Closet(s)
  • Window Features: Blinds, Skylight(s)
  • Flooring: Carpet, Ceramic Tile
  • Fireplace: No

Interior Area

  • Total Living Area: 1451
  • Source: Appraiser

Video & Virtual Tour

Rooms & Dimensions

Kitchen

  • Level: Main
  • Dimensions: 12.4 X 12.11

Bedroom 2

  • Level: Main
  • Dimensions: 10 X 11

Bedroom 3

  • Level: Main
  • Dimensions: 11.2 X 10

PrimaryBedroom

  • Level: Main
  • Dimensions: 16 X 11.1

Bedroom 2

  • Level: Main
  • Dimensions: 10 X 11

Bedroom 3

  • Level: Main
  • Dimensions: 11.2 X 10

Bedroom 3

  • Level: Main
  • Dimensions: 11.2 X 10

Living Room

  • Level: Main
  • Dimensions: 12.4 X 12.4

PrimaryBedroom

  • Level: Main
  • Dimensions: 16 X 11.1

Bedroom 3

  • Level: Main
  • Dimensions: 11.2 X 10

Bedroom 2

  • Level: Main
  • Dimensions: 10 X 11

Laundry

  • Level: Unknown

Bedroom 3

  • Level: Main
  • Dimensions: 11.2 X 10

Laundry

  • Level: Unknown

PrimaryBedroom

  • Level: Main
  • Dimensions: 16 X 11.1

Bedroom 3

  • Level: Main
  • Dimensions: 11.2 X 10

Bedroom 2

  • Level: Main
  • Dimensions: 10 X 11

Living Room

  • Level: Main
  • Dimensions: 12.4 X 12.4

Bedroom 3

  • Level: Main
  • Dimensions: 11.2 X 10

PrimaryBedroom

  • Level: Main
  • Dimensions: 16 X 11.1

Living Room

  • Level: Main
  • Dimensions: 12.4 X 12.4

Kitchen

  • Level: Main
  • Dimensions: 12.4 X 12.11

Living Room

  • Level: Main
  • Dimensions: 12.4 X 12.4

Laundry

  • Level: Unknown

Living Room

  • Level: Main
  • Dimensions: 12.4 X 12.4

PrimaryBedroom

  • Level: Main
  • Dimensions: 16 X 11.1

Kitchen

  • Level: Main
  • Dimensions: 12.4 X 12.11

Living Room

  • Level: Main
  • Dimensions: 12.4 X 12.4

Kitchen

  • Level: Main
  • Dimensions: 12.4 X 12.11

Laundry

  • Level: Unknown

Living Room

  • Level: Main
  • Dimensions: 12.4 X 12.4

PrimaryBedroom

  • Level: Main
  • Dimensions: 16 X 11.1

Laundry

  • Level: Unknown

Bedroom 2

  • Level: Main
  • Dimensions: 10 X 11

Kitchen

  • Level: Main
  • Dimensions: 12.4 X 12.11

Laundry

  • Level: Unknown

Kitchen

  • Level: Main
  • Dimensions: 12.4 X 12.11

PrimaryBedroom

  • Level: Main
  • Dimensions: 16 X 11.1

Living Room

  • Level: Main
  • Dimensions: 12.4 X 12.4

Kitchen

  • Level: Main
  • Dimensions: 12.4 X 12.11

Bedroom 2

  • Level: Main
  • Dimensions: 10 X 11

Living Room

  • Level: Main
  • Dimensions: 12.4 X 12.4

Kitchen

  • Level: Main
  • Dimensions: 12.4 X 12.11

PrimaryBedroom

  • Level: Main
  • Dimensions: 16 X 11.1

Laundry

  • Level: Unknown

Laundry

  • Level: Unknown

Bedroom 2

  • Level: Main
  • Dimensions: 10 X 11

Kitchen

  • Level: Main
  • Dimensions: 12.4 X 12.11

Bedroom 2

  • Level: Main
  • Dimensions: 10 X 11

Bedroom 3

  • Level: Main
  • Dimensions: 11.2 X 10

PrimaryBedroom

  • Level: Main
  • Dimensions: 16 X 11.1

Bedroom 2

  • Level: Main
  • Dimensions: 10 X 11

Laundry

  • Level: Unknown

Bedroom 3

  • Level: Main
  • Dimensions: 11.2 X 10

Property

Features

  • Patio & Porch: Porch
  • Security Features: Gated Community
  • Has Private Pool: No
  • Has Spa: No
  • Horses: No

View

  • Has View: Yes
  • View: Lake

Lot

  • Acres: 0.16
  • Features: Waterfront

Accessibility

  • Levels: One
  • Stories: 1

Parking

  • Garage: Yes
  • Total Spaces: 2
  • Covered Spaces: 2
  • Parking Features: Attached, Garage
  • Carport: No
  • Open Parking: No

Waterfront

  • Has Waterfront: Yes
  • Waterfront Features: Lake Front

Basement

  • Basement: No

Mobile Home

  • Mobile Home Remains: No
  • Units: Feet

Construction

Type & Style

  • Home Type: Residential
  • Property Sub Type: Single Family Residence
  • Structure Type: House

Materials

  • Construction Materials: Block, Concrete, Stucco
  • Roof: Composition, Shingle

Builder / Condition

  • Year Built: 2023
  • New Construction: No
  • Builder: Lennar

Building

  • Building Area Total: 1831
  • Building Area Source: Appraiser
  • Building Exposure: South

Utilities & Green Energy

Utilities

  • Electric on Property: No
  • Water: Public
  • Sewer: Public Sewer
  • Utilities: Cable Available, Sewer Available, Water Available

Green Energy

  • Energy Efficient: No

Community & HOA

Community

HOA

  • Has HOA: Yes
  • Amenities: Dog Park
  • Fee: $96
  • Frequency: Monthly
  • Fee Includes: Cable TV
  • Senior Community: No

Pets

  • Pets Allowed: Breed Restrictions, Yes

Location

  • Longitude: -80.721571
  • Latitude: 27.993858
  • Directions: 95 EXIT FL-514 TO PLAM BAY/MALABAR EXIT TP PLAM BAY CITY HALL L ON MALABAR RD SE L ABILNE DR L COLEBROOK CIR L ON PAPILLON

Land Lease

  • Land Lease: No

Tax, Financial & Listing Details

Listing Details

  • List Price: $260,000
  • Price Per Square Foot: $179.19
  • Date on Market:
  • Listing Terms: Cash, Conventional, FHA, VA Loan
  • Furnished: Unfurnished
  • Home Warranty: No
  • Rent Control: No
  • Status: Active

MLS Details

  • MLS: Beaches
  • Listing ID: R11128708

Tax Details

  • Annual Tax Amount: $3,274
  • Tax Year: 2024
  • Tax Legal Description: CHAPARRAL P.U.D PHASE THREE B LOT 19 BLK F
  • Universal Property ID: US-12009-N-293604060000f019-R-N

Price history for 612 Papillon Street Sw

DateEventPriceSource
listed (Active)$295,000Beaches #R11128708Source
price changed$285,000Beaches #R11128708Source
price changed$270,000Beaches #R11128708Source
status changed (Active Under Contract)—Beaches #R11128708Source
status changed (Active)—Beaches #R11128708Source
price changed$265,000Beaches #R11128708Source
status changed (Pending)—Beaches #R11128708Source
status changed (Active)—Beaches #R11128708Source
price changed$260,000Beaches #R11128708Source

Ask a question about 612 Papillon Street Sw

Hi there — ask anything about this property or the area and the team will get right back to you.

Last checked Source: BeachesMLS# R11128708

Local real estate advisory services provided by agent with Heidi Fuchs | Coldwell Banker

Listed by Lora B Harper with Coldwell Banker/ Res. Real Est

All listings featuring the BMLS logo are provided by Beaches MLS, Inc. This information is not verified for authenticity or accuracy and is not guaranteed. Copyright 2026 Beaches Multiple Listing Service, Inc. Information is provided exclusively for consumers' personal, non-commercial use and may not be used for any purpose other than to identify prospective properties consumers may be interested in purchasing. The listing broker's offer of compensation is made to participants of BeachesMLS, where the listing is filed, as well as participants of MLSs participating in MLSAdvantage or a data share with BeachesMLS.

You agree to Heidi Fuchs | Coldwell Banker Terms of Use and Privacy Policy. By choosing to contact a property, you also agree that Heidi Fuchs | Coldwell Banker and its associates may call, text, or email you regarding any inquiries or activities you submit through our website. This may involve the use of automated means and prerecorded or artificial voices.

Listings near 612 Papillon Street Sw