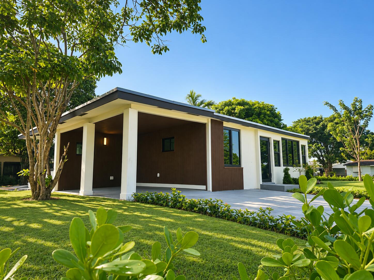
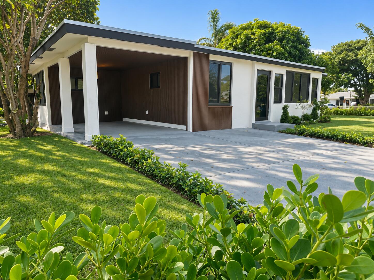
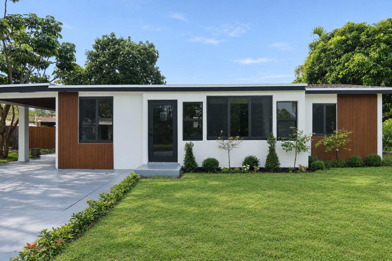
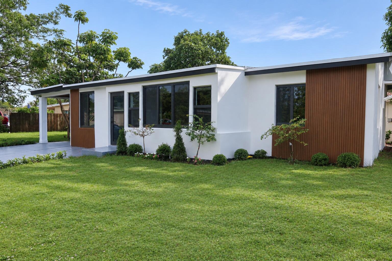
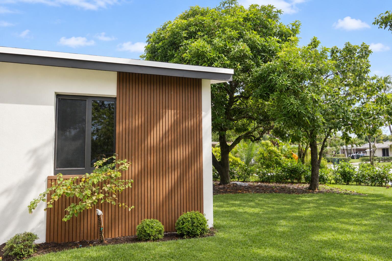
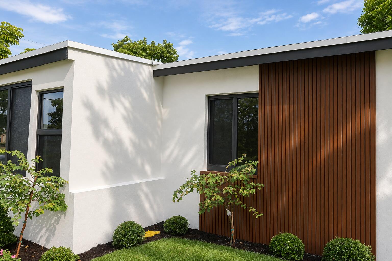
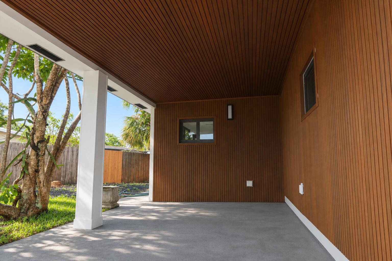
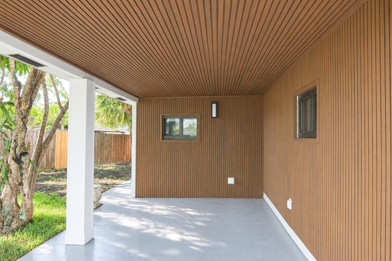
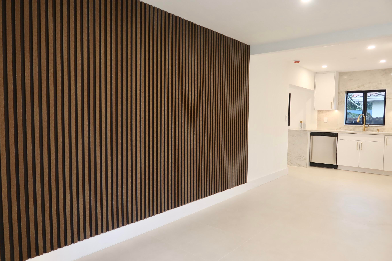
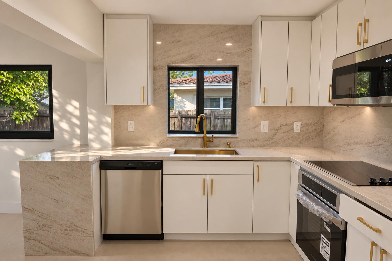
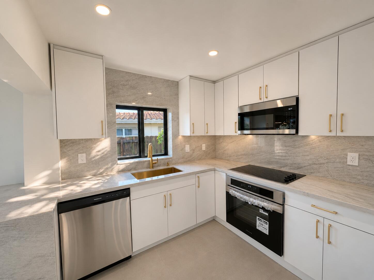
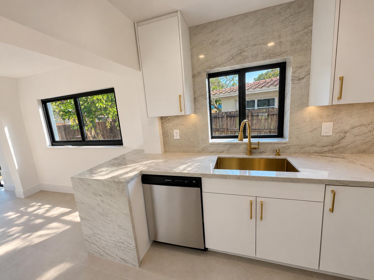
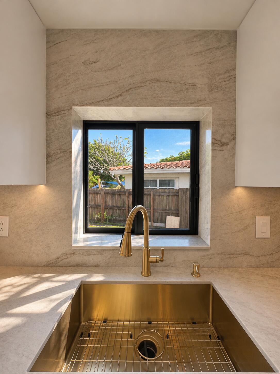
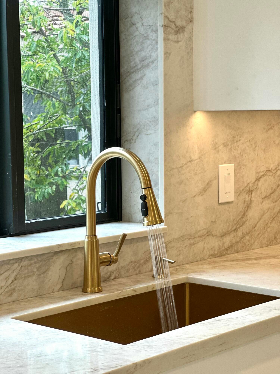
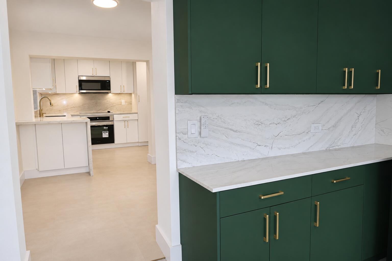
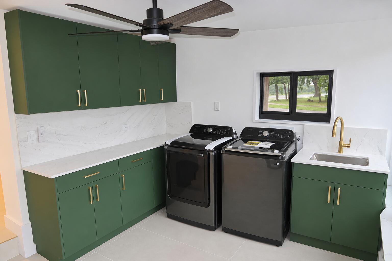
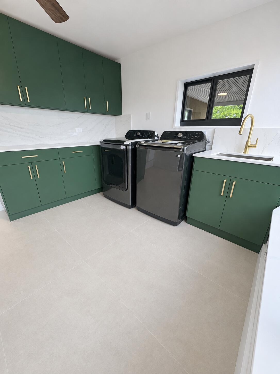
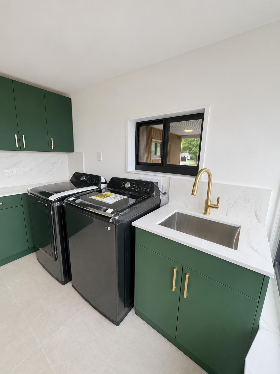
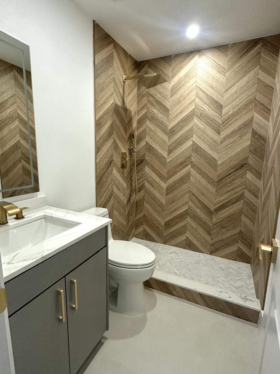
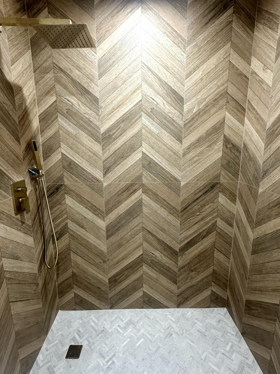
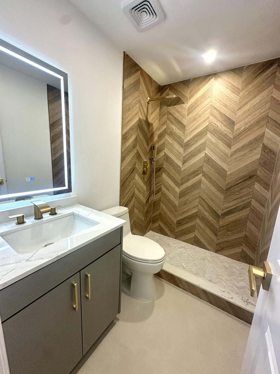
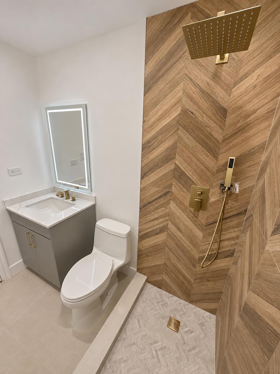
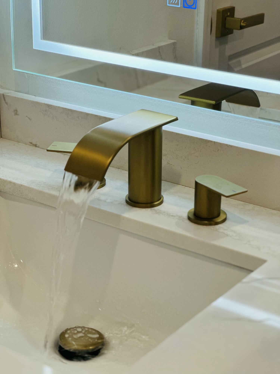
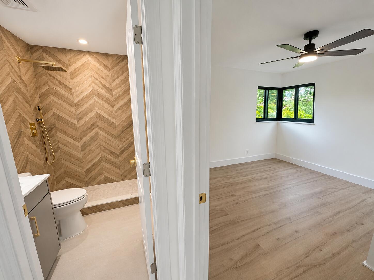
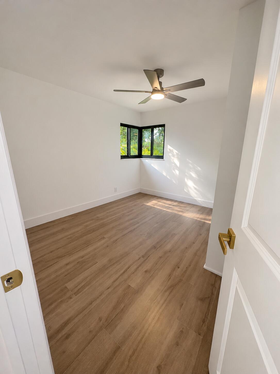
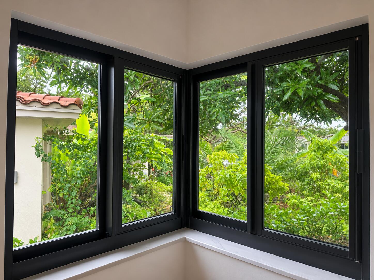
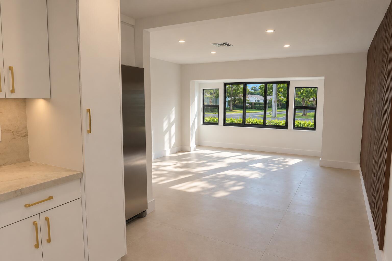
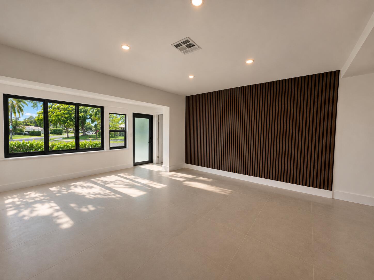
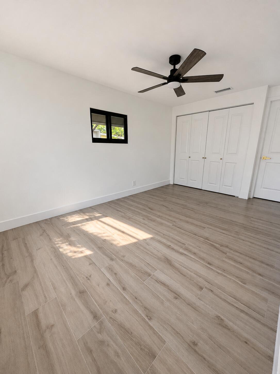
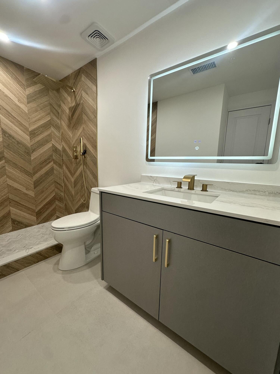
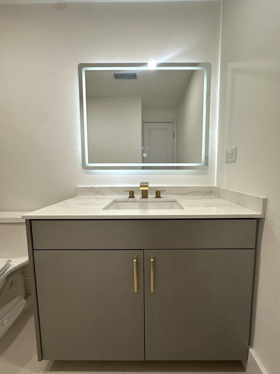
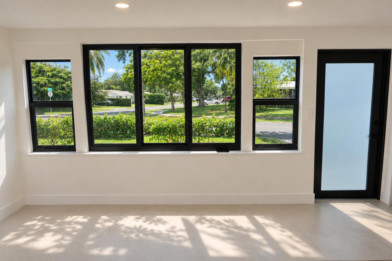
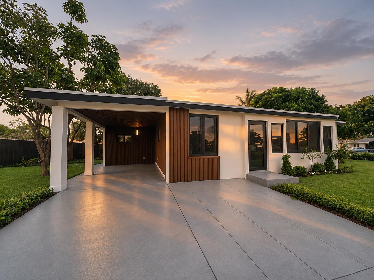
Beautifully remodeled 3-bedroom, 2-bath home on a peaceful corner lot in the heart of Oakland Park. Renovation completed with approved City of Oakland Park plans and permits, available upon request. Updates include new copper plumbing throughout, a new electrical panel and system, impact windows and doors, and a new roof and A/C, both with permits closed in 2026. The redesigned kitchen features Taj Mahal finishes extending to the ceiling and new appliances. Bathrooms showcase imported Spanish tile and Alumina Pearl cabinetry, complemented by Core Sand tile floors imported from Spain. Enjoy a dedicated laundry room with cabinetry and a separate sink, a beautifully designed carport, and landscaped grounds with computerized irrigation. Schedule your showing today! This home was thoughtfully remodeled to offer its new owners peace of mind, comfort, and lasting quality from day one. Every finish and detail was carefully selected by the investment company behind the project, with a focus on making the most of the home's space and creating a beautiful, functional place to live. The exterior design was planned with particular care to make the home a standout in the neighborhood, bringing a touch of luxury to an attainable price point. Quality materials were used throughout, and the listing agent is familiar with each stage of the renovation and happy to answer questions.
| Date | Event | Price | Source |
|---|---|---|---|
| listed (Active) | $645,000 | Beaches #B26102504 |
Hi there — ask anything about this property or the area and the team will get right back to you.
Local real estate advisory services provided by agent with Heidi Fuchs | Coldwell Banker
Listed by Nisim Korkus with Highlight Realty Corp
All listings featuring the BMLS logo are provided by Beaches MLS, Inc. This information is not verified for authenticity or accuracy and is not guaranteed. Copyright 2026 Beaches Multiple Listing Service, Inc. Information is provided exclusively for consumers' personal, non-commercial use and may not be used for any purpose other than to identify prospective properties consumers may be interested in purchasing. The listing broker's offer of compensation is made to participants of BeachesMLS, where the listing is filed, as well as participants of MLSs participating in MLSAdvantage or a data share with BeachesMLS.
You agree to Heidi Fuchs | Coldwell Banker Terms of Use and Privacy Policy. By choosing to contact a property, you also agree that Heidi Fuchs | Coldwell Banker and its associates may call, text, or email you regarding any inquiries or activities you submit through our website. This may involve the use of automated means and prerecorded or artificial voices.
Step 1 of 2
Create a free account to view all listings, save searches, and get alerts when new homes match.
Step 2 of 2
Tell us how to reach you about homes you like.
Enter your password to sign in as
Create a free account to view all listings, save searches, and get alerts when new homes match.
Already have an account? Sign in
Sign in to your account.
New here? Create an account