Price cut: $275K (10/5)
$7,500,000

715 Ibis Way, North Palm Beach, FL 33408

5beds
5.5baths5 full baths + 1 half bath
5,557sqft
Quick facts
Single Family Residence 94 Days on Market Built in 2024 $1349.65/sqft

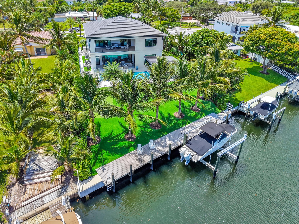
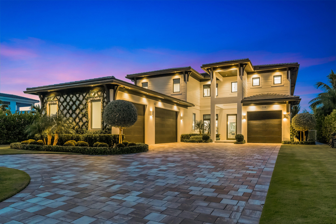
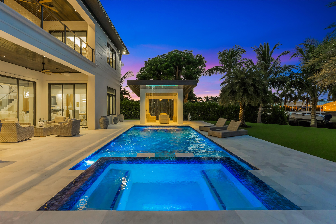
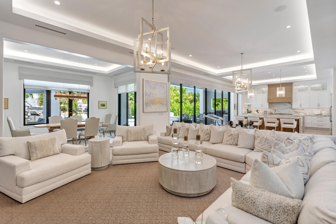
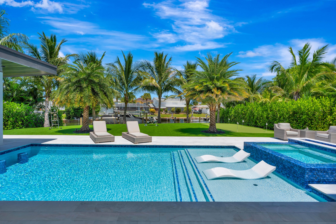
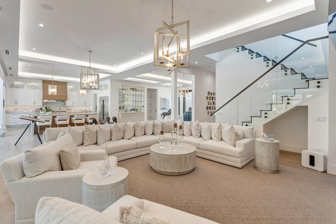
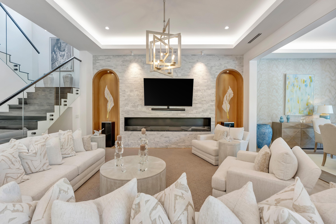
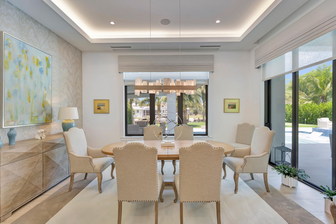
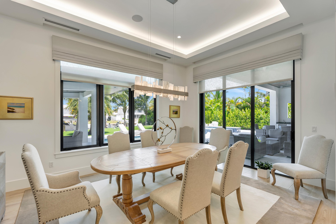
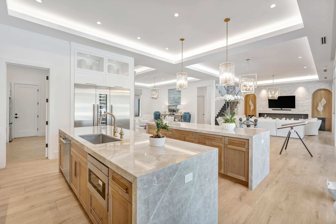
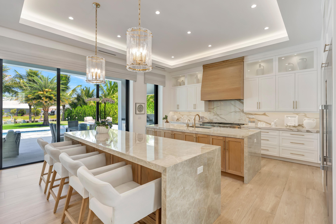
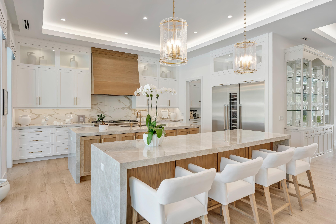
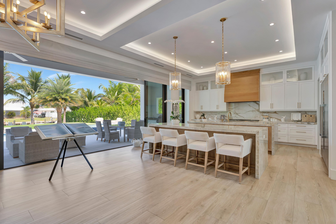
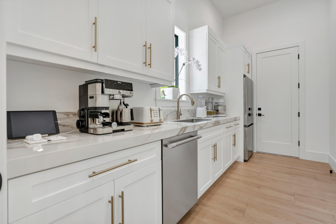
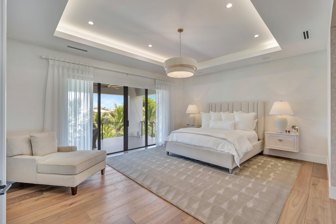
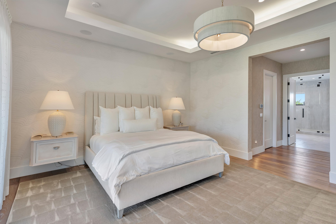
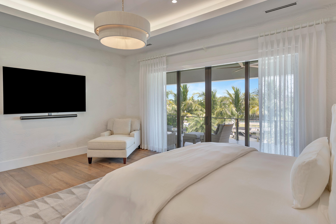
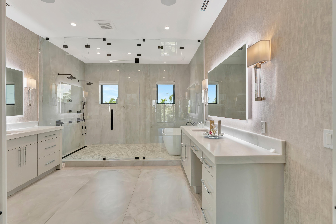
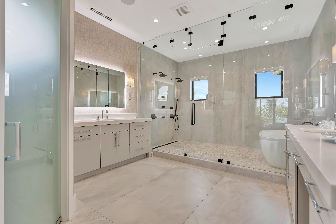
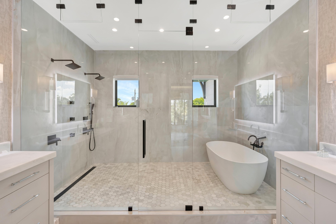
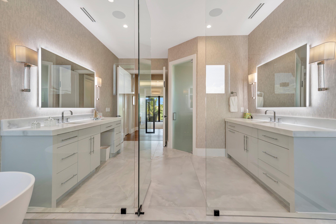
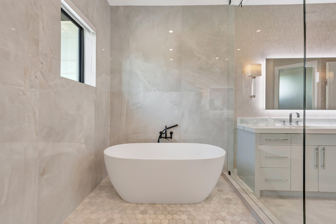
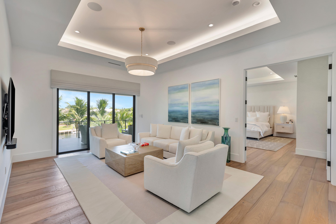
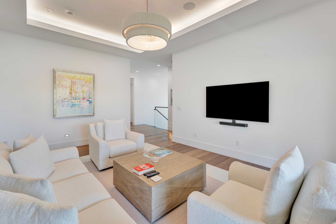
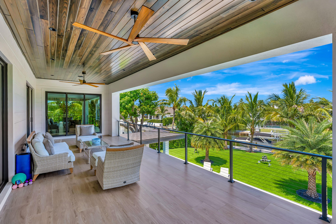
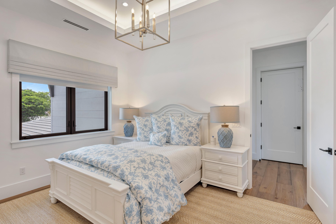
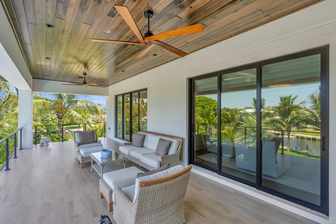
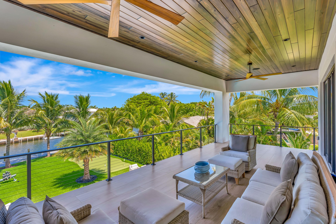
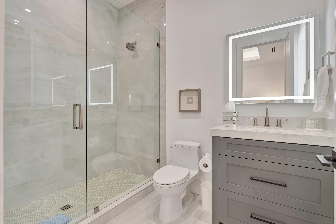
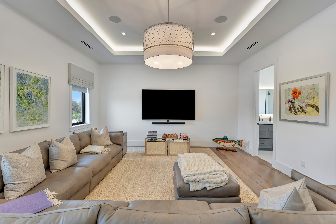
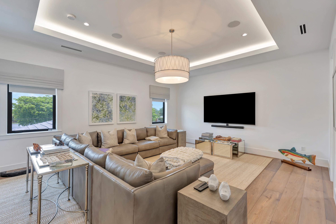
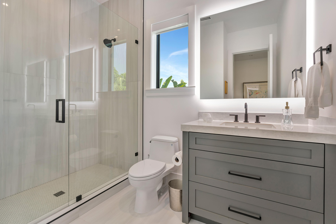
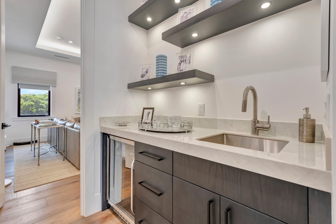
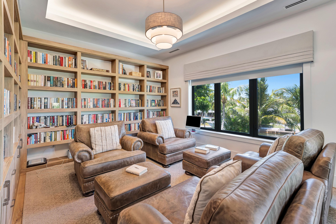
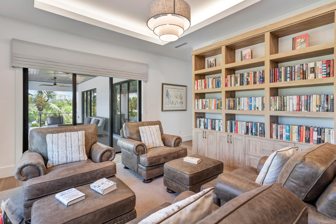
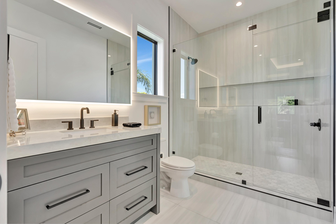
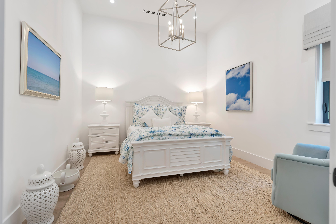
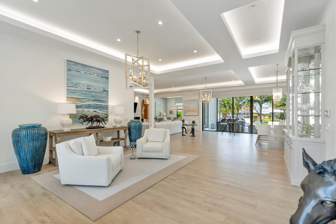
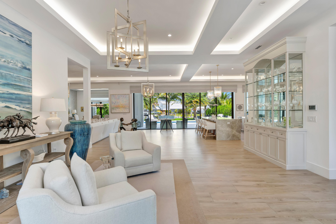
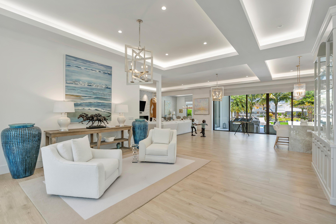
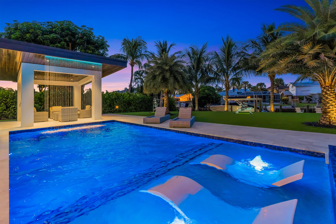
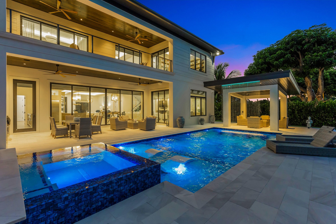
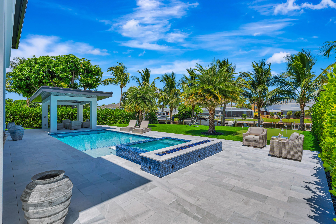
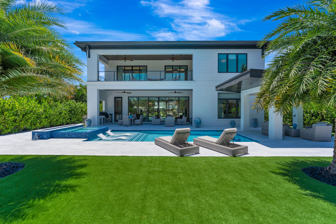
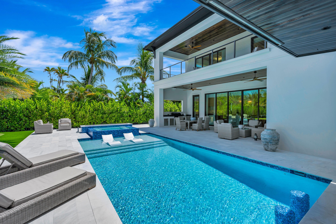
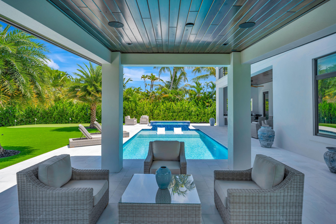
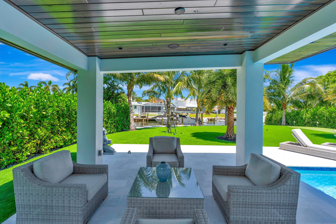
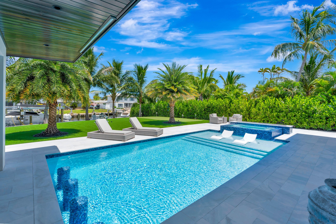
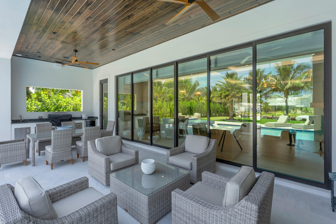
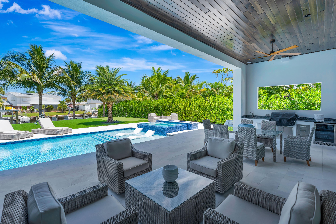
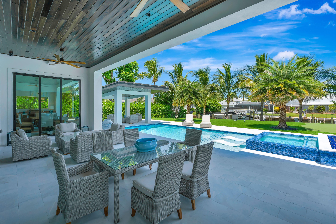
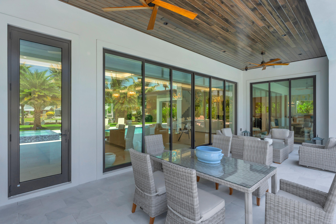
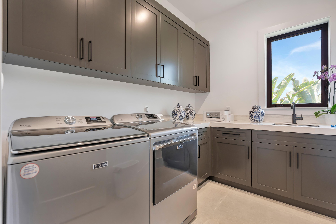
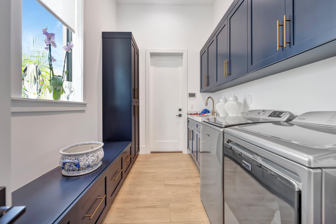
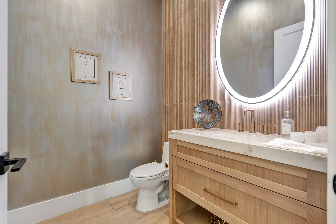
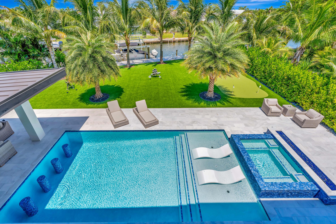
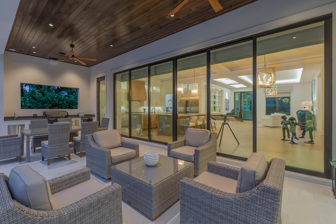
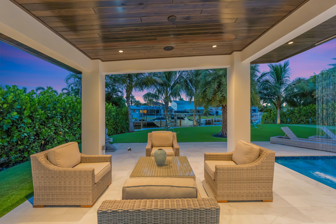
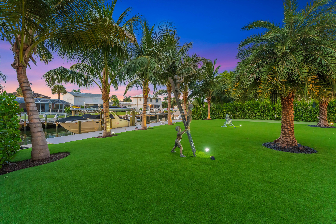
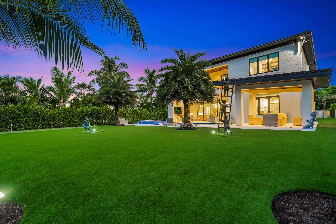
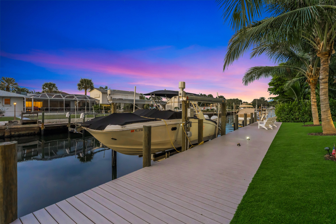
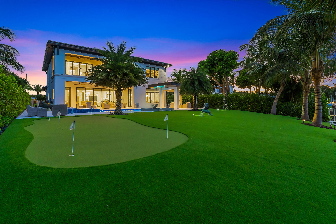
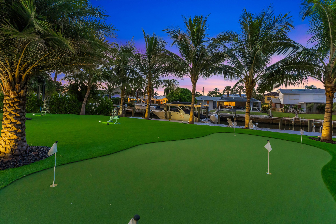
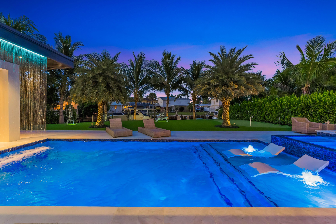
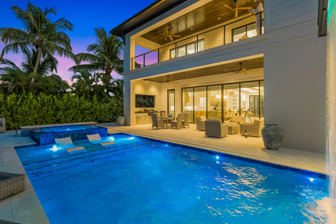
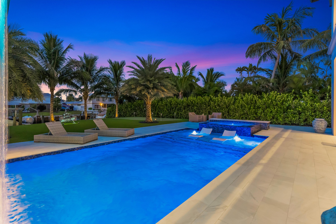
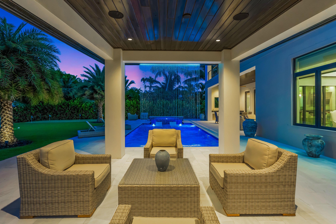
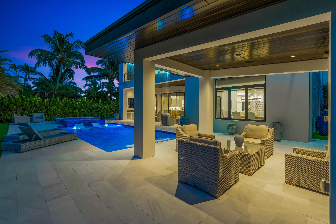
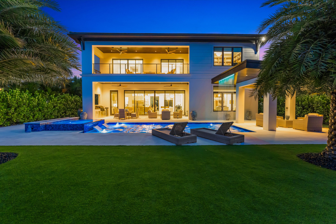
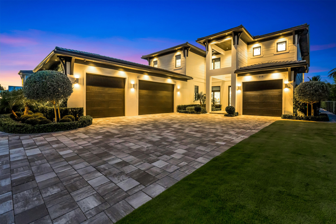
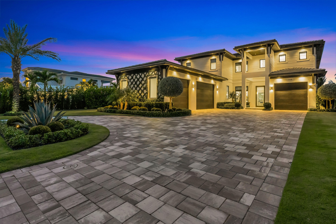
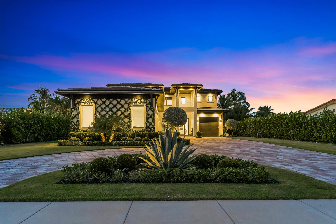
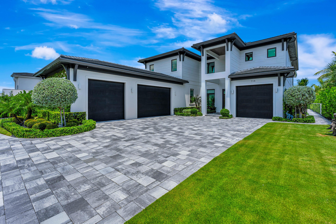
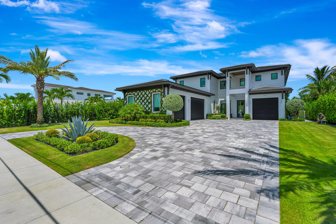
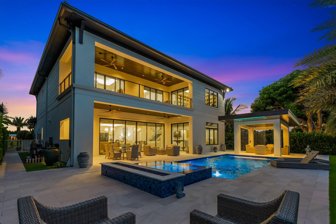
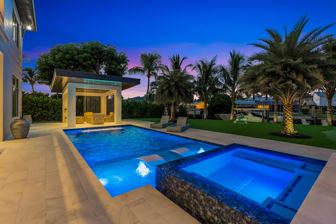
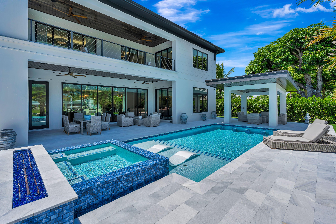
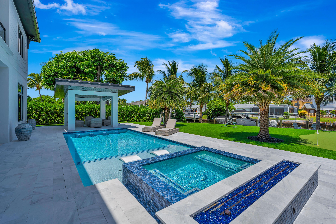
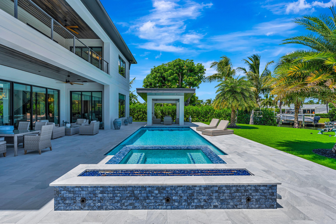
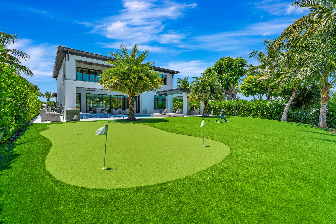
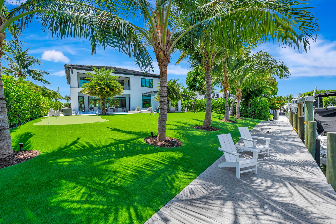
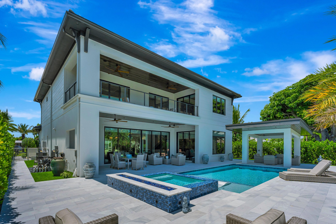
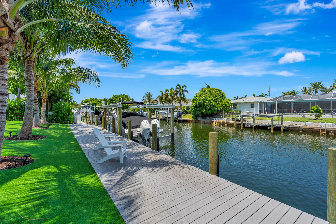
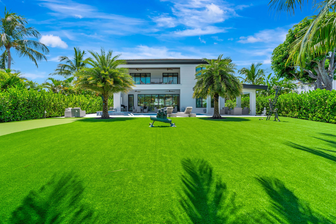
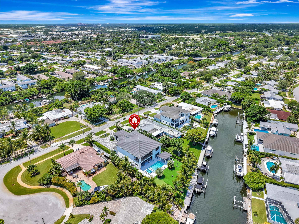
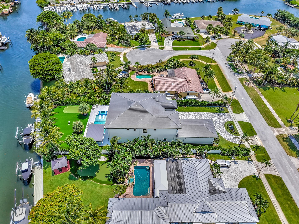
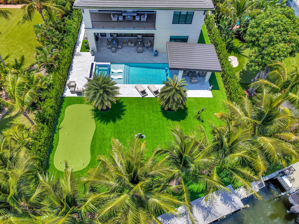
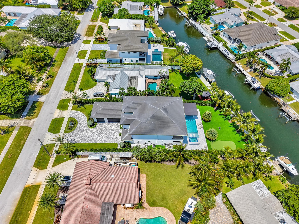
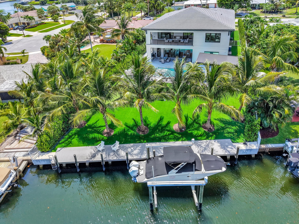
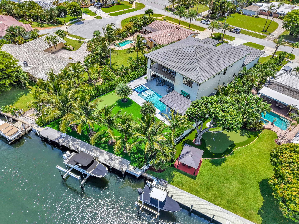
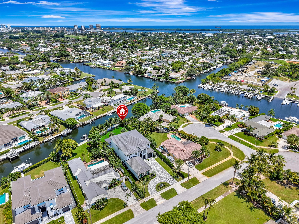
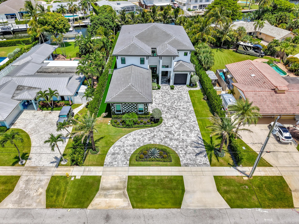
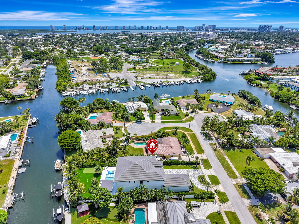
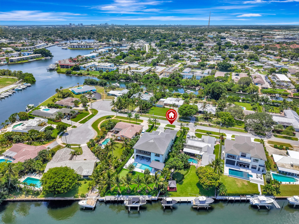
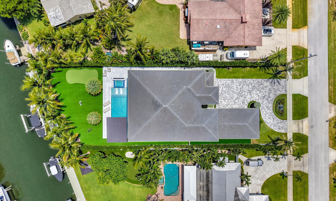
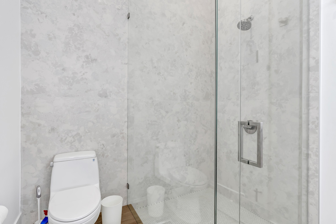
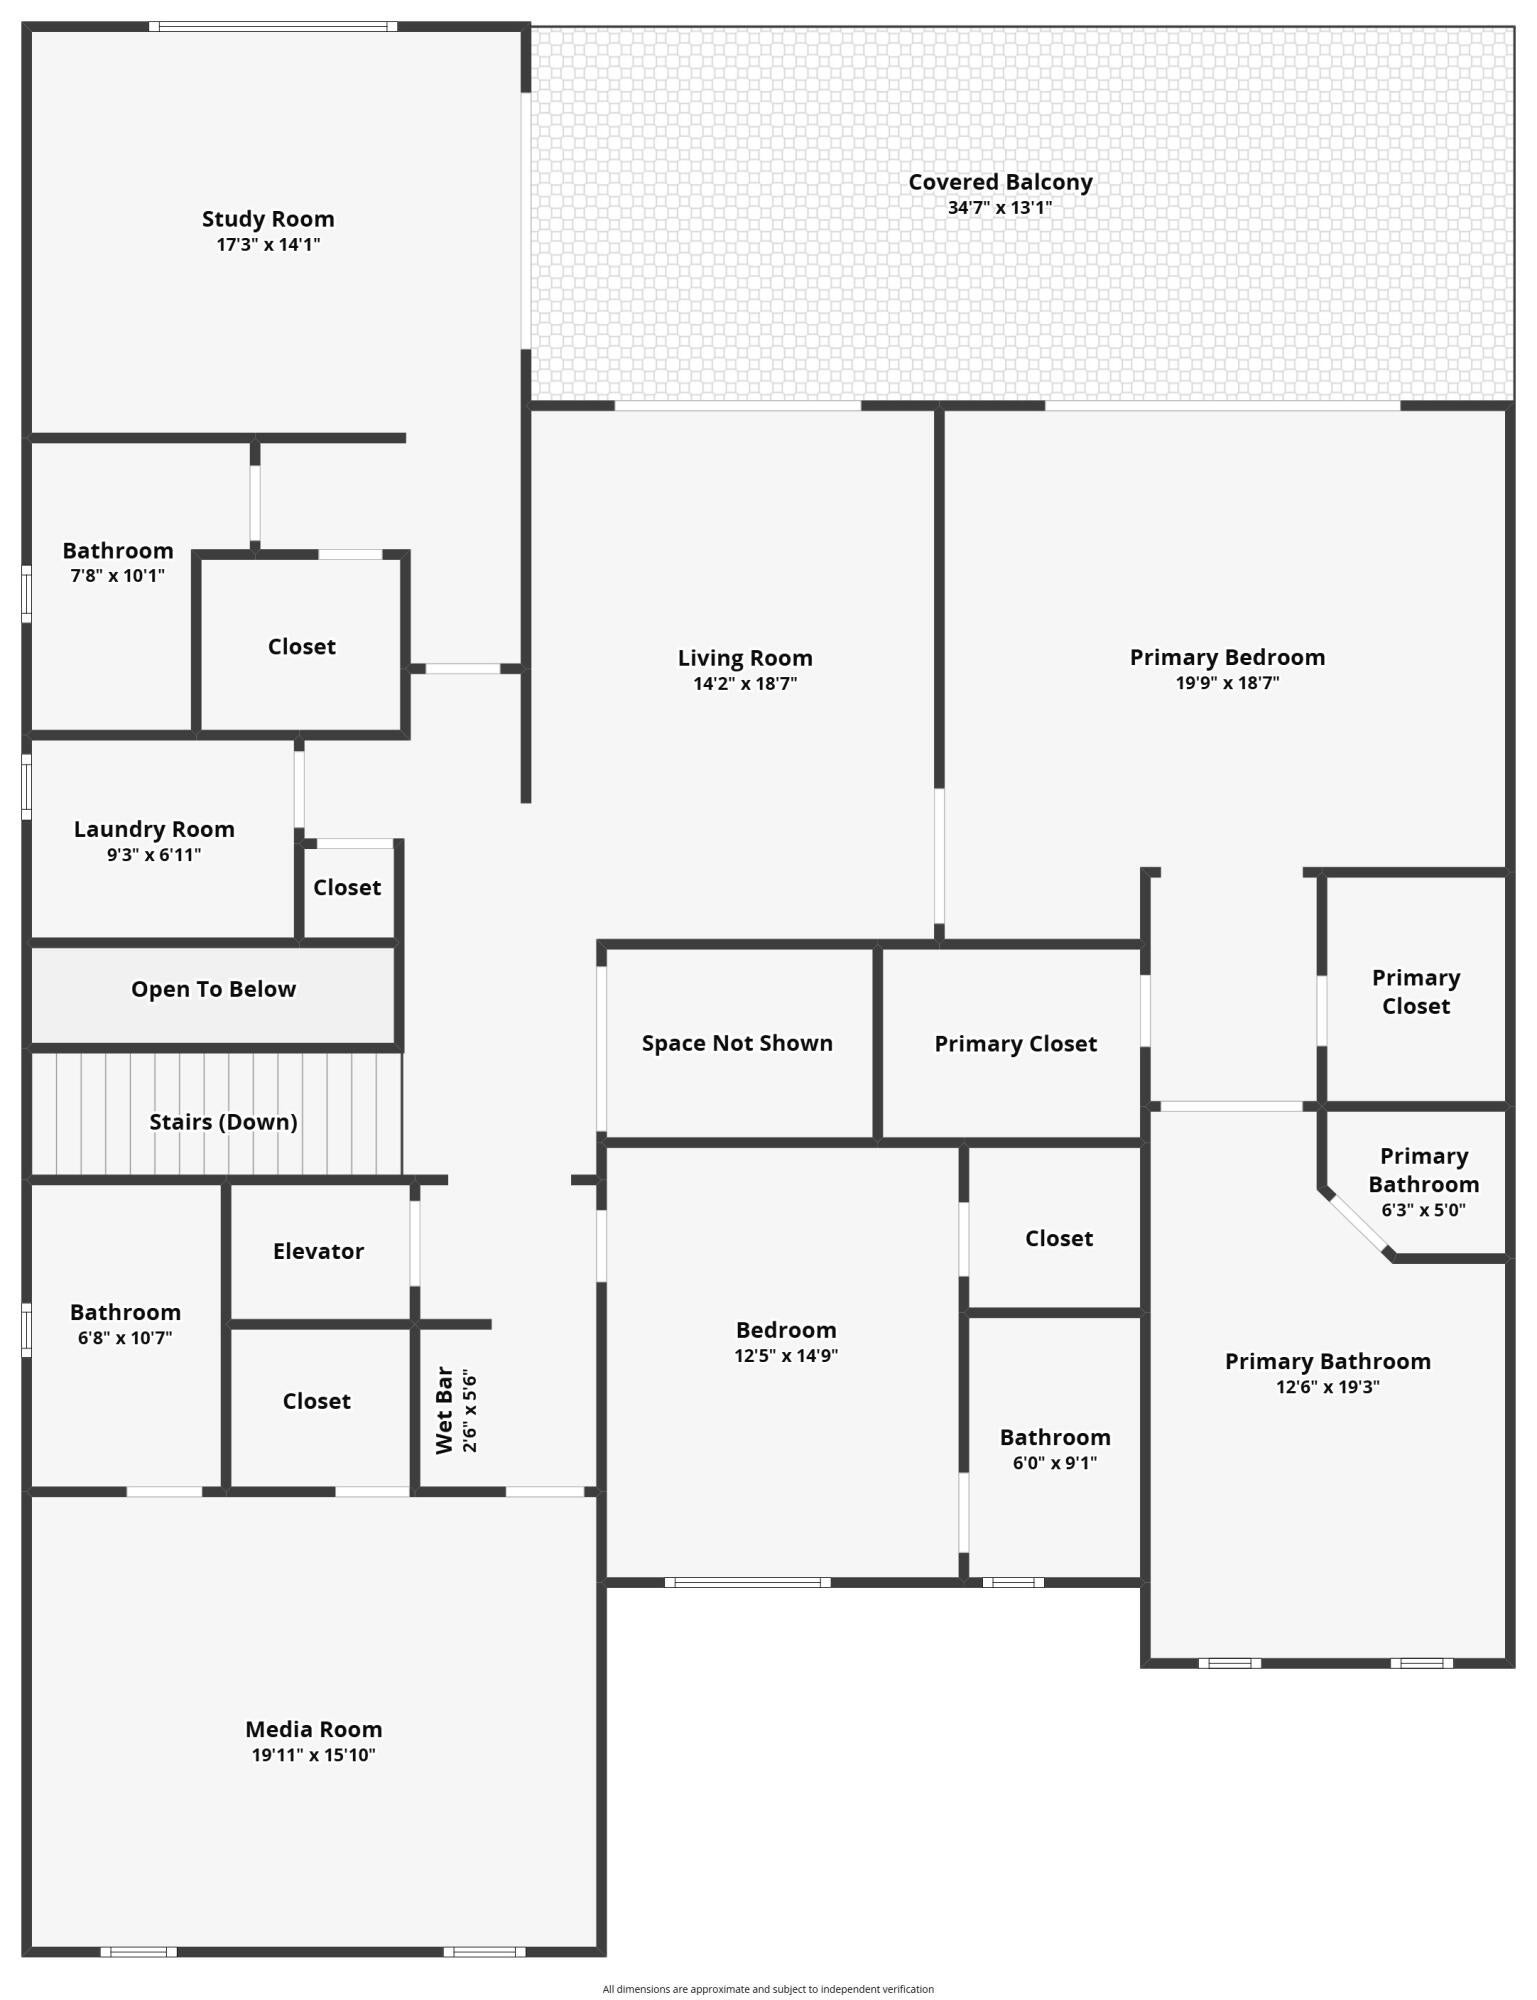
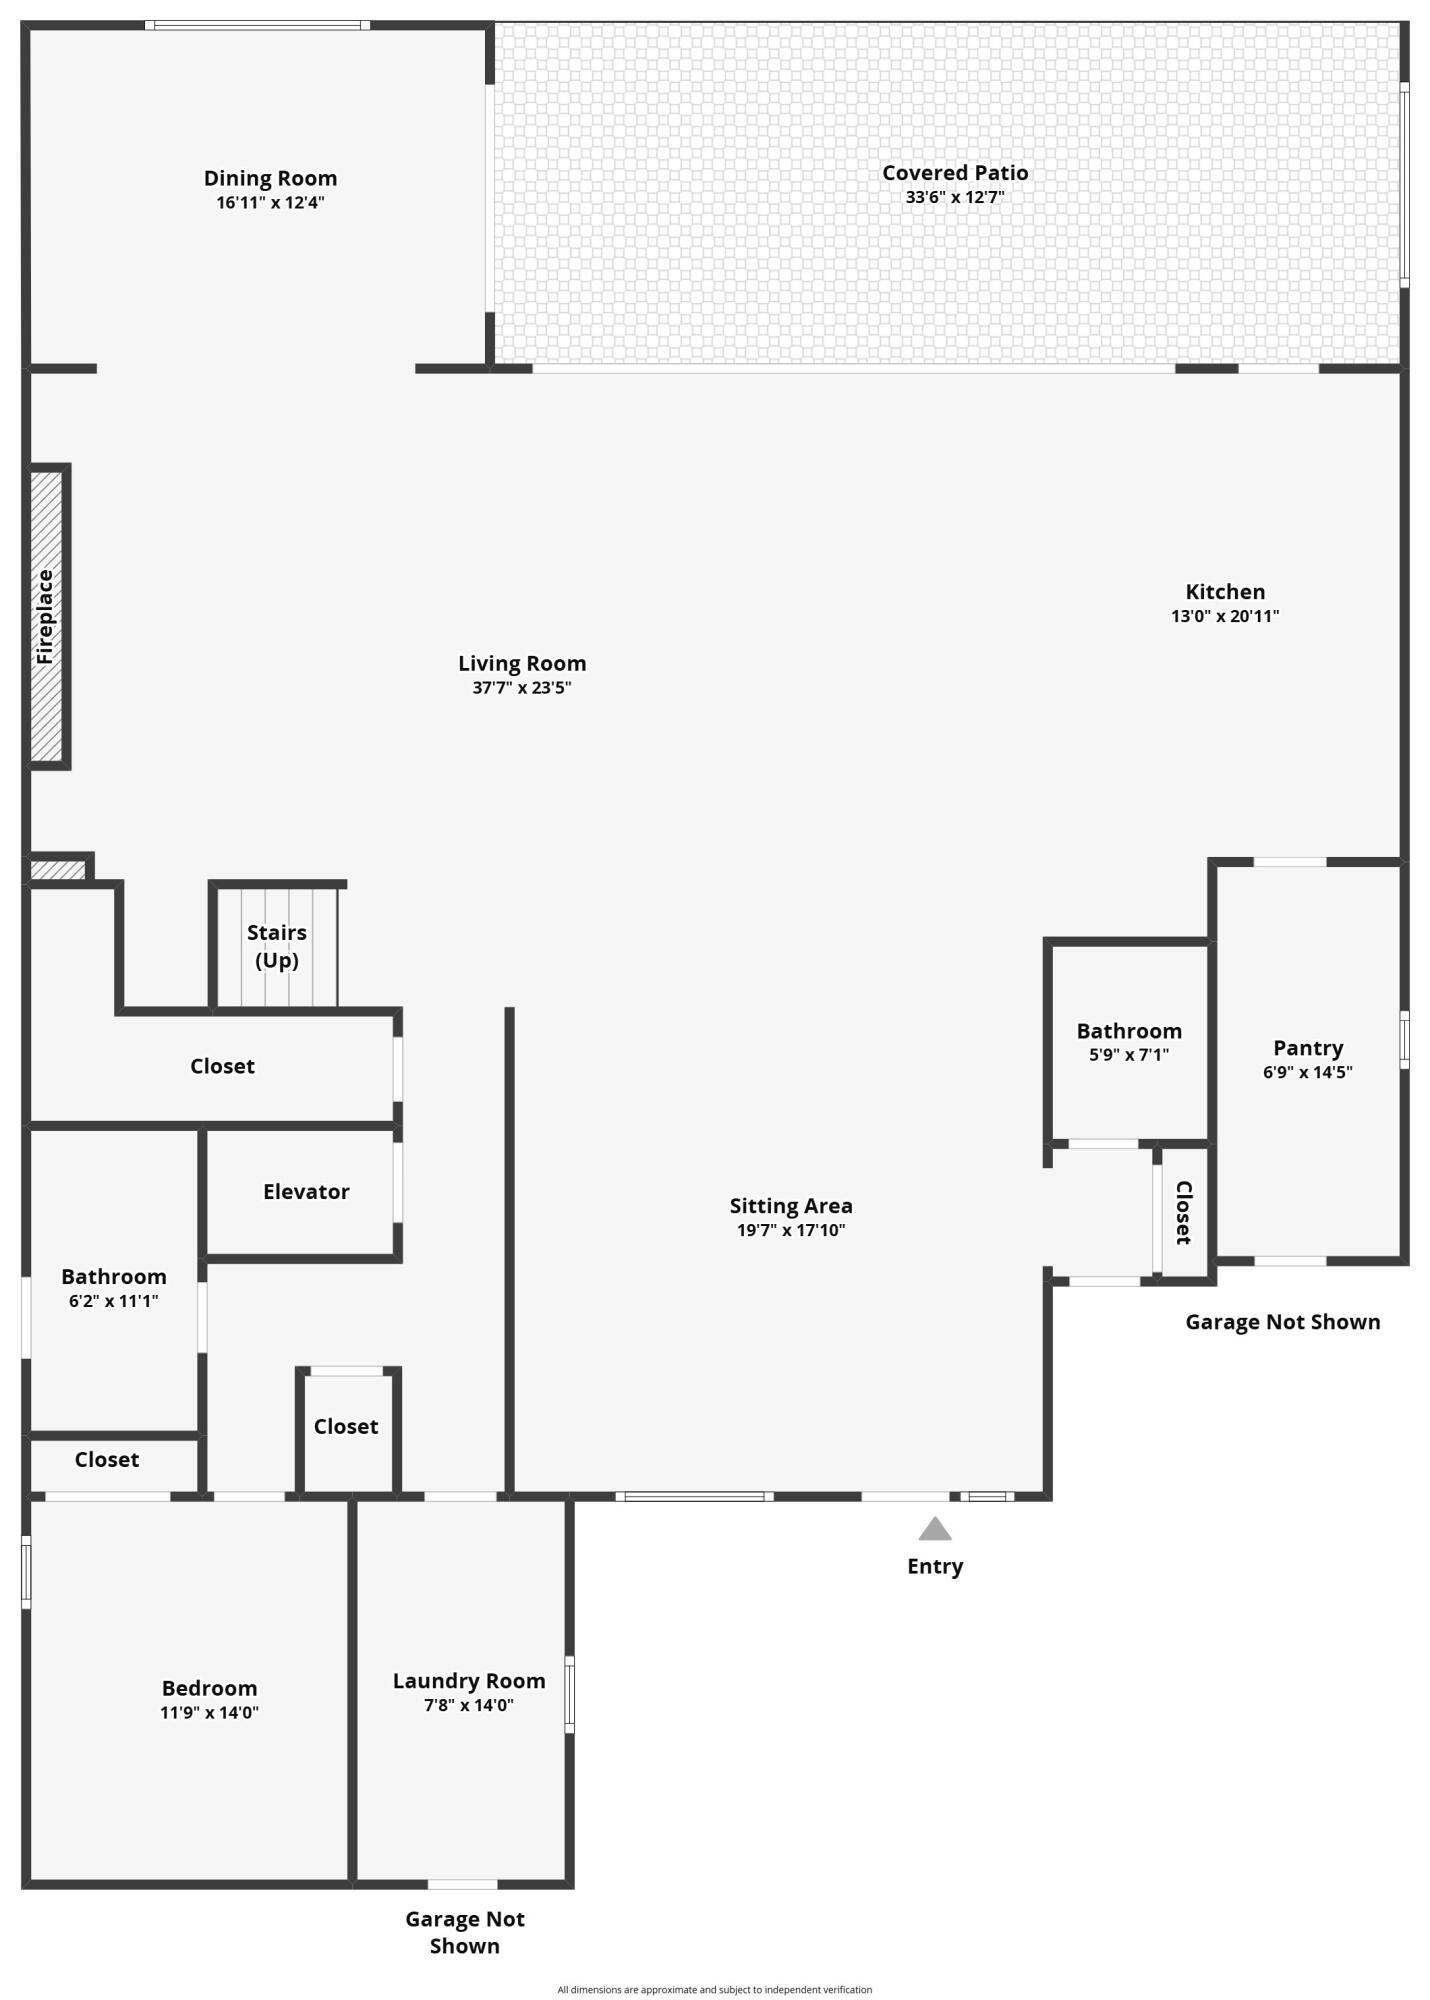
Modern Waterfront Estate in North Palm Beach Discover the pinnacle of modern waterfront living in this exceptional custom-built residence by Vista Builders, ideally situated on one of North Palm Beach's most desirable waterways. This meticulously designed 5-bedroom, 5.5-bathroom estate, offers more than 5,500 square feet of sophisticated living space, thoughtfully created for both luxurious everyday living and effortless entertaining. The impressive interior features soaring, light-filled living spaces and expansive water views. At the heart of the home, the gourmet kitchen is beautifully appointed with premium Thermador appliances, including two dishwashers, refrigerator/freezer with built in wine cooler, gas stove with six burners and double ovens, filtered water system, dual islands, and a convenient butler's pantry. The second floor can be accessed by either stairs or elevator. A stunning primary suite provides a private retreat with stunning views, while thoughtfully designed first- and second-floor laundry rooms add exceptional convenience. The spacious living room, anchored by a gas fireplace, offers a warm and inviting setting overlooking the water. The outdoor living experience is equally exceptional. The private backyard oasis features a sparkling pool with spillover spa and waterfall, in addition to a covered lanai, gazebo, and outdoor kitchen designed for entertaining. A 75-foot dock with a 24,000-pound boat lift, with water supply and electric, provides direct access to the water, making this an ideal setting for boating, fishing, and enjoying the South Florida lifestyle. As evening falls, gather around the outdoor fire feature and take in spectacular sunsets and tranquil waterfront views. A private putting green and outdoor shower adds another element of leisure to this remarkable property. Additional highlights include an oversized, four-car garage, approximately 0.40 acres of beautifully landscaped grounds, and 86 feet of water frontage. The Village of North Palm Beach has emerged as one of Northern Palm Beach County's most desirable coastal communities, offering an exceptional combination of waterfront living, boating, recreation, and convenience. Residents enjoy easy access to both the Palm Beach and Jupiter Inlets, world-class fishing, pristine beaches, outstanding dining, and Palm Beach International Airport. The community is also home to the newly renovated North Palm Beach Country Club, featuring a Jack Nicklaus Signature Golf Course, Olympic-size swimming pool, splash pad, picnic areas, tiki hut, banquet facilities, dining venues, and a full-service tennis facility with Har-Tru courts. Open to both residents and the public, the club provides an exceptional array of recreational amenities. North Palm Beach has also been designated as a golf-cart-friendly community, further enhancing its relaxed coastal lifestyle. This extraordinary waterfront estate offers the rare combination of contemporary luxury, expansive outdoor living, deep-water access, and the quintessential North Palm Beach lifestyle. Furnished or turnkey available for additional consideration.
Location of 715 Ibis Way

Map showing 715 Ibis Way, North Palm Beach, FL 33408 $7,500,000
See more listings in North Palm Beach

715 Ibis Way property details

Interior

Bedrooms & Bathrooms

  • Bedrooms: 5
  • Bathrooms: 6
  • Full Bathrooms: 5
  • Main Level Bedrooms: 1
  • Main Level Bathrooms: 1

Appliances

  • Included: Dryer, Dishwasher, Free-Standing Freezer, Gas Range, Ice Maker, Microwave, Oven, Refrigerator, Washer
  • Laundry: Inside, Laundry Closet

Heating

  • Heating: Central, Electric

Cooling

  • Cooling: Central Air, Electric, Zoned

Features

  • Interior Features: Built-in Features, Entrance Foyer, Elevator, High Ceilings, Kitchen Island, Pantry, Walk-In Closet(s)
  • Window Features: Storm Window(s)
  • Flooring: Ceramic Tile, Wood
  • Fireplace: No

Interior Area

  • Total Living Area: 5557
  • Source: Builder

Video & Virtual Tour

Rooms & Dimensions

Kitchen

  • Level: Main
  • Dimensions: 34.79 X 18

PrimaryBedroom

  • Level: Upper
  • Dimensions: 19.6 X 16

Bedroom 2

  • Level: Upper
  • Dimensions: 17.1 X 14

Bedroom 3

  • Level: Upper
  • Dimensions: 12 X 15.4

Living Room

  • Level: Main
  • Dimensions: 13.6 X 22.1

Bedroom 4

  • Level: Main
  • Dimensions: 11.1 X 13.1

Bedroom 3

  • Level: Upper
  • Dimensions: 12 X 15.4

Family Room

  • Level: Main
  • Dimensions: 34.79 X 18.6

Bedroom 2

  • Level: Upper
  • Dimensions: 17.1 X 14

Laundry

  • Level: Unknown

Bedroom 5

  • Level: Upper
  • Dimensions: 20.6 X 18.8

Bedroom 4

  • Level: Main
  • Dimensions: 11.1 X 13.1

PrimaryBedroom

  • Level: Upper
  • Dimensions: 19.6 X 16

Other

  • Level: Main
  • Dimensions: 14.8 X 119

Bedroom 3

  • Level: Upper
  • Dimensions: 12 X 15.4

Bedroom 5

  • Level: Upper
  • Dimensions: 20.6 X 18.8

Laundry

  • Level: Unknown

Bedroom 4

  • Level: Main
  • Dimensions: 11.1 X 13.1

PrimaryBedroom

  • Level: Upper
  • Dimensions: 19.6 X 16

Family Room

  • Level: Main
  • Dimensions: 34.79 X 18.6

Bedroom 4

  • Level: Main
  • Dimensions: 11.1 X 13.1

Bedroom 2

  • Level: Upper
  • Dimensions: 17.1 X 14

Living Room

  • Level: Main
  • Dimensions: 13.6 X 22.1

Other

  • Level: Main
  • Dimensions: 14.8 X 119

Laundry

  • Level: Unknown

Family Room

  • Level: Main
  • Dimensions: 34.79 X 18.6

PrimaryBedroom

  • Level: Upper
  • Dimensions: 19.6 X 16

Bedroom 3

  • Level: Upper
  • Dimensions: 12 X 15.4

Bedroom 5

  • Level: Upper
  • Dimensions: 20.6 X 18.8

Kitchen

  • Level: Main
  • Dimensions: 34.79 X 18

Kitchen

  • Level: Main
  • Dimensions: 34.79 X 18

Bedroom 2

  • Level: Upper
  • Dimensions: 17.1 X 14

Laundry

  • Level: Unknown

Media Room

  • Level: Unknown

Bedroom 4

  • Level: Main
  • Dimensions: 11.1 X 13.1

Bedroom 2

  • Level: Upper
  • Dimensions: 17.1 X 14

Family Room

  • Level: Main
  • Dimensions: 34.79 X 18.6

Kitchen

  • Level: Main
  • Dimensions: 34.79 X 18

Media Room

  • Level: Unknown

Bedroom 3

  • Level: Upper
  • Dimensions: 12 X 15.4

Bedroom 5

  • Level: Upper
  • Dimensions: 20.6 X 18.8

Living Room

  • Level: Main
  • Dimensions: 13.6 X 22.1

Bedroom 3

  • Level: Upper
  • Dimensions: 12 X 15.4

Bedroom 4

  • Level: Main
  • Dimensions: 11.1 X 13.1

Media Room

  • Level: Unknown

Kitchen

  • Level: Main
  • Dimensions: 34.79 X 18

Bedroom 4

  • Level: Main
  • Dimensions: 11.1 X 13.1

Other

  • Level: Main
  • Dimensions: 14.8 X 119

Media Room

  • Level: Unknown

Bedroom 5

  • Level: Upper
  • Dimensions: 20.6 X 18.8

Bedroom 3

  • Level: Upper
  • Dimensions: 12 X 15.4

Great Room

  • Level: Unknown

Bedroom 2

  • Level: Upper
  • Dimensions: 17.1 X 14

Living Room

  • Level: Main
  • Dimensions: 13.6 X 22.1

Great Room

  • Level: Unknown

Bedroom 3

  • Level: Upper
  • Dimensions: 12 X 15.4

PrimaryBedroom

  • Level: Upper
  • Dimensions: 19.6 X 16

Bedroom 4

  • Level: Main
  • Dimensions: 11.1 X 13.1

Other

  • Level: Main
  • Dimensions: 14.8 X 119

Great Room

  • Level: Unknown

Family Room

  • Level: Main
  • Dimensions: 34.79 X 18.6

Laundry

  • Level: Unknown

Media Room

  • Level: Unknown

Bedroom 5

  • Level: Upper
  • Dimensions: 20.6 X 18.8

Great Room

  • Level: Unknown

Living Room

  • Level: Main
  • Dimensions: 13.6 X 22.1

Media Room

  • Level: Unknown

Kitchen

  • Level: Main
  • Dimensions: 34.79 X 18

Other

  • Level: Main
  • Dimensions: 14.8 X 119

PrimaryBedroom

  • Level: Upper
  • Dimensions: 19.6 X 16

Bedroom 2

  • Level: Upper
  • Dimensions: 17.1 X 14

Great Room

  • Level: Unknown

Family Room

  • Level: Main
  • Dimensions: 34.79 X 18.6

Kitchen

  • Level: Main
  • Dimensions: 34.79 X 18

Media Room

  • Level: Unknown

Living Room

  • Level: Main
  • Dimensions: 13.6 X 22.1

Media Room

  • Level: Unknown

Bedroom 3

  • Level: Upper
  • Dimensions: 12 X 15.4

Bedroom 5

  • Level: Upper
  • Dimensions: 20.6 X 18.8

Great Room

  • Level: Unknown

Kitchen

  • Level: Main
  • Dimensions: 34.79 X 18

Other

  • Level: Main
  • Dimensions: 14.8 X 119

Living Room

  • Level: Main
  • Dimensions: 13.6 X 22.1

Great Room

  • Level: Unknown

Media Room

  • Level: Unknown

Bedroom 4

  • Level: Main
  • Dimensions: 11.1 X 13.1

Bedroom 2

  • Level: Upper
  • Dimensions: 17.1 X 14

Family Room

  • Level: Main
  • Dimensions: 34.79 X 18.6

Bedroom 3

  • Level: Upper
  • Dimensions: 12 X 15.4

Great Room

  • Level: Unknown

Bedroom 5

  • Level: Upper
  • Dimensions: 20.6 X 18.8

PrimaryBedroom

  • Level: Upper
  • Dimensions: 19.6 X 16

Living Room

  • Level: Main
  • Dimensions: 13.6 X 22.1

Laundry

  • Level: Unknown

Other

  • Level: Main
  • Dimensions: 14.8 X 119

Bedroom 4

  • Level: Main
  • Dimensions: 11.1 X 13.1

PrimaryBedroom

  • Level: Upper
  • Dimensions: 19.6 X 16

Living Room

  • Level: Main
  • Dimensions: 13.6 X 22.1

Great Room

  • Level: Unknown

Laundry

  • Level: Unknown

Family Room

  • Level: Main
  • Dimensions: 34.79 X 18.6

PrimaryBedroom

  • Level: Upper
  • Dimensions: 19.6 X 16

Bedroom 2

  • Level: Upper
  • Dimensions: 17.1 X 14

Other

  • Level: Main
  • Dimensions: 14.8 X 119

Living Room

  • Level: Main
  • Dimensions: 13.6 X 22.1

Bedroom 2

  • Level: Upper
  • Dimensions: 17.1 X 14

Kitchen

  • Level: Main
  • Dimensions: 34.79 X 18

Laundry

  • Level: Unknown

PrimaryBedroom

  • Level: Upper
  • Dimensions: 19.6 X 16

Family Room

  • Level: Main
  • Dimensions: 34.79 X 18.6

Laundry

  • Level: Unknown

Family Room

  • Level: Main
  • Dimensions: 34.79 X 18.6

Other

  • Level: Main
  • Dimensions: 14.8 X 119

Bedroom 5

  • Level: Upper
  • Dimensions: 20.6 X 18.8

Kitchen

  • Level: Main
  • Dimensions: 34.79 X 18

Media Room

  • Level: Unknown

Property

Features

  • Exterior Features: Balcony, Built-in Barbecue, Barbecue, Lighting, Outdoor Kitchen
  • Patio & Porch: Covered, Deck, Patio
  • Security Features: Smoke Detector(s), Security System Owned, Fire Alarm
  • Has Private Pool: Yes
  • Pool Features: Heated, In Ground, Private
  • Has Spa: Yes
  • Spa Features: Heated, In Ground
  • Fencing: Fenced
  • Horses: No
  • Other: Generator

View

  • Has View: Yes
  • View: Canal, Pool, Water

Lot

  • Acres: 0.4
  • Dimensions: 211 x 86 x 242 x 80 .4012 acres
  • Features: Waterfront
  • Frontage Length: 86.00
  • Frontage Type: Waterfront

Accessibility

  • Levels: Two
  • Entry Location: Entry Level Living Area Y
  • Stories: 2

Parking

  • Garage: Yes
  • Total Spaces: 4
  • Covered Spaces: 4
  • Parking Features: Attached, Driveway, Garage, Garage Door Opener, Paver Block
  • Carport: No
  • Open Parking: No

Waterfront

  • Has Waterfront: Yes
  • Waterfront Features: Canal Access, Canal Front, Seawall

Basement

  • Basement: No

Mobile Home

  • Mobile Home Remains: No
  • Units: Feet

Construction

Type & Style

  • Home Type: Residential
  • Architectural Style: Contemporary
  • Property Sub Type: Single Family Residence
  • Structure Type: House

Materials

  • Construction Materials: Block
  • Roof: Metal

Builder / Condition

  • Year Built: 2024
  • New Construction: No

Building

  • Building Area Total: 7527
  • Building Area Source: Plans
  • Building Exposure: South

Utilities & Green Energy

Utilities

  • Electric on Property: No
  • Water: Public
  • Sewer: Public Sewer
  • Utilities: Cable Available, Natural Gas Available, Sewer Available, Water Available
  • Road Surface Type: Paved

Green Energy

  • Energy Efficient: No

Community & HOA

Community

HOA

  • Has HOA: No
  • Senior Community: No

Pets

  • Pets Allowed: Yes

Location

  • Township: 68
  • Longitude: -80.070113
  • Latitude: 26.81423

Land Lease

  • Land Lease: No

School

Middle or Junior

Highschool

Tax, Financial & Listing Details

Listing Details

  • List Price: $7,500,000
  • Price Per Square Foot: $1349.65
  • Date on Market:
  • Listing Terms: Cash, Conventional
  • Furnished: Unfurnished
  • Home Warranty: No
  • Rent Control: No
  • Status: Active

MLS Details

  • MLS: Beaches
  • Listing ID: B26066758

Tax Details

  • Tax Assessed Value: 4842047
  • Annual Tax Amount: $96,102.55
  • Tax Year: 2025
  • Tax Legal Description: NORTH PALM BEACH VILLAGE OF PL 2 LT 21 BLK 26
  • Universal Property ID: US-12099-N-68434217080260210-R-N

Price history for 715 Ibis Way

DateEventPriceSource
listed (Active)$7,775,000Beaches #B26066758Source
price changed$7,500,000Beaches #B26066758Source

Ask a question about 715 Ibis Way

Hi there — ask anything about this property or the area and the team will get right back to you.

Last checked Source: BeachesMLS# B26066758

Local real estate advisory services provided by agent with Heidi Fuchs | Coldwell Banker

Listed by Paula Marie Wittmann with William Raveis Real Estate

All listings featuring the BMLS logo are provided by Beaches MLS, Inc. This information is not verified for authenticity or accuracy and is not guaranteed. Copyright 2026 Beaches Multiple Listing Service, Inc. Information is provided exclusively for consumers' personal, non-commercial use and may not be used for any purpose other than to identify prospective properties consumers may be interested in purchasing. The listing broker's offer of compensation is made to participants of BeachesMLS, where the listing is filed, as well as participants of MLSs participating in MLSAdvantage or a data share with BeachesMLS.

You agree to Heidi Fuchs | Coldwell Banker Terms of Use and Privacy Policy. By choosing to contact a property, you also agree that Heidi Fuchs | Coldwell Banker and its associates may call, text, or email you regarding any inquiries or activities you submit through our website. This may involve the use of automated means and prerecorded or artificial voices.

Listings near 715 Ibis Way