$2,850,000

533 Driftwood Road, North Palm Beach, FL 33408

4beds
4baths
3,350sqft
Quick facts
Single Family Residence 116 Days on Market Built in 2026 $850.75/sqft

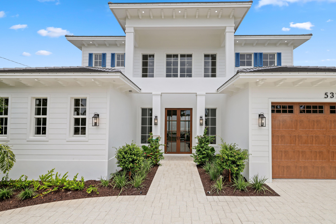
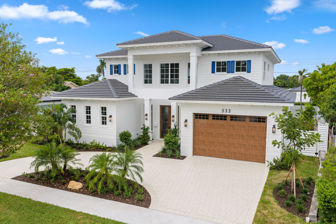
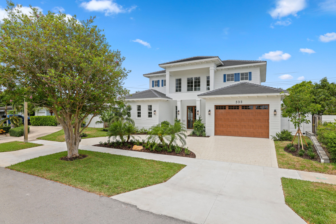
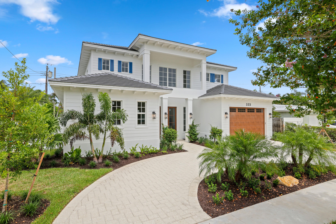
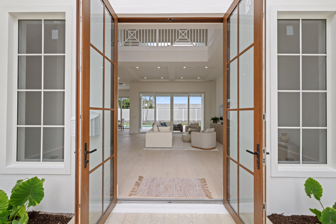
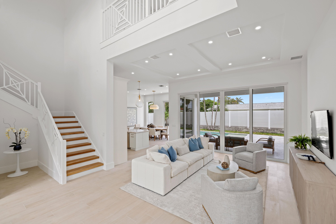
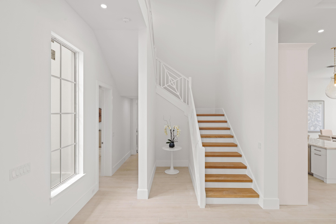
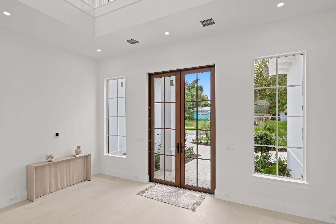
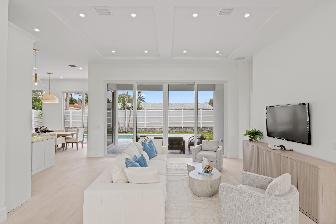
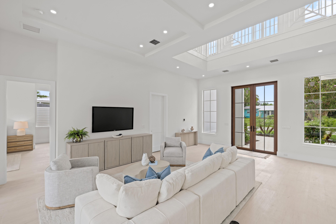
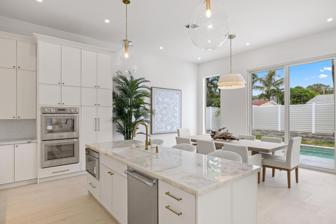
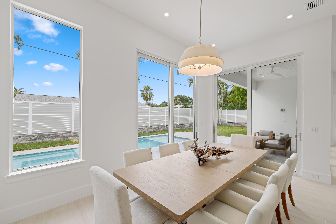
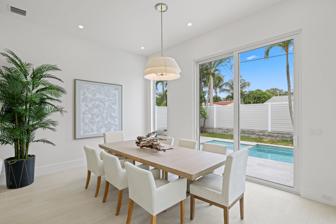
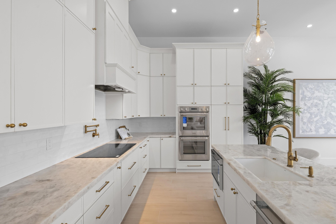
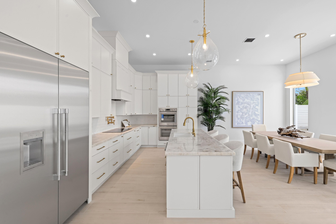
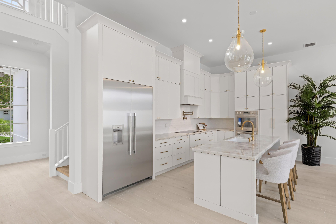
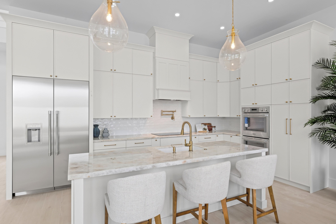
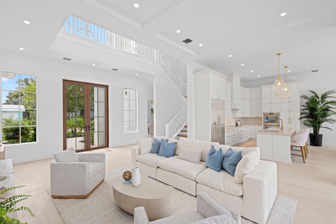
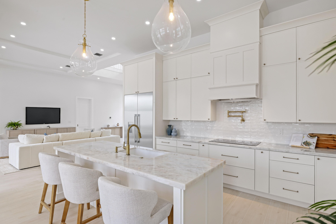
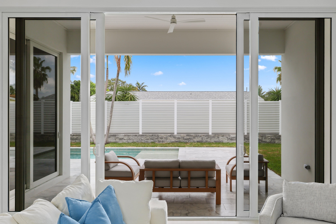
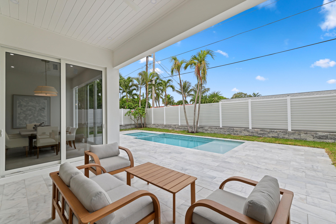
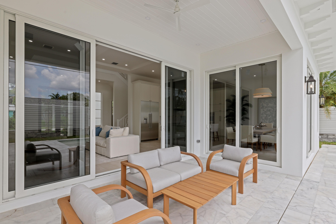
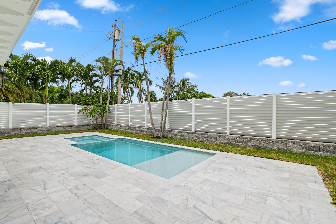
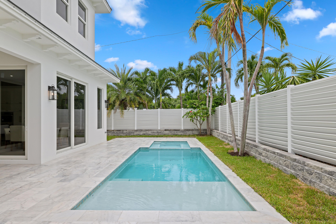
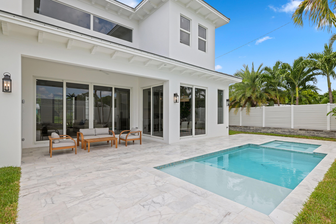
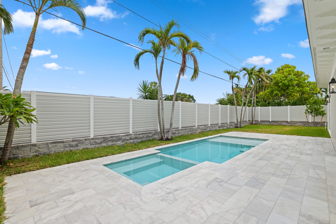
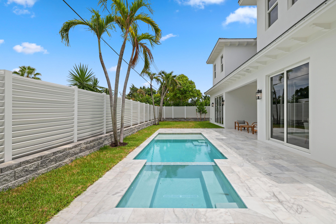
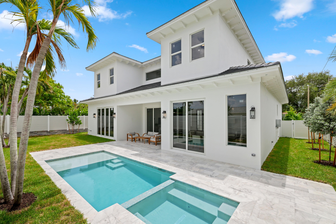
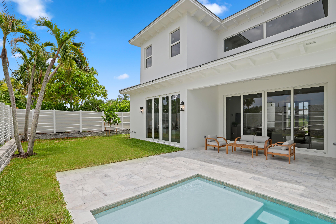
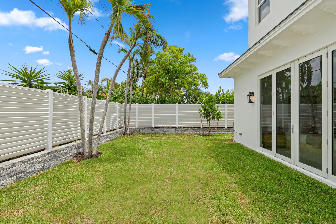
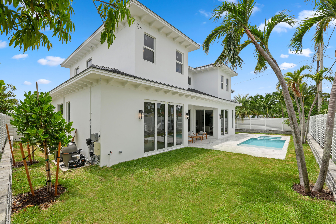
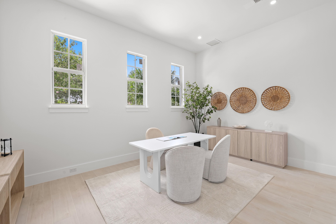
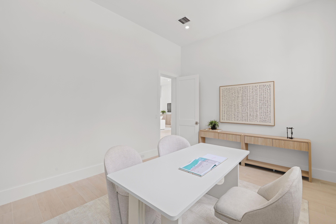
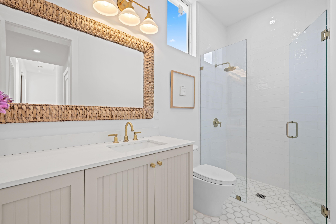
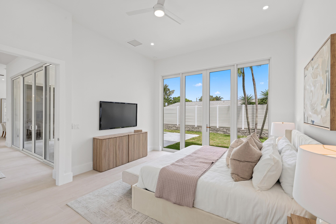
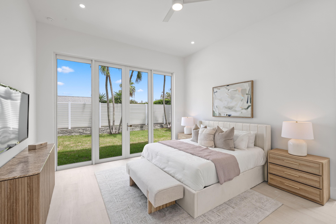
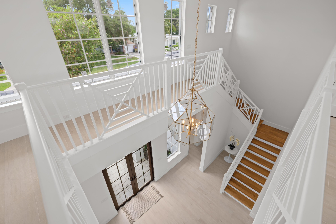
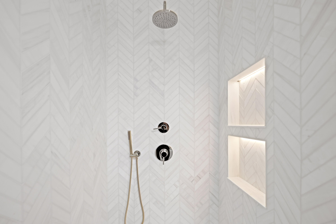
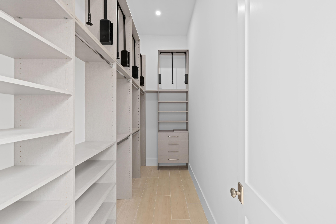
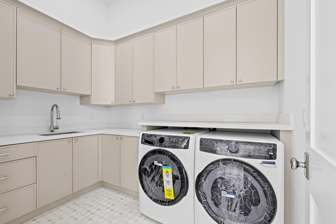
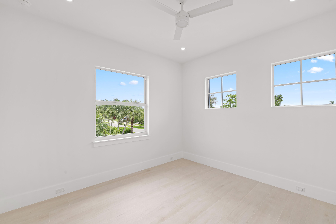
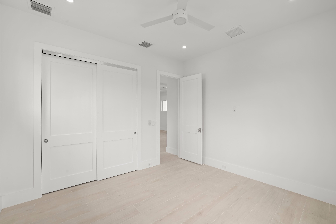
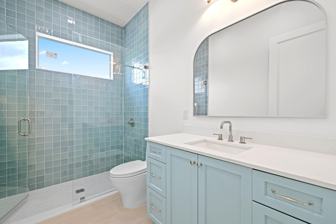
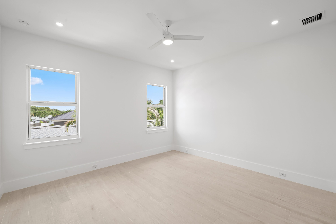
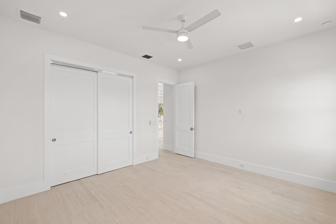
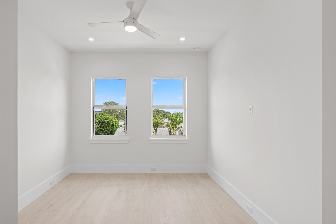
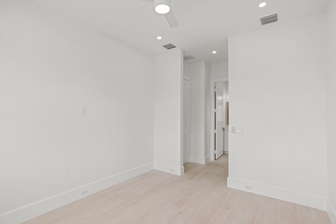
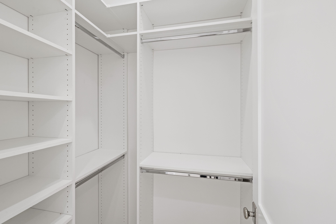
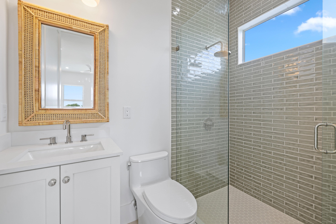
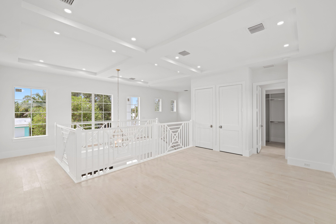
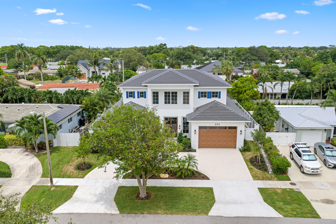
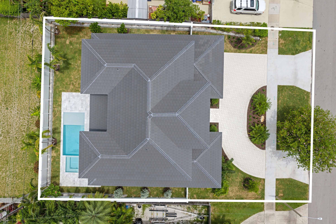
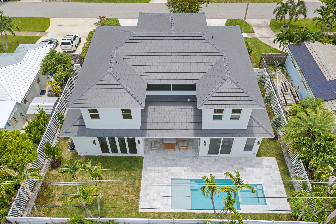
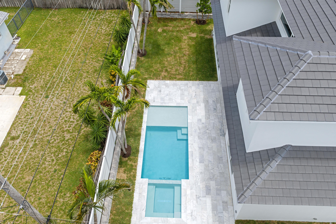
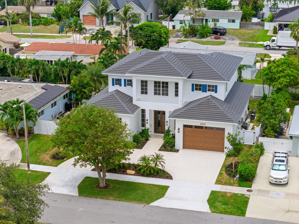
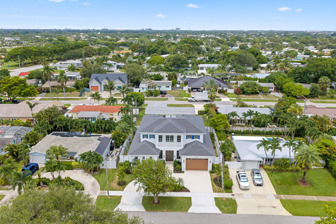
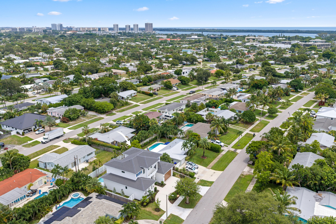
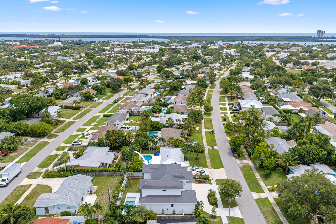
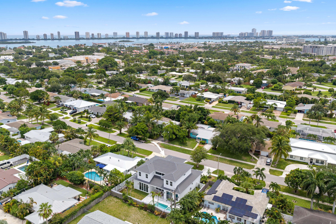
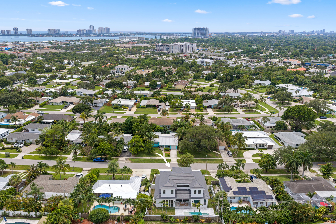
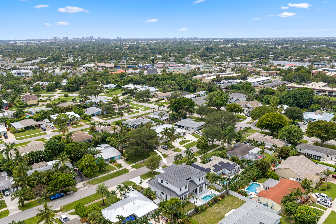
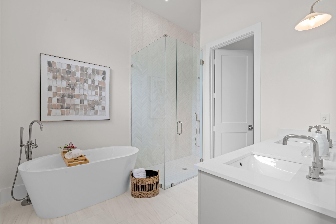
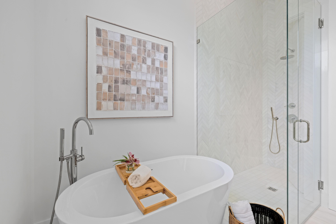
Introducing a brand-new 2026 two-story pool home built with I-beam construction in highly sought-after North Palm Beach!! This new build sits on a 0.18-acre lot and features 4 bedrooms, 4 bathrooms, a study, and a 2-car garage offering 3,350 square feet of beautifully designed living space and 4,100 square feet total. Greeted by a covered front porch and welcoming entry lead to 10-foot-high double doors opening into the Foyer. The open-concept, split floor plan showcases Almond Porcelain Tile flooring throughout, 26' custom tray ceilings, cove lighting and a gourmet kitchen with custom cabinetry and Cristallo Quartzite overlooking the great room and window-lined dining area. See supplement for additional information! The kitchen is equipped high-end Thermador appliances, an induction range, Cristallo Quartzite countertops, soft-close shaker cabinetry, a built-in pot filler, bronze hardware, and designer pendant lighting. The master suite is located on the primary level with French doors that open to the patio with tranquil pool views, a custom walk-in closet with floor to ceiling maximized storage, and a beautiful marble tile bathroom with separate water closet. The second level contains an oversized loft, 3 bedrooms and 2 full bathrooms. Enjoy year-round outdoor living in the backyard, complete with a beautiful salt-chlorinated pool with a sun shelf and spa. From the moment you arrive, this home impresses with its landscaped, circular paved driveway, custom aluminum shutter panels, statement ease brackets, and sleek flat black tile roof. Additional features include epoxy garage with smart LiftMaster system, an Electrolux equipped laundry room with white Quartz counters, sink and custom cabinetry, spray foam insulation, and built-in closets in all bedrooms. Located just a short golf cart ride away from NPB Country Club, Lakeside Park, Anchorage Park + boat ramp, restaurants, Publix, and much more. 15 minute drive to Palm Beach International airport.
Location of 533 Driftwood Road

Map showing 533 Driftwood Road, North Palm Beach, FL 33408 $2,850,000
See more listings in North Palm Beach

533 Driftwood Road property details

Interior

Bedrooms & Bathrooms

  • Bedrooms: 4
  • Bathrooms: 4
  • Full Bathrooms: 4
  • Main Level Bedrooms: 1
  • Main Level Bathrooms: 2

Appliances

  • Included: Cooktop, Dryer, Dishwasher, Electric Cooktop, Ice Maker, Microwave, Oven, Refrigerator, Washer
  • Laundry: Inside, Lower Level, Laundry Room, Sink, Upper Level

Heating

  • Heating: Central

Cooling

  • Cooling: Ceiling Fan(s)

Features

  • Interior Features: Entrance Foyer, High Ceilings, Kitchen Island, Pantry, Storage, Soaking Tub, Walk-In Closet(s)
  • Flooring: Tile
  • Fireplace: No

Interior Area

  • Total Living Area: 3350
  • Source: Plans

Video & Virtual Tour

Rooms & Dimensions

Bedroom 4

  • Level: Second
  • Dimensions: 13 X 12

Other

  • Level: First
  • Dimensions: 18.39 X 13.1

Dining Room

  • Level: First
  • Dimensions: 18.39 X 10

PrimaryBedroom

  • Level: First
  • Dimensions: 17 X 15

Laundry

  • Level: First
  • Dimensions: 9.8 X 7

Great Room

  • Level: First
  • Dimensions: 18 X 18

Bedroom 4

  • Level: Second
  • Dimensions: 13 X 12

Kitchen

  • Level: First
  • Dimensions: 18.39 X 14.6

Bedroom 3

  • Level: Second
  • Dimensions: 14 X 14

Bedroom 2

  • Level: Second
  • Dimensions: 11 X 12.8

Loft

  • Level: Second

Other

  • Level: First
  • Dimensions: 18.39 X 13.1

Dining Room

  • Level: First
  • Dimensions: 18.39 X 10

Laundry

  • Level: First
  • Dimensions: 9.8 X 7

Bedroom 4

  • Level: Second
  • Dimensions: 13 X 12

Great Room

  • Level: First
  • Dimensions: 18 X 18

Bedroom 2

  • Level: Second
  • Dimensions: 11 X 12.8

Bedroom 2

  • Level: Second
  • Dimensions: 11 X 12.8

Kitchen

  • Level: First
  • Dimensions: 18.39 X 14.6

Loft

  • Level: Second

Bedroom 3

  • Level: Second
  • Dimensions: 14 X 14

Other

  • Level: First
  • Dimensions: 22.4 X 21.4

Other

  • Level: First
  • Dimensions: 22.4 X 21.4

PrimaryBedroom

  • Level: First
  • Dimensions: 17 X 15

Dining Room

  • Level: First
  • Dimensions: 18.39 X 10

Other

  • Level: First
  • Dimensions: 18.39 X 13.1

Great Room

  • Level: First
  • Dimensions: 18 X 18

Laundry

  • Level: First
  • Dimensions: 9.8 X 7

Other

  • Level: First
  • Dimensions: 22.4 X 21.4

Bedroom 3

  • Level: Second
  • Dimensions: 14 X 14

Kitchen

  • Level: First
  • Dimensions: 18.39 X 14.6

Loft

  • Level: Second

PrimaryBedroom

  • Level: First
  • Dimensions: 17 X 15

Property

Features

  • Patio & Porch: Covered, Patio
  • Has Private Pool: Yes
  • Pool Features: Fenced, Heated, In Ground, Private, Pool/Spa Combo, Salt Water
  • Has Spa: Yes
  • Spa Features: Heated, In Ground
  • Fencing: Back Yard, Fenced, Gate
  • Horses: No

View

  • Has View: No

Lot

  • Acres: 0.18
  • Dimensions: 80' x 100'
  • Features: Landscaped

Accessibility

  • Levels: Two
  • Stories: 2

Parking

  • Garage: Yes
  • Total Spaces: 2
  • Covered Spaces: 2
  • Parking Features: Attached, Circular Driveway, Driveway, Garage, Garage Door Opener
  • Carport: No
  • Open Parking: No

Waterfront

  • Has Waterfront: No

Basement

  • Basement: No

Mobile Home

  • Mobile Home Remains: No
  • Units: Feet

Construction

Type & Style

  • Home Type: Residential
  • Architectural Style: Contemporary, Traditional
  • Property Sub Type: Single Family Residence
  • Structure Type: House

Materials

  • Construction Materials: Stucco
  • Roof: Tile

Builder / Condition

  • Year Built: 2026
  • Condition: New Construction
  • New Construction: Yes

Building

  • Building Area Total: 4100
  • Building Area Source: Plans
  • Building Exposure: South

Utilities & Green Energy

Utilities

  • Electric on Property: No
  • Electric: Underground
  • Water: Public
  • Sewer: Public Sewer
  • Utilities: Natural Gas Connected

Green Energy

  • Energy Efficient: No

Community & HOA

Community

HOA

  • Has HOA: No
  • Senior Community: No

Pets

  • Pets Allowed: Yes

Location

  • Township: 68
  • Longitude: -80.063326
  • Latitude: 26.811502

Land Lease

  • Land Lease: No

School

Middle or Junior

Highschool

Tax, Financial & Listing Details

Listing Details

  • List Price: $2,850,000
  • Price Per Square Foot: $850.75
  • Date on Market:
  • Listing Terms: Cash, Conventional
  • Home Warranty: No
  • Rent Control: No
  • Status: Active

MLS Details

  • MLS: Beaches
  • Listing ID: B26058091

Tax Details

  • Tax Assessed Value: 459000
  • Annual Tax Amount: $9,023.02
  • Tax Year: 2025
  • Tax Legal Description: VILLAGE OF NORTH PALM BEACH 1 LT 16 BLK 16
  • Universal Property ID: US-12099-N-68434216020160160-R-N

Price history for 533 Driftwood Road

DateEventPriceSource
listed (Active)$2,850,000Beaches #B26058091Source

Ask a question about 533 Driftwood Road

Hi there — ask anything about this property or the area and the team will get right back to you.

Last checked Source: BeachesMLS# B26058091

Local real estate advisory services provided by agent with Heidi Fuchs | Coldwell Banker

Listed by Lauren Thomas Friel with Touchstone-webb Realty Co.

All listings featuring the BMLS logo are provided by Beaches MLS, Inc. This information is not verified for authenticity or accuracy and is not guaranteed. Copyright 2026 Beaches Multiple Listing Service, Inc. Information is provided exclusively for consumers' personal, non-commercial use and may not be used for any purpose other than to identify prospective properties consumers may be interested in purchasing. The listing broker's offer of compensation is made to participants of BeachesMLS, where the listing is filed, as well as participants of MLSs participating in MLSAdvantage or a data share with BeachesMLS.

You agree to Heidi Fuchs | Coldwell Banker Terms of Use and Privacy Policy. By choosing to contact a property, you also agree that Heidi Fuchs | Coldwell Banker and its associates may call, text, or email you regarding any inquiries or activities you submit through our website. This may involve the use of automated means and prerecorded or artificial voices.

Listings near 533 Driftwood Road