
Price cut: $425K (9/15)
$4,250,000

11091 Ellison Wilson Road, North Palm Beach, FL 33408

2beds
2baths
1,048sqft
Quick facts
Single Family Residence 158 Days on Market Built in 1954 $4055.34/sqft

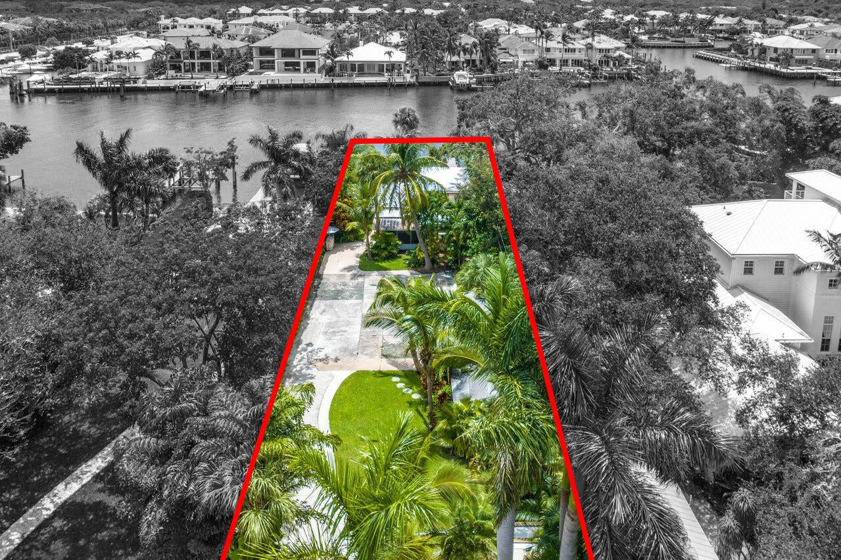
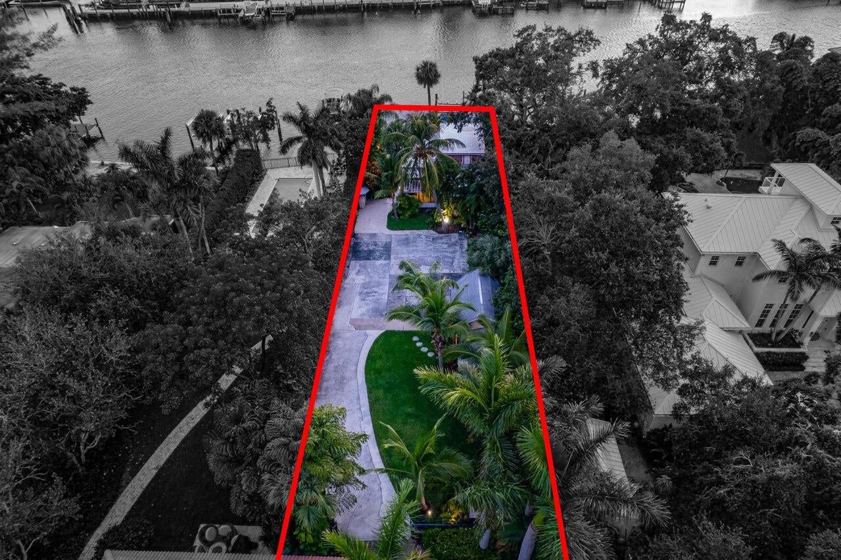
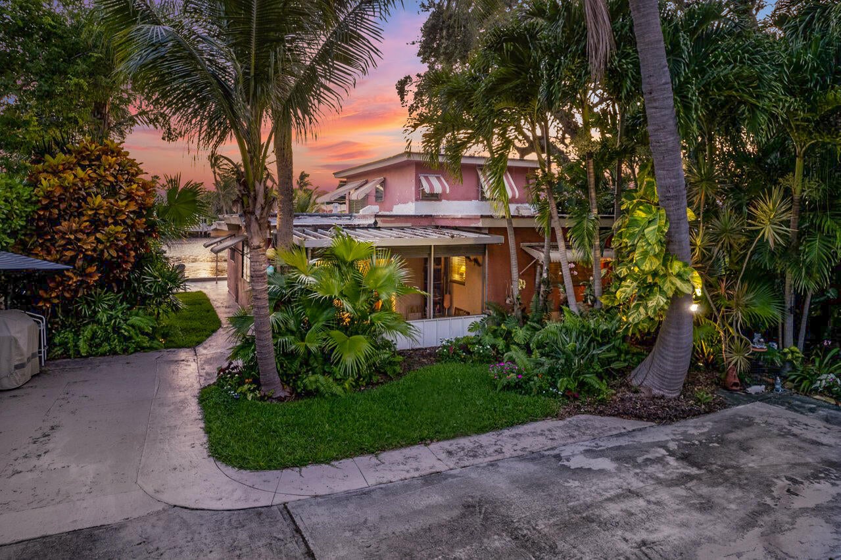
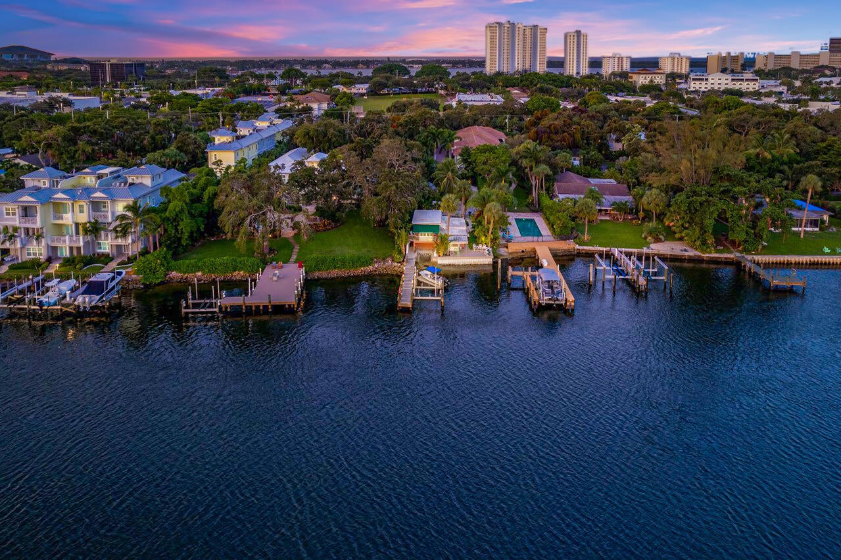
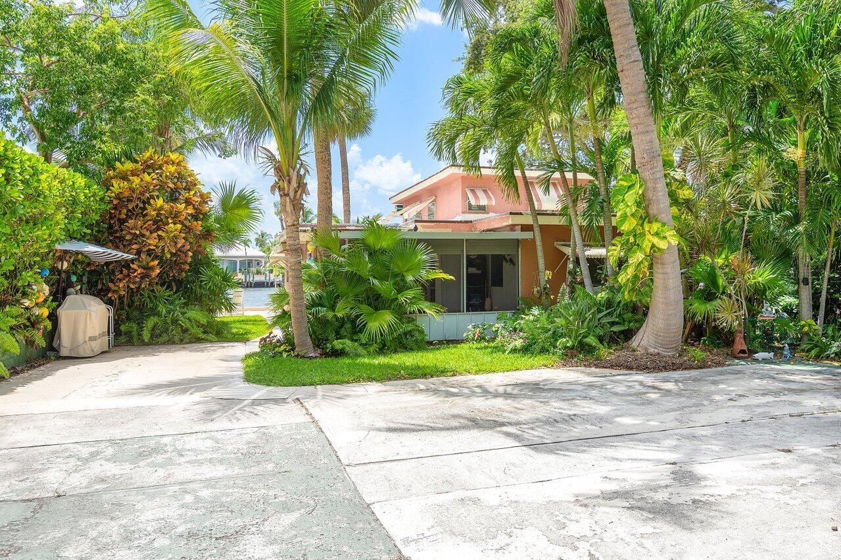
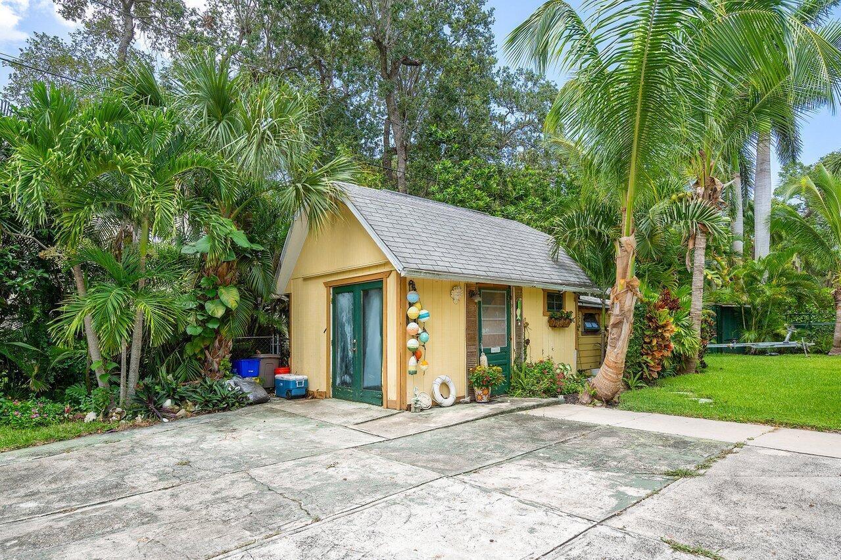
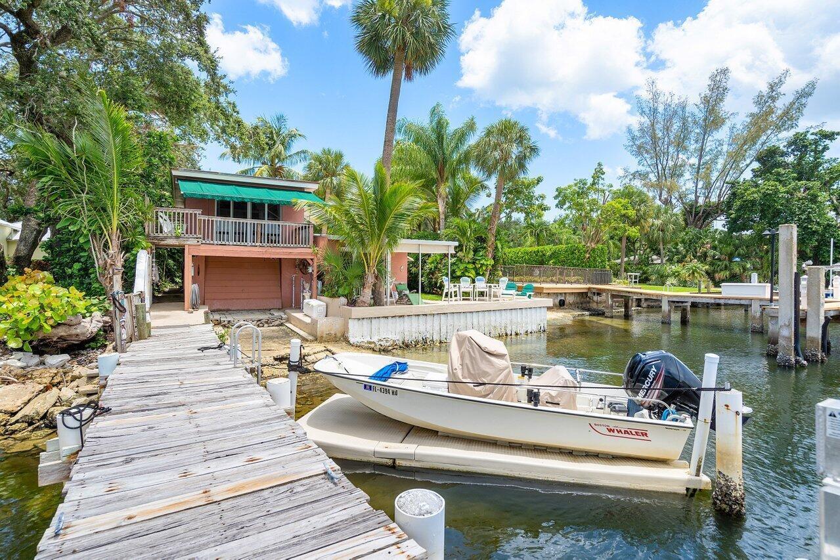
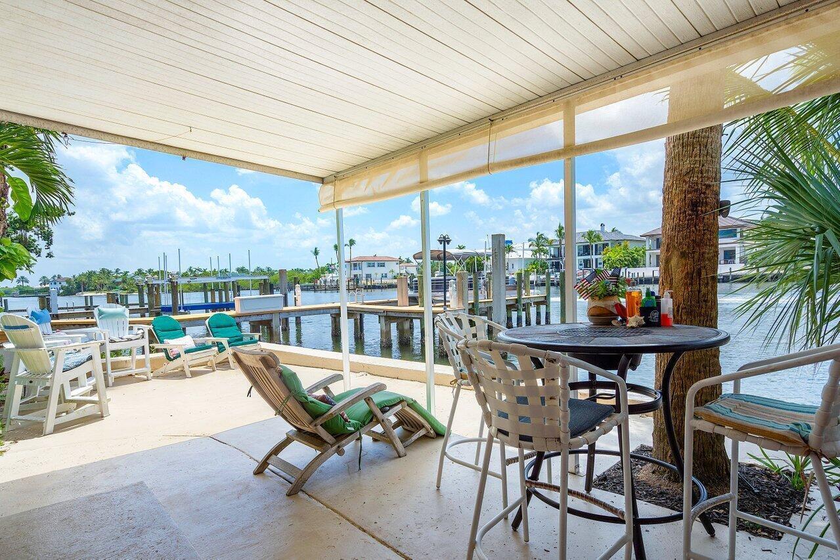
RARE NORTH PALM BEACH WATERFRONT DEVELOPMENT OPPORTUNITY! Exceptional Intracoastal waterfront property located at 11091 Ellison Wilson Road in the heart of North Palm Beach. Offering approximately 10,000+ square feet of land (0.23 acres) with approximately 50 feet of direct Intracoastal frontage, this unique parcel is zoned RM (Multi-Family Residential), creating a rare opportunity for redevelopment in one of Palm Beach County's most sought-after waterfront corridors. Surrounded by luxury waterfront condominiums, upscale townhome communities, and multimillion-dollar residences, this property presents tremendous potential for developers, builders, and investors seeking to capitalize on the area's continued growth and demand for waterfront living. The site offers direct Intracoastal access with no fixed bridges and existing dockage capable of accommodating large vessels. Whether your vision includes luxury waterfront townhomes, boutique residential development, or a custom waterfront estate, opportunities of this nature are increasingly difficult to find. Ideally situated minutes from world-class beaches, marinas, golf courses, fine dining, The Gardens Mall, and Palm Beach International Airport. Don't miss the chance to secure one of the few remaining Intracoastal waterfront parcels with multi-family zoning in prestigious North Palm Beach. Buyer to independently verify zoning, density, development potential, and all intended uses with the Village of North Palm Beach and applicable governmental authorities.

Location of 11091 Ellison Wilson Road

Map showing 11091 Ellison Wilson Road, North Palm Beach, FL 33408 $4,250,000
See more listings in North Palm Beach

11091 Ellison Wilson Road property details

Interior

Bedrooms & Bathrooms

  • Bedrooms: 2
  • Bathrooms: 2
  • Full Bathrooms: 2
  • Main Level Bedrooms: 1
  • Main Level Bathrooms: 1

Appliances

  • Included: Dryer, Dishwasher, Electric Range, Microwave, Oven, Range, Refrigerator, Washer
  • Laundry: Inside

Heating

  • Heating: Central

Cooling

  • Cooling: Central Air, Ceiling Fan(s)

Features

  • Window Features: Skylight(s)
  • Flooring: Concrete, Tile, Wood
  • Fireplace: No

Interior Area

  • Total Living Area: 1048
  • Source: Public Records

Video & Virtual Tour

Rooms & Dimensions

Kitchen

  • Level: Main
  • Dimensions: 13 X 15

PrimaryBedroom

  • Level: Main
  • Dimensions: 25 X 14

Living Room

  • Level: Main
  • Dimensions: 12 X 15

Living Room

  • Level: Main
  • Dimensions: 12 X 15

PrimaryBedroom

  • Level: Main
  • Dimensions: 25 X 14

FloridaRoom

  • Level: Unknown

Utility Room

  • Level: Unknown

Kitchen

  • Level: Main
  • Dimensions: 13 X 15

Living Room

  • Level: Main
  • Dimensions: 12 X 15

Kitchen

  • Level: Main
  • Dimensions: 13 X 15

PrimaryBedroom

  • Level: Main
  • Dimensions: 25 X 14

Utility Room

  • Level: Unknown

Kitchen

  • Level: Main
  • Dimensions: 13 X 15

Living Room

  • Level: Main
  • Dimensions: 12 X 15

FloridaRoom

  • Level: Unknown

Living Room

  • Level: Main
  • Dimensions: 12 X 15

Family Room

  • Level: Unknown

Utility Room

  • Level: Unknown

Utility Room

  • Level: Unknown

FloridaRoom

  • Level: Unknown

Living Room

  • Level: Main
  • Dimensions: 12 X 15

Living Room

  • Level: Main
  • Dimensions: 12 X 15

PrimaryBedroom

  • Level: Main
  • Dimensions: 25 X 14

FloridaRoom

  • Level: Unknown

Utility Room

  • Level: Unknown

PrimaryBedroom

  • Level: Main
  • Dimensions: 25 X 14

Living Room

  • Level: Main
  • Dimensions: 12 X 15

PrimaryBedroom

  • Level: Main
  • Dimensions: 25 X 14

Family Room

  • Level: Unknown

Kitchen

  • Level: Main
  • Dimensions: 13 X 15

PrimaryBedroom

  • Level: Main
  • Dimensions: 25 X 14

Family Room

  • Level: Unknown

Kitchen

  • Level: Main
  • Dimensions: 13 X 15

Living Room

  • Level: Main
  • Dimensions: 12 X 15

Family Room

  • Level: Unknown

Kitchen

  • Level: Main
  • Dimensions: 13 X 15

PrimaryBedroom

  • Level: Main
  • Dimensions: 25 X 14

FloridaRoom

  • Level: Unknown

Living Room

  • Level: Main
  • Dimensions: 12 X 15

PrimaryBedroom

  • Level: Main
  • Dimensions: 25 X 14

Family Room

  • Level: Unknown

Kitchen

  • Level: Main
  • Dimensions: 13 X 15

Kitchen

  • Level: Main
  • Dimensions: 13 X 15

Family Room

  • Level: Unknown

Living Room

  • Level: Main
  • Dimensions: 12 X 15

Family Room

  • Level: Unknown

PrimaryBedroom

  • Level: Main
  • Dimensions: 25 X 14

Living Room

  • Level: Main
  • Dimensions: 12 X 15

Family Room

  • Level: Unknown

Utility Room

  • Level: Unknown

FloridaRoom

  • Level: Unknown

Living Room

  • Level: Main
  • Dimensions: 12 X 15

PrimaryBedroom

  • Level: Main
  • Dimensions: 25 X 14

PrimaryBedroom

  • Level: Main
  • Dimensions: 25 X 14

Living Room

  • Level: Main
  • Dimensions: 12 X 15

Utility Room

  • Level: Unknown

PrimaryBedroom

  • Level: Main
  • Dimensions: 25 X 14

Kitchen

  • Level: Main
  • Dimensions: 13 X 15

Utility Room

  • Level: Unknown

Utility Room

  • Level: Unknown

Kitchen

  • Level: Main
  • Dimensions: 13 X 15

Living Room

  • Level: Main
  • Dimensions: 12 X 15

FloridaRoom

  • Level: Unknown

Utility Room

  • Level: Unknown

Family Room

  • Level: Unknown

Utility Room

  • Level: Unknown

Family Room

  • Level: Unknown

Kitchen

  • Level: Main
  • Dimensions: 13 X 15

PrimaryBedroom

  • Level: Main
  • Dimensions: 25 X 14

Family Room

  • Level: Unknown

FloridaRoom

  • Level: Unknown

Family Room

  • Level: Unknown

Living Room

  • Level: Main
  • Dimensions: 12 X 15

FloridaRoom

  • Level: Unknown

Family Room

  • Level: Unknown

PrimaryBedroom

  • Level: Main
  • Dimensions: 25 X 14

FloridaRoom

  • Level: Unknown

Kitchen

  • Level: Main
  • Dimensions: 13 X 15

PrimaryBedroom

  • Level: Main
  • Dimensions: 25 X 14

Family Room

  • Level: Unknown

Kitchen

  • Level: Main
  • Dimensions: 13 X 15

PrimaryBedroom

  • Level: Main
  • Dimensions: 25 X 14

Family Room

  • Level: Unknown

Utility Room

  • Level: Unknown

Kitchen

  • Level: Main
  • Dimensions: 13 X 15

Kitchen

  • Level: Main
  • Dimensions: 13 X 15

Family Room

  • Level: Unknown

FloridaRoom

  • Level: Unknown

Utility Room

  • Level: Unknown

Living Room

  • Level: Main
  • Dimensions: 12 X 15

FloridaRoom

  • Level: Unknown

Utility Room

  • Level: Unknown

FloridaRoom

  • Level: Unknown

Living Room

  • Level: Main
  • Dimensions: 12 X 15

PrimaryBedroom

  • Level: Main
  • Dimensions: 25 X 14

FloridaRoom

  • Level: Unknown

Utility Room

  • Level: Unknown

Family Room

  • Level: Unknown

Kitchen

  • Level: Main
  • Dimensions: 13 X 15

Utility Room

  • Level: Unknown

Living Room

  • Level: Main
  • Dimensions: 12 X 15

FloridaRoom

  • Level: Unknown

Utility Room

  • Level: Unknown

Living Room

  • Level: Main
  • Dimensions: 12 X 15

FloridaRoom

  • Level: Unknown

PrimaryBedroom

  • Level: Main
  • Dimensions: 25 X 14

Kitchen

  • Level: Main
  • Dimensions: 13 X 15

FloridaRoom

  • Level: Unknown

Utility Room

  • Level: Unknown

Kitchen

  • Level: Main
  • Dimensions: 13 X 15

FloridaRoom

  • Level: Unknown

PrimaryBedroom

  • Level: Main
  • Dimensions: 25 X 14

Family Room

  • Level: Unknown

Kitchen

  • Level: Main
  • Dimensions: 13 X 15

Utility Room

  • Level: Unknown

Family Room

  • Level: Unknown

Kitchen

  • Level: Main
  • Dimensions: 13 X 15

FloridaRoom

  • Level: Unknown

Family Room

  • Level: Unknown

Living Room

  • Level: Main
  • Dimensions: 12 X 15

FloridaRoom

  • Level: Unknown

Family Room

  • Level: Unknown

PrimaryBedroom

  • Level: Main
  • Dimensions: 25 X 14

FloridaRoom

  • Level: Unknown

Property

Features

  • Exterior Features: Balcony, Awning(s), Barbecue
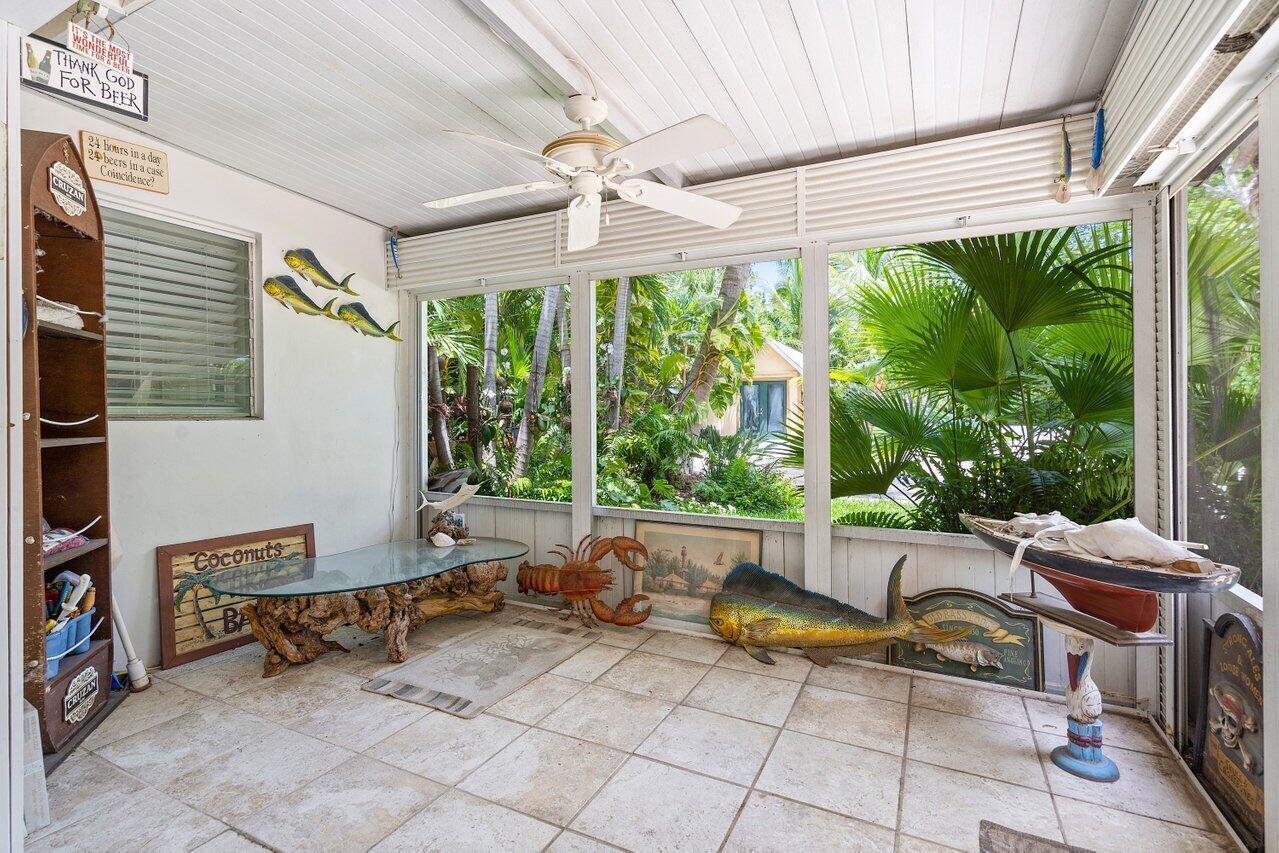
  • Patio & Porch: Porch, Covered, Deck, Patio, Screened
  • Security Features: Closed Circuit Camera(s), Gated Community
  • Has Private Pool: No
  • Has Spa: No
  • Fencing: Fenced
  • Horses: No

View

  • Has View: Yes
  • View: Water

Lot

  • Acres: 0.23
  • Dimensions: 50.0 ft x 200.0 ft

Accessibility

  • Levels: One and One Half, Two
  • Stories: 2

Parking

  • Garage: Yes
  • Total Spaces: 1
  • Covered Spaces: 1
  • Parking Features: Attached, Driveway, Garage
  • Carport: No
  • Open Parking: No

Waterfront

  • Has Waterfront: No
  • Waterfront Features: Ocean Access

Basement

  • Basement: No

Mobile Home

  • Mobile Home Remains: No
  • Units: Feet

Construction

Type & Style

  • Home Type: Residential
  • Architectural Style: Florida
  • Property Sub Type: Single Family Residence
  • Structure Type: House

Materials

  • Construction Materials: Brick, Block, Concrete, Stucco
  • Foundation: Block
  • Roof: Metal, Other

Builder / Condition

  • Year Built: 1954
  • New Construction: No

Building

  • Building Area Total: 1486
  • Building Area Source: Public Records
  • Building Exposure: East

Utilities & Green Energy

Utilities

  • Electric on Property: No
  • Water: Public, Well
  • Sewer: Public Sewer
  • Utilities: Water Available

Green Energy

  • Energy Efficient: No

Community & HOA

Community

HOA

  • Has HOA: No
  • Senior Community: No

Pets

  • Pets Allowed: Yes

Location

  • Township: 00
  • Longitude: -80.065282
  • Latitude: 26.838455

Land Lease

  • Land Lease: No

School

Middle or Junior

Highschool

Tax, Financial & Listing Details

Listing Details

  • List Price: $4,250,000
  • Price Per Square Foot: $4055.34
  • Date on Market:
  • Listing Terms: Cash, Trust Deed
  • Furnished: Unfurnished
  • Home Warranty: No
  • Rent Control: No
  • Status: Active

MLS Details

  • MLS: Beaches
  • Listing ID: B26042341

Tax Details

  • Tax Assessed Value: 2178524
  • Annual Tax Amount: $35,938.13
  • Tax Year: 2025
  • Tax Legal Description: 5-42-43~ N 50 FT OF S 525.21 FT OF SE 1/4 OF SE 1/4 LYG E OF & ADJ TO FIND CNL R/W (LESSE 218.04 FT)
  • Universal Property ID: US-12099-N-00434205000005730-R-N

Price history for 11091 Ellison Wilson Road

DateEventPriceSource
listed (Active)$4,675,000Beaches #B26042341Source
price changed$4,250,000Beaches #B26042341Source

Ask a question about 11091 Ellison Wilson Road

Hi there — ask anything about this property or the area and the team will get right back to you.

Last checked Source: BeachesMLS# B26042341

Local real estate advisory services provided by agent with Heidi Fuchs | Coldwell Banker

Listed by Krystle Lorson with Sutter & Nugent Llc

All listings featuring the BMLS logo are provided by Beaches MLS, Inc. This information is not verified for authenticity or accuracy and is not guaranteed. Copyright 2026 Beaches Multiple Listing Service, Inc. Information is provided exclusively for consumers' personal, non-commercial use and may not be used for any purpose other than to identify prospective properties consumers may be interested in purchasing. The listing broker's offer of compensation is made to participants of BeachesMLS, where the listing is filed, as well as participants of MLSs participating in MLSAdvantage or a data share with BeachesMLS.

You agree to Heidi Fuchs | Coldwell Banker Terms of Use and Privacy Policy. By choosing to contact a property, you also agree that Heidi Fuchs | Coldwell Banker and its associates may call, text, or email you regarding any inquiries or activities you submit through our website. This may involve the use of automated means and prerecorded or artificial voices.

Listings near 11091 Ellison Wilson Road