Price cut: $175K (2/8)
$1,975,000

851 Ne 1st Avenue 812, Miami, FL 33132

3beds
4baths
2,321sqft
Quick facts
Condominium 1416 Days on Market Built in 2019 $850.93/sqft $1,780 HOA Dues

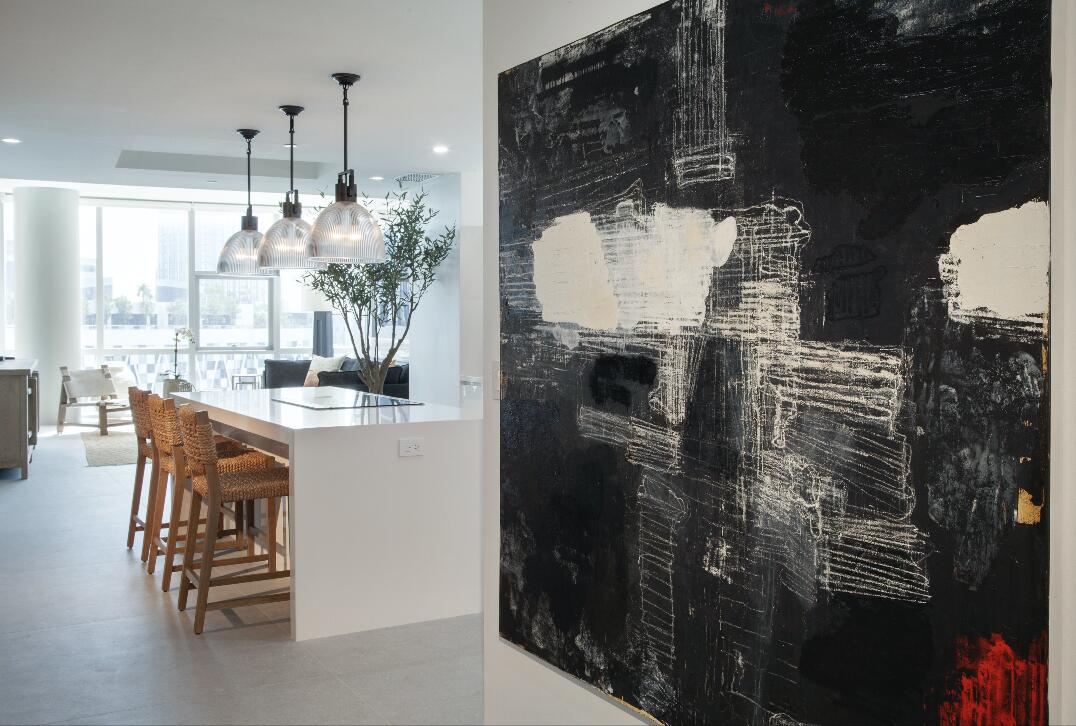
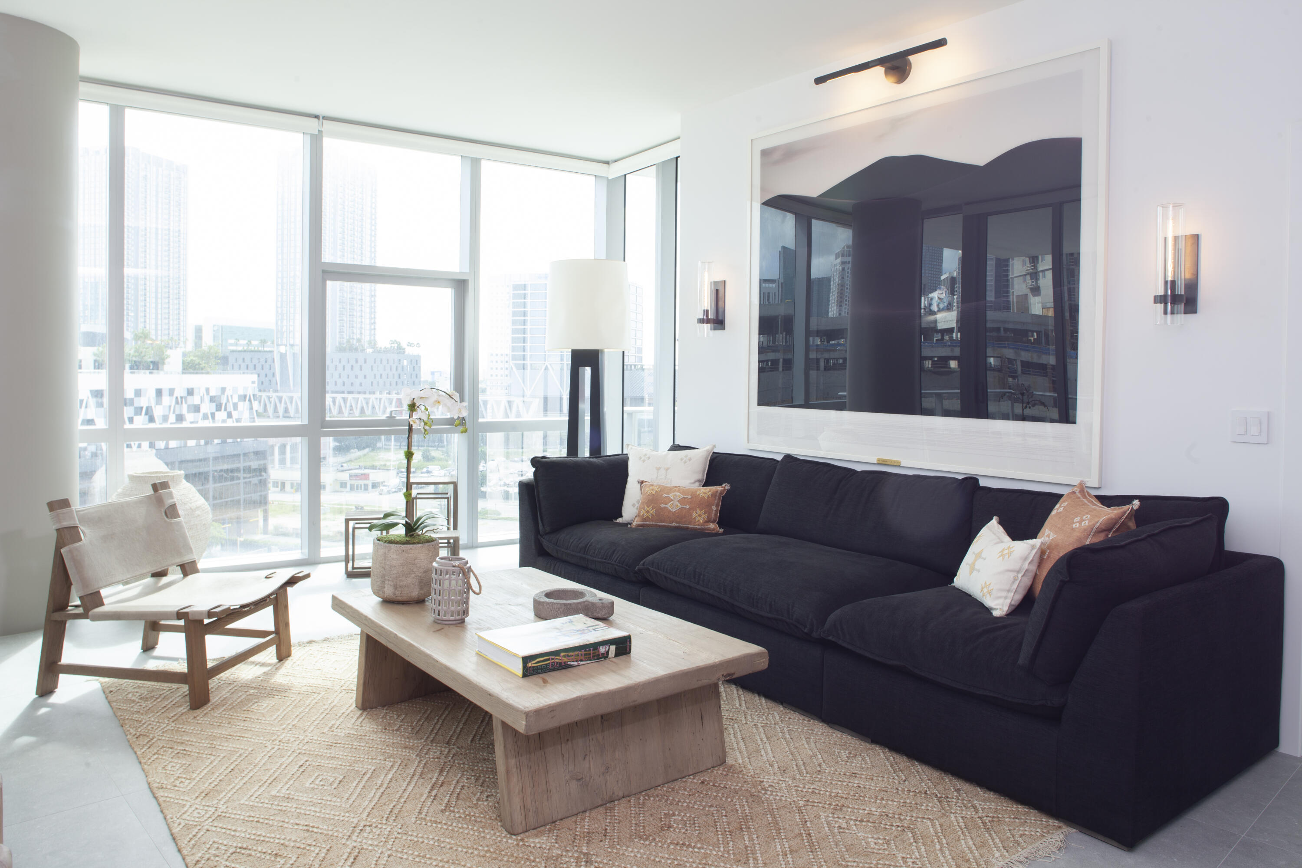
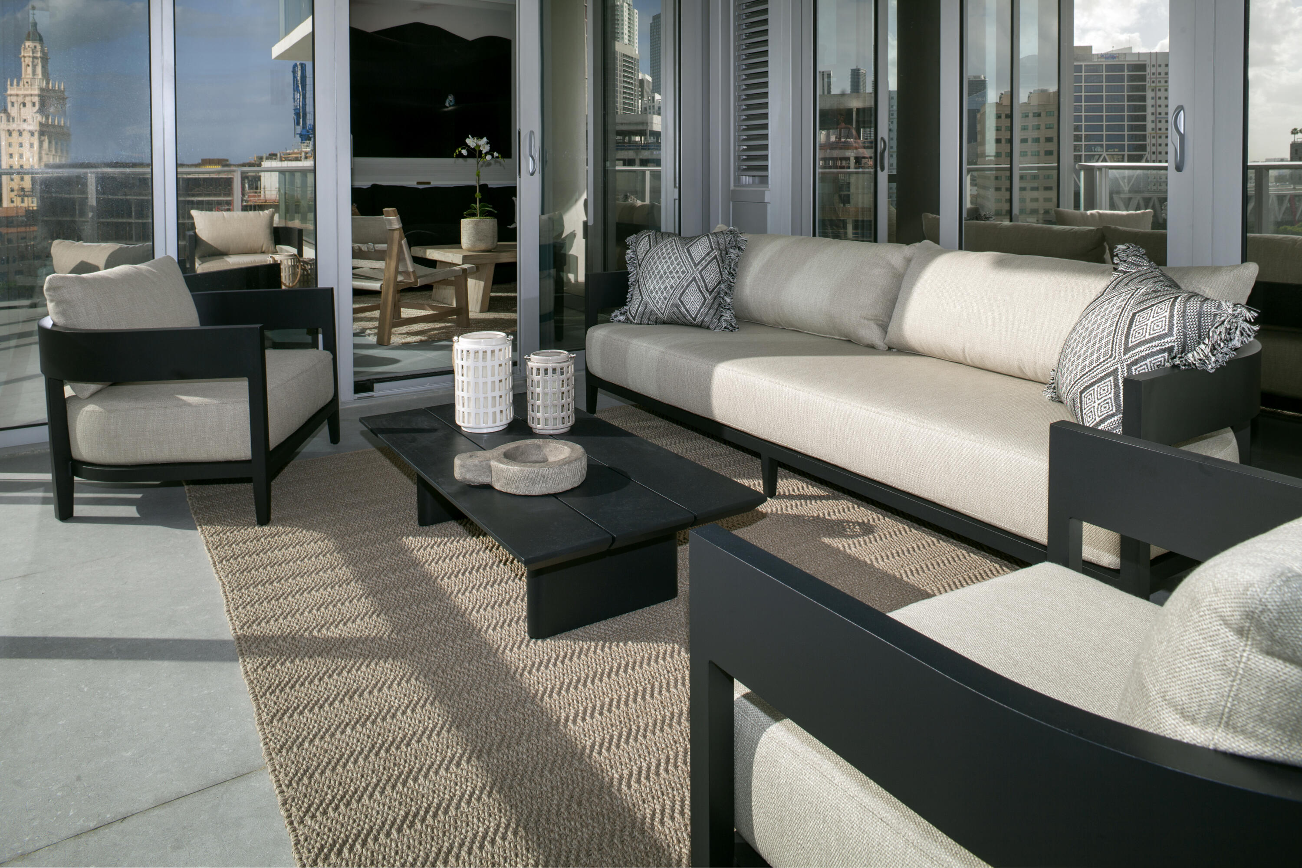
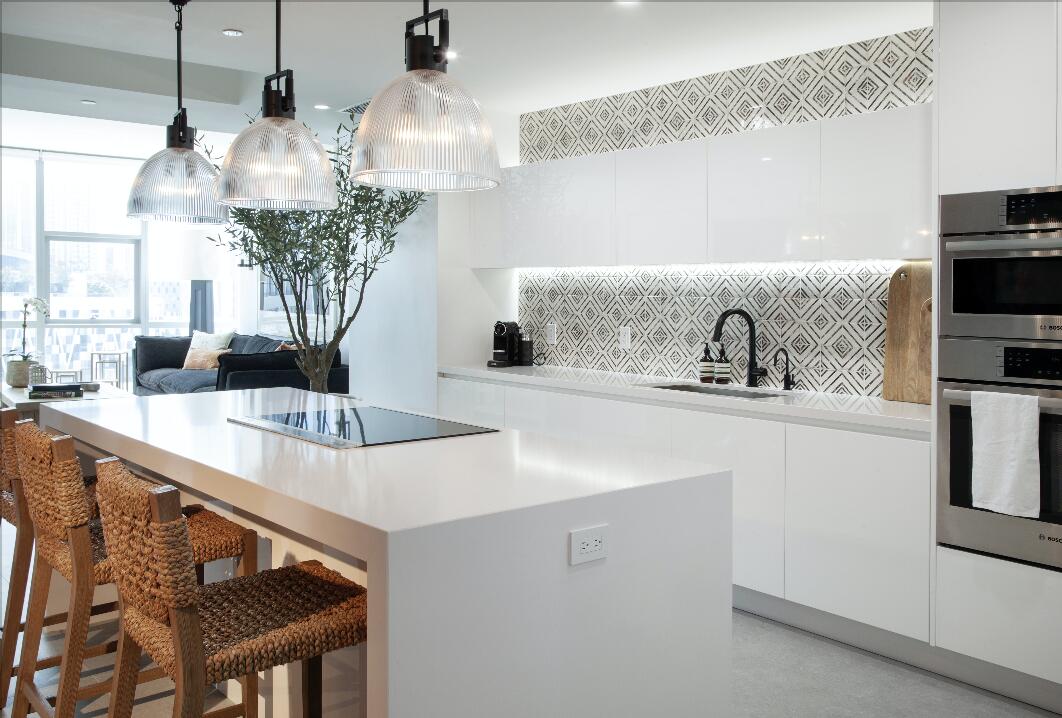
ELEVATE YOUR LIFE at Paramount Miami Worldcenter, set within Miami Worldcenter in the heart of Downtown Miami. Residence 812 is a three-bedroom plus den home shaped by expansive city and bay views, with floor-to-ceiling glass drawing the Miami skyline into every room. A reimagined open layout creates generous living and dining spaces with a modern architectural point of view. The private balcony extends the residence outdoors, offering a front-row perspective on the changing skyline from day into evening. The kitchen pairs custom cabinetry and quartz surfaces with Miele and Sub-Zero appliances, while designer tilework, upgraded fixtures and considered detailing continue throughout the baths and interiors. Beyond the residence, Paramount Miami Worldcenter offers an extensive collection of amenities, including multiple resort-style pools, a Sky Deck with 360-degree views, basketball court, spa, fitness center and resident lounges. At 851 NE 1st Avenue, Residence 812 sits within the Miami Worldcenter district at the center of Downtown Miami's evolving landscape of dining, retail, entertainment and culture. The location connects easily to the Design District, Miami Beach and many of the destinations that define life across greater Miami. ELEVATE YOUR LIFE. Expansive views. A reimagined residence. Downtown Miami beyond the glass.

Location of 851 Ne 1st Avenue 812

Map showing 851 Ne 1st Avenue 812, Miami, FL 33132 $1,975,000
See more listings in Miami

851 Ne 1st Avenue 812 property details

Interior

Bedrooms & Bathrooms

  • Bedrooms: 3
  • Bathrooms: 4
  • Full Bathrooms: 4
  • Main Level Bedrooms: 3
  • Main Level Bathrooms: 4

Appliances

  • Included: Dryer, Dishwasher, Electric Range, Disposal, Microwave, Oven, Refrigerator, Trash Compactor, Washer

Heating

  • Heating: Central, Electric

Cooling

  • Cooling: Central Air, Electric

Features

  • Interior Features: Entrance Foyer, Kitchen Island, Soaking Tub, Walk-In Closet(s)
  • Flooring: Ceramic Tile
  • Fireplace: No

Interior Area

  • Total Living Area: 2321

Video & Virtual Tour

Rooms & Dimensions

Kitchen

  • Level: Main
  • Dimensions: 14 X 12

PrimaryBedroom

  • Level: Main
  • Dimensions: 13 X 15

PrimaryBedroom

  • Level: Main
  • Dimensions: 13 X 15

Kitchen

  • Level: Main
  • Dimensions: 14 X 12

Living Room

  • Level: Main
  • Dimensions: 15 X 26

Living Room

  • Level: Main
  • Dimensions: 15 X 26

Kitchen

  • Level: Main
  • Dimensions: 14 X 12

Living Room

  • Level: Main
  • Dimensions: 15 X 26

Kitchen

  • Level: Main
  • Dimensions: 14 X 12

PrimaryBedroom

  • Level: Main
  • Dimensions: 13 X 15

Kitchen

  • Level: Main
  • Dimensions: 14 X 12

PrimaryBedroom

  • Level: Main
  • Dimensions: 13 X 15

Kitchen

  • Level: Main
  • Dimensions: 14 X 12

Kitchen

  • Level: Main
  • Dimensions: 14 X 12

PrimaryBedroom

  • Level: Main
  • Dimensions: 13 X 15

Living Room

  • Level: Main
  • Dimensions: 15 X 26

Den

  • Level: Unknown

Living Room

  • Level: Main
  • Dimensions: 15 X 26

Living Room

  • Level: Main
  • Dimensions: 15 X 26

Kitchen

  • Level: Main
  • Dimensions: 14 X 12

PrimaryBedroom

  • Level: Main
  • Dimensions: 13 X 15

PrimaryBedroom

  • Level: Main
  • Dimensions: 13 X 15

Kitchen

  • Level: Main
  • Dimensions: 14 X 12

PrimaryBedroom

  • Level: Main
  • Dimensions: 13 X 15

PrimaryBedroom

  • Level: Main
  • Dimensions: 13 X 15

Living Room

  • Level: Main
  • Dimensions: 15 X 26

Living Room

  • Level: Main
  • Dimensions: 15 X 26

Living Room

  • Level: Main
  • Dimensions: 15 X 26

Den

  • Level: Unknown

Living Room

  • Level: Main
  • Dimensions: 15 X 26

Den

  • Level: Unknown

Kitchen

  • Level: Main
  • Dimensions: 14 X 12

PrimaryBedroom

  • Level: Main
  • Dimensions: 13 X 15

Property

Features

  • Exterior Features: Balcony
  • Security Features: Smoke Detector(s), Security System, Fire Alarm, Fire Sprinkler System, Key Card Entry
  • Has Private Pool: No
  • Pool Features: Association
  • Has Spa: No
  • Horses: No

View

  • Has View: Yes
  • View: Bay, City

Accessibility

  • Entry Level: 8
  • Entry Location: Entry Level Living Area Y
  • Stories: 58

Parking

  • Garage: Yes
  • Total Spaces: 1
  • Covered Spaces: 1
  • Parking Features: Assigned, Garage
  • Carport: No
  • Open Parking: No

Waterfront

  • Has Waterfront: No

Basement

  • Basement: No

Mobile Home

  • Mobile Home Remains: No
  • Units: Feet

Construction

Type & Style

  • Home Type: Residential
  • Property Sub Type: Condominium
  • Structure Type: Multi Family

Materials

  • Construction Materials: Block

Builder / Condition

  • Year Built: 2019
  • New Construction: No

Building

  • Building Area Total: 2611
  • Building Area Source: Plans
  • Building Exposure: Northeast

Utilities & Green Energy

Utilities

  • Electric on Property: No
  • Utilities: Cable Available

Green Energy

  • Energy Efficient: No

Community & HOA

Community

HOA

  • Has HOA: Yes
  • Amenities: Pool, Basketball Court, Fitness Center, Parking, Sauna, Spa/Hot Tub, Tennis Court(s), Trash
  • Fee: $1,780
  • Frequency: Monthly
  • Fee Includes: Cable TV, Maintenance Grounds, Sewer, Security, Trash, Water
  • Senior Community: No

Pets

  • Pets Allowed: Yes

Location

  • Longitude: -80.191897
  • Latitude: 25.782923
  • Directions: Take a slight left turn to 1-395 towards Port Miami. Take exit 2B towards Biscayne Blvd, Turn right onto NE Second Avenue towards Bayfront. turn right onto NE Eight St. Turn right onto NE First Ave.

Land Lease

  • Land Lease: No

Tax, Financial & Listing Details

Listing Details

  • List Price: $1,975,000
  • Price Per Square Foot: $850.93
  • Date on Market:
  • Listing Terms: Cash, Conventional
  • Furnished: Unfurnished
  • Home Warranty: No
  • Rent Control: No
  • Status: Active

MLS Details

  • MLS: Beaches
  • Listing ID: R10855738

Tax Details

  • Annual Tax Amount: $27,782
  • Tax Year: 2020
  • Tax Legal Description: PARAMOUNT MIAMI WORLDCENTER CONDO UNIT 812 UNDIV 0.22413369782% INT IN COMMON ELEMENTS OFF REC 31567-0071
  • Universal Property ID: US-12025-N-0131370395240-R-N

Price history for 851 Ne 1st Avenue 812

DateEventPriceSource
listed (Active)$1,975,000Beaches #R10855738Source

Ask a question about 851 Ne 1st Avenue 812

Hi there — ask anything about this property or the area and the team will get right back to you.

Last checked Source: BeachesMLS# R10855738

Local real estate advisory services provided by agent with Heidi Fuchs | Coldwell Banker

Listed by Katia Reisler with Douglas Elliman

All listings featuring the BMLS logo are provided by Beaches MLS, Inc. This information is not verified for authenticity or accuracy and is not guaranteed. Copyright 2026 Beaches Multiple Listing Service, Inc. Information is provided exclusively for consumers' personal, non-commercial use and may not be used for any purpose other than to identify prospective properties consumers may be interested in purchasing. The listing broker's offer of compensation is made to participants of BeachesMLS, where the listing is filed, as well as participants of MLSs participating in MLSAdvantage or a data share with BeachesMLS.

You agree to Heidi Fuchs | Coldwell Banker Terms of Use and Privacy Policy. By choosing to contact a property, you also agree that Heidi Fuchs | Coldwell Banker and its associates may call, text, or email you regarding any inquiries or activities you submit through our website. This may involve the use of automated means and prerecorded or artificial voices.

Listings near 851 Ne 1st Avenue 812