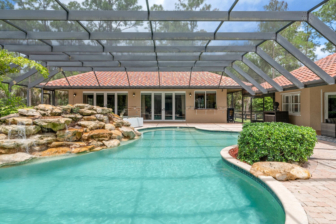
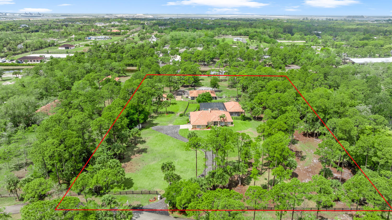
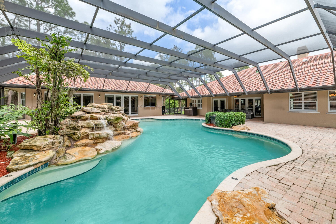
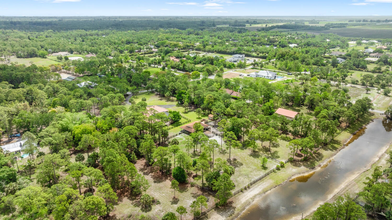
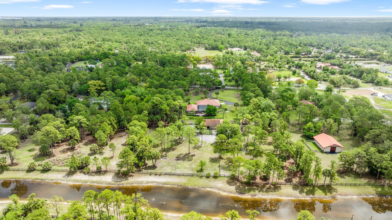
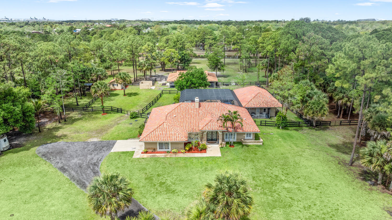
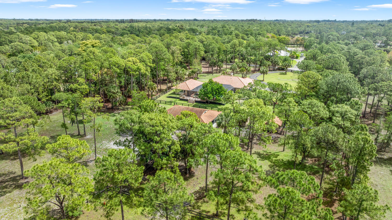
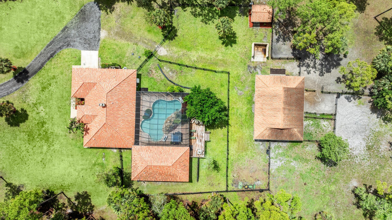
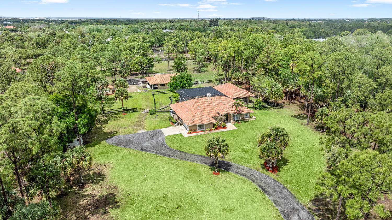
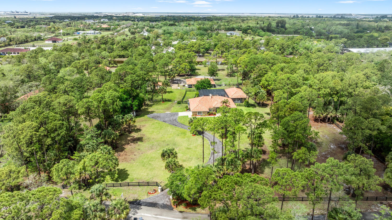
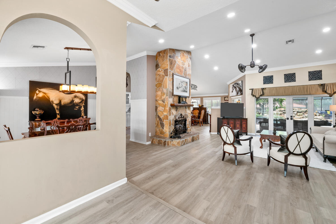
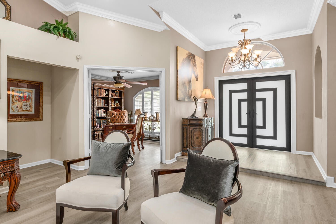
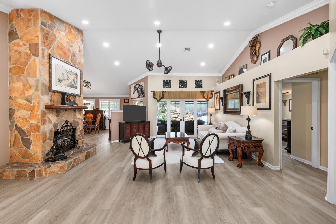
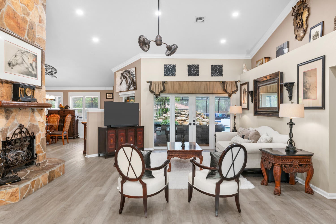
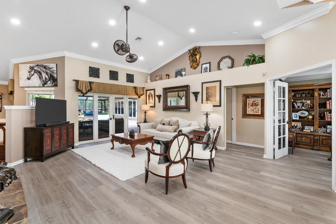
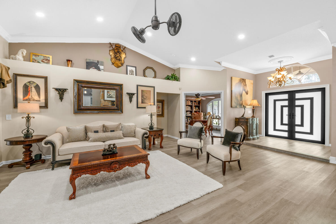
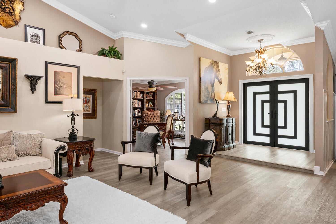
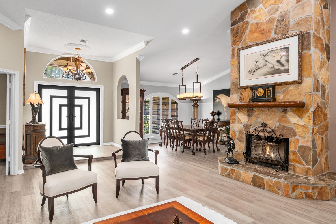
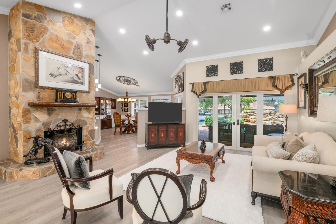
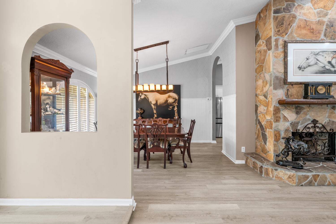
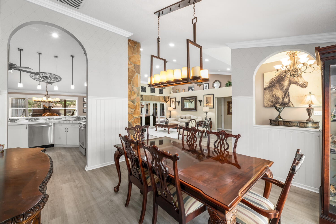
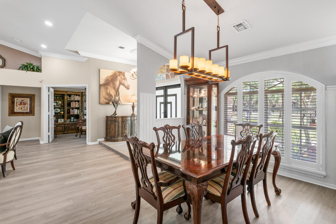
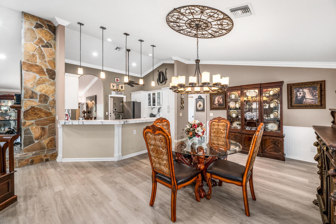
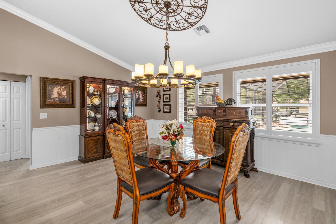
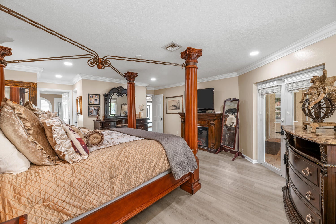
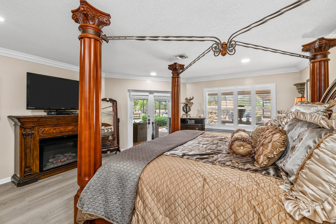
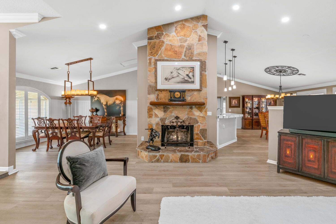
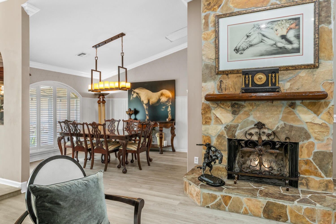
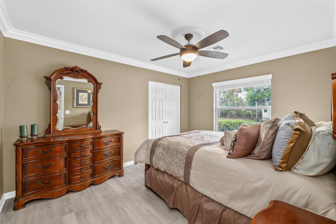
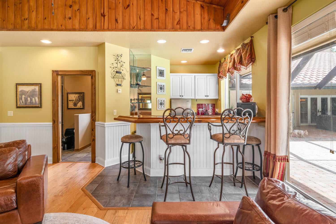
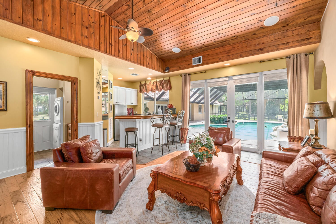
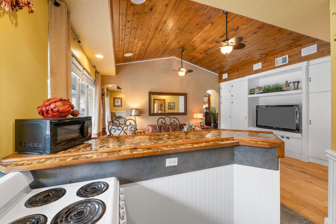
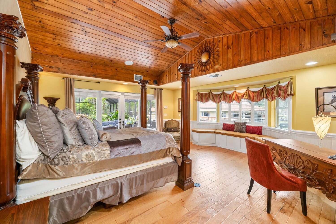
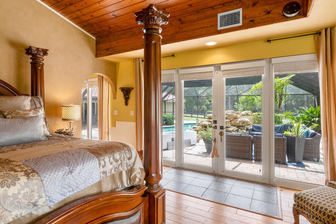
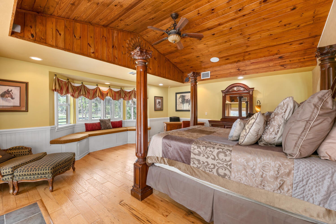
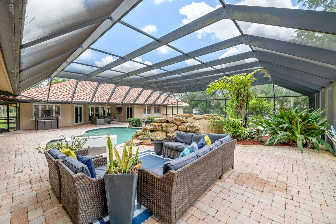
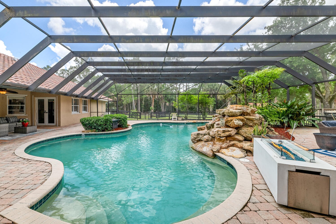
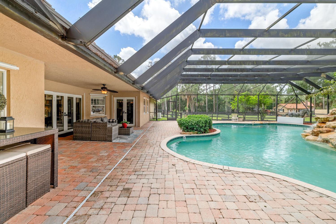
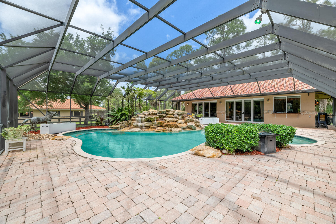
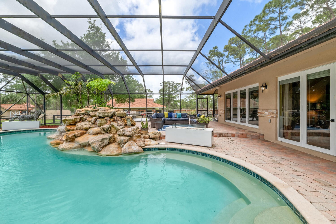
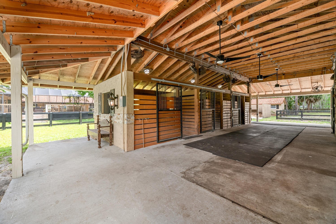
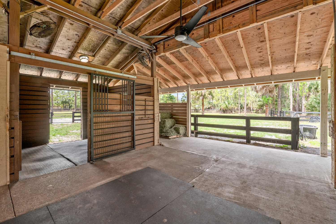
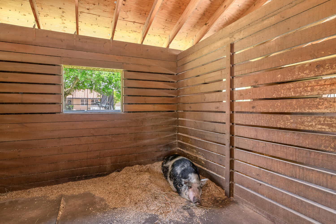
MOTIVATED SELLER- SCHEDULE YOUR SHOWING TODAY! THE ULTIMATE TURNKEY EQUESTRIAN OASIS LOW INSURANCE • INCOME PRODUCING • DIRECT TRAIL ACCESS Discover an exceptional turnkey equestrian estate nestled on 5 pristine, fully fenced acres in the exclusive gated equestrian community of Deer Run in Loxahatchee. Thoughtfully upgraded for today's discerning buyer, this property combines luxury living, professional equestrian infrastructure, storm-resilient improvements, income-producing potential, and direct access to miles of scenic riding trails—all just minutes from Wellington's renowned winter equestrian circuits. Floors newly redone in 2026 to light wood color- New photos to follow soon. THE RESIDENCES | TURNKEY & THOUGHTFULLY UPGRADED The beautifully updated main residence features 3 bedrooms plus a spacious office that can easily function as a 4th bedroom, 2 bathrooms, and a 2+ car garage. The open-concept floor plan includes a large kitchen flowing seamlessly into an expansive family room, complemented by a formal dining area ideal for entertaining. Recent improvements include brand-new flooring installed in May 2026, renovated bathrooms, a new main house roof (2025), new hurricane-impact double front doors, and two new high-efficiency AC systems ( 2026). The resort-style outdoor living space is truly exceptional, featuring an expansive 2,500-square-foot screened lanai, oversized double-kidney pool with waterfall feature, and multiple fire pits—creating a private oasis for relaxing or entertaining after a day at the barn. The completely independent 1-bedroom, 1-bathroom guest house includes a full kitchen and impact glass, making it ideal for visiting guests, trainers, staff, or seasonal rental income. Its flexibility provides an opportunity to offset carrying costs while enjoying additional privacy. PROFESSIONAL EQUESTRIAN INFRASTRUCTURE Designed with the serious equestrian in mind, the property features a professionally designed 5-stall center-aisle barn with an oversized 14-foot aisle, providing an exceptional setup for private use, training, or seasonal horses. Barn amenities include: * Spacious tack and feed room with washer/dryer * Fly spray system * Refrigerator/freezer * Easy-fill water system for each stall * Stall runouts * Four covered tack-up areas * CBS manure bin * Storage shed with electric * Oversized wraparound deck overlooking the barn * Resurfaced driveway completed in 2025 The entire 5-acre property is fully fenced and cross-fenced into secure paddocks, while the resurfaced crushed-asphalt driveway provides easy access and ample parking for large trucks and multi-horse trailers. STORM-RESILIENT SYSTEMS & ENERGY EFFICIENCY Built with peace of mind in mind, the property has been extensively upgraded for efficiency, durability, and hurricane preparedness. The barn features a top-of-the-line Bora Steel Tile roof with cooling insulation and a 225-MPH wind mitigation rating, while the main residence received a new roof in 2025. A whole-farm automatic generator is supported by two underground propane tanks totaling 1,500 gallons—1,000 and 500 gallons—providing substantial backup capacity during storm events. The propane system also supports select property amenities. Additional upgrades include updated pool and irrigation pumps (2025), a top-of-the-line reverse osmosis water system, and remarkably low monthly electric costs. These improvements are designed to provide added resilience and may contribute to favorable insurance considerations, subject to the buyer's insurer and individual policy. DIRECT TRAIL ACCESS | WORLD-CLASS EQUESTRIAN LOCATION Perhaps one of the property's most compelling features is its rear gate access directly to miles of scenic riding trails, allowing you to saddle up and ride without loading your horses into a trailer. The location is exceptionally convenient for the South Florida equestrian lifestyle: * Less than 1 mile to White Fences Equestrian Center * Approximately 4 miles to local shopping * Approximately 13 miles to Wellington International * Approximately 13 miles to the Global Dressage Festival * Minutes from Wellington's world-renowned winter equestrian circuit Whether you're a competitive rider, trainer, horse owner, seasonal resident, or simply seeking an extraordinary Florida lifestyle property, this estate offers an uncommon combination of luxury, functionality, privacy, equestrian infrastructure, income potential, and turnkey convenience. With significant recent capital improvements already completed, a fully independent guest house, professional equestrian facilities, direct trail access, and extensive storm-resilient infrastructure, this is a rare opportunity to acquire a property where the major work has already been done. Schedule your private showing and experience this exceptional Deer Run equestrian estate firsthand.
| Date | Event | Price | Source |
|---|---|---|---|
| listed (Active) | $899,000 | Beaches #B26013870 | |
| price changed | $1,725,000 | Beaches #B26013870 | |
| status changed (Active Under Contract) | — | Beaches #B26013870 | |
| status changed (Active) | — | Beaches #B26013870 | |
| status changed (Pending) | — | Beaches #B26013870 | |
| status changed (Active) | — | Beaches #B26013870 | |
| price changed | $1,715,000 | Beaches #B26013870 | |
| price changed | $1,695,000 | Beaches #B26013870 | |
| price changed | $1,675,000 | Beaches #B26013870 |
Hi there — ask anything about this property or the area and the team will get right back to you.
Local real estate advisory services provided by agent with Heidi Fuchs | Coldwell Banker
Listed by Avery Anna Lorraine Hogan with Douglas Elliman
All listings featuring the BMLS logo are provided by Beaches MLS, Inc. This information is not verified for authenticity or accuracy and is not guaranteed. Copyright 2026 Beaches Multiple Listing Service, Inc. Information is provided exclusively for consumers' personal, non-commercial use and may not be used for any purpose other than to identify prospective properties consumers may be interested in purchasing. The listing broker's offer of compensation is made to participants of BeachesMLS, where the listing is filed, as well as participants of MLSs participating in MLSAdvantage or a data share with BeachesMLS.
You agree to Heidi Fuchs | Coldwell Banker Terms of Use and Privacy Policy. By choosing to contact a property, you also agree that Heidi Fuchs | Coldwell Banker and its associates may call, text, or email you regarding any inquiries or activities you submit through our website. This may involve the use of automated means and prerecorded or artificial voices.
Step 1 of 2
Create a free account to view all listings, save searches, and get alerts when new homes match.
Step 2 of 2
Tell us how to reach you about homes you like.
Enter your password to sign in as
Create a free account to view all listings, save searches, and get alerts when new homes match.
Already have an account? Sign in
Sign in to your account.
New here? Create an account