Price cut: $5K (10/19)
$129,900

812 Salem Lane, Lake Worth, FL 33467

1bed
1bath
642sqft
Quick facts
Single Family Residence 92 Days on Market Built in 1983 $202.34/sqft $387 HOA Dues

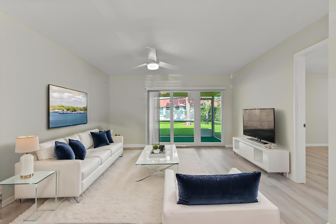
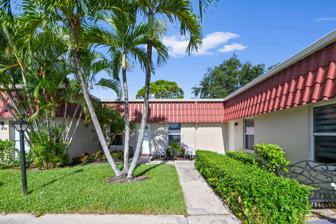
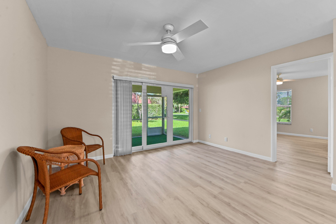
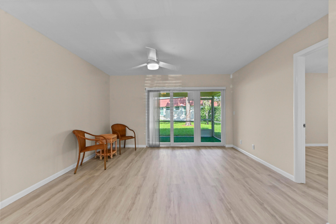
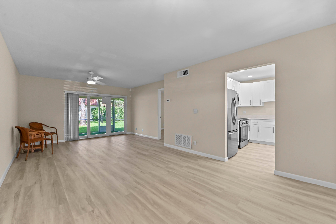
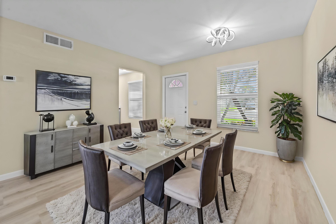
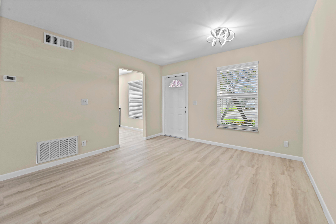
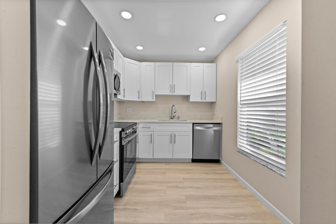
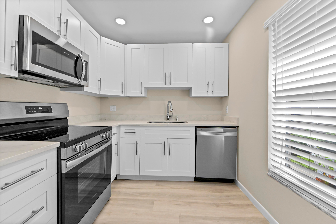
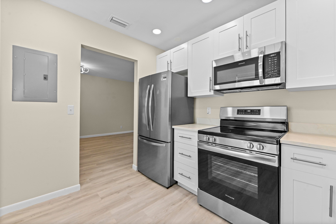
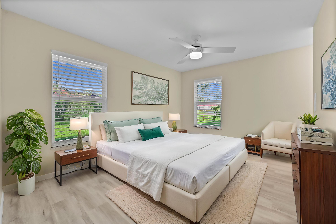
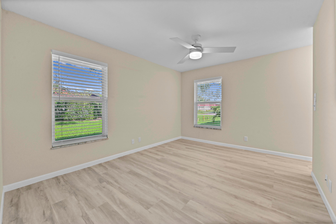
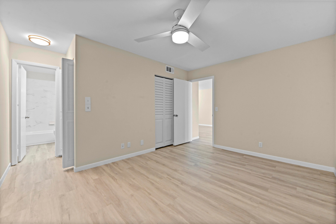
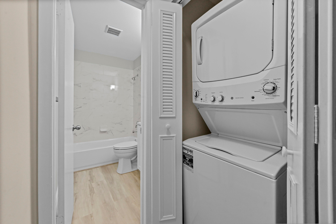
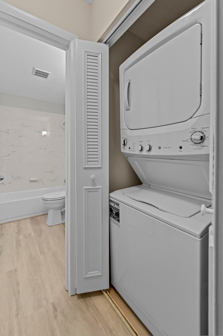
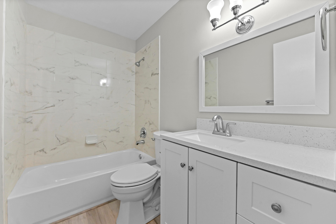
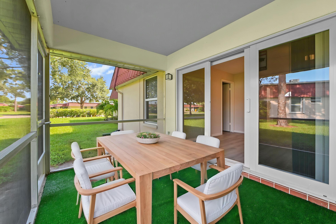
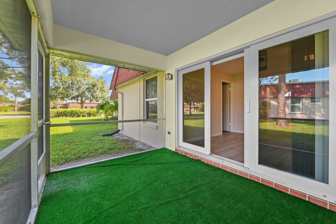
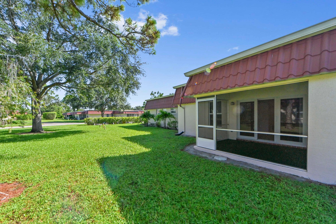
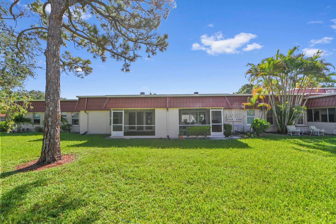
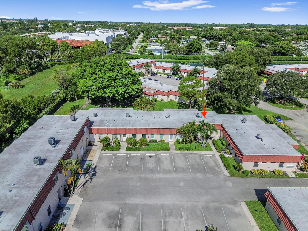
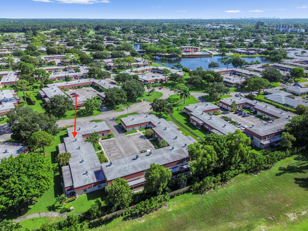
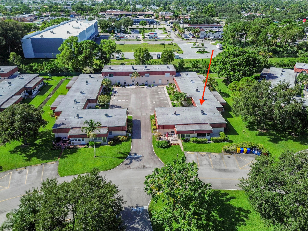
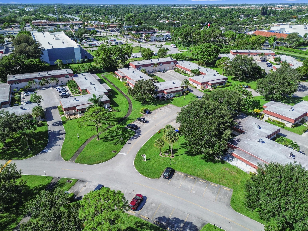
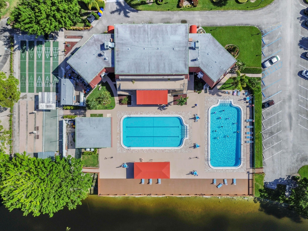
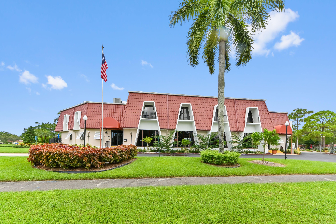
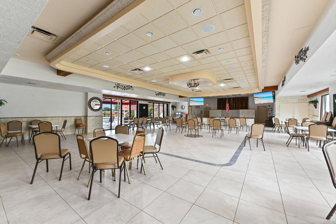
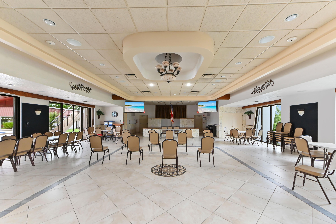
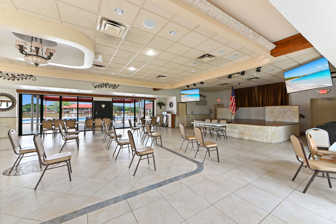
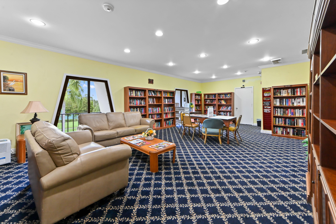
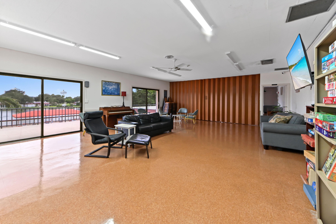
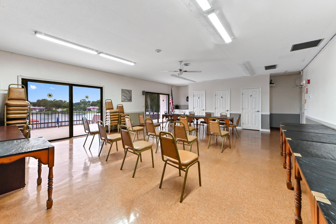
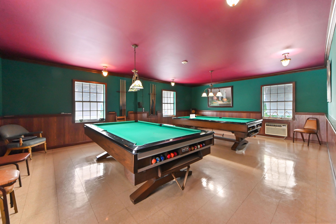
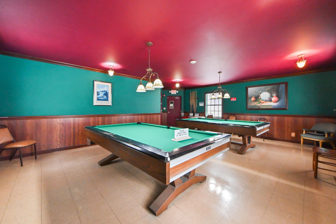
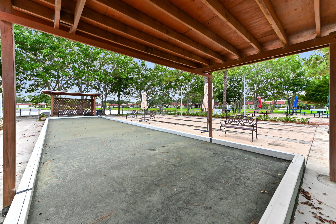
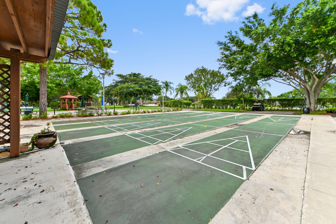
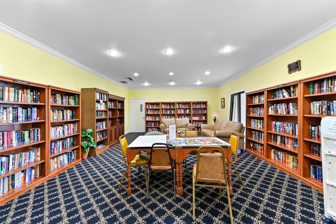
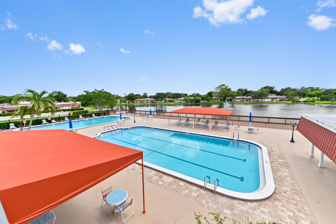
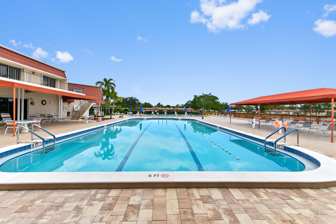
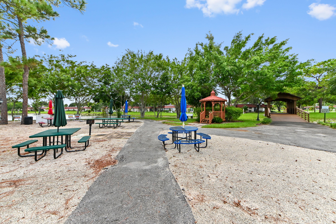
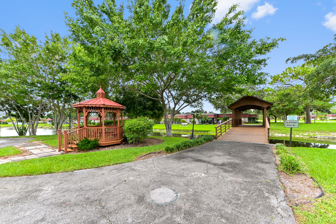
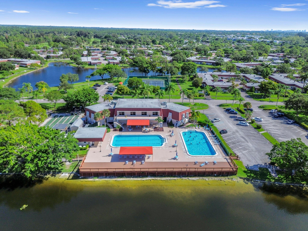
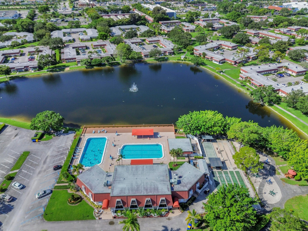
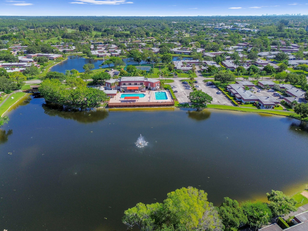
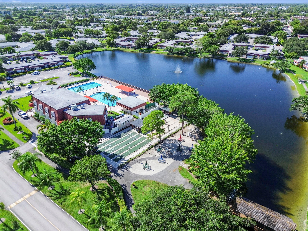
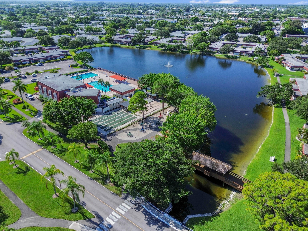
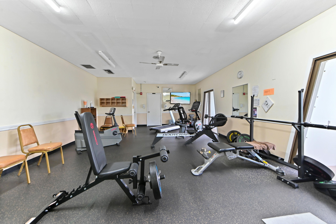
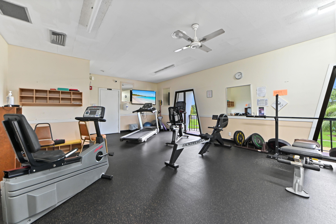
Welcome to your new stunning, fully renovated, never lived in, move-in ready, 1 BR, 1 BR condominium in the desirable 55+ Covered Bridge Community in Lake Worth. This complete brand new renovation includes a new kitchen with custom all wood shaker cabinets with soft close doors & drawers, granite counter tops, new LED recessed lighting & a brand new premium GE stainless steel appliance package. This bright home features new luxury viny! plank flooring & new interior & exterior painting which included the removal of the previous popcorn ceiling to feature a smooth ceiling finish. The highest rated Hurricane Category- 5 Impact-resistant Pella CWS Aluminum windows, 3 panel patio sliding door & front door were all installed with a light monolithic gray tint to block 100% of UV rays, outside noises & potential intruders with a strong polymer interlayer for added security. This significant upgrade comes with a 10-year warranty from the manufacturer, providing guaranteed security, protection & peace of mind. The new bathroom includes a new tub, vanity & marble tile. A new premium GE stackable washer & dryer was installed along with new window treatments & new light fixtures. A brand new Electrical panel box was installed along with a newer A/C unit & upgraded plumbing valves & fittings, which enhance safeguarding. New landscaping was freshly added & the private covered outdoor patio area was rescreened & new artificial turf was put in. The Condo features a new roof (2023) and has no current or upcoming assessments. This Condo is located in a prime, quiet & private location which offers both tranquility & convenience. Covered Bridge is a pet-friendly community that offers an active lifestyle, complete with walking & biking trails, a clubhouse, heated pools, fitness center, tennis courts, daily social activities & more. The HOA Condo fees include internet, cable, water, exterior maintenance, exterior insurance & full access to all amenities, allowing you to focus on enjoying life to the fullest. This spectacular 100% completely renovated one of a kind property is truly move- in ready & waiting for you to call it home. NO truck restrictions AT ALL!
Location of 812 Salem Lane

Map showing 812 Salem Lane, Lake Worth, FL 33467 $129,900
See more listings in Lake Worth

812 Salem Lane property details

Interior

Bedrooms & Bathrooms

  • Bedrooms: 1
  • Bathrooms: 1
  • Full Bathrooms: 1
  • Main Level Bedrooms: 1
  • Main Level Bathrooms: 1

Appliances

  • Included: Dryer, Dishwasher, Electric Range, Disposal, Microwave, Range, Refrigerator, Washer
  • Laundry: Inside, Laundry Closet, Main Level

Heating

  • Heating: Central, Electric

Cooling

  • Cooling: Ceiling Fan(s), Electric

Features

  • Window Features: Blinds, Storm Window(s)
  • Flooring: Vinyl
  • Fireplace: No

Interior Area

  • Total Living Area: 642
  • Source: Plans

Video & Virtual Tour

Rooms & Dimensions

PrimaryBedroom

  • Level: Main
  • Dimensions: 14 X 10.3

Living Room

  • Level: Main
  • Dimensions: 13.6 X 10.3

Laundry

  • Level: Main

Laundry

  • Level: Main

PrimaryBedroom

  • Level: Main
  • Dimensions: 14 X 10.3

Other

  • Level: Main
  • Dimensions: 12.3 X 8.5

Dining Room

  • Level: Main
  • Dimensions: 11.1 X 12.3

Living Room

  • Level: Main
  • Dimensions: 13.6 X 10.3

Laundry

  • Level: Main

PrimaryBedroom

  • Level: Main
  • Dimensions: 14 X 10.3

Living Room

  • Level: Main
  • Dimensions: 13.6 X 10.3

Kitchen

  • Level: Main
  • Dimensions: 10.19 X 8

Other

  • Level: Main
  • Dimensions: 12.3 X 8.5

Dining Room

  • Level: Main
  • Dimensions: 11.1 X 12.3

Living Room

  • Level: Main
  • Dimensions: 13.6 X 10.3

Dining Room

  • Level: Main
  • Dimensions: 11.1 X 12.3

Kitchen

  • Level: Main
  • Dimensions: 10.19 X 8

Living Room

  • Level: Main
  • Dimensions: 13.6 X 10.3

Other

  • Level: Main
  • Dimensions: 12.3 X 8.5

Dining Room

  • Level: Main
  • Dimensions: 11.1 X 12.3

Kitchen

  • Level: Main
  • Dimensions: 10.19 X 8

Living Room

  • Level: Main
  • Dimensions: 13.6 X 10.3

Kitchen

  • Level: Main
  • Dimensions: 10.19 X 8

Dining Room

  • Level: Main
  • Dimensions: 11.1 X 12.3

Other

  • Level: Main
  • Dimensions: 12.3 X 8.5

Kitchen

  • Level: Main
  • Dimensions: 10.19 X 8

PrimaryBedroom

  • Level: Main
  • Dimensions: 14 X 10.3

Dining Room

  • Level: Main
  • Dimensions: 11.1 X 12.3

Laundry

  • Level: Main

Other

  • Level: Main
  • Dimensions: 12.3 X 8.5

Kitchen

  • Level: Main
  • Dimensions: 10.19 X 8

PrimaryBedroom

  • Level: Main
  • Dimensions: 14 X 10.3

Laundry

  • Level: Main

Other

  • Level: Main
  • Dimensions: 12.3 X 8.5

Laundry

  • Level: Main

PrimaryBedroom

  • Level: Main
  • Dimensions: 14 X 10.3

Property

Features

  • Exterior Features: Other
  • Patio & Porch: Covered, Patio, Screened
  • Security Features: Security System, Smoke Detector(s)
  • Has Private Pool: No
  • Pool Features: Association, Heated
  • Has Spa: No
  • Horses: No

View

  • Has View: Yes
  • View: Other

Lot

  • Dimensions: 0

Accessibility

  • Levels: One
  • Entry Level: 1
  • Stories: 1

Parking

  • Garage: No
  • Parking Features: Assigned, Guest
  • Carport: No
  • Open Parking: No

Waterfront

  • Has Waterfront: No

Basement

  • Basement: No

Mobile Home

  • Mobile Home Remains: No
  • Units: Feet

Construction

Type & Style

  • Home Type: Residential
  • Property Sub Type: Single Family Residence

Materials

  • Construction Materials: Block, Stucco
  • Roof: Built-Up, Tar/Gravel

Builder / Condition

  • Year Built: 1983
  • New Construction: No

Building

  • Building Area Total: 738
  • Building Area Source: Plans
  • Building Exposure: East

Utilities & Green Energy

Utilities

  • Electric on Property: No
  • Water: Public
  • Sewer: Public Sewer
  • Utilities: Cable Available, Electricity Connected, Sewer Available, Water Available
  • Road Surface Type: Paved

Green Energy

  • Energy Efficient: No

Community & HOA

Community

HOA

  • Has HOA: Yes
  • Amenities: Pool, Billiard Room, Clubhouse, Fitness Center, Maintenance Grounds, Management, Maintenance, Picnic Area, Recreation Facilities, Shuffleboard Court, Sauna, Tennis Court(s), Trail(s), Workshop Area
  • Fee: $387
  • Frequency: Monthly
  • Fee Includes: Cable TV, Insurance, Maintenance Grounds, Maintenance Structure, Sewer, Trash, Water, Internet
  • Senior Community: Yes

Pets

  • Pets Allowed: Breed Restrictions, Number Limit, Size Limit, Yes

Location

  • Township: 00
  • Longitude: -80.163535
  • Latitude: 26.619613
  • Directions: Get on Florida's Tpke, Continue on Florida's Tpke to FL-802 E/Lake Worth Rd. Take exit 93 from Florida's Tpke, Continue on FL-802 E/Lake Worth Rd. Drive to Salem Ln.

Land Lease

  • Land Lease: No

School

Elementary

Middle or Junior

Highschool

Tax, Financial & Listing Details

Listing Details

  • List Price: $129,900
  • Price Per Square Foot: $202.34
  • Date on Market:
  • Listing Terms: Cash, Conventional
  • Furnished: Unfurnished
  • Home Warranty: No
  • Rent Control: No
  • Status: Active

MLS Details

  • MLS: Beaches
  • Listing ID: B26066953

Tax Details

  • Annual Tax Amount: $296.53
  • Tax Year: 2025
  • Tax Legal Description: COVERED BRIDGE COND NO 14 PAR 812
  • Universal Property ID: US-12099-N-00424421050148120-R-N

Price history for 812 Salem Lane

DateEventPriceSource
listed (Active)$139,900Beaches #B26066953Source
price changed$134,900Beaches #B26066953Source
price changed$129,900Beaches #B26066953Source

Ask a question about 812 Salem Lane

Hi there — ask anything about this property or the area and the team will get right back to you.

Last checked Source: BeachesMLS# B26066953

Local real estate advisory services provided by agent with Heidi Fuchs | Coldwell Banker

Listed by Jeffrey L Tricoli PA with Kw Reserve Palm Beach

All listings featuring the BMLS logo are provided by Beaches MLS, Inc. This information is not verified for authenticity or accuracy and is not guaranteed. Copyright 2026 Beaches Multiple Listing Service, Inc. Information is provided exclusively for consumers' personal, non-commercial use and may not be used for any purpose other than to identify prospective properties consumers may be interested in purchasing. The listing broker's offer of compensation is made to participants of BeachesMLS, where the listing is filed, as well as participants of MLSs participating in MLSAdvantage or a data share with BeachesMLS.

You agree to Heidi Fuchs | Coldwell Banker Terms of Use and Privacy Policy. By choosing to contact a property, you also agree that Heidi Fuchs | Coldwell Banker and its associates may call, text, or email you regarding any inquiries or activities you submit through our website. This may involve the use of automated means and prerecorded or artificial voices.

Listings near 812 Salem Lane