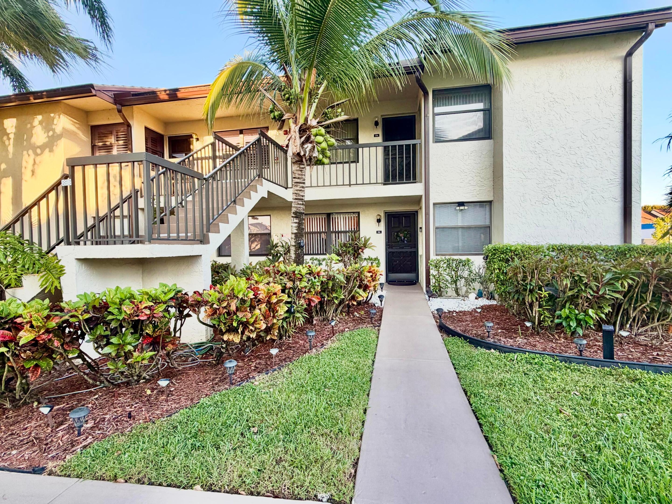
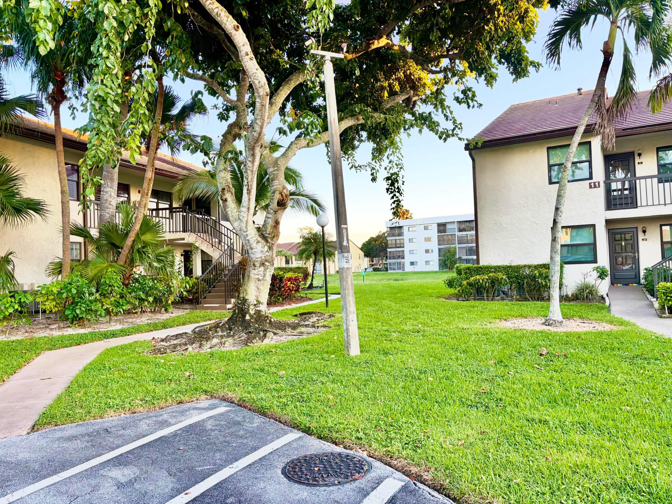
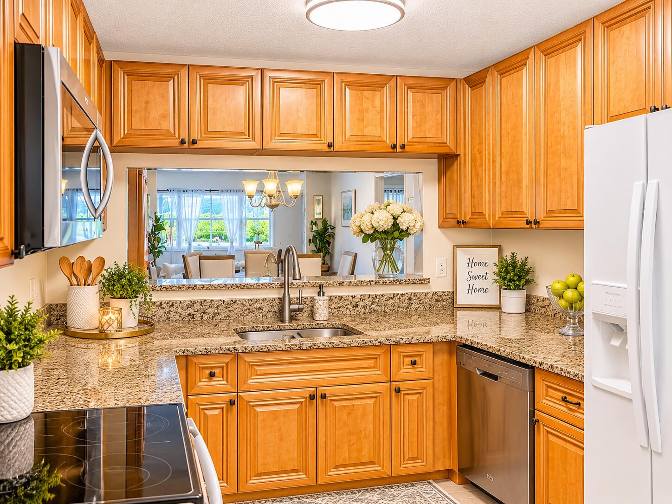
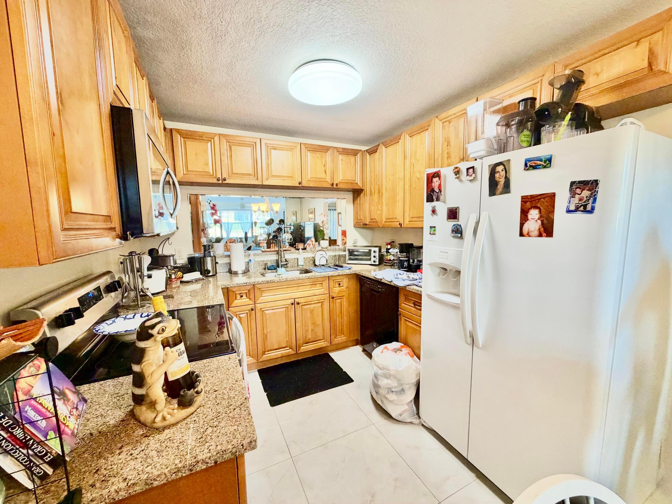
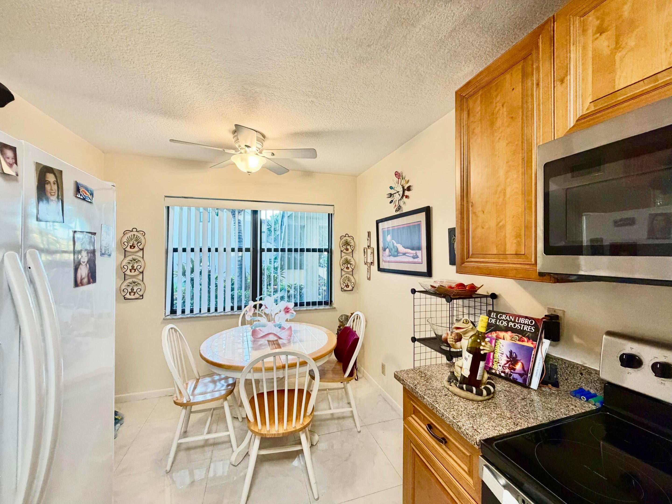
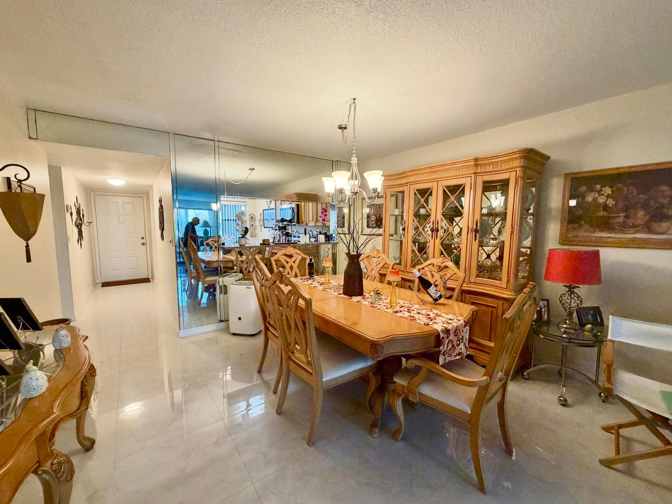
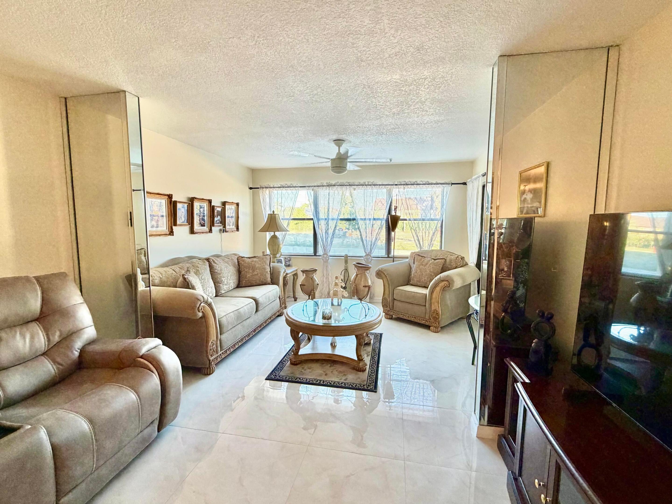
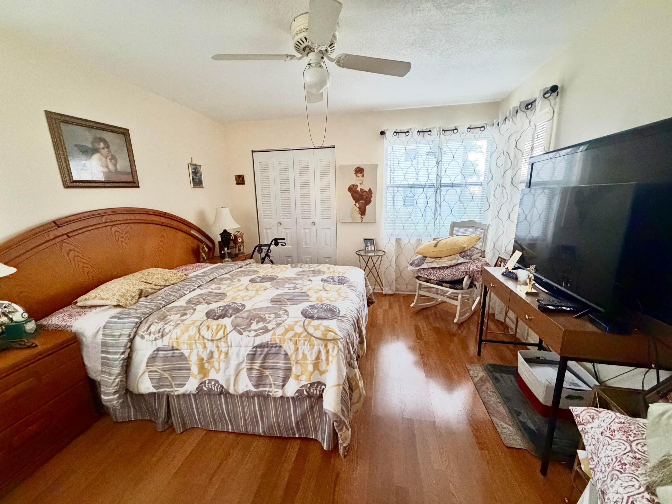
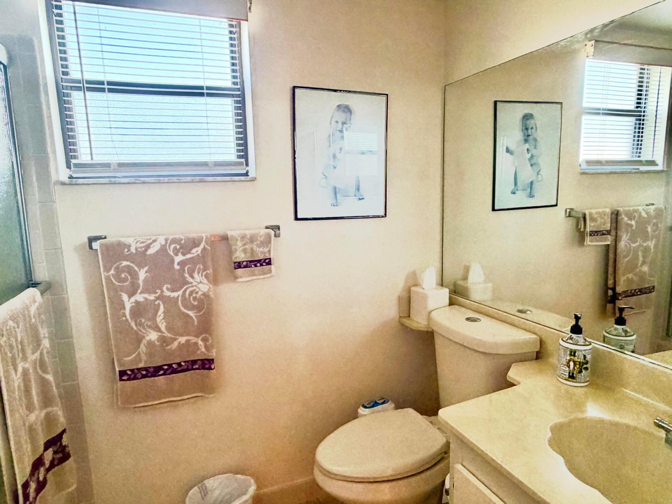
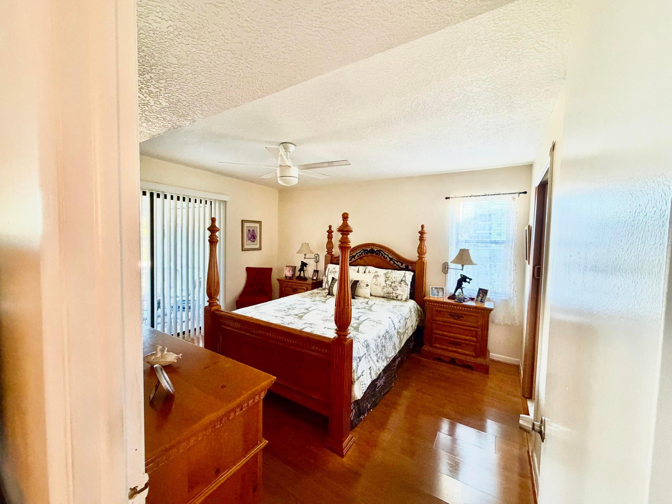
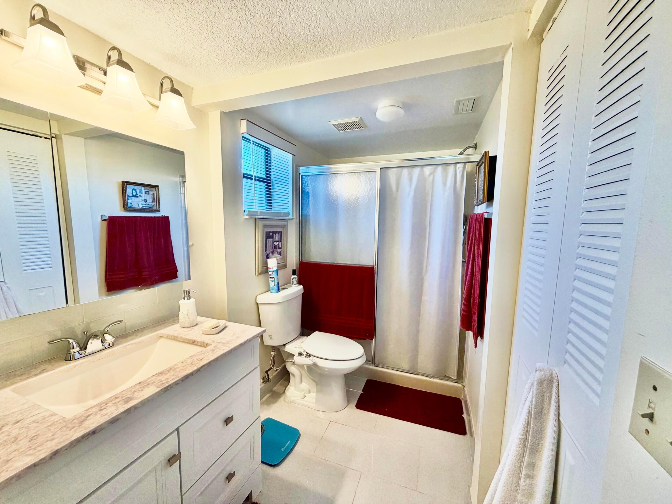
Beautifully maintained 2-bedroom, 2-bath first-floor corner condo located in a desirable 55+ community! This charming residence features an open kitchen with updated wood cabinetry and granite countertops, complemented by a new oven and microwave (2026). The spacious living areas feature elegant 24x24 white tile flooring, while both bedrooms offer laminate wood flooring. Additional upgrades include a 2023 water heater, an updated primary bathroom (2023), and a guest bathroom featuring glass shower doors, tile flooring, and a new toilet. Enjoy the added convenience of remote-controlled ceiling fans, all-new baseboards (2023), and an alarm system as well as a Ring camera. Relax and take in the beautiful canal and lake views from open patio. Both rooms have views of the lake. Other highlights Other highlights include an in-unit washer and dryer and the closest designated parking space to the unit. Water and basic cable are included. Community offers resort features including an olympic-sized heated swimming pool and a satelite pool w hot tub, whirl pool, sauna, showers, lockers and changing rooms, large clubhouse and auditorium/theater, 2 fitness rooms, library, billiards, tennis/pickleball courts, sidewalks and street lights. Service and emotional animals welcome. Association requires 750 credit score for all buyers. Conveniently located near Florida's turnpike for easy travel distance to casinos, Atlantic Avenue restaurants and nightlife, City place, golf courses and public parks. Close to beaches, medical and shopping. Don't miss this opportunity to enjoy comfortable waterfront living in a beautifully updated home!
| Date | Event | Price | Source |
|---|---|---|---|
| listed (Active) | $199,000 | Beaches #B26100351 |
Hi there — ask anything about this property or the area and the team will get right back to you.
Local real estate advisory services provided by agent with Heidi Fuchs | Coldwell Banker
Listed by Michelle Soto PA with Trueway Realty Llc
All listings featuring the BMLS logo are provided by Beaches MLS, Inc. This information is not verified for authenticity or accuracy and is not guaranteed. Copyright 2026 Beaches Multiple Listing Service, Inc. Information is provided exclusively for consumers' personal, non-commercial use and may not be used for any purpose other than to identify prospective properties consumers may be interested in purchasing. The listing broker's offer of compensation is made to participants of BeachesMLS, where the listing is filed, as well as participants of MLSs participating in MLSAdvantage or a data share with BeachesMLS.
You agree to Heidi Fuchs | Coldwell Banker Terms of Use and Privacy Policy. By choosing to contact a property, you also agree that Heidi Fuchs | Coldwell Banker and its associates may call, text, or email you regarding any inquiries or activities you submit through our website. This may involve the use of automated means and prerecorded or artificial voices.
Step 1 of 2
Create a free account to view all listings, save searches, and get alerts when new homes match.
Step 2 of 2
Tell us how to reach you about homes you like.
Enter your password to sign in as
Create a free account to view all listings, save searches, and get alerts when new homes match.
Already have an account? Sign in
Sign in to your account.
New here? Create an account