$450,000

506 Worthmore Drive, Lake Worth Beach, FL 33460

2beds
2baths
952sqft
Quick facts
Single Family Residence 163 Days on Market Built in 1951 $472.69/sqft

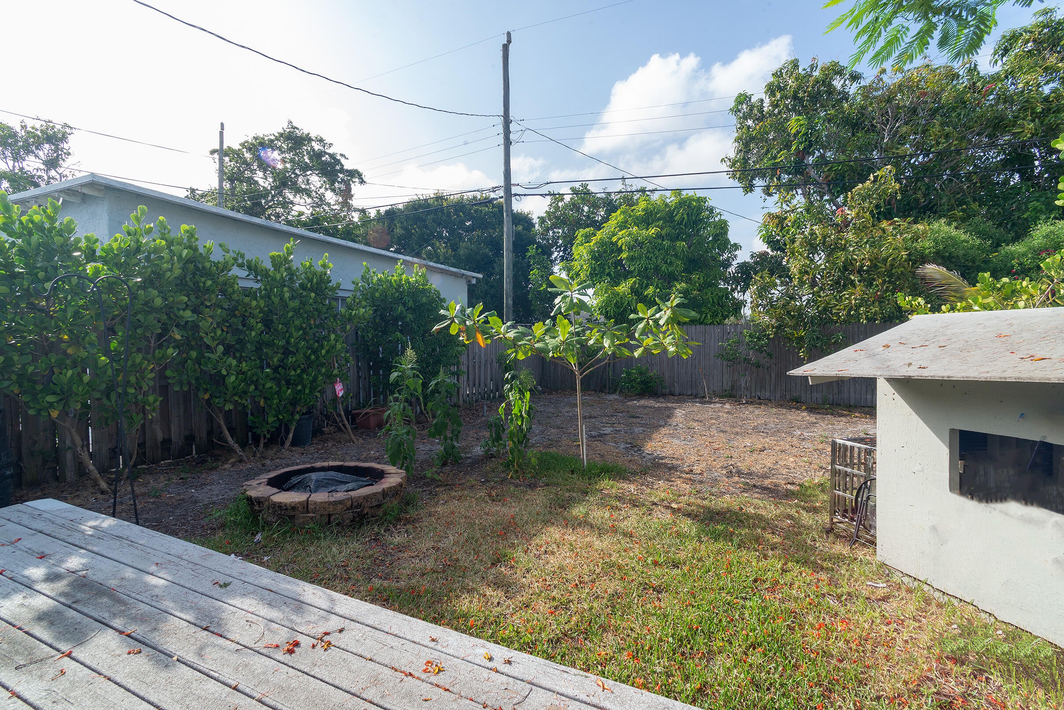
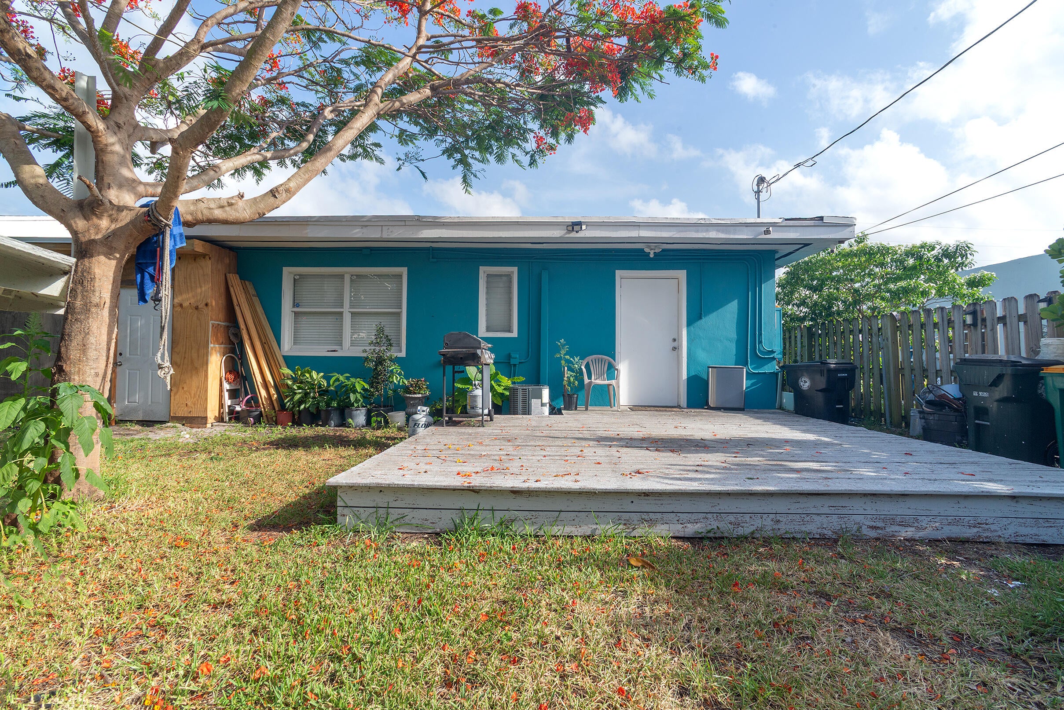
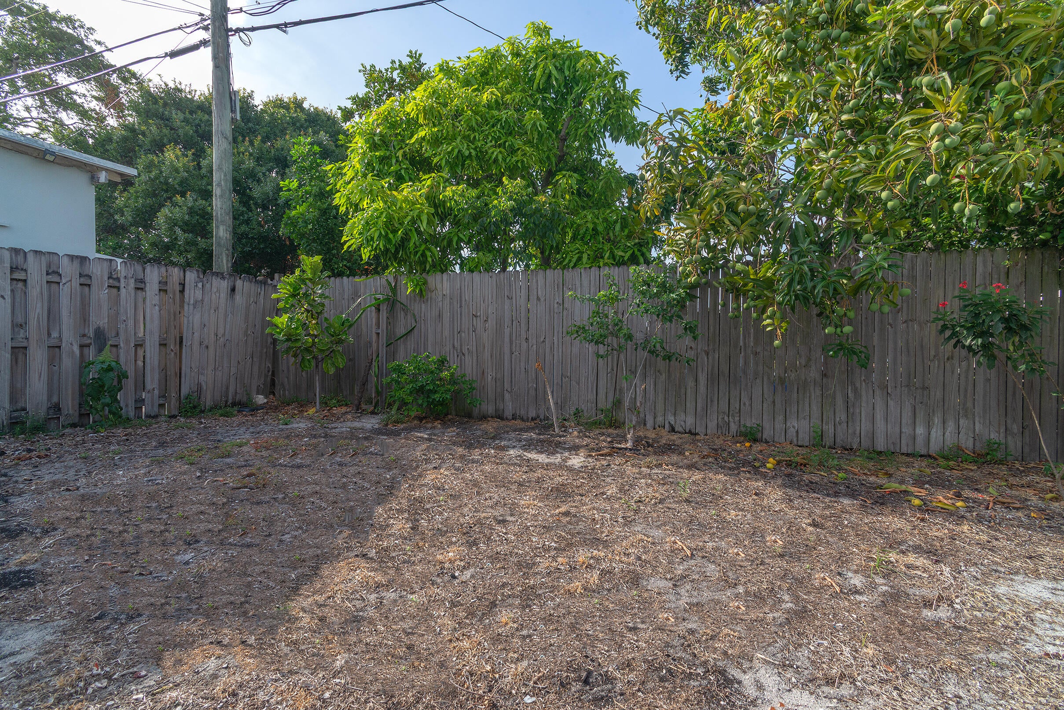
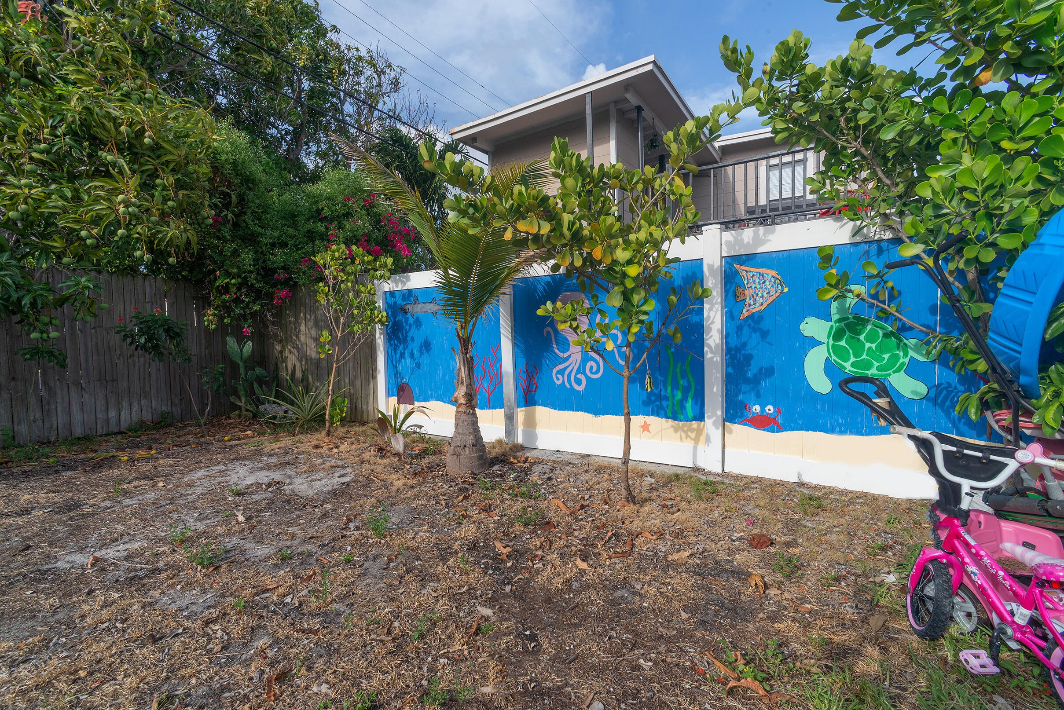
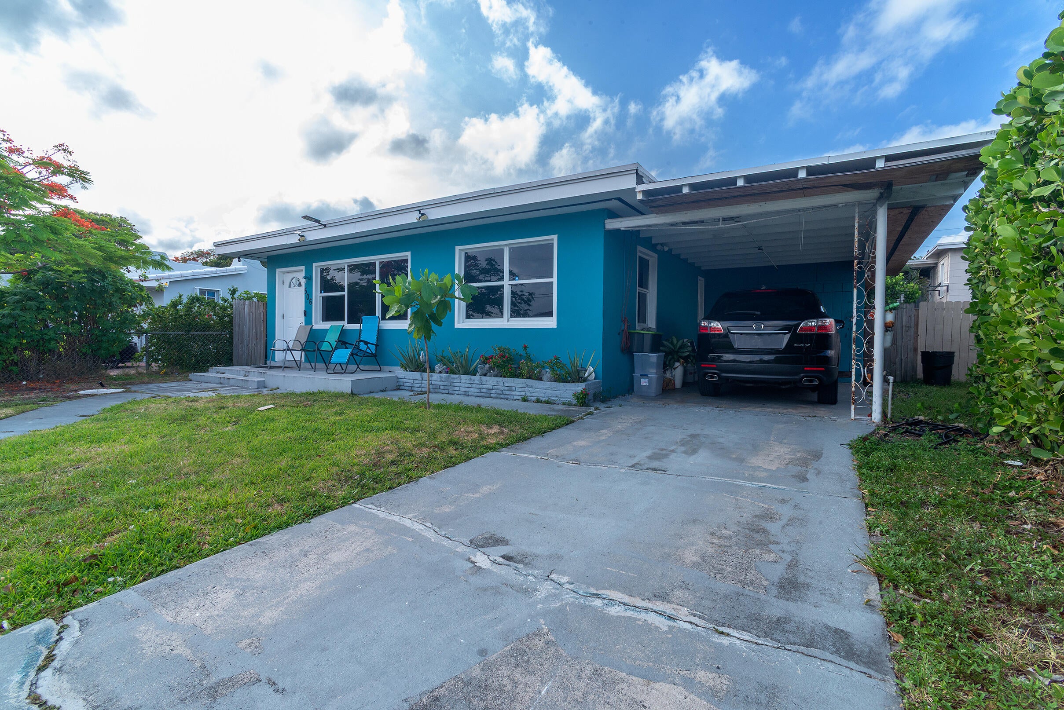
Spectacular location! Just 5 minutes from I-95, one block from the brand-new Trader Joe's, and only minutes from the Intracoastal Waterway, where you can enjoy waterfront walks, outdoor activities, and South Florida living at its finest. This move-in-ready home features a beautiful backyard with mature fruit trees and a fully fenced yard, providing both privacy and plenty of space for entertaining, pets, or gatherings. With no HOA restrictions, you'll enjoy greater flexibility and freedom as a homeowner. Conveniently located near shopping, dining, beaches, parks, and major commuter routes, this property offers the perfect combination of comfort, convenience, and lifestyle. Don't miss this rare opportunity to own a charming home in one of the area's most desirable locations!

Location of 506 Worthmore Drive

Map showing 506 Worthmore Drive, Lake Worth Beach, FL 33460 $450,000
See more listings in Lake Worth Beach

506 Worthmore Drive property details

Interior

Bedrooms & Bathrooms

  • Bedrooms: 2
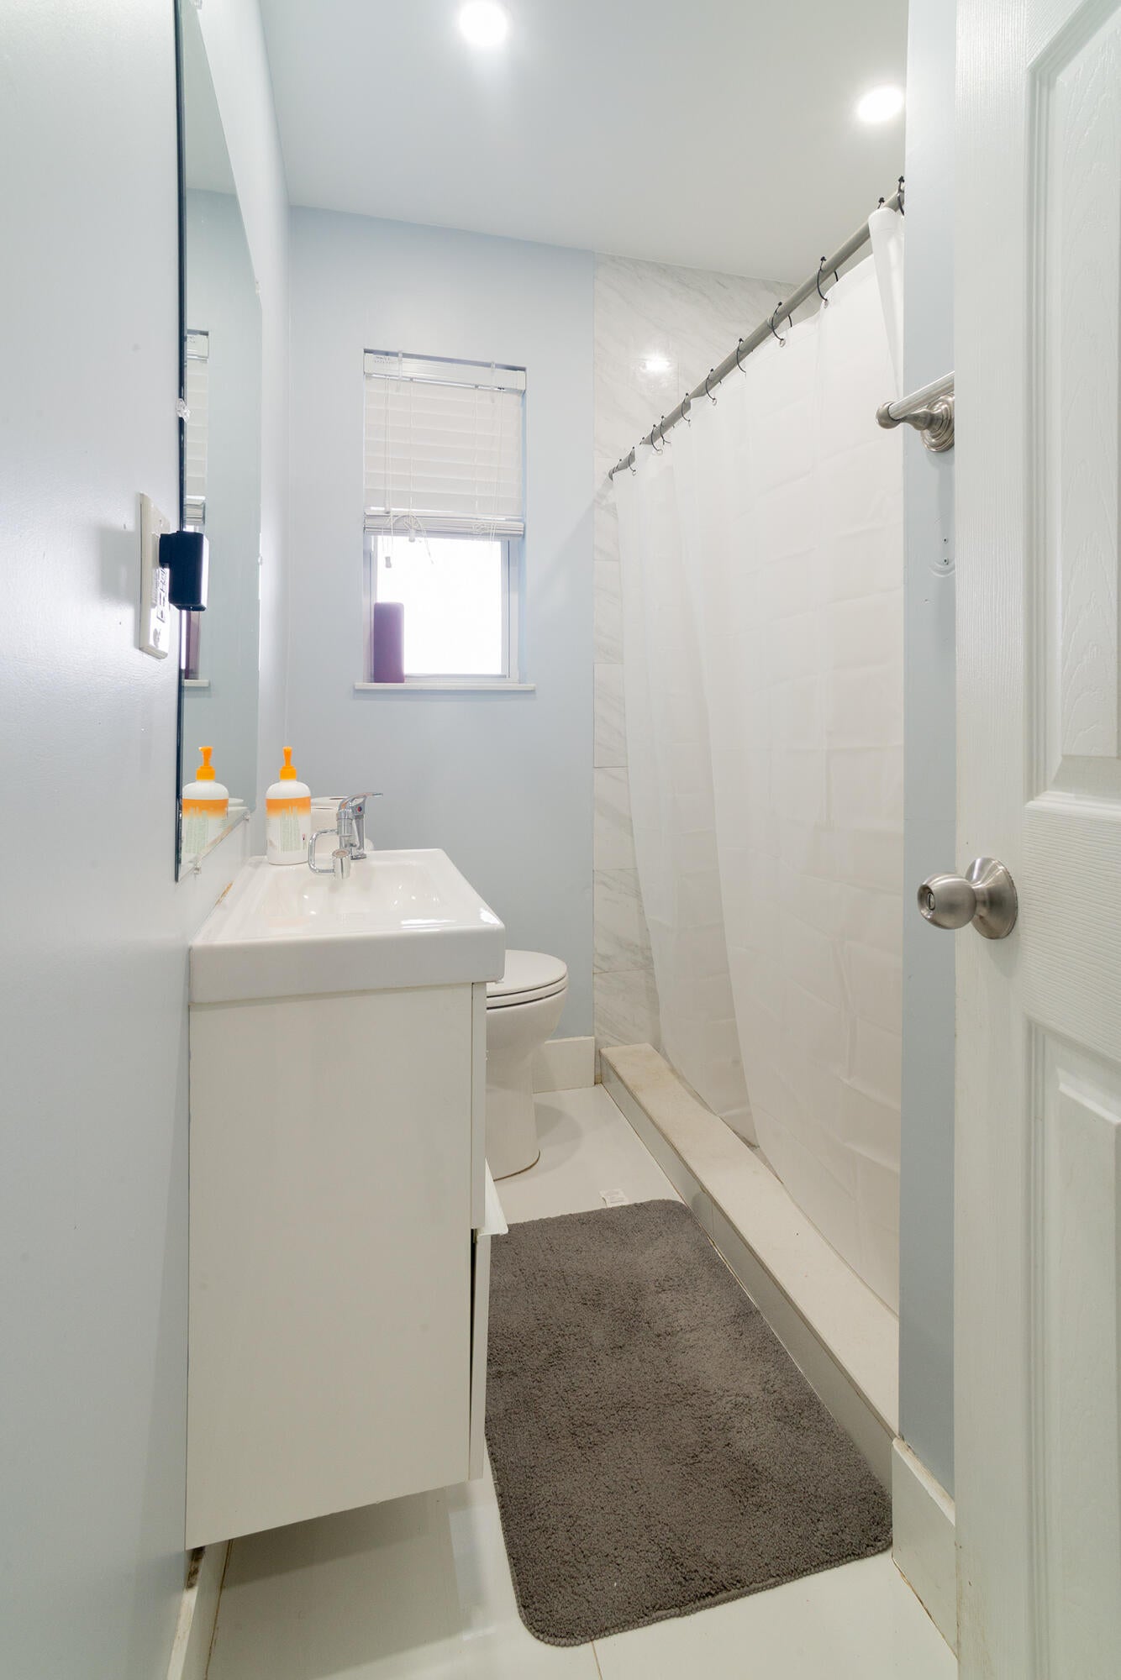
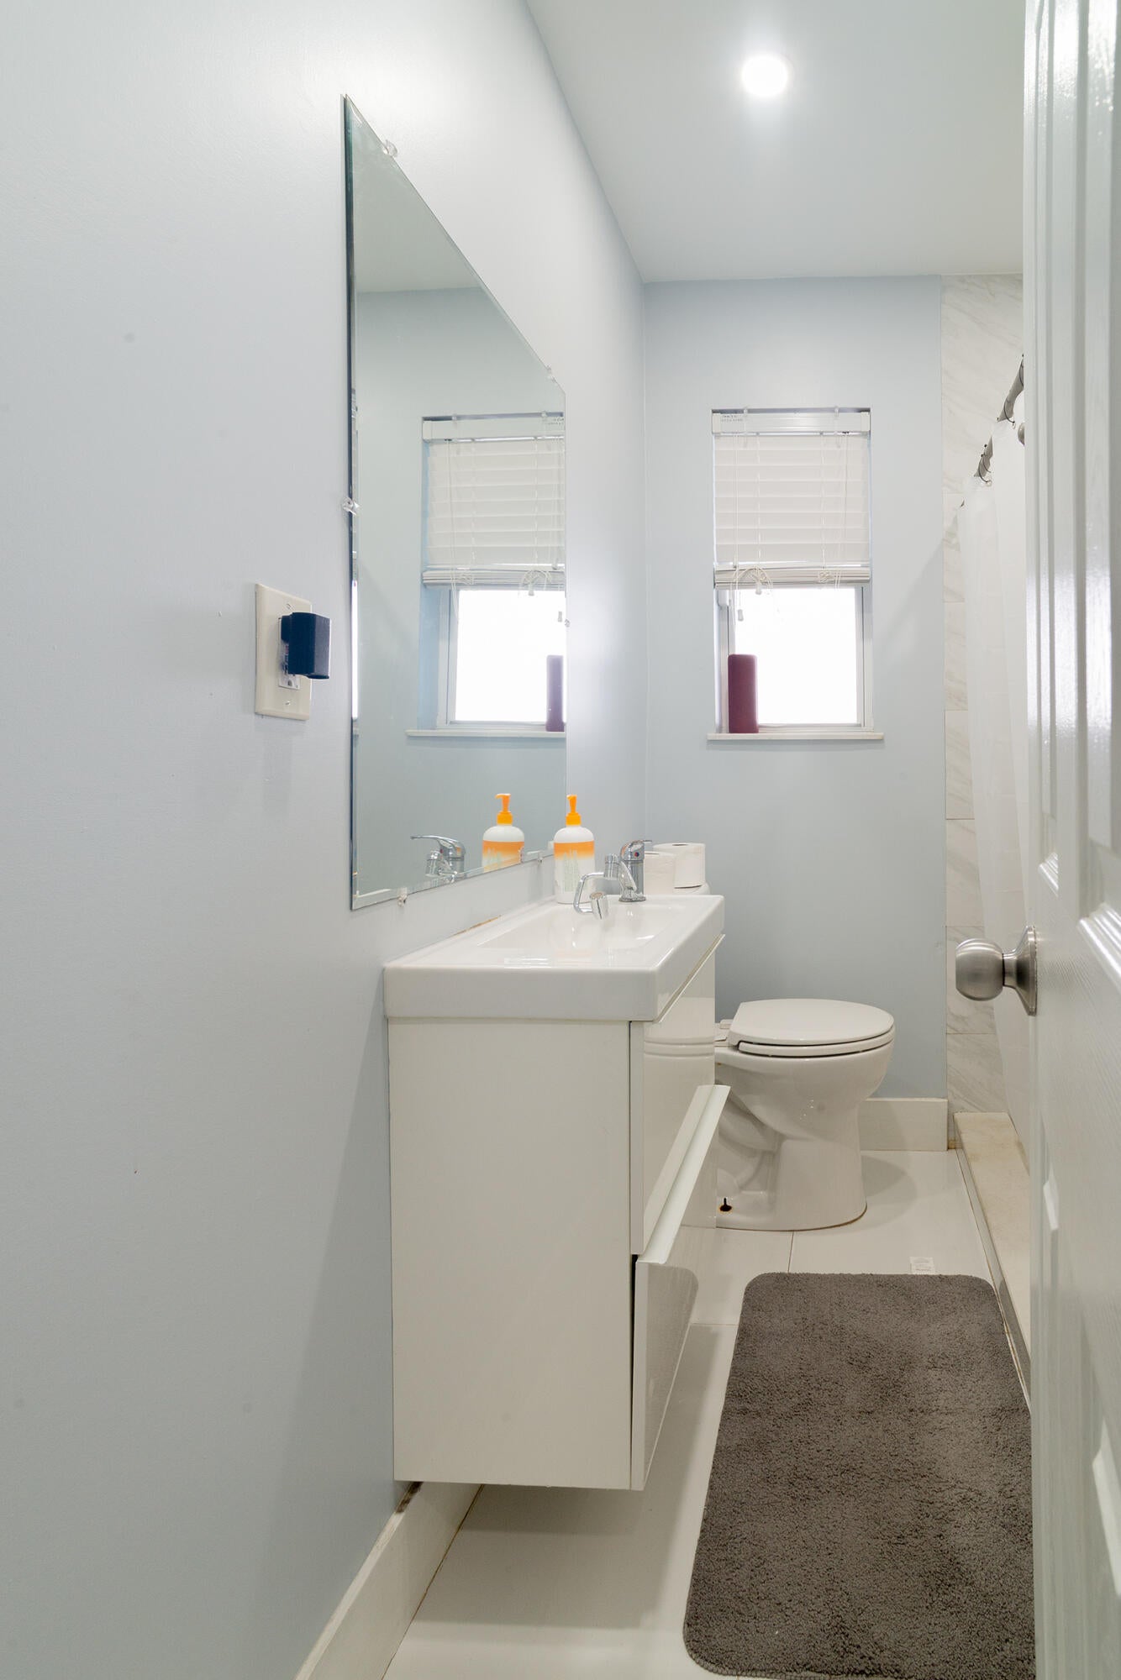
  • Bathrooms: 2
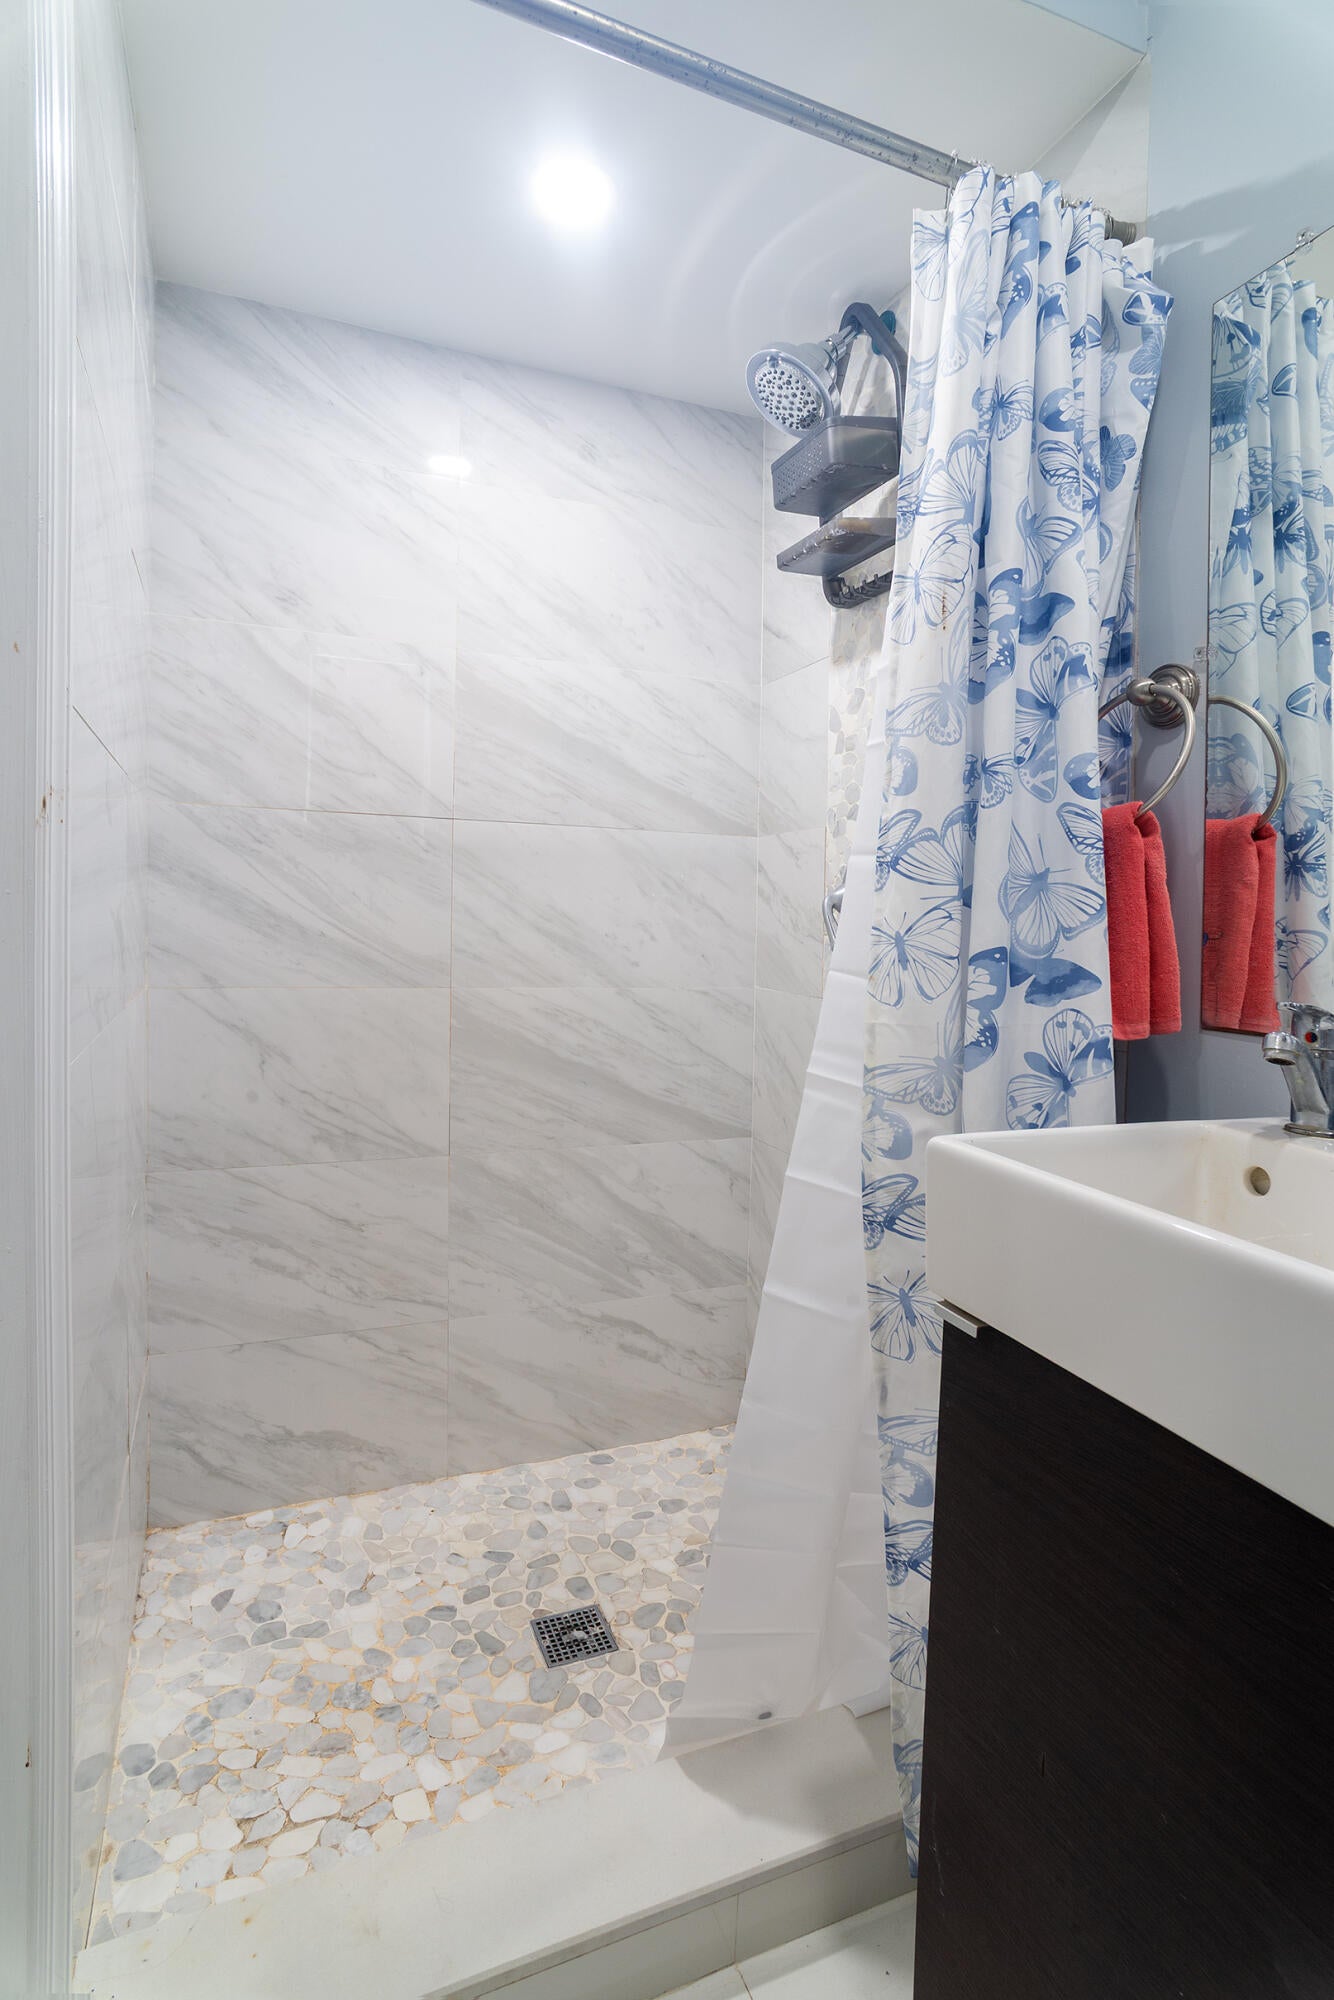
  • Full Bathrooms: 2
  • Main Level Bedrooms: 2
  • Main Level Bathrooms: 2

Appliances

  • Included: Dryer, Dishwasher, Gas Range, Microwave, Refrigerator, Washer
  • Laundry: Inside, Laundry Closet

Heating

  • Heating: Central

Cooling

  • Cooling: Central Air

Features

  • Interior Features: Eat-in Kitchen, Kitchen Island, Pantry
  • Window Features: Storm Window(s)
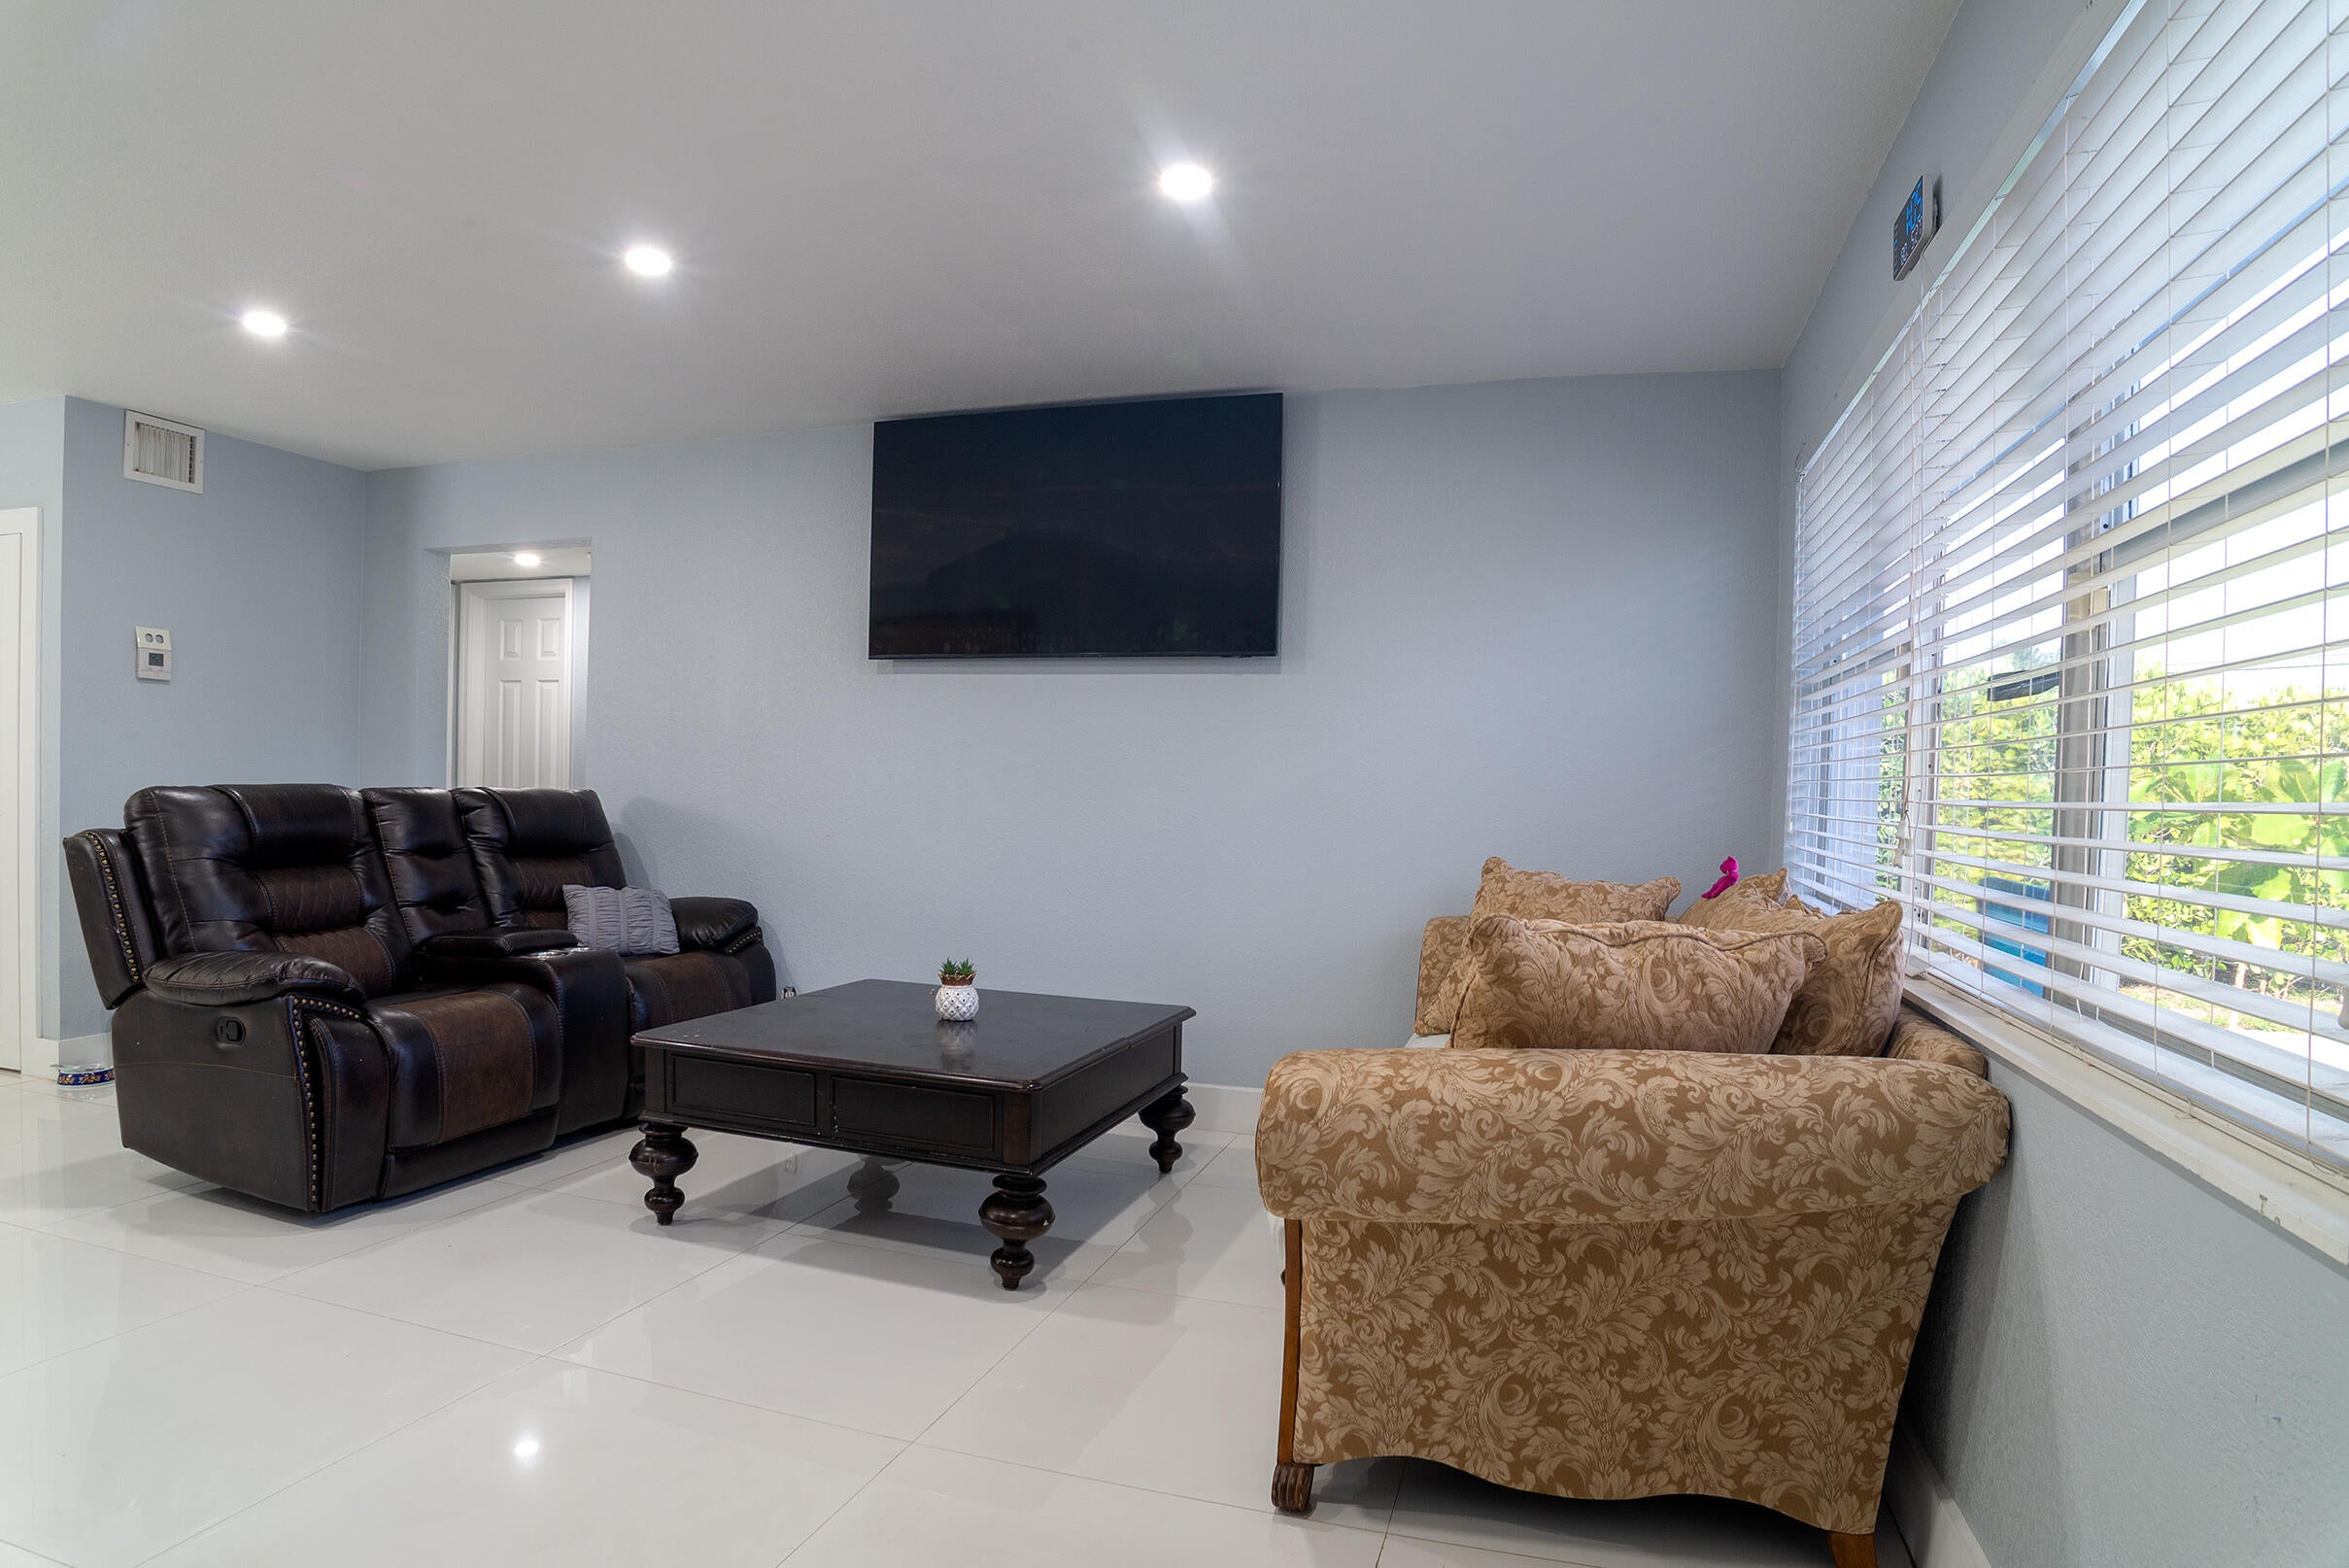
  • Flooring: Ceramic Tile
  • Fireplace: No

Interior Area

  • Total Living Area: 952
  • Source: Public Records

Video & Virtual Tour

Rooms & Dimensions

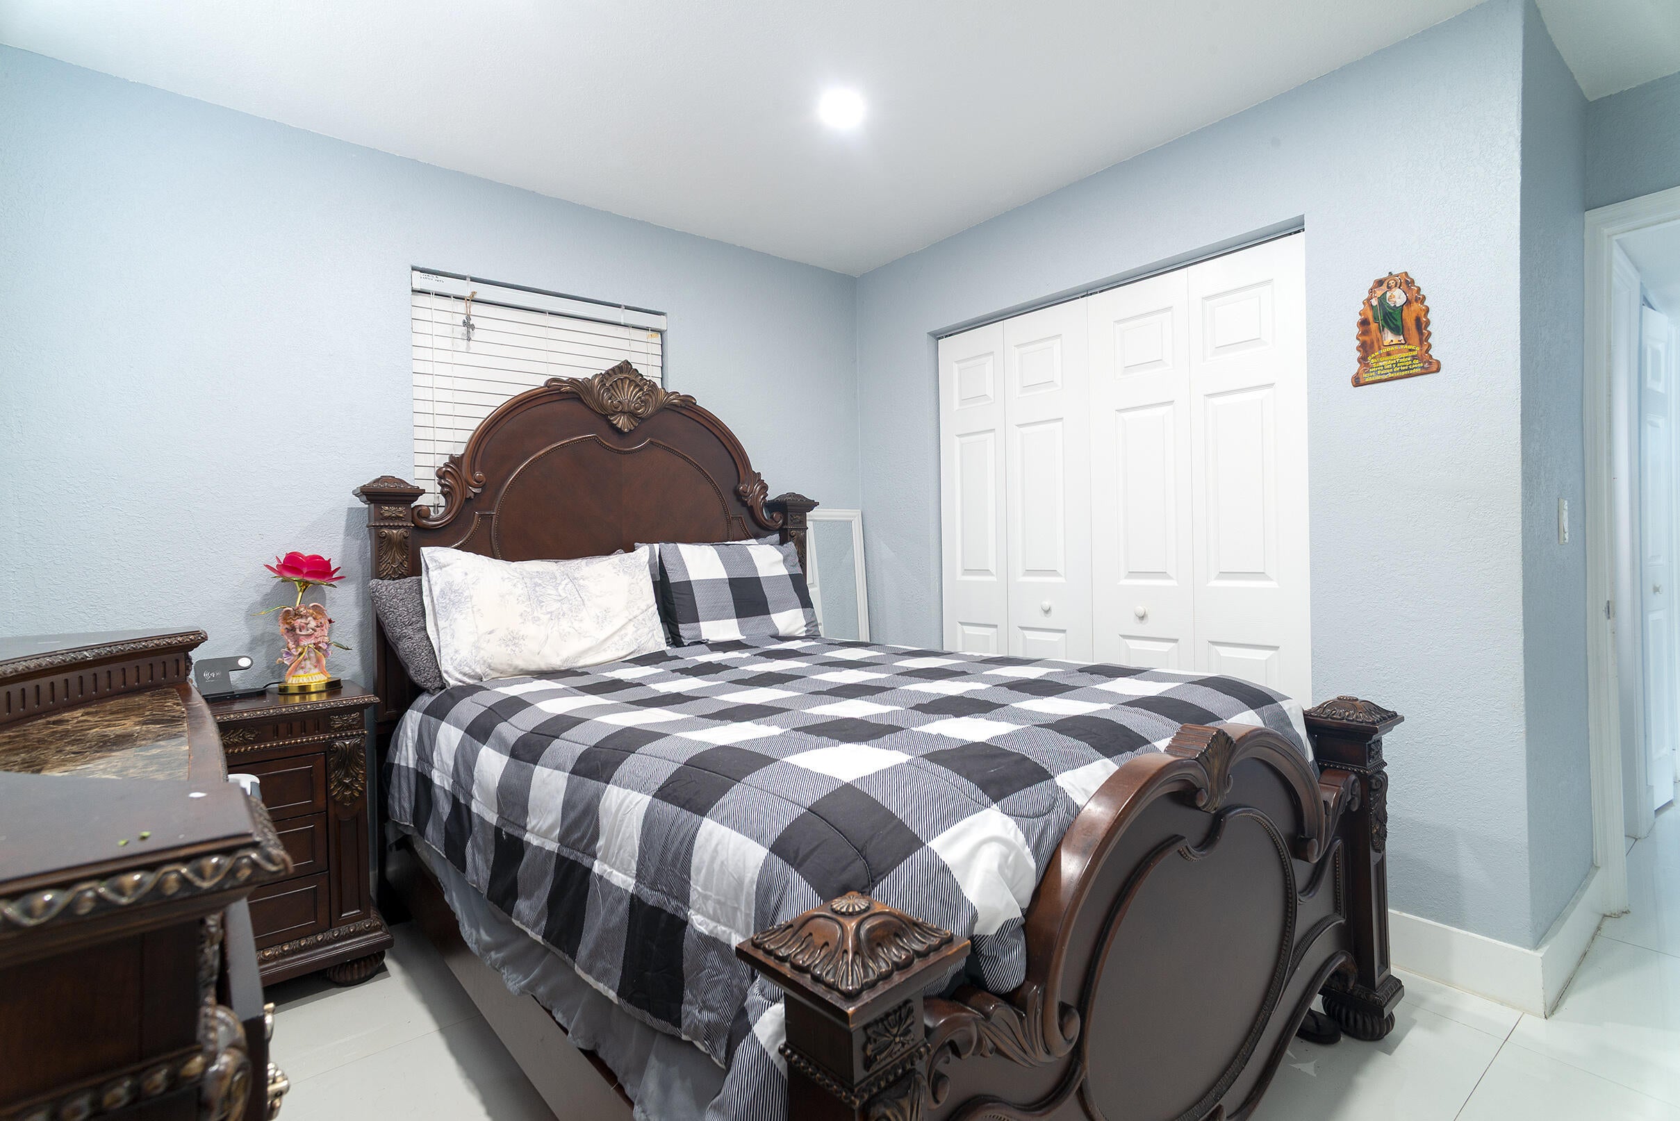
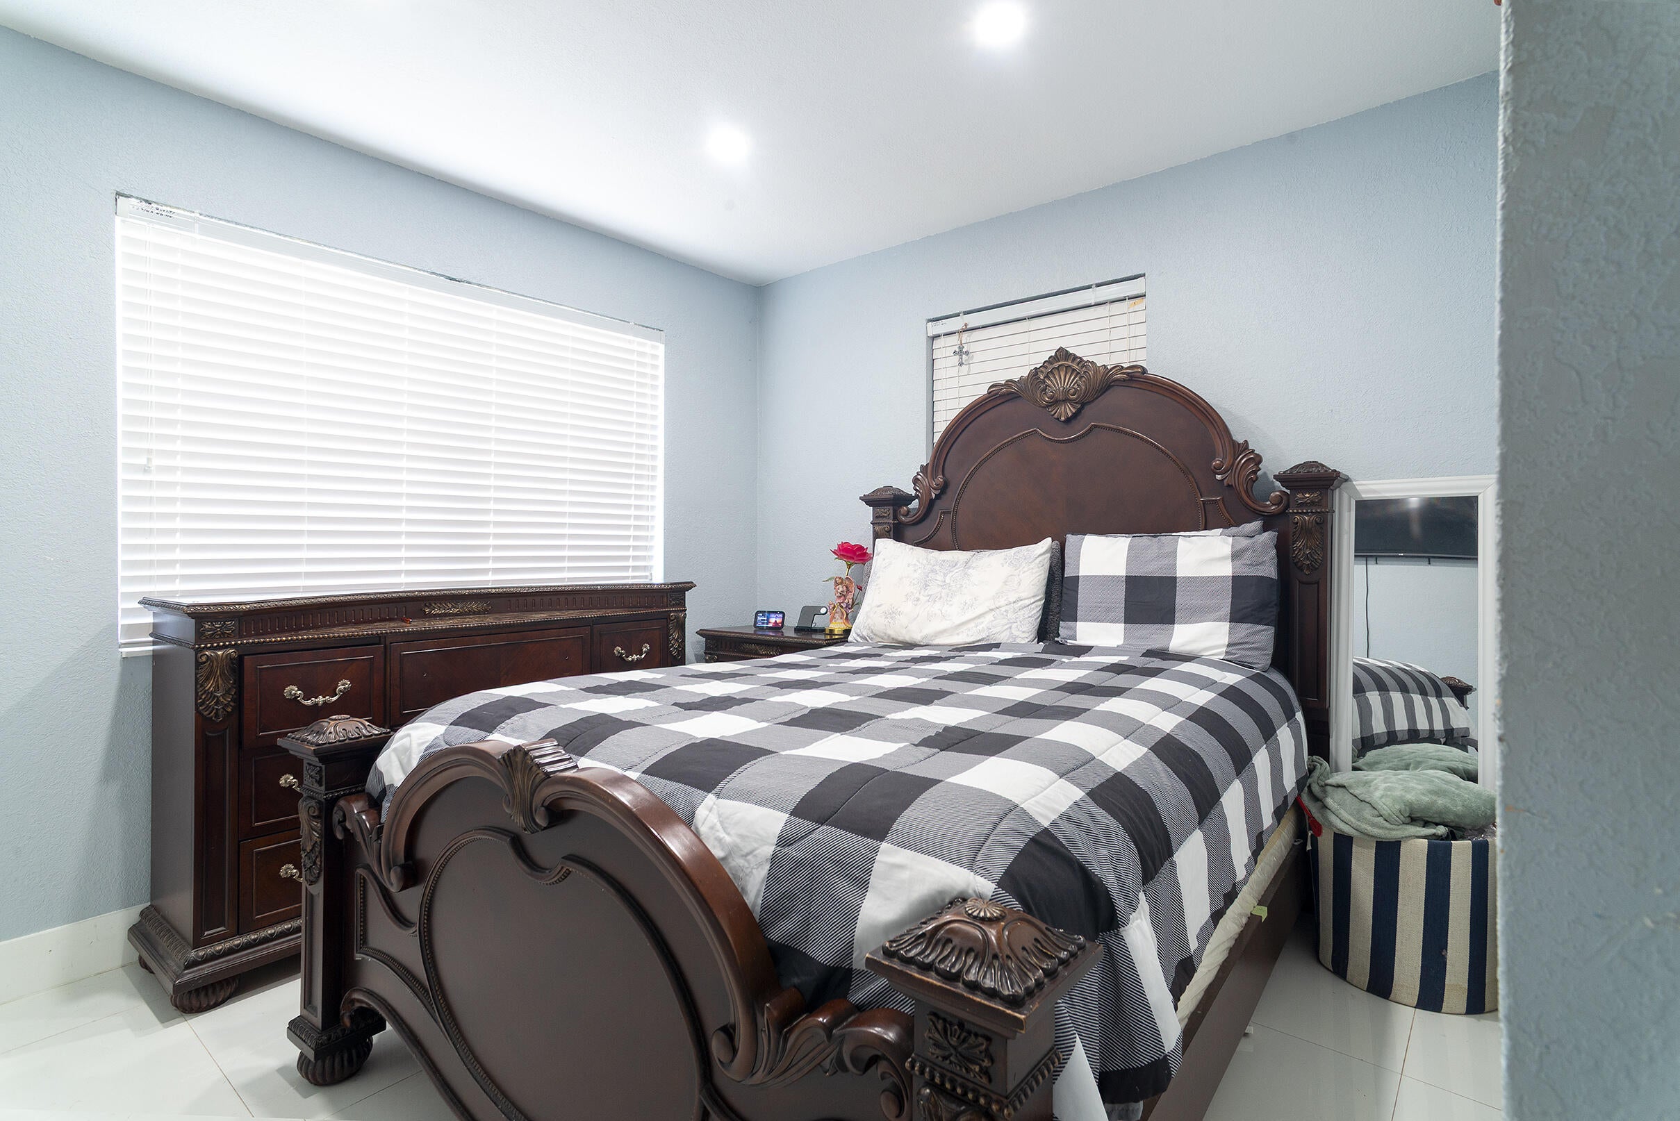
PrimaryBedroom

  • Level: Main
  • Dimensions: 11 X 11

Kitchen

  • Level: Main
  • Dimensions: 7 X 10

Family Room

  • Level: Unknown

Laundry

  • Level: Unknown

PrimaryBedroom

  • Level: Main
  • Dimensions: 11 X 11

Laundry

  • Level: Unknown

Living Room

  • Level: Main
  • Dimensions: 14 X 12

Kitchen

  • Level: Main
  • Dimensions: 7 X 10

Living Room

  • Level: Main
  • Dimensions: 14 X 12

Family Room

  • Level: Unknown

Property

Features

  • Exterior Features: Garden
  • Security Features: Security System, Smoke Detector(s)
  • Has Private Pool: No
  • Has Spa: No
  • Fencing: Back Yard, Fenced, Front Yard, Privacy
  • Horses: No

View

  • Has View: Yes
  • View: Garden

Lot

  • Acres: 0.12
  • Features: Interior Lot, Garden

Accessibility

  • Levels: One
  • Entry Location: Entry Level Living Area Y
  • Stories: 1
  • Accessibility Features: Accessible Bedroom, Visitor Bathroom

Parking

  • Garage: No
  • Covered Spaces: 1
  • Parking Features: Attached Carport, Covered, Carport
  • Carport: Yes
  • Carport Spaces: 1
  • Open Parking: No

Waterfront

  • Has Waterfront: No

Basement

  • Basement: No

Mobile Home

  • Mobile Home Remains: No
  • Units: Feet

Construction

Type & Style

  • Home Type: Residential
  • Architectural Style: Ranch
  • Property Sub Type: Single Family Residence
  • Structure Type: House

Materials

  • Construction Materials: Block, Concrete
  • Foundation: Block, Concrete Perimeter
  • Roof: Concrete, Flat

Builder / Condition

  • Year Built: 1951
  • New Construction: No

Building

  • Building Area Total: 1238
  • Building Area Source: Public Records
  • Building Exposure: South

Utilities & Green Energy

Utilities

  • Electric on Property: No
  • Water: Public
  • Sewer: Public Sewer
  • Utilities: Cable Available, Sewer Available, Water Available
  • Road Surface Type: Asphalt

Green Energy

  • Energy Efficient: No

Community & HOA

Community

HOA

  • Has HOA: No
  • Senior Community: No

Pets

  • Pets Allowed: Cats OK, Dogs OK, Yes

Location

  • Township: 38
  • Longitude: -80.057233
  • Latitude: 26.640703

Land Lease

  • Land Lease: No

School

Elementary

Middle or Junior

Highschool

Tax, Financial & Listing Details

Listing Details

  • List Price: $450,000
  • Price Per Square Foot: $472.69
  • Date on Market:
  • Listing Terms: Cash, Conventional, FHA, VA Loan
  • Furnished: Unfurnished
  • Home Warranty: No
  • Rent Control: No
  • Status: Active

MLS Details

  • MLS: Beaches
  • Listing ID: B26036103

Tax Details

  • Tax Assessed Value: 300638
  • Annual Tax Amount: $6,160.28
  • Tax Year: 2025
  • Tax Legal Description: WORTHMORE PARK LT 29 & LT 30 /LESS E 15.5 FT OF N 31.5 FT/ BLK 10
  • Universal Property ID: US-12099-N-38434416050100290-R-N

Price history for 506 Worthmore Drive

DateEventPriceSource
listed (Coming Soon)$450,000Beaches #B26036103Source
status changed (Active)—Beaches #B26036103Source

Ask a question about 506 Worthmore Drive

Hi there — ask anything about this property or the area and the team will get right back to you.

Last checked Source: BeachesMLS# B26036103

Local real estate advisory services provided by agent with Heidi Fuchs | Coldwell Banker

Listed by Norma Mujles-Carter with Antorcha Real Estate Group Llc

All listings featuring the BMLS logo are provided by Beaches MLS, Inc. This information is not verified for authenticity or accuracy and is not guaranteed. Copyright 2026 Beaches Multiple Listing Service, Inc. Information is provided exclusively for consumers' personal, non-commercial use and may not be used for any purpose other than to identify prospective properties consumers may be interested in purchasing. The listing broker's offer of compensation is made to participants of BeachesMLS, where the listing is filed, as well as participants of MLSs participating in MLSAdvantage or a data share with BeachesMLS.

You agree to Heidi Fuchs | Coldwell Banker Terms of Use and Privacy Policy. By choosing to contact a property, you also agree that Heidi Fuchs | Coldwell Banker and its associates may call, text, or email you regarding any inquiries or activities you submit through our website. This may involve the use of automated means and prerecorded or artificial voices.

Listings near 506 Worthmore Drive