$1,200,000

220 Lake Shore Drive 621, Lake Park, FL 33403

2beds
2.5baths2 full baths + 1 half bath
1,862sqft
Quick facts
Condominium 30 Days on Market Built in 2025 $644.47/sqft $6,479.98 HOA Dues

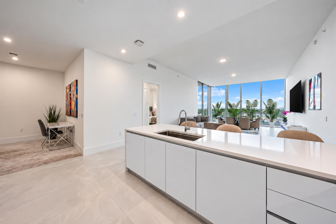
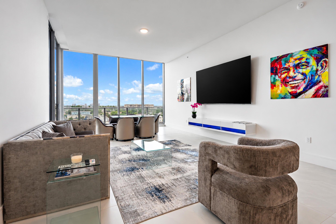
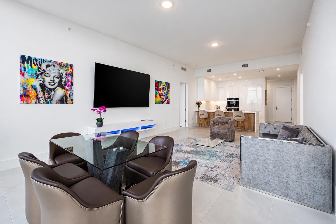
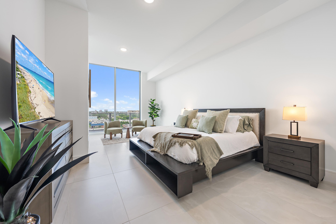
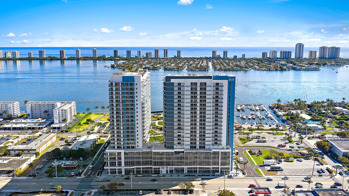
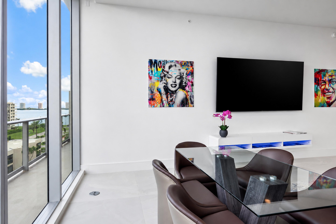
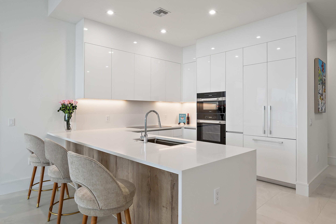
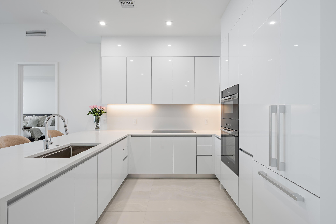
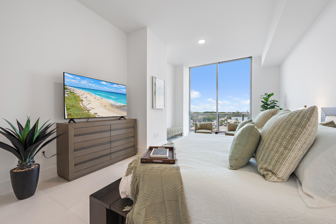
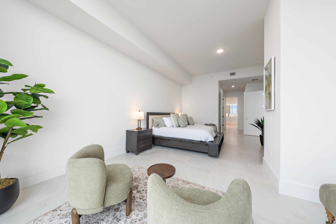
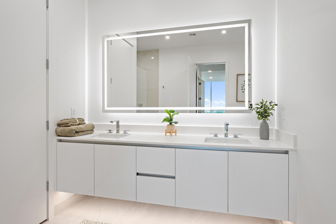
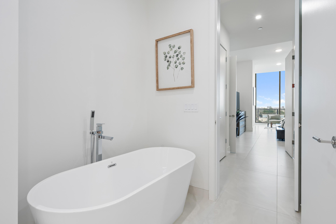
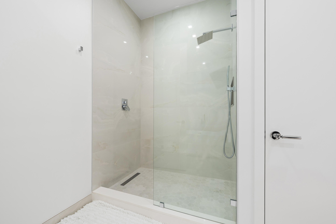
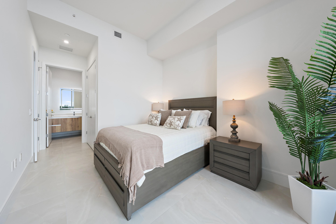
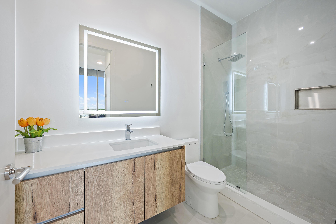
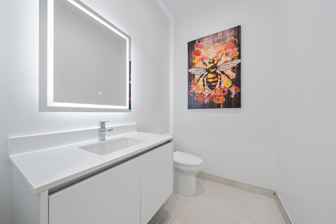
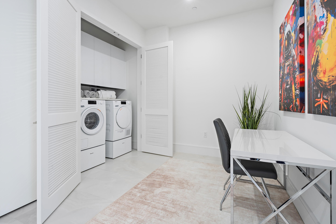
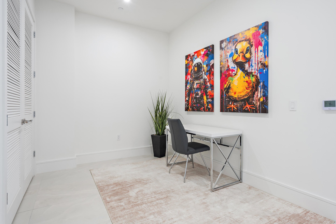
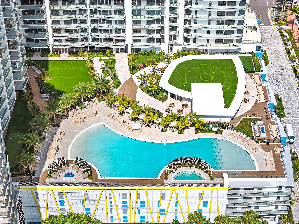
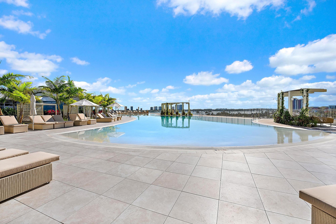
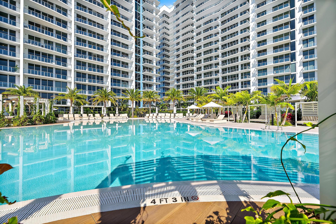
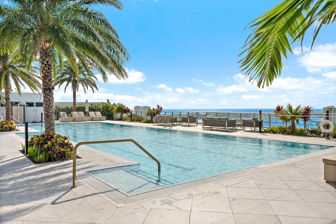
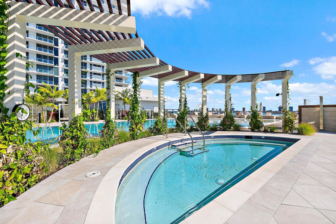
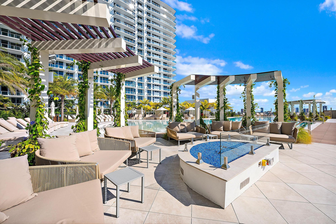
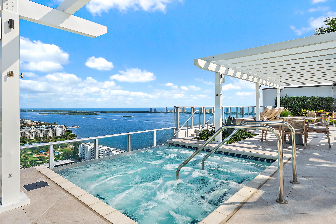
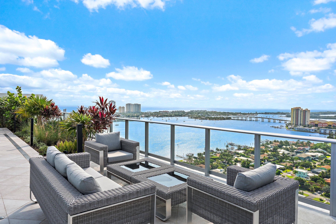
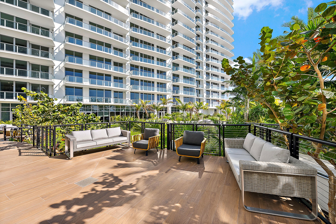
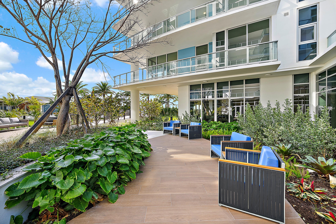
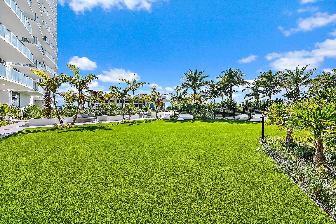
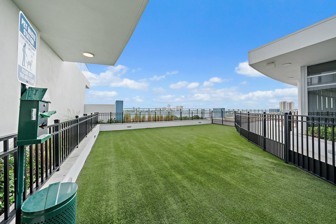
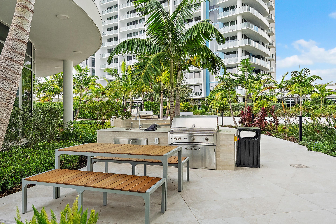
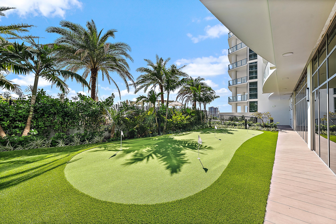
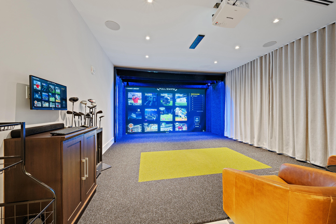
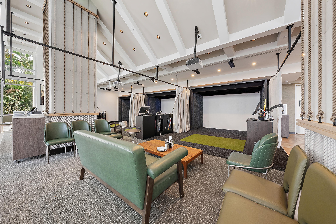
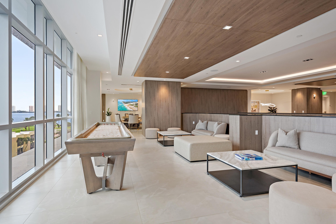
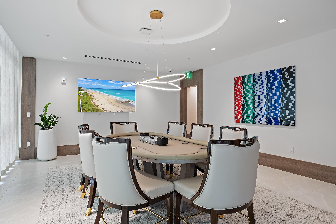
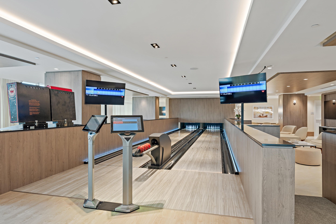
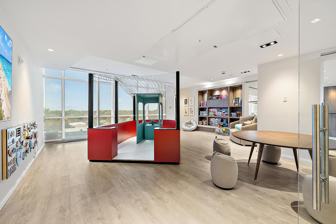
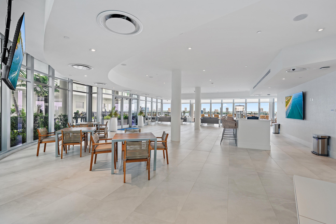
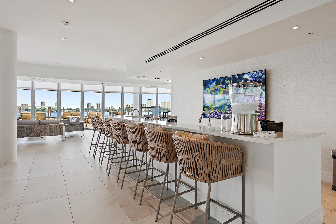
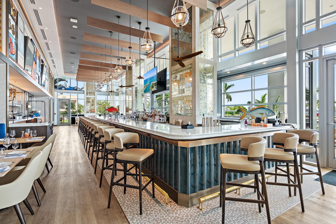
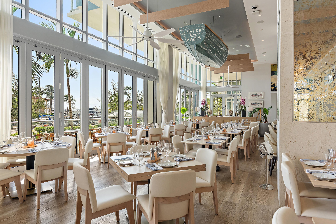
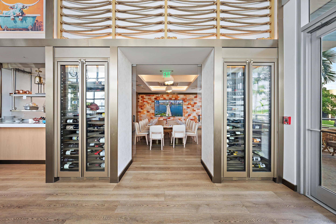
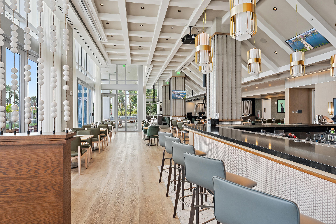
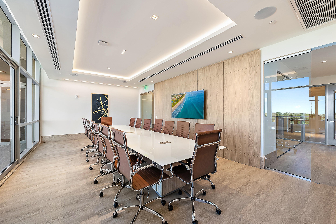
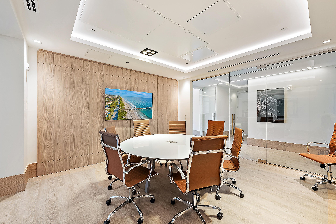
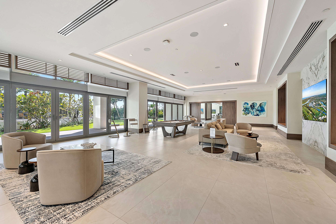
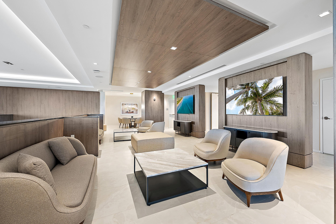
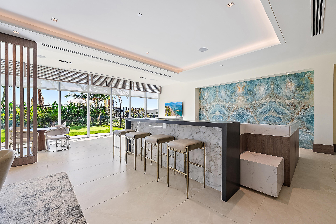
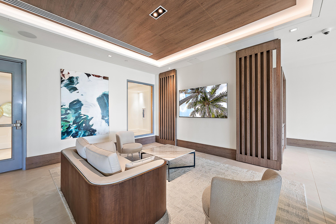
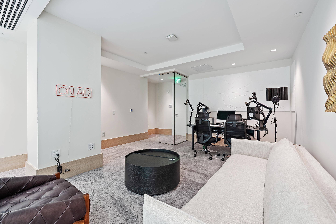
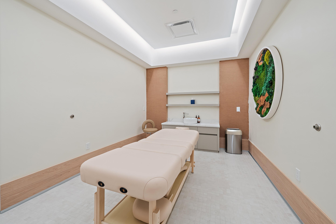
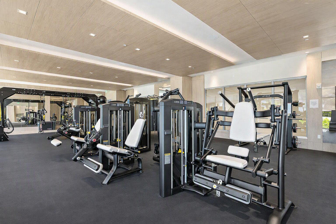
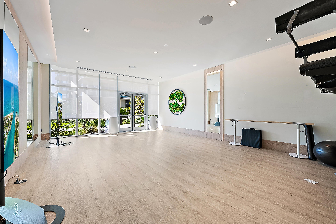
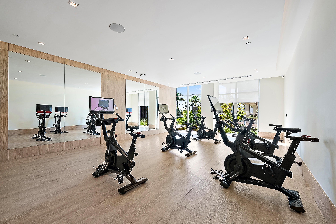
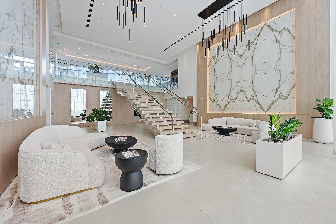
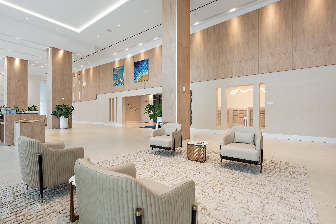
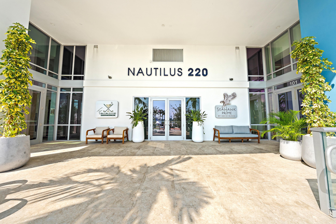
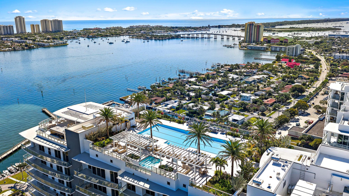
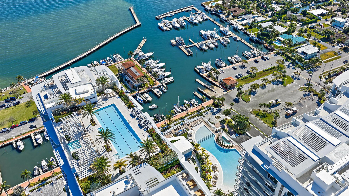
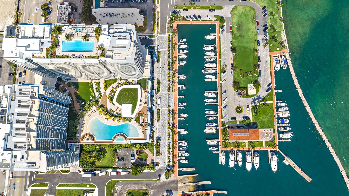
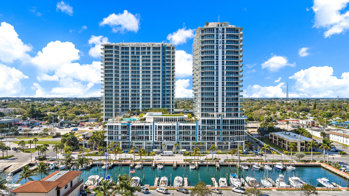
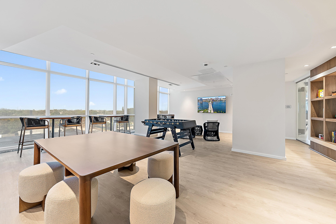
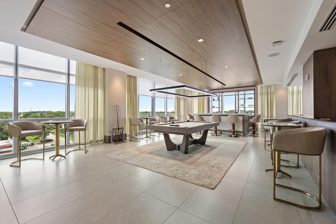
Live the healthy lifestyle in the Palm Beaches at this exquisite waterfront oasis, Nautilus 220, with amenities galore. This two-bedroom 2.5 bathroom plus DEN residence is over 2,000 SF and conveniently located on the 6th floor near all the amenities. Never lived in so LIKE NEW! The large balcony and 12.5 ceiling height allows for natural light throughout. Typical ceiling height is 10'. Easy access to elevators and parking spaces, two assigned parking spaces, hurricane-impact glass, Miele appliances, Quartz countertops with waterfall edges, European porcelain tile, spacious Den and laundry room, private beach access on Singer Island. 6th floor resort pool with 1-acre of outdoor space with jacuzzi tub, two fire stations, Resident Pavilion, 3 grill stations, putting golf, dog park + Rooftop lap pool + jacuzzi tub and grill stations; Three restaurants onsite (Chef David Burke); Wellness center with gym/locker rooms/sauna/steam room/massage room/Pilates Studio/Spin Studio; Meeting and Conference Rooms; Guest Suites; Club Room + Event Room, 5th Floor Amenities: Bowling Alley, Lounge, Sports Simulator, Kids Playroom, Game room, Podcast Studio, Theater. Services include full security, concierge, property management, valet parking, security, front desk.
Location of 220 Lake Shore Drive 621

Map showing 220 Lake Shore Drive 621, Lake Park, FL 33403 $1,200,000
See more listings in Lake Park

220 Lake Shore Drive 621 property details

Interior

Bedrooms & Bathrooms

  • Bedrooms: 2
  • Bathrooms: 3
  • Full Bathrooms: 2
  • Main Level Bedrooms: 2
  • Main Level Bathrooms: 2

Appliances

  • Included: Dryer, Dishwasher, Disposal, Ice Maker, Microwave, Oven, Refrigerator, Wine Refrigerator, Washer
  • Laundry: Washer Hookup, Electric Dryer Hookup, Inside, Laundry Closet, In Unit

Heating

  • Heating: Central, Electric

Cooling

  • Cooling: Central Air, Electric

Features

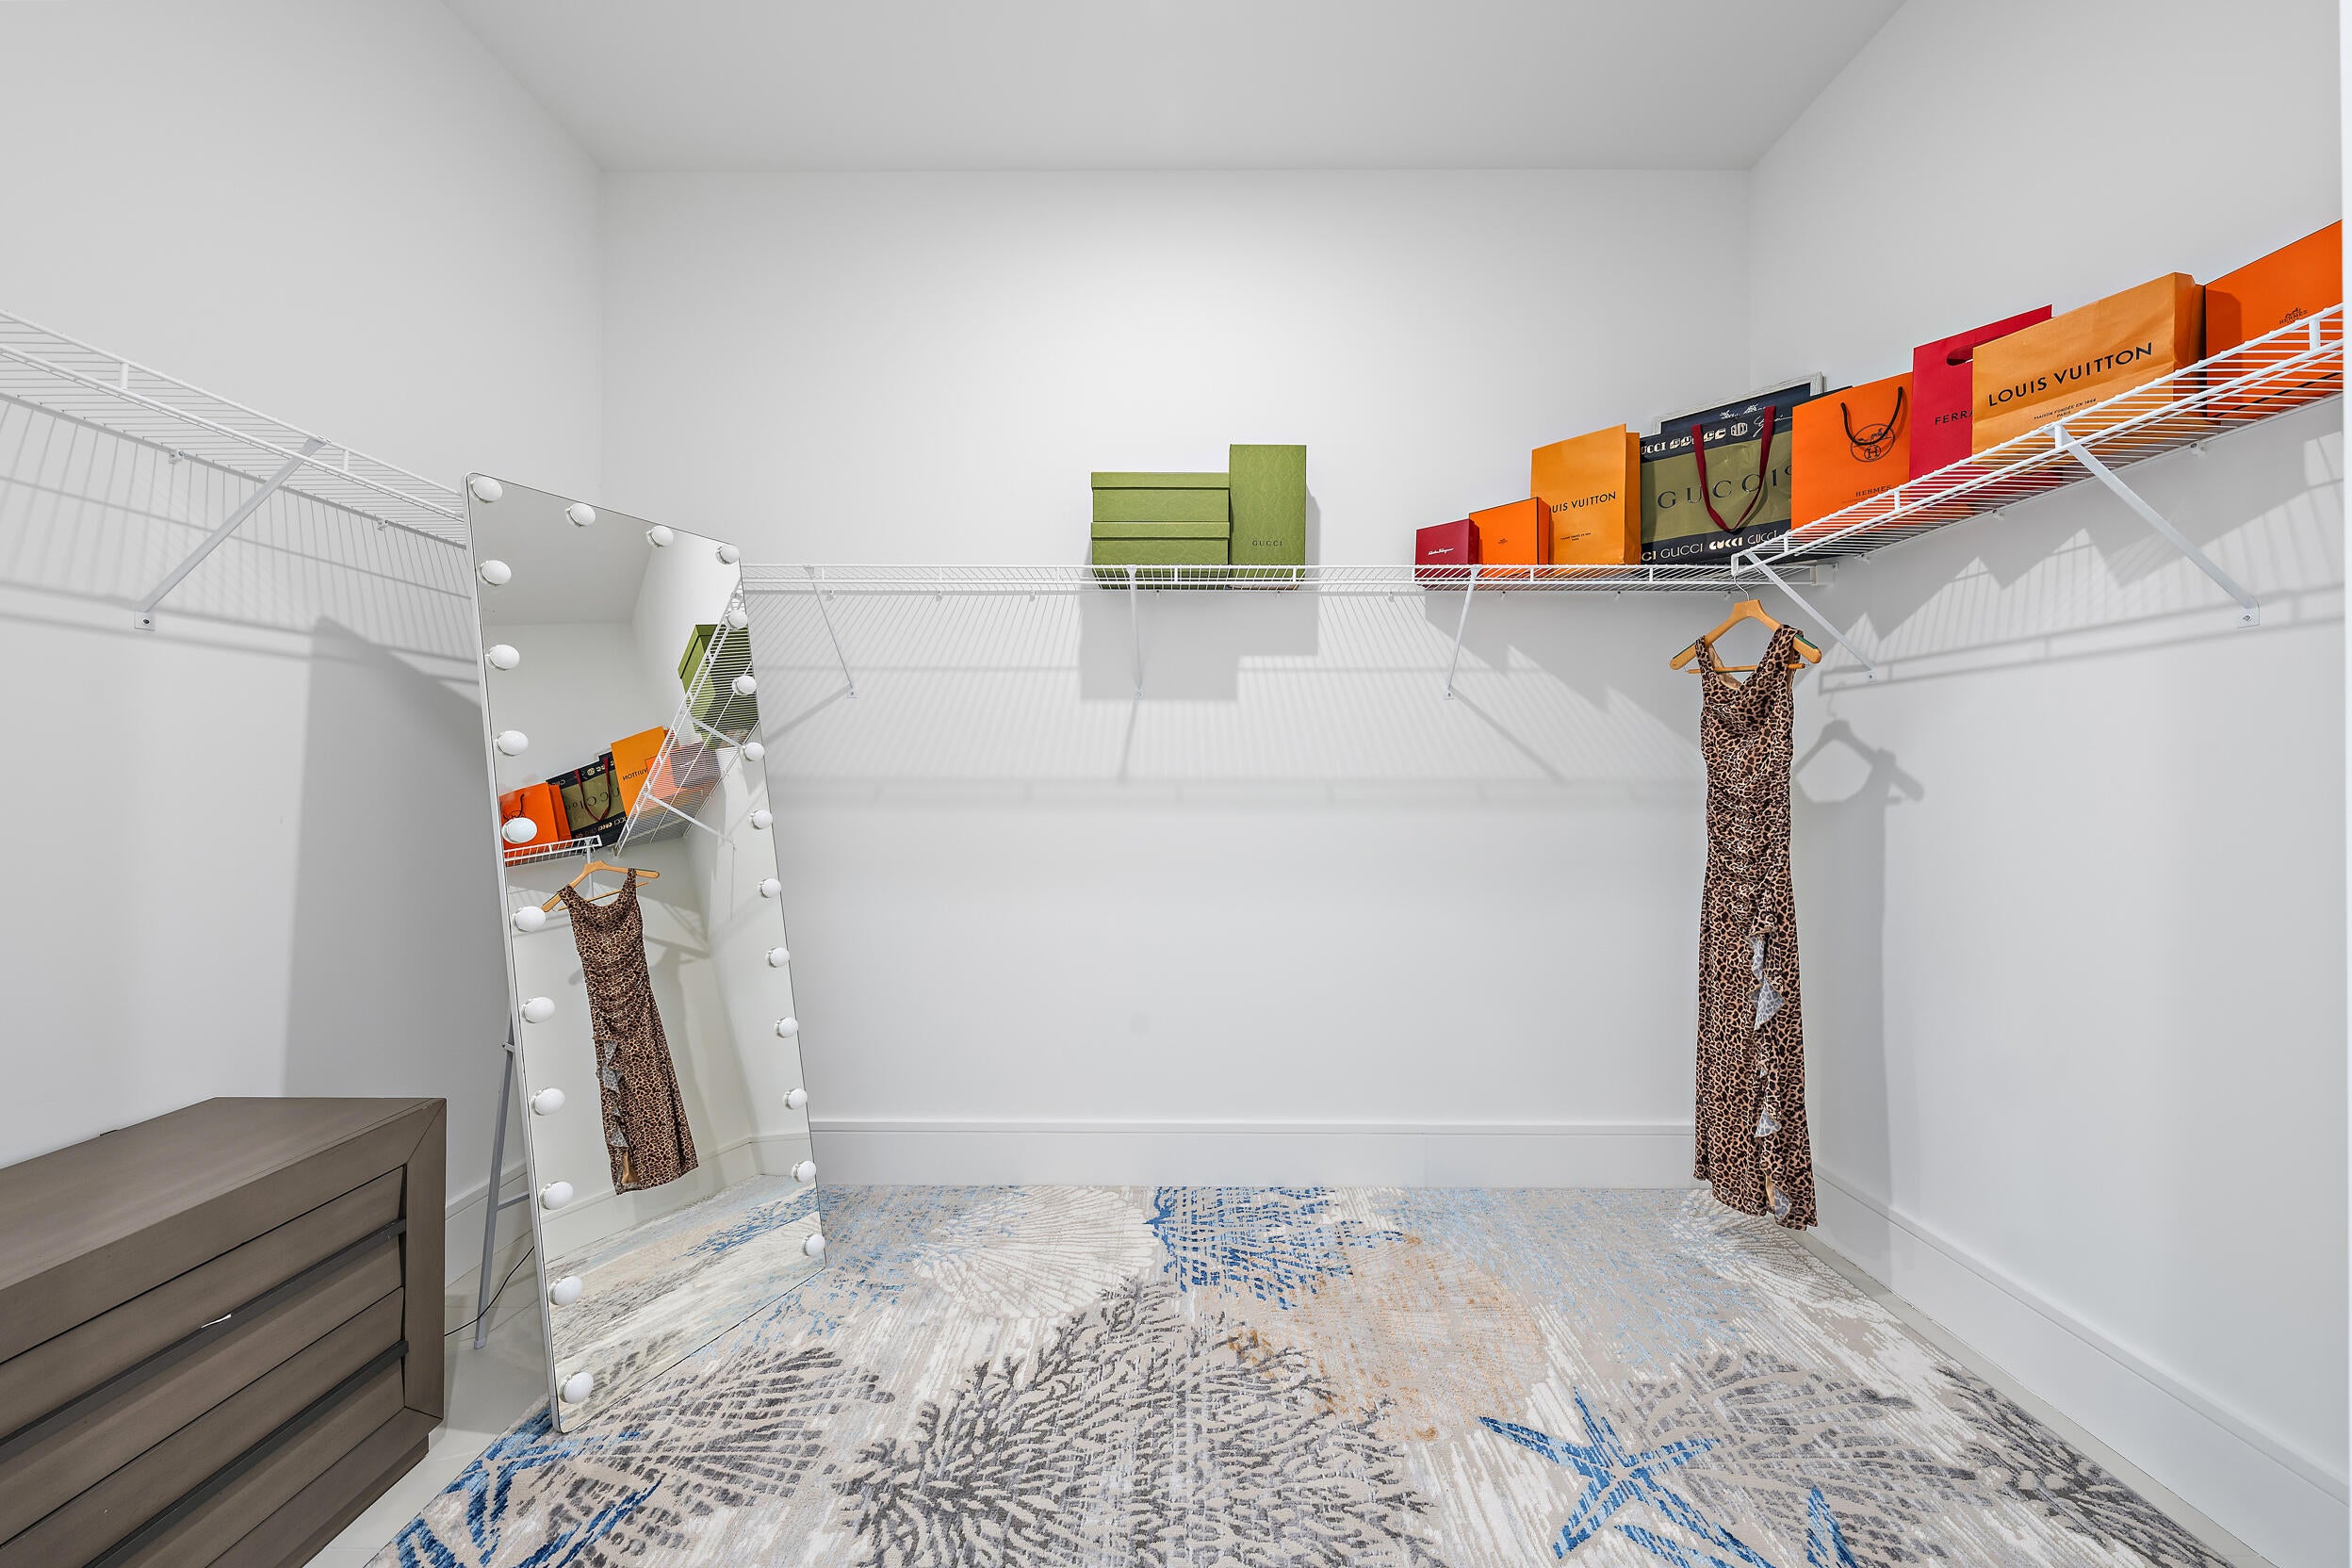
  • Interior Features: Breakfast Bar, Built-in Features, Entrance Foyer, Kitchen Island, Pantry, Soaking Tub, Walk-In Closet(s), Bar
  • Window Features: Double Pane Windows, Insulated Windows, Tinted Windows
  • Flooring: Ceramic Tile, Tile
  • Fireplace: No

Interior Area

  • Total Living Area: 1862
  • Source: Builder

Video & Virtual Tour

Rooms & Dimensions

PrimaryBedroom

  • Level: Unknown
  • Dimensions: 23.4 X 13.7

Living Room

  • Level: Unknown
  • Dimensions: 40.1 X 15.6

Other

  • Level: Unknown
  • Dimensions: 39.11 X 13.5

Living Room

  • Level: Unknown
  • Dimensions: 40.1 X 15.6

Other

  • Level: Unknown
  • Dimensions: 39.11 X 13.5

Den

  • Level: Unknown
  • Dimensions: 10.1 X 9.1

Bedroom 2

  • Level: Unknown
  • Dimensions: 12.7 X 10.5

Kitchen

  • Level: Unknown
  • Dimensions: 15.6 X 11.4

Den

  • Level: Unknown
  • Dimensions: 10.1 X 9.1

Kitchen

  • Level: Unknown
  • Dimensions: 15.6 X 11.4

PrimaryBedroom

  • Level: Unknown
  • Dimensions: 23.4 X 13.7

Bedroom 2

  • Level: Unknown
  • Dimensions: 12.7 X 10.5

Property

Features

  • Exterior Features: Balcony, Lighting
  • Patio & Porch: Covered, Terrace
  • Security Features: Smoke Detector(s), Building Security, Closed Circuit Camera(s), Carbon Monoxide Detector(s), Fire Alarm, Fire Sprinkler System, Secured Garage/Parking, Key Card Entry, Security Guard
  • Has Private Pool: No
  • Pool Features: Association, Heated
  • Has Spa: No
  • Horses: No

View

  • Has View: Yes
  • View: Water, Marina

Lot

  • Features: Waterfront

Accessibility

  • Levels: One
  • Entry Level: 6
  • Stories: 24
  • Accessibility Features: Accessible Common Area, Accessible Elevator Installed, Accessible Approach with Ramp, Smart Technology, Accessible Entrance, Accessible Hallway(s)

Parking

  • Garage: Yes
  • Total Spaces: 2
  • Covered Spaces: 2
  • Parking Features: Assigned, Boat, Concrete, Covered, Detached, Electric Vehicle Charging Station(s), Garage, Guest, Valet
  • Carport: No
  • Open Parking: No

Waterfront

  • Has Waterfront: Yes
  • Waterfront Features: Navigable Water, Ocean Access, Seawall

Basement

  • Basement: No

Mobile Home

  • Mobile Home Remains: No
  • Units: Feet

Construction

Type & Style

  • Home Type: Residential
  • Architectural Style: Contemporary
  • Property Sub Type: Condominium
  • Structure Type: Multi Family

Materials

  • Construction Materials: Block, Concrete, Stucco
  • Foundation: Pillar/Post/Pier, Slab
  • Roof: Concrete, Flat

Builder / Condition

  • Year Built: 2025
  • Condition: New Construction
  • New Construction: Yes
  • Builder: Other
  • Builder Model: J.5

Building

  • Building Name: Nautilus 220
  • Building Area Total: 2117
  • Building Area Source: Builder
  • Building Exposure: Northeast

Utilities & Green Energy

Utilities

  • Electric on Property: No
  • Electric: Circuit Breakers, 200+ Amp Service, 220 Volts, 220 Volts in Kitchen, 220 Volts in Laundry
  • Water: Public
  • Sewer: Public Sewer
  • Utilities: Cable Connected, Electricity Connected, Sewer Connected, Underground Utilities, Water Connected

Green Energy

  • Energy Efficient: No

Community & HOA

Community

HOA

  • Has HOA: Yes
  • Amenities: Pool, Billiard Room, Clubhouse, Dog Park, Fitness Center, Management, Parking, Recreation Facilities, Sauna, Spa/Hot Tub, Security, Trash, Elevator(s)
  • Fee: $6,479.98
  • Frequency: Quarterly
  • Fee Includes: Cable TV, Insurance, Maintenance Grounds, Maintenance Structure, Pest Control, Sewer, Security, Trash, Water, Internet
  • Senior Community: No

Pets

  • Pets Allowed: Breed Restrictions, Cats OK, Dogs OK, Number Limit, Yes

Location

  • Longitude: -80.053382
  • Latitude: 26.794143

Building

  • Building Name: Nautilus 220

Land Lease

  • Land Lease: No

School

Elementary

Middle or Junior

Highschool

Tax, Financial & Listing Details

Listing Details

  • List Price: $1,200,000
  • Price Per Square Foot: $644.47
  • Date on Market:
  • Listing Terms: Cash, Conventional
  • Furnished: Furnished
  • Home Warranty: No
  • Rent Control: No
  • Status: Active

MLS Details

  • MLS: Beaches
  • Listing ID: B26091343

Tax Details

  • Annual Tax Amount: $17,186
  • Tax Year: 2026
  • Tax Legal Description: NAUTILUS 220 CONDO UNIT 621
  • Universal Property ID: US-12099-N-36434221330000621-R-N

Price history for 220 Lake Shore Drive 621

DateEventPriceSource
listed (Active)$1,200,000Beaches #B26091343Source

Ask a question about 220 Lake Shore Drive 621

Hi there — ask anything about this property or the area and the team will get right back to you.

Last checked Source: BeachesMLS# B26091343

Local real estate advisory services provided by agent with Heidi Fuchs | Coldwell Banker

Listed by Christine Desneige Legris with Waterfront Properties & Club C

All listings featuring the BMLS logo are provided by Beaches MLS, Inc. This information is not verified for authenticity or accuracy and is not guaranteed. Copyright 2026 Beaches Multiple Listing Service, Inc. Information is provided exclusively for consumers' personal, non-commercial use and may not be used for any purpose other than to identify prospective properties consumers may be interested in purchasing. The listing broker's offer of compensation is made to participants of BeachesMLS, where the listing is filed, as well as participants of MLSs participating in MLSAdvantage or a data share with BeachesMLS.

You agree to Heidi Fuchs | Coldwell Banker Terms of Use and Privacy Policy. By choosing to contact a property, you also agree that Heidi Fuchs | Coldwell Banker and its associates may call, text, or email you regarding any inquiries or activities you submit through our website. This may involve the use of automated means and prerecorded or artificial voices.

Listings near 220 Lake Shore Drive 621