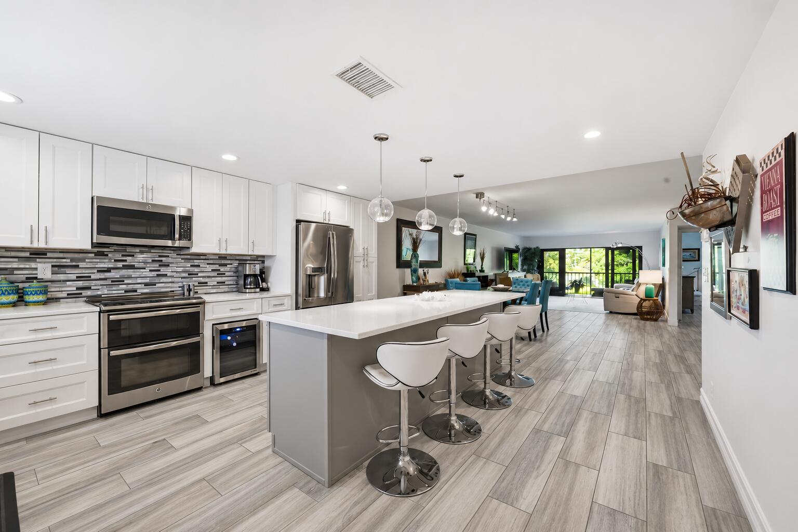
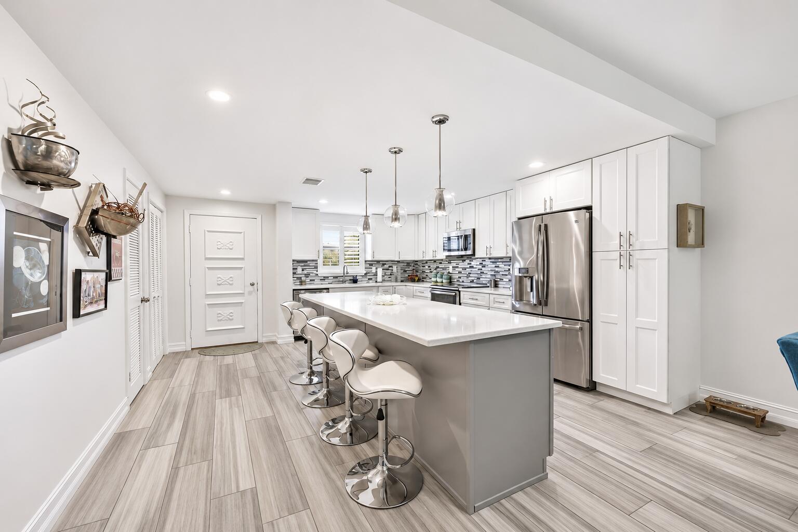
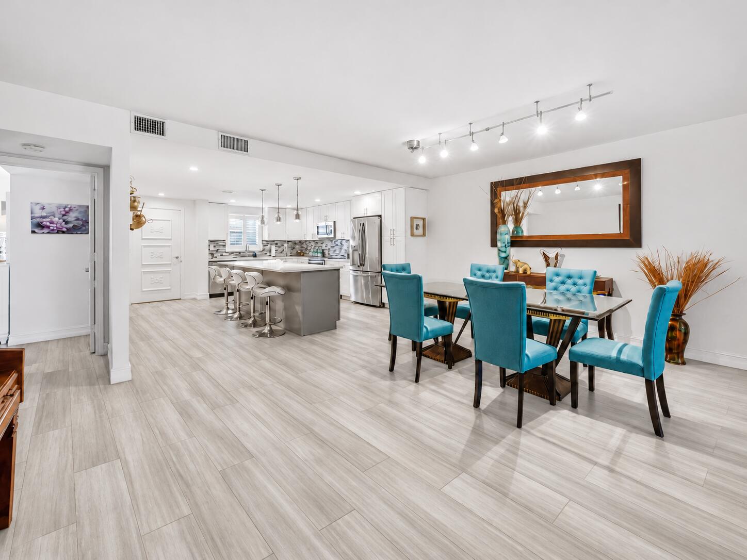
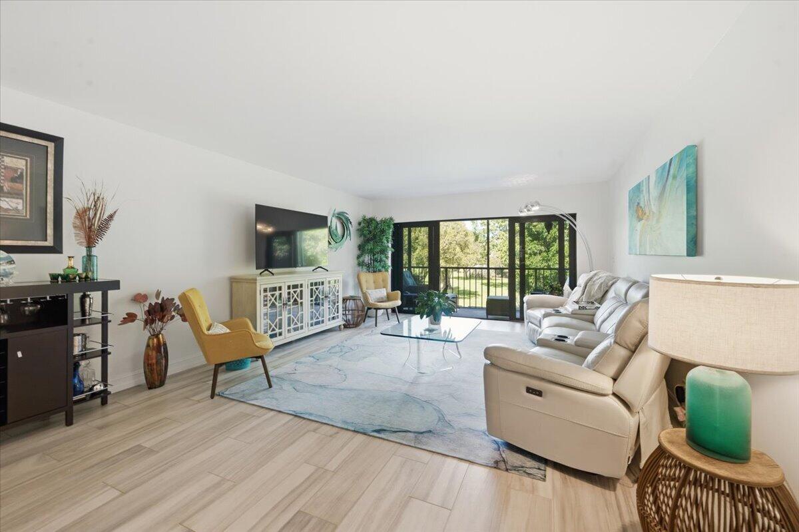
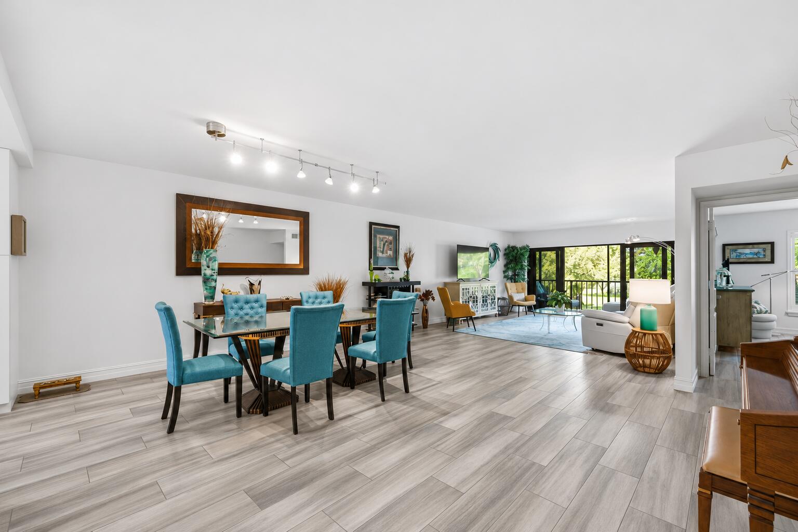
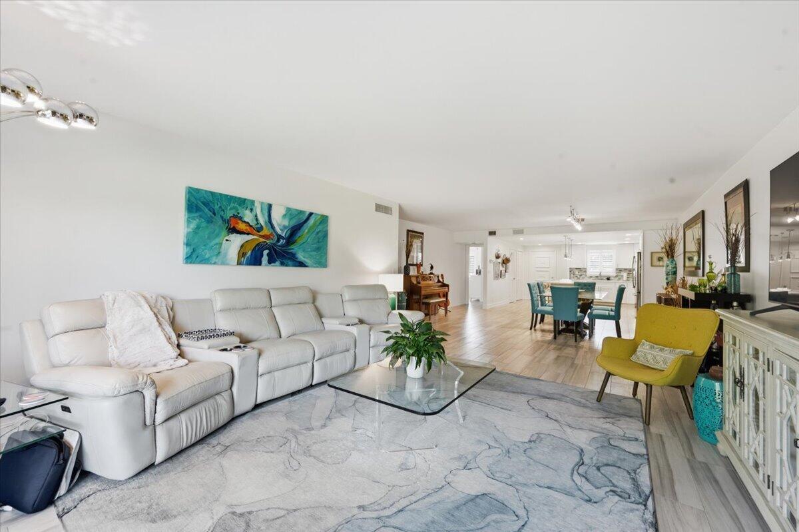
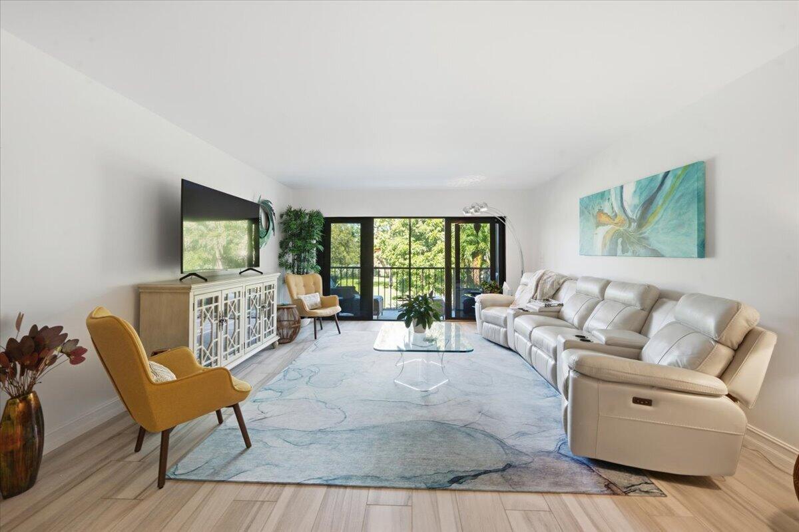
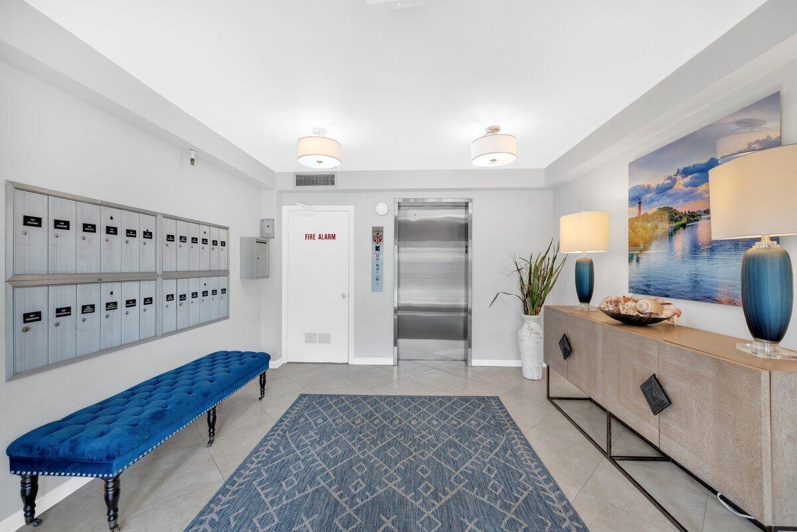
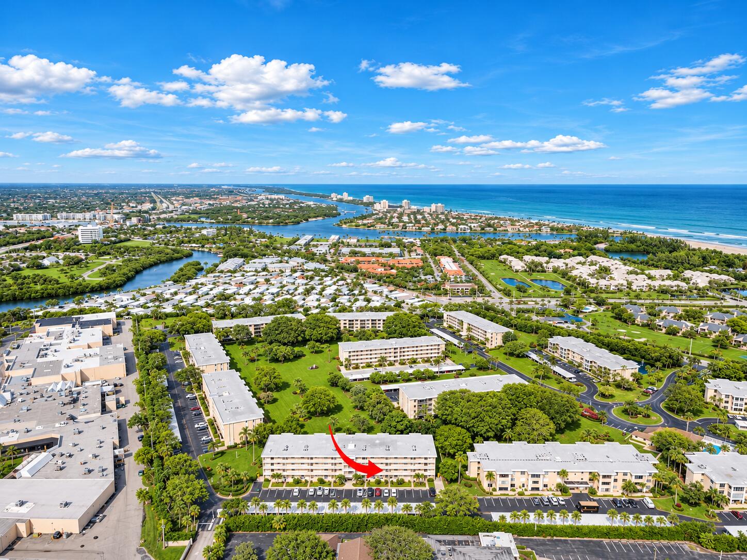
**FULLY RENOVATED | TURNKEY NEGOTIABLE| 1,520 SQ. FT. | LARGEST 2-BEDROOM FLOOR PLAN IMPACT GLASS | EXPANSIVE PARK VIEWS! Turnkey Jupiter living-curated furnishings, coastal decor, and a fully equipped kitchen are negotiable for an effortless move-in!
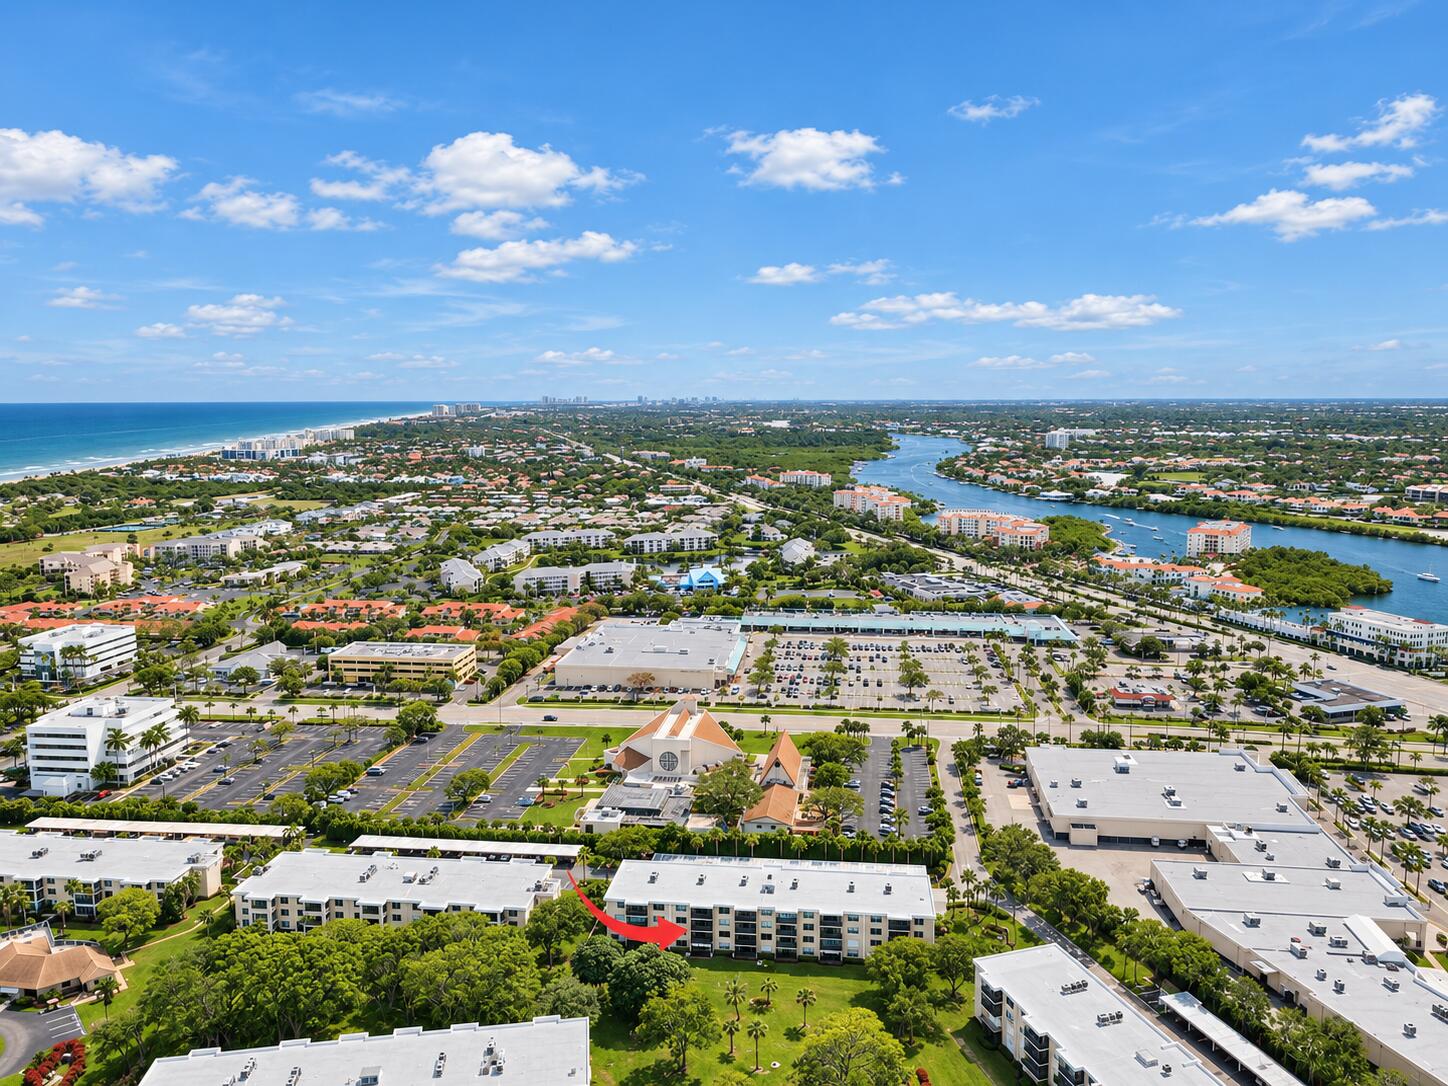
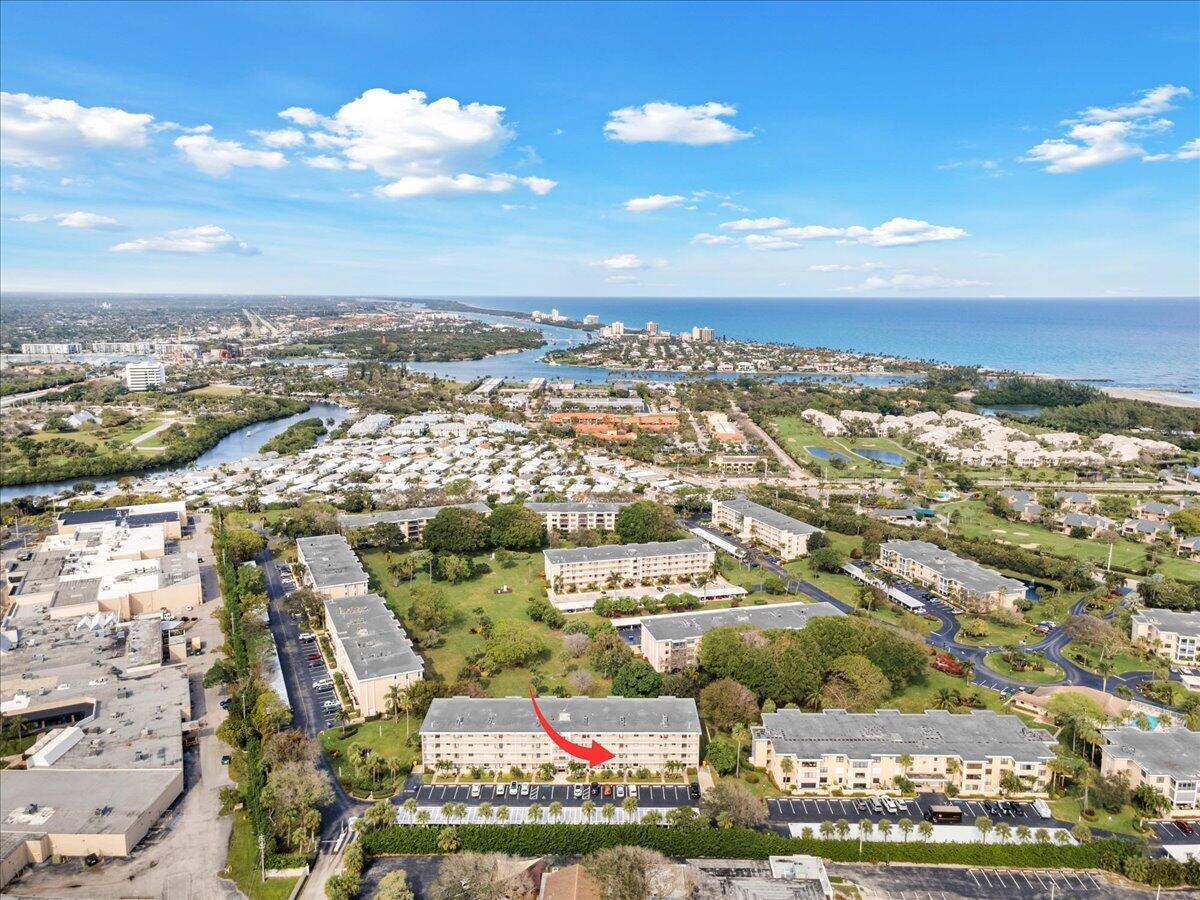
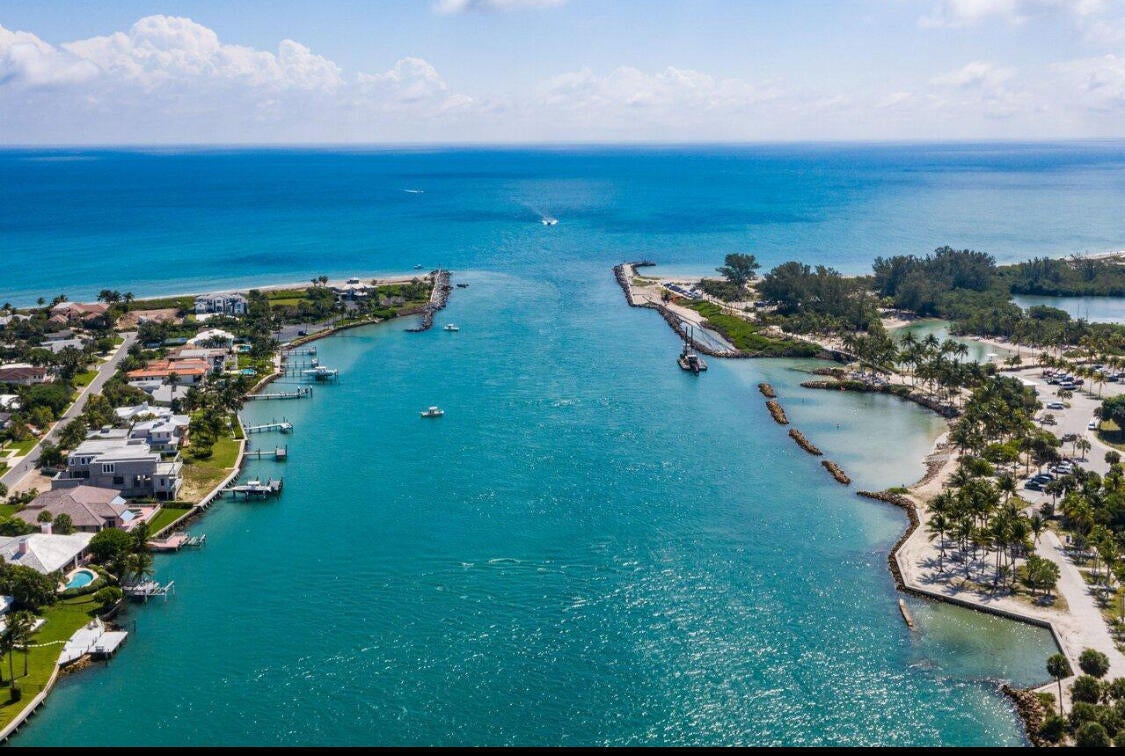
Discover coastal living in Ocean Parks, between the Intracoastal and Jupiter Beach! Freshly painted, this beautifully renovated 2BR/2BA home offers spacious, move-in-ready living.
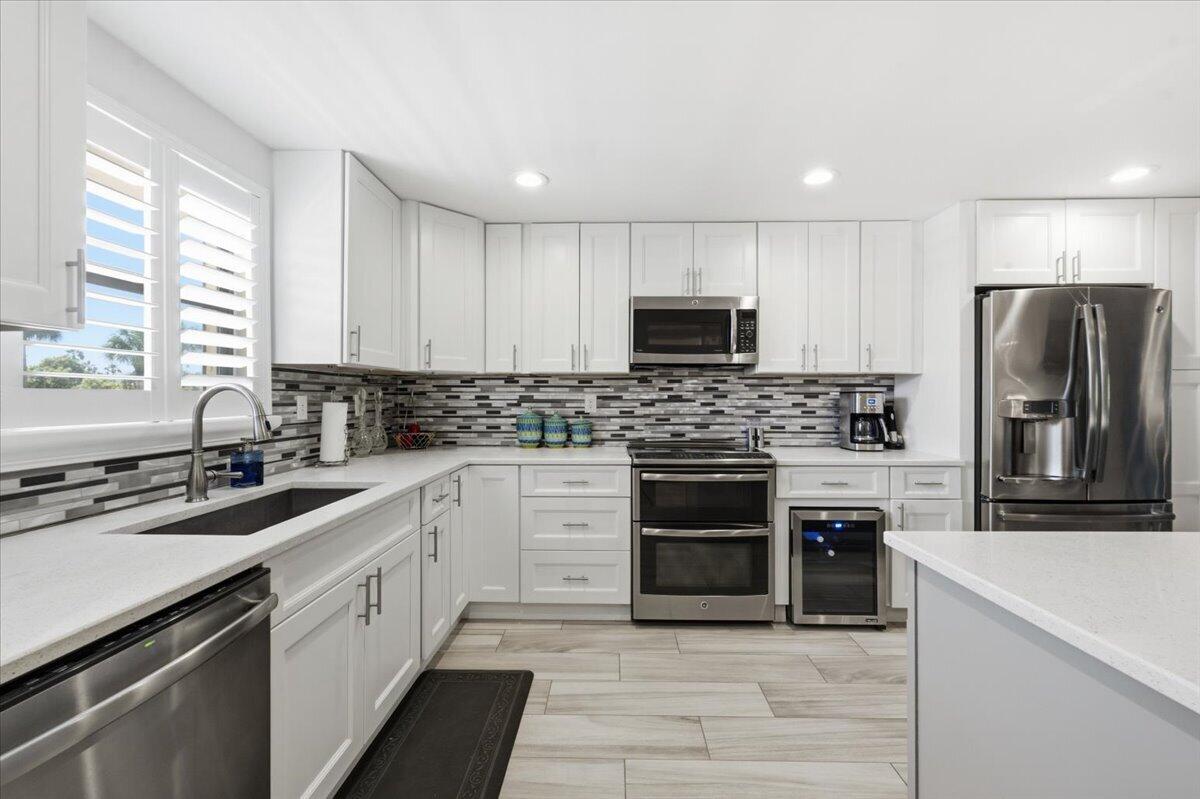
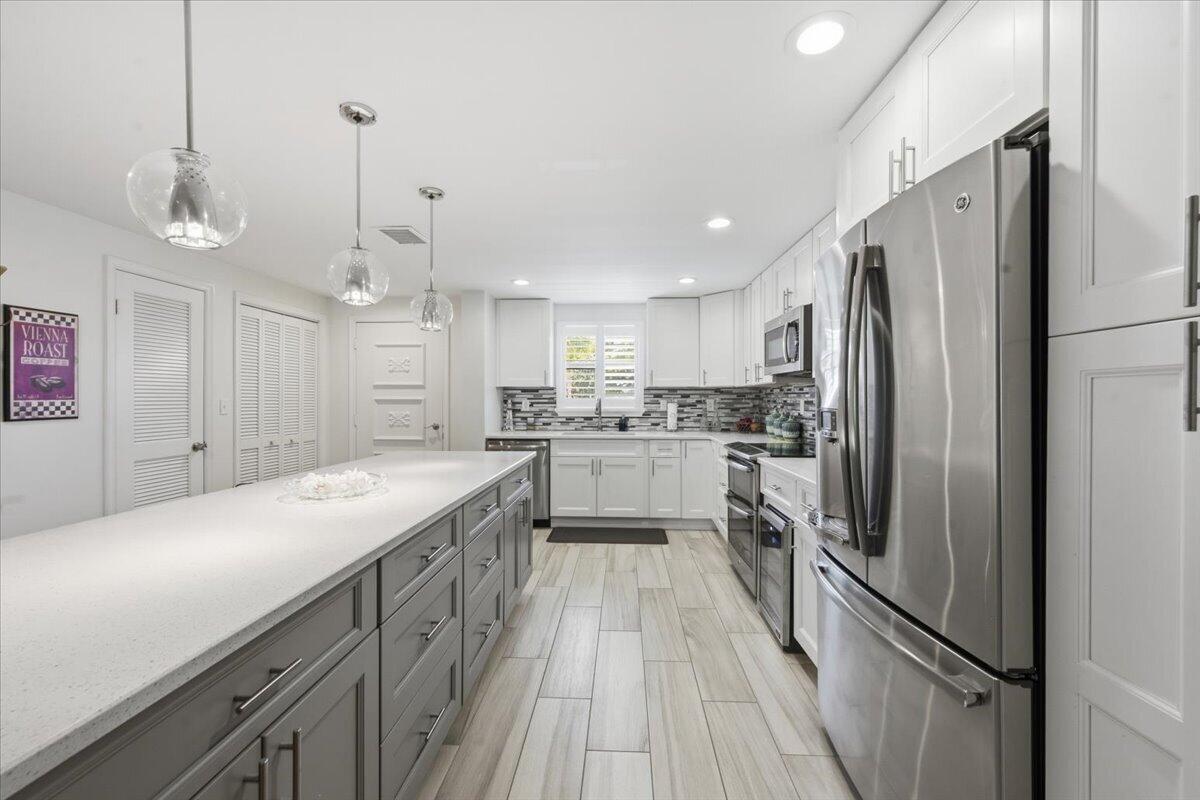
OPEN LIVING & DESIGNER KITCHEN! Porcelain tile throughout, GE Profile appliances, and a stunning 9-foot quartz island—ideal for entertaining.
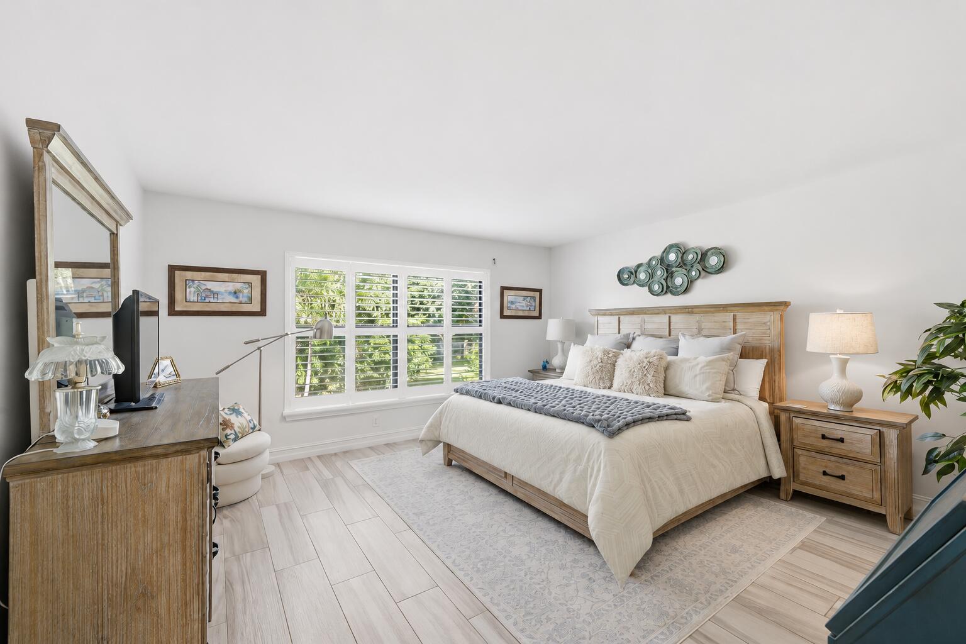
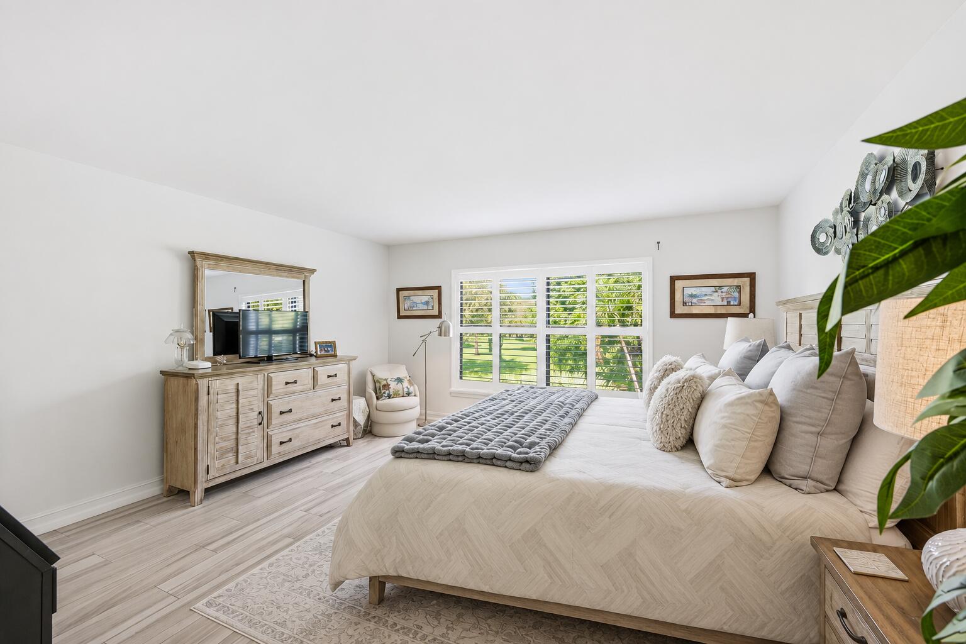
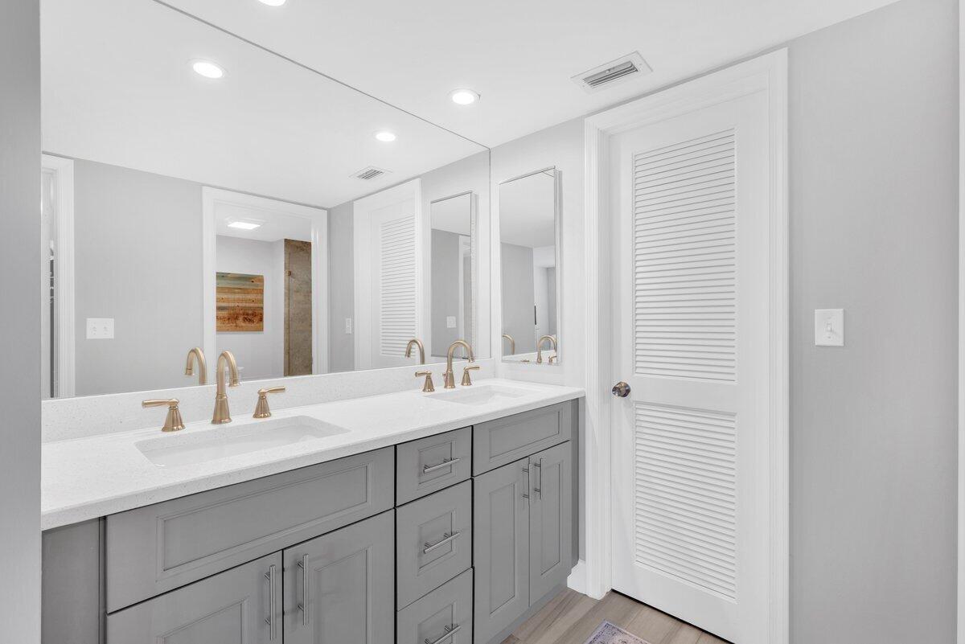
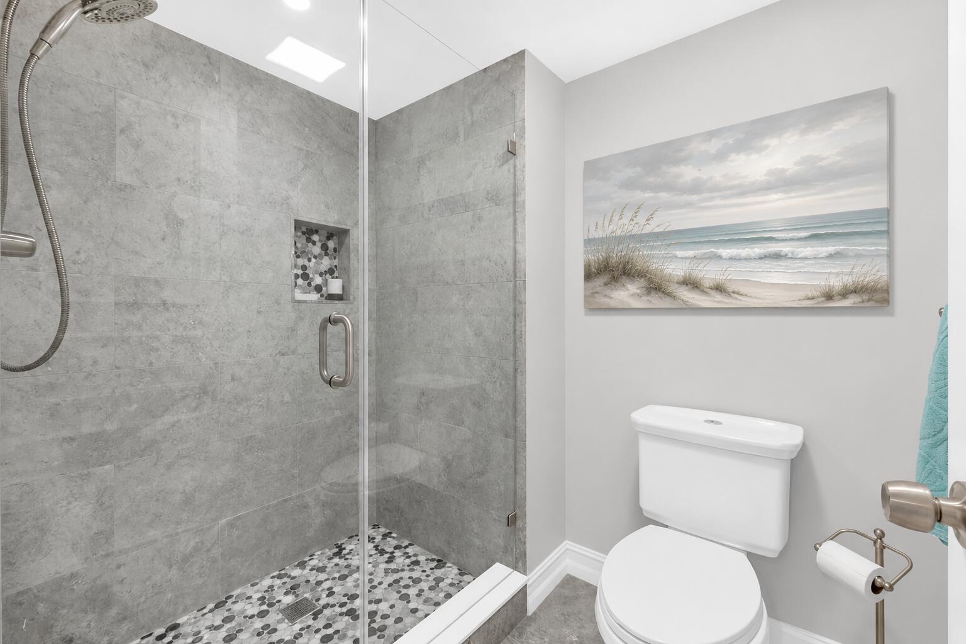
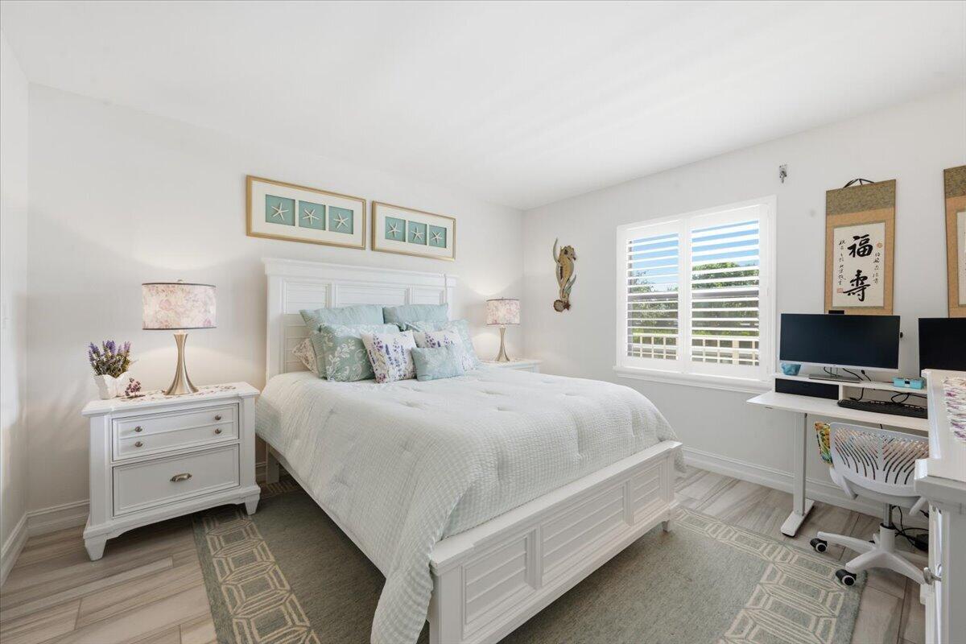
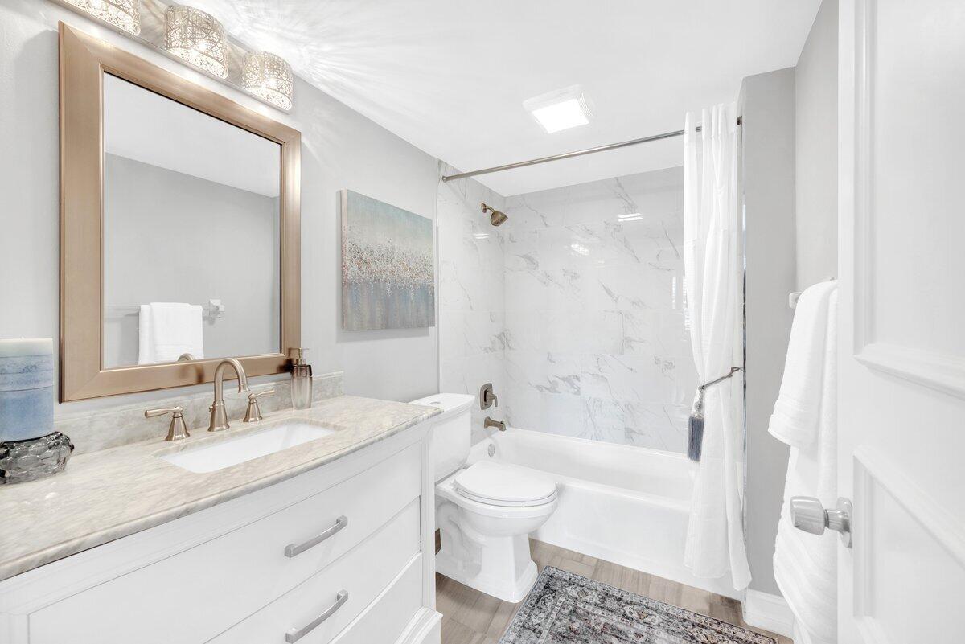
SPACIOUS BEDROOMS! Primary suite with garden views, two walk-in closets, linen closet, and renovated dual-sink bath. Generous guest bedroom with walk-in closet and updated bath.
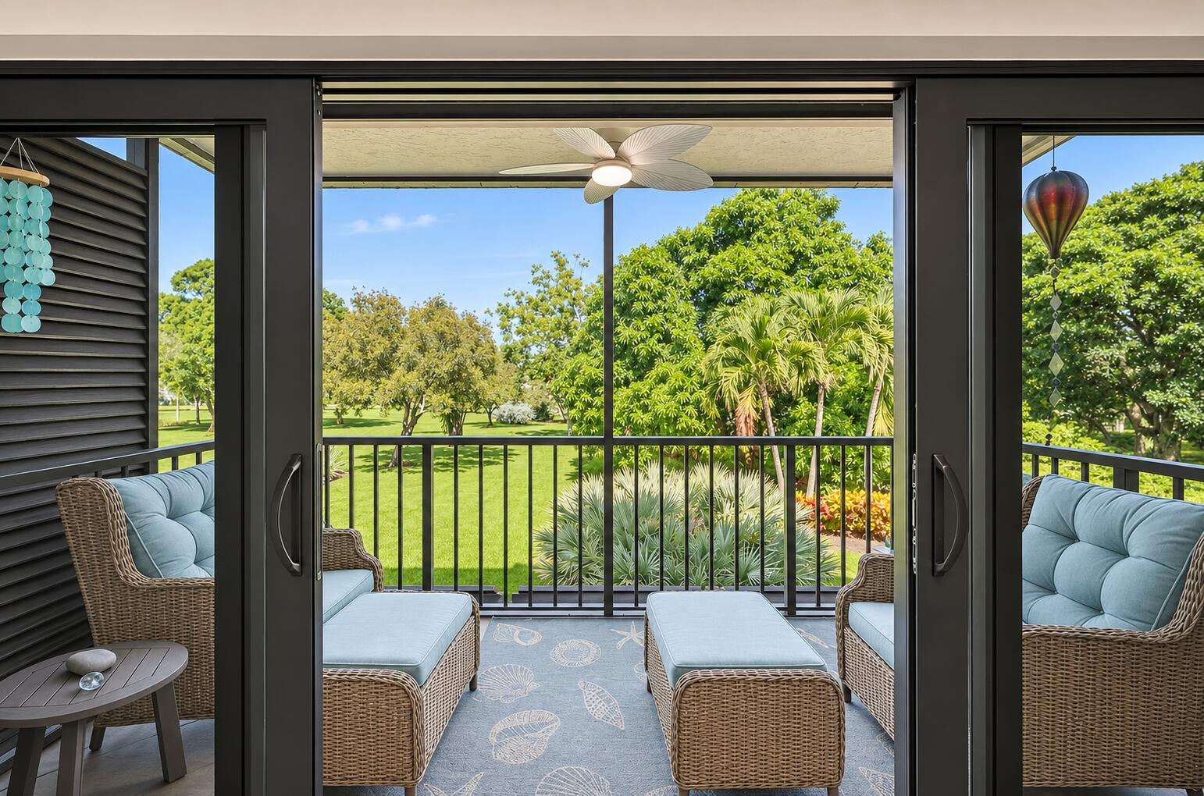
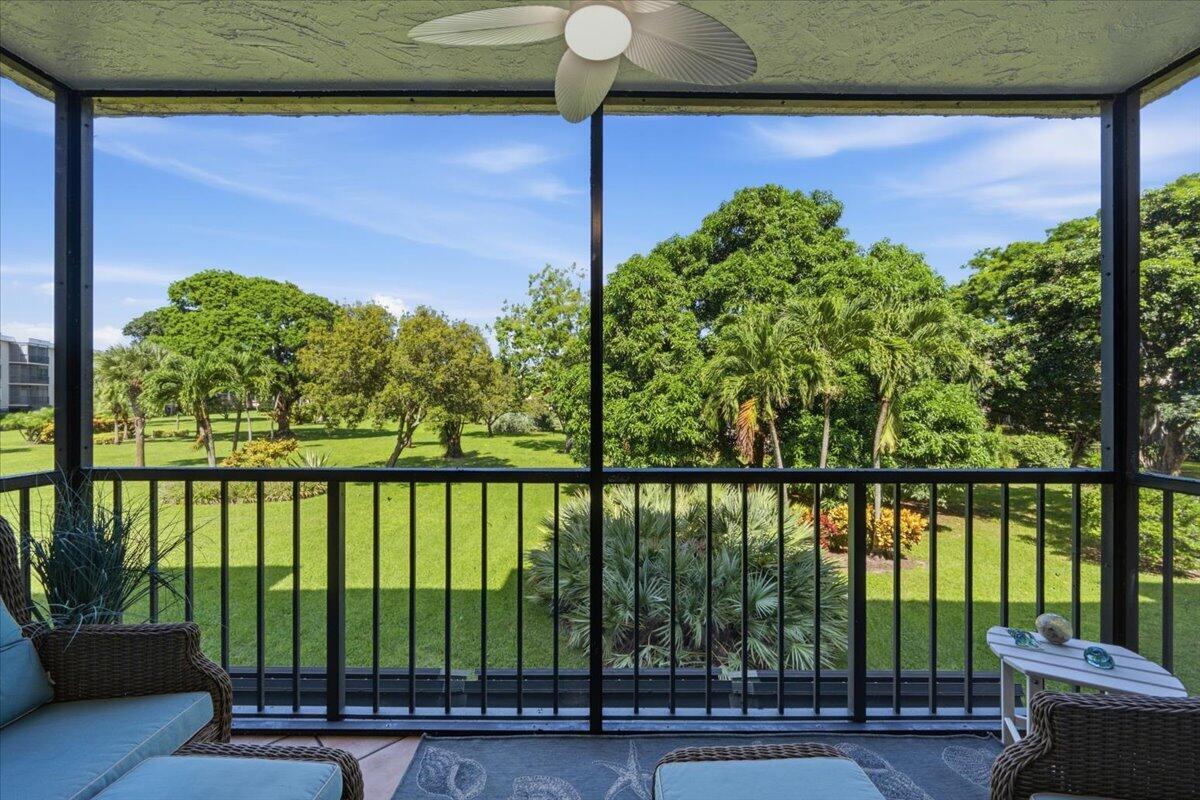
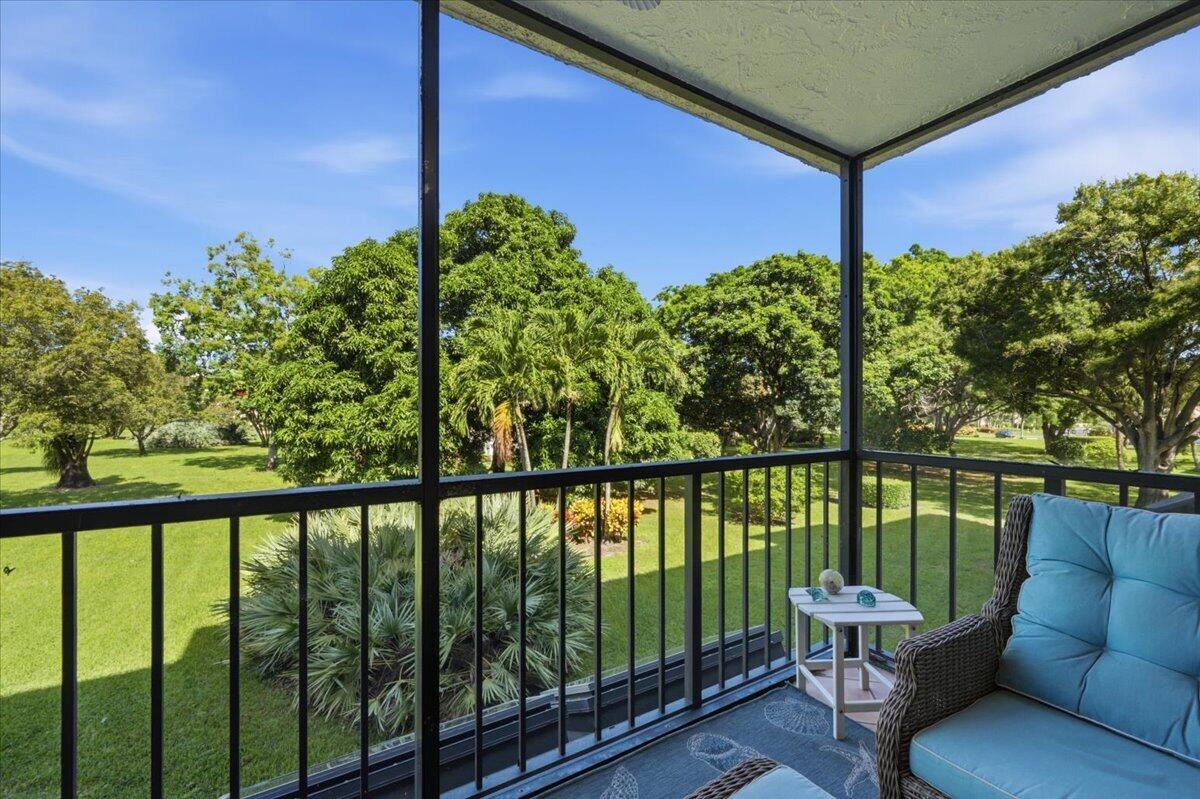
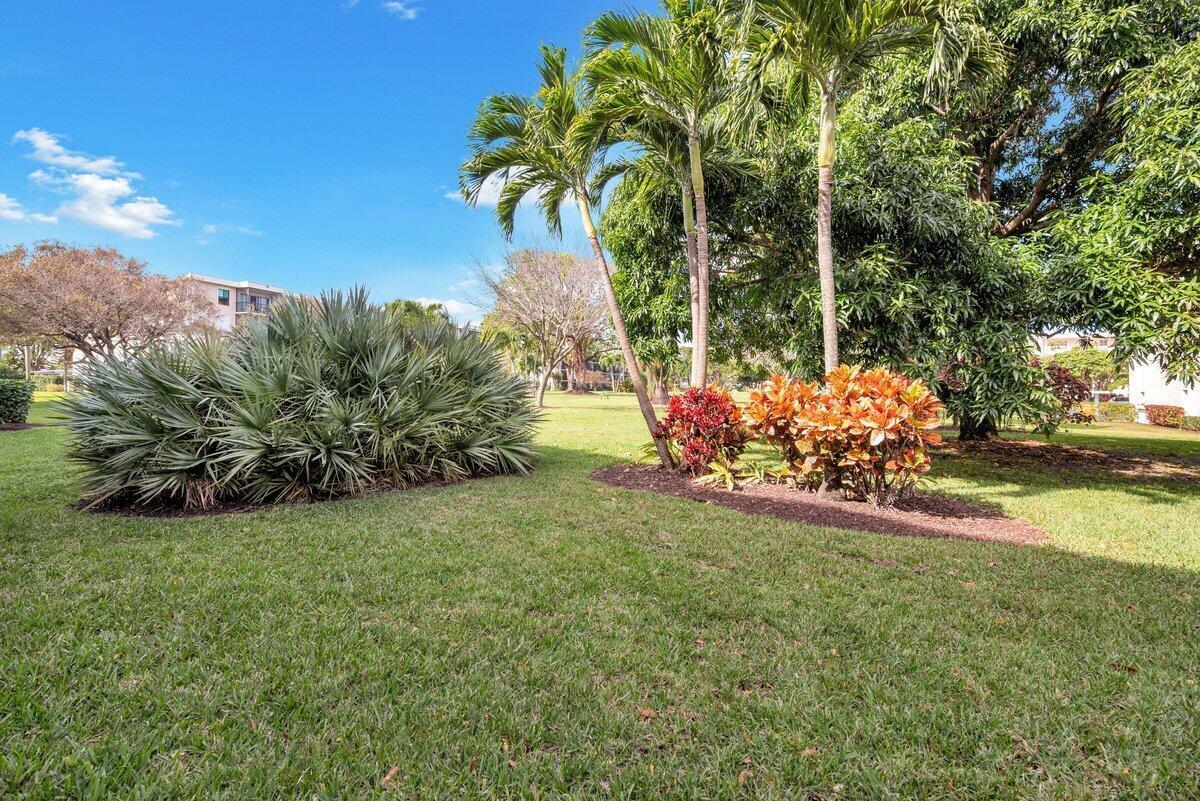
PRIVATE LANAI & UNOBSTRUCTED PARK VIEWS! One of Ocean Parks' most coveted expansive park views offers greenery, openness, and exceptional privacy. Enjoy it from your screened lanai.
Impact glass, plantation shutters, private storage, and covered carport.
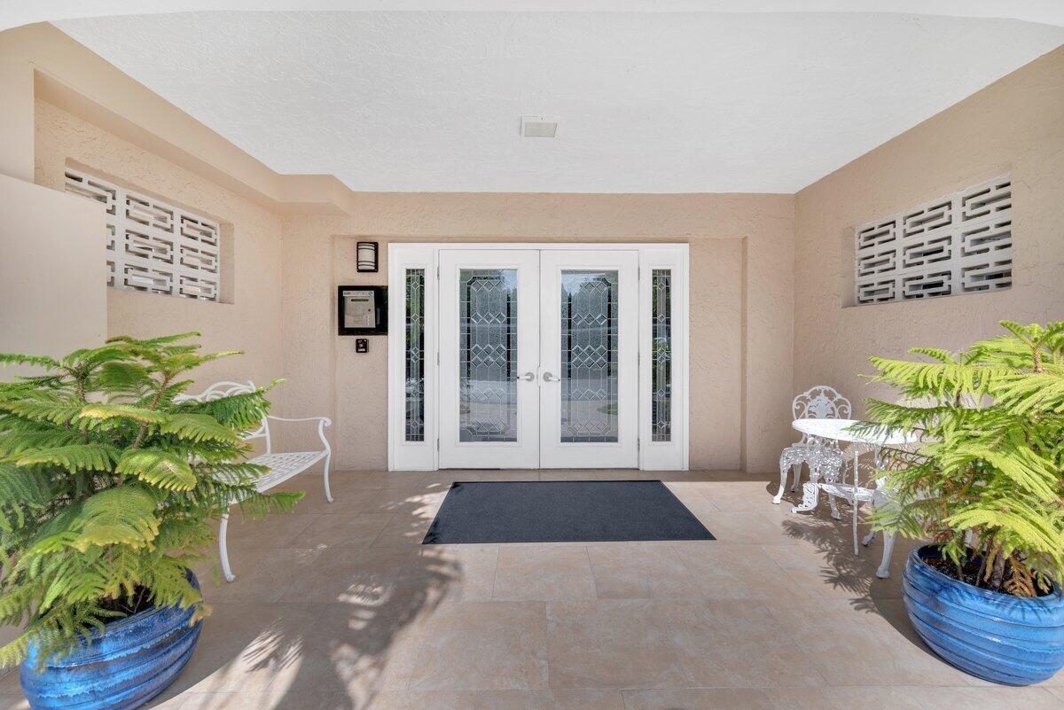
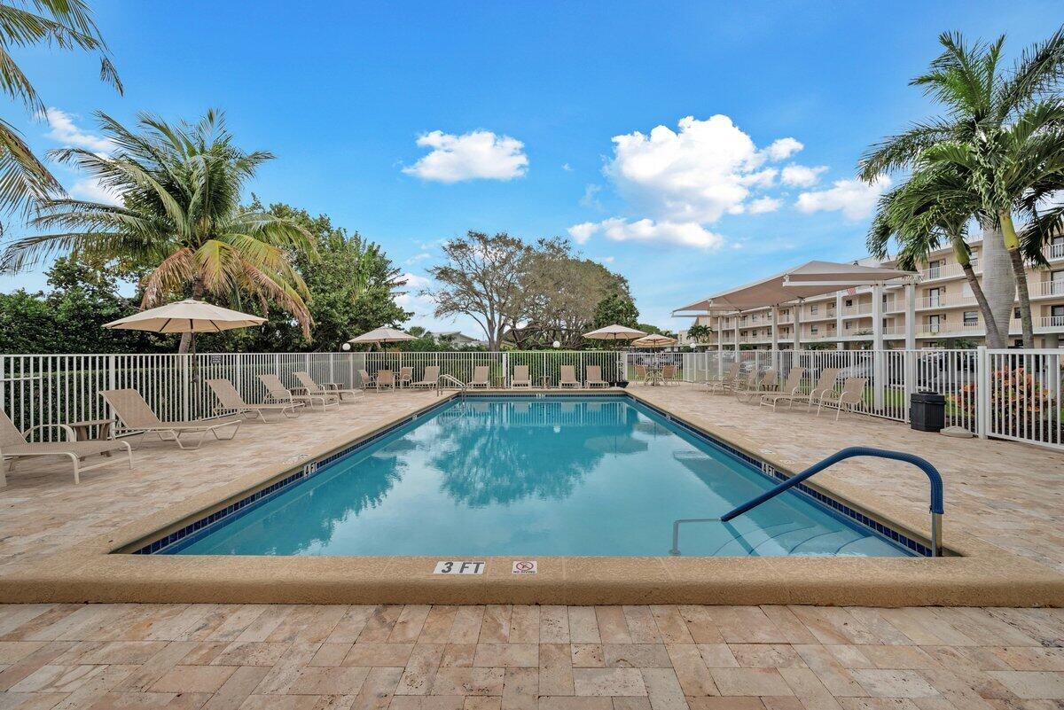
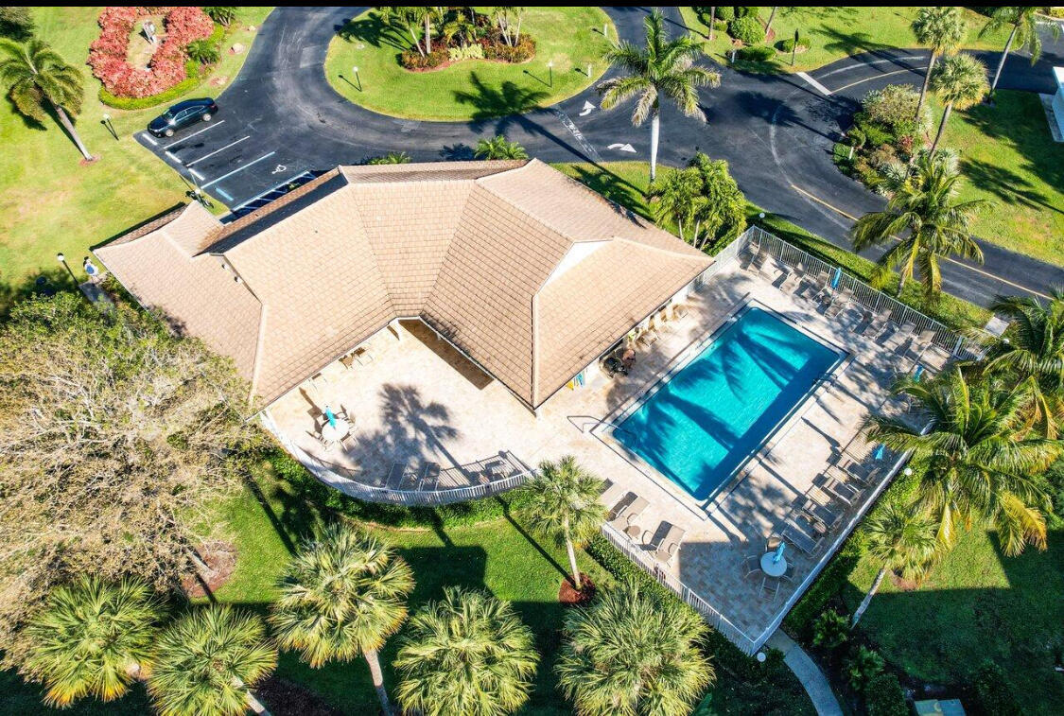
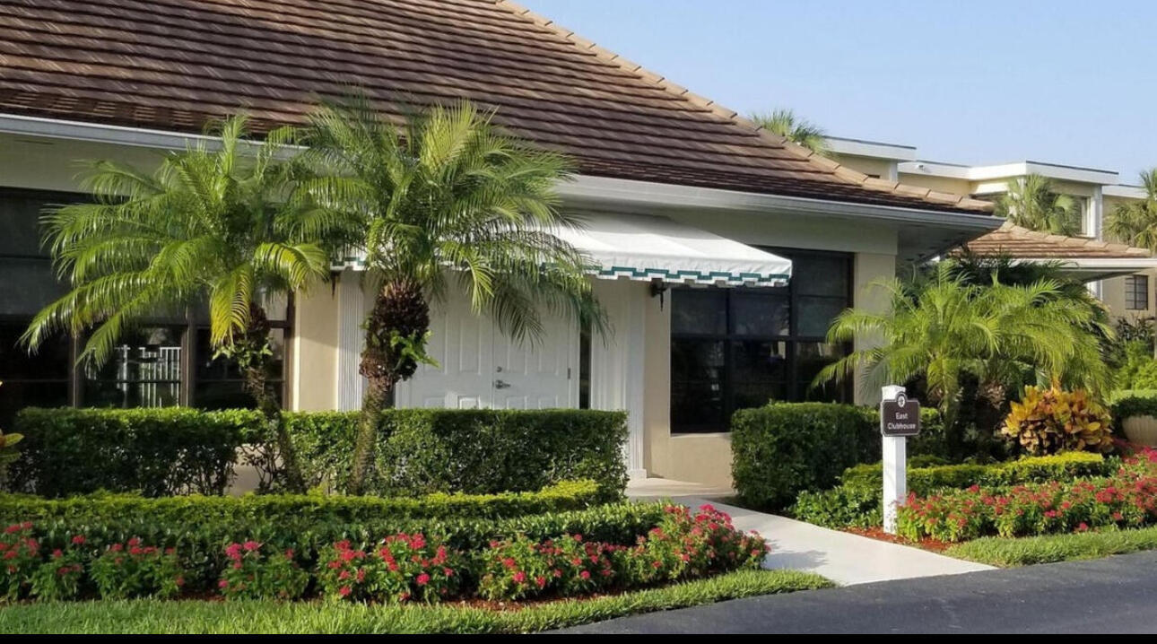
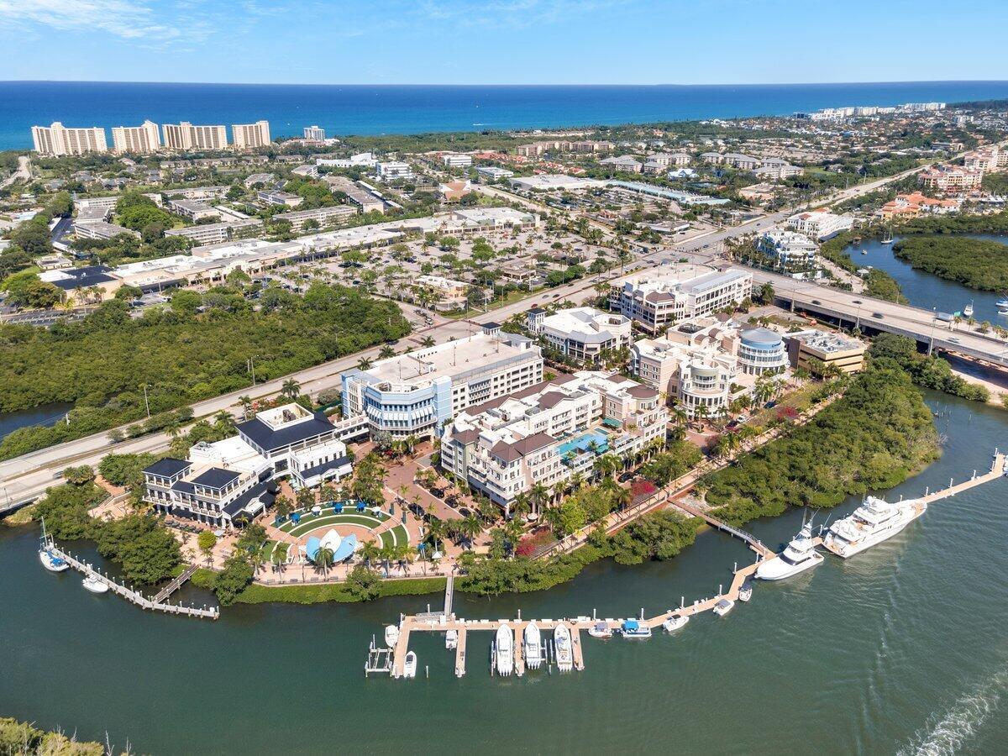
COMMUNITY & LOCATION! Two heated pools, two clubhouses, onsite management, & social activities. The monthly HOA fees reflect a fully funded reserve budget. Convenient access to the owners-only private entrance onto Indiantown Road. Minutes to beaches, dining, shopping, golf, tennis, and pickleball!
| Date | Event | Price | Source |
|---|---|---|---|
| listed (Active) | $599,000 | Beaches #B26096198 |
Hi there — ask anything about this property or the area and the team will get right back to you.
Local real estate advisory services provided by agent with Heidi Fuchs | Coldwell Banker
Listed by Laura Gizze with Blue Ocean Realty Llc
All listings featuring the BMLS logo are provided by Beaches MLS, Inc. This information is not verified for authenticity or accuracy and is not guaranteed. Copyright 2026 Beaches Multiple Listing Service, Inc. Information is provided exclusively for consumers' personal, non-commercial use and may not be used for any purpose other than to identify prospective properties consumers may be interested in purchasing. The listing broker's offer of compensation is made to participants of BeachesMLS, where the listing is filed, as well as participants of MLSs participating in MLSAdvantage or a data share with BeachesMLS.
You agree to Heidi Fuchs | Coldwell Banker Terms of Use and Privacy Policy. By choosing to contact a property, you also agree that Heidi Fuchs | Coldwell Banker and its associates may call, text, or email you regarding any inquiries or activities you submit through our website. This may involve the use of automated means and prerecorded or artificial voices.
Step 1 of 2
Create a free account to view all listings, save searches, and get alerts when new homes match.
Step 2 of 2
Tell us how to reach you about homes you like.
Enter your password to sign in as
Create a free account to view all listings, save searches, and get alerts when new homes match.
Already have an account? Sign in
Sign in to your account.
New here? Create an account