$6,500,000

2400 Se Ranch Road S, Jupiter, FL 33478

5beds
6baths
6,558sqft
Quick facts
Single Family Residence 9 Days on Market Built in 2027 $991.16/sqft

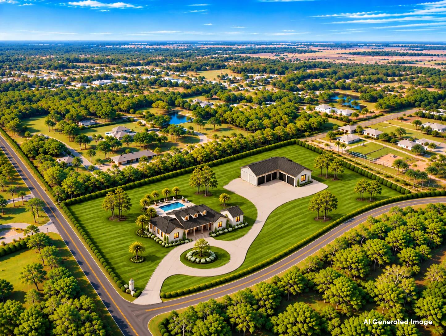
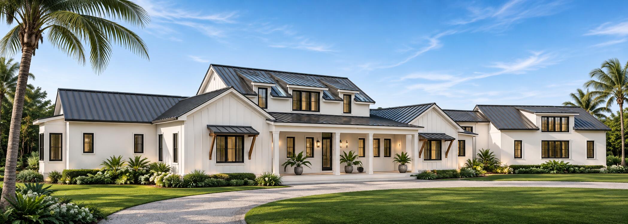
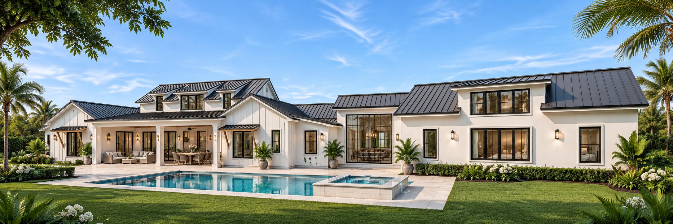
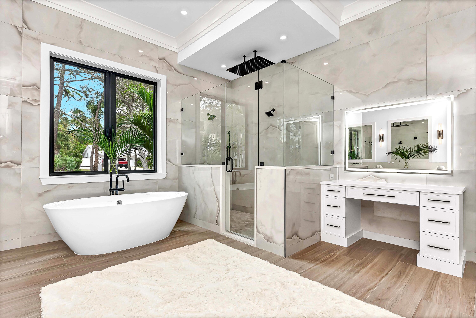
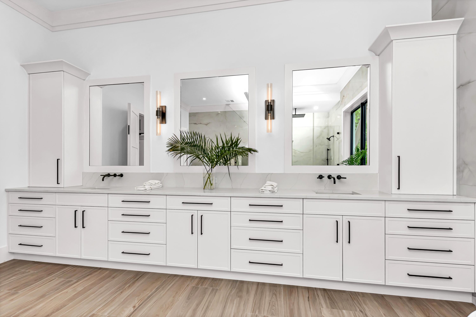
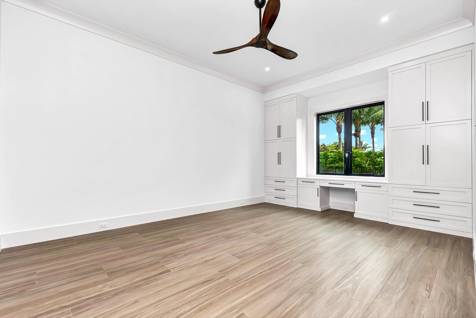
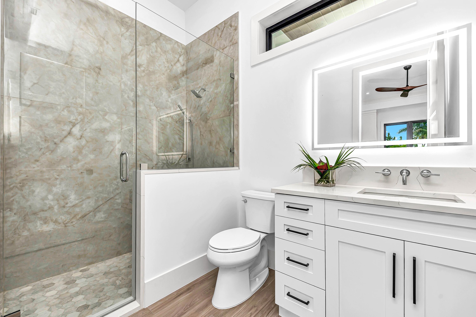
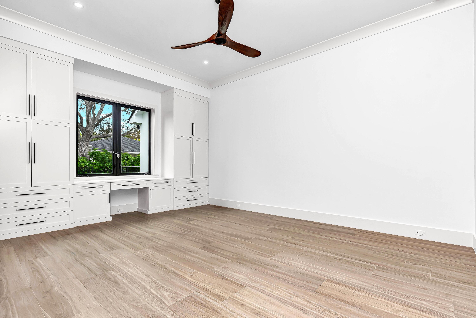
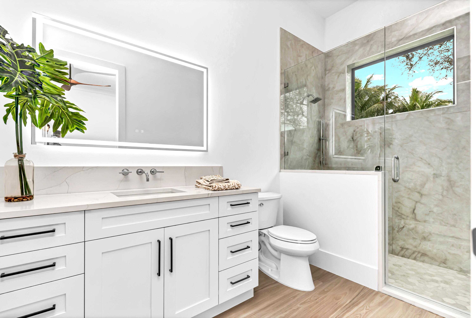
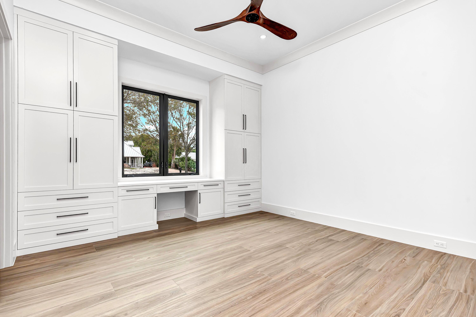
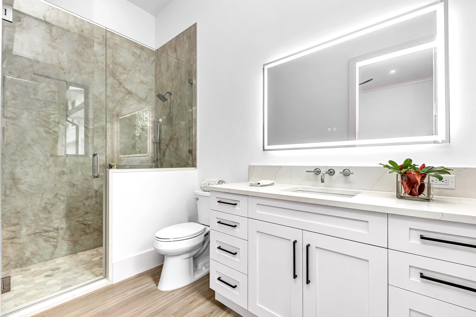
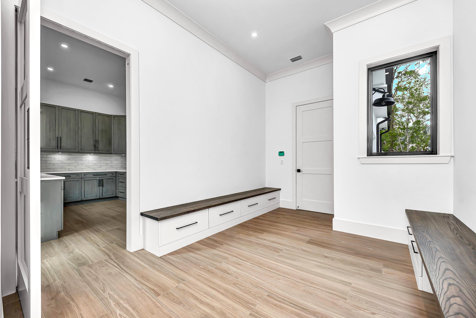
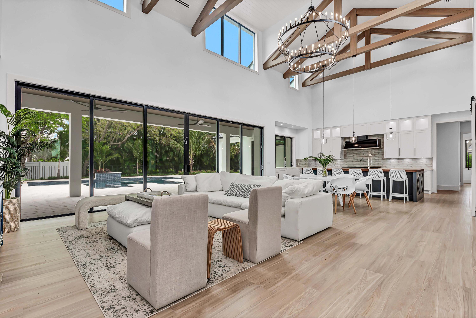
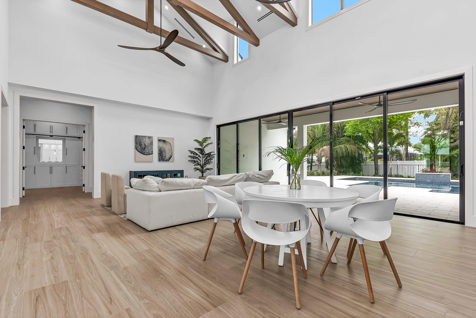
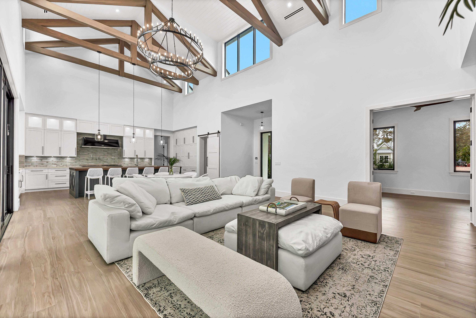
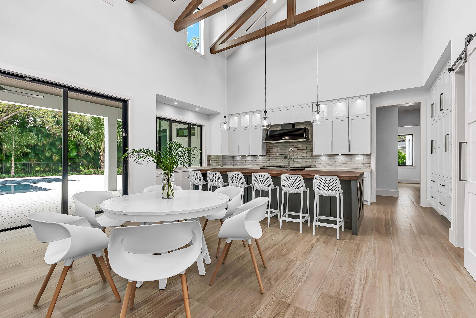
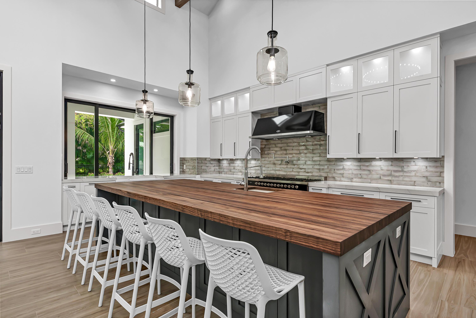
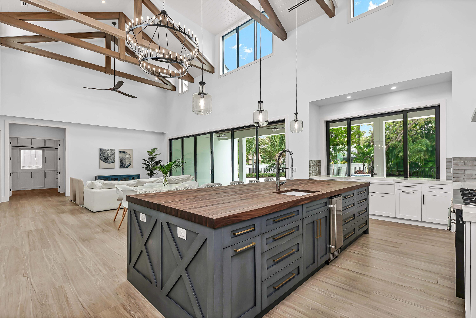
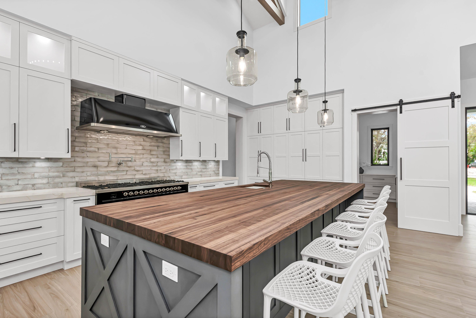
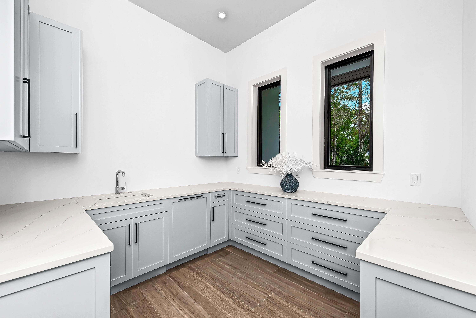
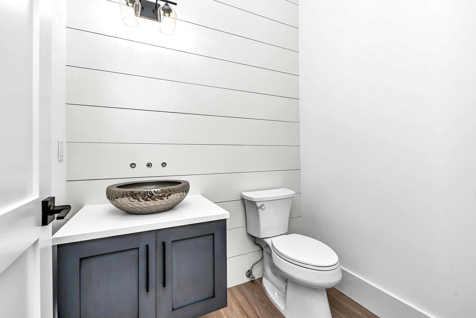
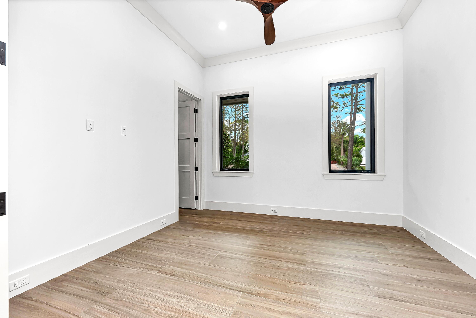
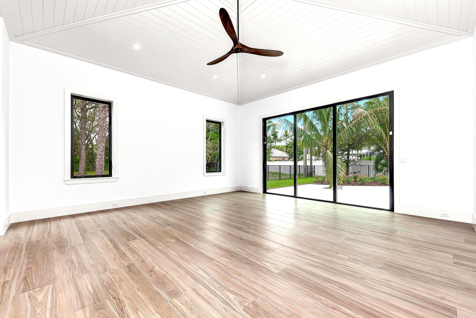
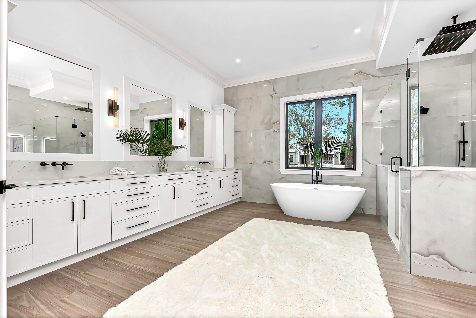
EXCEPTIONAL TO-BE-BUILT CUSTOM ESTATE IN exclusive Ranch Acres within Ranch Colony! Discover an extraordinary opportunity to create your dream residence where luxury, privacy, and endless possibilities come together. Designed with a sophisticated Coastal Farmhouse aesthetic, this impressive estate will feature 5 bedrooms, 5 full bathrooms, 2 half bathrooms, and expansive living spaces designed for both comfort and entertaining. The thoughtfully designed floor plan includes a luxurious primary suite, a spacious game room, and an open-concept layout that seamlessly connects the main living areas. An attached 4-car garage features a versatile bonus room above, ideal for a home office, fitness studio, or additional recreational space. An available massive detached garage and/or guesthouse or stables may be designed and built with the house. Plans are available for true standout is the massive detached garage, designed to accommodate 20+ cars, boats, RVs, or recreational vehicles. Perfect for automotive enthusiasts, collectors, or those seeking exceptional storage and workspace, this impressive structure offers unmatched versatility.

PURCHASE NOW AND MAKE IT YOUR OWN! Take advantage of this rare pre-construction opportunity to personalize select finishes and design elements to suit your lifestyle. Nestled in the desirable Jupiter Farms community, this property offers peaceful estate-style living just minutes from Jupiter's beautiful beaches, shopping, dining, and major highways. An exceptional opportunity to create a one-of-a-kind luxury estate!

Location of 2400 Se Ranch Road S

Map showing 2400 Se Ranch Road S, Jupiter, FL 33478 $6,500,000
See more listings in Jupiter

2400 Se Ranch Road S property details

Interior

Bedrooms & Bathrooms

  • Bedrooms: 5
  • Bathrooms: 7
  • Full Bathrooms: 5
  • Main Level Bedrooms: 5
  • Main Level Bathrooms: 7

Appliances

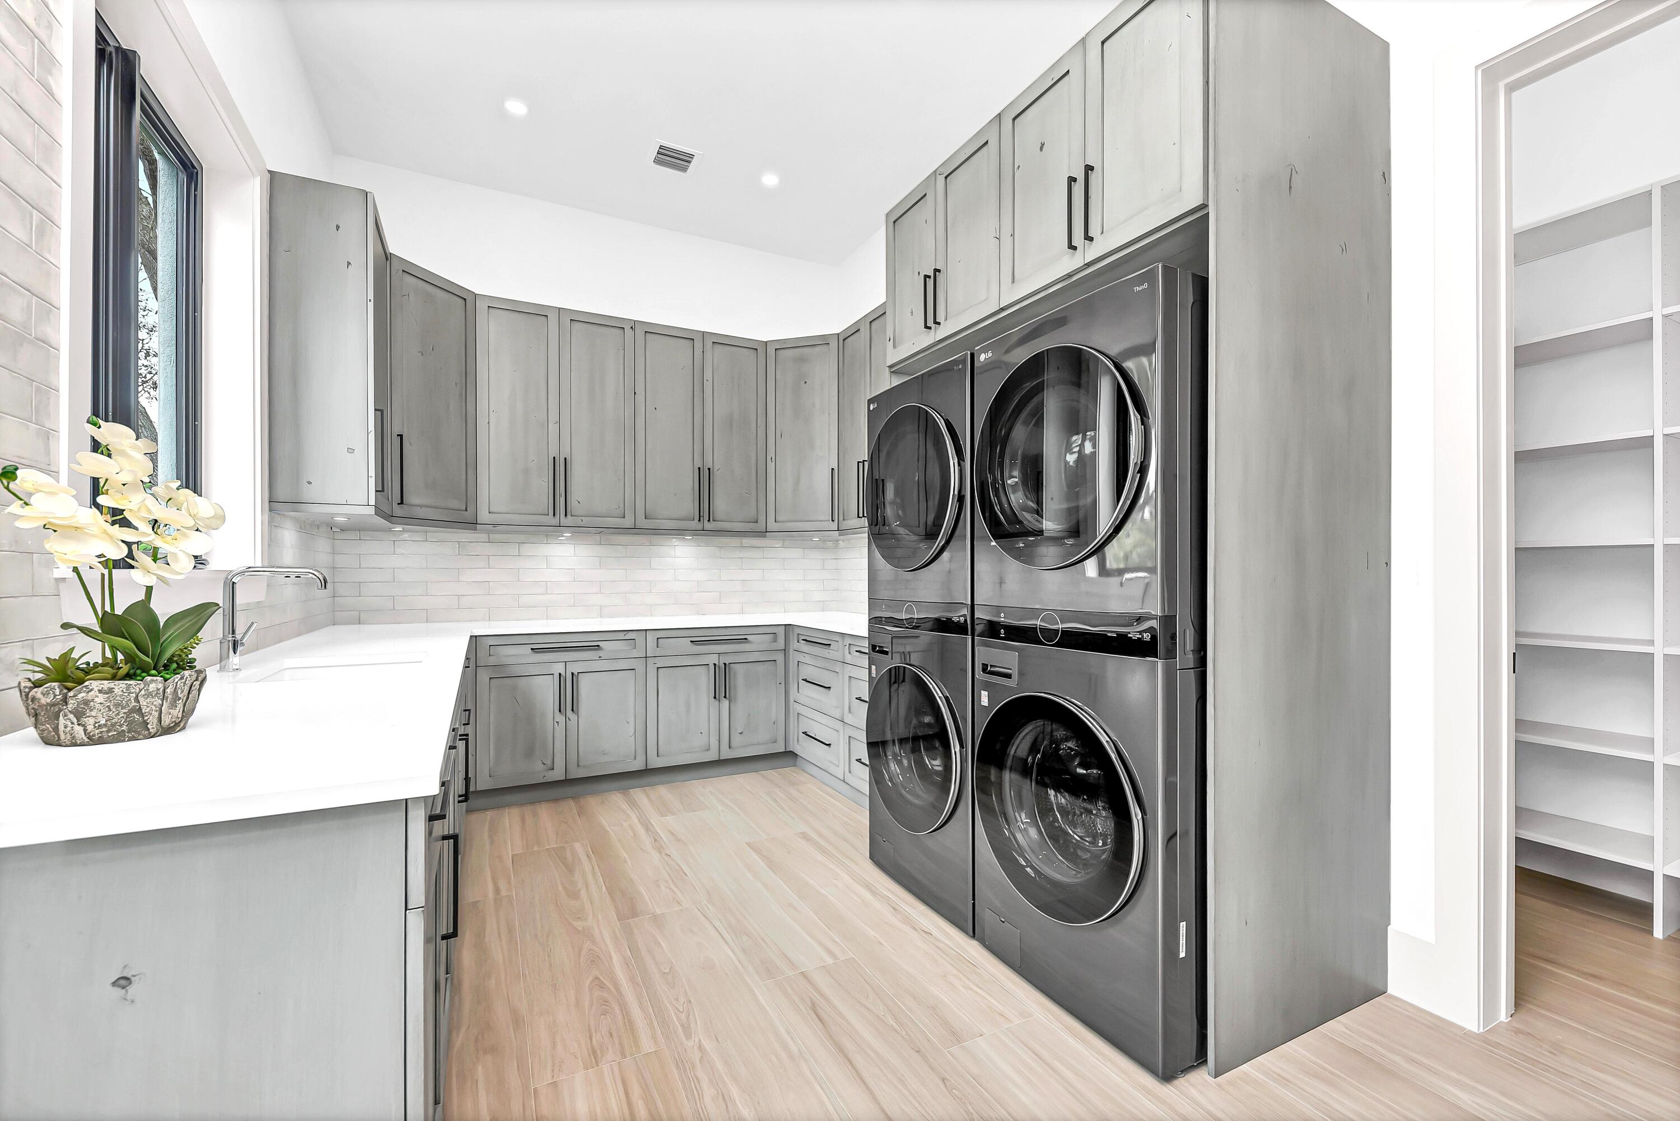
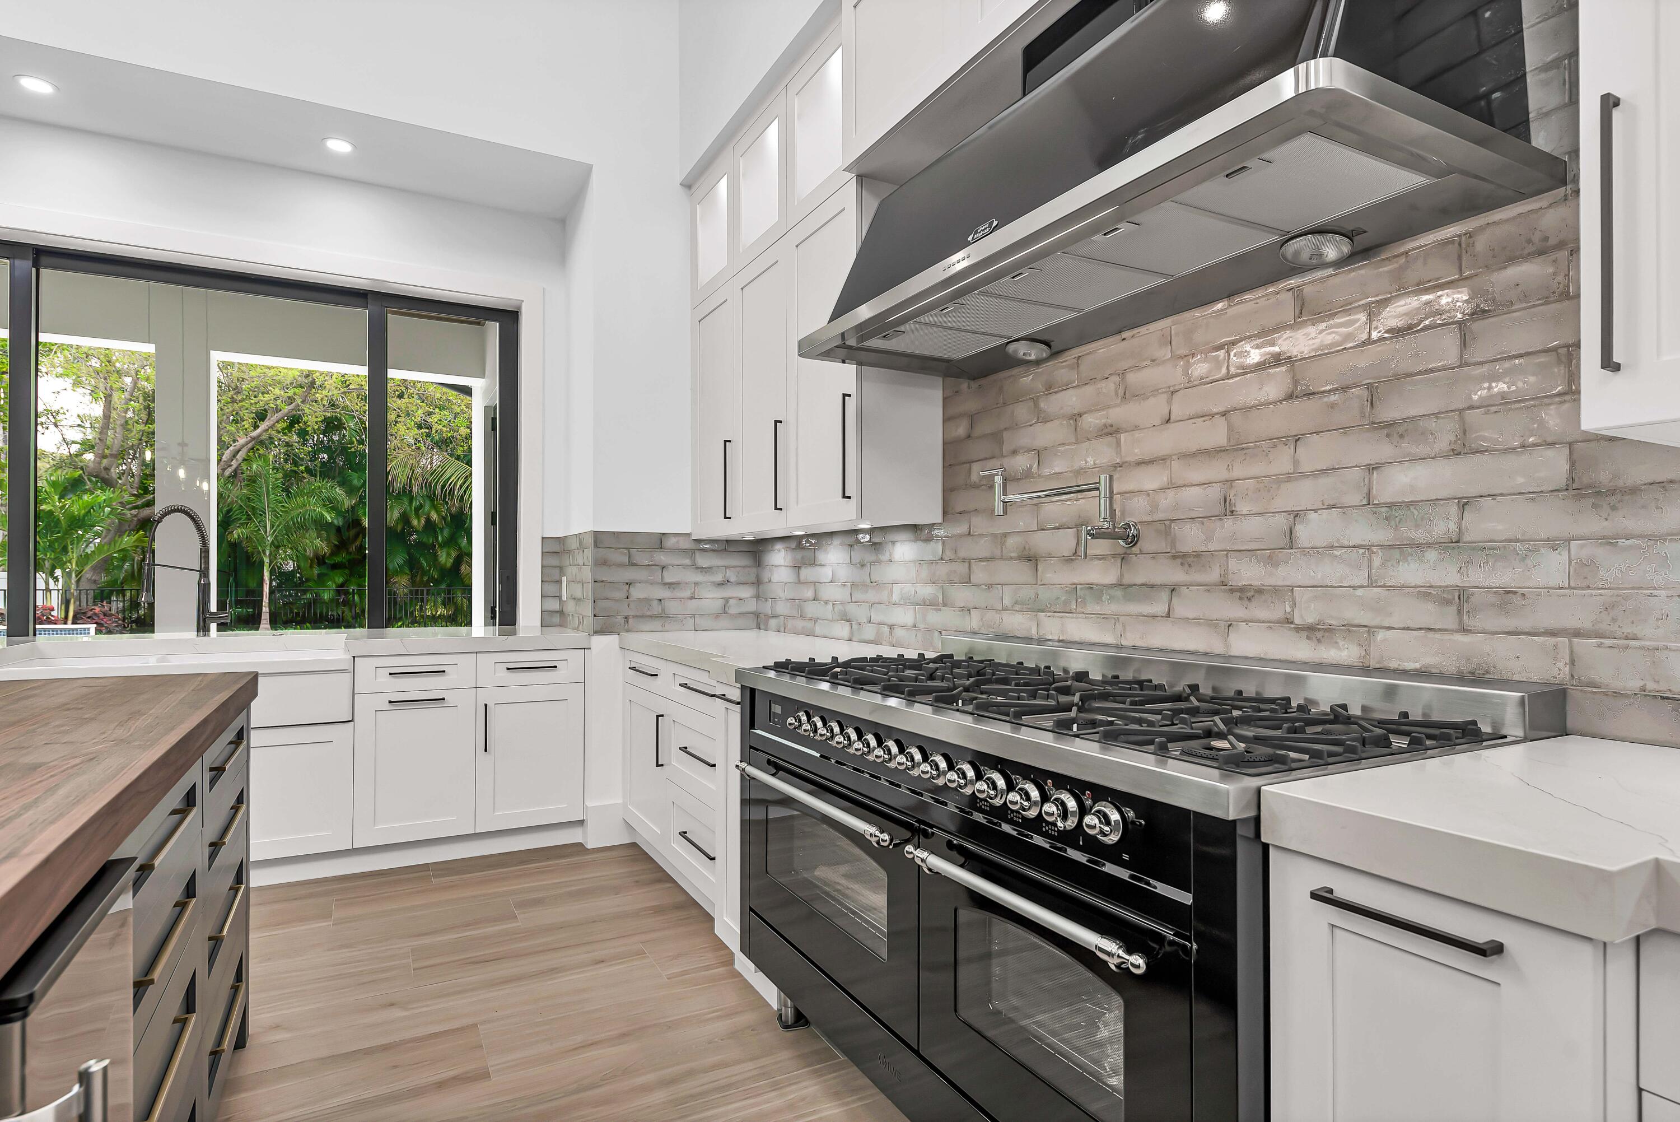
  • Included: Dryer, Gas Range, Microwave, Range, Washer
  • Laundry: Inside

Heating

  • Heating: Central

Cooling

  • Cooling: Central Air

Features

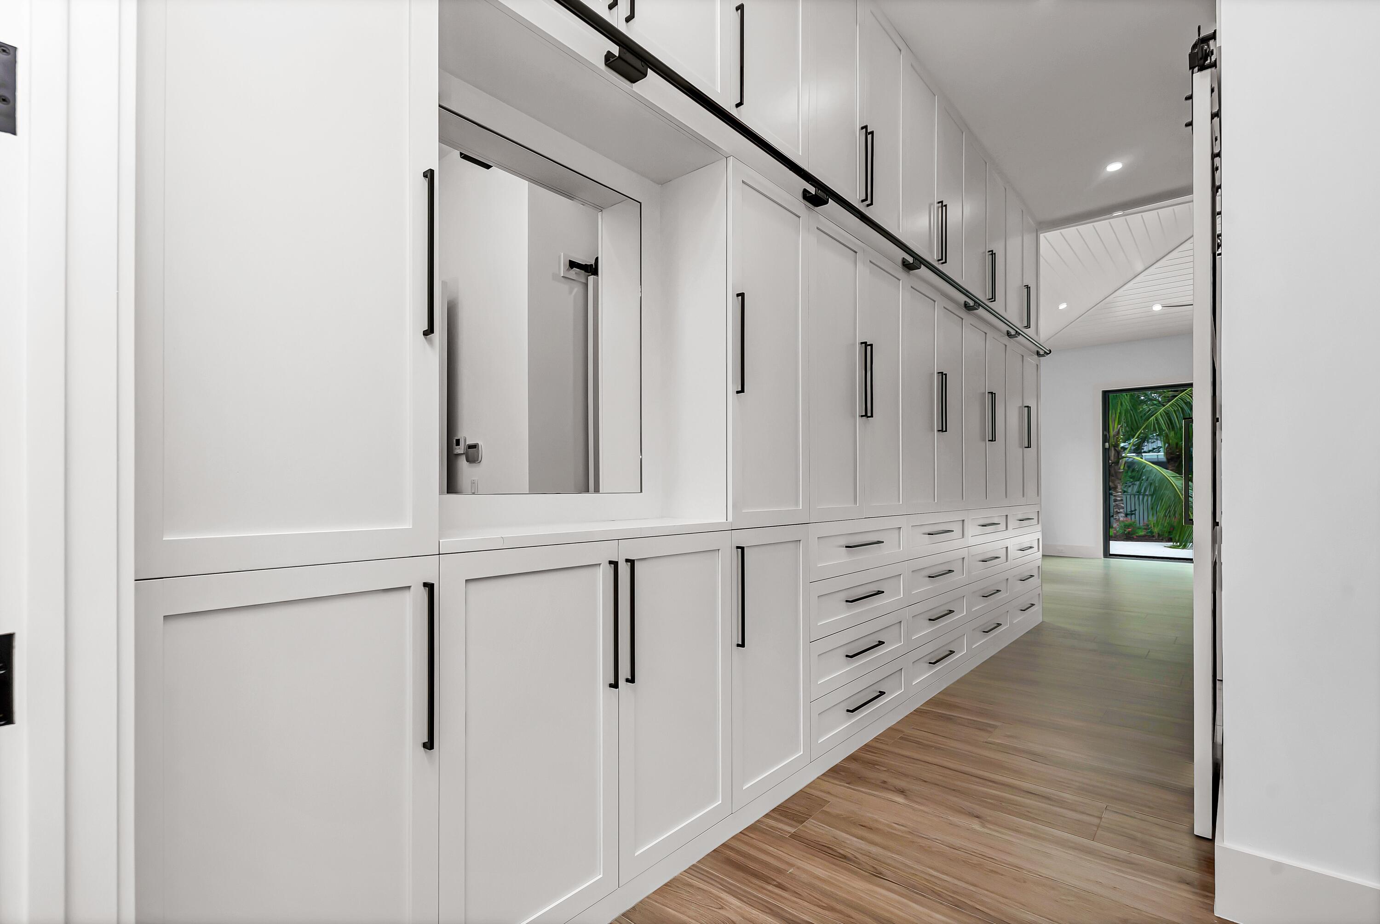
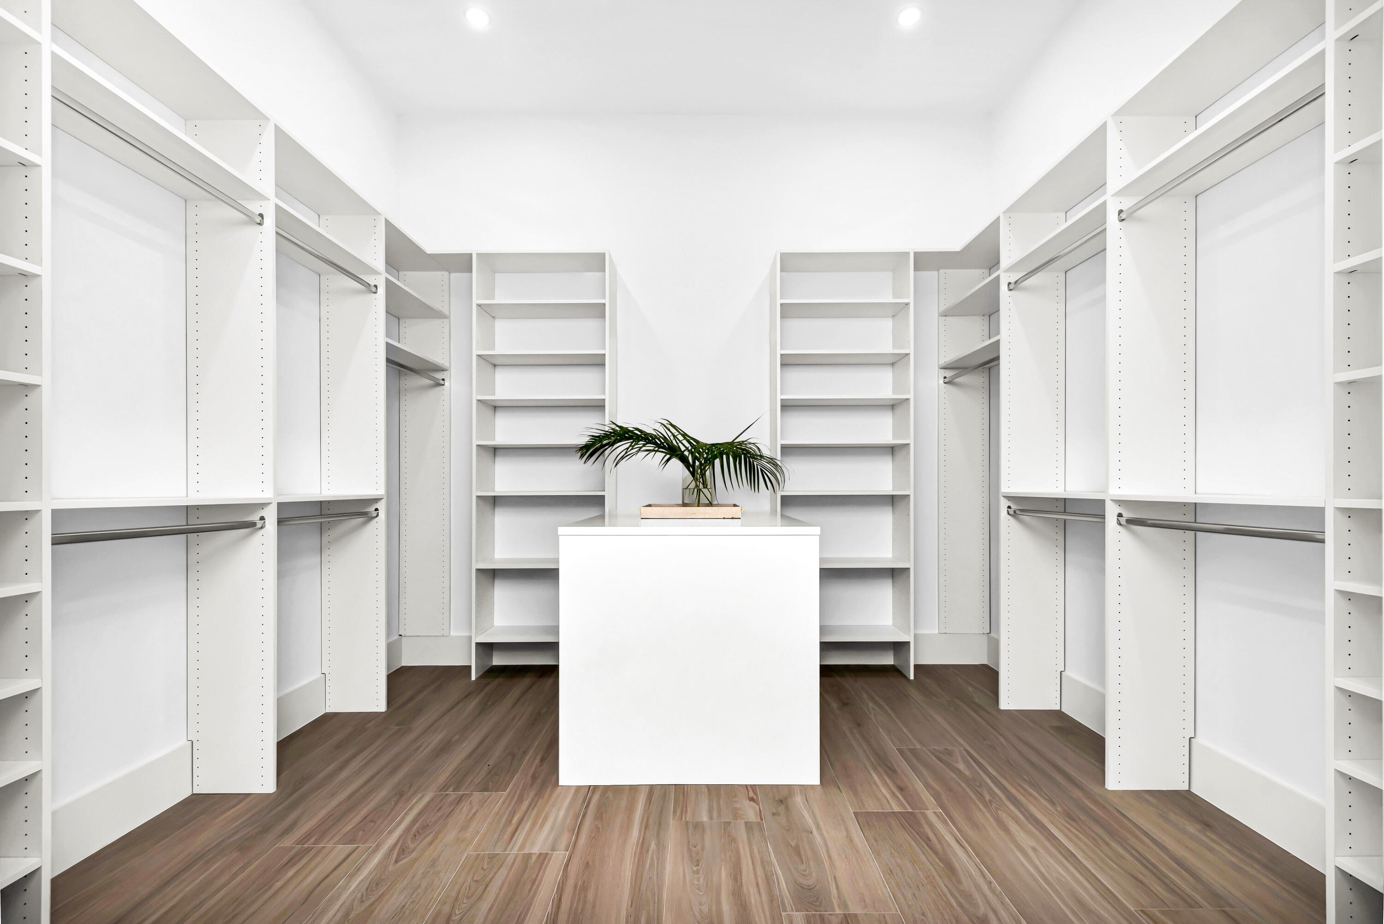
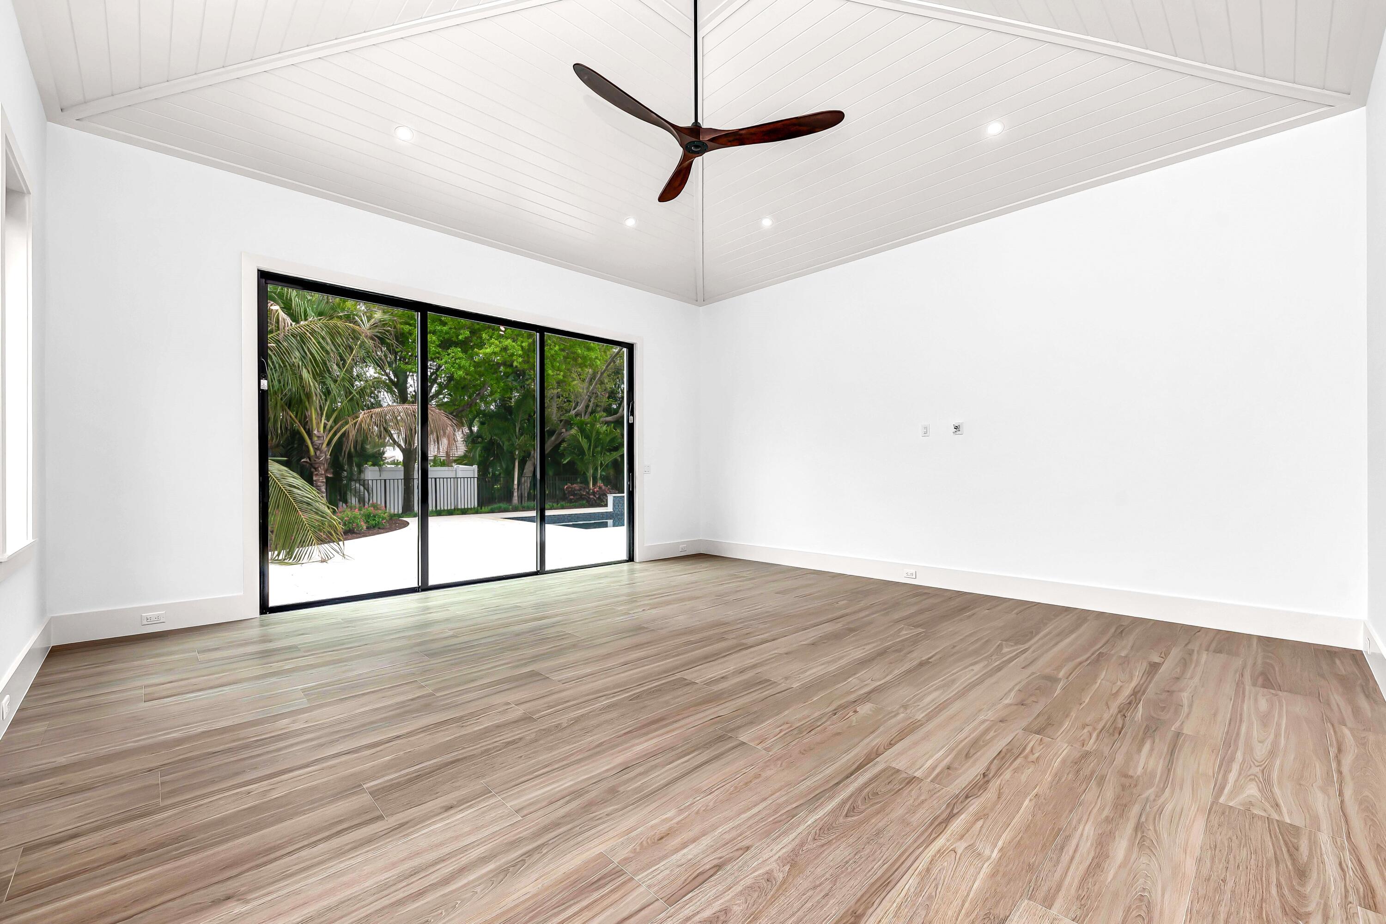
  • Interior Features: Built-in Features, High Ceilings, Kitchen Island, Storage, Soaking Tub, Vaulted Ceiling(s), Walk-In Closet(s)
  • Flooring: Tile, Wood
  • Fireplace: No

Interior Area

  • Total Living Area: 6558
  • Source: Plans

Video & Virtual Tour

Rooms & Dimensions

Kitchen

  • Level: Unknown

Living Room

  • Level: Unknown

PrimaryBedroom

  • Level: Unknown

Property

Features

  • Exterior Features: Awning(s), Built-in Barbecue, Barbecue, Outdoor Kitchen, Outdoor Shower, Storage
  • Patio & Porch: Covered, Patio, Porch
  • Security Features: Security Gate, Gated with Guard, Gated Community
  • Has Private Pool: Yes
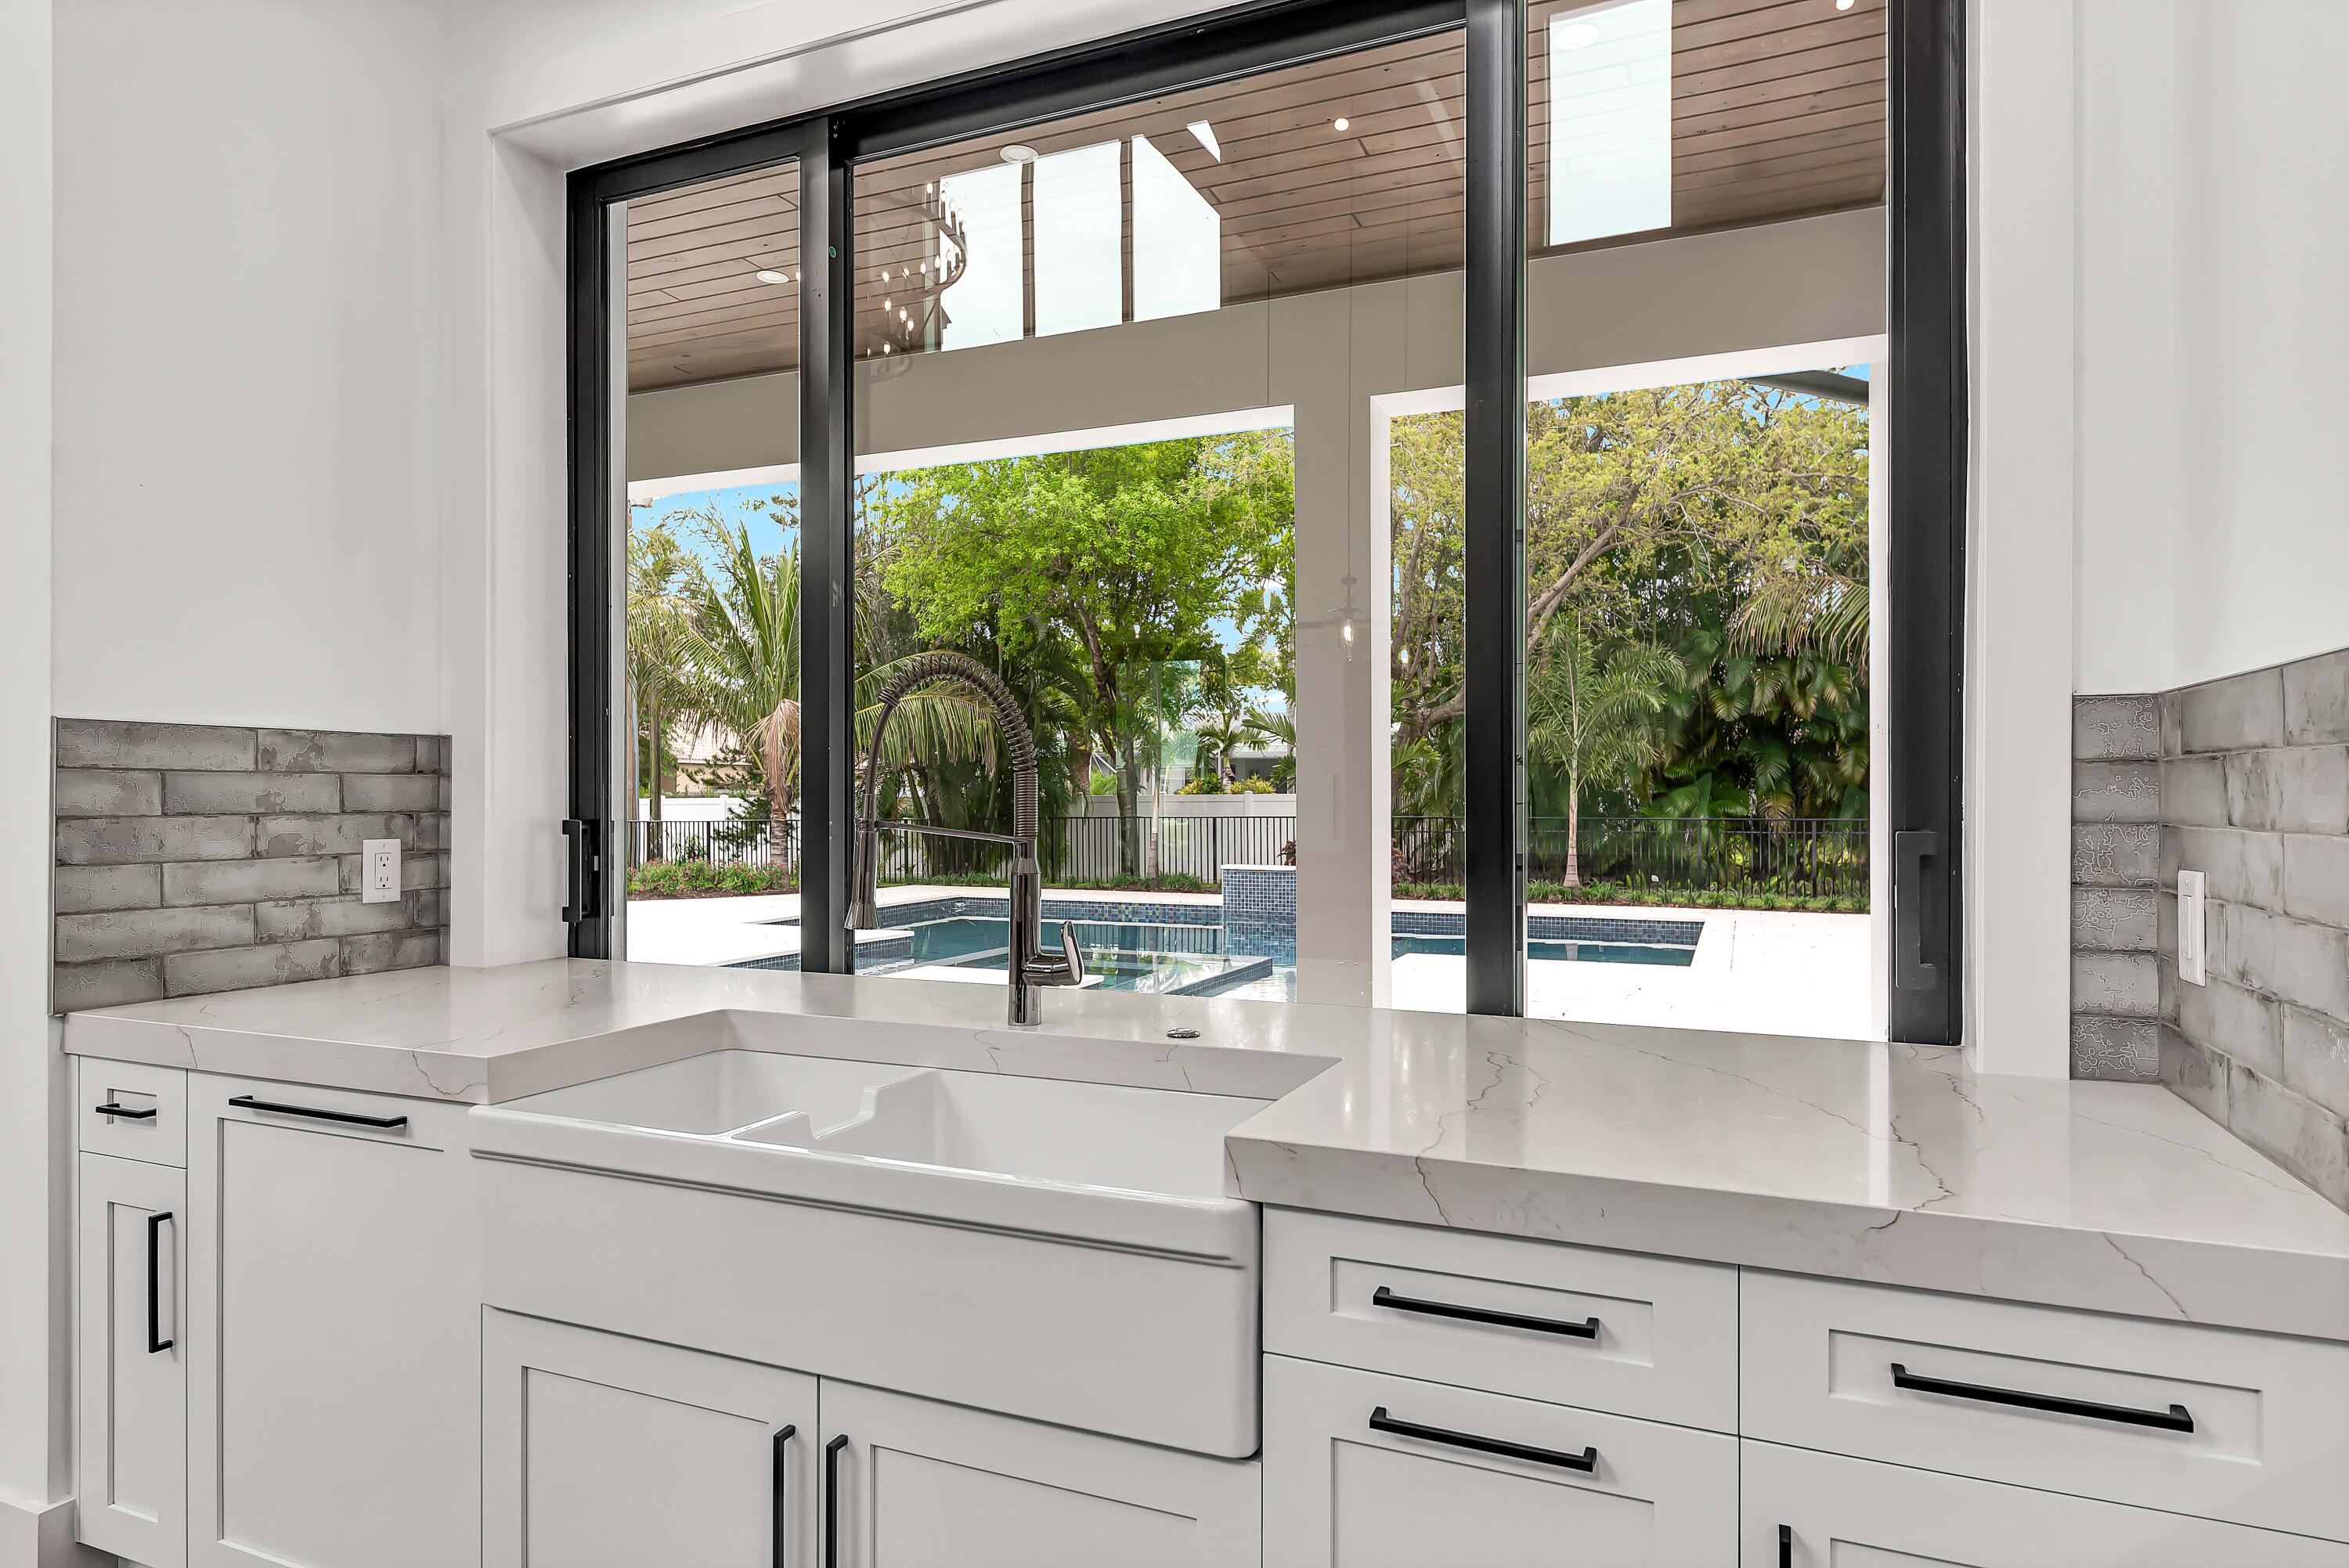
  • Pool Features: In Ground, Private, Pool/Spa Combo, Salt Water
  • Has Spa: Yes
  • Spa Features: Heated, In Ground
  • Fencing: Back Yard
  • Horses: No

View

  • Has View: Yes
  • View: Garden

Lot

  • Acres: 5.61
  • Features: Corner Lot

Accessibility

  • Levels: One
  • Stories: 1

Parking

  • Garage: Yes
  • Total Spaces: 4
  • Covered Spaces: 4
  • Parking Features: Attached, Circular Driveway, Driveway, Garage
  • Carport: No
  • Open Parking: No
  • Open Parking Spaces: 10

Waterfront

  • Has Waterfront: No

Basement

  • Basement: No

Mobile Home

  • Mobile Home Remains: No
  • Units: Feet

Construction

Type & Style

  • Home Type: Residential
  • Property Sub Type: Single Family Residence
  • Structure Type: House

Materials

  • Construction Materials: Block, Concrete, Stucco
  • Foundation: Slab
  • Roof: Metal

Builder / Condition

  • Year Built: 2027
  • Condition: New Construction
  • New Construction: Yes
  • Builder Model: Custom

Building

  • Building Area Total: 9059
  • Building Area Source: Plans
  • Building Exposure: North

Utilities & Green Energy

Utilities

  • Electric on Property: No
  • Water: Well
  • Sewer: Septic Tank
  • Utilities: Cable Available, Electricity Available, Natural Gas Available, Phone Available, Sewer Available, Water Available
  • Road Surface Type: Asphalt

Green Energy

  • Energy Efficient: No

Community & HOA

Community

  • Subdivision: Ranch Acres
  • Zip/Postal Code: 33478
  • City/Town: Jupiter
  • City/Region: Jupiter-Martin
  • County/Parish: Martin
  • State/Province: FL
  • Country Region: US-FL
  • Features: Gated

HOA

  • Has HOA: Yes
  • Amenities: Maintenance Grounds, Other
  • Frequency: Quarterly
  • Fee Includes: Maintenance Grounds, Security
  • Senior Community: No

Pets

  • Pets Allowed: Yes

Location

  • Longitude: -80.224136
  • Latitude: 26.972813

Land Lease

  • Land Lease: No

School

Elementary

Middle or Junior

Highschool

Tax, Financial & Listing Details

Listing Details

  • List Price: $6,500,000
  • Price Per Square Foot: $991.16
  • Date on Market:
  • Listing Terms: Cash, Conventional
  • Home Warranty: No
  • Rent Control: No
  • Status: Active

MLS Details

  • MLS: Beaches
  • Listing ID: B26098955

Tax Details

  • Tax Assessed Value: 1008032
  • Annual Tax Amount: $15,182.6
  • Tax Year: 2026
  • Tax Legal Description: BEG SE SEC COR N 120 FT FOR POB CONT N 316.47 FT WLY ALG RD 613.45 FT S 474.12 FT E 564.10 FT TO THE POB
  • Universal Property ID: US-12085-N-224041000000000004-R-N

Price history for 2400 Se Ranch Road S

DateEventPriceSource
listed (Active)$6,500,000Beaches #B26098955Source

Ask a question about 2400 Se Ranch Road S

Hi there — ask anything about this property or the area and the team will get right back to you.

Last checked Source: BeachesMLS# B26098955

Local real estate advisory services provided by agent with Heidi Fuchs | Coldwell Banker

Listed by Andrew W Russo with Illustrated Properties

All listings featuring the BMLS logo are provided by Beaches MLS, Inc. This information is not verified for authenticity or accuracy and is not guaranteed. Copyright 2026 Beaches Multiple Listing Service, Inc. Information is provided exclusively for consumers' personal, non-commercial use and may not be used for any purpose other than to identify prospective properties consumers may be interested in purchasing. The listing broker's offer of compensation is made to participants of BeachesMLS, where the listing is filed, as well as participants of MLSs participating in MLSAdvantage or a data share with BeachesMLS.

You agree to Heidi Fuchs | Coldwell Banker Terms of Use and Privacy Policy. By choosing to contact a property, you also agree that Heidi Fuchs | Coldwell Banker and its associates may call, text, or email you regarding any inquiries or activities you submit through our website. This may involve the use of automated means and prerecorded or artificial voices.

Listings near 2400 Se Ranch Road S