$420,000

114 Wooden Mill Terrace, Jupiter, FL 33458

3beds
2.5baths2 full baths + 1 half bath
1,437sqft
Quick facts
Townhouse 46 Days on Market Built in 2000 $292.28/sqft $458 HOA Dues

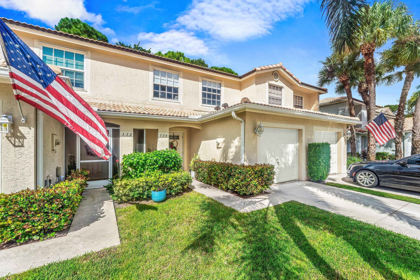
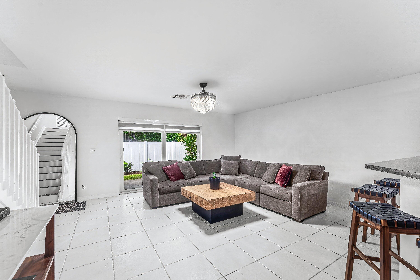
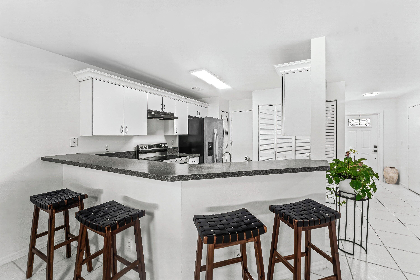
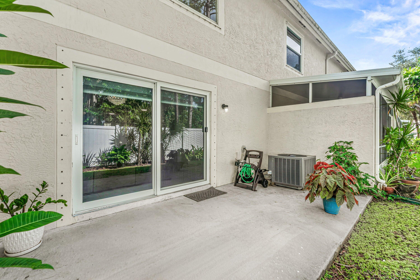
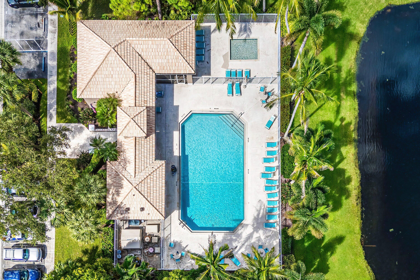
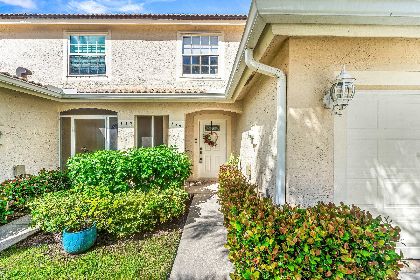
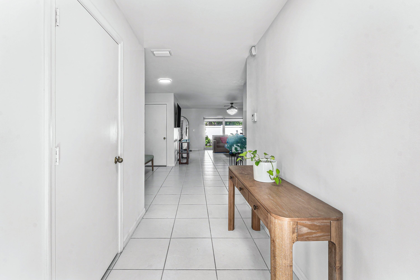
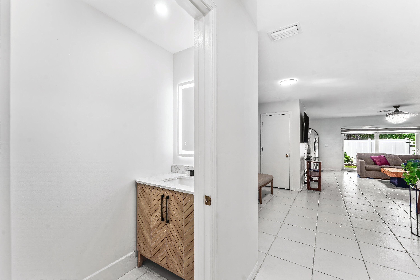
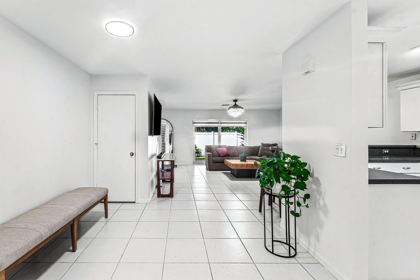
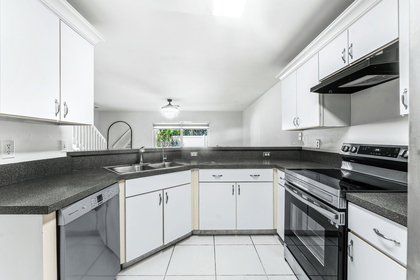
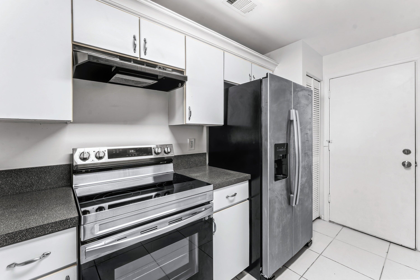
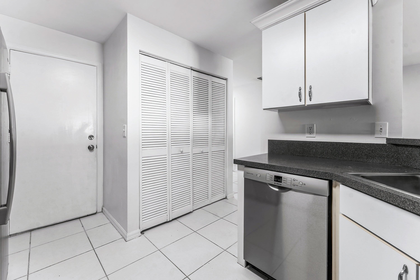
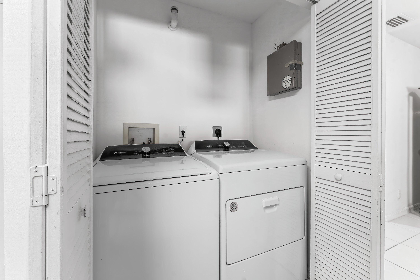
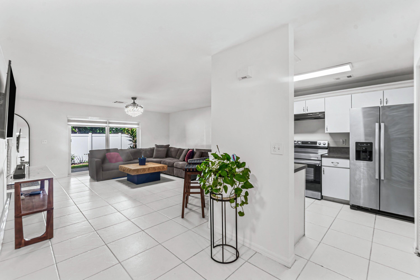
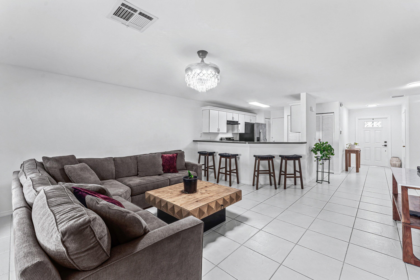
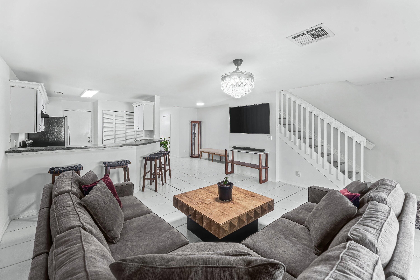
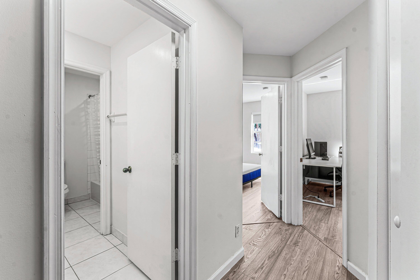
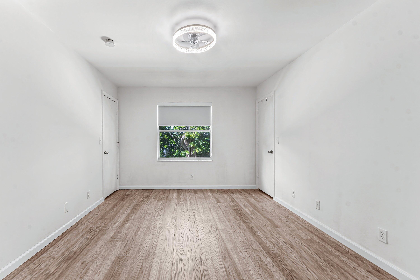
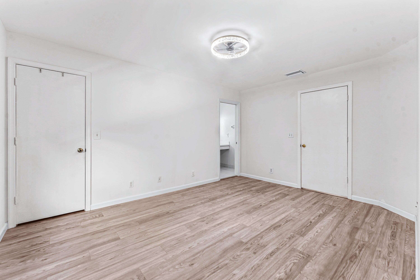
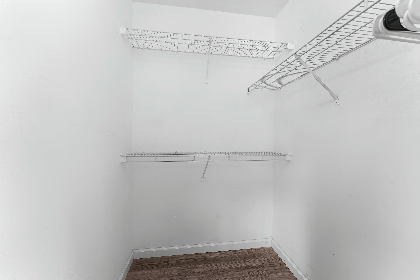
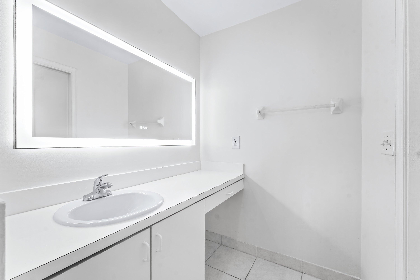
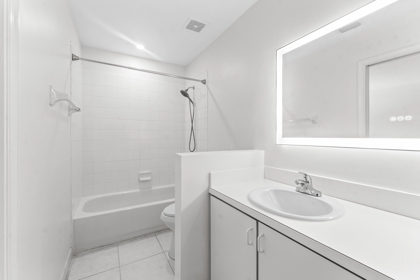
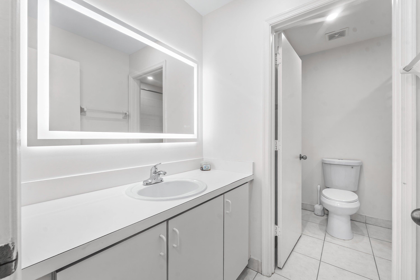
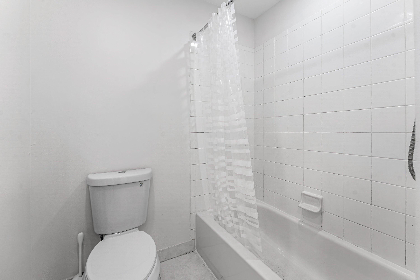
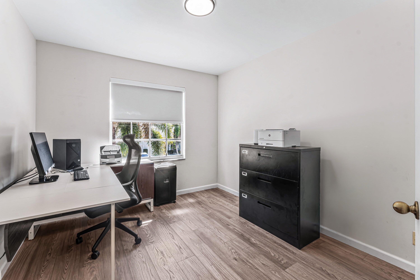
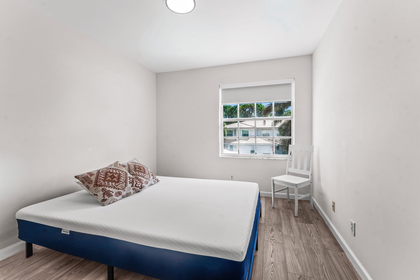
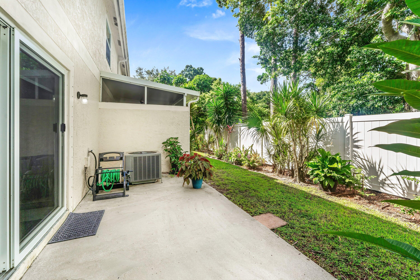
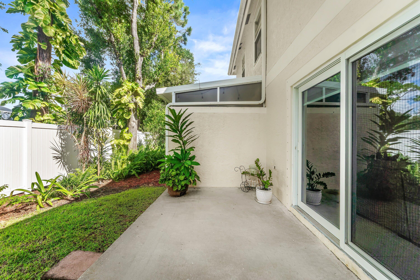
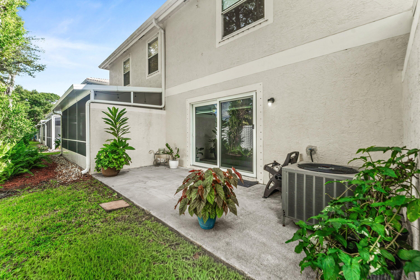
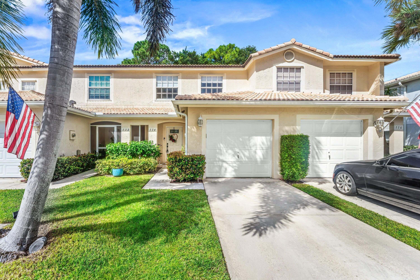
WOW a 3-bedroom, 2.5-bath townhome with an attached one-car garage in in Jupiter Florida at a great price!!! Located within a privated gated community, this property is built with solid concrete block construction and crowned by a Spanish tile roof installed in 2021. This residence is east-facing Mediterranean-style and offers 1,437 square feet of thoughtfully arranged living space with tranquil garden and preserve views, all just 3.6 miles from Jupiter's pristine beaches. The main level is designed for effortless everyday living and easy entertaining. A generous 16 x 14 living room flows into the dining area, creating a bright, open gathering space. The kitchen features stainless steel appliances and a breakfast area for relaxed mornings, and a powder room is conveniently placed for guests. Step outside to the open patio and porch to enjoy morning coffee or evening conversation in a peaceful, private setting. Upstairs, all three bedrooms and both full bathrooms are together on one level. The primary suite offers a walk-in closet and private bath, and two additional bedrooms provide flexibility for guests, a nursery, or a dedicated home office. An inside laundry closet with washer and dryer included, generous storage throughout, an automatic sprinkler system, and partial panel shutters add everyday convenience and peace of mind. Timberwalk offers a resort-style lifestyle with a sparkling community pool, playground, jogging path, and sidewalks throughout. The HOA fee includes basic cable, internet, lawn care, exterior maintenance, exterior insurance, and gated security, so very few monthly costs remain the owner's responsibility. The home is zoned for Jerry Thomas Elementary, Independence Middle, and Jupiter High School. Residents are minutes from waterfront dining and entertainment at Harbourside Place and the Jupiter Riverwalk, the white sands of Carlin Park and Jupiter Beach Park, the iconic Jupiter Inlet Lighthouse, and spring training at Roger Dean Chevrolet Stadium in Abacoa. Shopping and dining at Downtown at the Gardens and The Gardens Mall are a short drive away. Quick access to I-95 and Florida's Turnpike makes commuting simple, and Palm Beach International Airport is an easy drive south.

Location of 114 Wooden Mill Terrace

Map showing 114 Wooden Mill Terrace, Jupiter, FL 33458 $420,000
See more listings in Jupiter

114 Wooden Mill Terrace property details

Interior

Bedrooms & Bathrooms

  • Bedrooms: 3
  • Bathrooms: 3
  • Full Bathrooms: 2
  • Main Level Bedrooms: 3
  • Main Level Bathrooms: 2

Appliances

  • Included: Dryer, Dishwasher, Electric Range, Electric Water Heater, Free-Standing Freezer, Disposal, Microwave, Refrigerator, Water Heater, Washer
  • Laundry: Inside, Laundry Closet

Heating

  • Heating: Central

Cooling

  • Cooling: Central Air, Ceiling Fan(s)

Features

  • Interior Features: Storage, Walk-In Closet(s)
  • Window Features: Drapes
  • Flooring: Carpet, Tile
  • Fireplace: No

Interior Area

  • Total Living Area: 1437
  • Source: Appraiser

Video & Virtual Tour

Rooms & Dimensions

Kitchen

  • Level: First
  • Dimensions: 10 X 9

Laundry

  • Level: Unknown

Living Room

  • Level: First
  • Dimensions: 16 X 14

PrimaryBedroom

  • Level: Second
  • Dimensions: 14 X 11

Kitchen

  • Level: First
  • Dimensions: 10 X 9

PrimaryBedroom

  • Level: Second
  • Dimensions: 14 X 11

PrimaryBedroom

  • Level: Second
  • Dimensions: 14 X 11

Living Room

  • Level: First
  • Dimensions: 16 X 14

Kitchen

  • Level: First
  • Dimensions: 10 X 9

Living Room

  • Level: First
  • Dimensions: 16 X 14

Kitchen

  • Level: First
  • Dimensions: 10 X 9

Living Room

  • Level: First
  • Dimensions: 16 X 14

Living Room

  • Level: First
  • Dimensions: 16 X 14

PrimaryBedroom

  • Level: Second
  • Dimensions: 14 X 11

Laundry

  • Level: Unknown

Kitchen

  • Level: First
  • Dimensions: 10 X 9

Living Room

  • Level: First
  • Dimensions: 16 X 14

Laundry

  • Level: Unknown

Laundry

  • Level: Unknown

Kitchen

  • Level: First
  • Dimensions: 10 X 9

Laundry

  • Level: Unknown

PrimaryBedroom

  • Level: Second
  • Dimensions: 14 X 11

PrimaryBedroom

  • Level: Second
  • Dimensions: 14 X 11

Laundry

  • Level: Unknown

Property

Features

  • Patio & Porch: Patio, Porch
  • Security Features: Gated Community, Smoke Detector(s)
  • Has Private Pool: No
  • Pool Features: Association
  • Has Spa: No
  • Horses: No

View

  • Has View: Yes
  • View: Garden

Lot

  • Acres: 0.04

Accessibility

  • Levels: Multi/Split, Two
  • Entry Level: 1
  • Stories: 2

Parking

  • Garage: Yes
  • Total Spaces: 1
  • Covered Spaces: 1
  • Parking Features: Attached, Garage, Garage Door Opener
  • Carport: No
  • Open Parking: No

Waterfront

  • Has Waterfront: No

Basement

  • Basement: No

Mobile Home

  • Mobile Home Remains: No
  • Units: Feet

Construction

Type & Style

  • Home Type: Residential
  • Architectural Style: Mediterranean
  • Property Sub Type: Townhouse
  • Structure Type: Townhouse

Materials

  • Construction Materials: Block, Concrete
  • Roof: Spanish Tile

Builder / Condition

  • Year Built: 2000
  • New Construction: No

Building

  • Building Area Total: 1734
  • Building Area Source: Public Records
  • Building Exposure: East

Utilities & Green Energy

Utilities

  • Electric on Property: No
  • Water: Public
  • Sewer: Public Sewer
  • Utilities: Cable Available, Sewer Available, Water Available

Green Energy

  • Energy Efficient: No

Community & HOA

Community

HOA

  • Has HOA: Yes
  • Amenities: Pool, Playground, Trail(s)
  • Fee: $458
  • Frequency: Monthly
  • Fee Includes: Cable TV, Insurance, Maintenance Grounds, Security, Internet
  • Senior Community: No

Pets

  • Pets Allowed: Number Limit, Yes

Location

  • Township: 30
  • Longitude: -80.128265
  • Latitude: 26.929729

Land Lease

  • Land Lease: No

School

Elementary

Middle or Junior

Highschool

Tax, Financial & Listing Details

Listing Details

  • List Price: $420,000
  • Price Per Square Foot: $292.28
  • Date on Market:
  • Listing Terms: Cash, Conventional, FHA, VA Loan
  • Furnished: Unfurnished
  • Home Warranty: No
  • Rent Control: No
  • Status: Active

MLS Details

  • MLS: Beaches
  • Listing ID: B26084833

Tax Details

  • Tax Assessed Value: 305996
  • Annual Tax Amount: $5,430.44
  • Tax Year: 2025
  • Tax Legal Description: TIMBERWALK PUD LT 7 BLK 19
  • Universal Property ID: US-12099-N-30424103260190070-R-N

Price history for 114 Wooden Mill Terrace

DateEventPriceSource
listed (Active)$420,000Beaches #B26084833Source

Ask a question about 114 Wooden Mill Terrace

Hi there — ask anything about this property or the area and the team will get right back to you.

Last checked Source: BeachesMLS# B26084833

Local real estate advisory services provided by agent with Heidi Fuchs | Coldwell Banker

Listed by Nicole Stanbra with Real Broker, Llc

All listings featuring the BMLS logo are provided by Beaches MLS, Inc. This information is not verified for authenticity or accuracy and is not guaranteed. Copyright 2026 Beaches Multiple Listing Service, Inc. Information is provided exclusively for consumers' personal, non-commercial use and may not be used for any purpose other than to identify prospective properties consumers may be interested in purchasing. The listing broker's offer of compensation is made to participants of BeachesMLS, where the listing is filed, as well as participants of MLSs participating in MLSAdvantage or a data share with BeachesMLS.

You agree to Heidi Fuchs | Coldwell Banker Terms of Use and Privacy Policy. By choosing to contact a property, you also agree that Heidi Fuchs | Coldwell Banker and its associates may call, text, or email you regarding any inquiries or activities you submit through our website. This may involve the use of automated means and prerecorded or artificial voices.

Listings near 114 Wooden Mill Terrace