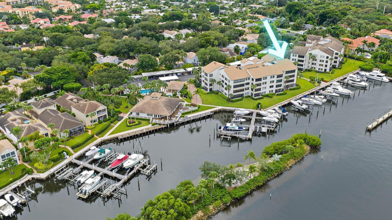
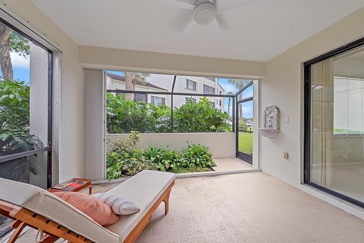
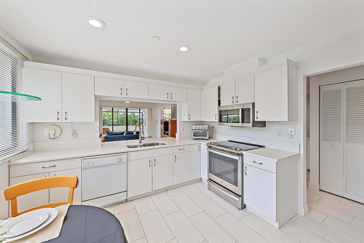
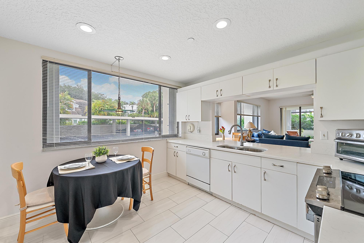
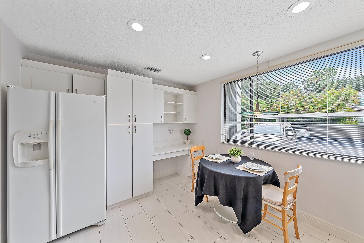
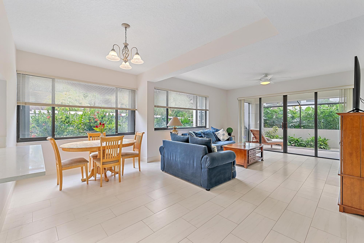
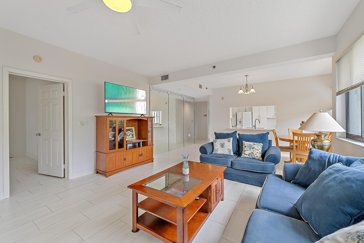
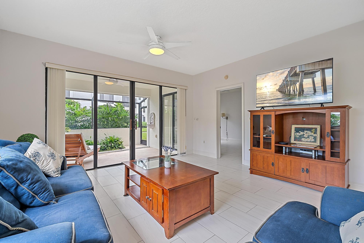
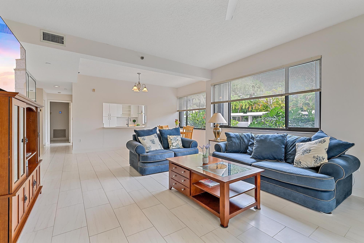
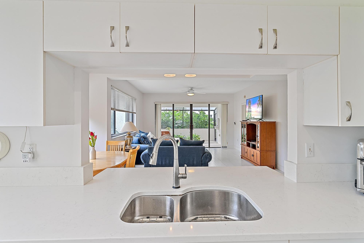
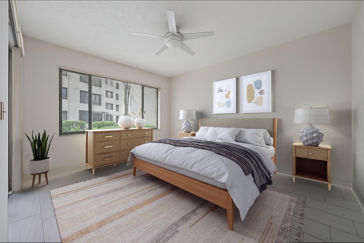
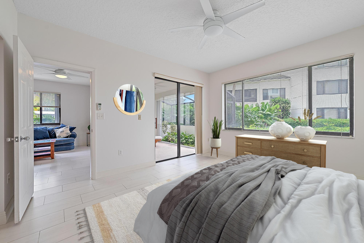
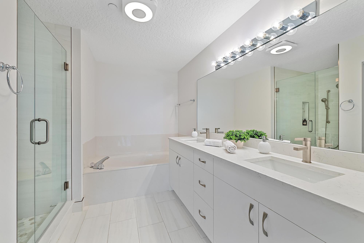
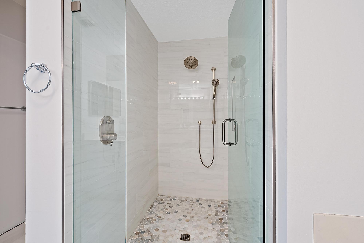
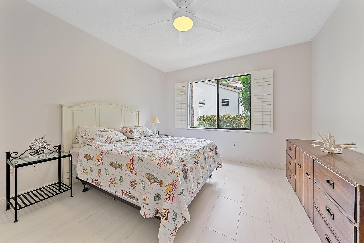
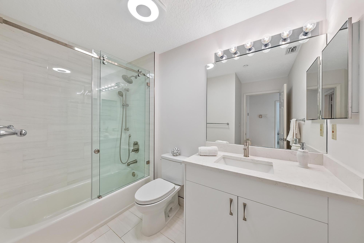
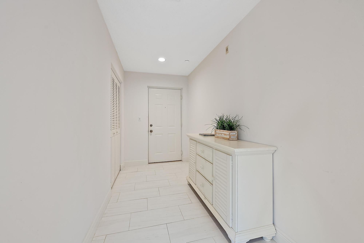
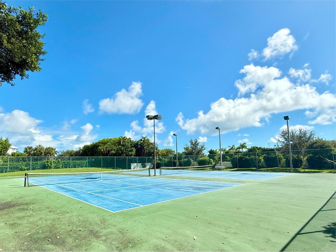
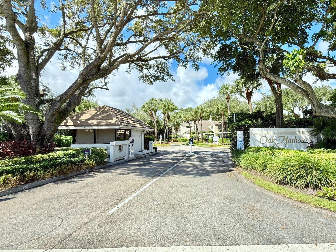
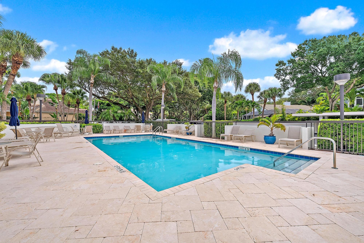
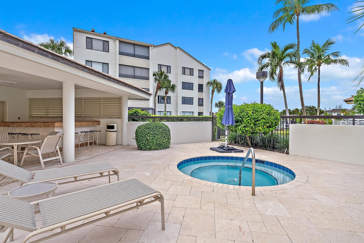
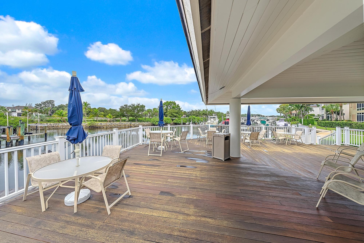
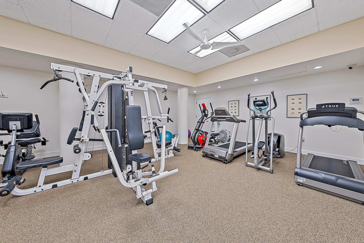
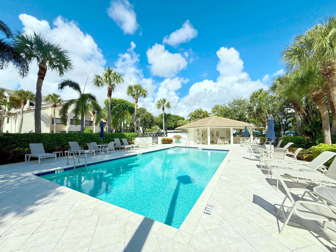
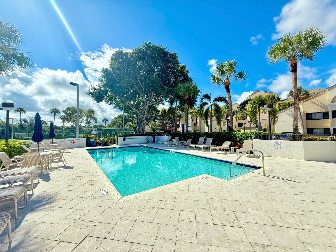
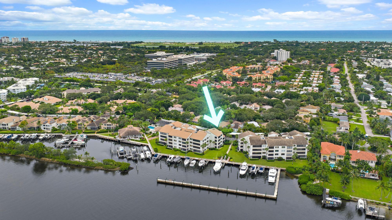
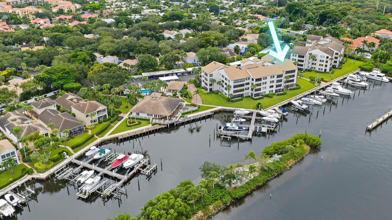
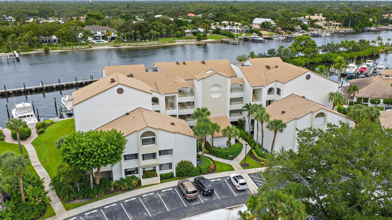
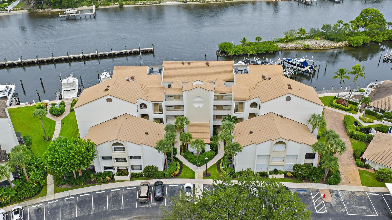
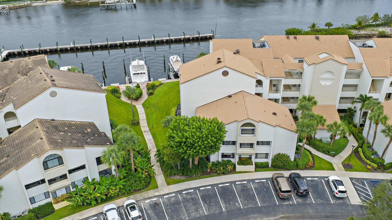
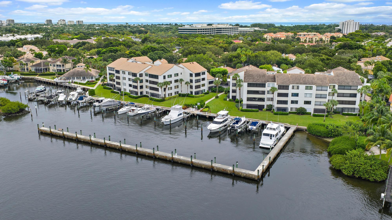
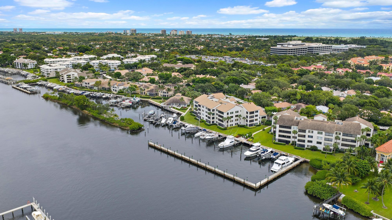
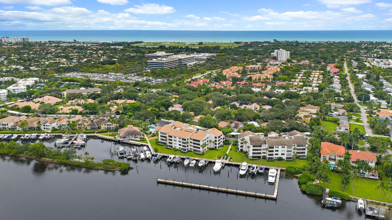
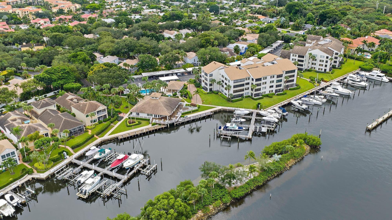
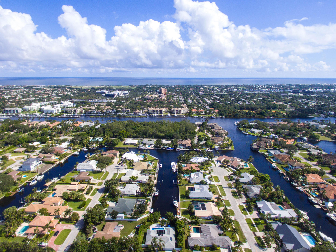
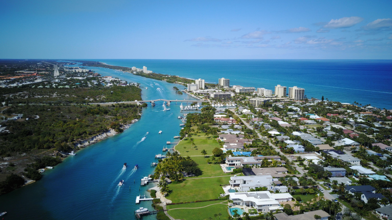
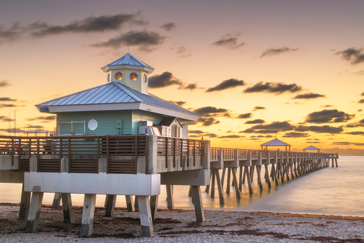
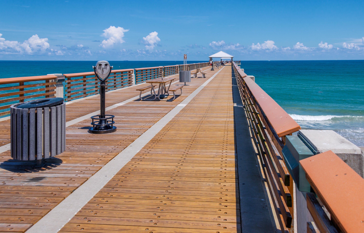
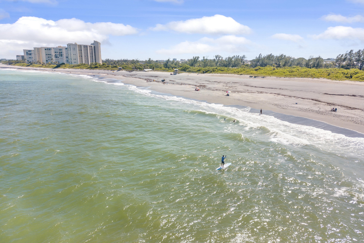
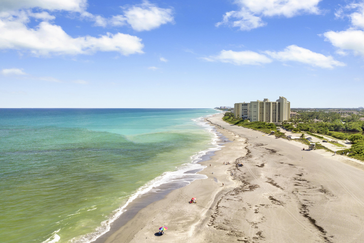
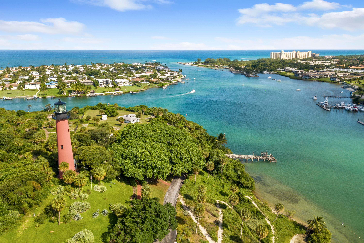
Discover the perfect combination of convenience and luxury in this stunning FIRST-FLOOR CORNER UNIT at Oak Harbour. With 1,533 sqft, 2 bedrooms, and 2 bathrooms, this home offers no stairs, no elevator waits, just easy access to your waterfront retreat featuring PARTIAL INTRACOASTAL/MARINA VIEWS that make every day feel like a vacation. This CORNER UNIT position means extra windows flooding your home with NATURAL LIGHT, enhanced privacy, and better cross-ventilation. Your bright, open layout showcases WOOD-LOOKING TILE flooring throughout that's both stunning and practical for coastal living. The kitchen features QUARTZ COUNTERTOPS, crisp WHITE CABINETS, and NEWER STAINLESS STEEL appliances including microwave and stove (2020). This space flows seamlessly into your living areas, perfect for both daily life and entertaining. Your PRIMARY BEDROOM is a true retreat with his and hers closets, a FULLY UPDATED ENSUITE BATHROOM (2023) featuring a standing shower with glass door, soaking tub, and double vanity, plus sliding doors opening directly to your ENCLOSED PORCH with those beautiful MARINA VIEWS. Watch boats drift by while enjoying your morning coffee or evening wine. Waterfront living at its finest. The second bedroom and guest bathroom were also COMPLETELY UPDATED in 2023. The guest bath features a tub with glass door and modern vanity, creating a fresh, contemporary space. Your second bedroom offers flexibility for guests, home office, or whatever your lifestyle demands. Your ENCLOSED PORCH extends your living space year-round, offering protected marina views where you can relax in any weather. Storm protection comes standard with ACCORDION SHUTTERS throughout every window, while a BRAND NEW AC UNIT (2025) and reliable water heater (2018) ensure year-round comfort with peace of mind. Here's where location becomes everything: NEXTERA ENERGY RESOURCES and FPL are just 0.2 miles away, literally across the street, making this perfect for employees who can walk to work. You're also less than a mile from prestigious Seminole Golf Club, just 2.2 miles from Juno Beach and Juno Pier, and 2.5 miles to The Gardens Mall. Your GATED COMMUNITY lifestyle includes a FITNESS CENTER, TWO HEATED POOLS (one chlorine and one saltwater), grilling areas, and the crown jewel: a MARINA with PRIVATE DOCKS. Whether you own a boat or just love waterfront ambiance, this amenity defines resort-style living. Financial peace of mind comes with NO OUTSTANDING ASSESSMENTS. Everything has been paid, giving you predictable monthly expenses without surprise fees that plague many condo communities. Daily conveniences surround you with The Gardens Mall (2.5 miles), Palm Beach Gardens Medical Center (3.4 miles), and Jupiter Medical Center (7.5 miles). Major employers including Scripps Florida Research Institute (5.2 miles), Max Planck Florida Institute (5.1 miles), and the new FPL offices (3.9 miles) are all easily accessible. Vibrant Abacoa (5.5 miles) and Roger Dean Stadium (5.9 miles) bring dining, entertainment, and spring training excitement close to home. PBI Airport is just 16.2 miles away. You will appreciate access to excellent schools including The Conservatory School at North Palm Beach (A-rated) and William T. Dwyer High School (A-rated). This PET-FRIENDLY community welcomes your furry friends. This MOVE-IN READY waterfront condo delivers the ultimate combination: first-floor convenience, corner unit advantages, 2023 bathroom updates, marina lifestyle, and an unbeatable location. Come see why this could be your perfect slice of paradise!
| Date | Event | Price | Source |
|---|---|---|---|
| listed (Active) | $788,888.88 | Beaches #B26035053 |
Hi there — ask anything about this property or the area and the team will get right back to you.
Local real estate advisory services provided by agent with Heidi Fuchs | Coldwell Banker
Listed by Henry Taramona with Compass Florida Llc
All listings featuring the BMLS logo are provided by Beaches MLS, Inc. This information is not verified for authenticity or accuracy and is not guaranteed. Copyright 2026 Beaches Multiple Listing Service, Inc. Information is provided exclusively for consumers' personal, non-commercial use and may not be used for any purpose other than to identify prospective properties consumers may be interested in purchasing. The listing broker's offer of compensation is made to participants of BeachesMLS, where the listing is filed, as well as participants of MLSs participating in MLSAdvantage or a data share with BeachesMLS.
You agree to Heidi Fuchs | Coldwell Banker Terms of Use and Privacy Policy. By choosing to contact a property, you also agree that Heidi Fuchs | Coldwell Banker and its associates may call, text, or email you regarding any inquiries or activities you submit through our website. This may involve the use of automated means and prerecorded or artificial voices.
Step 1 of 2
Create a free account to view all listings, save searches, and get alerts when new homes match.
Step 2 of 2
Tell us how to reach you about homes you like.
Enter your password to sign in as
Create a free account to view all listings, save searches, and get alerts when new homes match.
Already have an account? Sign in
Sign in to your account.
New here? Create an account