$2,500,000

1011 Us Highway 1 D201, Juno Beach, FL 33408

3beds
3.5baths3 full baths + 1 half bath
2,840sqft
Quick facts
Condominium 192 Days on Market Built in 2026 $880.28/sqft $2,840 HOA Dues

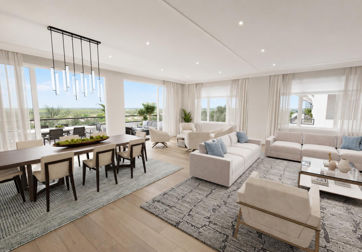
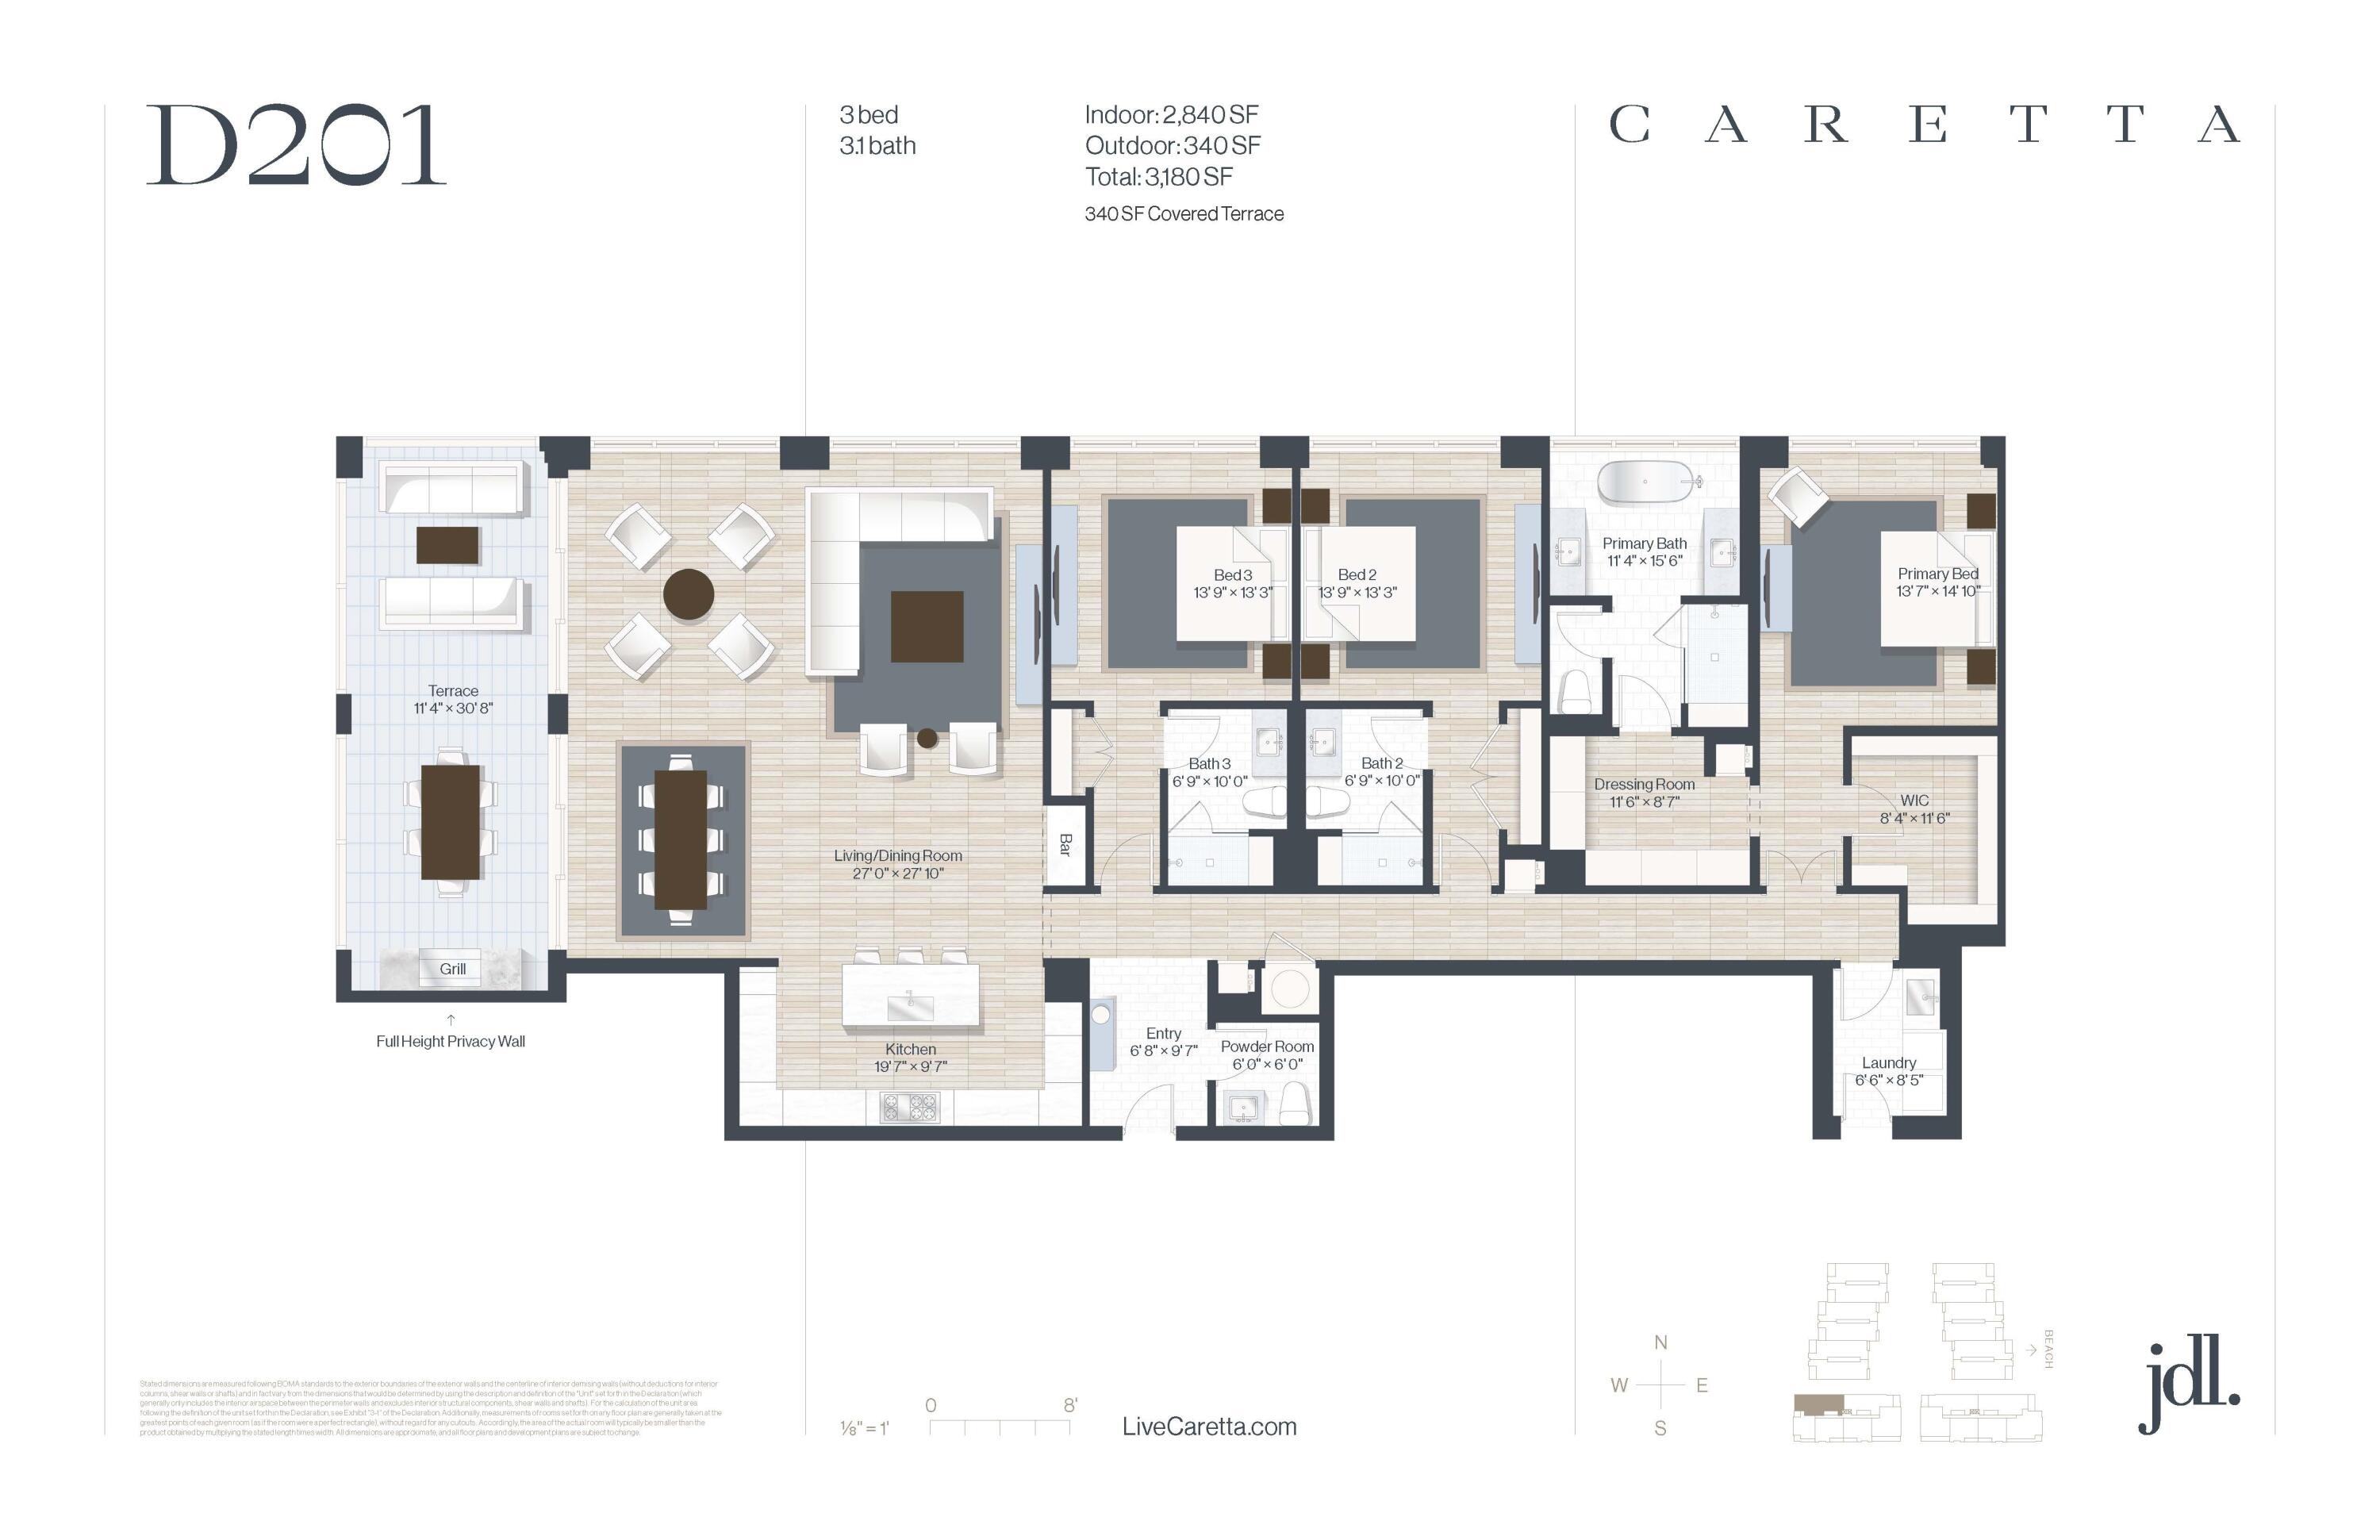
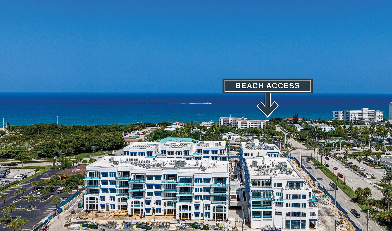
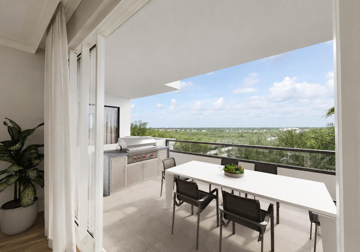
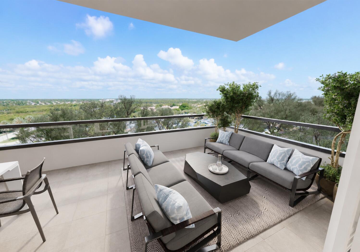
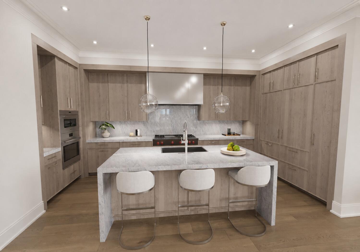
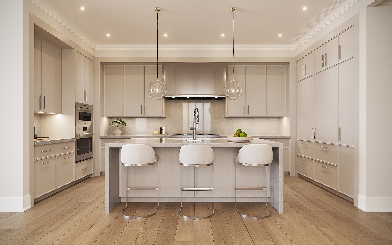
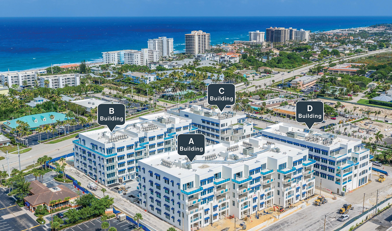
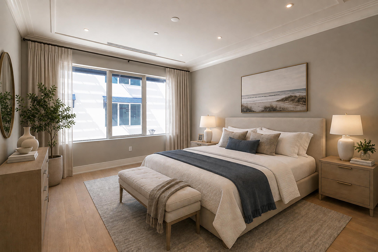
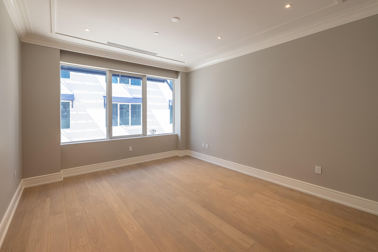
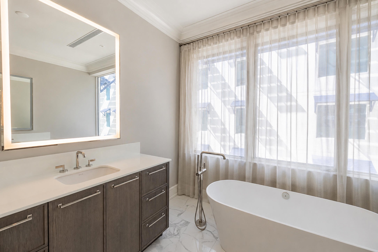
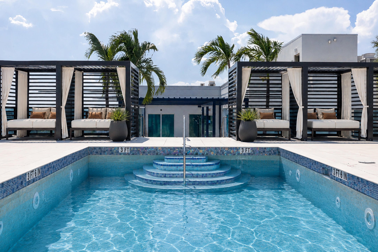
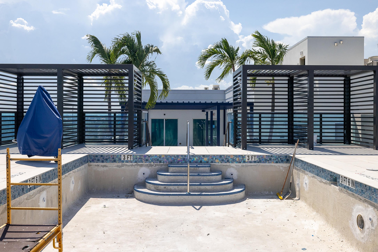
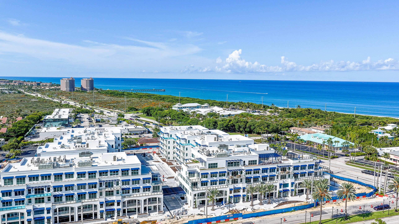
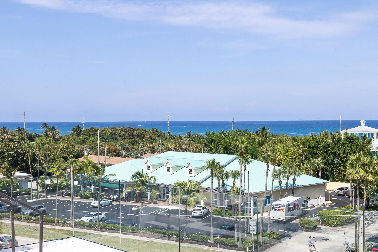
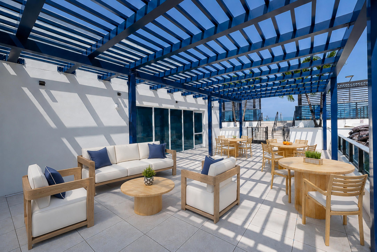
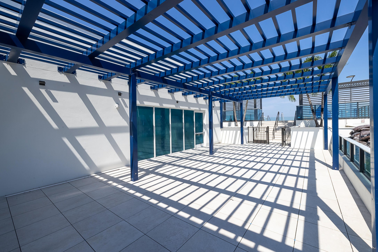
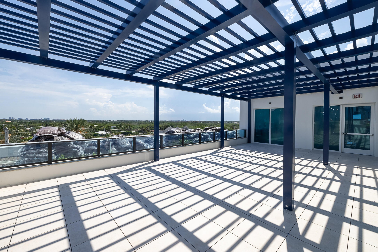
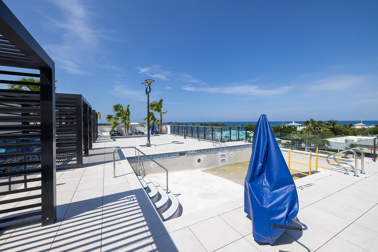
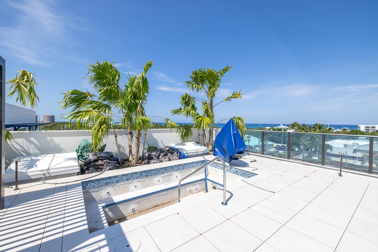
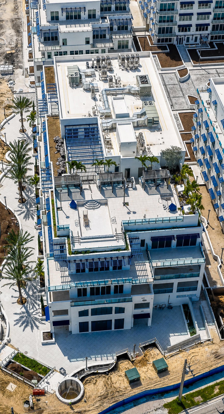
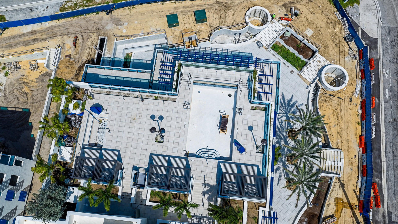
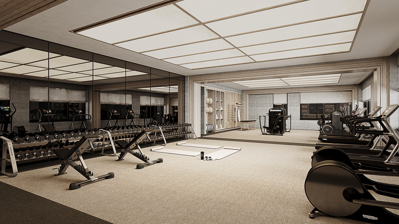
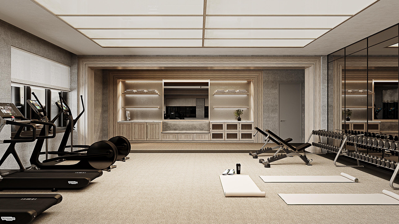
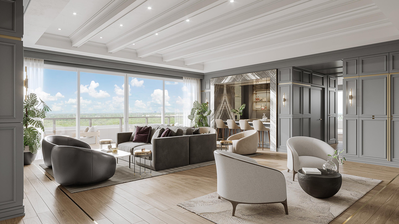
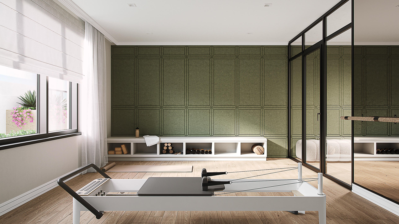
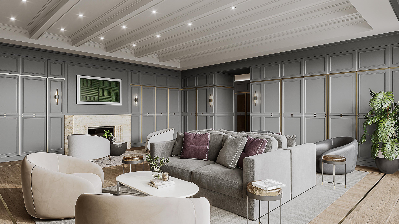
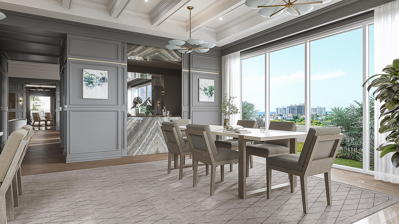
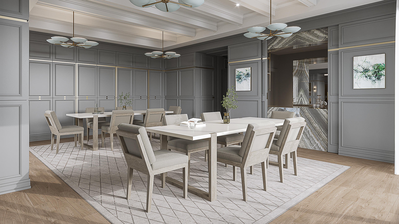
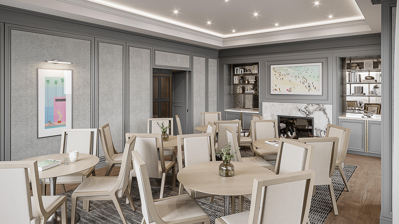
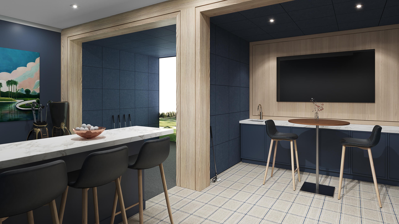
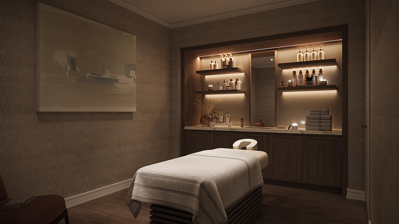
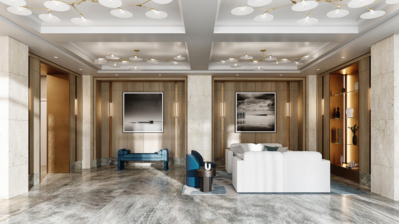
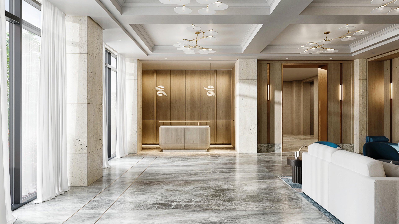
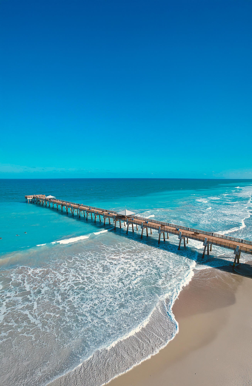
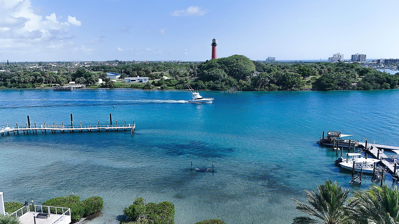
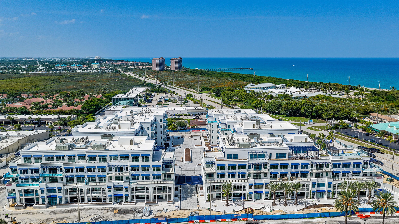
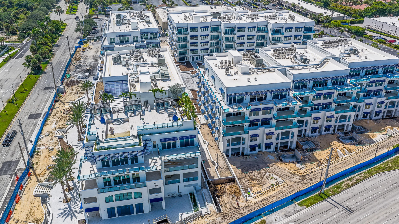
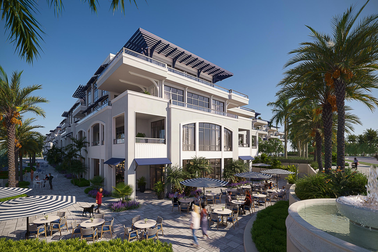
Now offering on-site tours! Residence D201 at Caretta is a 3-bedroom, 3.1-bath luxury condominium offering 2,840 SF of interior living plus a 340 SF covered private terrace for 3,180 total SF. The approximately 30-foot-wide covered terrace with built-in grill extends the large living and dining room outdoors, creating substantial year-round entertaining and outdoor living space near the beach. Some photos are virtually staged. Caretta is a new-construction luxury condominium community approximately 400 yards from the Atlantic Ocean at US-1 and Donald Ross Road in Juno Beach. Some photos have been virtually staged. Residence features include approximately 10-foot ceilings throughout most living spaces, European oak engineered wood flooring, hurricane-rated exterior windows and doors, LATCH smart access, custom solid-wood doors, architectural lighting, custom bar, dressing room, walk-in closets and generous storage. The chef's kitchen features custom cabinetry, natural stone or quartz countertops with full-height backsplash, oversized island with seating, natural gas cooking, paneled Sub-Zero refrigerator/freezer, Wolf gas range top, Wolf oven and microwave drawer and Cove dishwasher. The primary suite includes a dressing room, walk-in closet and spa-style bathroom with freestanding soaking tub, oversized walk-in shower with bench, custom glass enclosure, double vanities and natural stone or quartz finishes. Caretta's rooftop infinity pool and spa offer magnificent unobstructed ocean views. Resort-style amenities also include rooftop outdoor living and gathering spaces, cabanas, bar and party room with catering kitchen, demonstration chef's kitchen, private dining and entertaining areas, golf simulator and lounge, fitness center, yoga/Pilates studio, massage room, sauna and card/game and resident gathering spaces. Additional amenities include a children's splash pad, dedicated dog park and dog wash, bike storage, security, management and two-car garage parking. Caretta is designed for a full-service, maintenance-free, lock-and-leave South Florida lifestyle with 24/7 concierge and maintenance, beach setup service, car washing/detailing, housekeeping, package assistance, in-home dining, dog walking/sitting, dry cleaning, personal shopping, temperature-controlled wine storage, massage/yoga/Pilates scheduling, event coordination, handyman assistance, long-term guest services and home support while residents travel. Pet-friendly with restrictions, Caretta combines spacious new-construction condominium living, a large covered terrace, rooftop ocean views, wellness amenities, entertainment spaces and personalized resident services near Juno Beach's beaches, dining, shopping and recreation in Palm Beach County.

Location of 1011 Us Highway 1 D201

Map showing 1011 Us Highway 1 D201, Juno Beach, FL 33408 $2,500,000
See more listings in Juno Beach

1011 Us Highway 1 D201 property details

Interior

Bedrooms & Bathrooms

  • Bedrooms: 3
  • Bathrooms: 4
  • Full Bathrooms: 3
  • Main Level Bedrooms: 3
  • Main Level Bathrooms: 4

Appliances

  • Included: Dryer, Dishwasher, Freezer, Disposal, Gas Range, Gas Water Heater, Ice Maker, Microwave, Oven, Refrigerator, Water Heater, Washer
  • Laundry: Laundry Room

Heating

  • Heating: Heat Pump

Cooling

  • Cooling: Central Air

Features

  • Interior Features: Wet Bar, Breakfast Bar, Elevator, High Ceilings, Kitchen Island, Storage, Soaking Tub, Bar, Walk-In Closet(s)
  • Window Features: Storm Window(s)
  • Flooring: Marble, Wood
  • Fireplace: No

Interior Area

  • Total Living Area: 2840
  • Source: Plans

Video & Virtual Tour

Rooms & Dimensions

Bedroom 3

  • Level: Unknown
  • Dimensions: 13.9 X 13.3

Living Room

  • Level: Unknown
  • Dimensions: 27 X 27.1

PrimaryBedroom

  • Level: Unknown
  • Dimensions: 13.7 X 14.1

Living Room

  • Level: Unknown
  • Dimensions: 27 X 27.1

Bedroom 3

  • Level: Unknown
  • Dimensions: 13.9 X 13.3

Living Room

  • Level: Unknown
  • Dimensions: 27 X 27.1

PrimaryBedroom

  • Level: Unknown
  • Dimensions: 13.7 X 14.1

Bedroom 2

  • Level: Unknown
  • Dimensions: 13.9 X 13.3

Kitchen

  • Level: Unknown
  • Dimensions: 19.7 X 9.69

PrimaryBedroom

  • Level: Unknown
  • Dimensions: 13.7 X 14.1

Living Room

  • Level: Unknown
  • Dimensions: 27 X 27.1

Kitchen

  • Level: Unknown
  • Dimensions: 19.7 X 9.69

Bedroom 3

  • Level: Unknown
  • Dimensions: 13.9 X 13.3

Kitchen

  • Level: Unknown
  • Dimensions: 19.7 X 9.69

Living Room

  • Level: Unknown
  • Dimensions: 27 X 27.1

PrimaryBedroom

  • Level: Unknown
  • Dimensions: 13.7 X 14.1

Bedroom 2

  • Level: Unknown
  • Dimensions: 13.9 X 13.3

Bedroom 2

  • Level: Unknown
  • Dimensions: 13.9 X 13.3

PrimaryBedroom

  • Level: Unknown
  • Dimensions: 13.7 X 14.1

Bedroom 2

  • Level: Unknown
  • Dimensions: 13.9 X 13.3

Kitchen

  • Level: Unknown
  • Dimensions: 19.7 X 9.69

PrimaryBedroom

  • Level: Unknown
  • Dimensions: 13.7 X 14.1

PrimaryBedroom

  • Level: Unknown
  • Dimensions: 13.7 X 14.1

Bedroom 3

  • Level: Unknown
  • Dimensions: 13.9 X 13.3

Bedroom 3

  • Level: Unknown
  • Dimensions: 13.9 X 13.3

Bedroom 2

  • Level: Unknown
  • Dimensions: 13.9 X 13.3

Kitchen

  • Level: Unknown
  • Dimensions: 19.7 X 9.69

Bedroom 3

  • Level: Unknown
  • Dimensions: 13.9 X 13.3

Bedroom 2

  • Level: Unknown
  • Dimensions: 13.9 X 13.3

PrimaryBedroom

  • Level: Unknown
  • Dimensions: 13.7 X 14.1

Bedroom 3

  • Level: Unknown
  • Dimensions: 13.9 X 13.3

Living Room

  • Level: Unknown
  • Dimensions: 27 X 27.1

Bedroom 3

  • Level: Unknown
  • Dimensions: 13.9 X 13.3

Bedroom 2

  • Level: Unknown
  • Dimensions: 13.9 X 13.3

Bedroom 2

  • Level: Unknown
  • Dimensions: 13.9 X 13.3

PrimaryBedroom

  • Level: Unknown
  • Dimensions: 13.7 X 14.1

Living Room

  • Level: Unknown
  • Dimensions: 27 X 27.1

PrimaryBedroom

  • Level: Unknown
  • Dimensions: 13.7 X 14.1

Bedroom 3

  • Level: Unknown
  • Dimensions: 13.9 X 13.3

Bedroom 3

  • Level: Unknown
  • Dimensions: 13.9 X 13.3

Living Room

  • Level: Unknown
  • Dimensions: 27 X 27.1

Kitchen

  • Level: Unknown
  • Dimensions: 19.7 X 9.69

Living Room

  • Level: Unknown
  • Dimensions: 27 X 27.1

PrimaryBedroom

  • Level: Unknown
  • Dimensions: 13.7 X 14.1

Bedroom 3

  • Level: Unknown
  • Dimensions: 13.9 X 13.3

Bedroom 2

  • Level: Unknown
  • Dimensions: 13.9 X 13.3

Bedroom 3

  • Level: Unknown
  • Dimensions: 13.9 X 13.3

Bedroom 2

  • Level: Unknown
  • Dimensions: 13.9 X 13.3

Kitchen

  • Level: Unknown
  • Dimensions: 19.7 X 9.69

Bedroom 3

  • Level: Unknown
  • Dimensions: 13.9 X 13.3

PrimaryBedroom

  • Level: Unknown
  • Dimensions: 13.7 X 14.1

PrimaryBedroom

  • Level: Unknown
  • Dimensions: 13.7 X 14.1

Bedroom 3

  • Level: Unknown
  • Dimensions: 13.9 X 13.3

Bedroom 2

  • Level: Unknown
  • Dimensions: 13.9 X 13.3

Kitchen

  • Level: Unknown
  • Dimensions: 19.7 X 9.69

PrimaryBedroom

  • Level: Unknown
  • Dimensions: 13.7 X 14.1

Bedroom 2

  • Level: Unknown
  • Dimensions: 13.9 X 13.3

Kitchen

  • Level: Unknown
  • Dimensions: 19.7 X 9.69

Bedroom 2

  • Level: Unknown
  • Dimensions: 13.9 X 13.3

Kitchen

  • Level: Unknown
  • Dimensions: 19.7 X 9.69

Bedroom 3

  • Level: Unknown
  • Dimensions: 13.9 X 13.3

Bedroom 3

  • Level: Unknown
  • Dimensions: 13.9 X 13.3

Living Room

  • Level: Unknown
  • Dimensions: 27 X 27.1

PrimaryBedroom

  • Level: Unknown
  • Dimensions: 13.7 X 14.1

Bedroom 3

  • Level: Unknown
  • Dimensions: 13.9 X 13.3

Bedroom 2

  • Level: Unknown
  • Dimensions: 13.9 X 13.3

Bedroom 2

  • Level: Unknown
  • Dimensions: 13.9 X 13.3

PrimaryBedroom

  • Level: Unknown
  • Dimensions: 13.7 X 14.1

Bedroom 3

  • Level: Unknown
  • Dimensions: 13.9 X 13.3

Living Room

  • Level: Unknown
  • Dimensions: 27 X 27.1

Kitchen

  • Level: Unknown
  • Dimensions: 19.7 X 9.69

Kitchen

  • Level: Unknown
  • Dimensions: 19.7 X 9.69

Bedroom 3

  • Level: Unknown
  • Dimensions: 13.9 X 13.3

Living Room

  • Level: Unknown
  • Dimensions: 27 X 27.1

Bedroom 3

  • Level: Unknown
  • Dimensions: 13.9 X 13.3

Bedroom 2

  • Level: Unknown
  • Dimensions: 13.9 X 13.3

Living Room

  • Level: Unknown
  • Dimensions: 27 X 27.1

Kitchen

  • Level: Unknown
  • Dimensions: 19.7 X 9.69

PrimaryBedroom

  • Level: Unknown
  • Dimensions: 13.7 X 14.1

Living Room

  • Level: Unknown
  • Dimensions: 27 X 27.1

PrimaryBedroom

  • Level: Unknown
  • Dimensions: 13.7 X 14.1

Living Room

  • Level: Unknown
  • Dimensions: 27 X 27.1

Kitchen

  • Level: Unknown
  • Dimensions: 19.7 X 9.69

Bedroom 2

  • Level: Unknown
  • Dimensions: 13.9 X 13.3

Kitchen

  • Level: Unknown
  • Dimensions: 19.7 X 9.69

Living Room

  • Level: Unknown
  • Dimensions: 27 X 27.1

PrimaryBedroom

  • Level: Unknown
  • Dimensions: 13.7 X 14.1

Kitchen

  • Level: Unknown
  • Dimensions: 19.7 X 9.69

Kitchen

  • Level: Unknown
  • Dimensions: 19.7 X 9.69

Living Room

  • Level: Unknown
  • Dimensions: 27 X 27.1

Bedroom 2

  • Level: Unknown
  • Dimensions: 13.9 X 13.3

Kitchen

  • Level: Unknown
  • Dimensions: 19.7 X 9.69

Bedroom 2

  • Level: Unknown
  • Dimensions: 13.9 X 13.3

PrimaryBedroom

  • Level: Unknown
  • Dimensions: 13.7 X 14.1

Kitchen

  • Level: Unknown
  • Dimensions: 19.7 X 9.69

Bedroom 2

  • Level: Unknown
  • Dimensions: 13.9 X 13.3

Bedroom 3

  • Level: Unknown
  • Dimensions: 13.9 X 13.3

Living Room

  • Level: Unknown
  • Dimensions: 27 X 27.1

PrimaryBedroom

  • Level: Unknown
  • Dimensions: 13.7 X 14.1

Kitchen

  • Level: Unknown
  • Dimensions: 19.7 X 9.69

PrimaryBedroom

  • Level: Unknown
  • Dimensions: 13.7 X 14.1

Living Room

  • Level: Unknown
  • Dimensions: 27 X 27.1

Kitchen

  • Level: Unknown
  • Dimensions: 19.7 X 9.69

Bedroom 2

  • Level: Unknown
  • Dimensions: 13.9 X 13.3

Living Room

  • Level: Unknown
  • Dimensions: 27 X 27.1

Kitchen

  • Level: Unknown
  • Dimensions: 19.7 X 9.69

Living Room

  • Level: Unknown
  • Dimensions: 27 X 27.1

Property

Features

  • Exterior Features: Balcony, Built-in Barbecue, Barbecue, Outdoor Kitchen
  • Patio & Porch: Covered, Terrace
  • Security Features: Fire Sprinkler System, Security Gate, Secured Garage/Parking, Gated Community, Key Card Entry, Security Guard
  • Has Private Pool: No
  • Pool Features: Association
  • Has Spa: No
  • Horses: No

View

  • Has View: Yes
  • View: City, Garden

Accessibility

  • Levels: One
  • Entry Level: 2
  • Stories: 5

Parking

  • Garage: Yes
  • Total Spaces: 2
  • Covered Spaces: 2
  • Parking Features: Attached, Covered, Underground, Garage, Guest
  • Carport: No
  • Open Parking: No

Waterfront

  • Has Waterfront: No

Basement

  • Basement: No

Mobile Home

  • Mobile Home Remains: No
  • Units: Feet

Construction

Type & Style

  • Home Type: Residential
  • Architectural Style: Contemporary
  • Property Sub Type: Condominium
  • Structure Type: Multi Family

Materials

  • Construction Materials: Block, Concrete
  • Roof: Other

Builder / Condition

  • Year Built: 2026
  • Condition: New Construction
  • New Construction: Yes

Building

  • Building Name: Caretta
  • Building Area Total: 3180
  • Building Area Source: Plans
  • Building Exposure: South

Utilities & Green Energy

Utilities

  • Electric on Property: No
  • Water: Public
  • Sewer: Public Sewer
  • Utilities: Cable Available, Natural Gas Available, Sewer Available, Water Available

Green Energy

  • Energy Efficient: No

Community & HOA

Community

  • Building Name: Caretta
  • Subdivision: Caretta
  • Zip/Postal Code: 33408
  • City/Town: Juno Beach
  • City/Region: Juno Beach-Palm Beach
  • County/Parish: Palm Beach
  • State/Province: FL
  • Country Region: US-FL
  • Features: Gated

HOA

  • Has HOA: Yes
  • Amenities: Pool, Beach Rights, Beach Access, Cabana, Clubhouse, Car Wash Area, Dog Park, Fitness Center, Management, Parking, Recreation Facilities, Sauna, Spa/Hot Tub, Security, Storage, Trash, Elevator(s)
  • Fee: $2,840
  • Frequency: Monthly
  • Fee Includes: Gas, Insurance, Maintenance Grounds, Sewer, Security, Trash
  • Senior Community: No

Pets

  • Pets Allowed: Yes

Location

  • Longitude: -80.060502
  • Latitude: 26.829323
  • Directions: I-95, take Donald Ross Rd, east to US-1. Caretta on the NW Side. Caretta Showroom 825 Parkway Ste 2, Jupiter: I-95, head east on Indiantown Rd, left onto A1A, right onto Parkway Showroom on the left

Building

  • Building Name: Caretta

Land Lease

  • Land Lease: No

School

Elementary

Middle or Junior

Highschool

Tax, Financial & Listing Details

Listing Details

  • List Price: $2,500,000
  • Price Per Square Foot: $880.28
  • Date on Market:
  • Listing Terms: Cash, Conventional
  • Furnished: Unfurnished
  • Home Warranty: No
  • Rent Control: No
  • Status: Active

MLS Details

  • MLS: Beaches
  • Listing ID: B26028166

Tax Details

  • Tax Year: 2025
  • Tax Legal Description: Caretta Unit D201
  • Universal Property ID: US-12099-N-28434121080000050-R-N

Ask a question about 1011 Us Highway 1 D201

Hi there — ask anything about this property or the area and the team will get right back to you.

Last checked Source: BeachesMLS# B26028166

Local real estate advisory services provided by agent with Heidi Fuchs | Coldwell Banker
Listed by Donna Lederman with Waterfront Properties & Club C
All listings featuring the BMLS logo are provided by Beaches MLS, Inc. This information is not verified for authenticity or accuracy and is not guaranteed. Copyright 2026 Beaches Multiple Listing Service, Inc. Information is provided exclusively for consumers' personal, non-commercial use and may not be used for any purpose other than to identify prospective properties consumers may be interested in purchasing. The listing broker's offer of compensation is made to participants of BeachesMLS, where the listing is filed, as well as participants of MLSs participating in MLSAdvantage or a data share with BeachesMLS.

You agree to Heidi Fuchs | Coldwell Banker Terms of Use and Privacy Policy. By choosing to contact a property, you also agree that Heidi Fuchs | Coldwell Banker and its associates may call, text, or email you regarding any inquiries or activities you submit through our website. This may involve the use of automated means and prerecorded or artificial voices.

Listings near 1011 Us Highway 1 D201