Open: Sun 12-2pm (11/22)
$775,000

120 Pepper Lane, Jensen Beach, FL 34957

4beds
3.5baths3 full baths + 1 half bath
2,880sqft
Quick facts
Single Family Residence 9 Days on Market Built in 1994 $269.10/sqft $517 HOA Dues

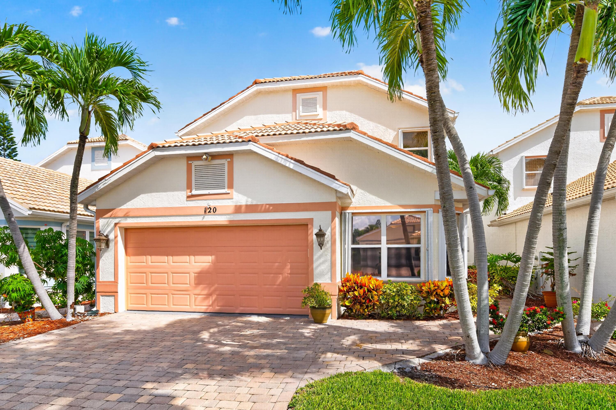
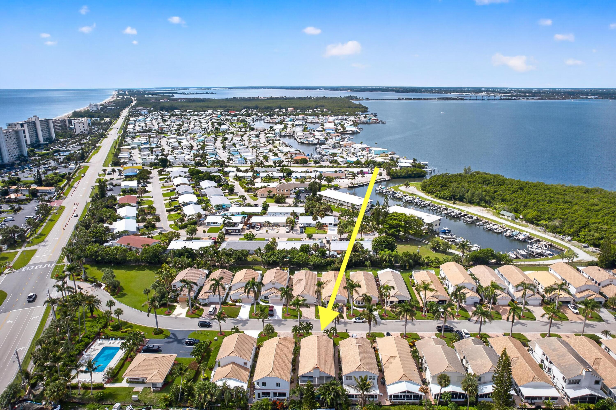
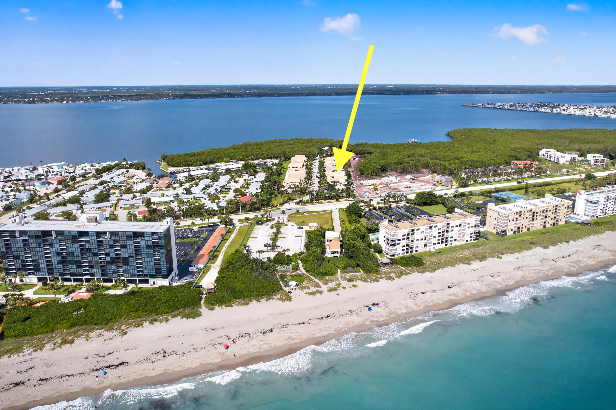
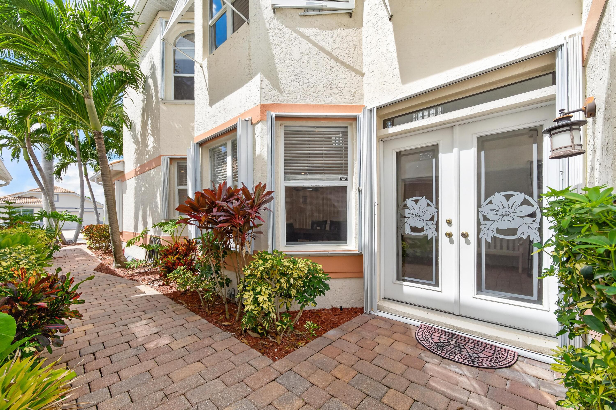
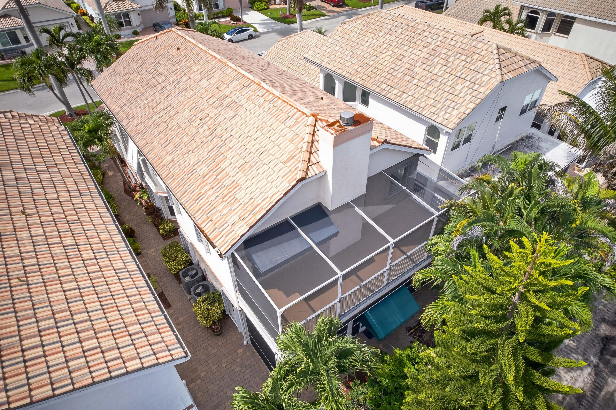
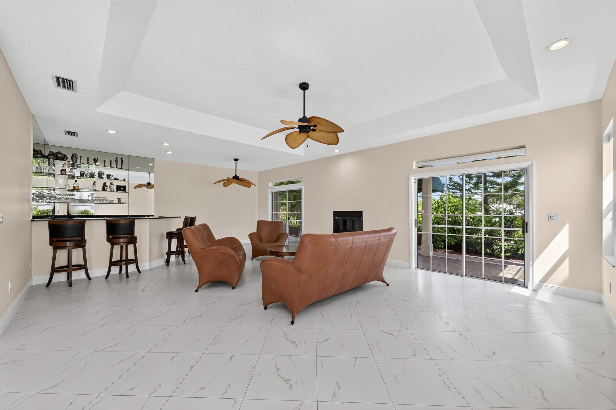
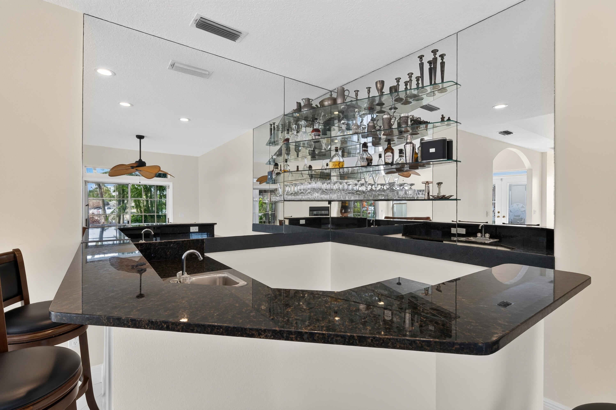
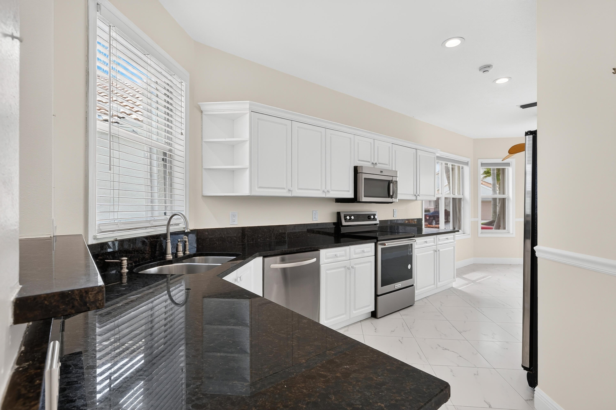
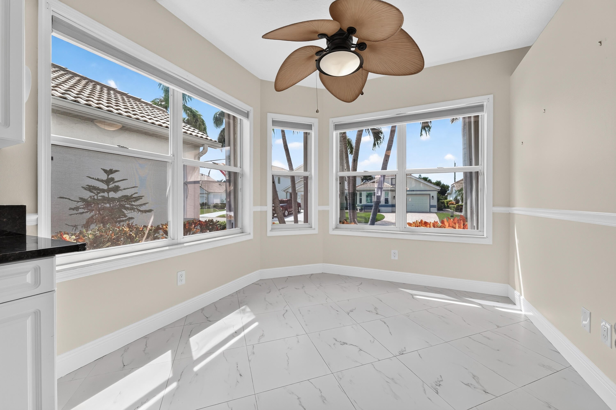
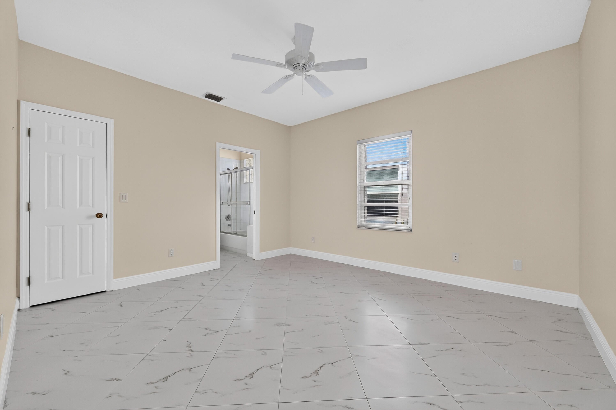
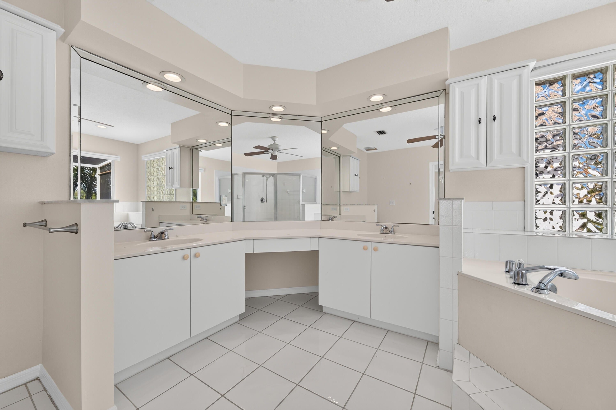
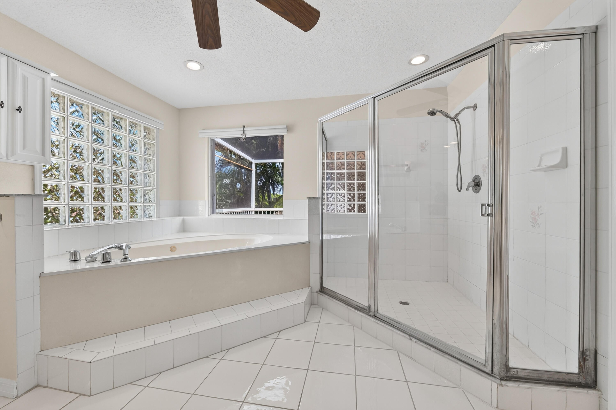
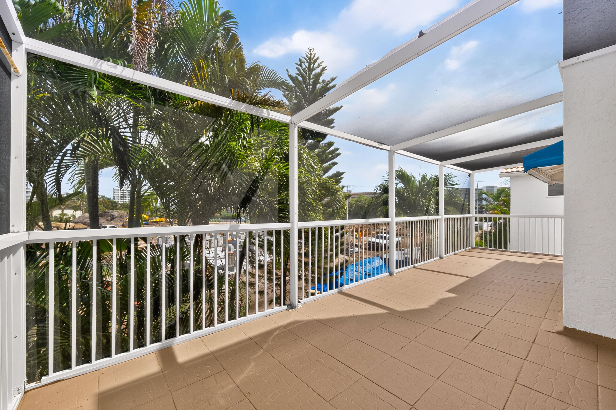
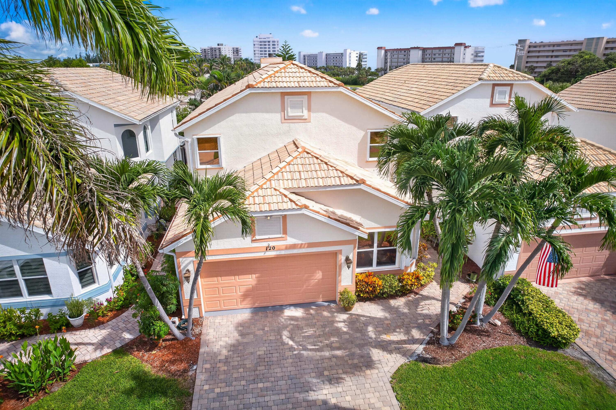
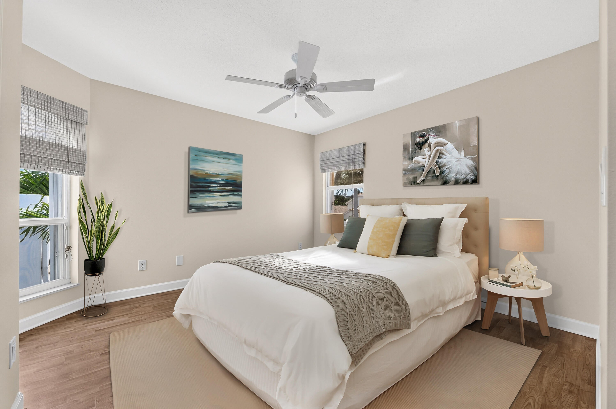
Feel the ocean breeze in this beautiful 4 bedroom, 3.1 bath concrete block home on Hutchinson Island ideally located across from Waveland Beach. Soaring ceilings greet you at the entry way completed w/beautiful tile flooring throughout the first floor. Large living room w/fireplace and bar area, formal dining room, eat-in kitchen and a guest bedroom w/walk-in closet and en-suite bath are all located on the ground floor. Upstairs, a spacious loft provides additional living space along with a generously sized primary suite overlooking screened balcony, 2 additional bedrooms and a full bath. At nearly 3000 sq ft this home offers an incredible opportunity to enjoy the same desirable coastal location as the new million-dollar plus community next door at a significantly less price. 2 car garage plus driveway wide enough for 2 cars, sprinkler system. Bay Tree is a small gated boutique community offering a heated pool, clubhouse and a viewing pier on the Intercoastal Waterway. Cable/Internet and landscaping, tree trimming is included in the HOA dues. Located in close proximity to stores, shopping plaza and great restaurants on the Island. Minutes to Jensen Beach downtown, shopping and entertaining. Photos 36 through 40 are virtually staged with suggestion of furniture layout. PLEASE WATCH OUR AWESOME VIDEO.

Open houses at 120 Pepper Lane

Sunday, November 22 · 12–2pm

In person · no appointment needed

Location of 120 Pepper Lane

Map showing 120 Pepper Lane, Jensen Beach, FL 34957 $775,000
See more listings in Jensen Beach

120 Pepper Lane property details

Interior

Bedrooms & Bathrooms

  • Bedrooms: 4
  • Bathrooms: 4
  • Full Bathrooms: 3
  • Main Level Bedrooms: 1
  • Main Level Bathrooms: 2

Appliances

  • Included: Dryer, Dishwasher, Electric Range, Electric Water Heater, Microwave, Refrigerator, Water Heater, Washer
  • Laundry: Inside, Laundry Room

Heating

  • Heating: Central

Cooling

  • Cooling: Central Air, Ceiling Fan(s)

Features

  • Interior Features: Wet Bar, Bidet, Built-in Features, Eat-in Kitchen, High Ceilings, Vaulted Ceiling(s), Bar, Walk-In Closet(s)
  • Window Features: Shutters
  • Flooring: Laminate, Tile
  • Fireplace: Yes
  • Fireplace Features: Wood Burning

Interior Area

  • Total Living Area: 2880
  • Source: Public Records

Video & Virtual Tour

Rooms & Dimensions

Living Room

  • Level: Main
  • Dimensions: 30 X 16

PrimaryBedroom

  • Level: Second
  • Dimensions: 14 X 17

Kitchen

  • Level: Main
  • Dimensions: 21 X 14

Living Room

  • Level: Main
  • Dimensions: 30 X 16

PrimaryBedroom

  • Level: Second
  • Dimensions: 14 X 17

Kitchen

  • Level: Main
  • Dimensions: 21 X 14

PrimaryBedroom

  • Level: Second
  • Dimensions: 14 X 17

Living Room

  • Level: Main
  • Dimensions: 30 X 16

Kitchen

  • Level: Main
  • Dimensions: 21 X 14

Property

Features

  • Exterior Features: Balcony, Awning(s)
  • Patio & Porch: Covered, Patio, Screened
  • Security Features: Gated Community, Smoke Detector(s)
  • Has Private Pool: No
  • Pool Features: Association
  • Has Spa: No
  • Fencing: None
  • Horses: No

View

  • Has View: Yes
  • View: Garden, Other

Lot

  • Acres: 0.09
  • Features: Zero Lot Line

Accessibility

  • Levels: Two
  • Stories: 2

Parking

  • Garage: Yes
  • Total Spaces: 2
  • Covered Spaces: 2
  • Parking Features: Attached, Driveway, Garage
  • Carport: No
  • Open Parking: No

Waterfront

  • Has Waterfront: No

Basement

  • Basement: No

Mobile Home

  • Mobile Home Remains: No
  • Units: Feet

Construction

Type & Style

  • Home Type: Residential
  • Architectural Style: Mediterranean
  • Property Sub Type: Single Family Residence
  • Structure Type: House

Materials

  • Construction Materials: Block, Stucco
  • Roof: Barrel

Builder / Condition

  • Year Built: 1994
  • New Construction: No

Building

  • Building Area Total: 3799
  • Building Area Source: Public Records
  • Building Exposure: East

Utilities & Green Energy

Utilities

  • Electric on Property: No
  • Water: Public
  • Sewer: Public Sewer
  • Utilities: Cable Available, Electricity Not Available, Sewer Available, Water Available
  • Road Surface Type: Asphalt, Paved

Green Energy

  • Energy Efficient: No

Community & HOA

Community

  • Subdivision: Bay Tree
  • Zip/Postal Code: 34957
  • City/Town: Jensen Beach
  • City/Region: Jensen Beach-St Lucie
  • County/Parish: St Lucie
  • State/Province: FL
  • Country Region: US-FL
  • Features: Gated

HOA

  • Has HOA: Yes
  • Amenities: Pool, Clubhouse
  • Fee: $517
  • Frequency: Monthly
  • Fee Includes: Cable TV, Internet, Maintenance Grounds
  • Senior Community: No

Pets

  • Pets Allowed: Number Limit, Size Limit, Yes

Location

  • Longitude: -80.208433
  • Latitude: 27.275699
  • Directions: Hutchinson Island Right Across Waveland Beach Access.

Land Lease

  • Land Lease: No

School

Elementary

Middle or Junior

Highschool

Tax, Financial & Listing Details

Listing Details

  • List Price: $775,000
  • Price Per Square Foot: $269.10
  • Date on Market:
  • Listing Terms: Cash, Conventional
  • Furnished: Unfurnished
  • Home Warranty: No
  • Rent Control: No
  • Status: Active

MLS Details

  • MLS: Beaches
  • Listing ID: B26073290

Tax Details

  • Annual Tax Amount: $12,519.76
  • Tax Year: 2025
  • Tax Legal Description: BAY TREE LOT 19
  • Universal Property ID: US-12111-N-451150300250006-R-N

Price history for 120 Pepper Lane

DateEventPriceSource
listed (Active)$775,000Beaches #B26073290Source

Ask a question about 120 Pepper Lane

Hi there — ask anything about this property or the area and the team will get right back to you.

Last checked Source: BeachesMLS# B26073290

Local real estate advisory services provided by agent with Heidi Fuchs | Coldwell Banker

Listed by Joanna Marczak with Bex Realty

All listings featuring the BMLS logo are provided by Beaches MLS, Inc. This information is not verified for authenticity or accuracy and is not guaranteed. Copyright 2026 Beaches Multiple Listing Service, Inc. Information is provided exclusively for consumers' personal, non-commercial use and may not be used for any purpose other than to identify prospective properties consumers may be interested in purchasing. The listing broker's offer of compensation is made to participants of BeachesMLS, where the listing is filed, as well as participants of MLSs participating in MLSAdvantage or a data share with BeachesMLS.

You agree to Heidi Fuchs | Coldwell Banker Terms of Use and Privacy Policy. By choosing to contact a property, you also agree that Heidi Fuchs | Coldwell Banker and its associates may call, text, or email you regarding any inquiries or activities you submit through our website. This may involve the use of automated means and prerecorded or artificial voices.

Listings near 120 Pepper Lane