
Price cut: $5.1K (10/14)
$1,280,000

3400 S Ocean Boulevard Phg, Highland Beach, FL 33487

2beds
2baths
1,433sqft
Quick facts
Condominium 169 Days on Market Built in 1983 $893.23/sqft $1,733 HOA Dues

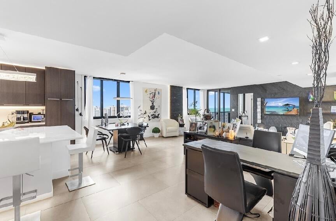
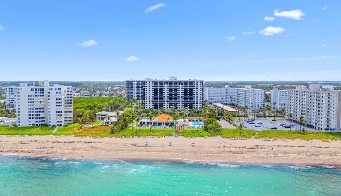
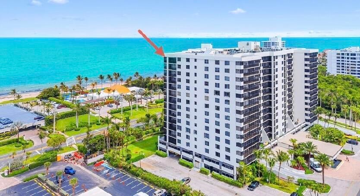
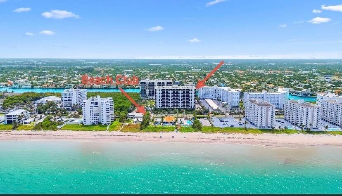
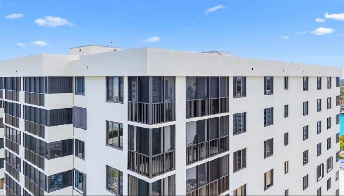
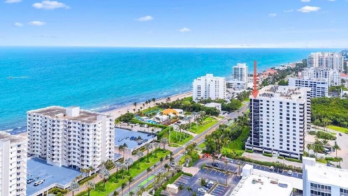
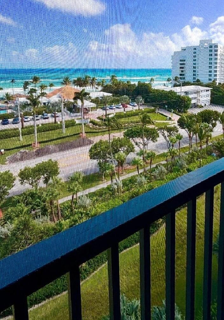
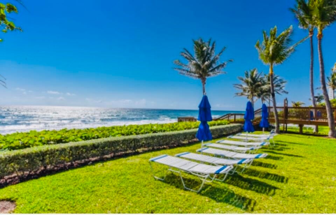
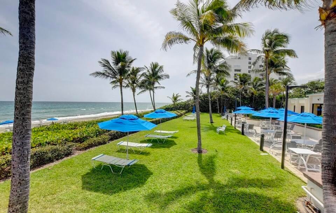
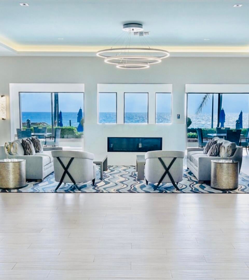
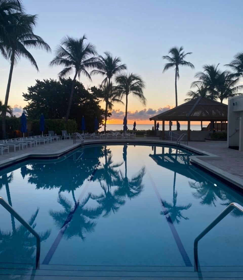
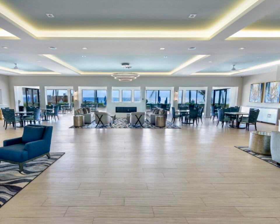
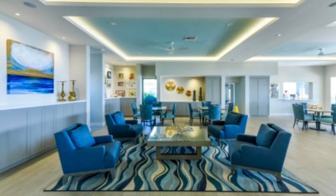
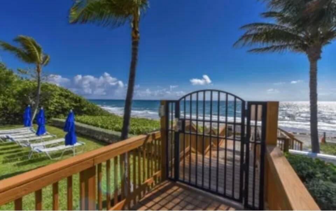
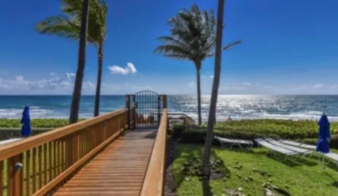
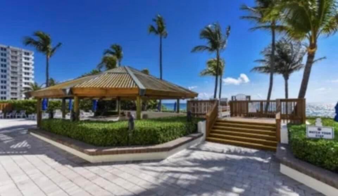
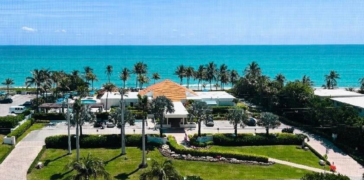
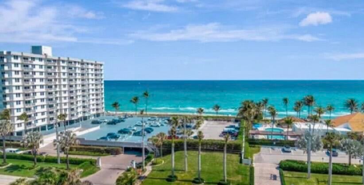
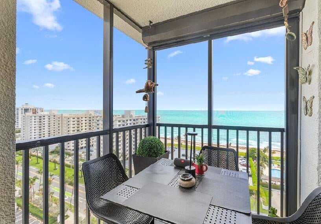
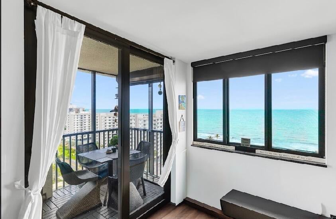
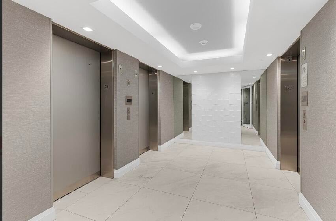
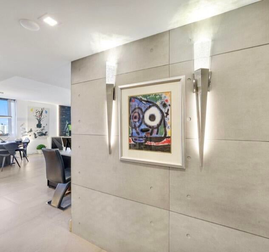
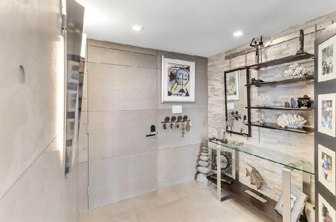
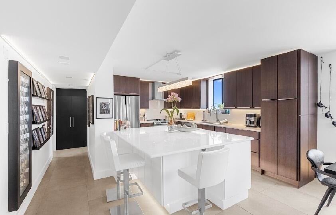
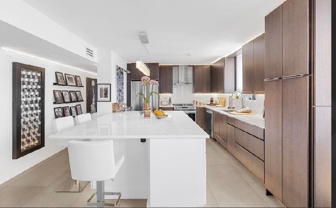
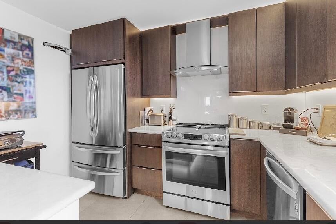
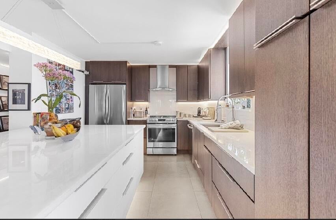
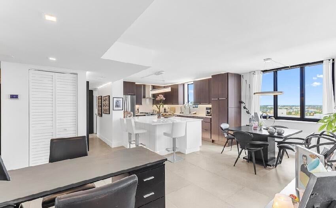
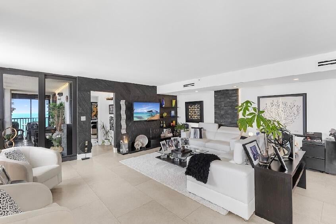
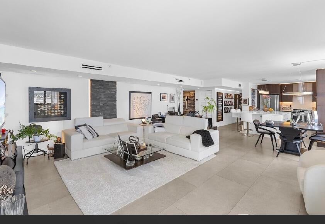
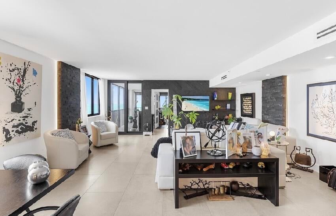
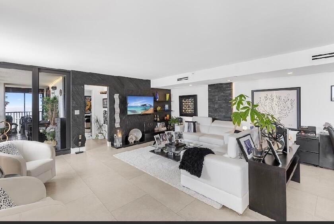
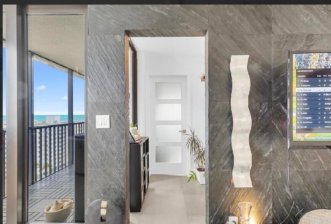
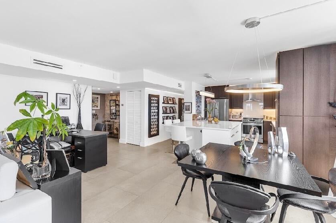
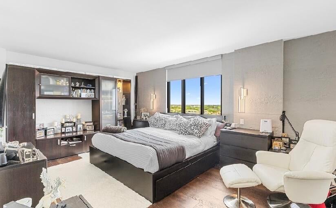
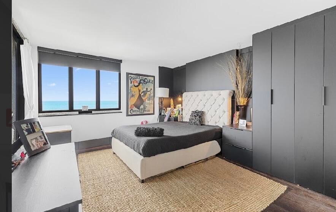
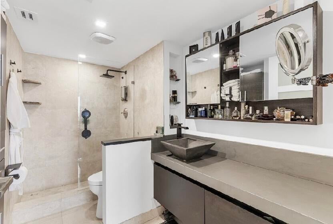
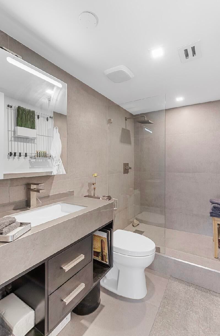
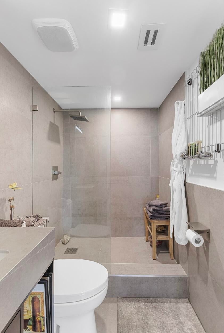
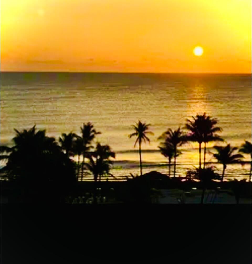
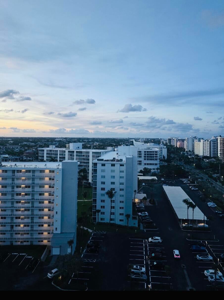
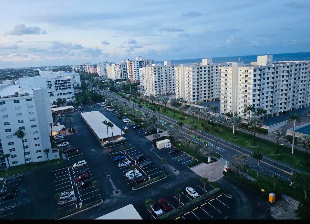
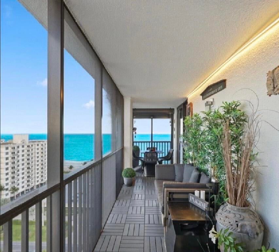
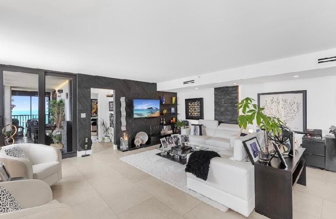
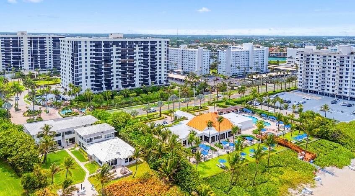
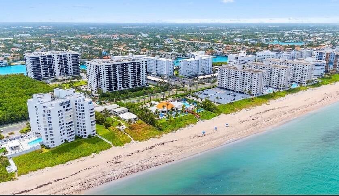
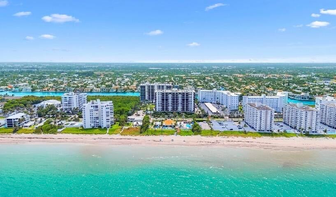
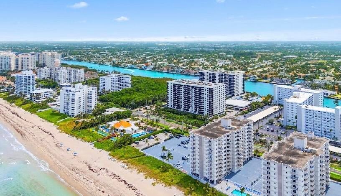
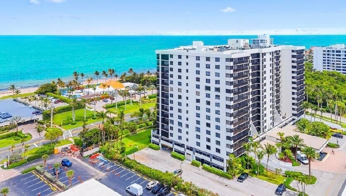
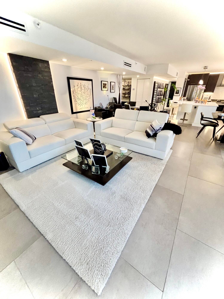
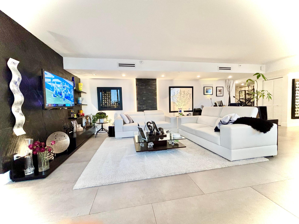
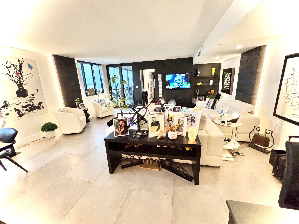
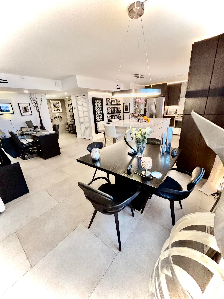
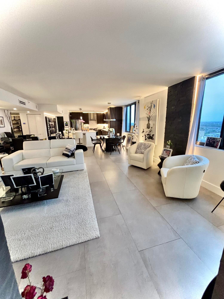
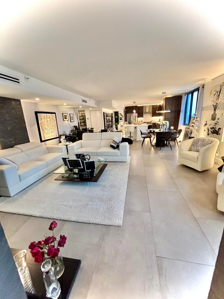
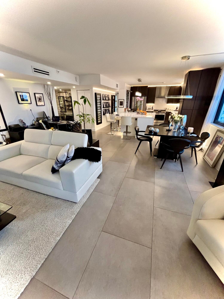
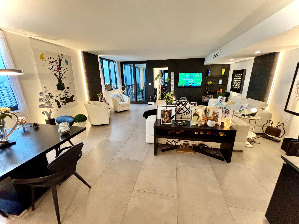
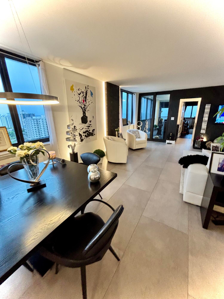
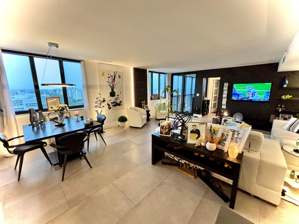
MOTIVATED SELLER. WELCOME TO THE CROWN JEWEL WHERE THE GLISTENING ATLANTIC OCEAN MEETS THE CITY SKYLINE. LIVE A LIFESYLE OF PURE RESORT ELEGANCE & WORLD CLASS AMENITIES AT THE COVETED CORONADO OCEAN CLUB. THIS ULTRA LUXURIOUS CORNER PENTHOUSE IS A RARITY WRAPPED IN FLOOR TO CEILING WALLS OF GLASS THAT ILLUMINATES SWEEPING PANORAMIC VIEWS OF OCEAN,INTRACOASTAL AND CITY VIEWS. THE ARCHITECTURAL GRANDEUR OF CONTEMPORARY DESIGN & CRAFTMANSHIP IS THOUGHTFULLY COMPOSED TO PROVIDE GRAND ENTERTAINING IN AN ATMOSPHERE OF INTIMATE REFINEMENT OF QUIET ELEGANCE. AT THE HEART OF THE RESIDENCE LIES THE CHEF'S KITCHEN, A MASTERPEICE OF FORM & FUNCTION. AN EXPANSIVE 7FT MARBLE ISLAND, SLEEK CUSTOM CABINETRY & TOP-TIER APPLIANCES CREATE A REFINED SETTING MADE FOR ENTERTAINING. A ZEN-LIKE SERENITY DESIGNED FOR TRUE LUX RELAXED LIVING. SPECIAL FEATURES INCLUDE: CUSTOM CABINETRY/BUILT-INS GALLERY LEVEL ENVIRONMENT OF RICH TEXTURES & TILES EXPANSIVE DRESSING ROOM AN ABUNDANCE OF STORAGE STRONG FINANCIAL/RESERVES OF OVER 6M, CONCRETE RENOVATION COMPLETE WITH NEW ROOFS, HALLWAYS & LOBBIES COMING SOON. CORONADO OC IS THE MOST SOUGHT AFTER BEACHCLUBS IN HIGHLAND BEACH. AMENITIES INCLUDE FULL WHITE GLOVE SERVICE WITH PRIVATE CABANA BOY! FULLY FURNISHED FOR PRIVATE SALE.

Location of 3400 S Ocean Boulevard Phg

Map showing 3400 S Ocean Boulevard Phg, Highland Beach, FL 33487 $1,280,000
See more listings in Highland Beach

3400 S Ocean Boulevard Phg property details

Interior

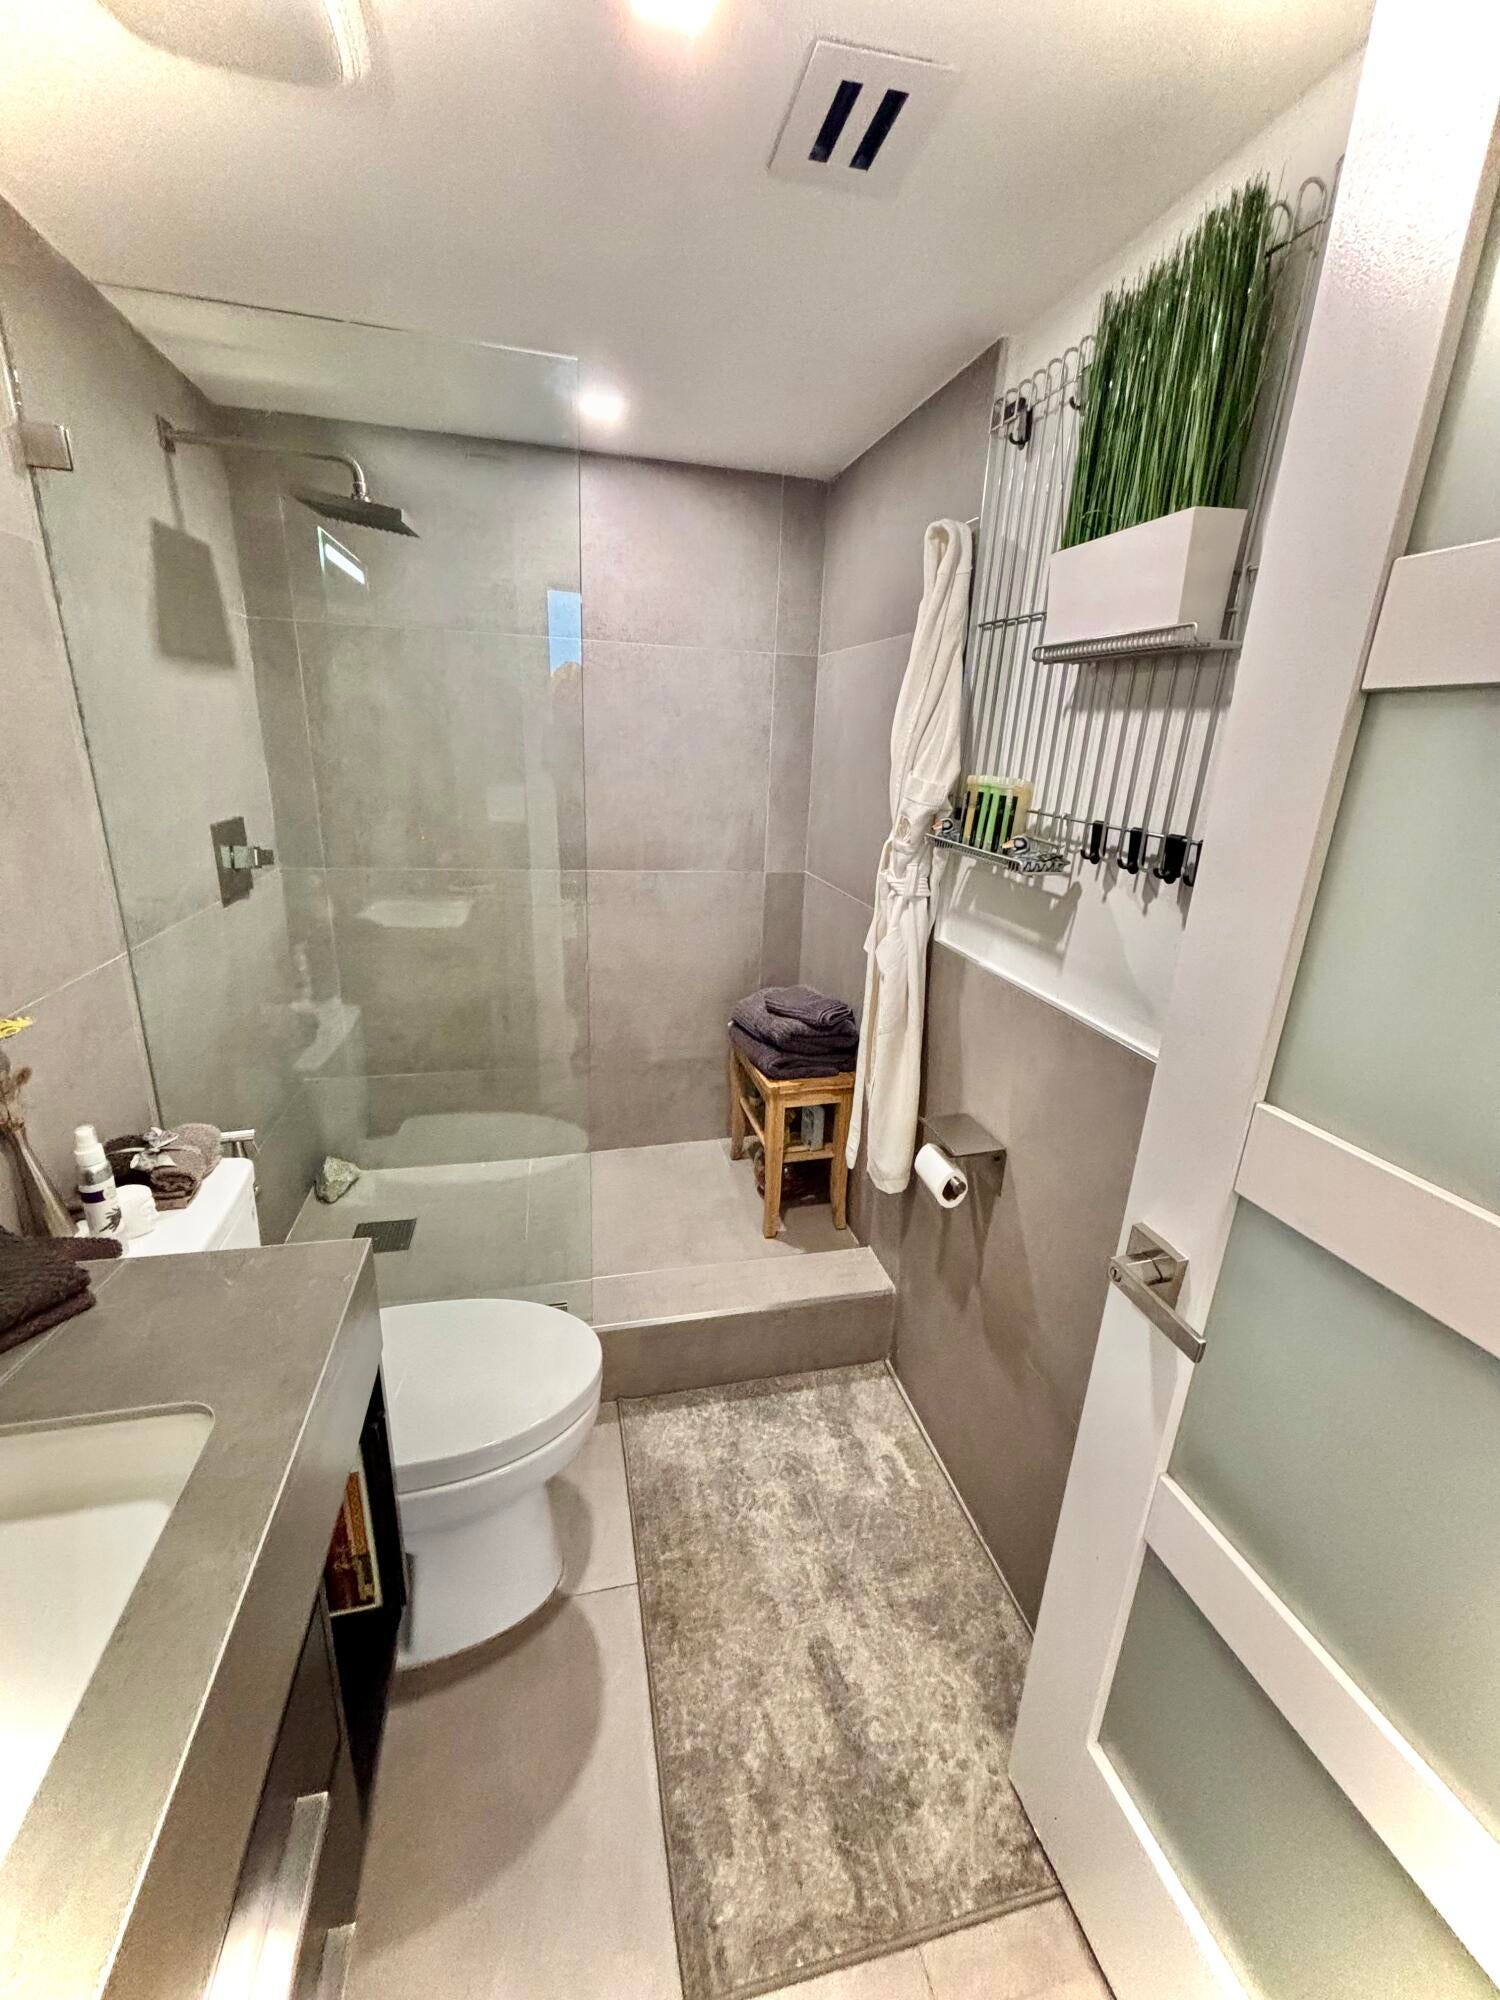
Bedrooms & Bathrooms

  • Bedrooms: 2
  • Bathrooms: 2
  • Full Bathrooms: 2
  • Main Level Bedrooms: 2
  • Main Level Bathrooms: 2

Appliances

  • Included: Dryer, Dishwasher, Freezer, Ice Maker, Microwave, Oven, Refrigerator, Washer
  • Laundry: In Unit

Heating

  • Heating: Central

Cooling

  • Cooling: Central Air

Features

  • Interior Features: Wet Bar, Built-in Features, Entrance Foyer, Eat-in Kitchen, Kitchen Island, Walk-In Closet(s)
  • Flooring: Tile, Hardwood
  • Fireplace: No

Interior Area

  • Total Living Area: 1433
  • Source: Assessor

Video & Virtual Tour

Rooms & Dimensions

PrimaryBedroom

  • Level: Main
  • Dimensions: 18 X 12

Kitchen

  • Level: Main
  • Dimensions: 14 X 14

Living Room

  • Level: Main
  • Dimensions: 24 X 19

Kitchen

  • Level: Main
  • Dimensions: 14 X 14

PrimaryBedroom

  • Level: Main
  • Dimensions: 18 X 12

Living Room

  • Level: Main
  • Dimensions: 24 X 19

Living Room

  • Level: Main
  • Dimensions: 24 X 19

Kitchen

  • Level: Main
  • Dimensions: 14 X 14

PrimaryBedroom

  • Level: Main
  • Dimensions: 18 X 12

Kitchen

  • Level: Main
  • Dimensions: 14 X 14

Living Room

  • Level: Main
  • Dimensions: 24 X 19

PrimaryBedroom

  • Level: Main
  • Dimensions: 18 X 12

PrimaryBedroom

  • Level: Main
  • Dimensions: 18 X 12

Living Room

  • Level: Main
  • Dimensions: 24 X 19

Living Room

  • Level: Main
  • Dimensions: 24 X 19

PrimaryBedroom

  • Level: Main
  • Dimensions: 18 X 12

Living Room

  • Level: Main
  • Dimensions: 24 X 19

Living Room

  • Level: Main
  • Dimensions: 24 X 19

PrimaryBedroom

  • Level: Main
  • Dimensions: 18 X 12

Kitchen

  • Level: Main
  • Dimensions: 14 X 14

Kitchen

  • Level: Main
  • Dimensions: 14 X 14

Living Room

  • Level: Main
  • Dimensions: 24 X 19

Kitchen

  • Level: Main
  • Dimensions: 14 X 14

PrimaryBedroom

  • Level: Main
  • Dimensions: 18 X 12

Living Room

  • Level: Main
  • Dimensions: 24 X 19

PrimaryBedroom

  • Level: Main
  • Dimensions: 18 X 12

Kitchen

  • Level: Main
  • Dimensions: 14 X 14

PrimaryBedroom

  • Level: Main
  • Dimensions: 18 X 12

Living Room

  • Level: Main
  • Dimensions: 24 X 19

Kitchen

  • Level: Main
  • Dimensions: 14 X 14

PrimaryBedroom

  • Level: Main
  • Dimensions: 18 X 12

Living Room

  • Level: Main
  • Dimensions: 24 X 19

Kitchen

  • Level: Main
  • Dimensions: 14 X 14

Kitchen

  • Level: Main
  • Dimensions: 14 X 14

Kitchen

  • Level: Main
  • Dimensions: 14 X 14

PrimaryBedroom

  • Level: Main
  • Dimensions: 18 X 12

Kitchen

  • Level: Main
  • Dimensions: 14 X 14

PrimaryBedroom

  • Level: Main
  • Dimensions: 18 X 12

Kitchen

  • Level: Main
  • Dimensions: 14 X 14

Living Room

  • Level: Main
  • Dimensions: 24 X 19

Living Room

  • Level: Main
  • Dimensions: 24 X 19

PrimaryBedroom

  • Level: Main
  • Dimensions: 18 X 12

Property

Features

  • Exterior Features: Balcony, None
  • Patio & Porch: Screened
  • Security Features: Fire Sprinkler System, Security Gate, Gated with Guard, Gated Community
  • Has Private Pool: No
  • Pool Features: Association, Heated
  • Has Spa: No
  • Fencing: None
  • Horses: No
  • Other: None

View

  • Has View: Yes
  • View: Water, Ocean

Lot

  • Features: Waterfront

Accessibility

  • Levels: One
  • Entry Level: 16
  • Stories: 15
  • Accessibility Features: Accessible Common Area, Accessible Doors

Parking

  • Garage: No
  • Parking Features: Assigned
  • Carport: No
  • Open Parking: No

Waterfront

  • Has Waterfront: Yes
  • Waterfront Features: Beach Access

Basement

  • Basement: No

Mobile Home

  • Mobile Home Remains: No
  • Units: Feet

Construction

Type & Style

  • Home Type: Residential
  • Property Sub Type: Condominium
  • Structure Type: Multi Family

Materials

  • Construction Materials: Concrete, Stucco
  • Foundation: Block
  • Roof: Concrete

Builder / Condition

  • Year Built: 1983
  • New Construction: No

Building

  • Building Area Total: 1433
  • Building Area Source: Assessor
  • Building Exposure: Southeast

Utilities & Green Energy

Utilities

  • Electric on Property: No
  • Electric: 220 Volts
  • Water: Public
  • Sewer: Public Sewer
  • Utilities: None
  • Road Surface Type: Asphalt

Green Energy

  • Energy Efficient: No

Community & HOA

Community

HOA

  • Has HOA: Yes
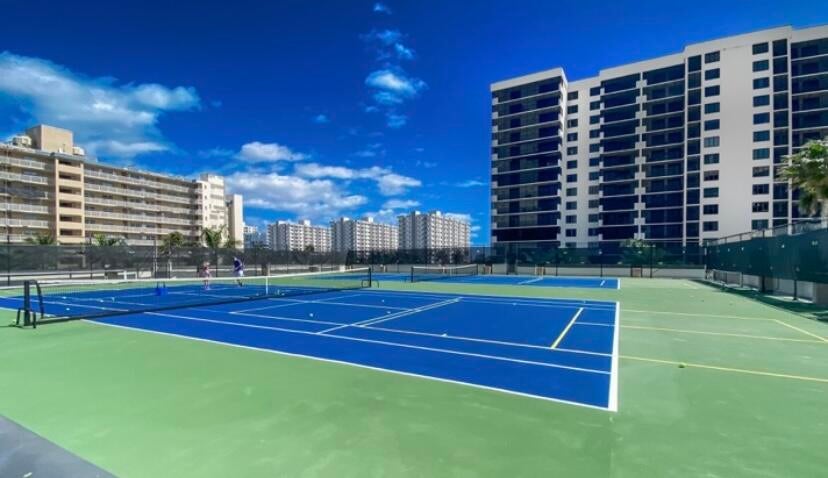
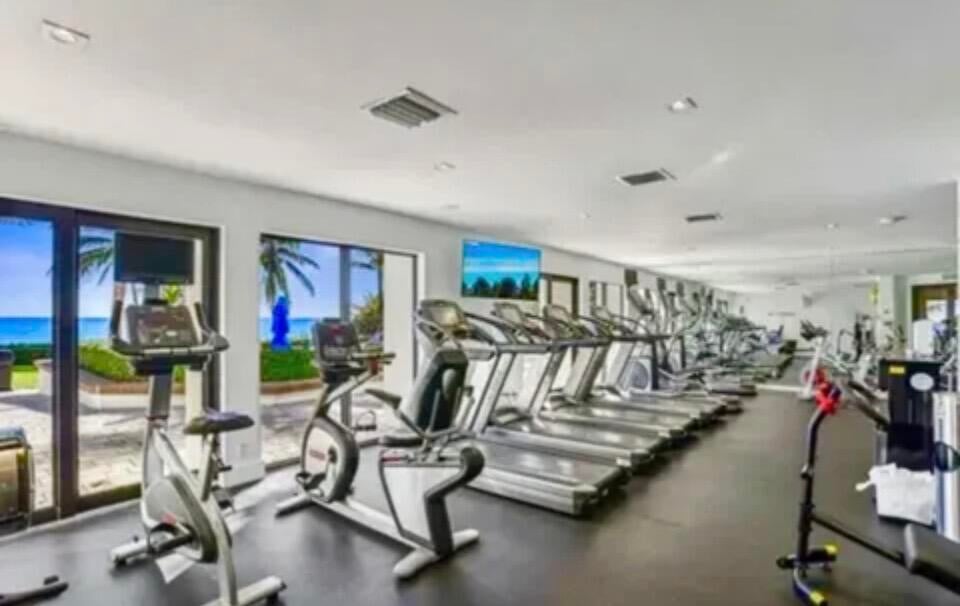
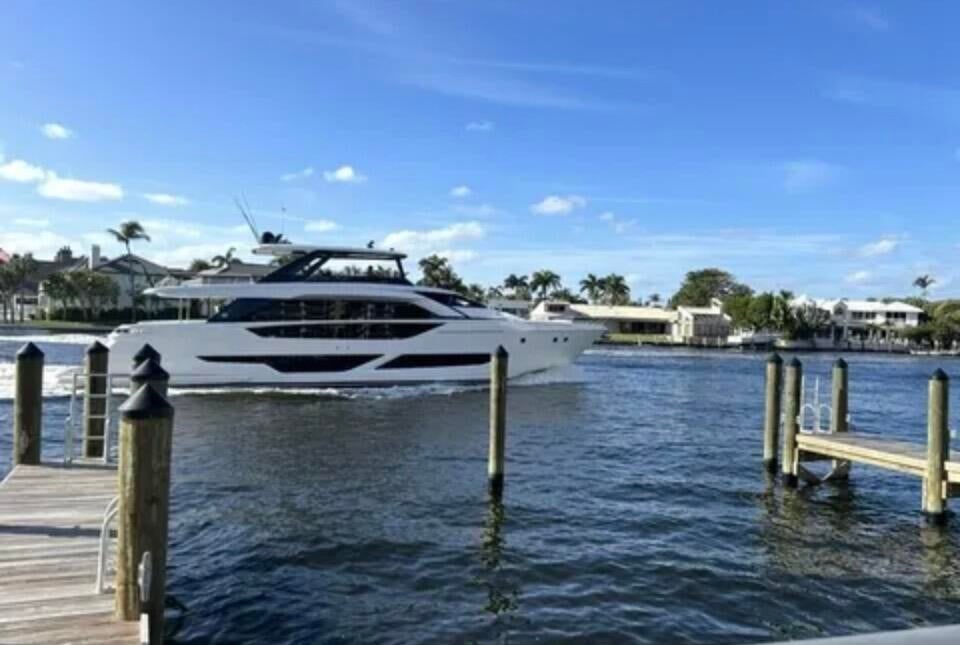
  • Amenities: Pool, Boating, Clubhouse, Fitness Center, Gated, Management, Sauna, Spa/Hot Tub, Tennis Court(s), Trash, Elevator(s), Boat Dock
  • Fee: $1,733
  • Frequency: Monthly
  • Fee Includes: Cable TV, Insurance, Maintenance Grounds, Trash, Water, Internet
  • Senior Community: No

Pets

  • Pets Allowed: Yes

Location

  • Township: 24
  • Longitude: -80.06535
  • Latitude: 26.415104

Land Lease

  • Land Lease: No

School

Elementary

Middle or Junior

Highschool

Tax, Financial & Listing Details

Listing Details

  • List Price: $1,280,000
  • Price Per Square Foot: $893.23
  • Date on Market:
  • Listing Terms: Cash, Conventional
  • Furnished: Negotiable
  • Home Warranty: No
  • Rent Control: No
  • Status: Active

MLS Details

  • MLS: Beaches
  • Listing ID: B26036913

Tax Details

  • Annual Tax Amount: $7,155.3
  • Tax Year: 2025
  • Tax Legal Description: CORONADO AT HIGHLAND BEACH COND UNIT PH-G
  • Universal Property ID: US-12099-N-24434633240001607-R-N

Price history for 3400 S Ocean Boulevard Phg

DateEventPriceSource
listed (Active)$1,449,000Beaches #B26036913Source
price changed$1,379,000Beaches #B26036913Source
price changed$1,349,000Beaches #B26036913Source
price changed$1,285,110Beaches #B26036913Source
price changed$1,280,000Beaches #B26036913Source

Ask a question about 3400 S Ocean Boulevard Phg

Hi there — ask anything about this property or the area and the team will get right back to you.

Last checked Source: BeachesMLS# B26036913

Local real estate advisory services provided by agent with Heidi Fuchs | Coldwell Banker

Listed by Marie Elana Caradonna with Coldwell Banker Realty

All listings featuring the BMLS logo are provided by Beaches MLS, Inc. This information is not verified for authenticity or accuracy and is not guaranteed. Copyright 2026 Beaches Multiple Listing Service, Inc. Information is provided exclusively for consumers' personal, non-commercial use and may not be used for any purpose other than to identify prospective properties consumers may be interested in purchasing. The listing broker's offer of compensation is made to participants of BeachesMLS, where the listing is filed, as well as participants of MLSs participating in MLSAdvantage or a data share with BeachesMLS.

You agree to Heidi Fuchs | Coldwell Banker Terms of Use and Privacy Policy. By choosing to contact a property, you also agree that Heidi Fuchs | Coldwell Banker and its associates may call, text, or email you regarding any inquiries or activities you submit through our website. This may involve the use of automated means and prerecorded or artificial voices.

Listings near 3400 S Ocean Boulevard Phg