Price cut: $15K (10/8)
$635,000

2704 Serenity Circle N, Fort Pierce, FL 34981

5beds
4baths
3,536sqft
Quick facts
Single Family Residence 3 Days on Market Built in 2004 $179.58/sqft $225 HOA Dues

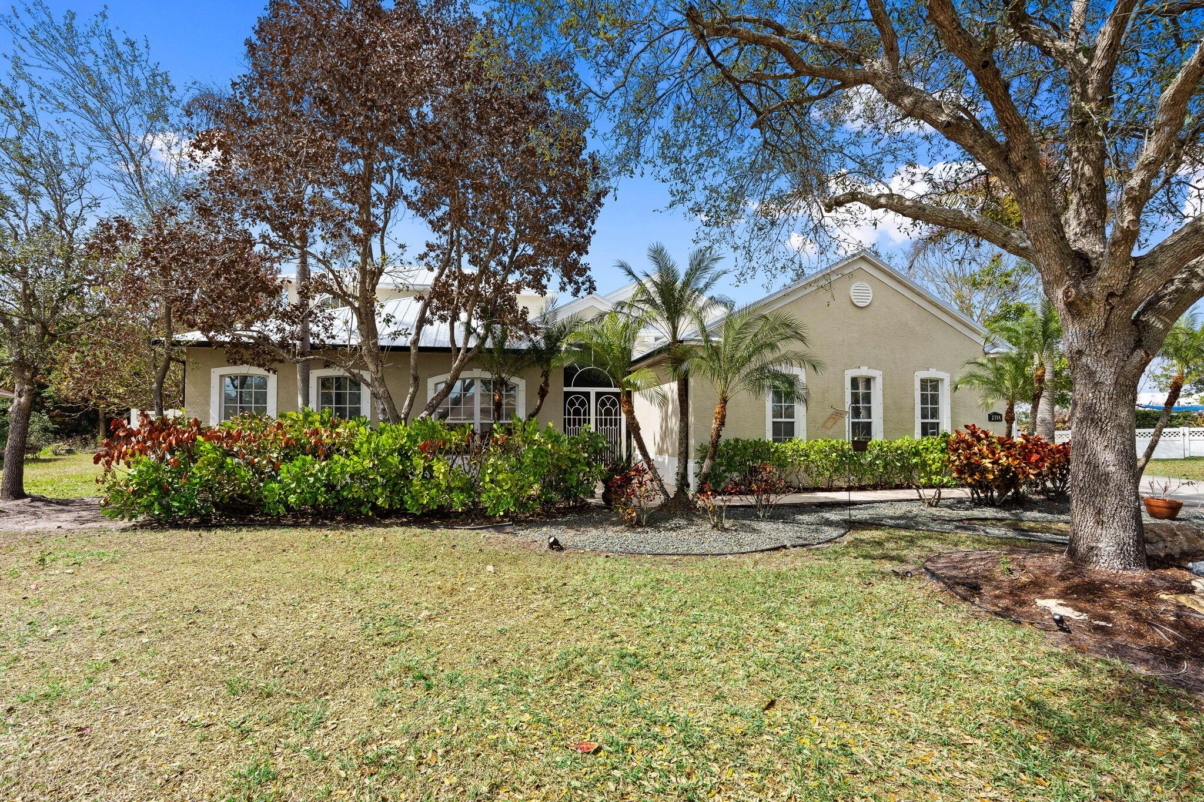
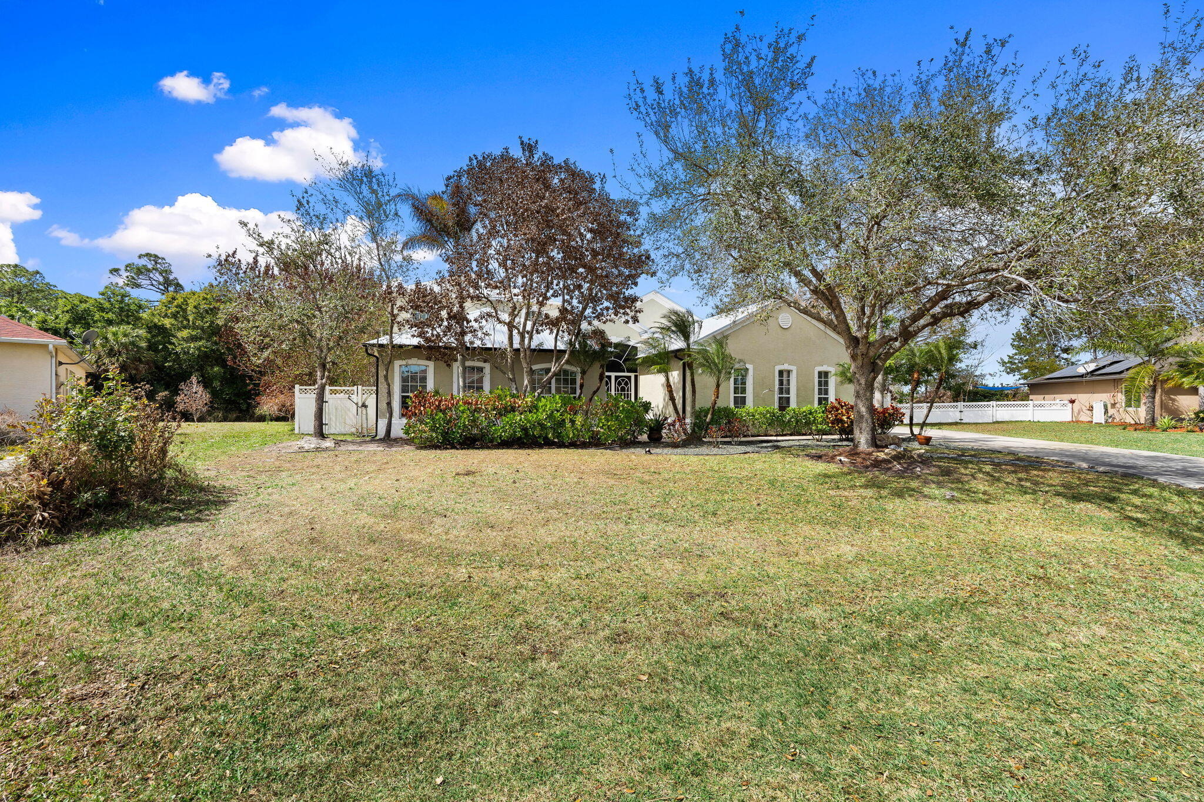
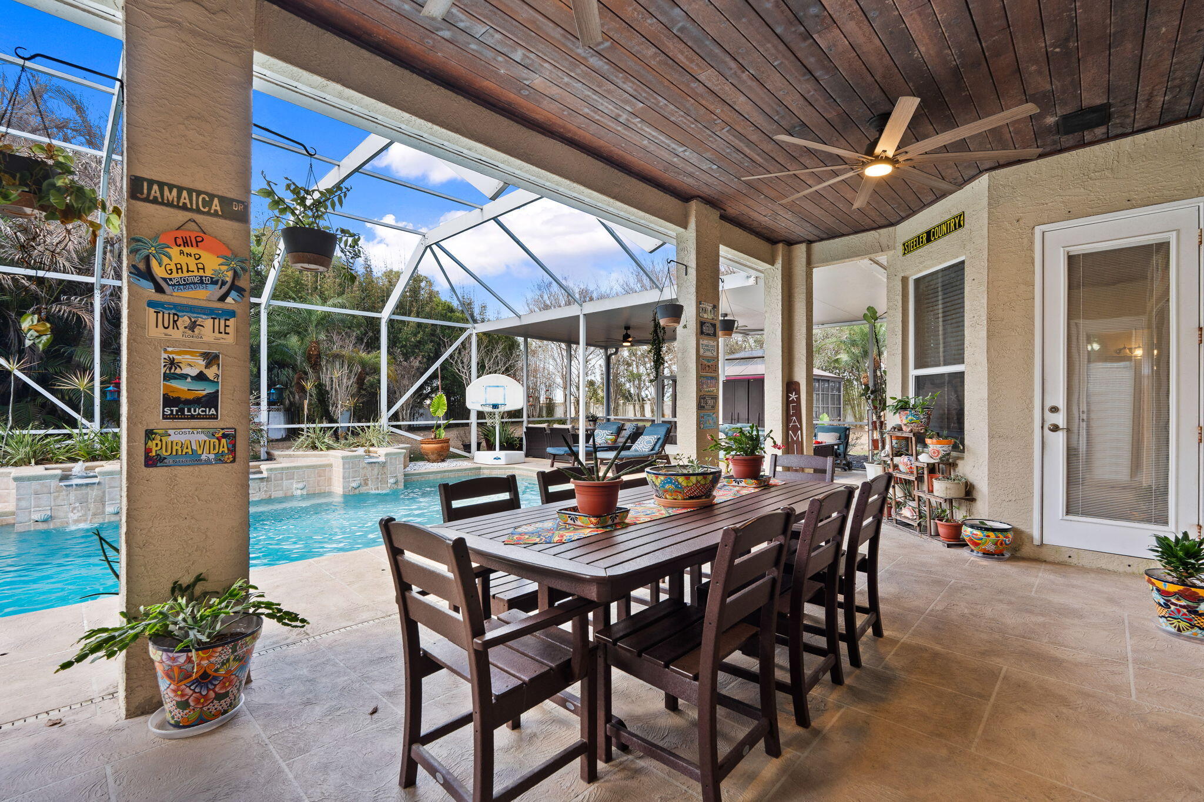
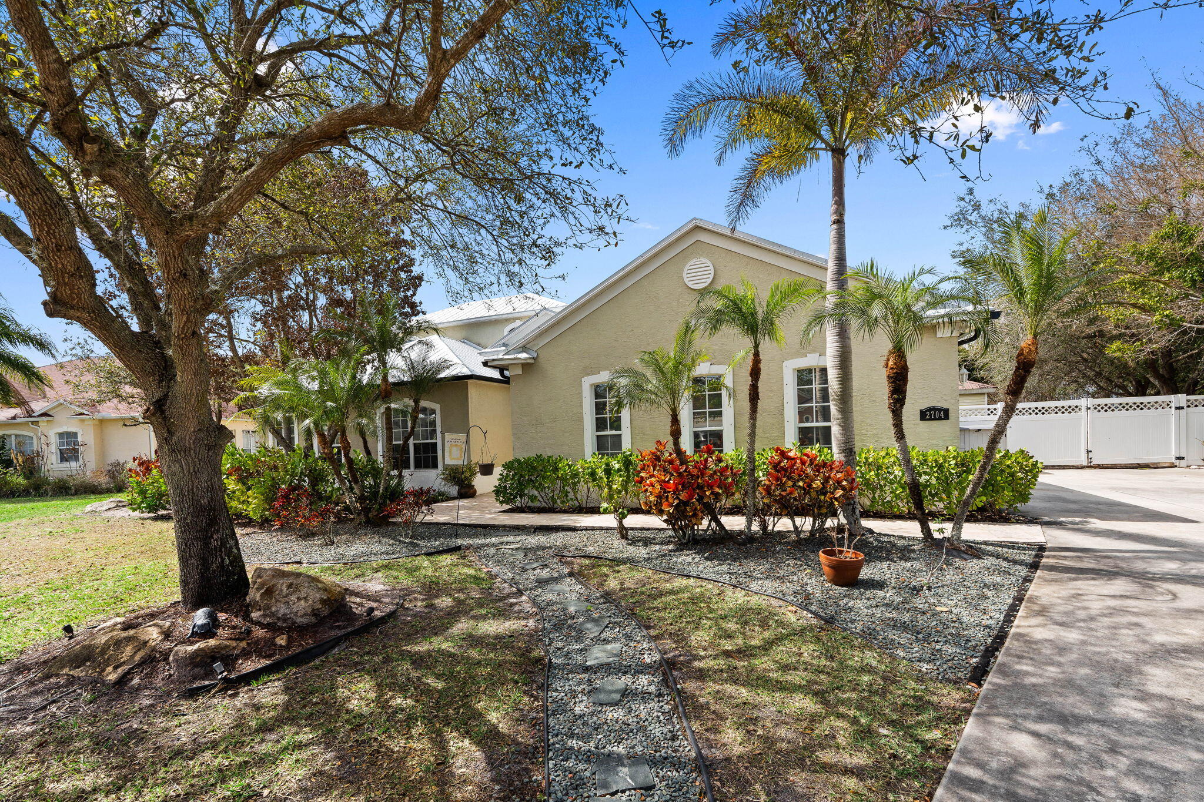
Drastic Price Reduction! Look No Further, This is the UNICORN you have been in Search Of! Tucked within a Well-Maintained Gated community with a minimal HOA fee, this Impressive Estate offers a perfect balance of Privacy, Space & Florida Lifestyle Living. Set on an expansive 0.63 Acre Lot, the property features a fully fenced yard with ample storage all your Recreational toys. Located within close proximity of Beach, Boat Launches, Shopping & 95 Interstate. Spanning over 3,500 square feet, the home boasts 5 bedrooms, 4 bathrooms with a Desirable 4-way Split Floor Plan that provides exceptional privacy for residents & guests alike. Buy with peace of mind, the home is Fully Equipped with Hurricane Panel Protection along with a New Metal Roof & Gutters. At the Heart of the home, the Chef's Kitchen is designed to impress, offering a Gas stove, 2 Ovens, Built-in microwave, Dual Refrigerators, Prep Island, Quartz countertops, Spacious Pantry & an Eat-in Dinette that overlooks the Pool. The Living Area is Ideal for Hosting featuring a Formal Dining Room, a welcoming Formal Sitting Area that current houses a Baby Grand Piano & a Spacious Living Room centered around a charming Wood Burning Fireplace, an ideal setting for making lasting memories. The Owner's Suite will not disappoint! This is Relaxing Retreat you want to return to after a long day. Wash away your stress in the Large Walk-In Shower. Never fret for storage again, the 2 Walk In Closets will surely to suit all your storage needs. If a Glass of Wine Poolside is what the day calls for, use the discreet Owner's access to the Patio or Pool for a late night plunge. Upstairs, the fifth bedroom offers exceptional versatility and includes its own Full Bathroom. This Flexible Space can easily serve as a Game or Playroom, Home Office, Man Cave or Private In-Law Suite. Embrace the best of Indoor-Outdoor Florida Living with Fully Pocketing Sliding Glass Doors that open to a Sprawling covered Patio and Screened Pool Area. With desirable Western Exposure, the Heated Pool can be enjoyed year-round while offering Beautiful Unparalleled Sunset Views. The Entire Pool Deck is under Full Coverage, allowing for Outdoor enjoyment regardless of the weather. Completing this outdoor retreat is a dedicated Grill Pavilion—perfect for hosting barbecues, parties & entertaining guests. Priced to Sell, This Property Will NOT Last!

Location of 2704 Serenity Circle N

Map showing 2704 Serenity Circle N, Fort Pierce, FL 34981 $635,000
See more listings in Fort Pierce

2704 Serenity Circle N property details

Interior

Bedrooms & Bathrooms

  • Bedrooms: 5
  • Bathrooms: 4
  • Full Bathrooms: 4
  • Main Level Bedrooms: 4
  • Main Level Bathrooms: 3

Appliances

  • Included: Dryer, Dishwasher, Electric Water Heater, Disposal, Gas Range, Ice Maker, Microwave, Oven, Refrigerator, Trash Compactor, Tankless Water Heater, Vented Exhaust Fan, Water Heater, Washer
  • Laundry: Gas Dryer Hookup, Inside, Laundry Room, Sink

Heating

  • Heating: Central, Electric, Zoned

Cooling

  • Cooling: Central Air, Ceiling Fan(s), Ductless, Wall/Window Unit(s), Zoned

Features

  • Interior Features: Cathedral Ceiling(s), Central Vacuum, Entrance Foyer, Eat-in Kitchen, Kitchen Island, Pantry, Storage, Soaking Tub
  • Window Features: Blinds, Drapes, Shutters, Tinted Windows, Wood Frames
  • Flooring: Laminate, Tile
  • Fireplace: Yes
  • Fireplace Features: Wood Burning

Interior Area

  • Total Living Area: 3536
  • Source: Public Records

Video & Virtual Tour

Rooms & Dimensions

Bedroom 3

  • Level: Main
  • Dimensions: 12 X 14

Bedroom 2

  • Level: Main
  • Dimensions: 14 X 12

Bedroom 5

  • Level: Second
  • Dimensions: 20 X 12

Laundry

  • Level: Unknown

Utility Room

  • Level: Main
  • Dimensions: 8 X 6.11

Kitchen

  • Level: Main
  • Dimensions: 23.7 X 12.8

Laundry

  • Level: Unknown

Family Room

  • Level: Main
  • Dimensions: 15.6 X 19.8

PrimaryBedroom

  • Level: Main
  • Dimensions: 20 X 12.8

Utility Room

  • Level: Main
  • Dimensions: 8 X 6.11

Attic

  • Level: Unknown

Family Room

  • Level: Main
  • Dimensions: 15.6 X 19.8

Bedroom 4

  • Level: Main
  • Dimensions: 18.89 X 13

Bedroom 5

  • Level: Second
  • Dimensions: 20 X 12

Laundry

  • Level: Unknown

PrimaryBedroom

  • Level: Main
  • Dimensions: 20 X 12.8

Attic

  • Level: Unknown

Attic

  • Level: Unknown

Bedroom 5

  • Level: Second
  • Dimensions: 20 X 12

Utility Room

  • Level: Main
  • Dimensions: 8 X 6.11

Kitchen

  • Level: Main
  • Dimensions: 23.7 X 12.8

Family Room

  • Level: Main
  • Dimensions: 15.6 X 19.8

Bedroom 4

  • Level: Main
  • Dimensions: 18.89 X 13

Bedroom 3

  • Level: Main
  • Dimensions: 12 X 14

Bedroom 2

  • Level: Main
  • Dimensions: 14 X 12

Kitchen

  • Level: Main
  • Dimensions: 23.7 X 12.8

PrimaryBedroom

  • Level: Main
  • Dimensions: 20 X 12.8

Bedroom 5

  • Level: Second
  • Dimensions: 20 X 12

Family Room

  • Level: Main
  • Dimensions: 15.6 X 19.8

Utility Room

  • Level: Main
  • Dimensions: 8 X 6.11

Bedroom 4

  • Level: Main
  • Dimensions: 18.89 X 13

Bedroom 5

  • Level: Second
  • Dimensions: 20 X 12

Laundry

  • Level: Unknown

Bedroom 2

  • Level: Main
  • Dimensions: 14 X 12

Family Room

  • Level: Main
  • Dimensions: 15.6 X 19.8

PrimaryBedroom

  • Level: Main
  • Dimensions: 20 X 12.8

Attic

  • Level: Unknown

Bedroom 3

  • Level: Main
  • Dimensions: 12 X 14

Laundry

  • Level: Unknown

Living Room

  • Level: Main
  • Dimensions: 14.7 X 12

Utility Room

  • Level: Main
  • Dimensions: 8 X 6.11

Family Room

  • Level: Main
  • Dimensions: 15.6 X 19.8

Bedroom 2

  • Level: Main
  • Dimensions: 14 X 12

Laundry

  • Level: Unknown

Living Room

  • Level: Main
  • Dimensions: 14.7 X 12

PrimaryBedroom

  • Level: Main
  • Dimensions: 20 X 12.8

Attic

  • Level: Unknown

Bedroom 4

  • Level: Main
  • Dimensions: 18.89 X 13

Bedroom 5

  • Level: Second
  • Dimensions: 20 X 12

Kitchen

  • Level: Main
  • Dimensions: 23.7 X 12.8

Kitchen

  • Level: Main
  • Dimensions: 23.7 X 12.8

Bedroom 2

  • Level: Main
  • Dimensions: 14 X 12

Bedroom 5

  • Level: Second
  • Dimensions: 20 X 12

Bedroom 4

  • Level: Main
  • Dimensions: 18.89 X 13

Family Room

  • Level: Main
  • Dimensions: 15.6 X 19.8

Bedroom 5

  • Level: Second
  • Dimensions: 20 X 12

Utility Room

  • Level: Main
  • Dimensions: 8 X 6.11

Bedroom 3

  • Level: Main
  • Dimensions: 12 X 14

Kitchen

  • Level: Main
  • Dimensions: 23.7 X 12.8

Bedroom 4

  • Level: Main
  • Dimensions: 18.89 X 13

Family Room

  • Level: Main
  • Dimensions: 15.6 X 19.8

Living Room

  • Level: Main
  • Dimensions: 14.7 X 12

Attic

  • Level: Unknown

Bedroom 4

  • Level: Main
  • Dimensions: 18.89 X 13

PrimaryBedroom

  • Level: Main
  • Dimensions: 20 X 12.8

Family Room

  • Level: Main
  • Dimensions: 15.6 X 19.8

Bedroom 5

  • Level: Second
  • Dimensions: 20 X 12

Bedroom 4

  • Level: Main
  • Dimensions: 18.89 X 13

Living Room

  • Level: Main
  • Dimensions: 14.7 X 12

Bedroom 2

  • Level: Main
  • Dimensions: 14 X 12

Bedroom 3

  • Level: Main
  • Dimensions: 12 X 14

Kitchen

  • Level: Main
  • Dimensions: 23.7 X 12.8

Utility Room

  • Level: Main
  • Dimensions: 8 X 6.11

Living Room

  • Level: Main
  • Dimensions: 14.7 X 12

Bedroom 3

  • Level: Main
  • Dimensions: 12 X 14

Bedroom 2

  • Level: Main
  • Dimensions: 14 X 12

Kitchen

  • Level: Main
  • Dimensions: 23.7 X 12.8

Laundry

  • Level: Unknown

Bedroom 2

  • Level: Main
  • Dimensions: 14 X 12

Bedroom 4

  • Level: Main
  • Dimensions: 18.89 X 13

Bedroom 3

  • Level: Main
  • Dimensions: 12 X 14

PrimaryBedroom

  • Level: Main
  • Dimensions: 20 X 12.8

Living Room

  • Level: Main
  • Dimensions: 14.7 X 12

Laundry

  • Level: Unknown

Living Room

  • Level: Main
  • Dimensions: 14.7 X 12

Utility Room

  • Level: Main
  • Dimensions: 8 X 6.11

Family Room

  • Level: Main
  • Dimensions: 15.6 X 19.8

Attic

  • Level: Unknown

PrimaryBedroom

  • Level: Main
  • Dimensions: 20 X 12.8

Bedroom 2

  • Level: Main
  • Dimensions: 14 X 12

Bedroom 3

  • Level: Main
  • Dimensions: 12 X 14

Living Room

  • Level: Main
  • Dimensions: 14.7 X 12

Kitchen

  • Level: Main
  • Dimensions: 23.7 X 12.8

Attic

  • Level: Unknown

Bedroom 5

  • Level: Second
  • Dimensions: 20 X 12

Kitchen

  • Level: Main
  • Dimensions: 23.7 X 12.8

Living Room

  • Level: Main
  • Dimensions: 14.7 X 12

Utility Room

  • Level: Main
  • Dimensions: 8 X 6.11

Bedroom 4

  • Level: Main
  • Dimensions: 18.89 X 13

PrimaryBedroom

  • Level: Main
  • Dimensions: 20 X 12.8

Bedroom 5

  • Level: Second
  • Dimensions: 20 X 12

Bedroom 4

  • Level: Main
  • Dimensions: 18.89 X 13

Bedroom 3

  • Level: Main
  • Dimensions: 12 X 14

Attic

  • Level: Unknown

Kitchen

  • Level: Main
  • Dimensions: 23.7 X 12.8

Laundry

  • Level: Unknown

Utility Room

  • Level: Main
  • Dimensions: 8 X 6.11

Bedroom 2

  • Level: Main
  • Dimensions: 14 X 12

Family Room

  • Level: Main
  • Dimensions: 15.6 X 19.8

Bedroom 3

  • Level: Main
  • Dimensions: 12 X 14

Living Room

  • Level: Main
  • Dimensions: 14.7 X 12

Attic

  • Level: Unknown

Utility Room

  • Level: Main
  • Dimensions: 8 X 6.11

PrimaryBedroom

  • Level: Main
  • Dimensions: 20 X 12.8

Bedroom 3

  • Level: Main
  • Dimensions: 12 X 14

Laundry

  • Level: Unknown

PrimaryBedroom

  • Level: Main
  • Dimensions: 20 X 12.8

Living Room

  • Level: Main
  • Dimensions: 14.7 X 12

Bedroom 2

  • Level: Main
  • Dimensions: 14 X 12

Laundry

  • Level: Unknown

Attic

  • Level: Unknown

Property

Features

  • Exterior Features: Garden, Outdoor Kitchen, Storage
  • Patio & Porch: Covered, Deck, Patio, Screened
  • Security Features: Security System, Security Gate, Secured Garage/Parking, Gated Community, Smoke Detector(s)
  • Has Private Pool: Yes
  • Pool Features: Gunite, Heated, In Ground, Pool Sweep, Screen Enclosure, Waterfall, Private
  • Has Spa: No
  • Fencing: Fenced, Privacy, Vinyl
  • Horses: No
  • Other: Irrigation Equipment

View

  • Has View: Yes
  • View: Garden, Pool

Lot

  • Acres: 0.63
  • Dimensions: IRREGULAR
  • Features: Corner Lot, Irregular Lot, Landscaped, Many Trees, Garden

Accessibility

  • Levels: Two, Multi/Split
  • Stories: 2
  • Accessibility Features: Therapeutic Whirlpool

Parking

  • Garage: Yes
  • Total Spaces: 2
  • Covered Spaces: 2
  • Parking Features: Attached, Driveway, Garage, Open
  • Carport: No
  • Open Parking: Yes
  • Open Parking Spaces: 4

Waterfront

  • Has Waterfront: No

Basement

  • Basement: No

Mobile Home

  • Mobile Home Remains: No
  • Units: Feet

Construction

Type & Style

  • Home Type: Residential
  • Architectural Style: Florida, Ranch, SplitLevel
  • Property Sub Type: Single Family Residence
  • Structure Type: House

Materials

  • Construction Materials: Block, Stucco
  • Foundation: Slab
  • Roof: Metal

Builder / Condition

  • Year Built: 2004
  • Condition: Updated/Remodeled
  • New Construction: No

Building

  • Building Area Total: 3536
  • Building Area Source: Public Records
  • Building Exposure: East

Utilities & Green Energy

Utilities

  • Electric on Property: No
  • Electric: 220 Volts, 220 Volts in Garage
  • Water: Public
  • Sewer: Public Sewer
  • Utilities: Electricity Connected, Natural Gas Available, Sewer Connected, Water Available
  • Road Surface Type: Paved

Green Energy

  • Energy Efficient: No

Community & HOA

Community

HOA

  • Has HOA: Yes
  • Fee: $225
  • Frequency: Quarterly
  • Fee Includes: Maintenance Grounds, Pest Control
  • Senior Community: No

Pets

  • Pets Allowed: Number Limit, Yes

Location

  • Longitude: -80.35604
  • Latitude: 27.388251
  • Directions: FROM MIDWAY ROAD, HEAD NORTH ON 25TH ST. TURN RIGHT INTO PALM LAKE GARDENS. TAKE PALM LAKES AVE STRAIGHT. CONTINUE TO REAR OF COMMUNITY. TURN RIGHT ON SERENITY CIR N. PROPERTY ON LEFT.

Land Lease

  • Land Lease: No

Tax, Financial & Listing Details

Listing Details

  • List Price: $635,000
  • Price Per Square Foot: $179.58
  • Date on Market:
  • Listing Terms: Cash, Conventional, FHA, VA Loan
  • Furnished: Unfurnished
  • Home Warranty: No
  • Rent Control: No
  • Status: Active

MLS Details

  • MLS: Beaches
  • Listing ID: B26000339

Tax Details

  • Annual Tax Amount: $14,632.34
  • Tax Year: 2025
  • Tax Legal Description: PALM LAKE GARDENS S/D LOT 19
  • Universal Property ID: US-12111-N-243280000240003-R-N

Price history for 2704 Serenity Circle N

DateEventPriceSource
listed (Active)$699,999Beaches #B26000339Source
price changed$674,999Beaches #B26000339Source
status changed (Active Under Contract)—Beaches #B26000339Source
status changed (Active)—Beaches #B26000339Source
price changed$660,000Beaches #B26000339Source
price changed$650,000Beaches #B26000339Source
status changed (Active Under Contract)—Beaches #B26000339Source
status changed (Active)—Beaches #B26000339Source
price changed$635,000Beaches #B26000339Source
status changed (Active Under Contract)—Beaches #B26000339Source
status changed (Active)—Beaches #B26000339Source

Ask a question about 2704 Serenity Circle N

Hi there — ask anything about this property or the area and the team will get right back to you.

Last checked Source: BeachesMLS# B26000339

Local real estate advisory services provided by agent with Heidi Fuchs | Coldwell Banker

Listed by Ashley Dodge with Branca Realty Professionals, L

All listings featuring the BMLS logo are provided by Beaches MLS, Inc. This information is not verified for authenticity or accuracy and is not guaranteed. Copyright 2026 Beaches Multiple Listing Service, Inc. Information is provided exclusively for consumers' personal, non-commercial use and may not be used for any purpose other than to identify prospective properties consumers may be interested in purchasing. The listing broker's offer of compensation is made to participants of BeachesMLS, where the listing is filed, as well as participants of MLSs participating in MLSAdvantage or a data share with BeachesMLS.

You agree to Heidi Fuchs | Coldwell Banker Terms of Use and Privacy Policy. By choosing to contact a property, you also agree that Heidi Fuchs | Coldwell Banker and its associates may call, text, or email you regarding any inquiries or activities you submit through our website. This may involve the use of automated means and prerecorded or artificial voices.

Listings near 2704 Serenity Circle N