Price cut: $10K (11/13)
$769,900

10611 Pine Needle Drive, Fort Pierce, FL 34945

4beds
3baths
2,551sqft
Quick facts
Single Family Residence 85 Days on Market Built in 2004 $301.80/sqft

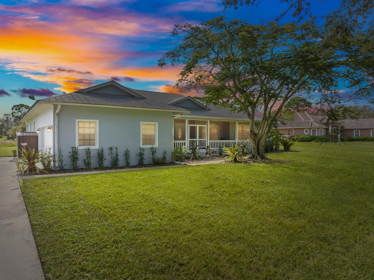
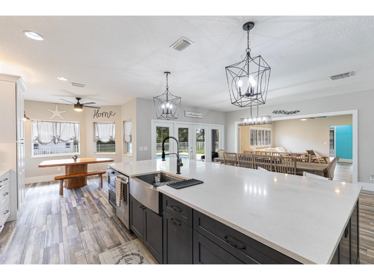
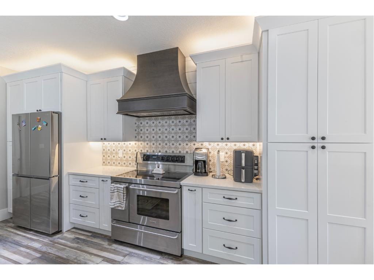
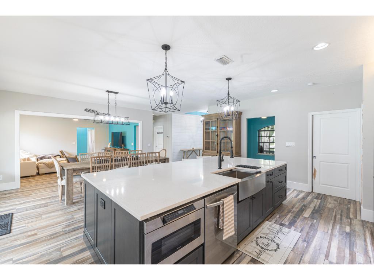
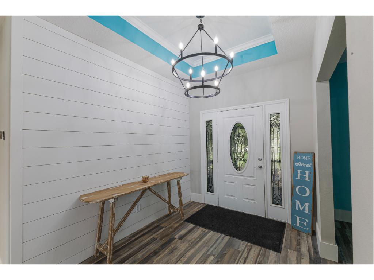
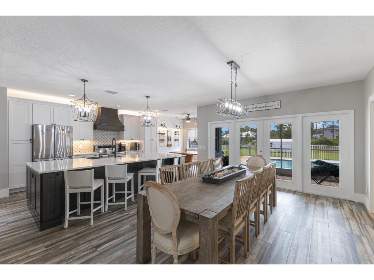
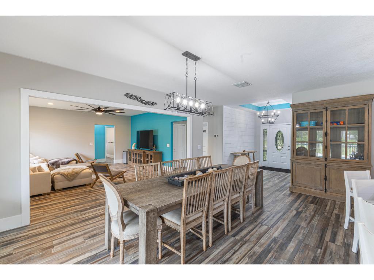
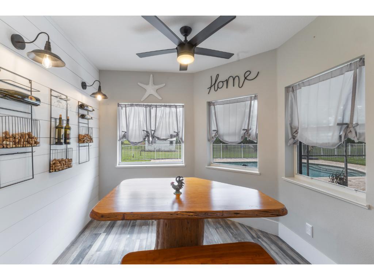
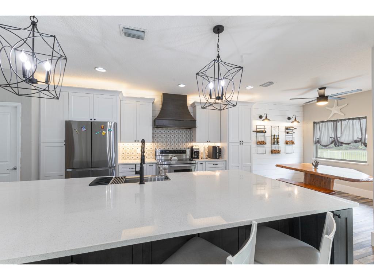
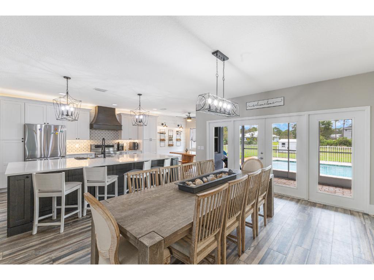
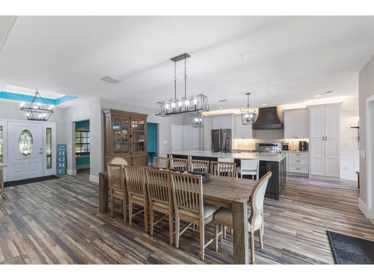
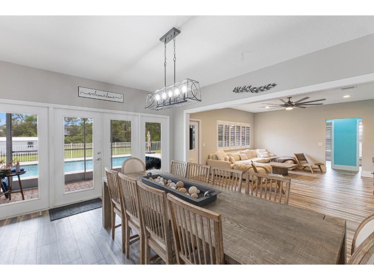
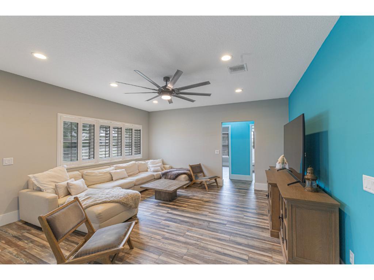
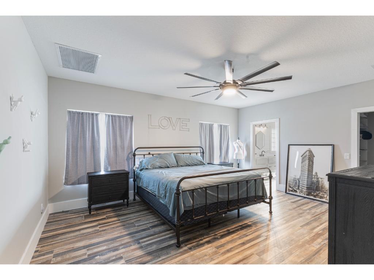
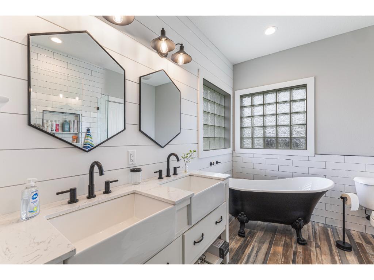
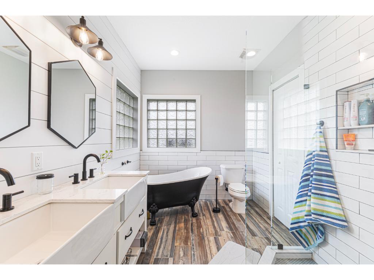
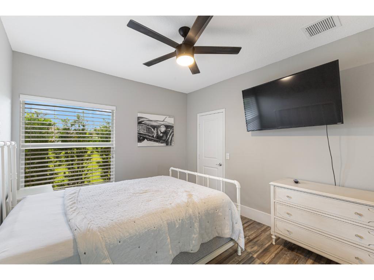
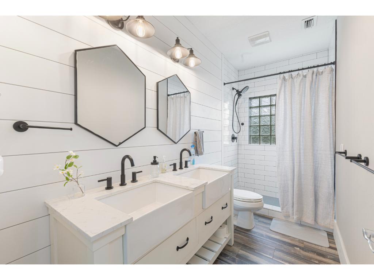
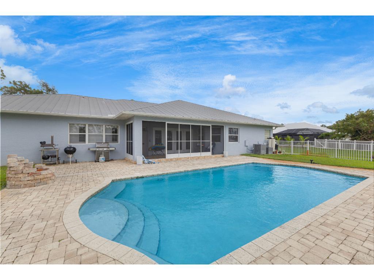
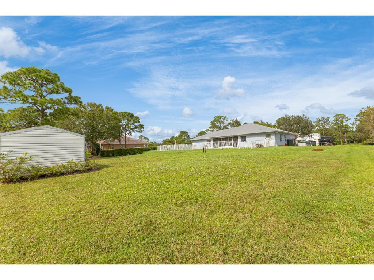
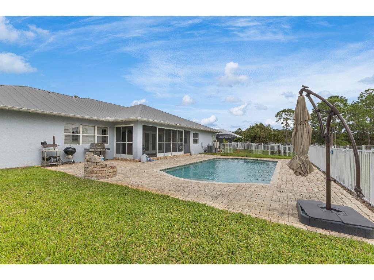
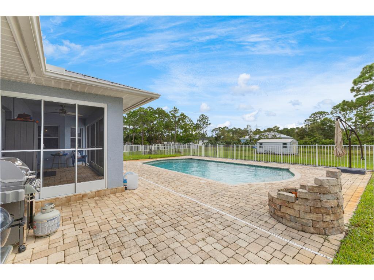
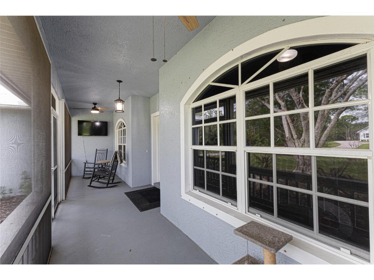
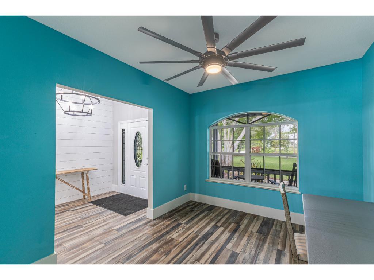
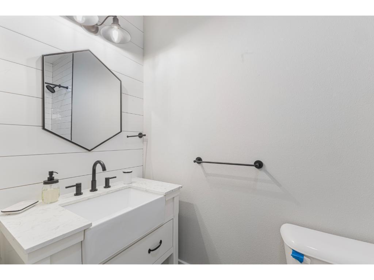
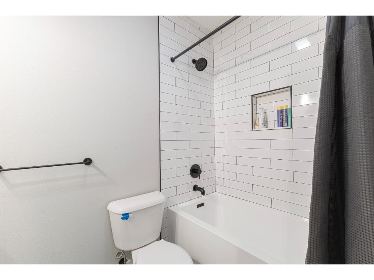
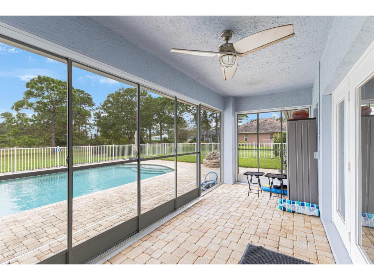
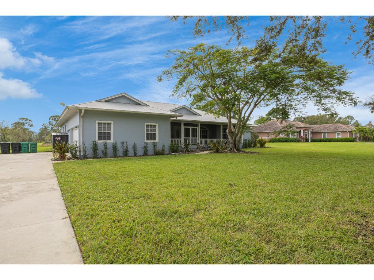
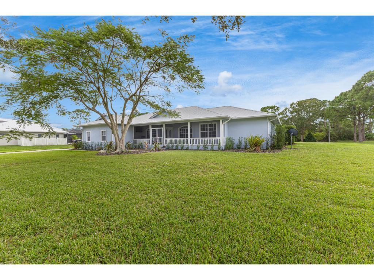
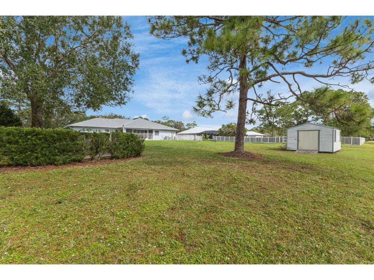
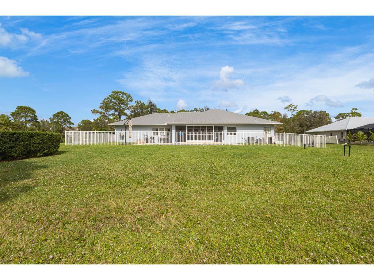
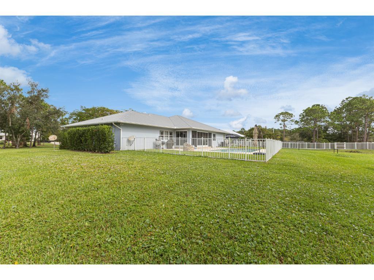
Welcome to your dream sanctuary at 10611 Pine Needle Drive in Fort Pierce, FL! Nestled in the hidden gem neighborhood of Pine Hollow, this magnificently remodeled 4-bedroom plus den/office, 3-bathroom pool home offers the ultimate blend of high-end design, privacy, and space. Situated on over an acre of lush land with no HOA, this concrete block property is a rare find designed for effortless modern living. Inside, the home has been completely remodeled from top to bottom, showcasing gorgeous imported Italian plank tile and designer fixtures. The chef's kitchen serves as a stunning centerpiece, featuring custom high-end appliances and a massive central island crafted from a single slab of quartz with absolutely no seams. The flexible split floor plan ensures privacy, highlighted by a luxurious master suite with a brand-new en-suite bath complete with dual sinks, an attractive standalone soaking tub, and a custom-tiled shower with a diamond-coated glass enclosure offering a lifetime warranty. For ultimate peace of mind, the property is fully equipped with a durable metal roof, complete hurricane protection for the entire home, and an automatic standby Generac generator. Outdoor living is equally impressive, featuring front and rear screened lanais with a northern exposure that captures gorgeous country views and cool breezes over the private pool. The expansive, over-acre lot includes an invisible pet fence and ample room to park a large boat, RV, or trailer. Located on a quiet county-maintained paved road, the secluded Pine Hollow neighborhood features only two dead-end streets and showcases true pride of ownership with custom homes and plenty of space between neighbors. You will enjoy the tranquility of country views while remaining just a short drive from shopping, great local dining, world-class fishing, idyllic local beaches, and easy access to both the Florida Turnpike and I-95. Discover a property where owners rarely want to leave and schedule your private tour today! (Note: Room sizes are approximate and subject to error.)
Location of 10611 Pine Needle Drive

Map showing 10611 Pine Needle Drive, Fort Pierce, FL 34945 $769,900
See more listings in Fort Pierce

10611 Pine Needle Drive property details

Interior

Bedrooms & Bathrooms

  • Bedrooms: 4
  • Bathrooms: 3
  • Full Bathrooms: 3
  • Main Level Bedrooms: 4
  • Main Level Bathrooms: 3

Appliances

  • Included: Dryer, Dishwasher, Electric Water Heater, Disposal, Microwave, Range, Refrigerator, Water Heater, Washer
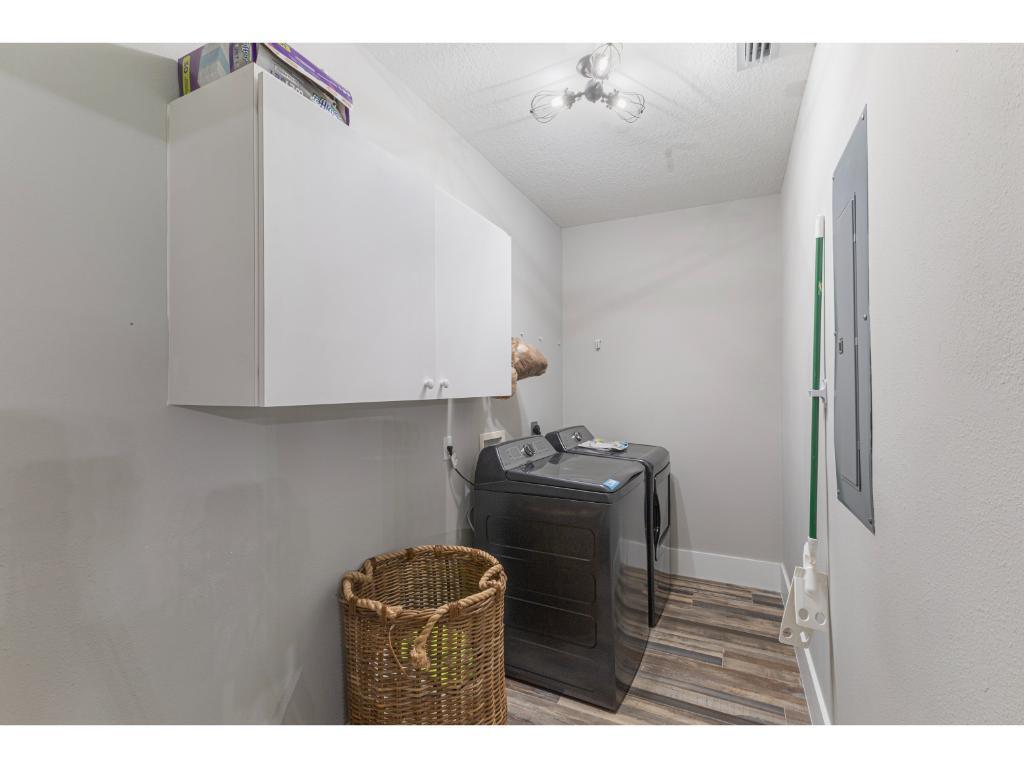
  • Laundry: Inside, Laundry Room

Heating

  • Heating: Central, Electric

Cooling

  • Cooling: Central Air, Ceiling Fan(s), Electric

Features

  • Interior Features: Entrance Foyer, Kitchen Island, Soaking Tub, Walk-In Closet(s)
  • Flooring: Tile
  • Fireplace: No

Interior Area

  • Total Living Area: 2551
  • Source: Public Records

Video & Virtual Tour

Rooms & Dimensions

Living Room

  • Level: First
  • Dimensions: 18 X 16

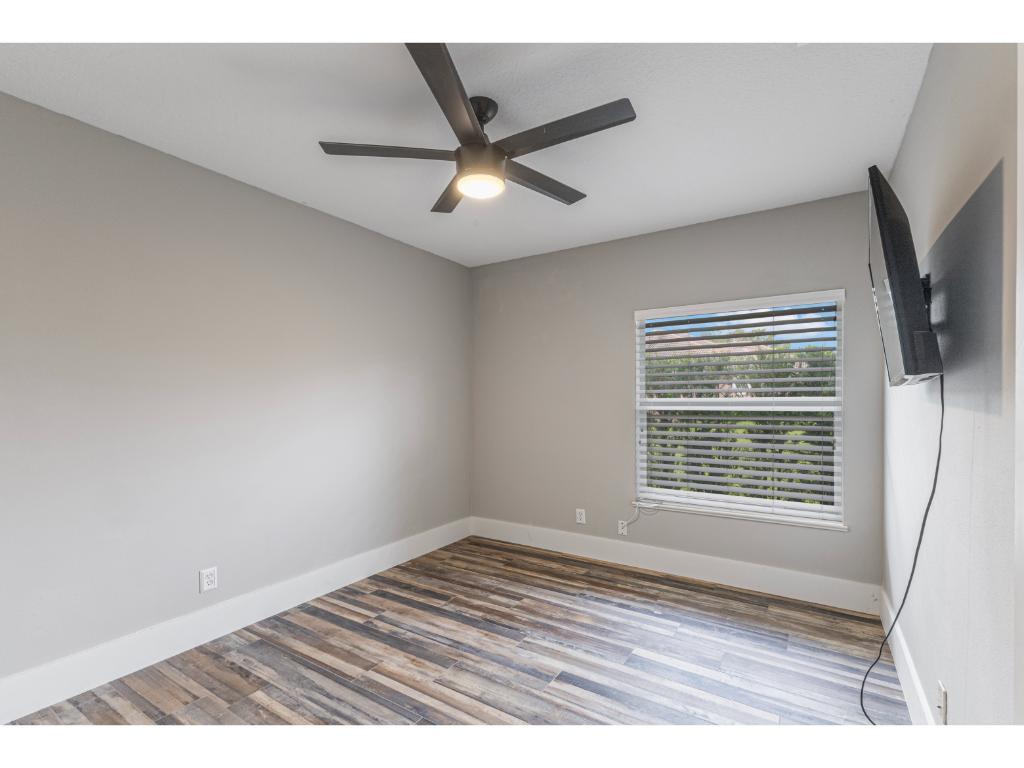
PrimaryBedroom

  • Level: First
  • Dimensions: 17 X 13

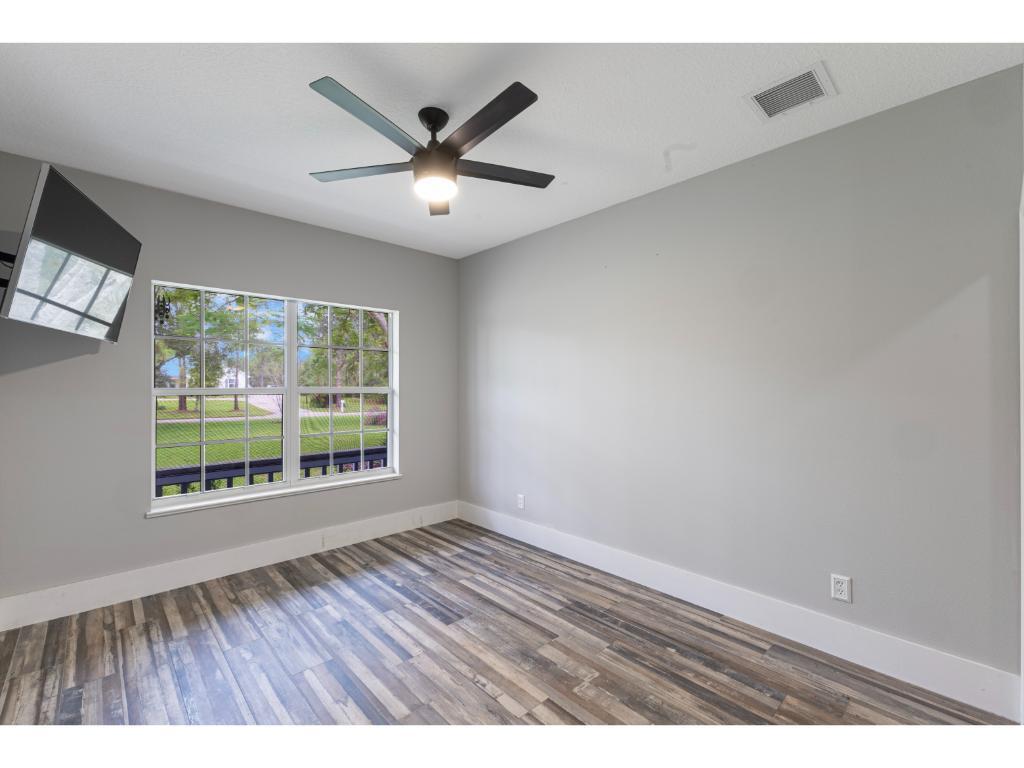
Bedroom 2

  • Level: First
  • Dimensions: 11 X 10

Den

  • Level: First
  • Dimensions: 11 X 10

Utility Room

  • Level: First
  • Dimensions: 11 X 5

Bedroom 3

  • Level: First
  • Dimensions: 11 X 10

Den

  • Level: First
  • Dimensions: 11 X 10

PrimaryBedroom

  • Level: First
  • Dimensions: 17 X 13

Den

  • Level: First
  • Dimensions: 11 X 10

Bedroom 4

  • Level: First
  • Dimensions: 12 X 10

Living Room

  • Level: First
  • Dimensions: 18 X 16

Kitchen

  • Level: First
  • Dimensions: 19 X 13

Den

  • Level: First
  • Dimensions: 11 X 10

Living Room

  • Level: First
  • Dimensions: 18 X 16

PrimaryBedroom

  • Level: First
  • Dimensions: 17 X 13

Bedroom 2

  • Level: First
  • Dimensions: 11 X 10

Bedroom 2

  • Level: First
  • Dimensions: 11 X 10

Living Room

  • Level: First
  • Dimensions: 18 X 16

Kitchen

  • Level: First
  • Dimensions: 19 X 13

Den

  • Level: First
  • Dimensions: 11 X 10

Bedroom 3

  • Level: First
  • Dimensions: 11 X 10

Kitchen

  • Level: First
  • Dimensions: 19 X 13

PrimaryBedroom

  • Level: First
  • Dimensions: 17 X 13

Utility Room

  • Level: First
  • Dimensions: 11 X 5

Living Room

  • Level: First
  • Dimensions: 18 X 16

Bedroom 3

  • Level: First
  • Dimensions: 11 X 10

PrimaryBedroom

  • Level: First
  • Dimensions: 17 X 13

Den

  • Level: First
  • Dimensions: 11 X 10

Den

  • Level: First
  • Dimensions: 11 X 10

Bedroom 2

  • Level: First
  • Dimensions: 11 X 10

Bedroom 3

  • Level: First
  • Dimensions: 11 X 10

Utility Room

  • Level: First
  • Dimensions: 11 X 5

Bedroom 3

  • Level: First
  • Dimensions: 11 X 10

Bedroom 2

  • Level: First
  • Dimensions: 11 X 10

Utility Room

  • Level: First
  • Dimensions: 11 X 5

Kitchen

  • Level: First
  • Dimensions: 19 X 13

Utility Room

  • Level: First
  • Dimensions: 11 X 5

Kitchen

  • Level: First
  • Dimensions: 19 X 13

Bedroom 4

  • Level: First
  • Dimensions: 12 X 10

Bedroom 3

  • Level: First
  • Dimensions: 11 X 10

Bedroom 2

  • Level: First
  • Dimensions: 11 X 10

Kitchen

  • Level: First
  • Dimensions: 19 X 13

Living Room

  • Level: First
  • Dimensions: 18 X 16

Bedroom 4

  • Level: First
  • Dimensions: 12 X 10

PrimaryBedroom

  • Level: First
  • Dimensions: 17 X 13

Bedroom 3

  • Level: First
  • Dimensions: 11 X 10

Utility Room

  • Level: First
  • Dimensions: 11 X 5

Bedroom 2

  • Level: First
  • Dimensions: 11 X 10

Bedroom 3

  • Level: First
  • Dimensions: 11 X 10

Kitchen

  • Level: First
  • Dimensions: 19 X 13

Utility Room

  • Level: First
  • Dimensions: 11 X 5

Bedroom 4

  • Level: First
  • Dimensions: 12 X 10

PrimaryBedroom

  • Level: First
  • Dimensions: 17 X 13

Bedroom 4

  • Level: First
  • Dimensions: 12 X 10

Bedroom 3

  • Level: First
  • Dimensions: 11 X 10

Utility Room

  • Level: First
  • Dimensions: 11 X 5

Bedroom 2

  • Level: First
  • Dimensions: 11 X 10

Living Room

  • Level: First
  • Dimensions: 18 X 16

Den

  • Level: First
  • Dimensions: 11 X 10

Bedroom 4

  • Level: First
  • Dimensions: 12 X 10

Kitchen

  • Level: First
  • Dimensions: 19 X 13

Utility Room

  • Level: First
  • Dimensions: 11 X 5

Bedroom 2

  • Level: First
  • Dimensions: 11 X 10

Bedroom 4

  • Level: First
  • Dimensions: 12 X 10

PrimaryBedroom

  • Level: First
  • Dimensions: 17 X 13

Living Room

  • Level: First
  • Dimensions: 18 X 16

Kitchen

  • Level: First
  • Dimensions: 19 X 13

Bedroom 4

  • Level: First
  • Dimensions: 12 X 10

Living Room

  • Level: First
  • Dimensions: 18 X 16

Bedroom 4

  • Level: First
  • Dimensions: 12 X 10

Den

  • Level: First
  • Dimensions: 11 X 10

PrimaryBedroom

  • Level: First
  • Dimensions: 17 X 13

Property

Features

  • Patio & Porch: Porch, Patio, Screened
  • Has Private Pool: Yes
  • Pool Features: Private
  • Has Spa: No
  • Horses: No

View

  • Has View: Yes
  • View: Pool

Lot

  • Acres: 1.01
  • Dimensions: 159x277

Accessibility

  • Levels: One
  • Stories: 1

Parking

  • Garage: Yes
  • Total Spaces: 2
  • Covered Spaces: 2
  • Parking Features: Attached, Concrete, Driveway, Garage
  • Carport: No
  • Open Parking: No
  • Open Parking Spaces: 6

Waterfront

  • Has Waterfront: No

Basement

  • Basement: No

Mobile Home

  • Mobile Home Remains: No
  • Units: Feet

Construction

Type & Style

  • Home Type: Residential
  • Architectural Style: Ranch
  • Property Sub Type: Single Family Residence
  • Structure Type: House

Materials

  • Construction Materials: Block
  • Foundation: Slab
  • Roof: Metal

Builder / Condition

  • Year Built: 2004
  • New Construction: No

Building

  • Building Area Total: 3449
  • Building Area Source: Public Records
  • Building Exposure: North

Utilities & Green Energy

Utilities

  • Electric on Property: No
  • Water: Well
  • Sewer: Septic Tank
  • Utilities: Electricity Connected
  • Road Surface Type: Asphalt

Green Energy

  • Energy Efficient: No

Community & HOA

Community

HOA

  • Has HOA: No
  • Senior Community: No

Pets

  • Pets Allowed: Cats OK, Dogs OK, Yes

Location

  • Longitude: -80.433258
  • Latitude: 27.415164
  • Directions: Orange Avenue Just West of I-95 to S. Kings Hwy, South to Picos Road, West to S. FFA Rd, South to Pine Needle Drive

Land Lease

  • Land Lease: No

Tax, Financial & Listing Details

Listing Details

  • List Price: $769,900
  • Price Per Square Foot: $301.80
  • Date on Market:
  • Listing Terms: Cash, Conventional
  • Home Warranty: No
  • Rent Control: No
  • Status: Active

MLS Details

  • MLS: Beaches
  • Listing ID: B26069694

Tax Details

  • Tax Assessed Value: 257611
  • Annual Tax Amount: $4,651.63
  • Tax Year: 2025
  • Tax Legal Description: PINE HOLLOW-UNIT TWO- LOT 24 (1.007 AC) (OR 3953-2910)
  • Universal Property ID: US-12111-N-232180200260002-R-N

Price history for 10611 Pine Needle Drive

DateEventPriceSource
listed (Active)$850,000Beaches #B26069694Source
price changed$799,900Beaches #B26069694Source
price changed$789,900Beaches #B26069694Source
price changed$779,900Beaches #B26069694Source
price changed$769,900Beaches #B26069694Source

Ask a question about 10611 Pine Needle Drive

Hi there — ask anything about this property or the area and the team will get right back to you.

Last checked Source: BeachesMLS# B26069694

Local real estate advisory services provided by agent with Heidi Fuchs | Coldwell Banker

Listed by Christopher B Young with Dale Sorensen Real Estate Inc.

All listings featuring the BMLS logo are provided by Beaches MLS, Inc. This information is not verified for authenticity or accuracy and is not guaranteed. Copyright 2026 Beaches Multiple Listing Service, Inc. Information is provided exclusively for consumers' personal, non-commercial use and may not be used for any purpose other than to identify prospective properties consumers may be interested in purchasing. The listing broker's offer of compensation is made to participants of BeachesMLS, where the listing is filed, as well as participants of MLSs participating in MLSAdvantage or a data share with BeachesMLS.

You agree to Heidi Fuchs | Coldwell Banker Terms of Use and Privacy Policy. By choosing to contact a property, you also agree that Heidi Fuchs | Coldwell Banker and its associates may call, text, or email you regarding any inquiries or activities you submit through our website. This may involve the use of automated means and prerecorded or artificial voices.

Listings near 10611 Pine Needle Drive