Price cut: $300K (11/5)
$5,500,000

1212 E Lake Drive, Fort Lauderdale, FL 33316

5beds
5.5baths5 full baths + 1 half bath
5,917sqft
Quick facts
Single Family Residence 189 Days on Market Built in 2005 $929.53/sqft

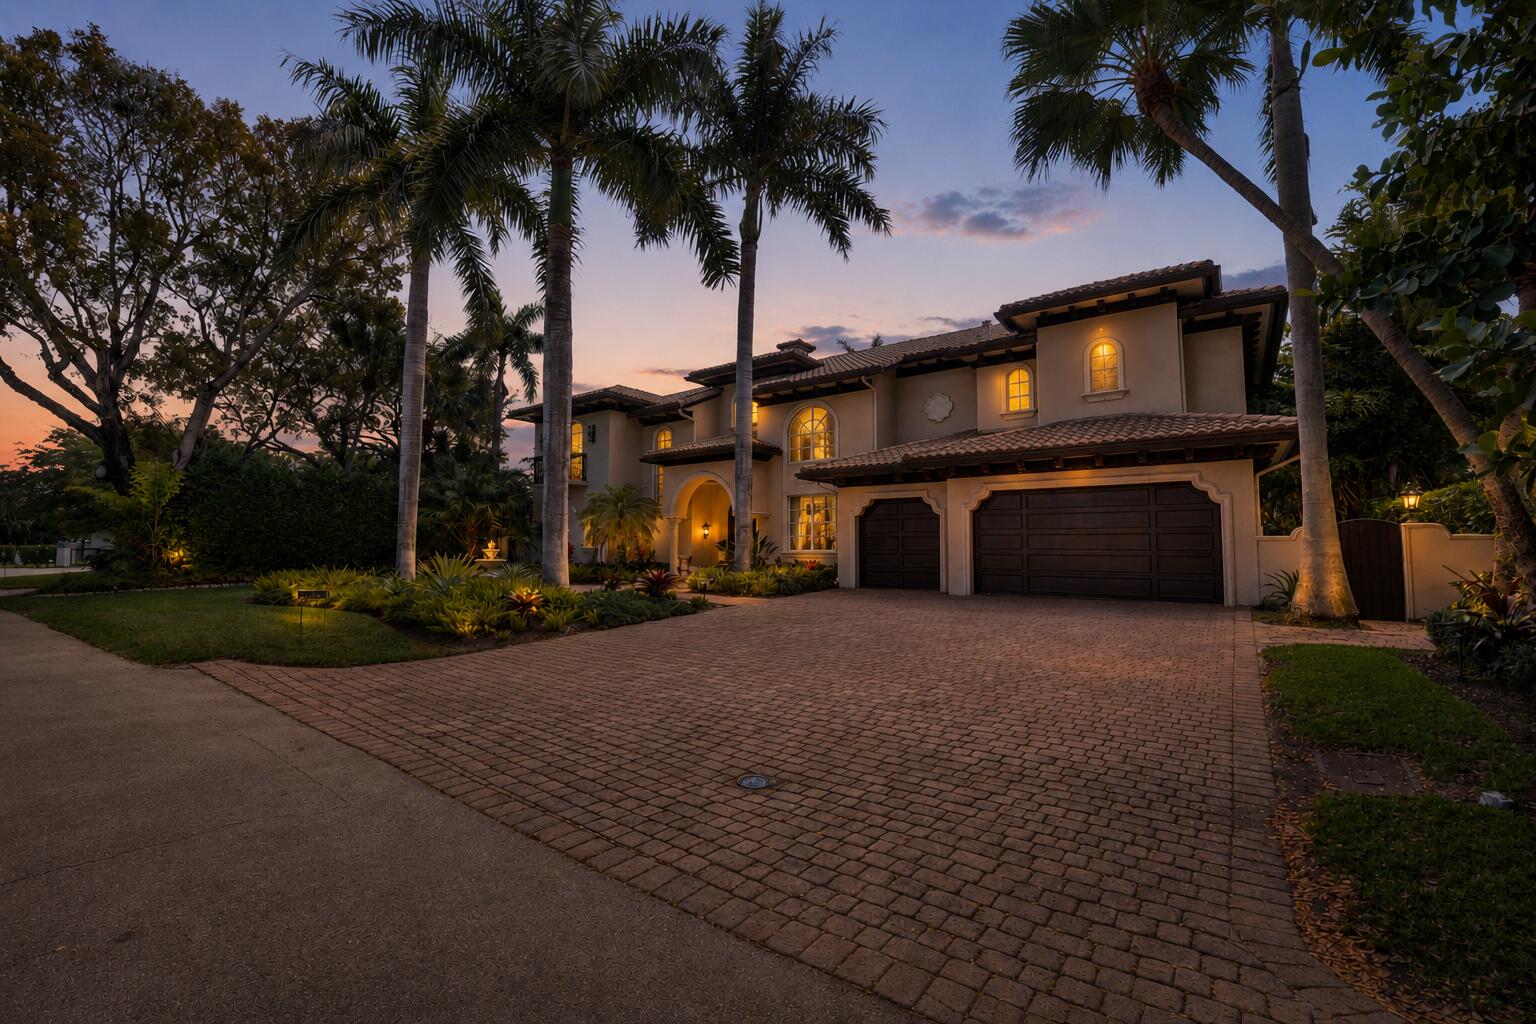
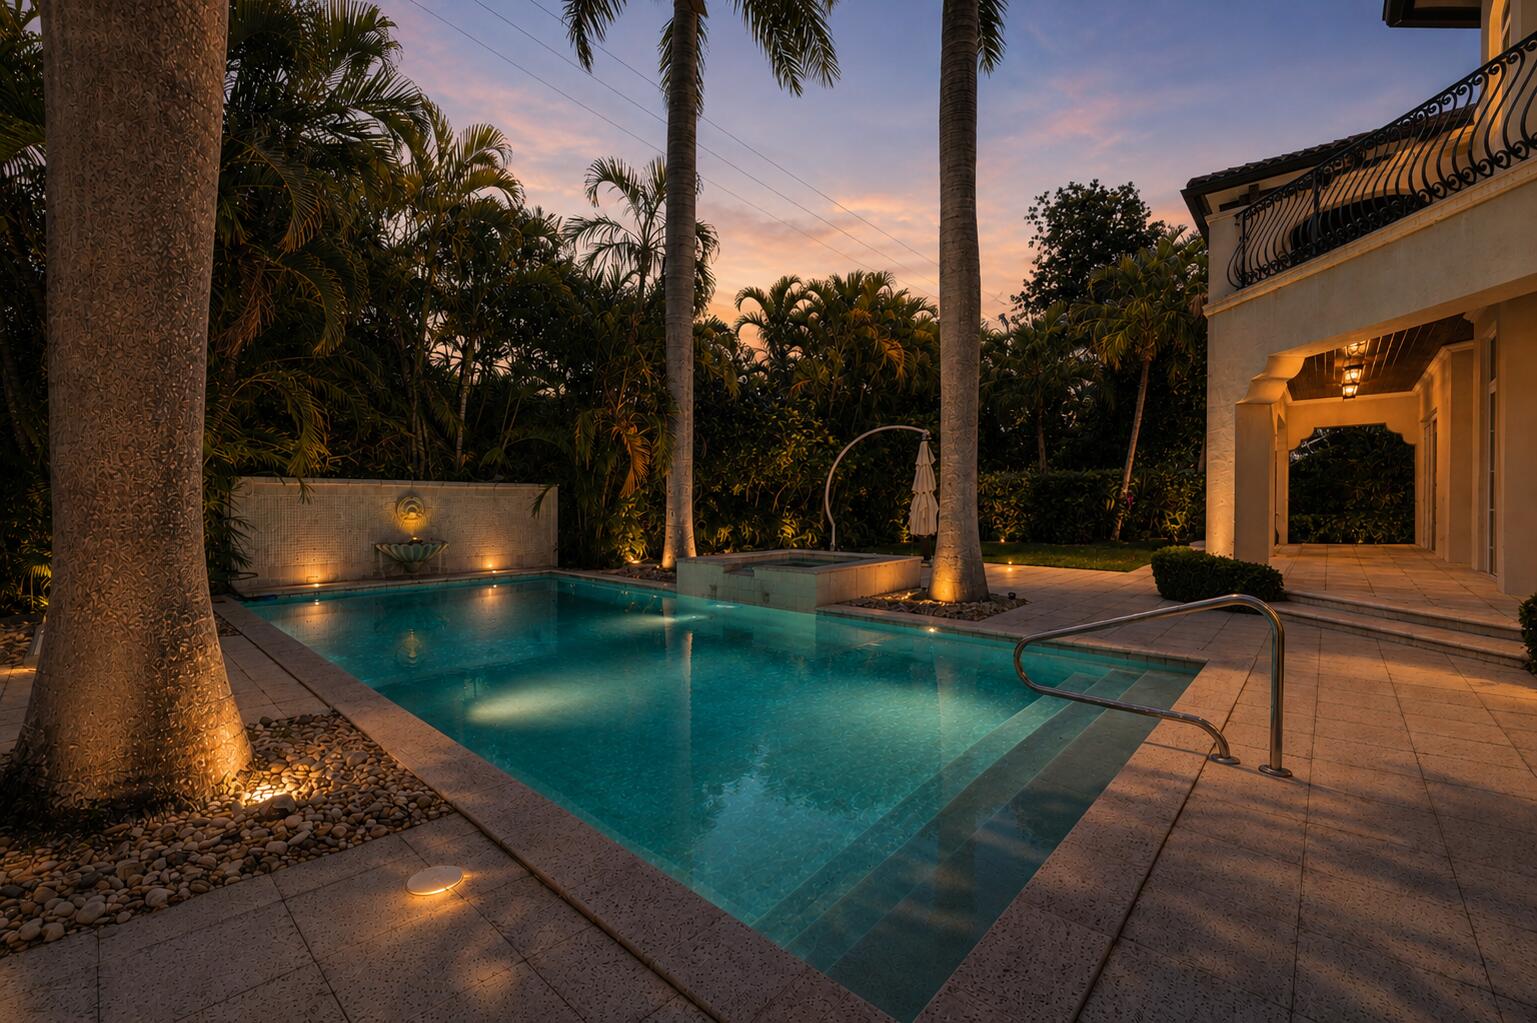
A Rare Offering in Harbor Beach - Designed for the Most Mediterranean Buyer Exquisite 6,200+ Sq. Ft. Curb appeal welcomes you into a residence defined by fabulous detail and uncompromising quality throughout. From tray and volume ceilings to custom woodwork and a stunning designer fireplace, every element reflects refined craftsmanship and timeless elegance. The grand primary suite spans over 1,500 square feet, featuring a private office and a serene sitting room, creating a true sanctuary within the home. Outdoors, experience a tropical resort-style pool area complete with a dining gazebo, ideal for elevated entertaining or tranquil relaxation. This exceptional property also includes access to a private marina to rent 25-120-foot boat slip and exclusive beach club privileges.

Location of 1212 E Lake Drive

Map showing 1212 E Lake Drive, Fort Lauderdale, FL 33316 $5,500,000
See more listings in Fort Lauderdale

1212 E Lake Drive property details

Interior

Bedrooms & Bathrooms

  • Bedrooms: 5
  • Bathrooms: 6
  • Full Bathrooms: 5
  • Main Level Bedrooms: 2
  • Main Level Bathrooms: 3

Appliances

  • Included: Dryer, Dishwasher, Electric Range, Electric Water Heater, Freezer, Disposal, Ice Maker, Microwave, Oven, Water Softener, Water Heater, Water Purifier, Washer
  • Laundry: Lower Level, Laundry Room

Heating

  • Heating: Central

Cooling

  • Cooling: Attic Fan, Central Air, Ceiling Fan(s), Electric

Features

  • Interior Features: Bidet, High Ceilings, Kitchen Island, Pantry, Storage, Walk-In Closet(s)
  • Flooring: Carpet, Tile
  • Fireplace: No

Interior Area

  • Total Living Area: 5917
  • Source: Public Records

Video & Virtual Tour

Rooms & Dimensions

Living Room

  • Level: Unknown

Kitchen

  • Level: Unknown

PrimaryBedroom

  • Level: Unknown

Kitchen

  • Level: Unknown

PrimaryBedroom

  • Level: Unknown

Living Room

  • Level: Unknown

PrimaryBedroom

  • Level: Unknown

Kitchen

  • Level: Unknown

Kitchen

  • Level: Unknown

PrimaryBedroom

  • Level: Unknown

Kitchen

  • Level: Unknown

Kitchen

  • Level: Unknown

PrimaryBedroom

  • Level: Unknown

Kitchen

  • Level: Unknown

Living Room

  • Level: Unknown

Living Room

  • Level: Unknown

Kitchen

  • Level: Unknown

PrimaryBedroom

  • Level: Unknown

Kitchen

  • Level: Unknown

Living Room

  • Level: Unknown

Kitchen

  • Level: Unknown

Kitchen

  • Level: Unknown

PrimaryBedroom

  • Level: Unknown

Kitchen

  • Level: Unknown

Kitchen

  • Level: Unknown

Living Room

  • Level: Unknown

PrimaryBedroom

  • Level: Unknown

Living Room

  • Level: Unknown

Kitchen

  • Level: Unknown

PrimaryBedroom

  • Level: Unknown

PrimaryBedroom

  • Level: Unknown

Living Room

  • Level: Unknown

PrimaryBedroom

  • Level: Unknown

PrimaryBedroom

  • Level: Unknown

Kitchen

  • Level: Unknown

PrimaryBedroom

  • Level: Unknown

Living Room

  • Level: Unknown

Kitchen

  • Level: Unknown

Living Room

  • Level: Unknown

Kitchen

  • Level: Unknown

PrimaryBedroom

  • Level: Unknown

Living Room

  • Level: Unknown

PrimaryBedroom

  • Level: Unknown

Living Room

  • Level: Unknown

Living Room

  • Level: Unknown

Living Room

  • Level: Unknown

PrimaryBedroom

  • Level: Unknown

Living Room

  • Level: Unknown

Kitchen

  • Level: Unknown

PrimaryBedroom

  • Level: Unknown

PrimaryBedroom

  • Level: Unknown

Kitchen

  • Level: Unknown

Living Room

  • Level: Unknown

PrimaryBedroom

  • Level: Unknown

Living Room

  • Level: Unknown

PrimaryBedroom

  • Level: Unknown

Living Room

  • Level: Unknown

PrimaryBedroom

  • Level: Unknown

Living Room

  • Level: Unknown

PrimaryBedroom

  • Level: Unknown

Kitchen

  • Level: Unknown

Living Room

  • Level: Unknown

PrimaryBedroom

  • Level: Unknown

Living Room

  • Level: Unknown

Kitchen

  • Level: Unknown

Kitchen

  • Level: Unknown

Kitchen

  • Level: Unknown

Living Room

  • Level: Unknown

Living Room

  • Level: Unknown

Property

Features

  • Exterior Features: Balcony, Courtyard, Uncovered Courtyard
  • Patio & Porch: Covered, Deck, Patio, Porch, Terrace
  • Security Features: Gated Community
  • Has Private Pool: Yes
  • Pool Features: Heated, In Ground, Pool/Spa Combo, Private
  • Has Spa: Yes
  • Spa Features: Heated, In Ground
  • Fencing: Privacy
  • Horses: No

View

  • Has View: No

Lot

  • Acres: 0.3
  • Features: Cul-De-Sac

Accessibility

  • Levels: Two
  • Entry Level: 1
  • Entry Location: Main Front Door
  • Stories: 2
  • Accessibility Features: Therapeutic Whirlpool

Parking

  • Garage: Yes
  • Total Spaces: 3
  • Covered Spaces: 3
  • Parking Features: Attached, Boat, Driveway, Garage, Golf Cart Garage, Garage Door Opener, Paver Block
  • Carport: No
  • Open Parking: No

Waterfront

  • Has Waterfront: No
  • Waterfront Features: Ocean Access

Basement

  • Basement: No

Mobile Home

  • Mobile Home Remains: No
  • Units: Feet

Construction

Type & Style

  • Home Type: Residential
  • Architectural Style: Mediterranean
  • Property Sub Type: Single Family Residence
  • Structure Type: House

Materials

  • Construction Materials: Block, Concrete
  • Roof: Spanish Tile

Builder / Condition

  • Year Built: 2005
  • New Construction: No

Building

  • Building Area Total: 7637
  • Building Area Source: Public Records
  • Building Exposure: West

Utilities & Green Energy

Utilities

  • Electric on Property: No
  • Electric: 440 Volts
  • Water: Public
  • Sewer: Public Sewer
  • Utilities: Cable Available, Electricity Available, Natural Gas Available, Propane, Water Available
  • Road Surface Type: Asphalt

Green Energy

  • Energy Efficient: No

Community & HOA

Community

HOA

  • Has HOA: No
  • Senior Community: No

Pets

  • Pets Allowed: Yes

Location

  • Longitude: -80.108519
  • Latitude: 26.10769

Land Lease

  • Land Lease: No

School

Elementary

Middle or Junior

Highschool

Tax, Financial & Listing Details

Listing Details

  • List Price: $5,500,000
  • Price Per Square Foot: $929.53
  • Date on Market:
  • Listing Terms: Cash, Conventional
  • Furnished: Unfurnished
  • Home Warranty: No
  • Rent Control: No
  • Status: Active

MLS Details

  • MLS: Beaches
  • Listing ID: B26029395

Tax Details

  • Tax Assessed Value: 3611010
  • Annual Tax Amount: $70,642.08
  • Tax Year: 2025
  • Tax Legal Description: HARBOR BEACH UNIT 1 RESUB 19-10 B THAT PT OF BLK 3 F/P/A LOT 13 BLK 3 HARBOR BEACH UNIT 1
  • Universal Property ID: US-12011-N-504213010500-R-N

Price history for 1212 E Lake Drive

DateEventPriceSource
listed (Active)$6,200,000Beaches #B26029395Source
price changed$6,175,000Beaches #B26029395Source
price changed$6,150,000Beaches #B26029395Source
price changed$5,950,000Beaches #B26029395Source
price changed$5,800,000Beaches #B26029395Source
price changed$5,500,000Beaches #B26029395Source

Ask a question about 1212 E Lake Drive

Hi there — ask anything about this property or the area and the team will get right back to you.

Last checked Source: BeachesMLS# B26029395

Local real estate advisory services provided by agent with Heidi Fuchs | Coldwell Banker

Listed by Serge Payer with S & B Realty

All listings featuring the BMLS logo are provided by Beaches MLS, Inc. This information is not verified for authenticity or accuracy and is not guaranteed. Copyright 2026 Beaches Multiple Listing Service, Inc. Information is provided exclusively for consumers' personal, non-commercial use and may not be used for any purpose other than to identify prospective properties consumers may be interested in purchasing. The listing broker's offer of compensation is made to participants of BeachesMLS, where the listing is filed, as well as participants of MLSs participating in MLSAdvantage or a data share with BeachesMLS.

You agree to Heidi Fuchs | Coldwell Banker Terms of Use and Privacy Policy. By choosing to contact a property, you also agree that Heidi Fuchs | Coldwell Banker and its associates may call, text, or email you regarding any inquiries or activities you submit through our website. This may involve the use of automated means and prerecorded or artificial voices.

Listings near 1212 E Lake Drive