
Price cut: $15K (11/10)
$1,260,000

1123 Ne 12th Avenue A, Fort Lauderdale, FL 33304

3beds
3.5baths3 full baths + 1 half bath
2,316sqft
Quick facts
Townhouse 11 Days on Market Built in 2023 $544.04/sqft

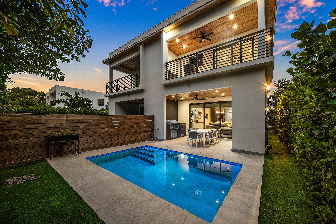
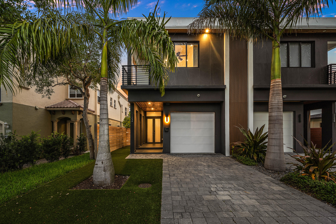
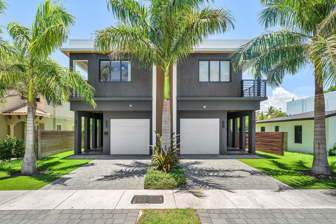
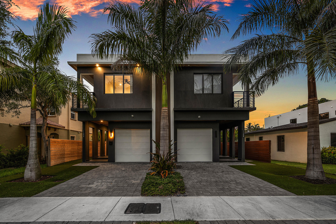
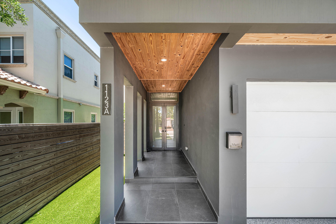
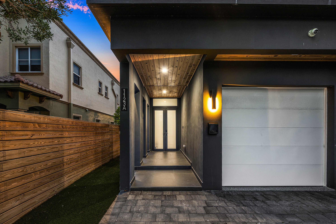
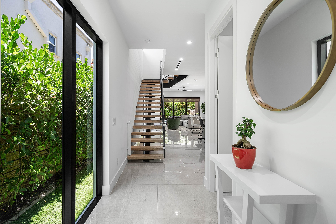
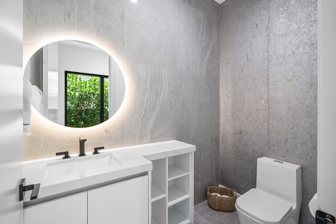
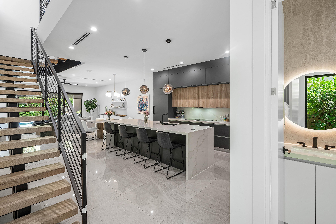
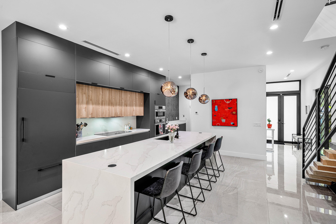
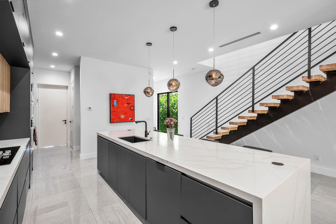
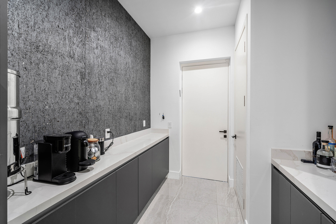
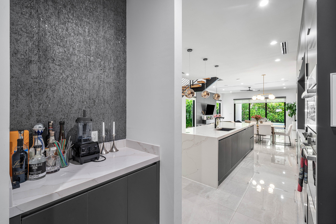
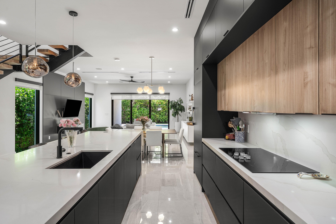
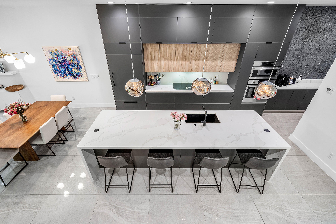
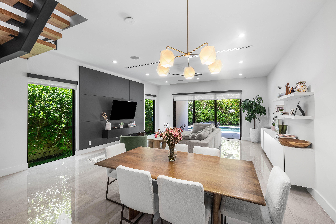
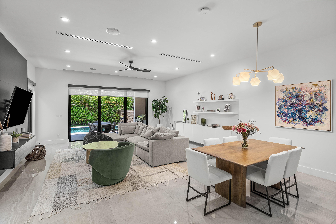
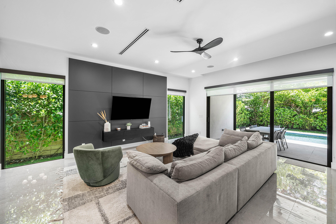
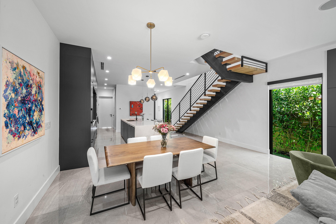
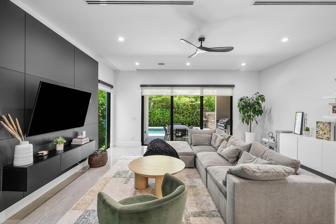
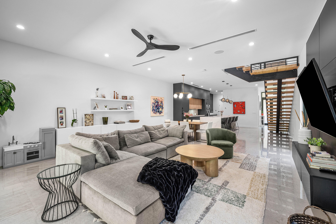
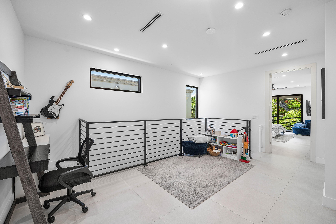
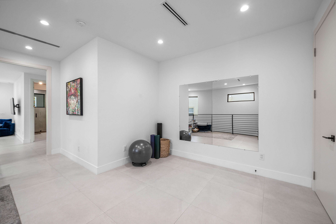
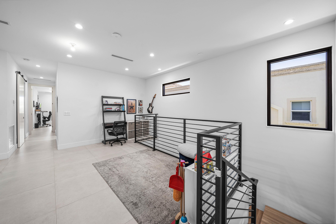
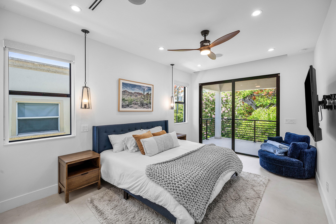
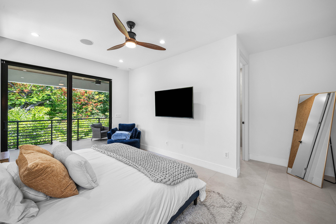
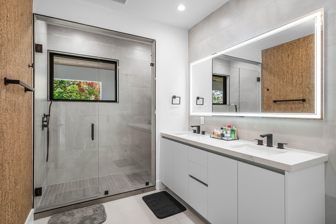
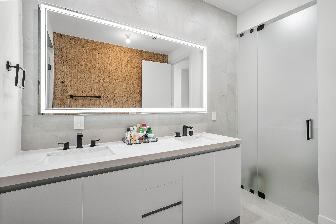
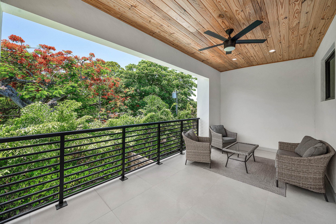
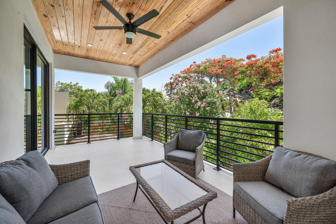
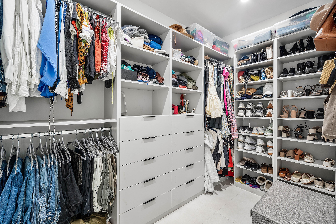
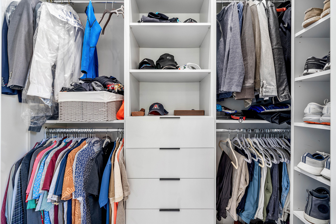
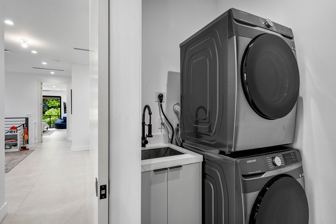
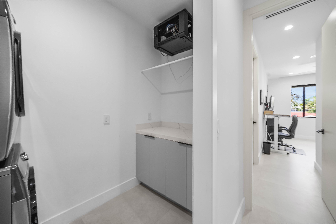
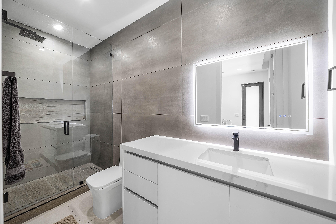
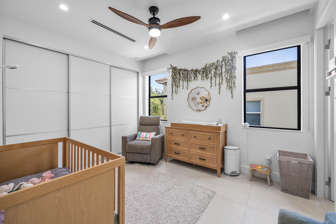
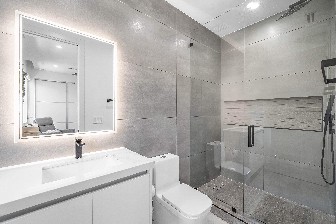
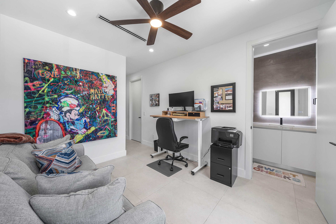
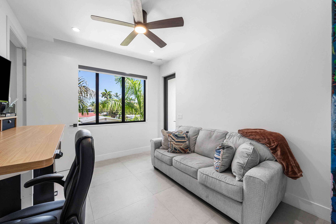
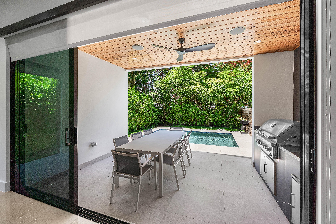
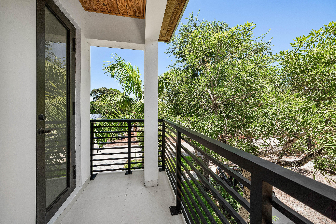
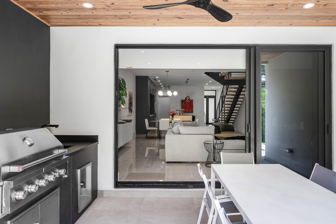
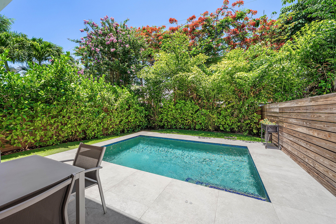
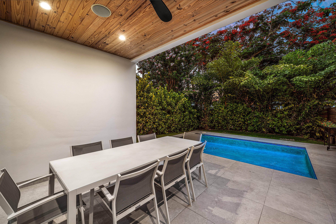
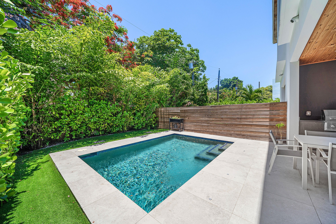
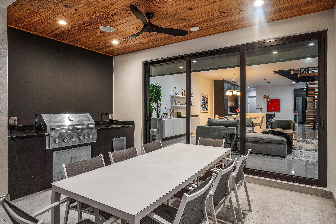
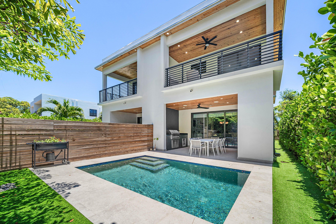
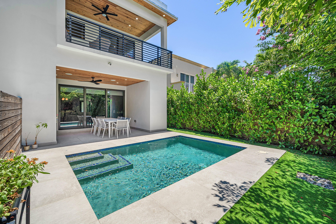
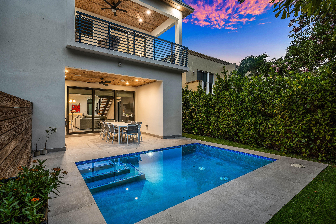
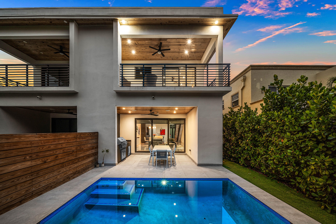
Motivated Seller! NO HOA! Built in 2023 and impeccably upgraded throughout, this move-in-ready contemporary townhome in the highly desirable Lake Ridge neighborhood offers the perfect blend of luxury, style, and convenience. Just minutes from Las Olas Boulevard and Downtown Fort Lauderdale, this stunning residence features 3 bedrooms, a spacious loft, 3.5 bathrooms, a private saltwater pool, and an epoxied one-car garage equipped with an electric vehicle charging outlet. Designed for both everyday living and entertaining, the chef's kitchen showcases a full Bosch appliance package, waterfall-edge stone countertops, abundant cabinetry, and sleek modern finishes. The sun-filled living area is enhanced by custom built-in wall units and expansive impact glass that fills the home with natural light. Step outside to your private backyard retreat featuring a covered patio with a tongue-and-groove wood ceiling, summer kitchen, saltwater pool, and low-maintenance turf landscaping. Upstairs, a versatile loft provides additional living space, while the dedicated laundry room includes a utility sink for added convenience. The spacious primary suite offers a private terrace overlooking the pool, dual walk-in closets, and a spa-inspired ambiance. Two additional bedrooms provide generous closet space and en-suite access. Additional highlights include full impact windows and doors, large sized porcelain tile flooring throughout, linear A/C diffusers, linear shower drains, tankless water heater, designer wallpaper, premium custom window treatments, surround sound system, security camera system, and a dramatic staircase that serves as the home's architectural centerpiece. Natural gas is available on the street, offering future installation potential. A rare opportunity to own a nearly new, designer-finished home in one of Fort Lauderdale's most sought-after locations. DISCLAIMER: Written & verbal information provided including but not limited to prices, measurements, square footage's, lot sizes, calculations & statistics have been obtained & conveyed from third-parties such as the applicable MLS, public records & other sources. All information including that produced by the Seller or Listing Broker/agent are subject to errors, omissions or changes without notice & should be independently verified by any prospect for the purchase of a Property. The Seller & Listing Broker/agent expressly disclaim any warranty or representation regarding all information. Prospective purchasers' use of this or any written & verbal information is acknowledgement of this disclaimer & that Prospects shall perform their own due diligence.

Location of 1123 Ne 12th Avenue A

Map showing 1123 Ne 12th Avenue A, Fort Lauderdale, FL 33304 $1,260,000
See more listings in Fort Lauderdale

1123 Ne 12th Avenue A property details

Interior

Bedrooms & Bathrooms

  • Bedrooms: 3
  • Bathrooms: 4
  • Full Bathrooms: 3
  • Main Level Bathrooms: 1

Appliances

  • Included: Dryer, Dishwasher, Electric Range, Free-Standing Freezer, Freezer, Ice Maker, Microwave, Oven, Refrigerator, Tankless Water Heater, Vented Exhaust Fan, Water Heater, Washer
  • Laundry: Inside, Sink, Upper Level

Heating

  • Heating: Central, Zoned

Cooling

  • Cooling: Central Air, Ceiling Fan(s), Zoned

Features

  • Interior Features: Entrance Foyer, Eat-in Kitchen, High Ceilings, Kitchen Island, Pantry, Bar, Walk-In Closet(s)
  • Window Features: Blinds, Storm Window(s)
  • Flooring: Tile
  • Fireplace: No

Interior Area

  • Total Living Area: 2316
  • Source: Plans

Video & Virtual Tour

Rooms & Dimensions

Living Room

  • Level: Unknown

Kitchen

  • Level: Unknown

Living Room

  • Level: Unknown

Living Room

  • Level: Unknown

Kitchen

  • Level: Unknown

Kitchen

  • Level: Unknown

Kitchen

  • Level: Unknown

PrimaryBedroom

  • Level: Unknown

Kitchen

  • Level: Unknown

Kitchen

  • Level: Unknown

PrimaryBedroom

  • Level: Unknown

Kitchen

  • Level: Unknown

Living Room

  • Level: Unknown

PrimaryBedroom

  • Level: Unknown

Kitchen

  • Level: Unknown

Living Room

  • Level: Unknown

PrimaryBedroom

  • Level: Unknown

PrimaryBedroom

  • Level: Unknown

PrimaryBedroom

  • Level: Unknown

Living Room

  • Level: Unknown

Living Room

  • Level: Unknown

Living Room

  • Level: Unknown

Kitchen

  • Level: Unknown

Living Room

  • Level: Unknown

Living Room

  • Level: Unknown

PrimaryBedroom

  • Level: Unknown

Living Room

  • Level: Unknown

Kitchen

  • Level: Unknown

PrimaryBedroom

  • Level: Unknown

Living Room

  • Level: Unknown

PrimaryBedroom

  • Level: Unknown

Kitchen

  • Level: Unknown

Living Room

  • Level: Unknown

PrimaryBedroom

  • Level: Unknown

Living Room

  • Level: Unknown

PrimaryBedroom

  • Level: Unknown

Kitchen

  • Level: Unknown

PrimaryBedroom

  • Level: Unknown

PrimaryBedroom

  • Level: Unknown

PrimaryBedroom

  • Level: Unknown

Kitchen

  • Level: Unknown

Living Room

  • Level: Unknown

PrimaryBedroom

  • Level: Unknown

Kitchen

  • Level: Unknown

Kitchen

  • Level: Unknown

Living Room

  • Level: Unknown

Kitchen

  • Level: Unknown

Living Room

  • Level: Unknown

Living Room

  • Level: Unknown

Kitchen

  • Level: Unknown

PrimaryBedroom

  • Level: Unknown

Kitchen

  • Level: Unknown

Living Room

  • Level: Unknown

Living Room

  • Level: Unknown

Living Room

  • Level: Unknown

Kitchen

  • Level: Unknown

PrimaryBedroom

  • Level: Unknown

Living Room

  • Level: Unknown

PrimaryBedroom

  • Level: Unknown

Living Room

  • Level: Unknown

Living Room

  • Level: Unknown

Living Room

  • Level: Unknown

Kitchen

  • Level: Unknown

Living Room

  • Level: Unknown

Kitchen

  • Level: Unknown

PrimaryBedroom

  • Level: Unknown

Kitchen

  • Level: Unknown

Living Room

  • Level: Unknown

PrimaryBedroom

  • Level: Unknown

Kitchen

  • Level: Unknown

PrimaryBedroom

  • Level: Unknown

Kitchen

  • Level: Unknown

Living Room

  • Level: Unknown

Kitchen

  • Level: Unknown

Living Room

  • Level: Unknown

PrimaryBedroom

  • Level: Unknown

Kitchen

  • Level: Unknown

PrimaryBedroom

  • Level: Unknown

PrimaryBedroom

  • Level: Unknown

Kitchen

  • Level: Unknown

PrimaryBedroom

  • Level: Unknown

Living Room

  • Level: Unknown

PrimaryBedroom

  • Level: Unknown

Living Room

  • Level: Unknown

PrimaryBedroom

  • Level: Unknown

Living Room

  • Level: Unknown

Living Room

  • Level: Unknown

PrimaryBedroom

  • Level: Unknown

Living Room

  • Level: Unknown

Kitchen

  • Level: Unknown

PrimaryBedroom

  • Level: Unknown

Living Room

  • Level: Unknown

Kitchen

  • Level: Unknown

Kitchen

  • Level: Unknown

Living Room

  • Level: Unknown

Kitchen

  • Level: Unknown

Kitchen

  • Level: Unknown

PrimaryBedroom

  • Level: Unknown

PrimaryBedroom

  • Level: Unknown

Kitchen

  • Level: Unknown

PrimaryBedroom

  • Level: Unknown

Kitchen

  • Level: Unknown

Kitchen

  • Level: Unknown

PrimaryBedroom

  • Level: Unknown

Living Room

  • Level: Unknown

Kitchen

  • Level: Unknown

PrimaryBedroom

  • Level: Unknown

Living Room

  • Level: Unknown

Kitchen

  • Level: Unknown

PrimaryBedroom

  • Level: Unknown

Living Room

  • Level: Unknown

Kitchen

  • Level: Unknown

Living Room

  • Level: Unknown

Kitchen

  • Level: Unknown

Living Room

  • Level: Unknown

Kitchen

  • Level: Unknown

Living Room

  • Level: Unknown

PrimaryBedroom

  • Level: Unknown

Kitchen

  • Level: Unknown

Living Room

  • Level: Unknown

PrimaryBedroom

  • Level: Unknown

Living Room

  • Level: Unknown

PrimaryBedroom

  • Level: Unknown

Kitchen

  • Level: Unknown

PrimaryBedroom

  • Level: Unknown

PrimaryBedroom

  • Level: Unknown

Kitchen

  • Level: Unknown

Living Room

  • Level: Unknown

PrimaryBedroom

  • Level: Unknown

PrimaryBedroom

  • Level: Unknown

Kitchen

  • Level: Unknown

PrimaryBedroom

  • Level: Unknown

Living Room

  • Level: Unknown

Kitchen

  • Level: Unknown

Kitchen

  • Level: Unknown

PrimaryBedroom

  • Level: Unknown

Kitchen

  • Level: Unknown

Kitchen

  • Level: Unknown

PrimaryBedroom

  • Level: Unknown

PrimaryBedroom

  • Level: Unknown

PrimaryBedroom

  • Level: Unknown

Living Room

  • Level: Unknown

Kitchen

  • Level: Unknown

PrimaryBedroom

  • Level: Unknown

Living Room

  • Level: Unknown

Kitchen

  • Level: Unknown

Living Room

  • Level: Unknown

PrimaryBedroom

  • Level: Unknown

Living Room

  • Level: Unknown

PrimaryBedroom

  • Level: Unknown

Kitchen

  • Level: Unknown

PrimaryBedroom

  • Level: Unknown

Living Room

  • Level: Unknown

Property

Features

  • Exterior Features: Balcony, Built-in Barbecue, Barbecue, Lighting, Outdoor Kitchen
  • Patio & Porch: Covered, Patio, Terrace
  • Security Features: Security System Owned, Smoke Detector(s)
  • Has Private Pool: Yes
  • Pool Features: In Ground, Private, Salt Water
  • Has Spa: No
  • Fencing: Back Yard, Fenced, Gate, Privacy, Wood
  • Horses: No

View

  • Has View: Yes
  • View: Pool

Lot

  • Acres: 0.08

Accessibility

  • Levels: Two
  • Entry Level: 2
  • Stories: 2

Parking

  • Garage: Yes
  • Total Spaces: 1
  • Covered Spaces: 1
  • Parking Features: Attached, Covered, Driveway, Garage, Garage Door Opener, On Street
  • Carport: No
  • Open Parking: No
  • Open Parking Spaces: 2

Waterfront

  • Has Waterfront: No

Basement

  • Basement: No

Mobile Home

  • Mobile Home Remains: No
  • Units: Feet

Construction

Type & Style

  • Home Type: Residential
  • Architectural Style: Contemporary
  • Property Sub Type: Townhouse
  • Structure Type: Townhouse

Materials

  • Construction Materials: Block
  • Roof: Flat, Other

Builder / Condition

  • Year Built: 2023
  • New Construction: No

Building

  • Building Area Total: 3074
  • Building Area Source: Builder
  • Building Exposure: East

Utilities & Green Energy

Utilities

  • Electric on Property: No
  • Water: Public
  • Sewer: Public Sewer
  • Utilities: Cable Available, Electricity Connected, Natural Gas Available, Sewer Connected, Underground Utilities, Water Available

Green Energy

  • Energy Efficient: No

Community & HOA

Community

HOA

  • Has HOA: No
  • Senior Community: No

Pets

  • Pets Allowed: Yes

Location

  • Longitude: -80.131912
  • Latitude: 26.139855
  • Directions: Federal Highway south of Oakland (north of Sunrise) to NE 13th St. Go West. Left on NE 12th Ave

Land Lease

  • Land Lease: No

Tax, Financial & Listing Details

Listing Details

  • List Price: $1,260,000
  • Price Per Square Foot: $544.04
  • Date on Market:
  • Listing Terms: Cash, Conventional
  • Furnished: Negotiable
  • Home Warranty: No
  • Rent Control: No
  • Status: Active

MLS Details

  • MLS: Beaches
  • Listing ID: B26044769

Tax Details

  • Tax Assessed Value: 1166880
  • Annual Tax Amount: $21,534.66
  • Tax Year: 2025
  • Tax Legal Description: PROGRESSO 2-18 D LOT 13 BLK 152
  • Universal Property ID: US-12011-N-494234042501-R-N

Price history for 1123 Ne 12th Avenue A

DateEventPriceSource
listed (Active)$1,300,000Beaches #B26044769Source
price changed$1,299,999Beaches #B26044769Source
price changed$1,295,000Beaches #B26044769Source
price changed$1,279,000Beaches #B26044769Source
price changed$1,275,000Beaches #B26044769Source
status changed (Active Under Contract)—Beaches #B26044769Source
price changed$1,260,000Beaches #B26044769Source
status changed (Active)—Beaches #B26044769Source

Ask a question about 1123 Ne 12th Avenue A

Hi there — ask anything about this property or the area and the team will get right back to you.

Last checked Source: BeachesMLS# B26044769

Local real estate advisory services provided by agent with Heidi Fuchs | Coldwell Banker

Listed by Blake Benjamin Morris with Lang Realty/ Br

All listings featuring the BMLS logo are provided by Beaches MLS, Inc. This information is not verified for authenticity or accuracy and is not guaranteed. Copyright 2026 Beaches Multiple Listing Service, Inc. Information is provided exclusively for consumers' personal, non-commercial use and may not be used for any purpose other than to identify prospective properties consumers may be interested in purchasing. The listing broker's offer of compensation is made to participants of BeachesMLS, where the listing is filed, as well as participants of MLSs participating in MLSAdvantage or a data share with BeachesMLS.

You agree to Heidi Fuchs | Coldwell Banker Terms of Use and Privacy Policy. By choosing to contact a property, you also agree that Heidi Fuchs | Coldwell Banker and its associates may call, text, or email you regarding any inquiries or activities you submit through our website. This may involve the use of automated means and prerecorded or artificial voices.

Listings near 1123 Ne 12th Avenue A