Price cut: $10K (9/21)
$560,000

6994 Pines Circle, Coconut Creek, FL 33073

3beds
2.5baths2 full baths + 1 half bath
1,650sqft
Quick facts
Townhouse 106 Days on Market Built in 2018 $339.39/sqft $735 HOA Dues

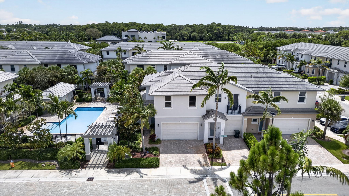
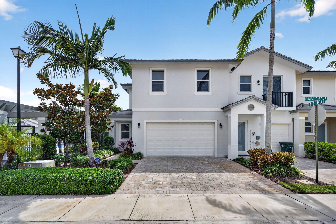
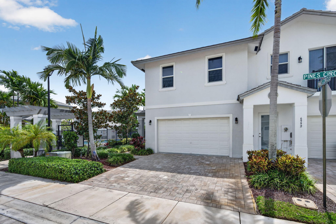
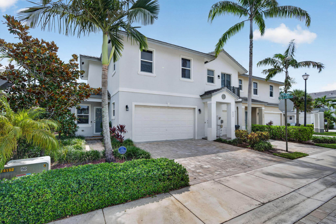
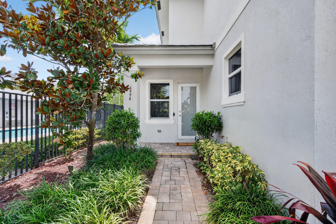
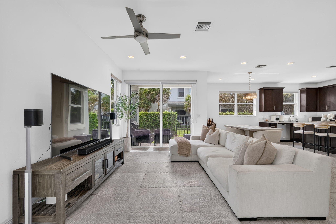
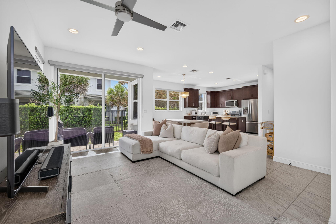
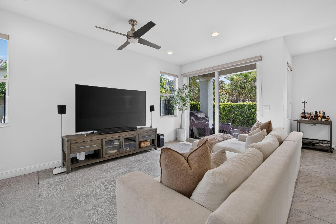
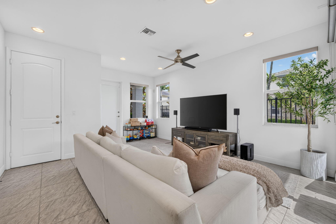
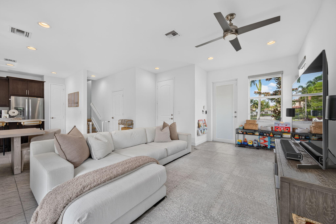
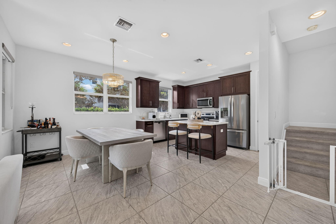
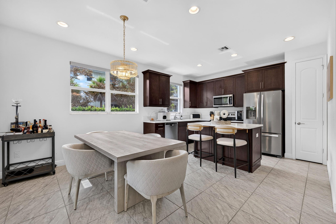
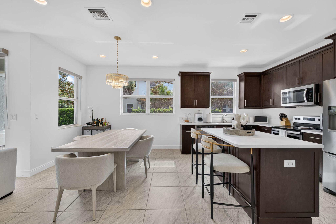
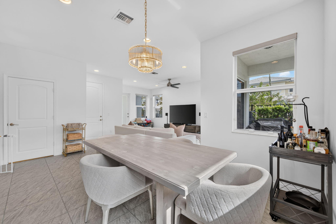
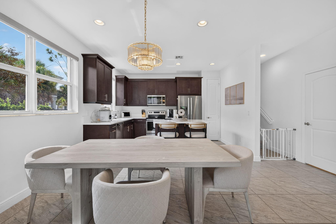
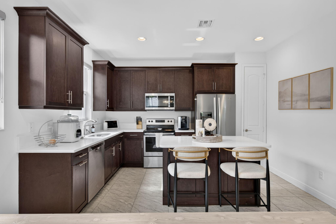
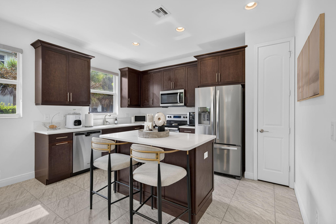
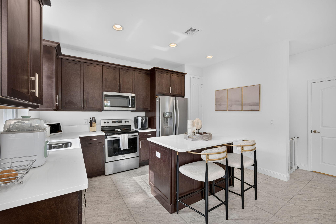
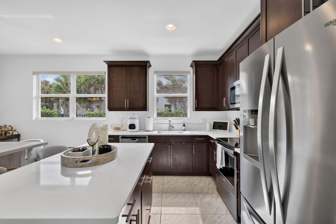
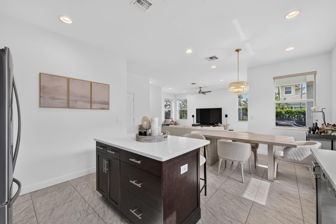
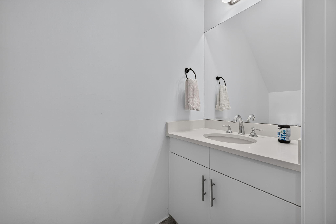
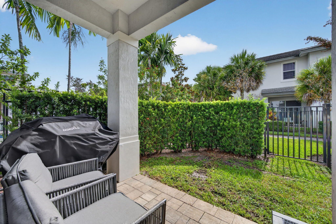
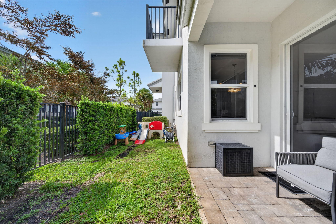
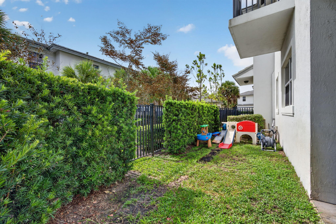
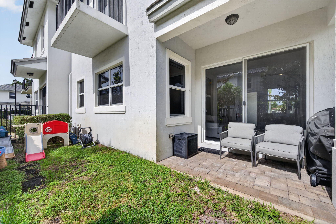
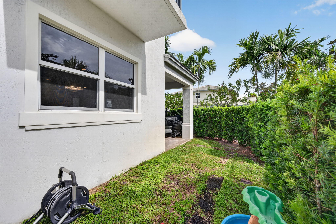
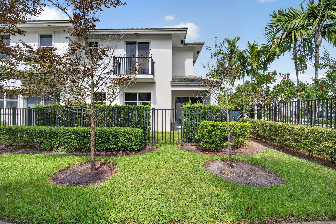
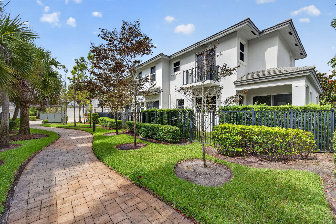
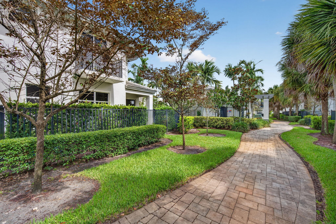
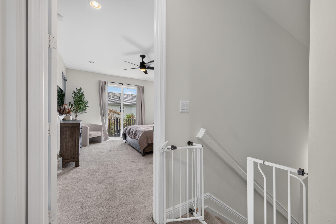
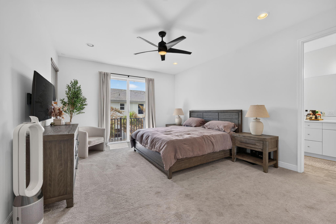
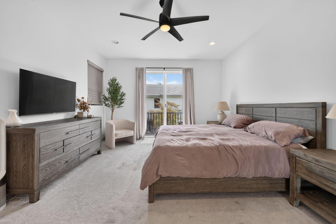
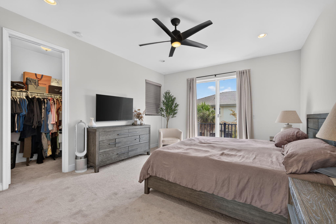
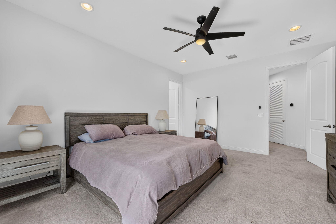
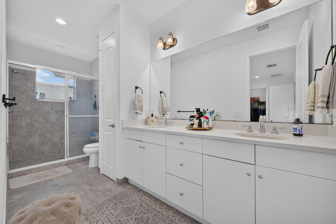
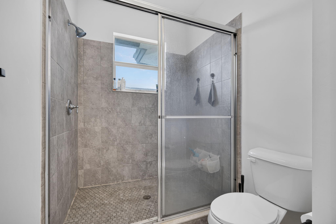
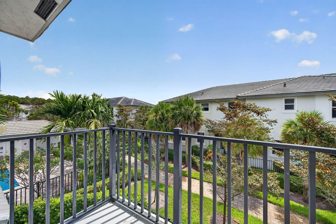
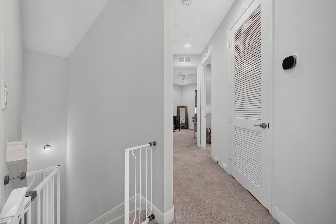
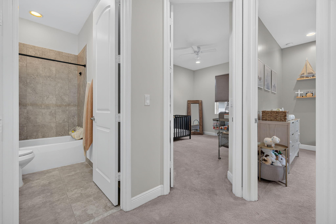
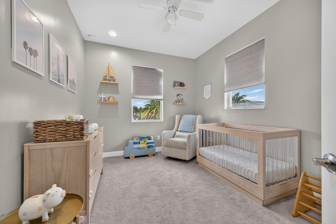
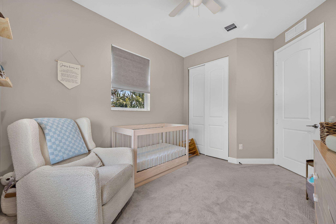
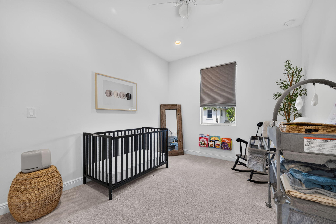
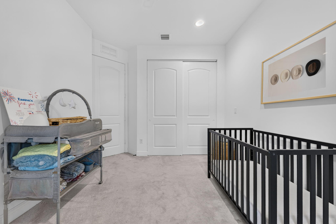
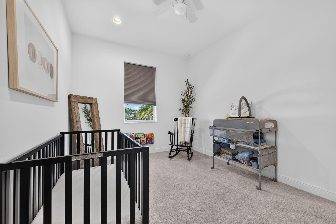
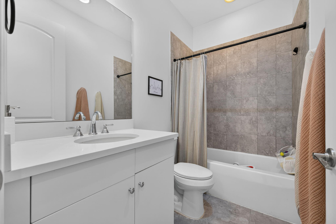
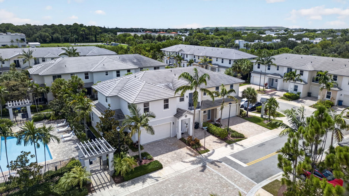
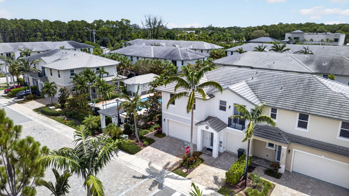
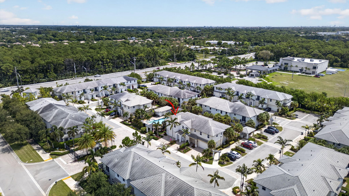
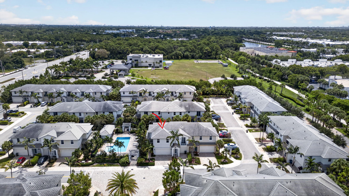
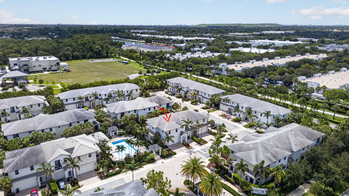
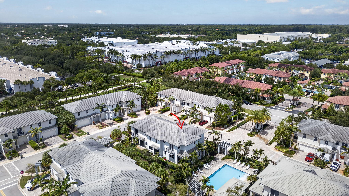
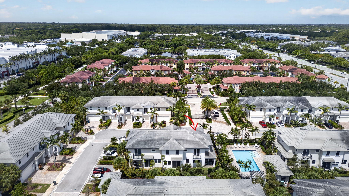
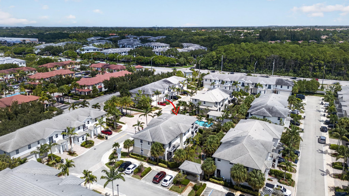
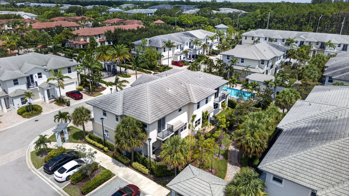
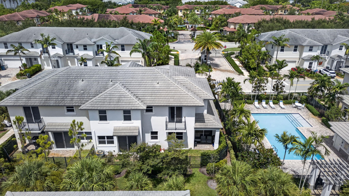
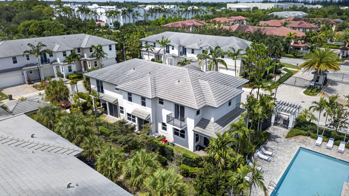
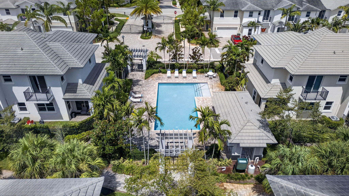
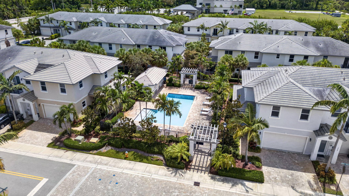
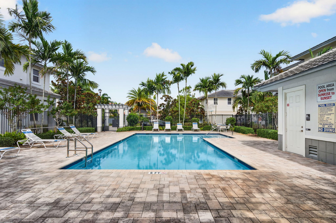
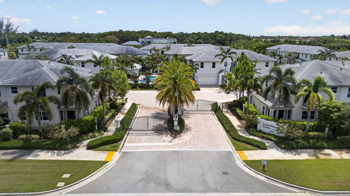
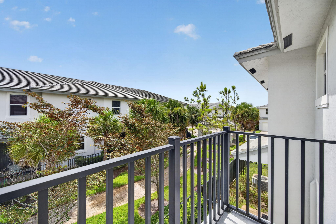
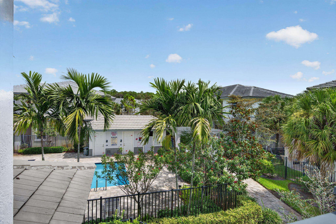
Welcome to this exceptional 3-bedroom, 2.5-bathroom corner-unit townhouse with a 2-car garage, ideally located in Coconut Creek on the border of Boca Raton and Parkland. Originally built as the model home for the community, this residence is located right through the gate, showcases premium finishes, thoughtful upgrades, and an unbeatable location just steps from the community pool. This home features impact windows and doors, beautiful 42-inch wood kitchen cabinetry with crown molding, quartz countertops in the kitchen and bathrooms, stainless steel appliances, designer plumbing fixtures, and large tile flooring throughout the first level. The spacious primary suite includes a private balcony, while covered front and rear porches and a fully fenced yard provide inviting spaces to relax and entertain. The two other bedrooms on the second floor are spacious and bright. Recent improvements offer added peace of mind, including a new high-efficiency A/C system installed within the last year, complete with a renewed 10-year warranty, along with a new refrigerator and microwave and a tankless water heater. Enjoy the convenience of a walking path directly behind the community that connects to Publix, Kohl's, restaurants, and everyday shopping, making errands and dining out effortless. Residents love the neighborhood's quiet, welcoming atmosphere and the sense of security it provides. Located close to major highways, shopping, dining, and highly rated schools, this move-in-ready home combines luxury, convenience, and an outstanding location. With its model-home quality, extensive upgrades, and desirable corner location, this is a rare opportunity you won't want to miss.
Location of 6994 Pines Circle

Map showing 6994 Pines Circle, Coconut Creek, FL 33073 $560,000
See more listings in Coconut Creek

6994 Pines Circle property details

Interior

Bedrooms & Bathrooms

  • Bedrooms: 3
  • Bathrooms: 3
  • Full Bathrooms: 2
  • Main Level Bathrooms: 1

Appliances

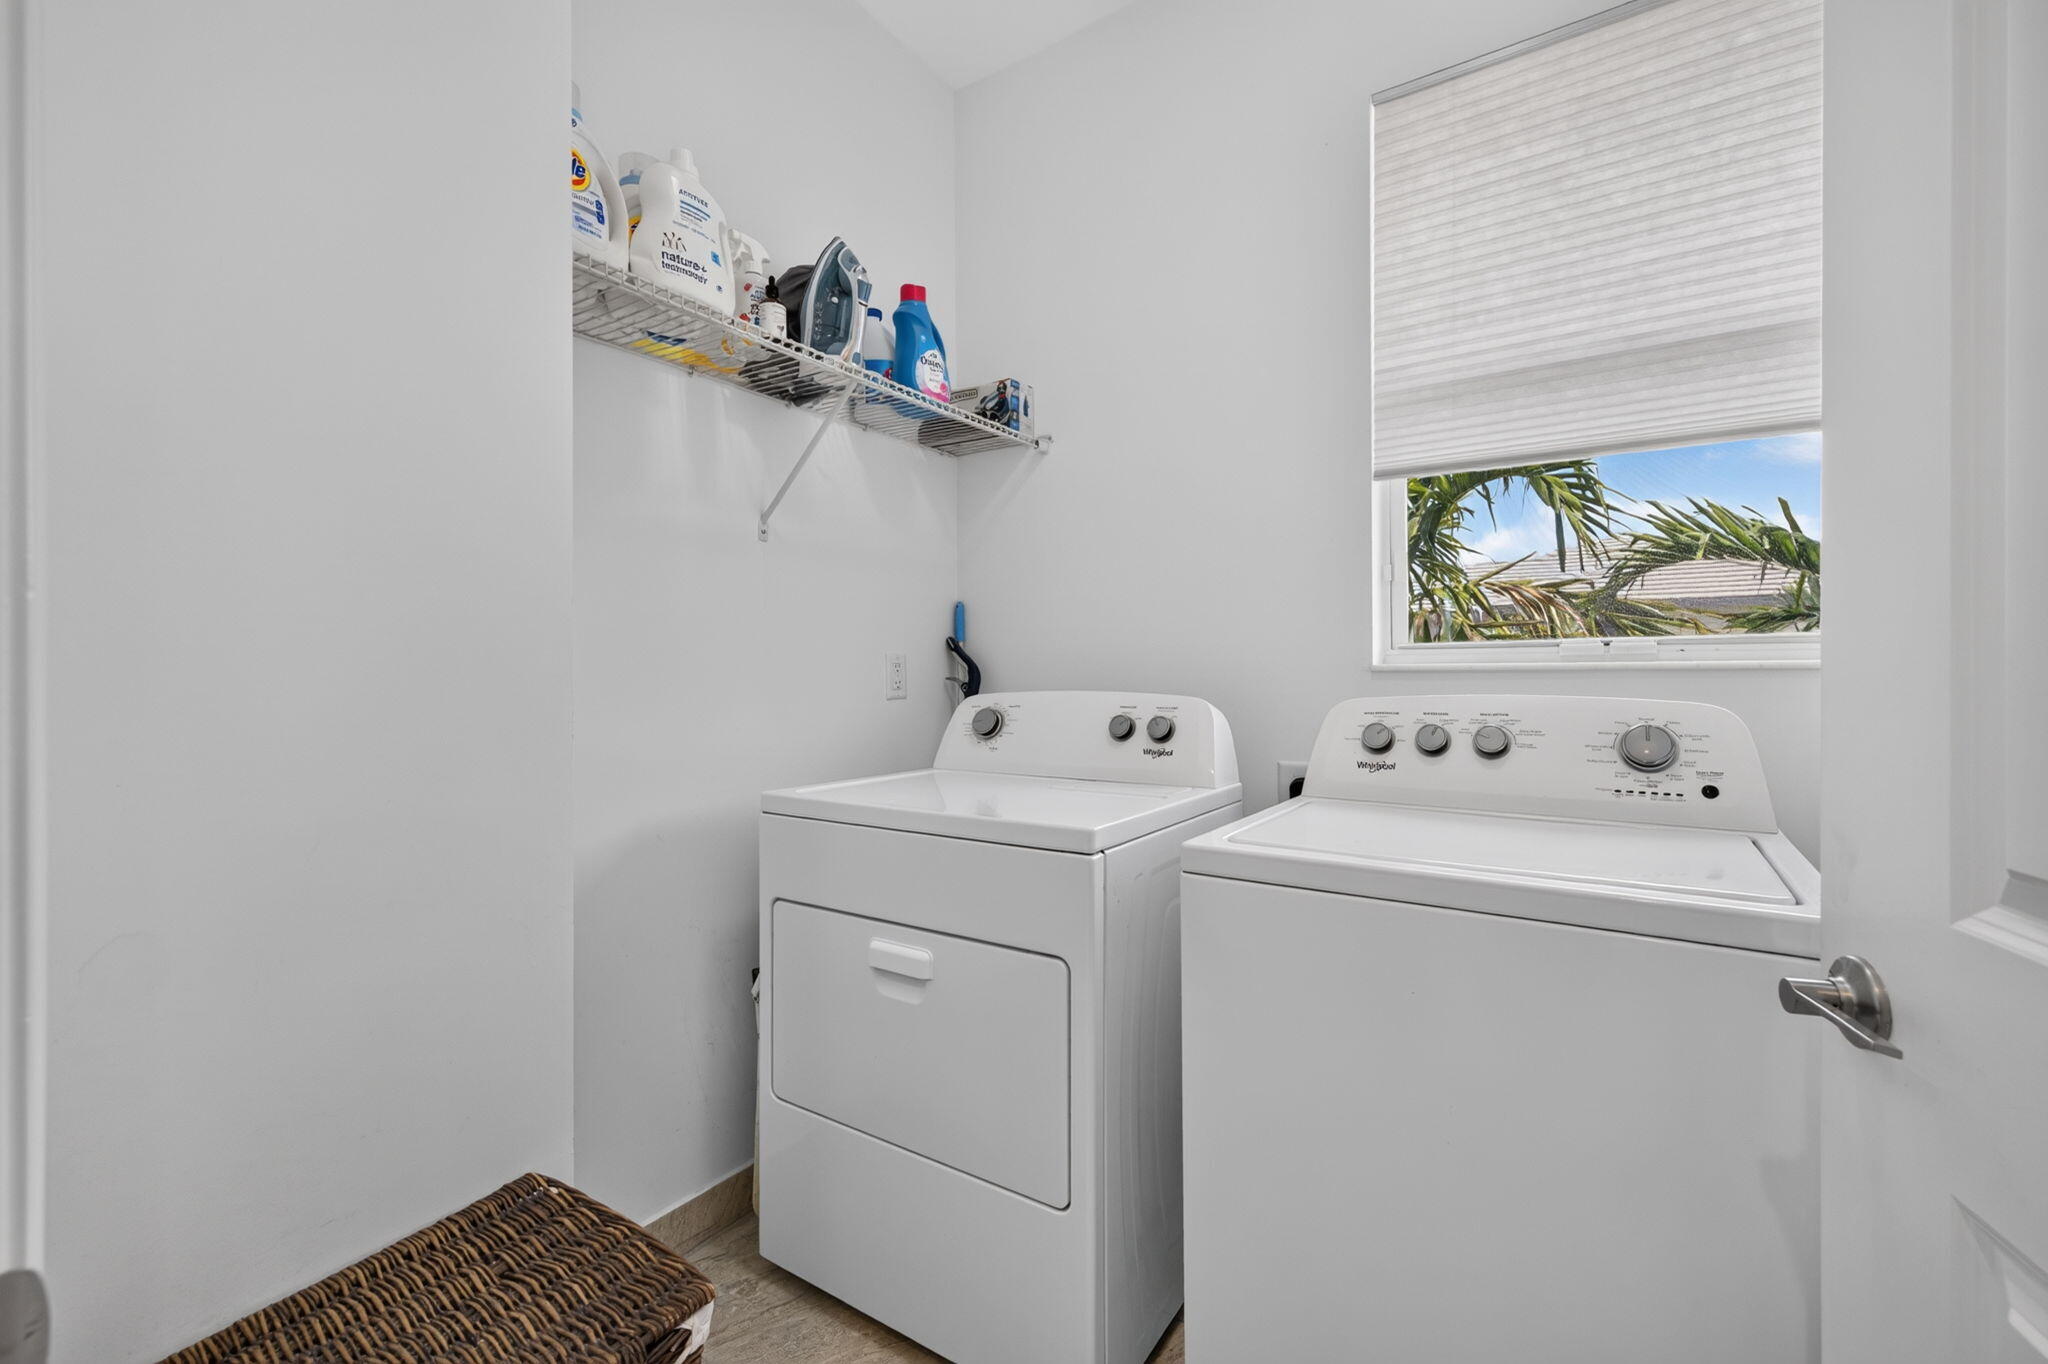
  • Included: Dryer, Dishwasher, Electric Range, Electric Water Heater, Disposal, Ice Maker, Microwave, Refrigerator, Water Heater, Washer

Heating

  • Heating: Central

Cooling

  • Cooling: Central Air, Ceiling Fan(s)

Features

  • Interior Features: Breakfast Bar, Entrance Foyer, High Ceilings, Walk-In Closet(s)
  • Window Features: Blinds
  • Flooring: Carpet, Tile
  • Fireplace: No

Interior Area

  • Total Living Area: 1650
  • Source: Builder

Video & Virtual Tour

Rooms & Dimensions

PrimaryBedroom

  • Level: Unknown

Kitchen

  • Level: Unknown

Living Room

  • Level: Unknown

Living Room

  • Level: Unknown

PrimaryBedroom

  • Level: Unknown

Kitchen

  • Level: Unknown

PrimaryBedroom

  • Level: Unknown

Kitchen

  • Level: Unknown

Living Room

  • Level: Unknown

Living Room

  • Level: Unknown

PrimaryBedroom

  • Level: Unknown

PrimaryBedroom

  • Level: Unknown

PrimaryBedroom

  • Level: Unknown

Living Room

  • Level: Unknown

Kitchen

  • Level: Unknown

PrimaryBedroom

  • Level: Unknown

Living Room

  • Level: Unknown

PrimaryBedroom

  • Level: Unknown

Kitchen

  • Level: Unknown

Living Room

  • Level: Unknown

PrimaryBedroom

  • Level: Unknown

Living Room

  • Level: Unknown

PrimaryBedroom

  • Level: Unknown

Kitchen

  • Level: Unknown

Kitchen

  • Level: Unknown

Living Room

  • Level: Unknown

PrimaryBedroom

  • Level: Unknown

Living Room

  • Level: Unknown

Kitchen

  • Level: Unknown

PrimaryBedroom

  • Level: Unknown

Kitchen

  • Level: Unknown

Kitchen

  • Level: Unknown

Living Room

  • Level: Unknown

Kitchen

  • Level: Unknown

PrimaryBedroom

  • Level: Unknown

Living Room

  • Level: Unknown

Living Room

  • Level: Unknown

Kitchen

  • Level: Unknown

Living Room

  • Level: Unknown

PrimaryBedroom

  • Level: Unknown

Kitchen

  • Level: Unknown

Property

Features

  • Exterior Features: Balcony
  • Patio & Porch: Porch
  • Security Features: Security System Leased, Security System, Closed Circuit Camera(s), Gated Community, Other, Smoke Detector(s), Security Fence
  • Has Private Pool: No
  • Pool Features: Association
  • Has Spa: No
  • Horses: No

View

  • Has View: Yes
  • View: Pool

Lot

  • Acres: 0.04

Accessibility

  • Levels: Two
  • Entry Level: 1
  • Entry Location: Front
  • Stories: 2

Parking

  • Garage: Yes
  • Total Spaces: 2
  • Covered Spaces: 2
  • Parking Features: Attached, Garage, Garage Door Opener
  • Carport: No
  • Open Parking: No

Waterfront

  • Has Waterfront: No

Basement

  • Basement: No

Mobile Home

  • Mobile Home Remains: No
  • Units: Feet

Construction

Type & Style

  • Home Type: Residential
  • Property Sub Type: Townhouse
  • Structure Type: Townhouse

Materials

  • Construction Materials: Block
  • Roof: Tile

Builder / Condition

  • Year Built: 2018
  • New Construction: No
  • Builder Model: ARLINGTON

Building

  • Building Name: 6994
  • Building Area Total: 2046
  • Building Area Source: Public Records
  • Building Exposure: West

Utilities & Green Energy

Utilities

  • Electric on Property: No
  • Water: Public
  • Sewer: Public Sewer
  • Utilities: Cable Connected, Electricity Connected, Sewer Connected

Green Energy

  • Energy Efficient: No

Community & HOA

Community

HOA

  • Has HOA: Yes
  • Amenities: Pool, Maintenance Grounds
  • Fee: $735
  • Frequency: Quarterly
  • Fee Includes: Maintenance Grounds
  • Senior Community: No

Pets

  • Pets Allowed: Breed Restrictions, Yes

Location

  • Longitude: -80.194064
  • Latitude: 26.316475

Building

  • Building Name: 6994

Land Lease

  • Land Lease: No

School

Elementary

Middle or Junior

Highschool

Tax, Financial & Listing Details

Listing Details

  • List Price: $560,000
  • Price Per Square Foot: $339.39
  • Date on Market:
  • Listing Terms: Cash, Conventional
  • Furnished: Unfurnished
  • Home Warranty: No
  • Rent Control: No
  • Status: Active

MLS Details

  • MLS: Beaches
  • Listing ID: B26061293

Tax Details

  • Tax Assessed Value: 474760
  • Annual Tax Amount: $11,639.78
  • Tax Year: 2025
  • Tax Legal Description: FIRST BAPTIST CHURCH AT HILLSBORO 176-123 B POR OF TRACT B DESC AS:COMM AT MOST WLY NW COR OF TR LB1, S 267.98,E 124.92 TO POB,E 56.33, S 34
  • Universal Property ID: US-12011-N-484206360620-R-N

Price history for 6994 Pines Circle

DateEventPriceSource
listed (Active)$570,000Beaches #B26061293Source
price changed$560,000Beaches #B26061293Source

Ask a question about 6994 Pines Circle

Hi there — ask anything about this property or the area and the team will get right back to you.

Last checked Source: BeachesMLS# B26061293

Local real estate advisory services provided by agent with Heidi Fuchs | Coldwell Banker

Listed by Curtis H Bennett with Coldwell Banker Realty

All listings featuring the BMLS logo are provided by Beaches MLS, Inc. This information is not verified for authenticity or accuracy and is not guaranteed. Copyright 2026 Beaches Multiple Listing Service, Inc. Information is provided exclusively for consumers' personal, non-commercial use and may not be used for any purpose other than to identify prospective properties consumers may be interested in purchasing. The listing broker's offer of compensation is made to participants of BeachesMLS, where the listing is filed, as well as participants of MLSs participating in MLSAdvantage or a data share with BeachesMLS.

You agree to Heidi Fuchs | Coldwell Banker Terms of Use and Privacy Policy. By choosing to contact a property, you also agree that Heidi Fuchs | Coldwell Banker and its associates may call, text, or email you regarding any inquiries or activities you submit through our website. This may involve the use of automated means and prerecorded or artificial voices.

Listings near 6994 Pines Circle