
$1,500,000

9826 Turning Bluff Lane, Boynton Beach, FL 33473

4beds
3.5baths3 full baths + 1 half bath
2,448sqft
Quick facts
Single Family Residence 44 Days on Market Built in 2025 $612.75/sqft $814.67 HOA Dues

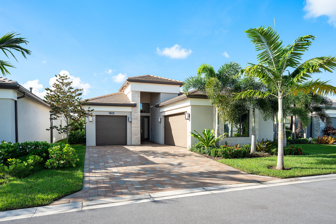
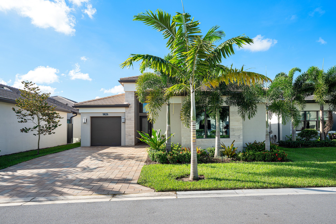
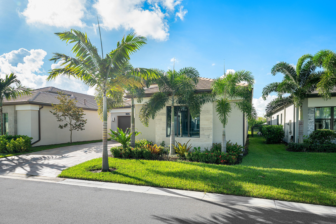
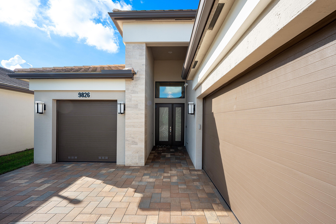
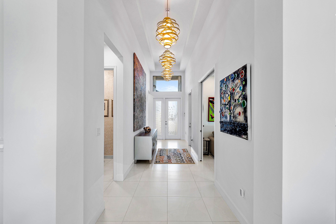
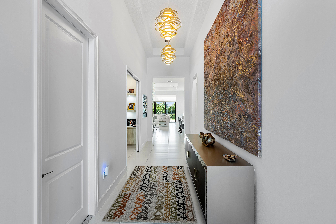
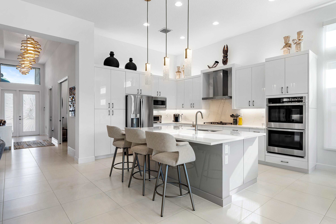
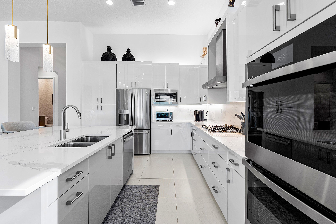
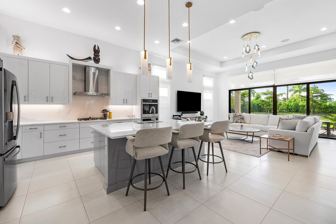
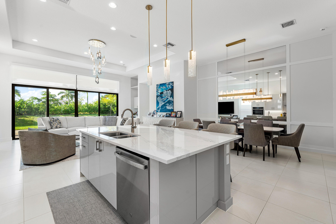
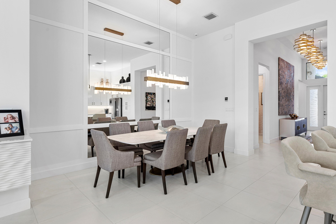
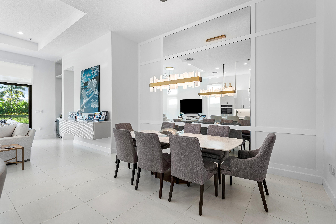
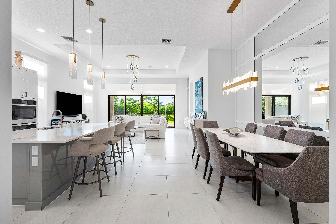
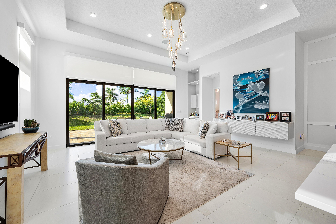
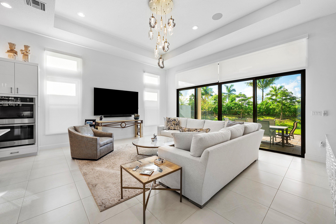
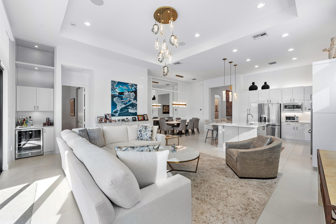
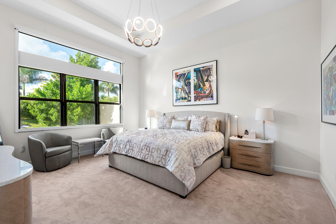
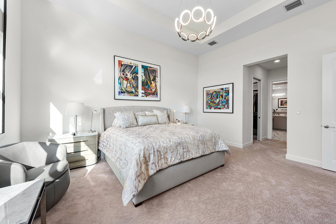
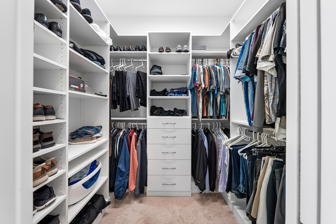
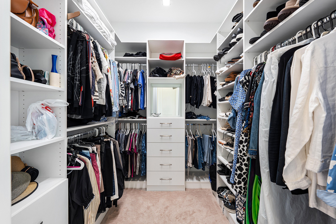
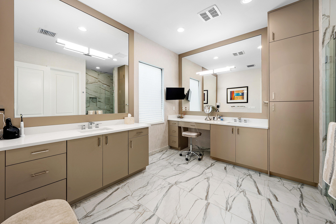
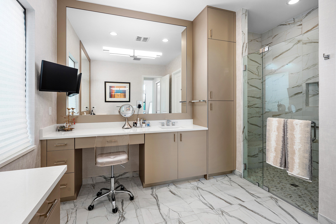
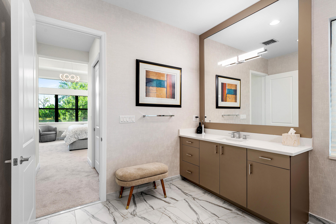
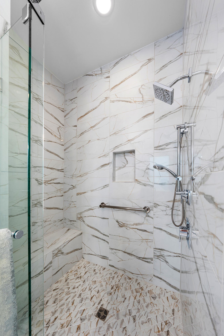
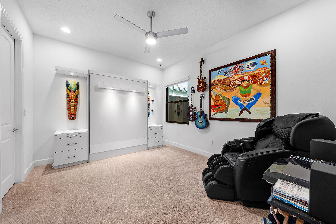
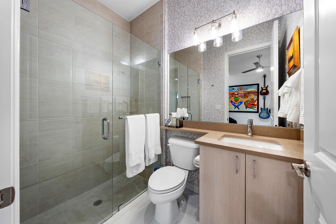
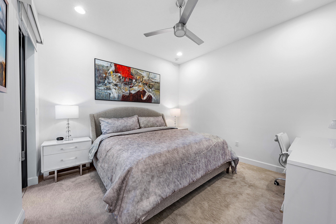
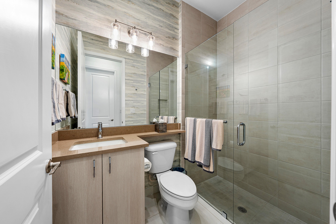
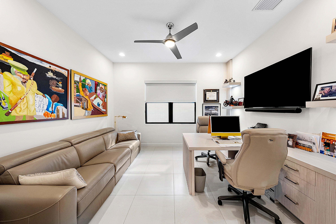
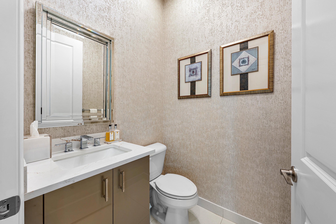
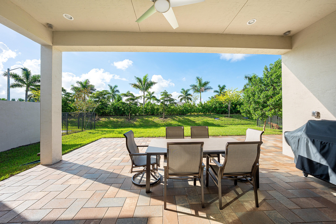
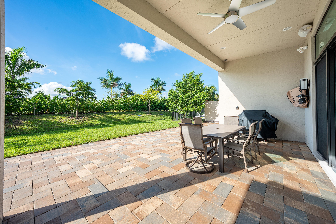
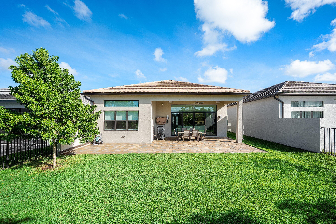
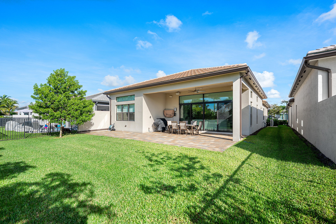
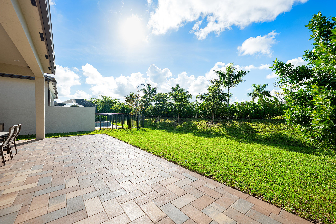
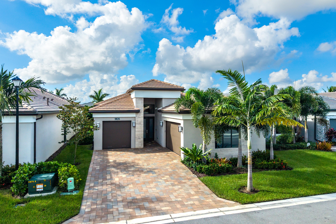
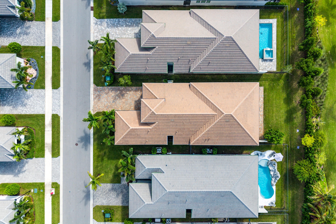
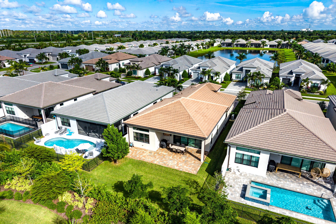
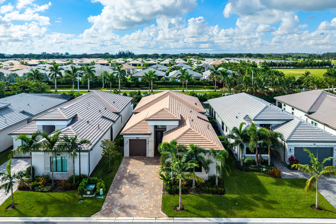
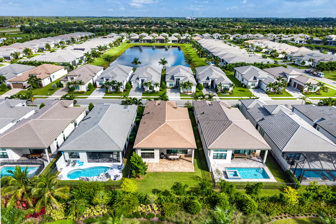
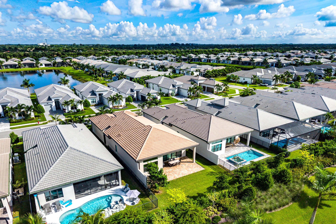
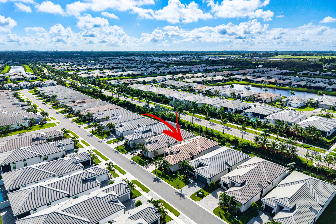
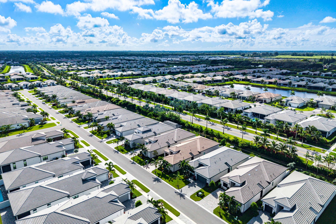
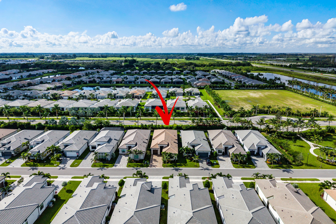
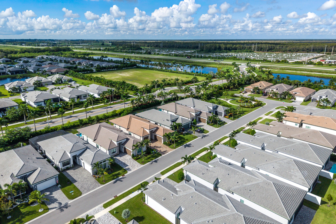
Beautiful Venice model (3/3.1+den+3cg) on private lot backing south. Features include impact windows, contemporary elevation w/marble accents, etched glass entry door & sidelite, 24" porcelain floors, solid core doors, custom wall moldings, wallpapers, window treatments, light fixtures, fans & built-ins, hi-hats, custom closets, upgraded baths & more! Kitchen has European white gloss cabinets, quartz countertops w/full height backsplash, gas cooktop, stainless hood, double oven, island/snack bar w/contrasting cabinetry and much more! The great room has bar with wine fridge. Large primary suite. Luxurious primary bath w/zero-entry shower. Two ensuite guest bedrooms-one with Murphy bed. Den has built-in desk unit with storage. Lushly landscaped backyard has extended patio with covered area. This home is located in Valencia Grand, a premier 55+ lifestyle community featuring a spectacular 44,000 square-foot clubhouse and top notch (nearly) 9-acre recreational facility. Endless activities and opportunities for fun abound - there are activities, trips, shows, and clubs of all types. The clubhouse features an elegant foyer and lobby, a grand ballroom with raised stage and dance floor, three spacious card rooms, a sports lounge with billiard tables, poker tables and golf simulator, a full service restaurant with indoor/outdoor seating, a poolside bar with happy hours at the poolside bar, an arts and crafts center, a catering kitchen and cooking studio, an exercise studio with ping pong, a fully equipped fitness center and men's and women's locker rooms with steam rooms and showers, an outdoor yoga garden, Mind and Body Spa for everything from hair to nails to facials to massages and more! There are four pools - a beautiful Resort-style pool and Shade Pavilions, Lap pool, Resistance walking pool, Grandchildren's wading pool, and an Outdoor whirlpool spa. There are six har-tru tennis courts with shade pavilions and lighting for night play, tennis pro shop and shaded tennis and pickleball seating areas, tennis pro, league play, four indoor pickleball courts, seven outdoor pickleball courts, pickleball pro, league play, 4 bocce courts with intramural play and walking/jogging/biking paths just outside the community. Valencia Grand is conveniently located near shopping, restaurants, houses of worship and major highways!

Location of 9826 Turning Bluff Lane

Map showing 9826 Turning Bluff Lane, Boynton Beach, FL 33473 $1,500,000
See more listings in Boynton Beach

9826 Turning Bluff Lane property details

Interior

Bedrooms & Bathrooms

  • Bedrooms: 4
  • Bathrooms: 4
  • Full Bathrooms: 3
  • Main Level Bedrooms: 4
  • Main Level Bathrooms: 4

Appliances

  • Included: Cooktop, Dryer, Dishwasher, Gas Cooktop, Gas Water Heater, Ice Maker, Microwave, Oven, Refrigerator, Vented Exhaust Fan, Water Heater, Wine Refrigerator, Washer
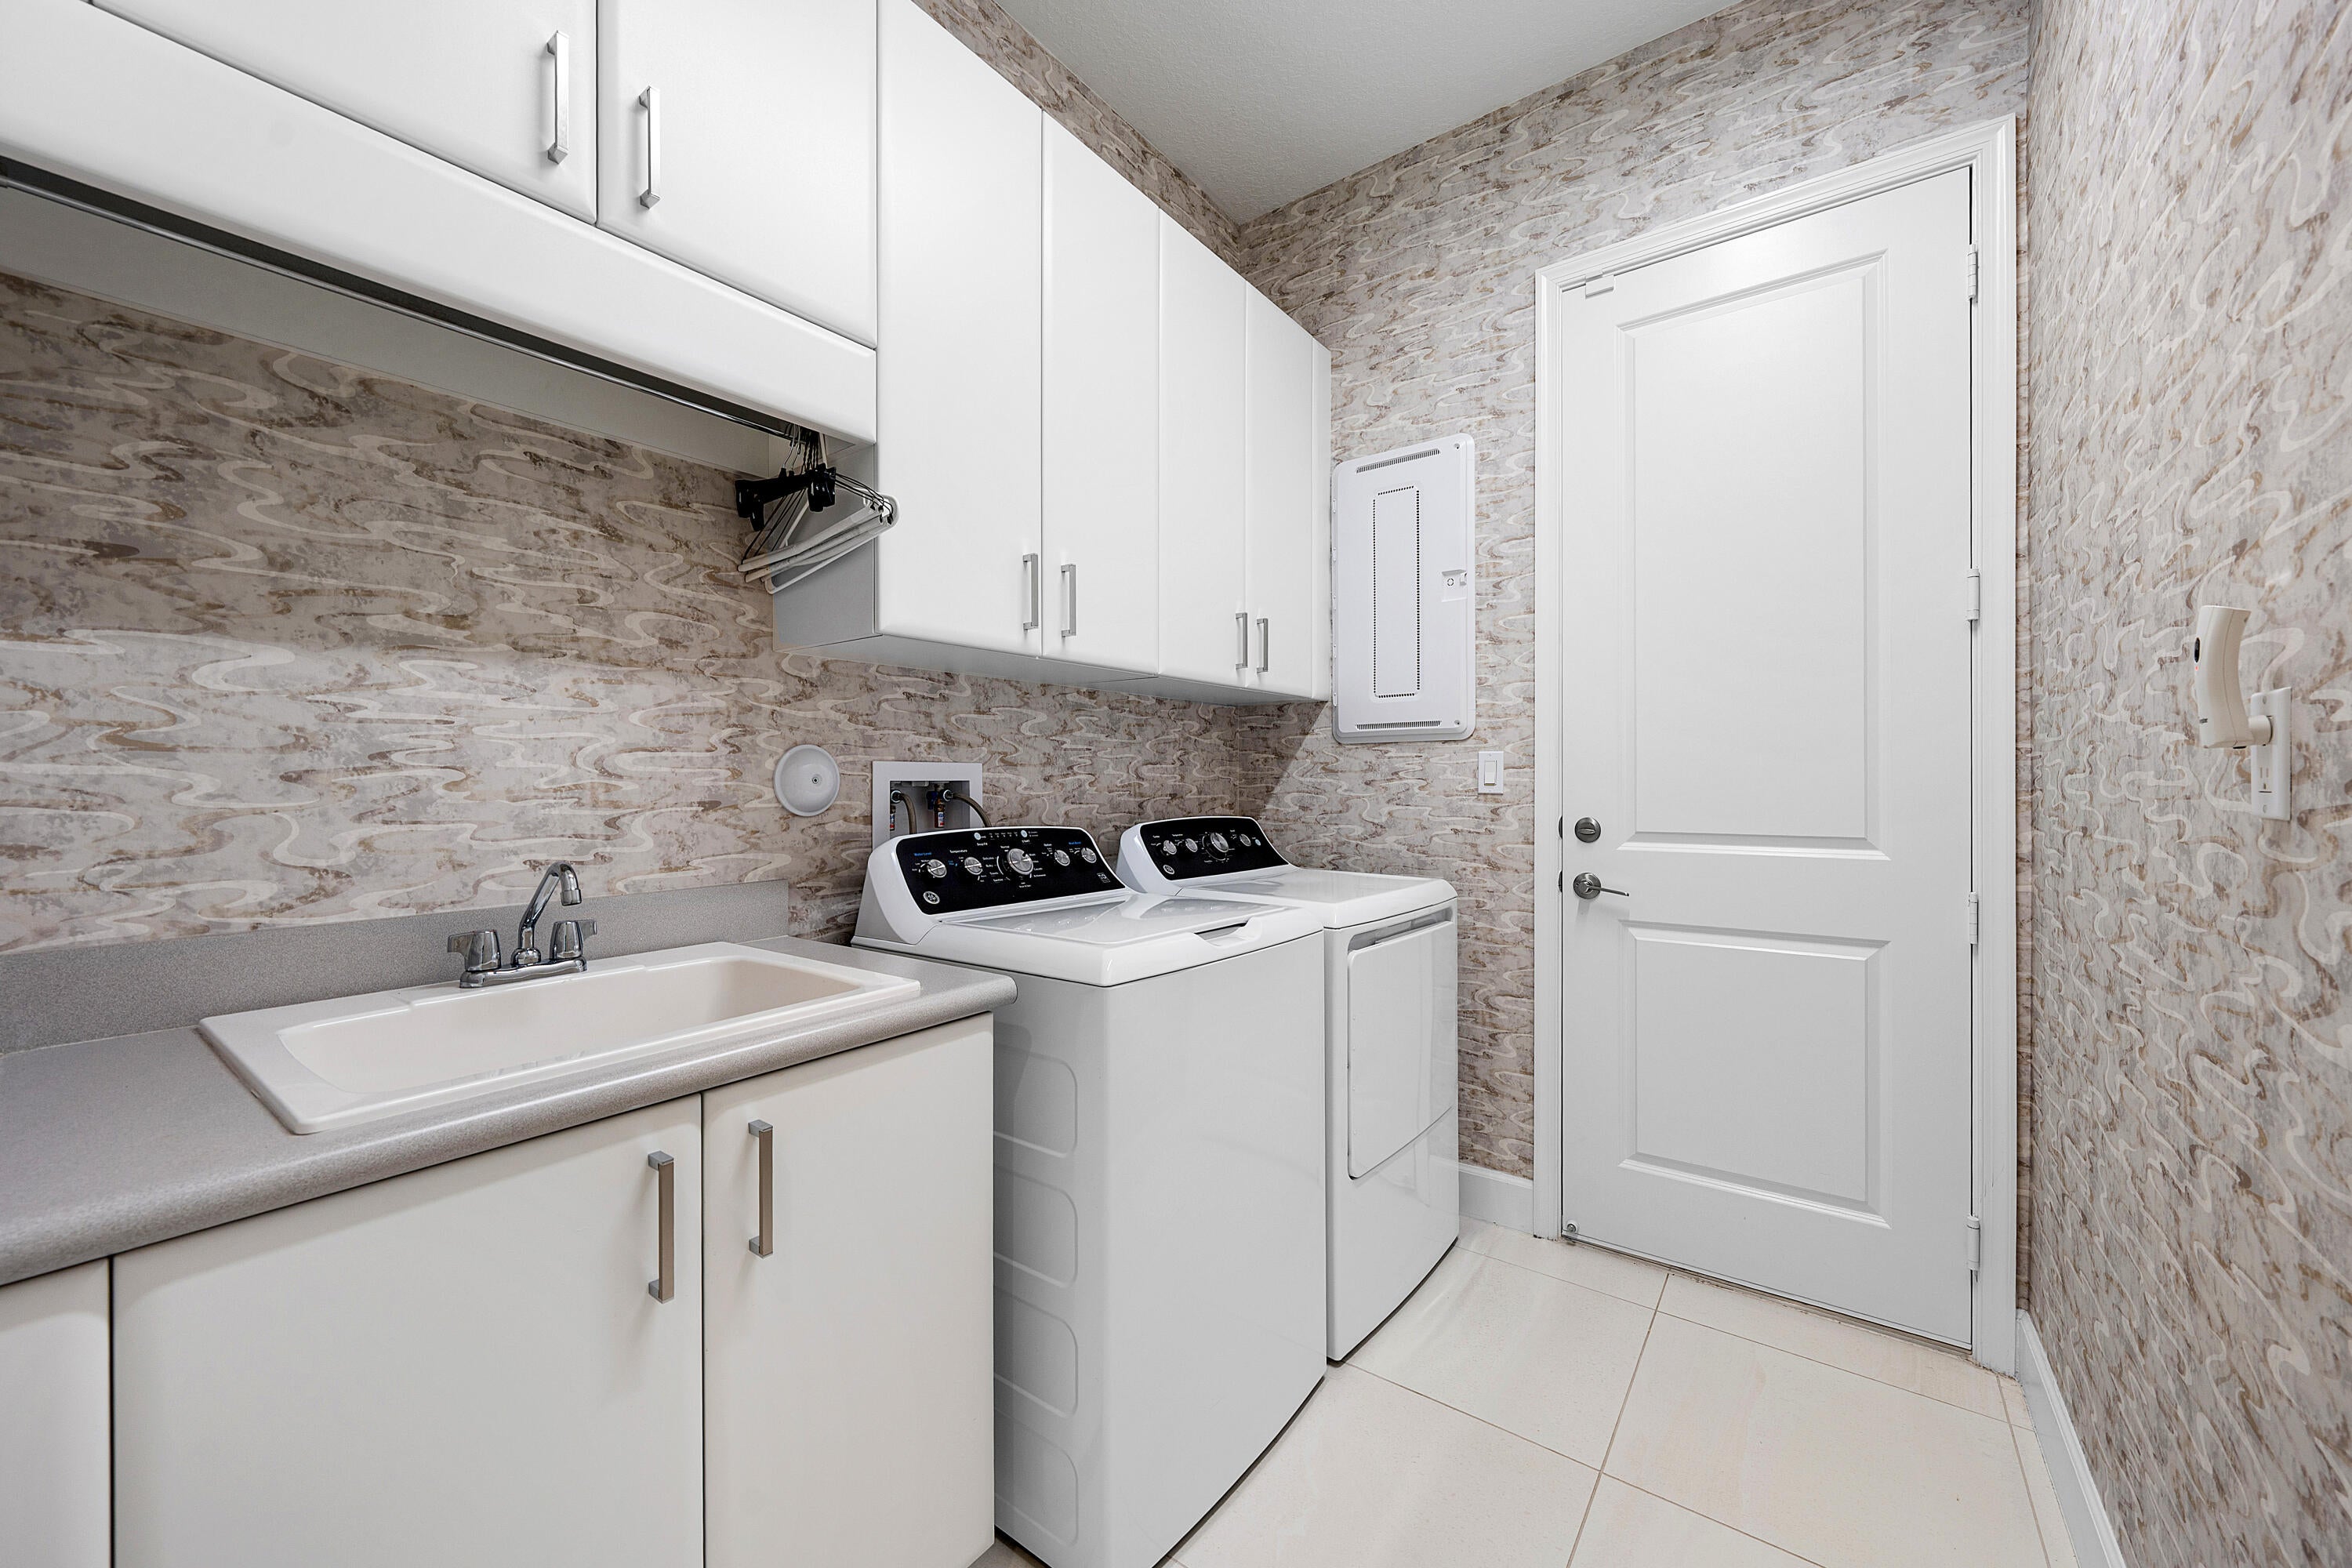
  • Laundry: Inside, Laundry Room, Sink

Heating

  • Heating: Central, Electric

Cooling

  • Cooling: Central Air, Ceiling Fan(s), Electric

Features

  • Interior Features: Breakfast Bar, Built-in Features, Entrance Foyer, High Ceilings, Kitchen Island, Pantry, Walk-In Closet(s), Bar
  • Flooring: Carpet, Tile
  • Fireplace: No

Interior Area

  • Total Living Area: 2448
  • Source: Public Records

Video & Virtual Tour

Rooms & Dimensions

Great Room

  • Level: First
  • Dimensions: 21 X 19

Den

  • Level: First
  • Dimensions: 13 X 12

Kitchen

  • Level: First
  • Dimensions: 14 X 12

PrimaryBedroom

  • Level: First
  • Dimensions: 18 X 15

PrimaryBedroom

  • Level: First
  • Dimensions: 18 X 15

Bedroom 3

  • Level: First
  • Dimensions: 12 X 12

Den

  • Level: First
  • Dimensions: 13 X 12

Great Room

  • Level: First
  • Dimensions: 21 X 19

Bedroom 3

  • Level: First
  • Dimensions: 12 X 12

Laundry

  • Level: First
  • Dimensions: 8 X 6

Dining Room

  • Level: First
  • Dimensions: 15 X 9

Den

  • Level: First
  • Dimensions: 13 X 12

Bedroom 2

  • Level: First
  • Dimensions: 14 X 12

Dining Room

  • Level: First
  • Dimensions: 15 X 9

Laundry

  • Level: First
  • Dimensions: 8 X 6

Bedroom 3

  • Level: First
  • Dimensions: 12 X 12

Kitchen

  • Level: First
  • Dimensions: 14 X 12

Laundry

  • Level: First
  • Dimensions: 8 X 6

Dining Room

  • Level: First
  • Dimensions: 15 X 9

Bedroom 2

  • Level: First
  • Dimensions: 14 X 12

PrimaryBedroom

  • Level: First
  • Dimensions: 18 X 15

Kitchen

  • Level: First
  • Dimensions: 14 X 12

Great Room

  • Level: First
  • Dimensions: 21 X 19

Bedroom 2

  • Level: First
  • Dimensions: 14 X 12

Property

Features

  • Patio & Porch: Covered, Patio
  • Security Features: Security System Owned, Security System, Gated with Guard, Gated Community
  • Has Private Pool: No
  • Pool Features: Association
  • Has Spa: No
  • Horses: No

View

  • Has View: Yes
  • View: Garden, Other

Lot

  • Acres: 0.16
  • Features: Landscaped, Many Trees

Accessibility

  • Levels: One
  • Stories: 1
  • Accessibility Features: Grip-Accessible Features

Parking

  • Garage: Yes
  • Total Spaces: 3
  • Covered Spaces: 3
  • Parking Features: Attached, Driveway, Garage, Garage Door Opener
  • Carport: No
  • Open Parking: No

Waterfront

  • Has Waterfront: No

Basement

  • Basement: No

Mobile Home

  • Mobile Home Remains: No
  • Units: Feet

Construction

Type & Style

  • Home Type: Residential
  • Property Sub Type: Single Family Residence
  • Structure Type: House

Materials

  • Construction Materials: Block, Concrete, Stucco
  • Roof: Concrete, Tile

Builder / Condition

  • Year Built: 2025
  • New Construction: No
  • Builder: GL Homes
  • Builder Model: Venice

Building

  • Building Area Total: 3466
  • Building Area Source: Public Records
  • Building Exposure: North

Utilities & Green Energy

Utilities

  • Electric on Property: No
  • Water: Public
  • Sewer: Public Sewer
  • Utilities: Cable Available, Electricity Available, Natural Gas Available, Phone Available, Sewer Available, Underground Utilities, Water Available
  • Road Surface Type: Paved

Green Energy

  • Energy Efficient: No

Community & HOA

Community

HOA

  • Has HOA: Yes
  • Amenities: Pool, Billiard Room, Clubhouse, Fitness Center, Gated, Management, Spa/Hot Tub, Security, Tennis Court(s)
  • Fee: $814.67
  • Frequency: Monthly
  • Fee Includes: Maintenance Grounds, Security, Internet
  • Senior Community: Yes

Pets

  • Pets Allowed: Breed Restrictions, Yes

Location

  • Township: 00
  • Longitude: -80.201982
  • Latitude: 26.509542
  • Directions: West side of Lyons Road north of Atlantic Avenue and south of Boynton Beach Boulevard, through gate, right on Spruce Woods Drive, 1st left on Turning Bluff Lane

Land Lease

  • Land Lease: No

Tax, Financial & Listing Details

Listing Details

  • List Price: $1,500,000
  • Price Per Square Foot: $612.75
  • Date on Market:
  • Listing Terms: Cash, Conventional
  • Furnished: Unfurnished
  • Home Warranty: No
  • Rent Control: No
  • Status: Active

MLS Details

  • MLS: Beaches
  • Listing ID: B26085767

Tax Details

  • Annual Tax Amount: $17,324
  • Tax Year: 2026
  • Tax Legal Description: WHITWORTH AGR PUD PLAT FOUR LT 439
  • Universal Property ID: US-12099-N-00424531080004390-R-N

Price history for 9826 Turning Bluff Lane

DateEventPriceSource
listed (Active)$1,500,000Beaches #B26085767Source

Ask a question about 9826 Turning Bluff Lane

Hi there — ask anything about this property or the area and the team will get right back to you.

Last checked Source: BeachesMLS# B26085767

Local real estate advisory services provided by agent with Heidi Fuchs | Coldwell Banker

Listed by Steven Alan Rosen with Lang Realty - Boynton Beach

All listings featuring the BMLS logo are provided by Beaches MLS, Inc. This information is not verified for authenticity or accuracy and is not guaranteed. Copyright 2026 Beaches Multiple Listing Service, Inc. Information is provided exclusively for consumers' personal, non-commercial use and may not be used for any purpose other than to identify prospective properties consumers may be interested in purchasing. The listing broker's offer of compensation is made to participants of BeachesMLS, where the listing is filed, as well as participants of MLSs participating in MLSAdvantage or a data share with BeachesMLS.

You agree to Heidi Fuchs | Coldwell Banker Terms of Use and Privacy Policy. By choosing to contact a property, you also agree that Heidi Fuchs | Coldwell Banker and its associates may call, text, or email you regarding any inquiries or activities you submit through our website. This may involve the use of automated means and prerecorded or artificial voices.

Listings near 9826 Turning Bluff Lane