$359,000

8284 Waterline Drive 105, Boynton Beach, FL 33472

3beds
2baths
1,826sqft
Quick facts
Single Family Residence 44 Days on Market Built in 1993 $196.60/sqft $898 HOA Dues

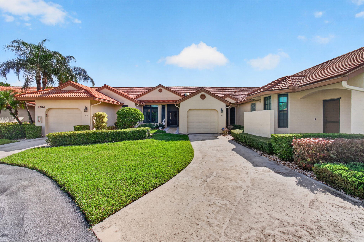
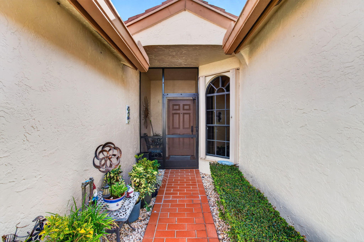
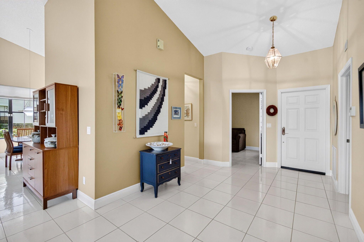
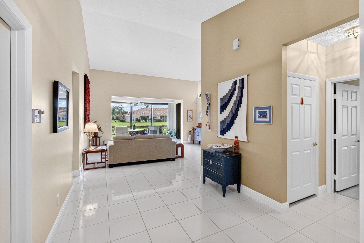
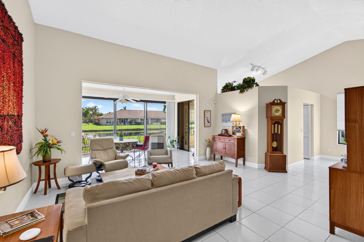
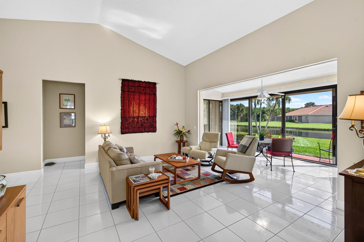
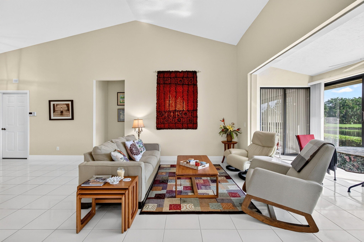
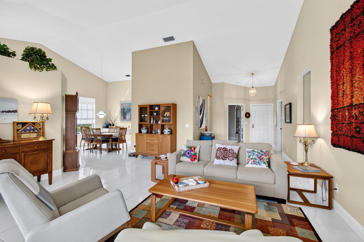
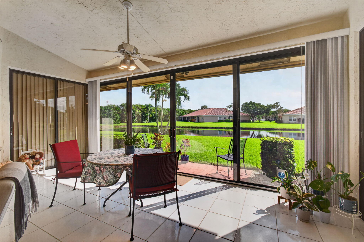
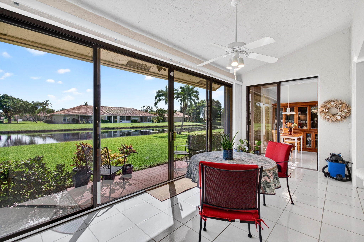
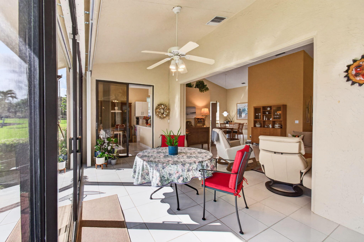
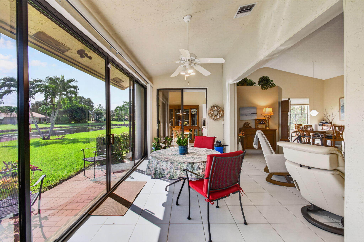
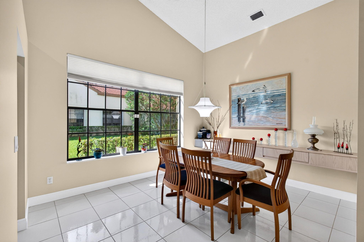
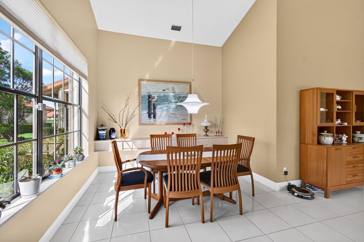
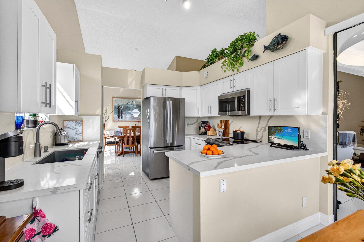
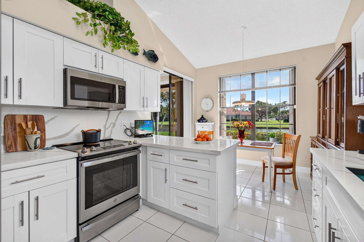
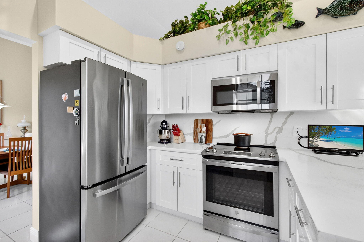
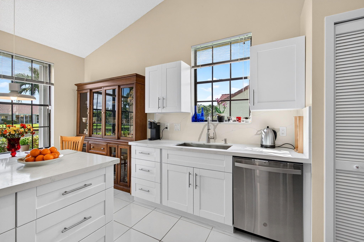
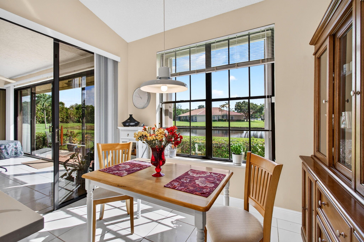
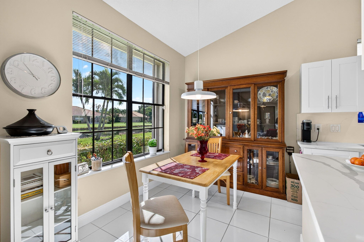
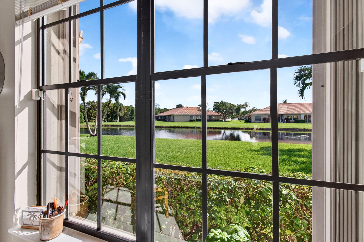
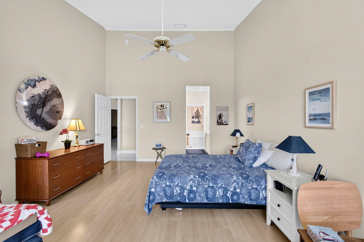
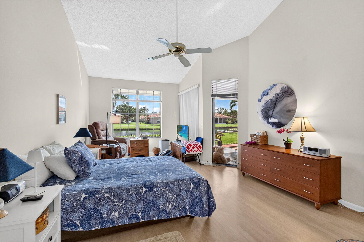
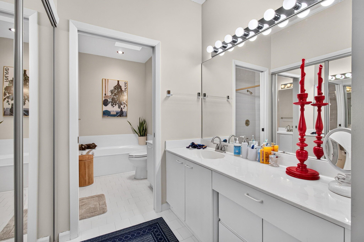
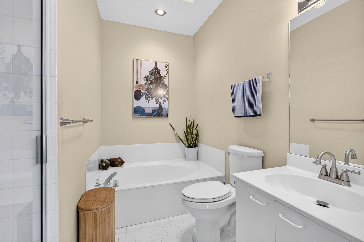
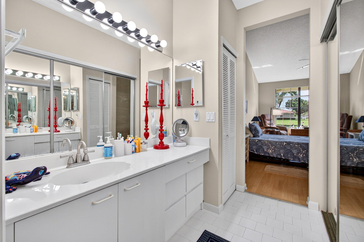
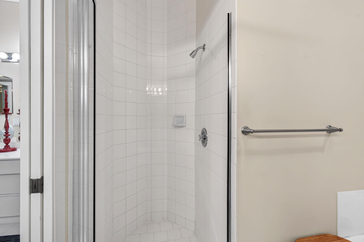
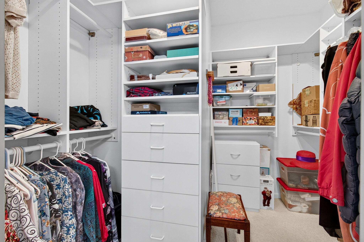
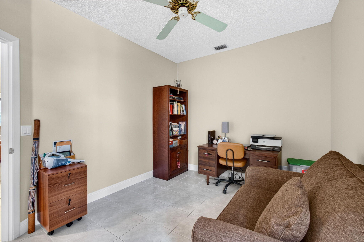
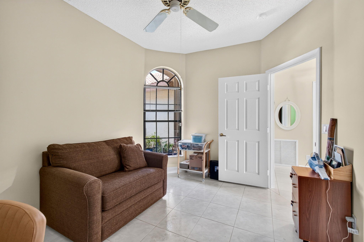
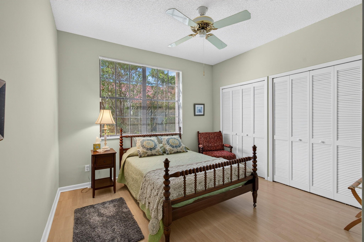
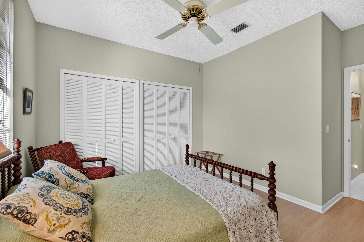
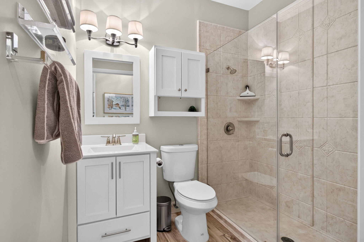
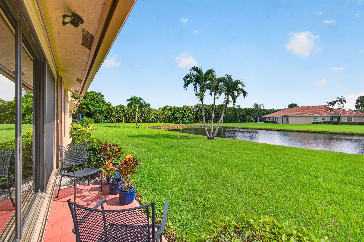
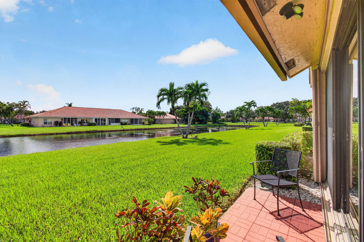
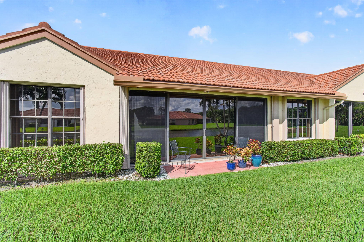
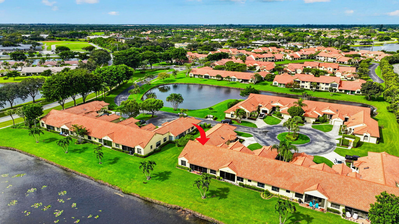
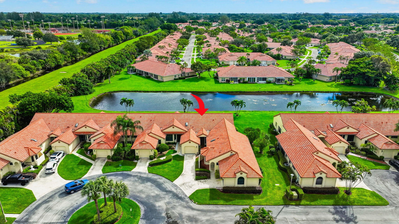
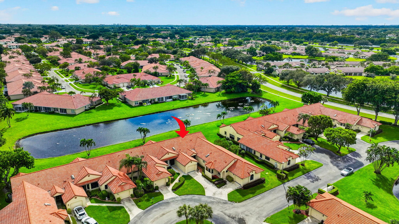
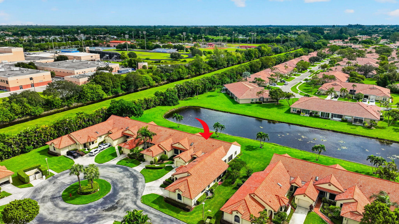
If you are looking for the best of everything, DON'T MISS THIS ONE! This rarely available Monterey Villa shows like a single family home and is located on a spectacular lake view lot. This home has been, recently painted, upgraded and meticulously maintained. Just move right in. The Villa has volume ceilings with recessed lighting and lots of natural light. Your outdoor space includes a pavered patio overlooking the lake. This 3 bedroom / 2 bath home features serene lake views from your living room, kitchen and master bedroom. The kitchen is a chefs delight with custom cabinetry and breakfast nook overlooking the lake. The over-sized Owners suite has a large sitting area as well an over-sized walk-in closet and ensuite bath with tub and shower. Dining room chandelier does not convey, Enjoy the many amenities of Aberdeen East with NO MEMBERSHIP FEES. The clubhouse amenities are all included in your HOA fee. Aberdeen East is a beautifully landscaped 55+ community that features an active adult lifestyle in a great location convenient to shopping, restaurants. Enjoy this resort style living with an active clubhouse, live entertainment in the ballroom, resort pool area, satellite pools, gym, card rooms, tennis courts, pickle ball courts, shuffleboard, serene walking trails and too many clubs and activities to mention. All measurements are approximate. Information herein deemed reliable and subject to errors, omissions or changes without notice.
Location of 8284 Waterline Drive 105

Map showing 8284 Waterline Drive 105, Boynton Beach, FL 33472 $359,000
See more listings in Boynton Beach

8284 Waterline Drive 105 property details

Interior

Bedrooms & Bathrooms

  • Bedrooms: 3
  • Bathrooms: 2
  • Full Bathrooms: 2
  • Main Level Bedrooms: 3
  • Main Level Bathrooms: 2

Appliances

  • Included: Dryer, Dishwasher, Electric Range, Electric Water Heater, Disposal, Microwave, Refrigerator, Water Heater, Washer
  • Laundry: Main Level, Laundry Room

Heating

  • Heating: Central, Electric

Cooling

  • Cooling: Central Air, Ceiling Fan(s), Electric

Features

  • Interior Features: High Ceilings, Soaking Tub, Walk-In Closet(s)
  • Flooring: Ceramic Tile, Wood
  • Fireplace: No

Interior Area

  • Total Living Area: 1826
  • Source: Assessor

Video & Virtual Tour

Rooms & Dimensions

Utility Room

  • Level: Unknown
  • Dimensions: 8 X 6

Bedroom 2

  • Level: Unknown
  • Dimensions: 12 X 12

Living Room

  • Level: Unknown
  • Dimensions: 21 X 18

PrimaryBedroom

  • Level: Unknown
  • Dimensions: 18 X 12

Den

  • Level: Unknown
  • Dimensions: 12 X 12

Den

  • Level: Unknown
  • Dimensions: 12 X 12

Bedroom 2

  • Level: Unknown
  • Dimensions: 12 X 12

FloridaRoom

  • Level: Unknown
  • Dimensions: 18 X 12

PrimaryBedroom

  • Level: Unknown
  • Dimensions: 18 X 12

Dining Room

  • Level: Unknown
  • Dimensions: 10 X 10

Family Room

  • Level: Unknown

Bedroom 2

  • Level: Unknown
  • Dimensions: 12 X 12

Living Room

  • Level: Unknown
  • Dimensions: 21 X 18

Utility Room

  • Level: Unknown
  • Dimensions: 8 X 6

Dining Room

  • Level: Unknown
  • Dimensions: 10 X 10

Kitchen

  • Level: Unknown
  • Dimensions: 15 X 16

Family Room

  • Level: Unknown

FloridaRoom

  • Level: Unknown
  • Dimensions: 18 X 12

Utility Room

  • Level: Unknown
  • Dimensions: 8 X 6

Kitchen

  • Level: Unknown
  • Dimensions: 15 X 16

Living Room

  • Level: Unknown
  • Dimensions: 21 X 18

Family Room

  • Level: Unknown

Dining Room

  • Level: Unknown
  • Dimensions: 10 X 10

FloridaRoom

  • Level: Unknown
  • Dimensions: 18 X 12

Kitchen

  • Level: Unknown
  • Dimensions: 15 X 16

PrimaryBedroom

  • Level: Unknown
  • Dimensions: 18 X 12

Den

  • Level: Unknown
  • Dimensions: 12 X 12

Property

Features

  • Patio & Porch: Patio
  • Security Features: Security System, Smoke Detector(s)
  • Has Private Pool: No
  • Pool Features: Association
  • Has Spa: No
  • Horses: No

View

  • Has View: Yes
  • View: Lake, Water

Lot

  • Features: Waterfront

Accessibility

  • Levels: One
  • Entry Level: 1
  • Stories: 1

Parking

  • Garage: Yes
  • Total Spaces: 1
  • Covered Spaces: 1
  • Parking Features: Attached, Garage, Garage Door Opener
  • Carport: No
  • Open Parking: No

Waterfront

  • Has Waterfront: Yes
  • Waterfront Features: Lake Front

Basement

  • Basement: No

Mobile Home

  • Mobile Home Remains: No
  • Units: Feet

Construction

Type & Style

  • Home Type: Residential
  • Architectural Style: Mediterranean
  • Property Sub Type: Single Family Residence

Materials

  • Construction Materials: Block
  • Roof: Barrel

Builder / Condition

  • Year Built: 1993
  • New Construction: No
  • Builder Model: MONTEREY

Building

  • Building Area Total: 1826
  • Building Area Source: Assessor
  • Building Exposure: South

Utilities & Green Energy

Utilities

  • Electric on Property: No
  • Water: Public
  • Sewer: Public Sewer
  • Utilities: Cable Available, Electricity Available, Sewer Available, Water Available

Green Energy

  • Energy Efficient: No

Community & HOA

Community

HOA

  • Has HOA: Yes
  • Amenities: Pool, Clubhouse, Fitness Center, Tennis Court(s)
  • Fee: $898
  • Frequency: Monthly
  • Fee Includes: Cable TV, Insurance, Maintenance Grounds, Sewer, Water
  • Senior Community: Yes

Pets

  • Pets Allowed: Number Limit, Size Limit, Yes

Location

  • Township: 00
  • Longitude: -80.144524
  • Latitude: 26.55648
  • Directions: LeChalet Blvd from Jog road or Military Trail to Parkwalk Drive then to Parkwalk Circle West entrance to The Shores

Land Lease

  • Land Lease: No

Tax, Financial & Listing Details

Listing Details

  • List Price: $359,000
  • Price Per Square Foot: $196.60
  • Date on Market:
  • Listing Terms: Cash, Conventional
  • Home Warranty: No
  • Rent Control: No
  • Status: Active

MLS Details

  • MLS: Beaches
  • Listing ID: B26086168

Tax Details

  • Tax Assessed Value: 139486
  • Annual Tax Amount: $1,812.22
  • Tax Year: 2025
  • Tax Legal Description: HARBOURS AT ABERDEEN II COND UNIT 105 BLVD 14
  • Universal Property ID: US-12099-N-00424515110141050-R-N

Price history for 8284 Waterline Drive 105

DateEventPriceSource
listed (Active)$359,000Beaches #B26086168Source

Ask a question about 8284 Waterline Drive 105

Hi there — ask anything about this property or the area and the team will get right back to you.

Last checked Source: BeachesMLS# B26086168

Local real estate advisory services provided by agent with Heidi Fuchs | Coldwell Banker

Listed by Barbara E Lofaro with Signature Int'l Premier Properties

All listings featuring the BMLS logo are provided by Beaches MLS, Inc. This information is not verified for authenticity or accuracy and is not guaranteed. Copyright 2026 Beaches Multiple Listing Service, Inc. Information is provided exclusively for consumers' personal, non-commercial use and may not be used for any purpose other than to identify prospective properties consumers may be interested in purchasing. The listing broker's offer of compensation is made to participants of BeachesMLS, where the listing is filed, as well as participants of MLSs participating in MLSAdvantage or a data share with BeachesMLS.

You agree to Heidi Fuchs | Coldwell Banker Terms of Use and Privacy Policy. By choosing to contact a property, you also agree that Heidi Fuchs | Coldwell Banker and its associates may call, text, or email you regarding any inquiries or activities you submit through our website. This may involve the use of automated means and prerecorded or artificial voices.

Listings near 8284 Waterline Drive 105