Price cut: $1K (10/6)
$208,900

7400 Hearth Stone Avenue, Boynton Beach, FL 33472

2beds
2baths
1,574sqft
Quick facts
Single Family Residence 74 Days on Market Built in 1989 $132.72/sqft $651 HOA Dues

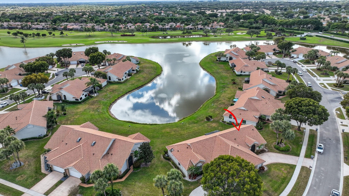
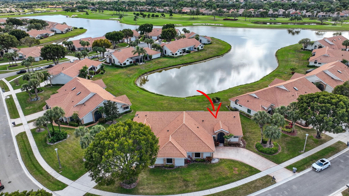
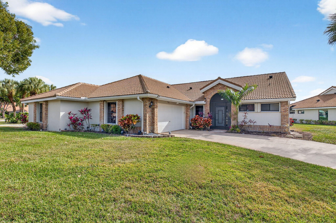
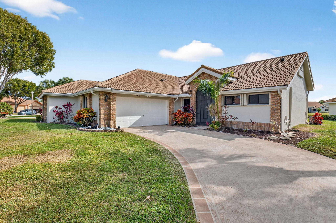
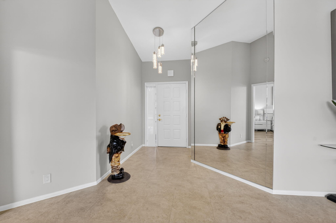
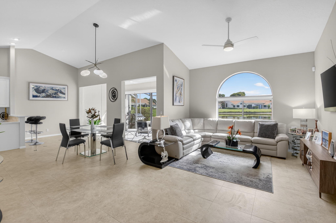
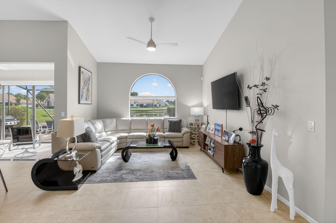
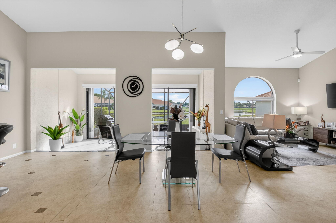
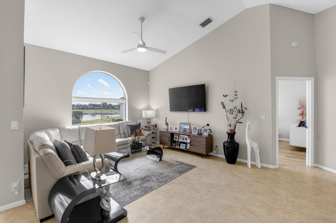
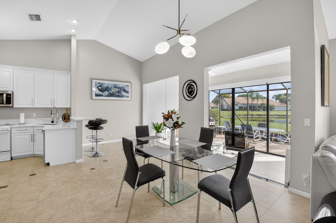
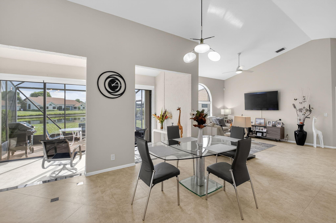
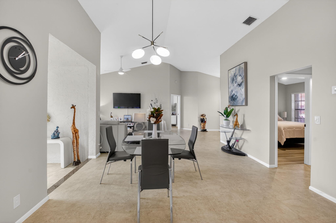
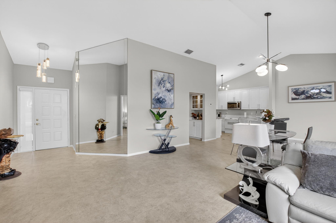
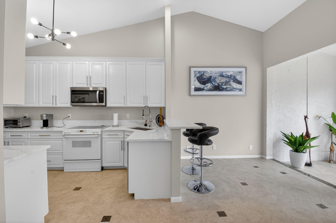
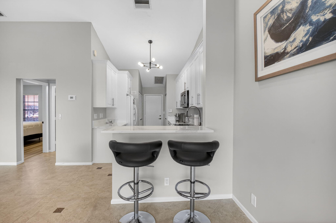
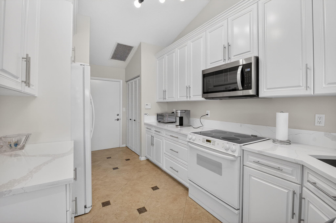
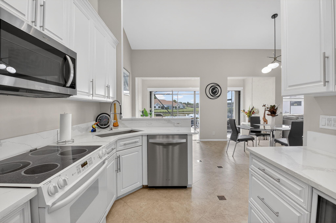
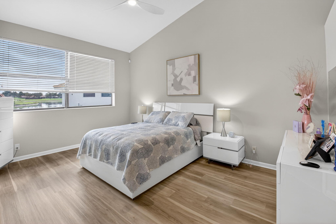
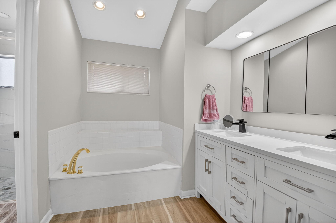
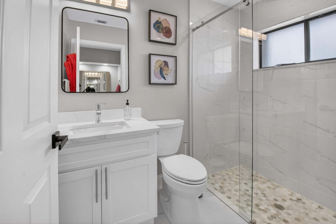
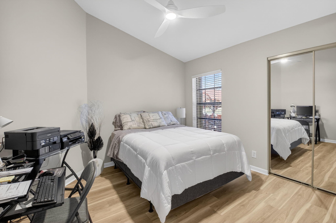
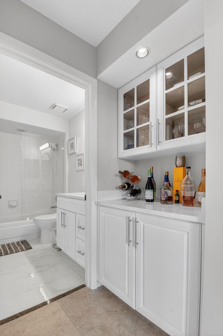
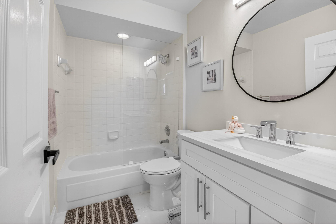
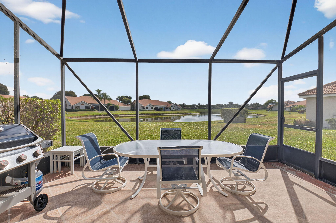
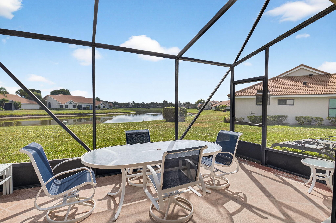
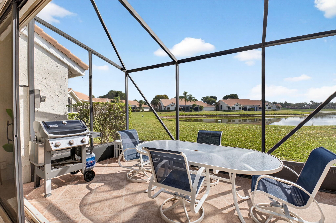
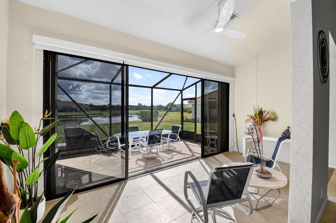
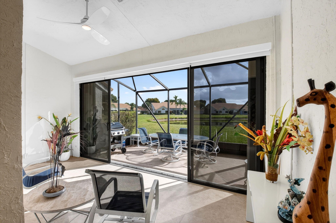
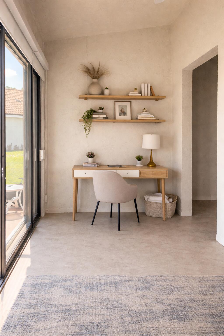
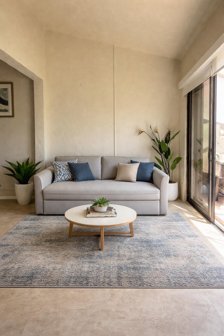
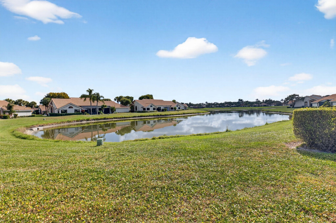
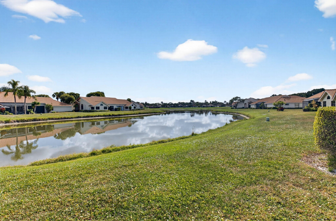
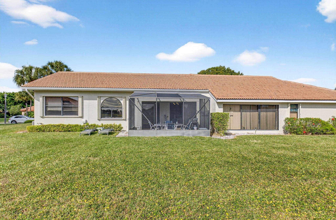
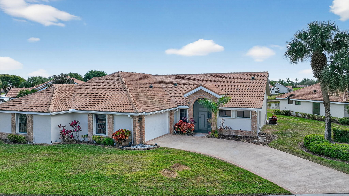
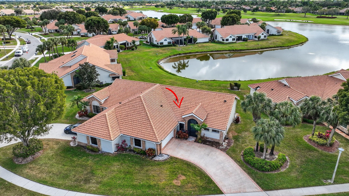
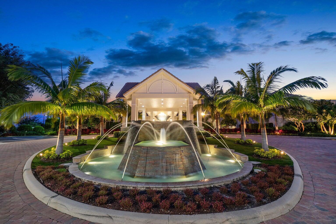
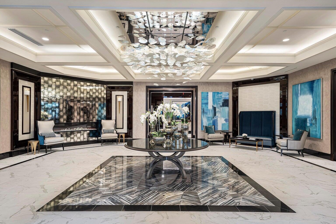
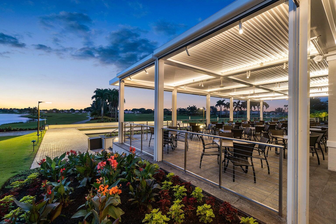
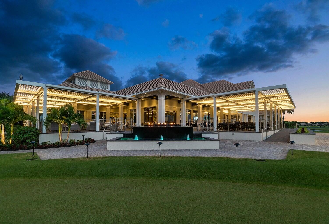
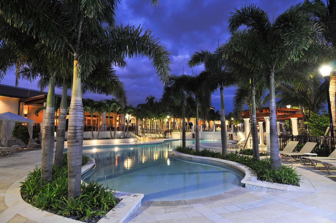
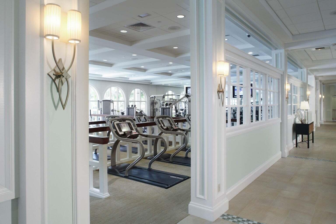
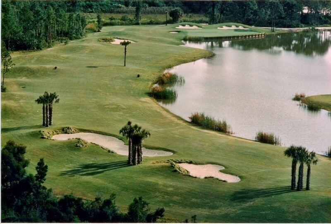
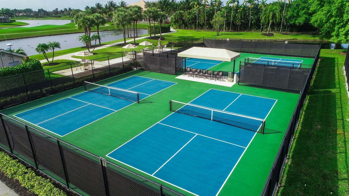
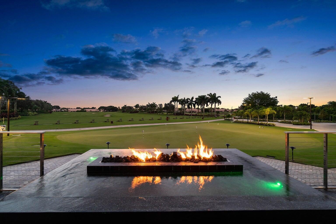
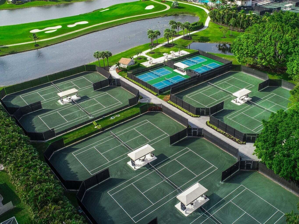
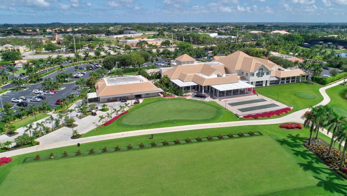
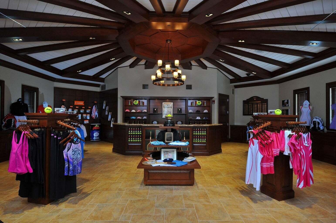
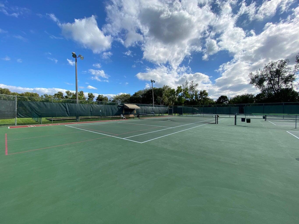
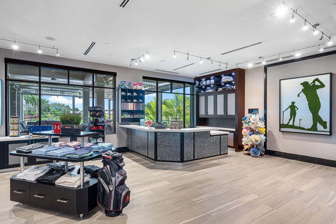
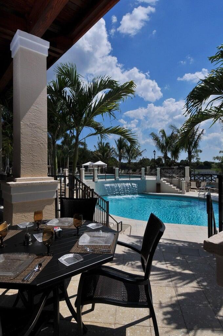
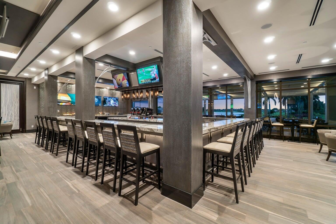
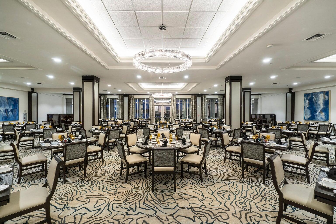
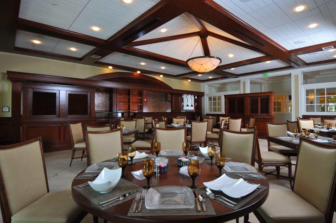
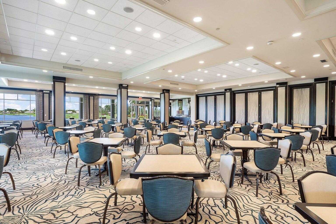
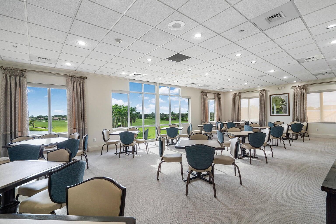
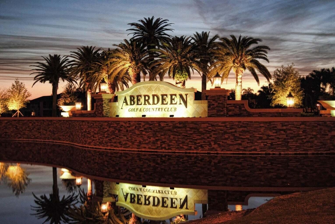
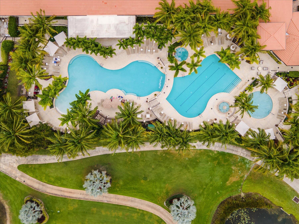
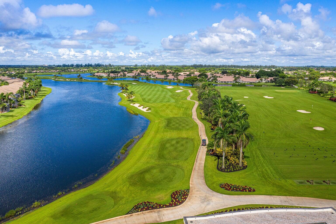
Buy your Aberdeen place now for retirement later! REMODELED 2BR/2BA/2car bright & spacious LAKEFRONT & GOLF view Villa at Aberdeen Country Club! Warm neutral tones flow throughout the home. The kitchen & bathrooms have QUARTZ countertops with white shaker cabinets. The floors are tile in the main living areas & bathrooms with WOOD LAMINATE in the bedrooms (NO CARPET). NEW FIXTURES are accented THROUGHOUT. Enjoy watching the wildlife on the lake & the golfers on the course in your LARGE LANAI. This home is situated in a GATED section of Aberdeen with a LARGE LOT & LONG DRIVEWAY close to a satellite pool. HOA maintains the roof. Buyer/Buyers broker to verify all information. MANDATORY CLUB BUY-IN starting at $90,500 with annuals starting around $14k plus F/B. See more... Aberdeen features a challenging and immaculate Jim Fazio 18-hole golf course, 14 har-tru tennis courts, 6 pickleball courts, state of the art fitness, 3 pools at main clubhouse, 3 golf & 3 racquet pros, golf & tennis pro shops, 2 bocce ball courts, league play for all sports, card rooms, 2 restaurants with indoor & outdoor dining, the sunset lounge with daily happy hour & complimentary hors d'oeuvres, entertainment, & tons of clubs within a club.
Location of 7400 Hearth Stone Avenue

Map showing 7400 Hearth Stone Avenue, Boynton Beach, FL 33472 $208,900
See more listings in Boynton Beach

7400 Hearth Stone Avenue property details

Interior

Bedrooms & Bathrooms

  • Bedrooms: 2
  • Bathrooms: 2
  • Full Bathrooms: 2
  • Main Level Bedrooms: 2
  • Main Level Bathrooms: 2

Appliances

  • Included: Dryer, Dishwasher, Electric Range, Electric Water Heater, Microwave, Refrigerator, Water Heater, Washer
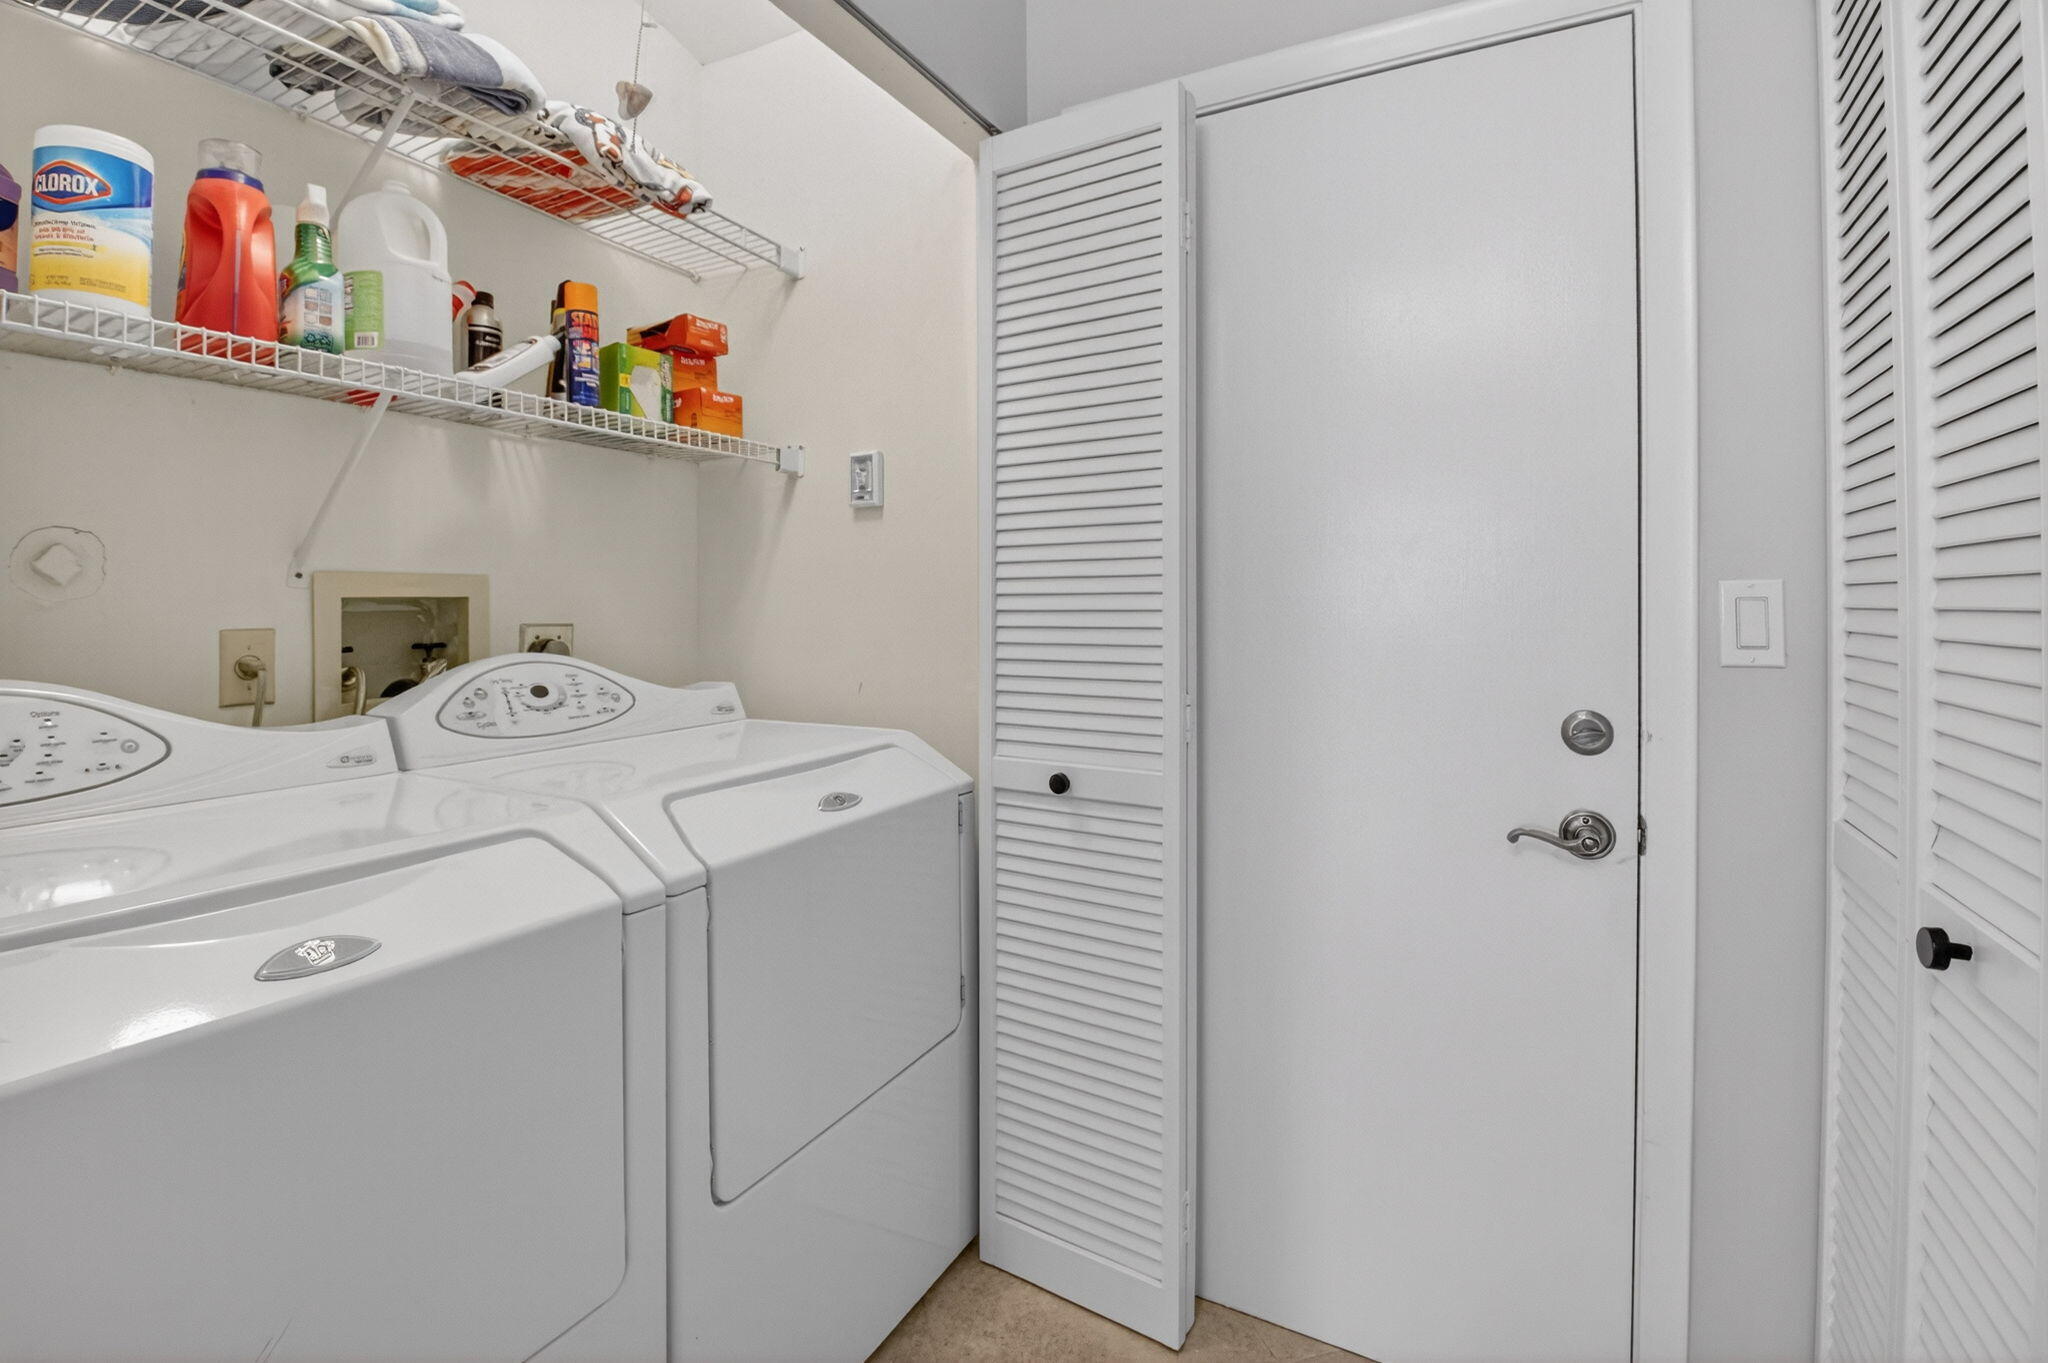
  • Laundry: Inside

Heating

  • Heating: Central, Electric

Cooling

  • Cooling: Central Air, Electric

Features

  • Interior Features: Breakfast Bar, Built-in Features, Cathedral Ceiling(s), Entrance Foyer, High Ceilings, Pantry, Soaking Tub, Vaulted Ceiling(s), Bar, Walk-In Closet(s)
  • Flooring: Laminate, Tile
  • Fireplace: No

Interior Area

  • Total Living Area: 1574
  • Source: Public Records

Video & Virtual Tour

Rooms & Dimensions

PrimaryBedroom

  • Level: Main
  • Dimensions: 13 X 16.8

Dining Room

  • Level: Main
  • Dimensions: 9.4 X 13.4

Laundry

  • Level: Unknown

Living Room

  • Level: Main
  • Dimensions: 13 X 19.8

PrimaryBedroom

  • Level: Main
  • Dimensions: 13 X 16.8

Kitchen

  • Level: Main
  • Dimensions: 9 X 11.4

Attic

  • Level: Unknown

Bedroom 2

  • Level: Main
  • Dimensions: 11 X 12

FloridaRoom

  • Level: Unknown

Laundry

  • Level: Unknown

Attic

  • Level: Unknown

Bedroom 2

  • Level: Main
  • Dimensions: 11 X 12

Bedroom 2

  • Level: Main
  • Dimensions: 11 X 12

Living Room

  • Level: Main
  • Dimensions: 13 X 19.8

PrimaryBedroom

  • Level: Main
  • Dimensions: 13 X 16.8

Attic

  • Level: Unknown

Living Room

  • Level: Main
  • Dimensions: 13 X 19.8

Kitchen

  • Level: Main
  • Dimensions: 9 X 11.4

Attic

  • Level: Unknown

FloridaRoom

  • Level: Unknown

PrimaryBedroom

  • Level: Main
  • Dimensions: 13 X 16.8

Living Room

  • Level: Main
  • Dimensions: 13 X 19.8

Dining Room

  • Level: Main
  • Dimensions: 9.4 X 13.4

FloridaRoom

  • Level: Unknown

Laundry

  • Level: Unknown

Dining Room

  • Level: Main
  • Dimensions: 9.4 X 13.4

Bedroom 2

  • Level: Main
  • Dimensions: 11 X 12

Bedroom 2

  • Level: Main
  • Dimensions: 11 X 12

Attic

  • Level: Unknown

Kitchen

  • Level: Main
  • Dimensions: 9 X 11.4

FloridaRoom

  • Level: Unknown

Kitchen

  • Level: Main
  • Dimensions: 9 X 11.4

Dining Room

  • Level: Main
  • Dimensions: 9.4 X 13.4

PrimaryBedroom

  • Level: Main
  • Dimensions: 13 X 16.8

Living Room

  • Level: Main
  • Dimensions: 13 X 19.8

FloridaRoom

  • Level: Unknown

Dining Room

  • Level: Main
  • Dimensions: 9.4 X 13.4

PrimaryBedroom

  • Level: Main
  • Dimensions: 13 X 16.8

Living Room

  • Level: Main
  • Dimensions: 13 X 19.8

Laundry

  • Level: Unknown

Dining Room

  • Level: Main
  • Dimensions: 9.4 X 13.4

Laundry

  • Level: Unknown

PrimaryBedroom

  • Level: Main
  • Dimensions: 13 X 16.8

Attic

  • Level: Unknown

FloridaRoom

  • Level: Unknown

Living Room

  • Level: Main
  • Dimensions: 13 X 19.8

Kitchen

  • Level: Main
  • Dimensions: 9 X 11.4

Bedroom 2

  • Level: Main
  • Dimensions: 11 X 12

Bedroom 2

  • Level: Main
  • Dimensions: 11 X 12

Laundry

  • Level: Unknown

Living Room

  • Level: Main
  • Dimensions: 13 X 19.8

Attic

  • Level: Unknown

Kitchen

  • Level: Main
  • Dimensions: 9 X 11.4

Bedroom 2

  • Level: Main
  • Dimensions: 11 X 12

FloridaRoom

  • Level: Unknown

Dining Room

  • Level: Main
  • Dimensions: 9.4 X 13.4

Living Room

  • Level: Main
  • Dimensions: 13 X 19.8

Laundry

  • Level: Unknown

FloridaRoom

  • Level: Unknown

PrimaryBedroom

  • Level: Main
  • Dimensions: 13 X 16.8

Living Room

  • Level: Main
  • Dimensions: 13 X 19.8

Dining Room

  • Level: Main
  • Dimensions: 9.4 X 13.4

Kitchen

  • Level: Main
  • Dimensions: 9 X 11.4

Laundry

  • Level: Unknown

Kitchen

  • Level: Main
  • Dimensions: 9 X 11.4

FloridaRoom

  • Level: Unknown

Dining Room

  • Level: Main
  • Dimensions: 9.4 X 13.4

PrimaryBedroom

  • Level: Main
  • Dimensions: 13 X 16.8

Dining Room

  • Level: Main
  • Dimensions: 9.4 X 13.4

Bedroom 2

  • Level: Main
  • Dimensions: 11 X 12

Laundry

  • Level: Unknown

Bedroom 2

  • Level: Main
  • Dimensions: 11 X 12

Attic

  • Level: Unknown

Laundry

  • Level: Unknown

Kitchen

  • Level: Main
  • Dimensions: 9 X 11.4

FloridaRoom

  • Level: Unknown

Living Room

  • Level: Main
  • Dimensions: 13 X 19.8

Attic

  • Level: Unknown

Living Room

  • Level: Main
  • Dimensions: 13 X 19.8

Dining Room

  • Level: Main
  • Dimensions: 9.4 X 13.4

PrimaryBedroom

  • Level: Main
  • Dimensions: 13 X 16.8

Laundry

  • Level: Unknown

PrimaryBedroom

  • Level: Main
  • Dimensions: 13 X 16.8

Laundry

  • Level: Unknown

Attic

  • Level: Unknown

Kitchen

  • Level: Main
  • Dimensions: 9 X 11.4

Bedroom 2

  • Level: Main
  • Dimensions: 11 X 12

Bedroom 2

  • Level: Main
  • Dimensions: 11 X 12

Attic

  • Level: Unknown

Kitchen

  • Level: Main
  • Dimensions: 9 X 11.4

FloridaRoom

  • Level: Unknown

Bedroom 2

  • Level: Main
  • Dimensions: 11 X 12

Kitchen

  • Level: Main
  • Dimensions: 9 X 11.4

FloridaRoom

  • Level: Unknown

Living Room

  • Level: Main
  • Dimensions: 13 X 19.8

Dining Room

  • Level: Main
  • Dimensions: 9.4 X 13.4

Laundry

  • Level: Unknown

Attic

  • Level: Unknown

PrimaryBedroom

  • Level: Main
  • Dimensions: 13 X 16.8

FloridaRoom

  • Level: Unknown

Dining Room

  • Level: Main
  • Dimensions: 9.4 X 13.4

PrimaryBedroom

  • Level: Main
  • Dimensions: 13 X 16.8

Kitchen

  • Level: Main
  • Dimensions: 9 X 11.4

Property

Features

  • Patio & Porch: Patio, Screened
  • Security Features: Security System, Gated Community
  • Has Private Pool: No
  • Pool Features: Association, Heated
  • Has Spa: No
  • Horses: No

View

  • Has View: Yes
  • View: Golf Course, Lake, Water

Lot

  • Acres: 0.19
  • Features: Waterfront

Accessibility

  • Levels: One
  • Entry Level: 1
  • Stories: 1

Parking

  • Garage: Yes
  • Total Spaces: 2
  • Covered Spaces: 2
  • Parking Features: Attached, Driveway, Garage, Garage Door Opener
  • Carport: No
  • Open Parking: No

Waterfront

  • Has Waterfront: Yes
  • Waterfront Features: Lake Front

Basement

  • Basement: No

Mobile Home

  • Mobile Home Remains: No
  • Units: Feet

Construction

Type & Style

  • Home Type: Residential
  • Architectural Style: Traditional
  • Property Sub Type: Single Family Residence

Materials

  • Construction Materials: Block
  • Foundation: Slab
  • Roof: Spanish Tile

Builder / Condition

  • Year Built: 1989
  • New Construction: No

Building

  • Building Area Total: 2072
  • Building Area Source: Public Records
  • Building Exposure: Northwest

Utilities & Green Energy

Utilities

  • Electric on Property: No
  • Electric: 220 Volts, 220 Volts in Garage
  • Water: Public
  • Sewer: Public Sewer
  • Utilities: Cable Connected, Electricity Connected, Sewer Connected, Water Connected

Green Energy

  • Energy Efficient: No

Community & HOA

Community

HOA

  • Has HOA: Yes
  • Amenities: Pool, Cabana, Clubhouse, Elevator(s), Fitness Center, Golf Course, Management, Spa/Hot Tub, Tennis Court(s), Trail(s)
  • Fee: $651
  • Frequency: Monthly
  • Fee Includes: Cable TV, Maintenance Grounds, Security, Internet
  • Senior Community: No

Pets

  • Pets Allowed: Number Limit, Yes

Location

  • Longitude: -80.162809
  • Latitude: 26.55083
  • Directions: From Jog Road take Le Chalet and head West, make a left at the Circle and head south on Hagan Ranch, Waterford is on the Left.

Land Lease

  • Land Lease: No

School

Elementary

Middle or Junior

Highschool

Tax, Financial & Listing Details

Listing Details

  • List Price: $208,900
  • Price Per Square Foot: $132.72
  • Date on Market:
  • Listing Terms: Cash, Conventional
  • Furnished: Unfurnished
  • Home Warranty: No
  • Rent Control: No
  • Status: Active

MLS Details

  • MLS: Beaches
  • Listing ID: R11152980

Tax Details

  • Annual Tax Amount: $3,702.97
  • Tax Year: 2025
  • Tax Legal Description: ABERDEEN PL 12 LT 17
  • Universal Property ID: US-12099-N-00424516040000170-R-N

Price history for 7400 Hearth Stone Avenue

DateEventPriceSource
listed (Active)$295,000Beaches #R11152980Source
price changed$285,000Beaches #R11152980Source
price changed$275,000Beaches #R11152980Source
price changed$259,000Beaches #R11152980Source
price changed$249,000Beaches #R11152980Source
price changed$237,900Beaches #R11152980Source
price changed$219,900Beaches #R11152980Source
price changed$209,900Beaches #R11152980Source
price changed$208,900Beaches #R11152980Source

Ask a question about 7400 Hearth Stone Avenue

Hi there — ask anything about this property or the area and the team will get right back to you.

Last checked Source: BeachesMLS# R11152980

Local real estate advisory services provided by agent with Heidi Fuchs | Coldwell Banker

Listed by Angela Kogan LLC with Kogan Estate Homes, Inc

All listings featuring the BMLS logo are provided by Beaches MLS, Inc. This information is not verified for authenticity or accuracy and is not guaranteed. Copyright 2026 Beaches Multiple Listing Service, Inc. Information is provided exclusively for consumers' personal, non-commercial use and may not be used for any purpose other than to identify prospective properties consumers may be interested in purchasing. The listing broker's offer of compensation is made to participants of BeachesMLS, where the listing is filed, as well as participants of MLSs participating in MLSAdvantage or a data share with BeachesMLS.

You agree to Heidi Fuchs | Coldwell Banker Terms of Use and Privacy Policy. By choosing to contact a property, you also agree that Heidi Fuchs | Coldwell Banker and its associates may call, text, or email you regarding any inquiries or activities you submit through our website. This may involve the use of automated means and prerecorded or artificial voices.

Listings near 7400 Hearth Stone Avenue