$279,900

650 Snug Harbor Drive G407, Boynton Beach, FL 33435

2beds
2baths
984sqft
Quick facts
Condominium 263 Days on Market Built in 1971 $284.45/sqft $755.25 HOA Dues

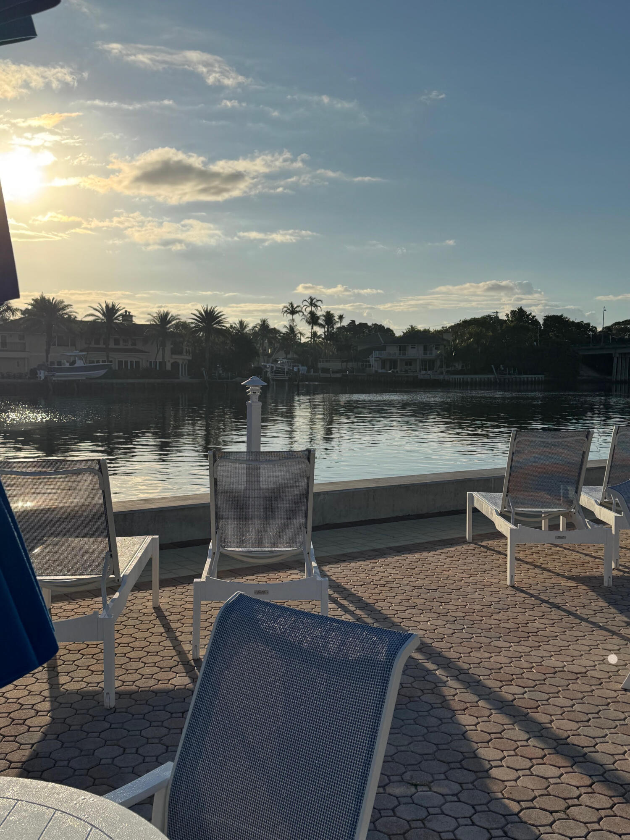
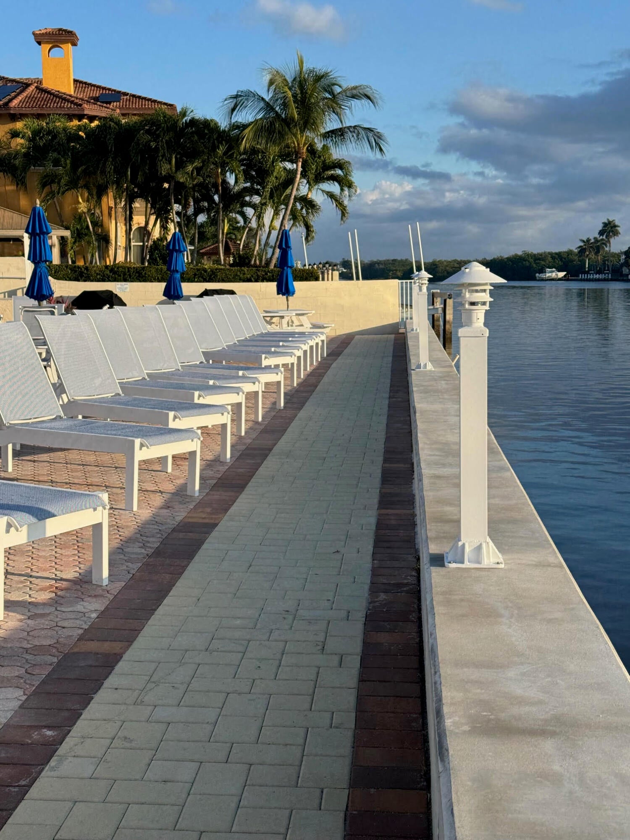
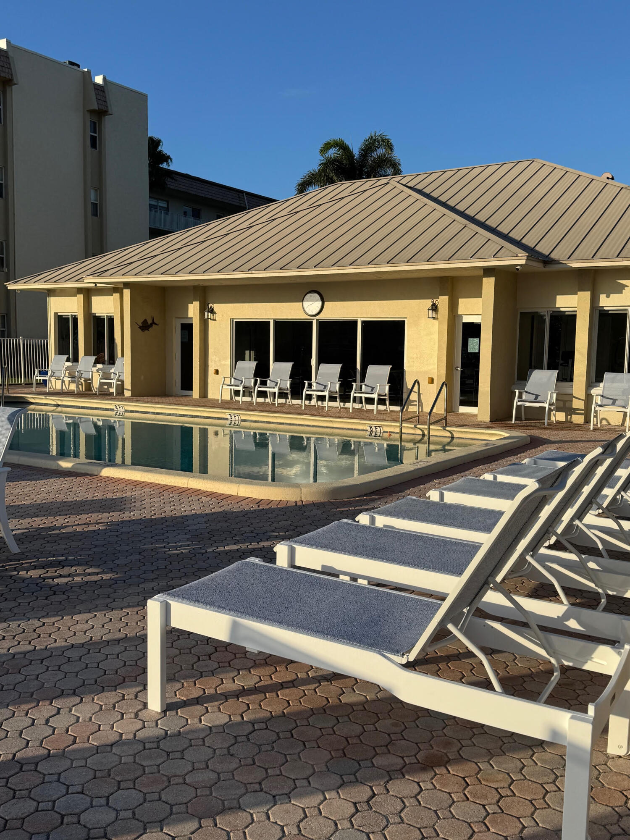
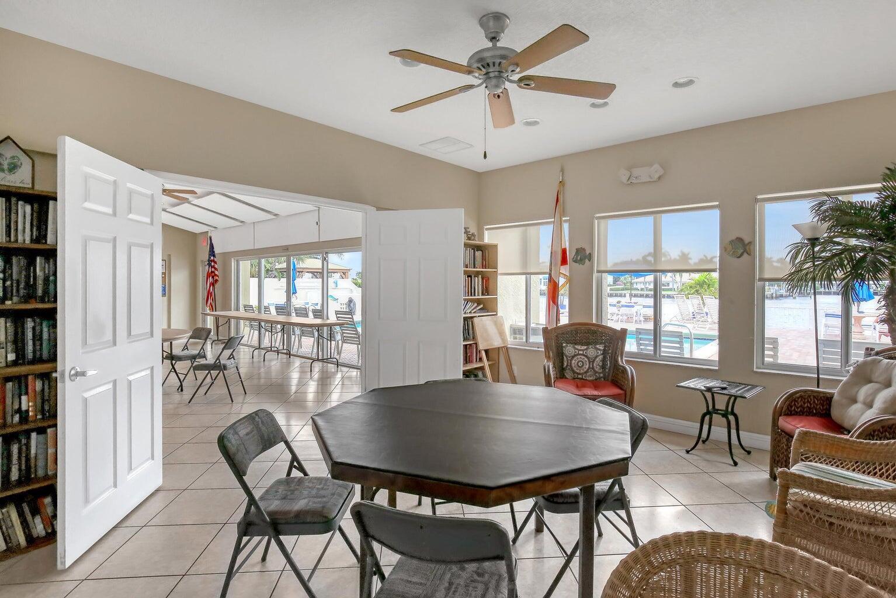
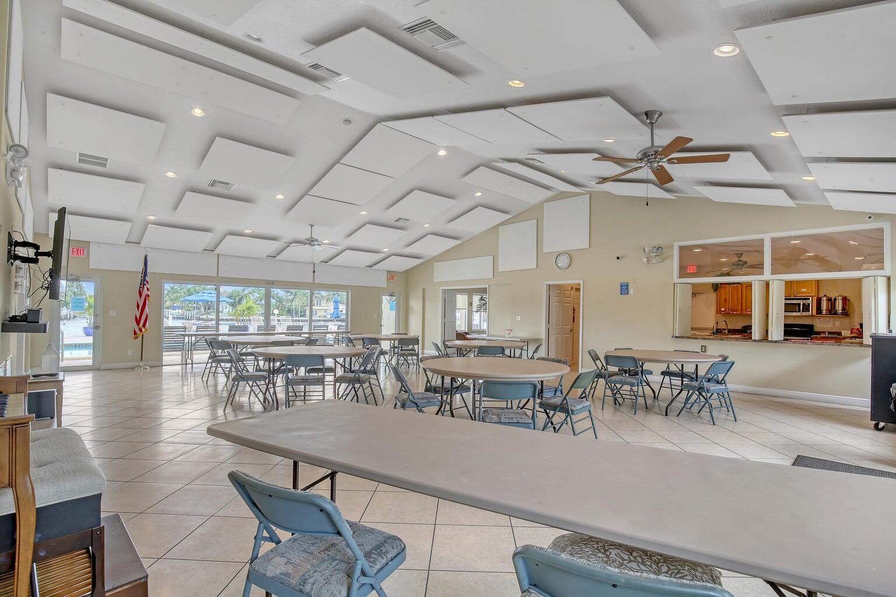
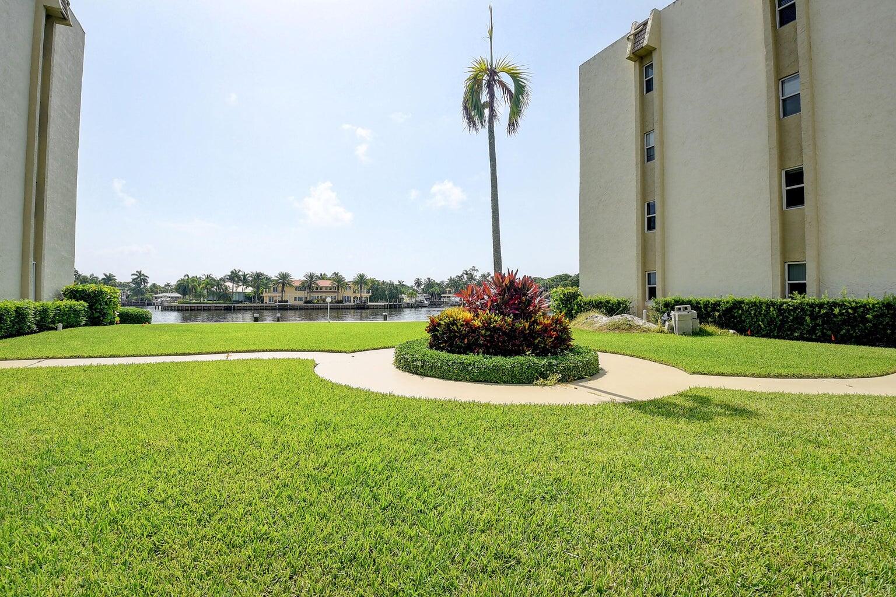
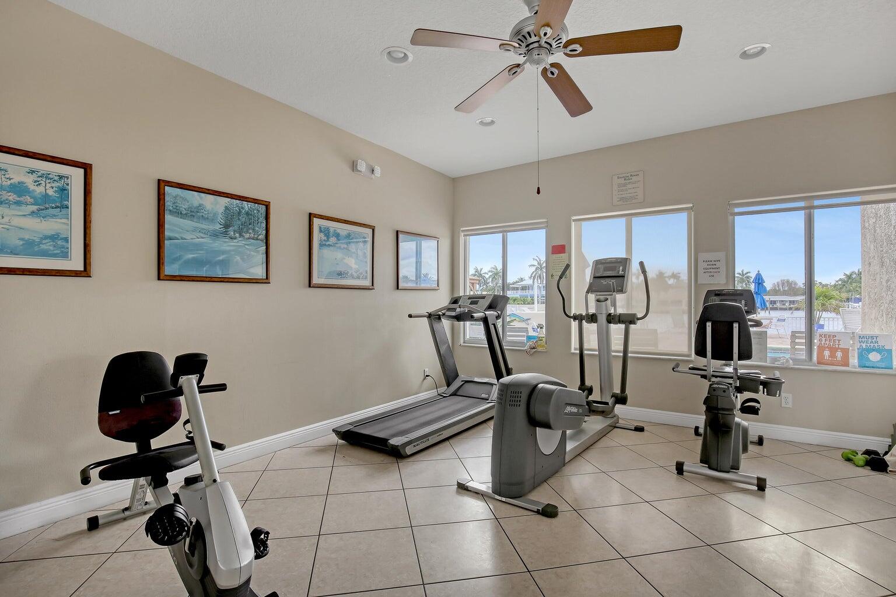
Direct Intra Coastal Views from your private screened in lanai! WHY SNUG HARBOR? I live at Snug and have for the past 7 years. I like most came from a 2 story home my own laundry and yard. But like most folks coming to Florida we want a change. Well I got it and I love it. I looked at several communities. But when I found Snug Harbor which is directly located on the Intra Coastal. I LOVED IT! What I didn't know was how much I was really going to love it. We have 194 condos in our communtiy. Being on the ICW is absolutely a must and for the prices worth every penny. My opinion of course. The location to the beaches .76 and shopping plus tons of restaurants some right across the street and of course Dunkin Donuts, plus a really sweet boutique! I feel I am blessed! This 2 bedroom 2 bath home is move in condition with beautiful flooring neutral decor open dining and living room. The kitchen is a galley type but room enough to create a yummy meal. The lanai is screened in and has hurricane shtters. What a view overlooking the ICW and lush green courtyard. Laundry room is directly across so it feels like your own laundry! Elevator there too! We have a wonderful clubhouse with a large kitchen and dining area plus a fitness room and card/library. Our pool and pool deck area offer a great space to chill out or gather with loved ones and friends. We have a BBQ area with tables as well! And new pool deck furniture! We have so much fun here! So check us out. Sea wall was done in 2026, lots of updates to the buildings and our board is there to help protect our value and quality of life. We have tons of social events to join in on. Come see the life style we have at Snug Harbor I am so happy I did. This is the time in our lives when we want less stress more fun make new friends enjoy the old ones and feel like we are young again I call it the Senior Dorm!

Location of 650 Snug Harbor Drive G407

Map showing 650 Snug Harbor Drive G407, Boynton Beach, FL 33435 $279,900
See more listings in Boynton Beach

650 Snug Harbor Drive G407 property details

Interior

Bedrooms & Bathrooms

  • Bedrooms: 2
  • Bathrooms: 2
  • Full Bathrooms: 2
  • Main Level Bedrooms: 2
  • Main Level Bathrooms: 2

Appliances

  • Included: Dishwasher, Electric Range, Refrigerator
  • Laundry: Common Area

Heating

  • Heating: Central, Electric

Cooling

  • Cooling: Central Air, Electric

Features

  • Interior Features: Walk-In Closet(s)
  • Flooring: Laminate
  • Fireplace: No

Interior Area

  • Total Living Area: 984
  • Source: Public Records

Video & Virtual Tour

Rooms & Dimensions

Kitchen

  • Level: Main
  • Dimensions: 0 X 0

Living Room

  • Level: Main
  • Dimensions: 0 X 0

Kitchen

  • Level: Main
  • Dimensions: 0 X 0

Kitchen

  • Level: Main
  • Dimensions: 0 X 0

PrimaryBedroom

  • Level: Main
  • Dimensions: 0 X 0

Living Room

  • Level: Main
  • Dimensions: 0 X 0

Living Room

  • Level: Main
  • Dimensions: 0 X 0

PrimaryBedroom

  • Level: Main
  • Dimensions: 0 X 0

Kitchen

  • Level: Main
  • Dimensions: 0 X 0

Living Room

  • Level: Main
  • Dimensions: 0 X 0

Kitchen

  • Level: Main
  • Dimensions: 0 X 0

Kitchen

  • Level: Main
  • Dimensions: 0 X 0

Kitchen

  • Level: Main
  • Dimensions: 0 X 0

PrimaryBedroom

  • Level: Main
  • Dimensions: 0 X 0

Kitchen

  • Level: Main
  • Dimensions: 0 X 0

Living Room

  • Level: Main
  • Dimensions: 0 X 0

Kitchen

  • Level: Main
  • Dimensions: 0 X 0

Living Room

  • Level: Main
  • Dimensions: 0 X 0

PrimaryBedroom

  • Level: Main
  • Dimensions: 0 X 0

PrimaryBedroom

  • Level: Main
  • Dimensions: 0 X 0

Living Room

  • Level: Main
  • Dimensions: 0 X 0

Living Room

  • Level: Main
  • Dimensions: 0 X 0

PrimaryBedroom

  • Level: Main
  • Dimensions: 0 X 0

Kitchen

  • Level: Main
  • Dimensions: 0 X 0

Kitchen

  • Level: Main
  • Dimensions: 0 X 0

PrimaryBedroom

  • Level: Main
  • Dimensions: 0 X 0

Living Room

  • Level: Main
  • Dimensions: 0 X 0

PrimaryBedroom

  • Level: Main
  • Dimensions: 0 X 0

Living Room

  • Level: Main
  • Dimensions: 0 X 0

PrimaryBedroom

  • Level: Main
  • Dimensions: 0 X 0

Living Room

  • Level: Main
  • Dimensions: 0 X 0

PrimaryBedroom

  • Level: Main
  • Dimensions: 0 X 0

Living Room

  • Level: Main
  • Dimensions: 0 X 0

PrimaryBedroom

  • Level: Main
  • Dimensions: 0 X 0

PrimaryBedroom

  • Level: Main
  • Dimensions: 0 X 0

Kitchen

  • Level: Main
  • Dimensions: 0 X 0

Property

Features

  • Exterior Features: Storage
  • Patio & Porch: Porch, Screened
  • Has Private Pool: No
  • Pool Features: Association, Heated
  • Has Spa: No
  • Horses: No

View

  • Has View: Yes
  • View: Water

Lot

  • Features: Waterfront

Accessibility

  • Levels: One
  • Entry Level: 4
  • Entry Location: main
  • Stories: 4

Parking

  • Garage: No
  • Parking Features: Assigned, Open
  • Carport: No
  • Open Parking: Yes
  • Open Parking Spaces: 1

Waterfront

  • Has Waterfront: Yes

Basement

  • Basement: No

Mobile Home

  • Mobile Home Remains: No
  • Units: Feet

Construction

Type & Style

  • Home Type: Residential
  • Architectural Style: Traditional
  • Property Sub Type: Condominium
  • Structure Type: Multi Family

Materials

  • Construction Materials: Block
  • Roof: Flat, Tar/Gravel

Builder / Condition

  • Year Built: 1971
  • New Construction: No

Building

  • Building Name: G
  • Building Area Total: 1039
  • Building Area Source: Public Records
  • Building Exposure: East

Utilities & Green Energy

Utilities

  • Electric on Property: No
  • Water: Public
  • Sewer: Public Sewer
  • Utilities: Cable Available, Sewer Available, Water Available

Green Energy

  • Energy Efficient: No

Community & HOA

Community

HOA

  • Has HOA: Yes
  • Amenities: Pool, Clubhouse, Elevator(s), Fitness Center, Laundry, Management, Picnic Area, Recreation Facilities, Shuffleboard Court, Storage, Trash
  • Fee: $755.25
  • Frequency: Monthly
  • Fee Includes: Cable TV, Trash, Water
  • Senior Community: Yes

Pets

  • Pets Allowed: No

Location

  • Longitude: -80.056401
  • Latitude: 26.516021
  • Directions: Directions: Int 95 to Exit 56 Woolbright go East to Federal Highway left to right Riviera Dr to Snug Harbor Gardens go to the end of complex see Building G park in yellow guess spots

Building

  • Building Name: G

Land Lease

  • Land Lease: No

School

Elementary

Middle or Junior

Highschool

Tax, Financial & Listing Details

Listing Details

  • List Price: $279,900
  • Price Per Square Foot: $284.45
  • Date on Market:
  • Listing Terms: Cash, Conventional, VA Loan
  • Furnished: Unfurnished
  • Home Warranty: No
  • Rent Control: No
  • Status: Active

MLS Details

  • MLS: Beaches
  • Listing ID: R11168528

Tax Details

  • Tax Year: 2025
  • Tax Legal Description: SNUG HARBOR GARDENS COND G PAR 407 BLDG G -
  • Universal Property ID: US-12099-N-08434527430074070-R-N

Ask a question about 650 Snug Harbor Drive G407

Hi there — ask anything about this property or the area and the team will get right back to you.

Last checked Source: BeachesMLS# R11168528

Local real estate advisory services provided by agent with Heidi Fuchs | Coldwell Banker

Listed by Margaret Serapilia with William Raveis Real Estate

All listings featuring the BMLS logo are provided by Beaches MLS, Inc. This information is not verified for authenticity or accuracy and is not guaranteed. Copyright 2026 Beaches Multiple Listing Service, Inc. Information is provided exclusively for consumers' personal, non-commercial use and may not be used for any purpose other than to identify prospective properties consumers may be interested in purchasing. The listing broker's offer of compensation is made to participants of BeachesMLS, where the listing is filed, as well as participants of MLSs participating in MLSAdvantage or a data share with BeachesMLS.

You agree to Heidi Fuchs | Coldwell Banker Terms of Use and Privacy Policy. By choosing to contact a property, you also agree that Heidi Fuchs | Coldwell Banker and its associates may call, text, or email you regarding any inquiries or activities you submit through our website. This may involve the use of automated means and prerecorded or artificial voices.

Listings near 650 Snug Harbor Drive G407