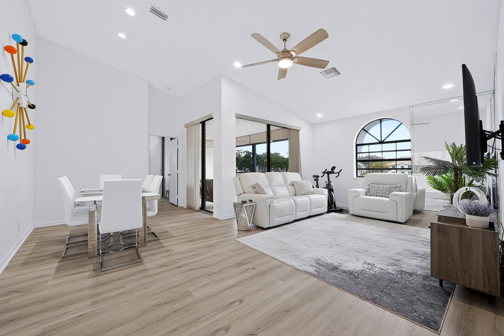
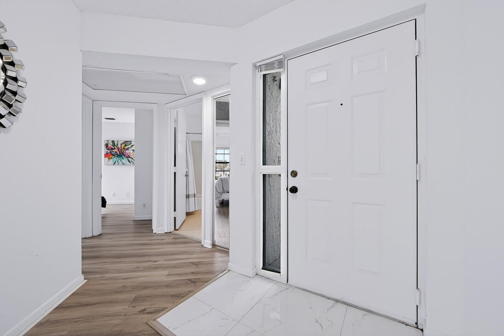
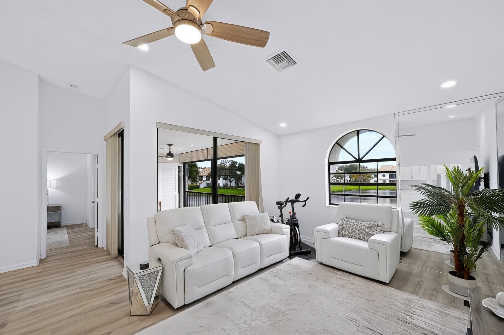
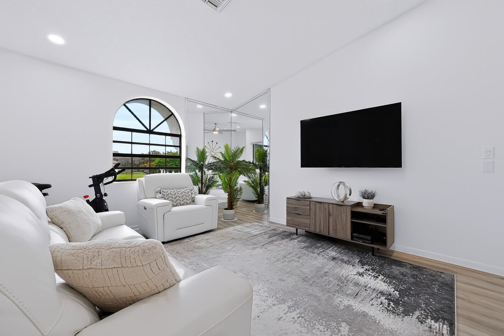
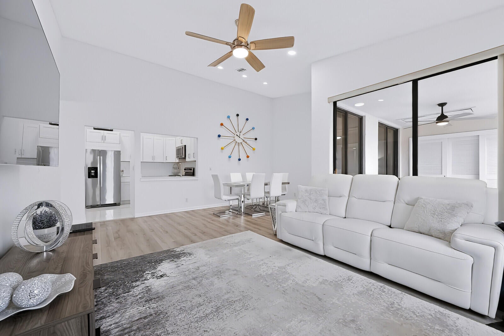
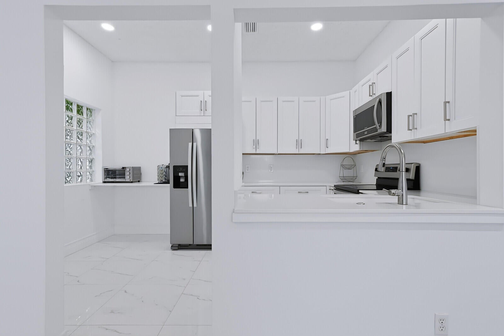
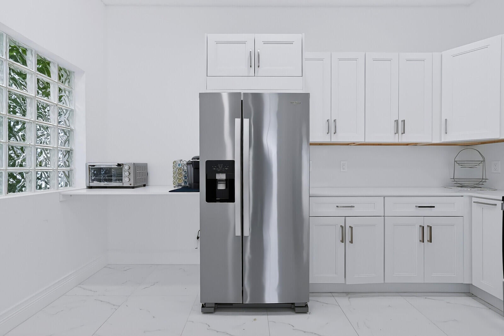
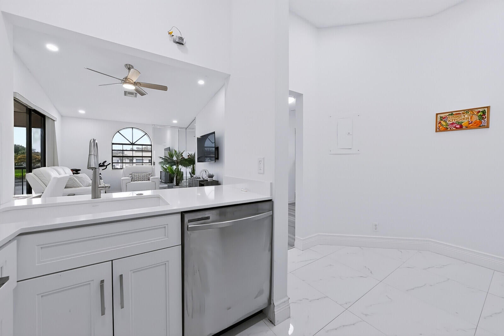
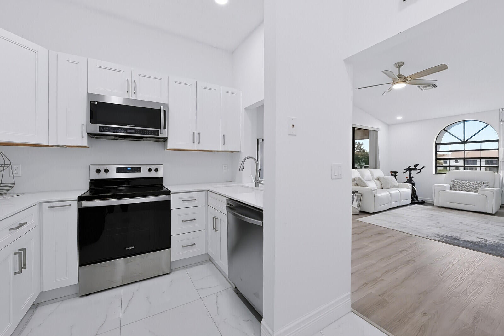
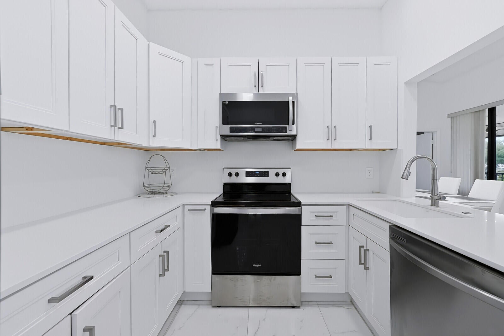
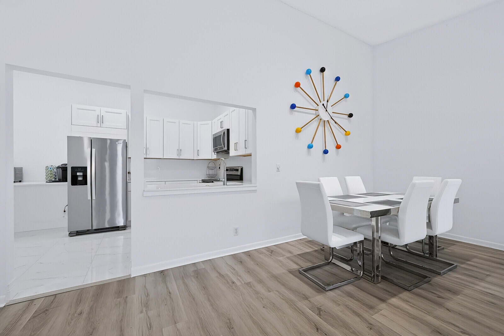
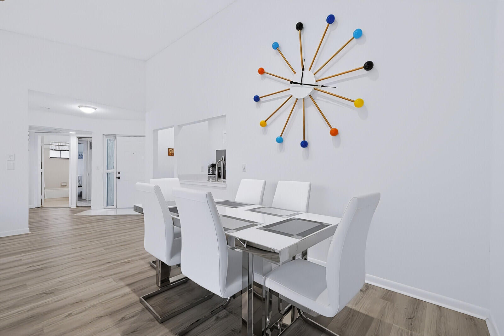
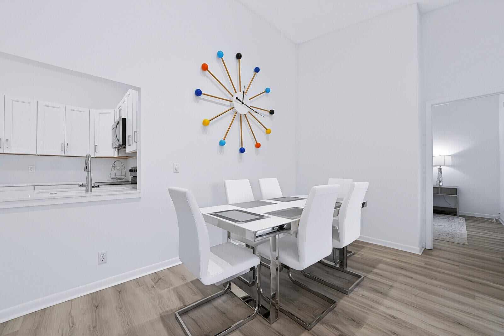
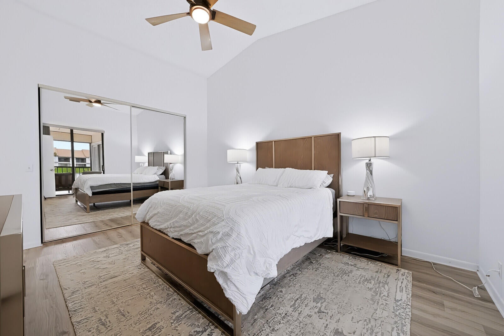
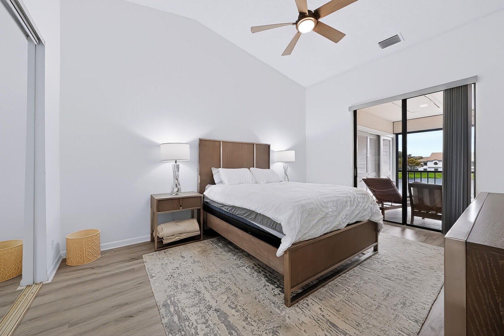
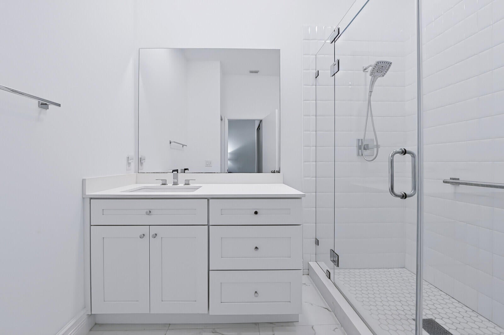
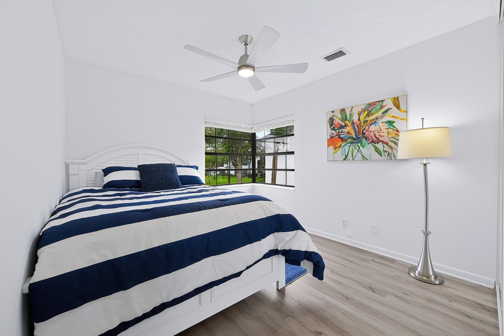
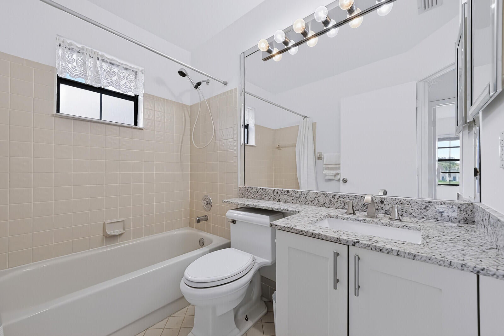
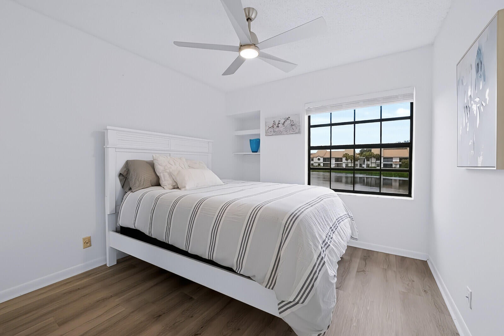
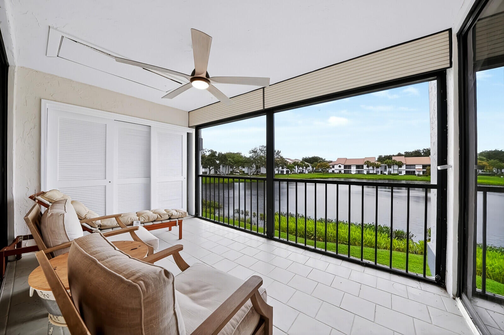
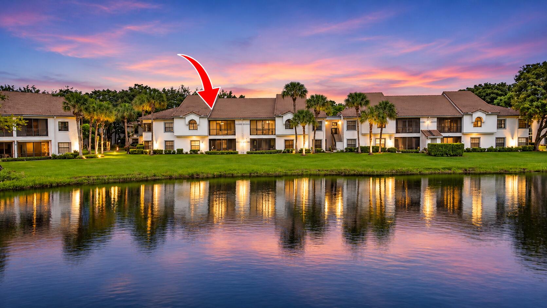
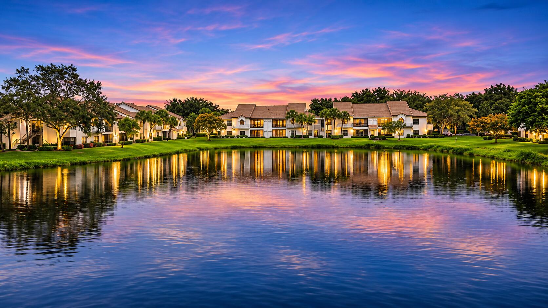
Welcome to this beautifully renovated second-floor corner condominium in Platina, featuring 3 spacious bedrooms, 2 full bathrooms, and breathtaking, long lake views! This move-in-ready residence offers an impressive list of recent upgrades, including a stunning redesigned kitchen with an expanded, more functional layout, a beautifully renovated primary suite, fresh interior paint, new ceiling fans, updated lighting, a new A/C (2024), and newer appliances.
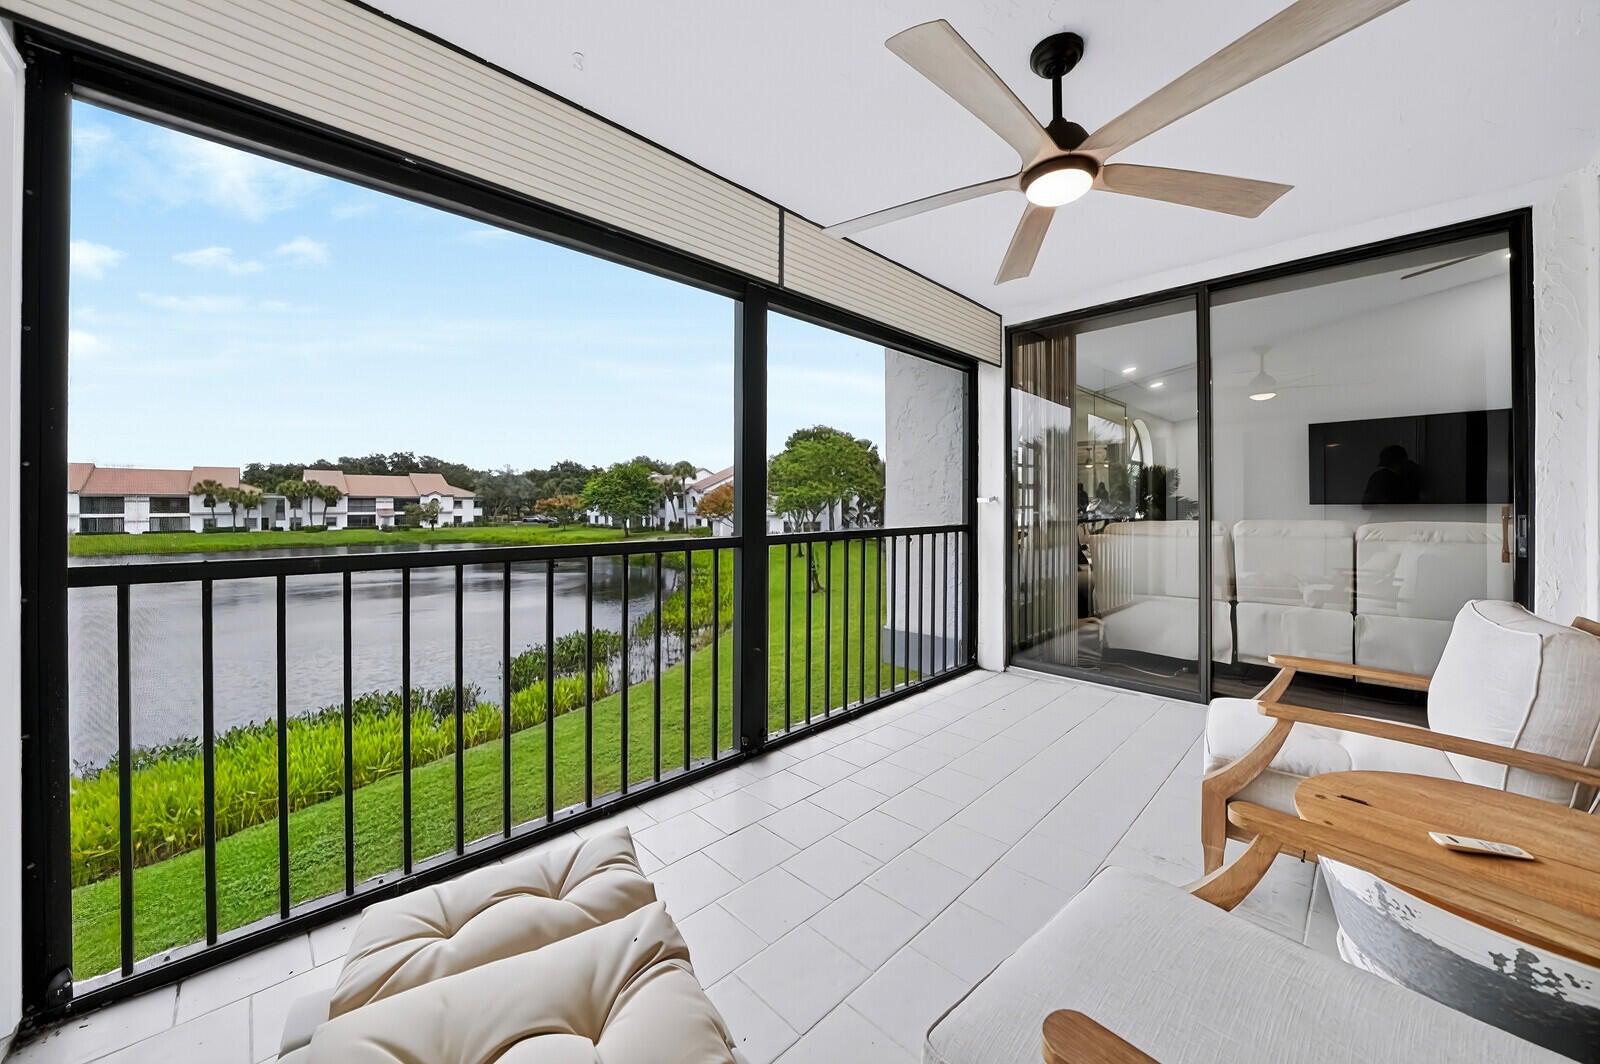
Beautiful luxury vinyl flooring flows throughout the living areas and all three bedrooms, creating a warm and inviting feel. The renovated kitchen features granite countertops and abundant cabinetry and storage, soft close cabinets and new tile floors. This home also features an oversized, covered, and screened patio with some of the most spectacular lake views in the community. Whether enjoying your morning coffee, entertaining friends, or unwinding while watching a breathtaking sunset, this outdoor space is the perfect place to relax and enjoy the South Florida lifestyle.
Being sold fully furnished and turnkey, this exceptional residence is ready for you to move right in and start enjoying everything it has to offer. Whether you're looking for a full-time residence or the perfect South Florida getaway, this home presents an outstanding opportunity.
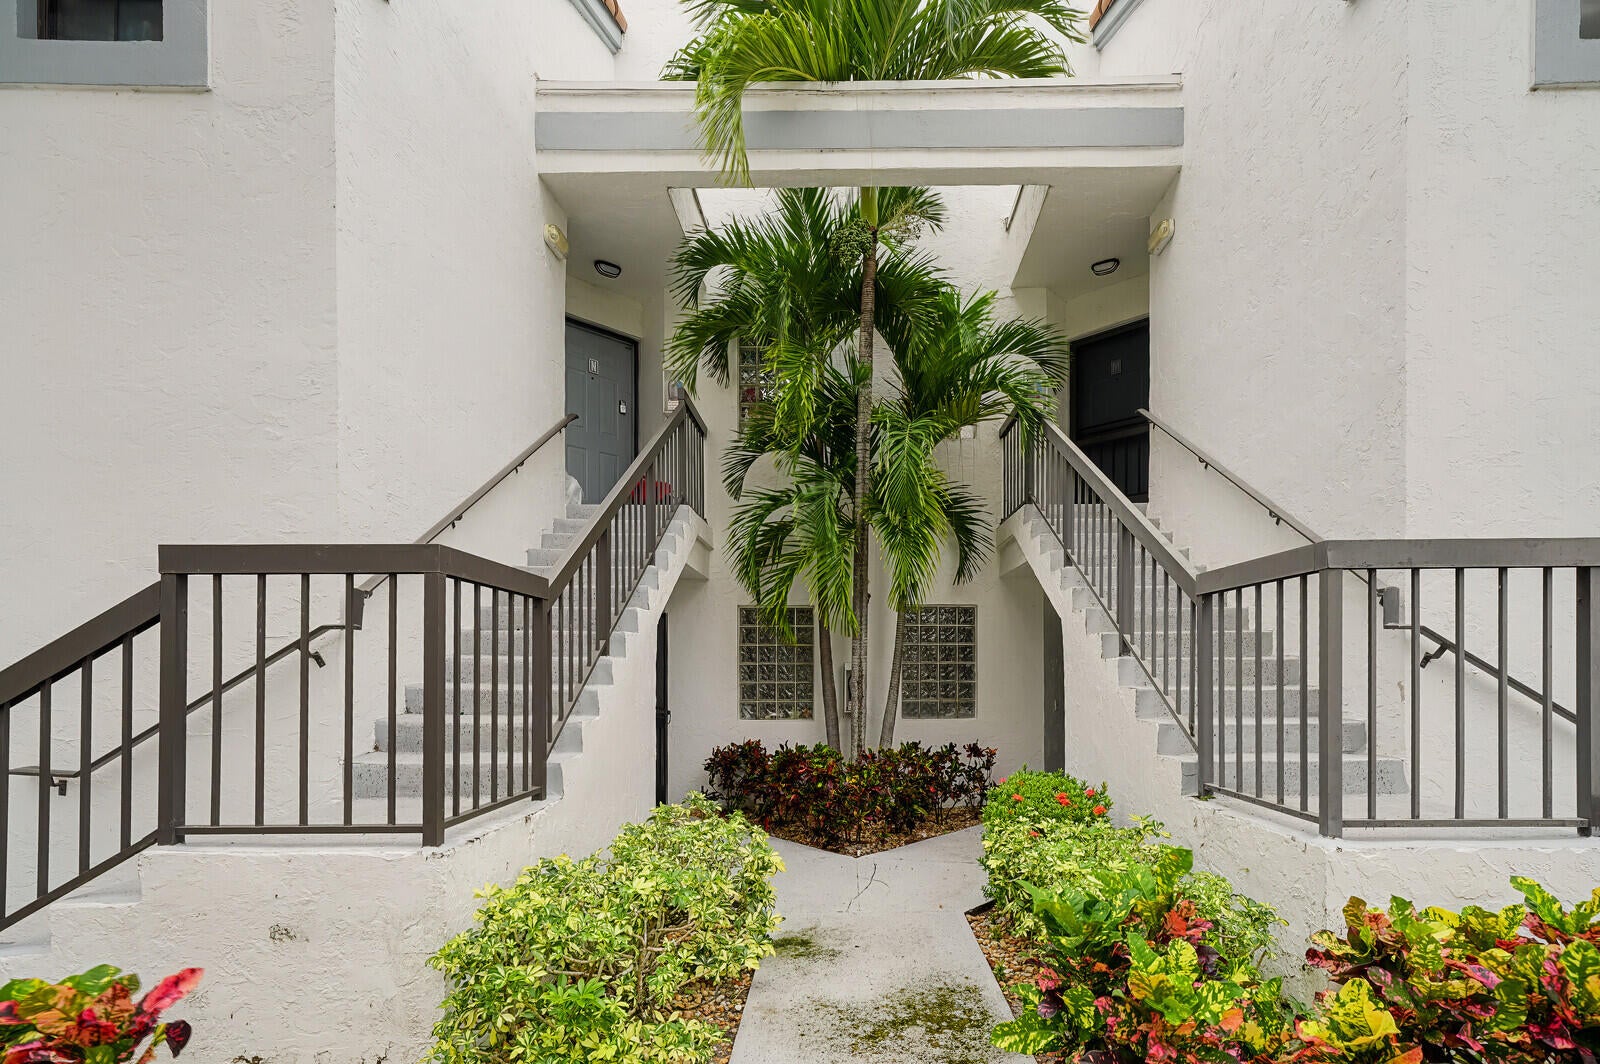
Located in Alexandra Village, one of the most desirable sections of Platina, this residence is conveniently situated directly across from the satellite swimming pool and picnic area with BBQ facilities. The building is surrounded by ample guest parking, and Alexandra Village is truck-friendly, adding even more convenience for residents and visitors.
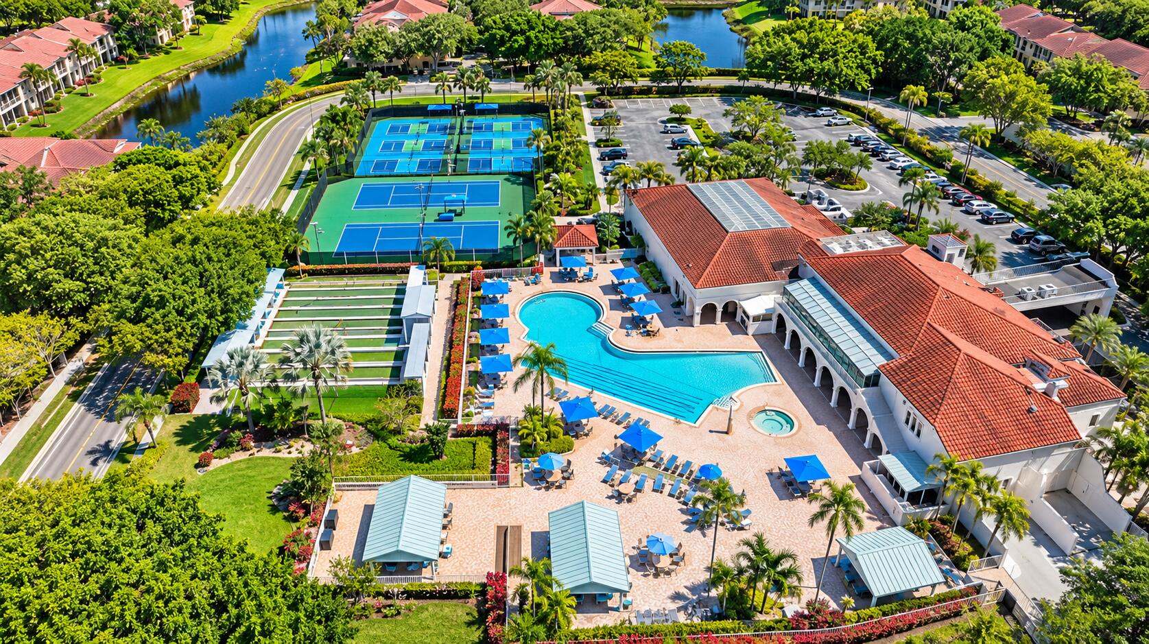
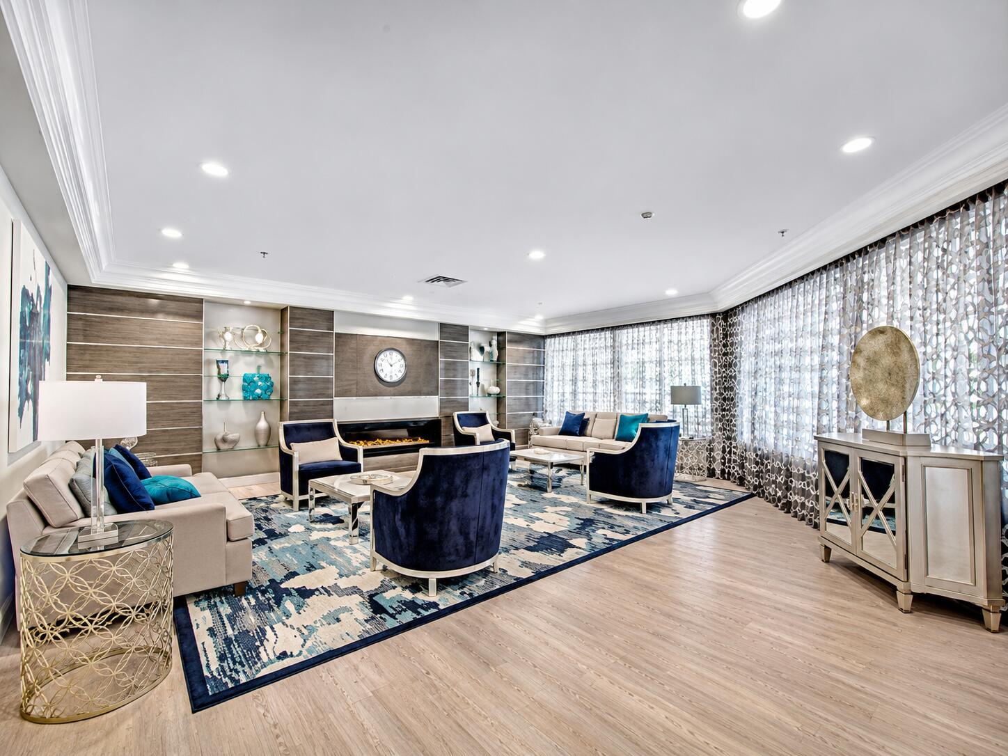
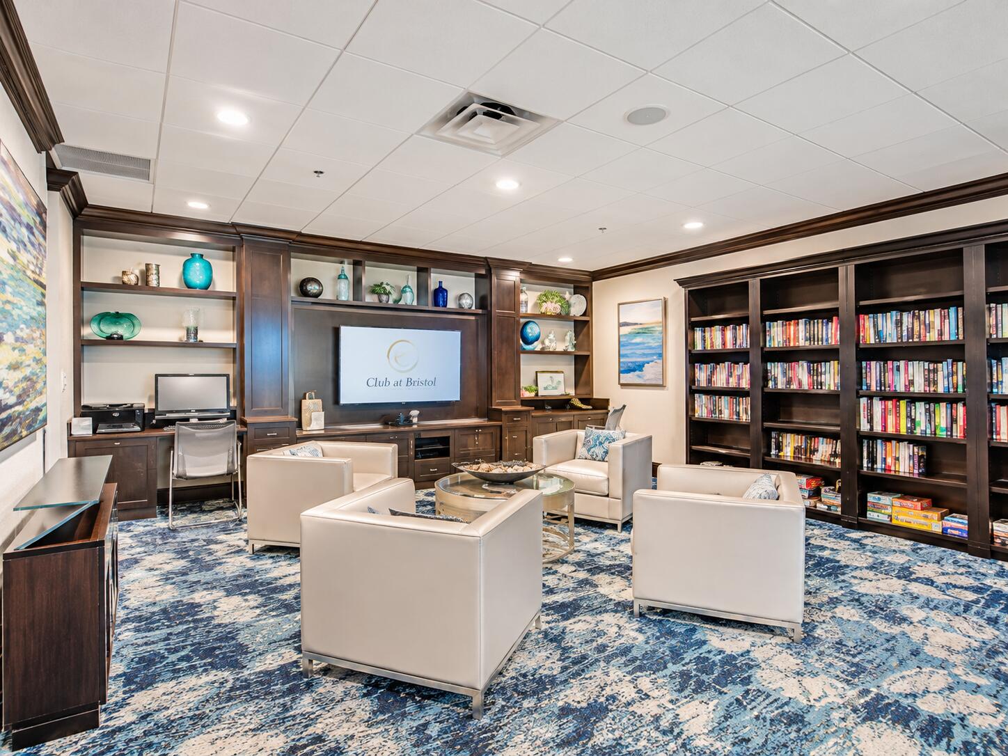
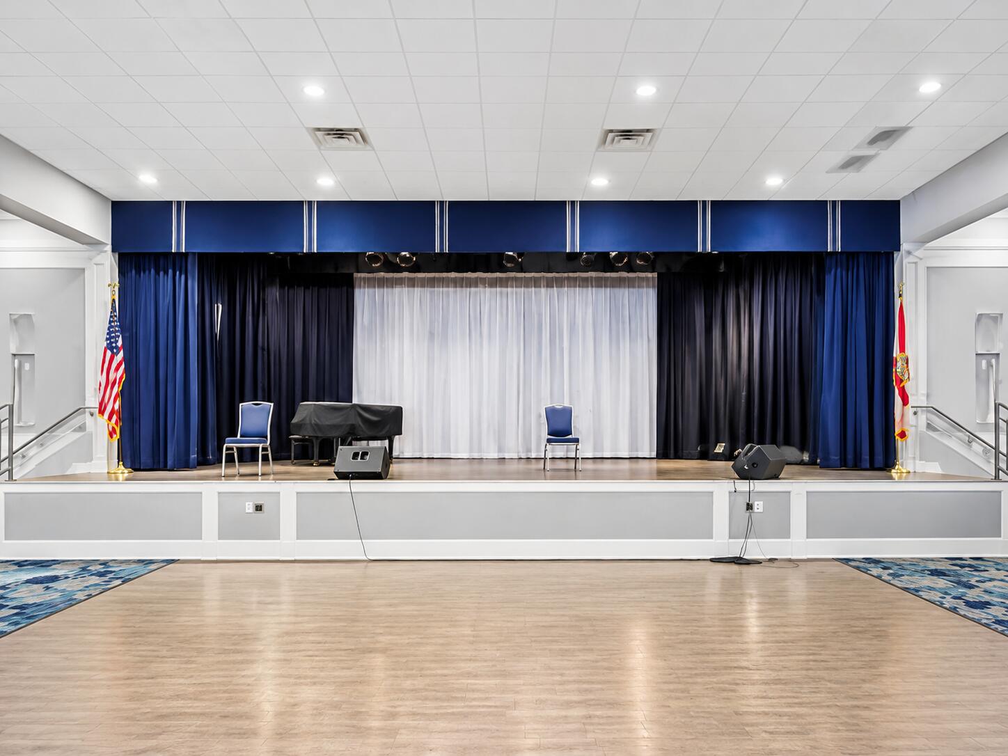
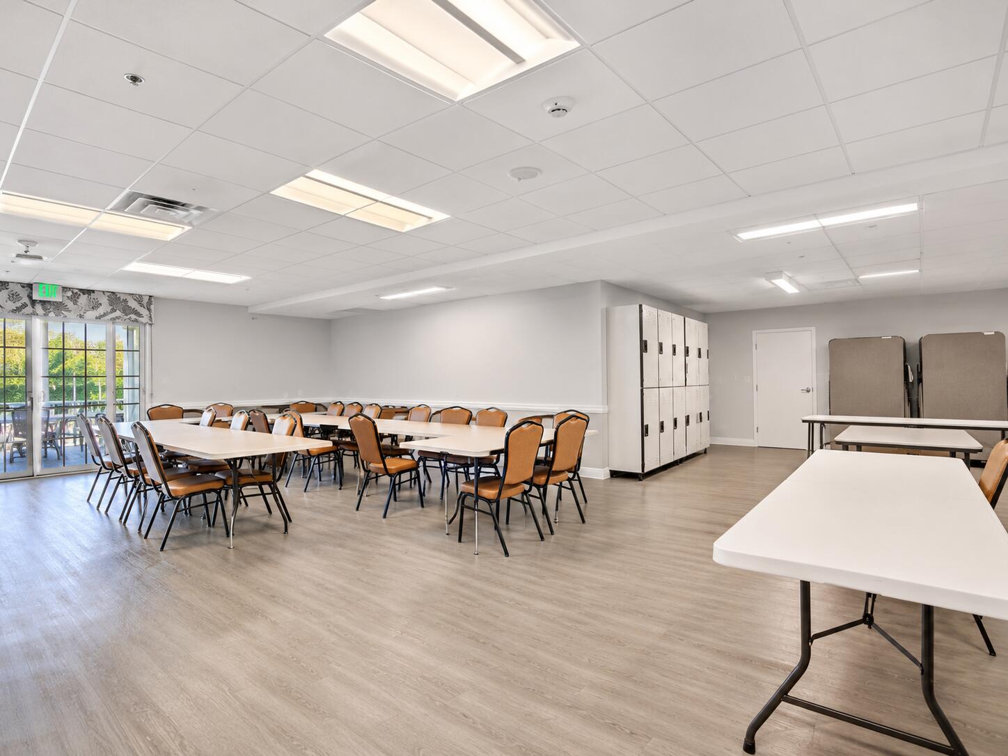
Platina is a spectacular 24-hour guard-gated community offering an exceptional resort-style lifestyle, centered around an impressive 20,000-square-foot clubhouse with an incredible array of amenities.
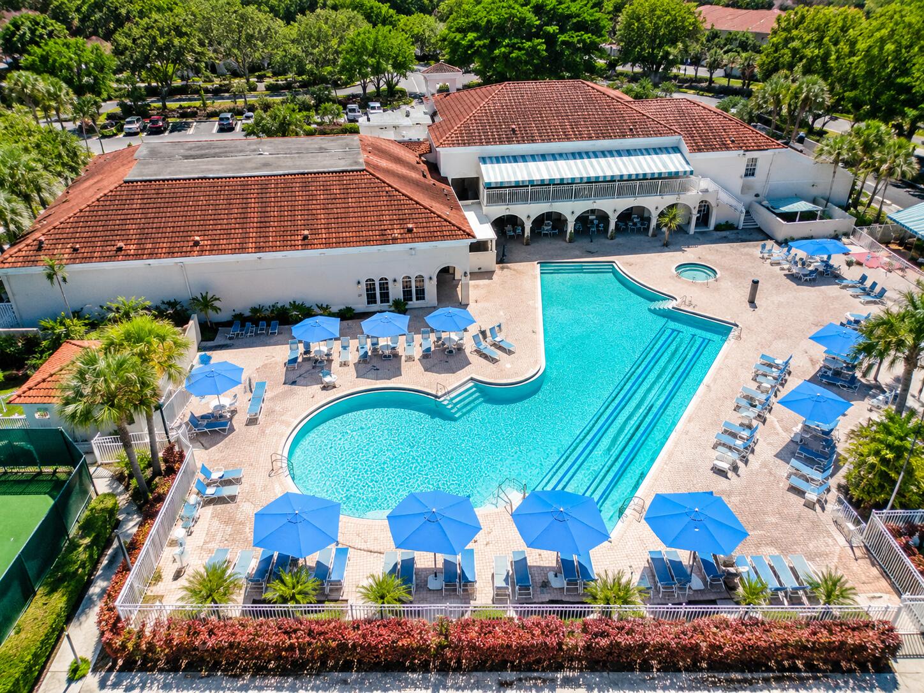
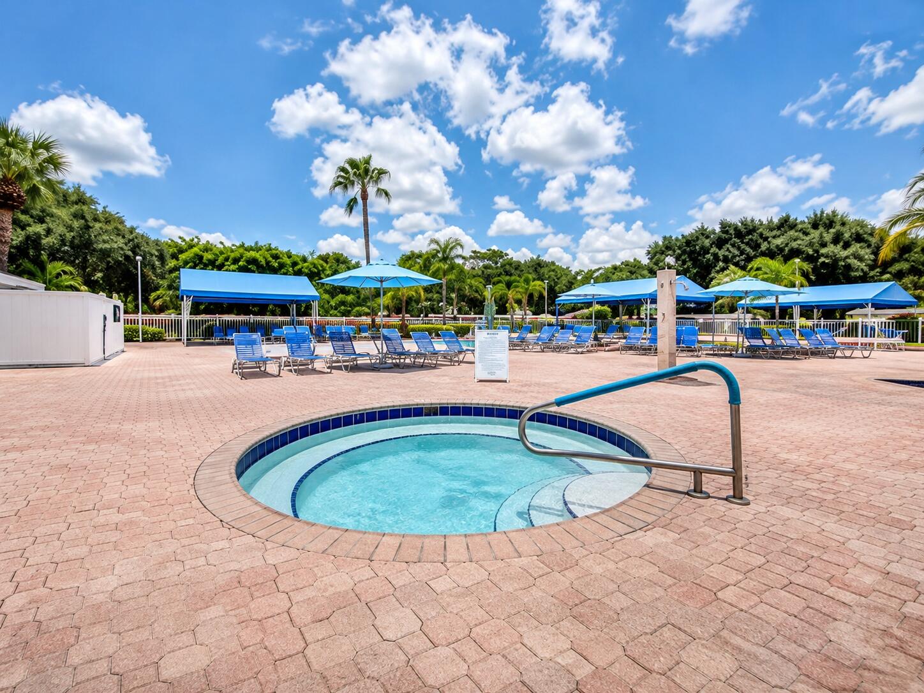
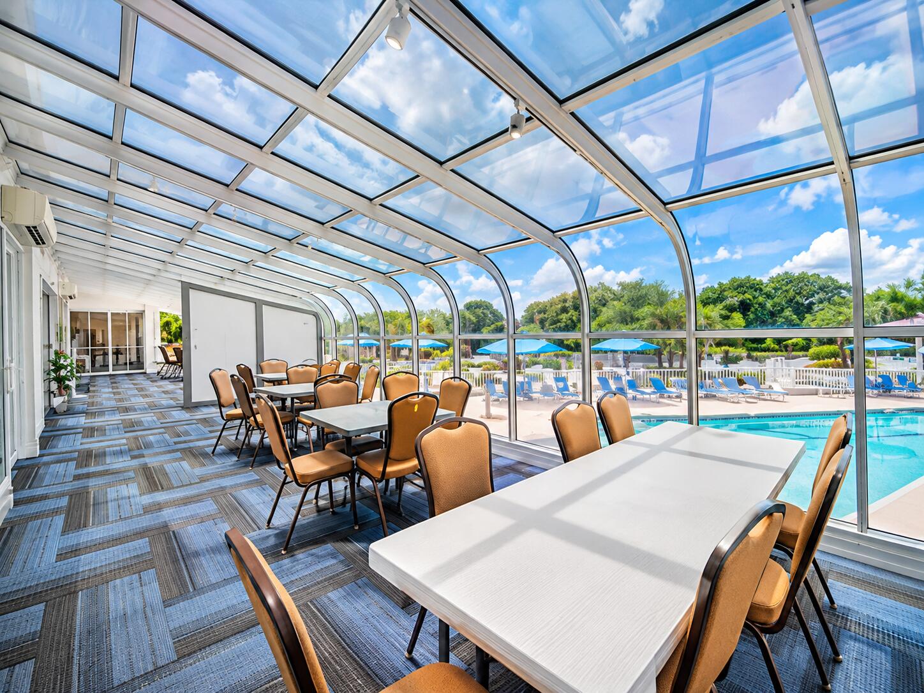
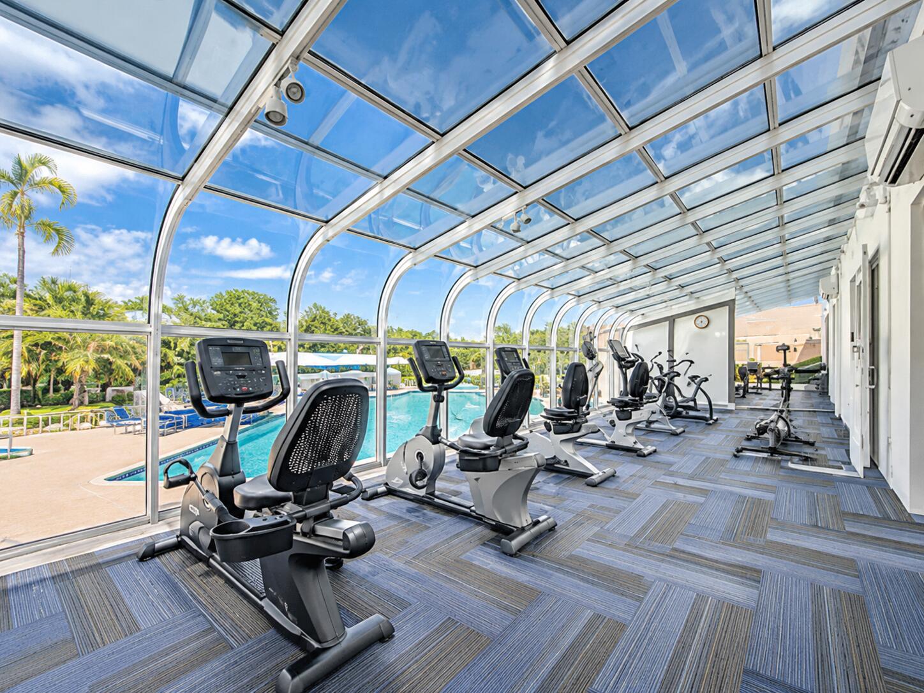
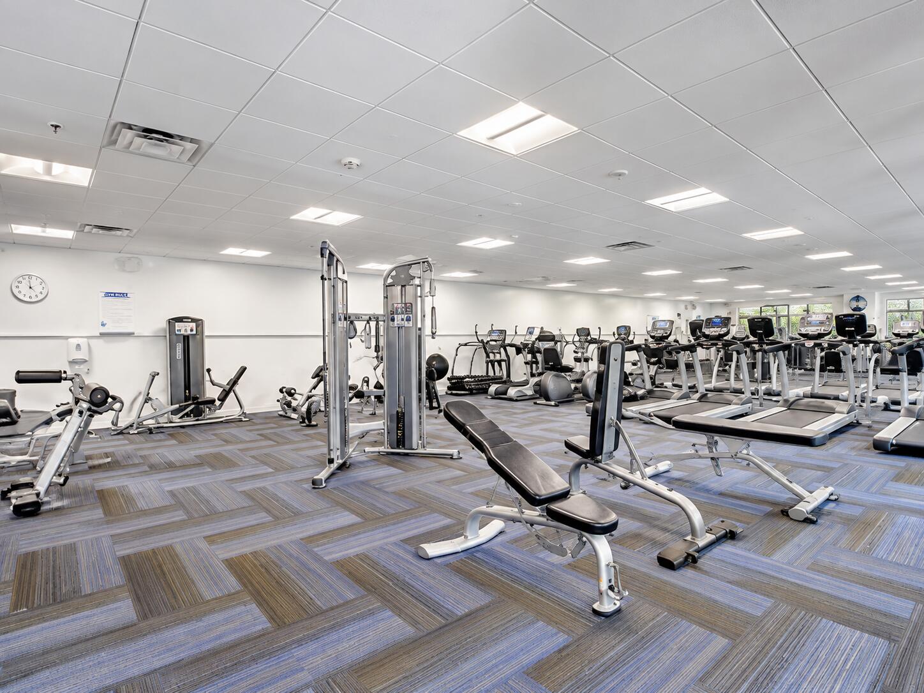
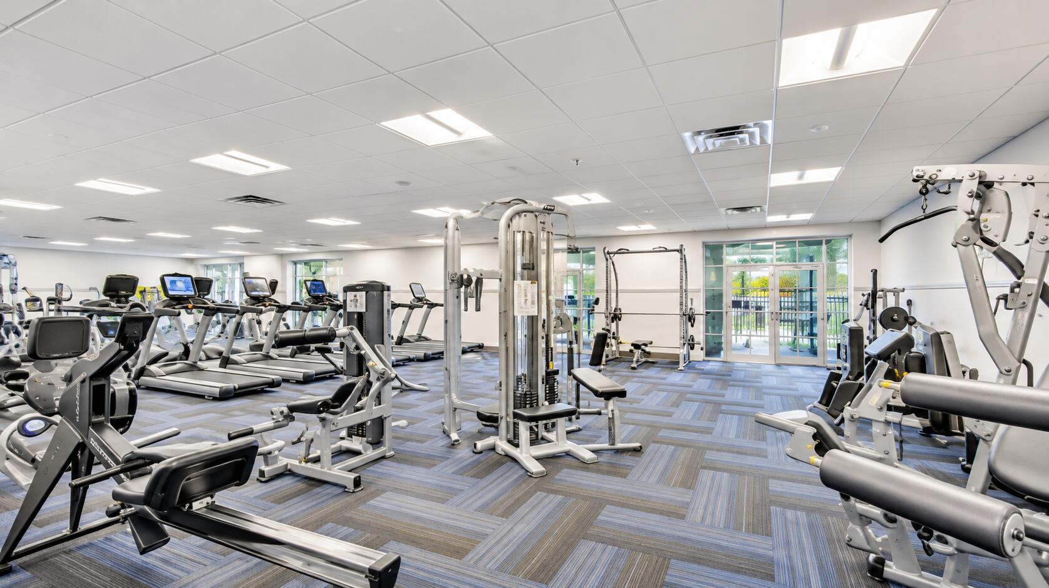
Enjoy breakfast or lunch at the community café, socialize in the card rooms, stay active in the state-of-the-art fitness center, or relax in the beautiful solarium overlooking the pool. Take a refreshing dip in one of the satellite pools or enjoy the spectacular free-form main pool and expansive sundeck.
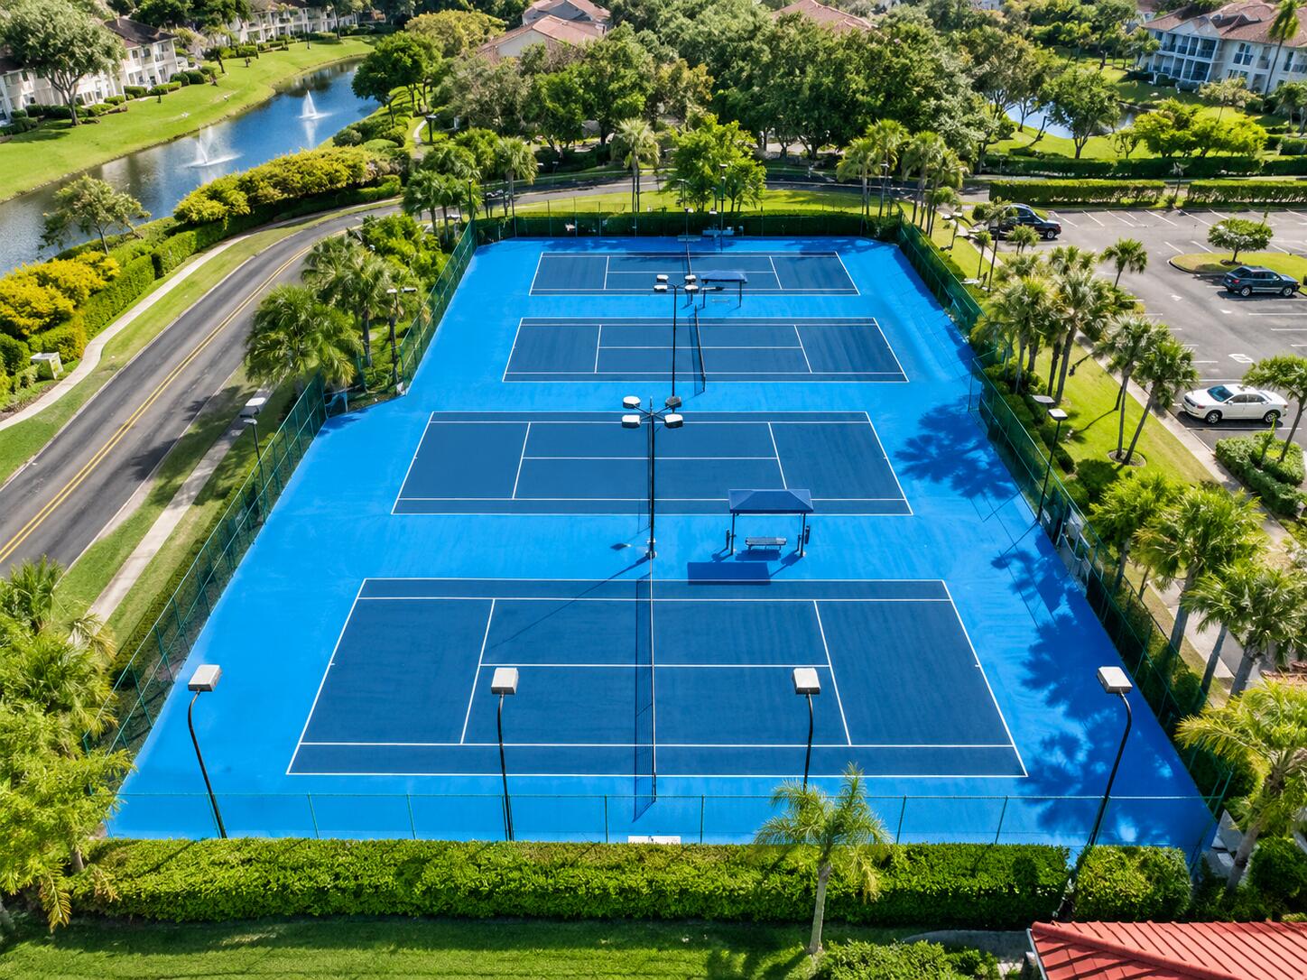
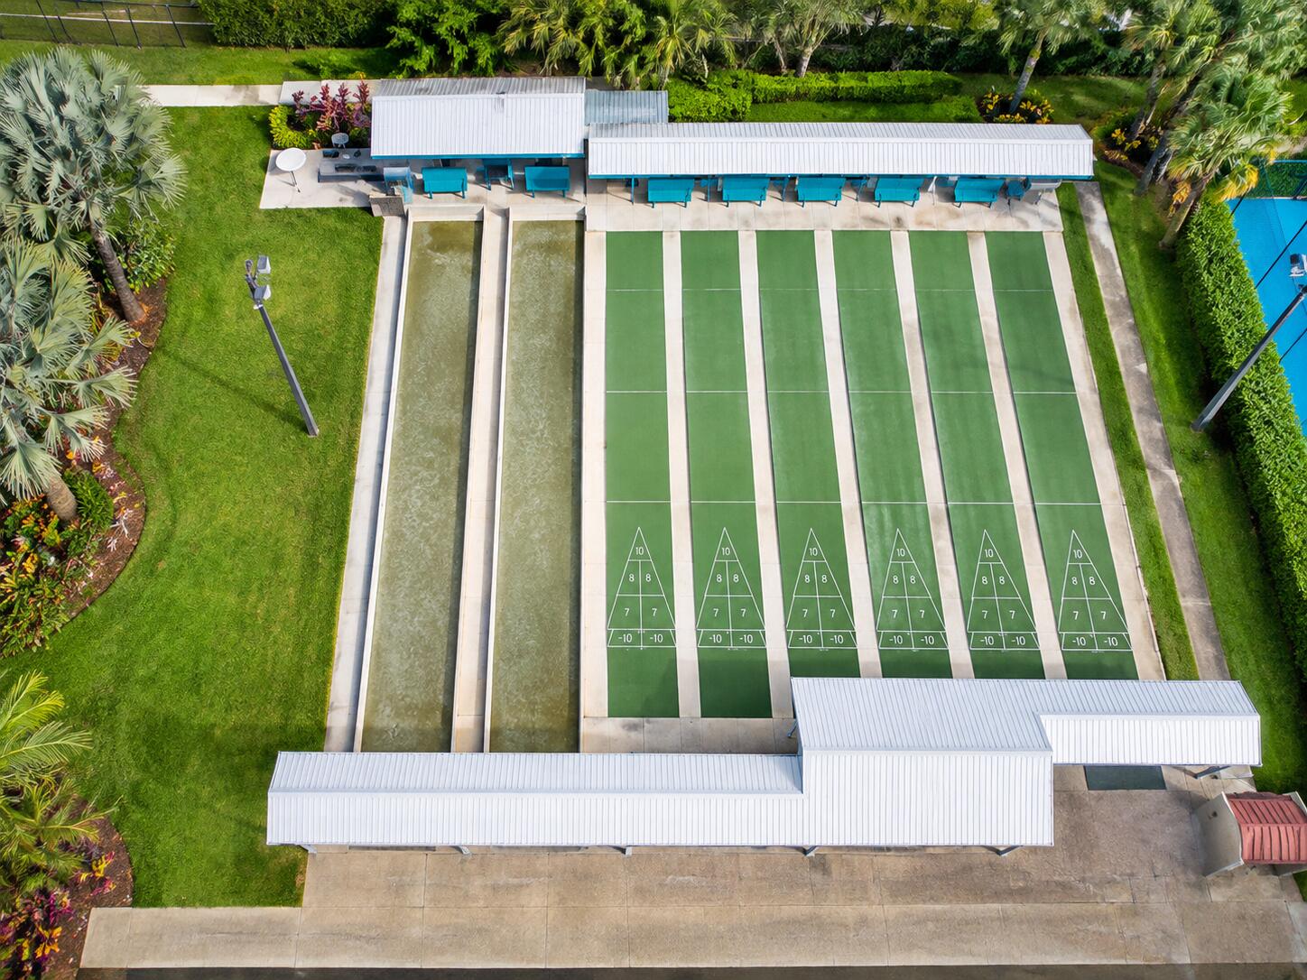
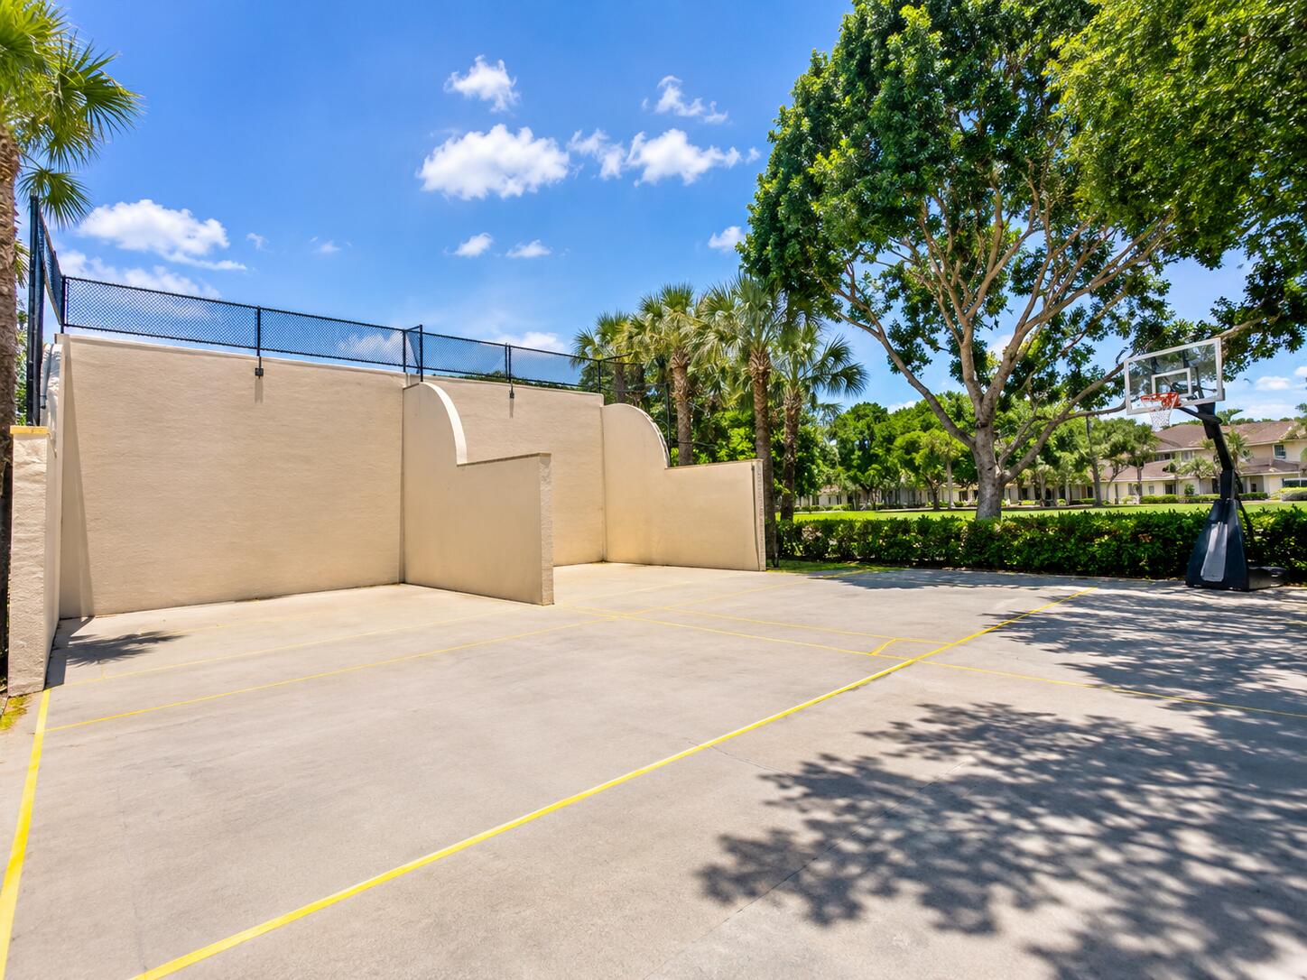
For those who enjoy an active social lifestyle, Platina offers tennis, handball, pickleball, an art room with a kiln, live entertainment, bingo, and a variety of clubs and social activities. There's always something to do and something to enjoy!
In addition to the outstanding resort-style amenities, the HOA covers an extensive list of services and expenses, including cable TV, internet, water, sewer, hot water, trash removal, pest control, pool service, landscaping and grounds maintenance, building and structural maintenance, elevator service, exterior insurance, roof repairs, security, common area maintenance, recreation facilities, legal and accounting services, and reserve funds.
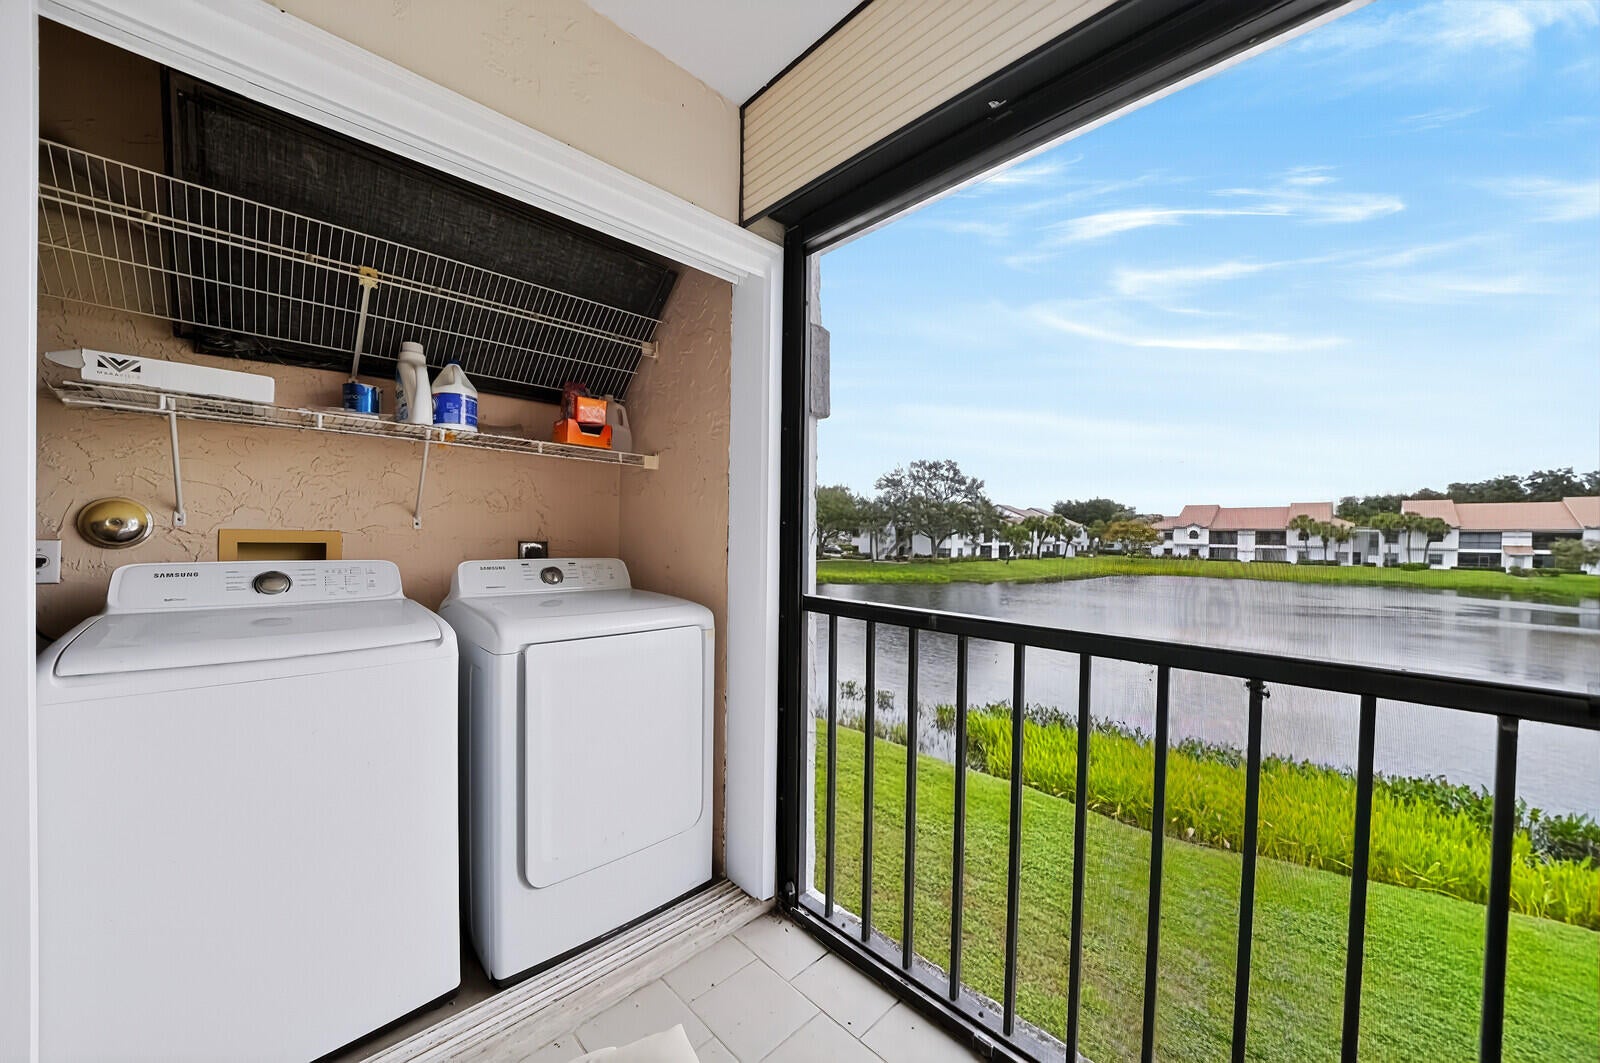
Conveniently located with easy access to I-95 and the Florida Turnpike, as well as nearby shopping, restaurants, and everyday conveniences. FULL SIZE WASHER / DRYER IN THE UNIT. PARKING SPACE #128 ( RIGHT IN FRONT OF THE BUILDING ).
| Date | Event | Price | Source |
|---|---|---|---|
| listed (Active) | $275,000 | Beaches #B26102639 |
Hi there — ask anything about this property or the area and the team will get right back to you.
Local real estate advisory services provided by agent with Heidi Fuchs | Coldwell Banker
Listed by Michael G Perrault with Re/max Direct
All listings featuring the BMLS logo are provided by Beaches MLS, Inc. This information is not verified for authenticity or accuracy and is not guaranteed. Copyright 2026 Beaches Multiple Listing Service, Inc. Information is provided exclusively for consumers' personal, non-commercial use and may not be used for any purpose other than to identify prospective properties consumers may be interested in purchasing. The listing broker's offer of compensation is made to participants of BeachesMLS, where the listing is filed, as well as participants of MLSs participating in MLSAdvantage or a data share with BeachesMLS.
You agree to Heidi Fuchs | Coldwell Banker Terms of Use and Privacy Policy. By choosing to contact a property, you also agree that Heidi Fuchs | Coldwell Banker and its associates may call, text, or email you regarding any inquiries or activities you submit through our website. This may involve the use of automated means and prerecorded or artificial voices.
Step 1 of 2
Create a free account to view all listings, save searches, and get alerts when new homes match.
Step 2 of 2
Tell us how to reach you about homes you like.
Enter your password to sign in as
Create a free account to view all listings, save searches, and get alerts when new homes match.
Already have an account? Sign in
Sign in to your account.
New here? Create an account