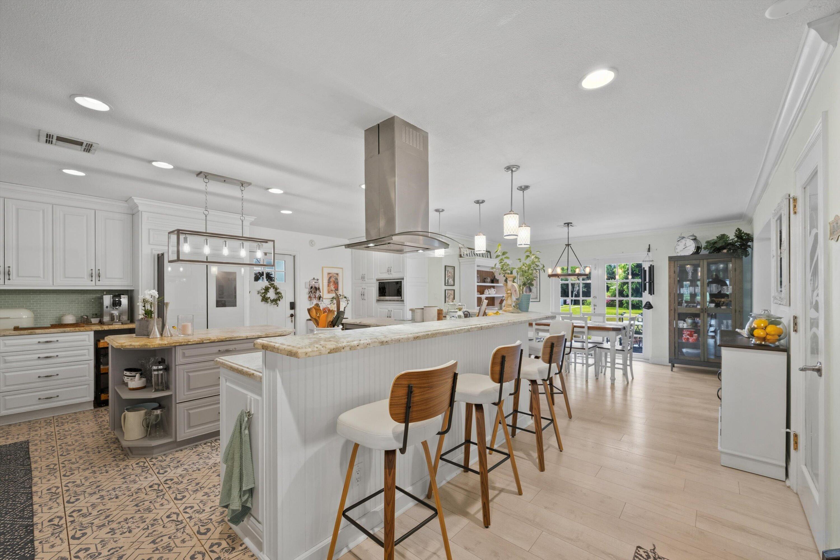
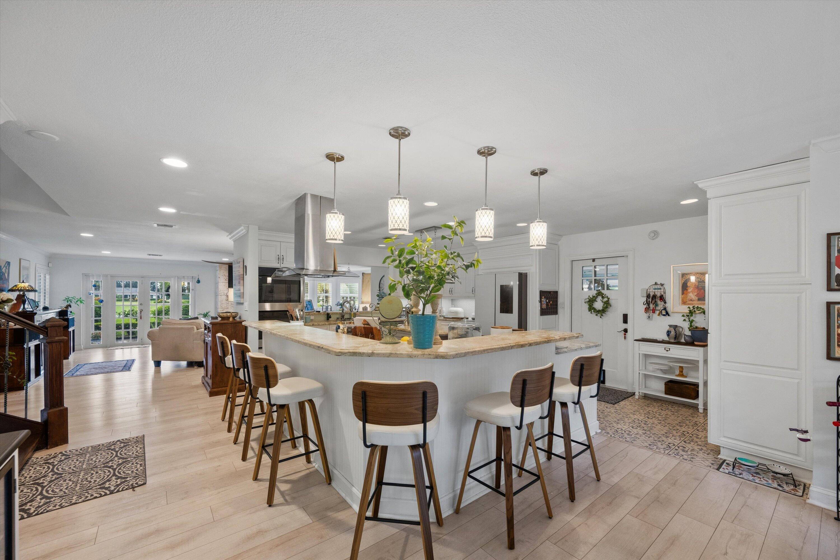
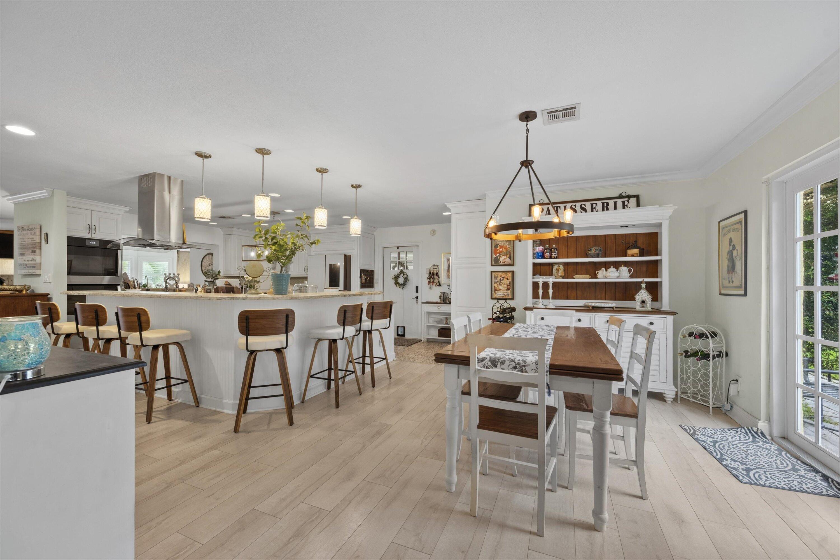
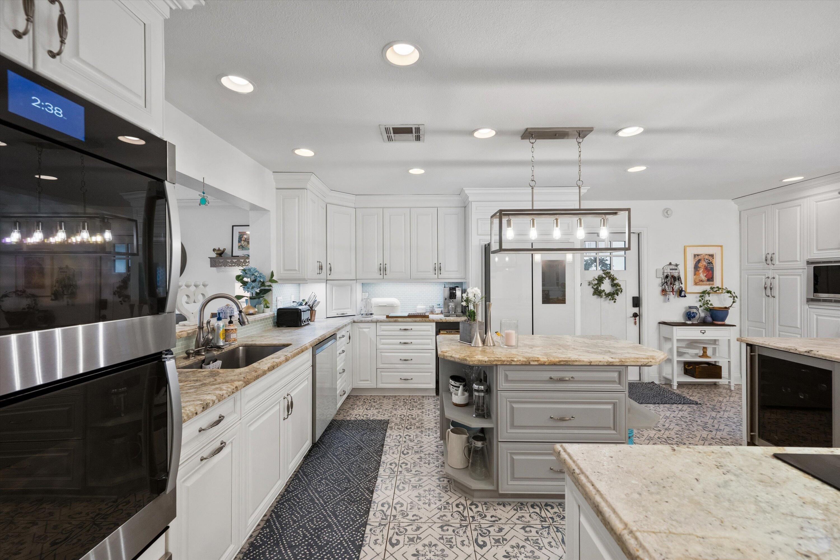
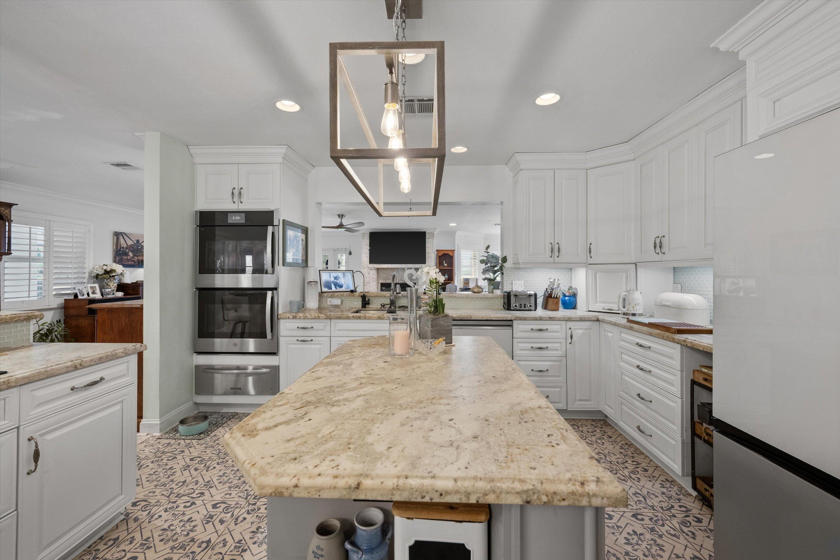
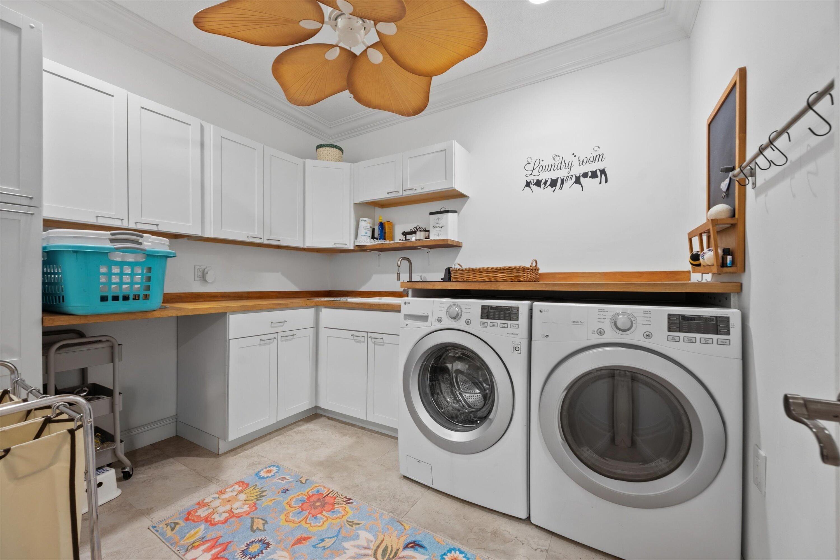
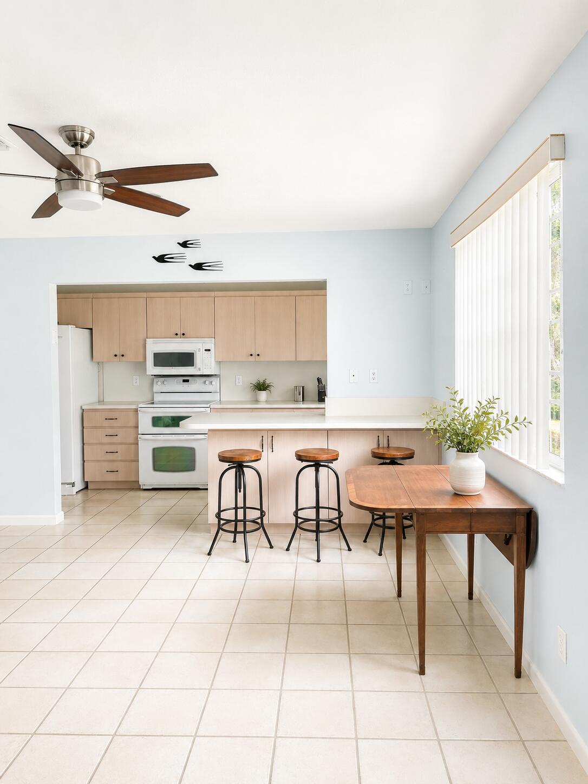
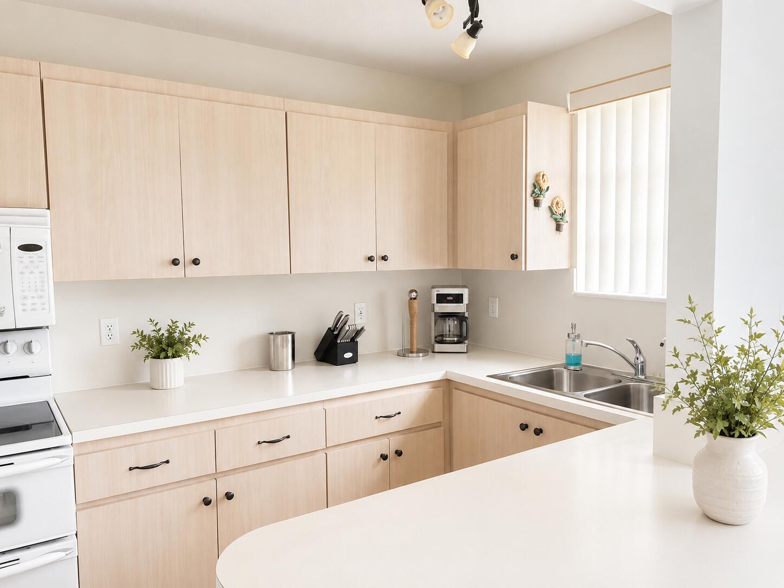
Included: Dryer, Dishwasher, Electric Range, Electric Water Heater, Disposal, Ice Maker, Microwave, Water Purifier Owned, Refrigerator, Water Heater, Water Purifier, Washer
Laundry: Washer Hookup, Inside, Laundry Closet
Heating
Heating: Central, Electric
Cooling
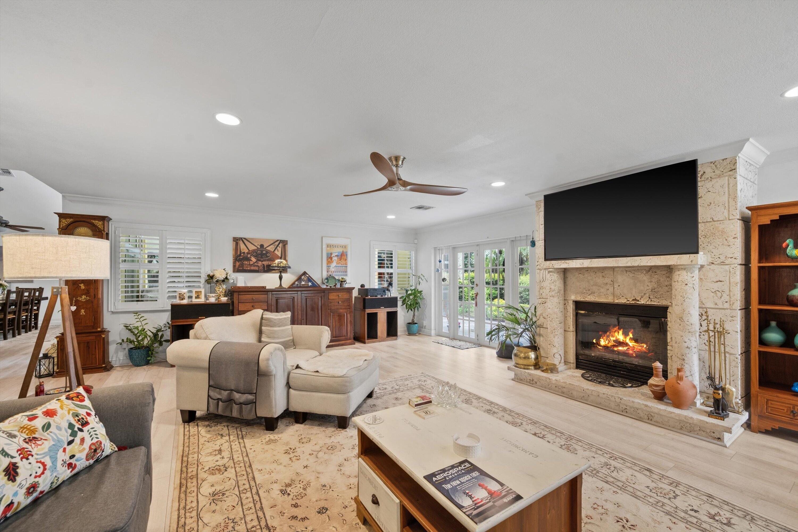
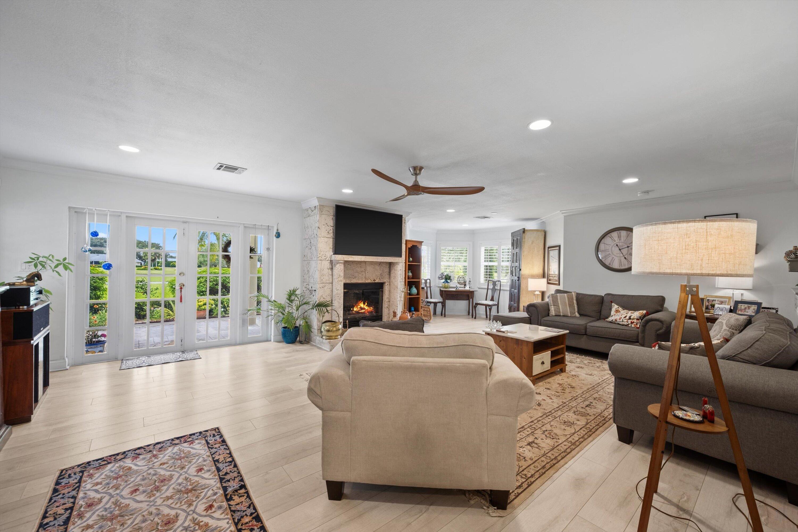
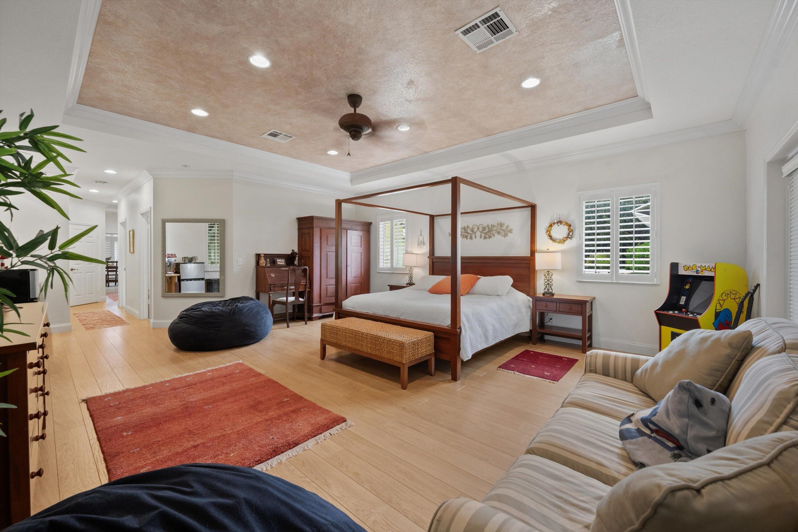
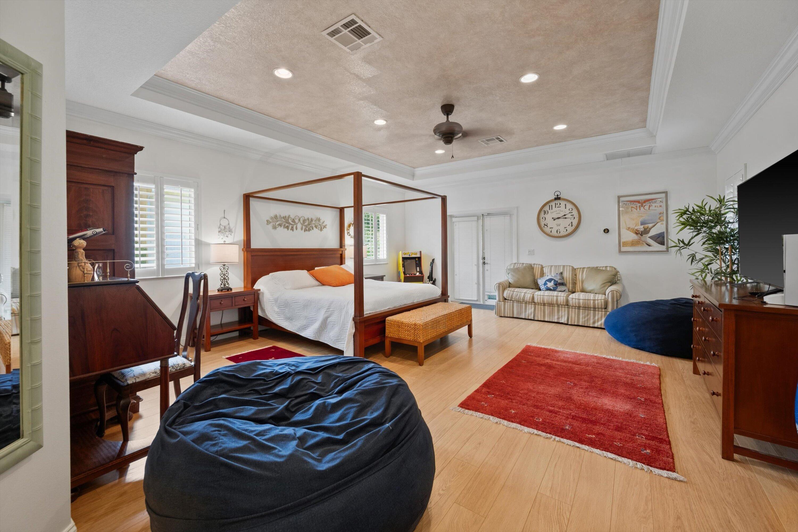
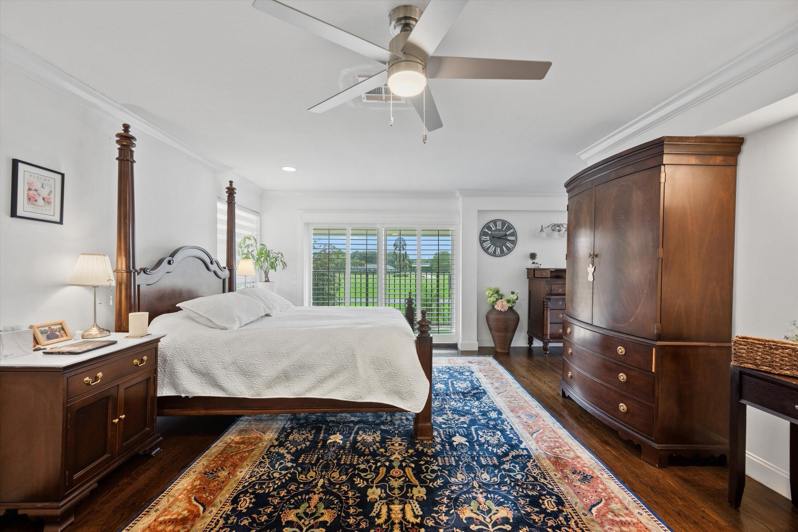
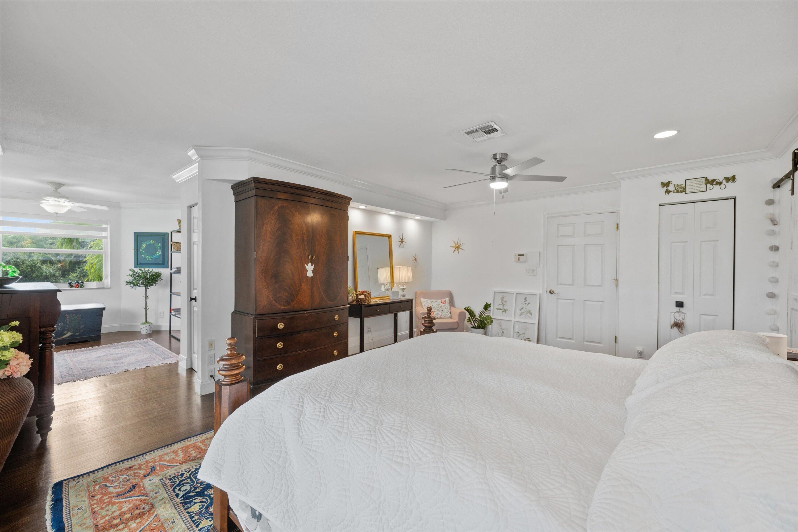
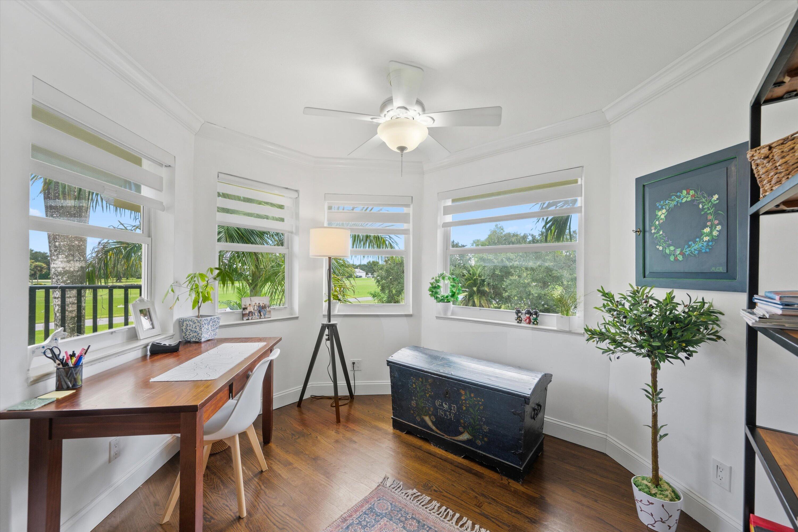
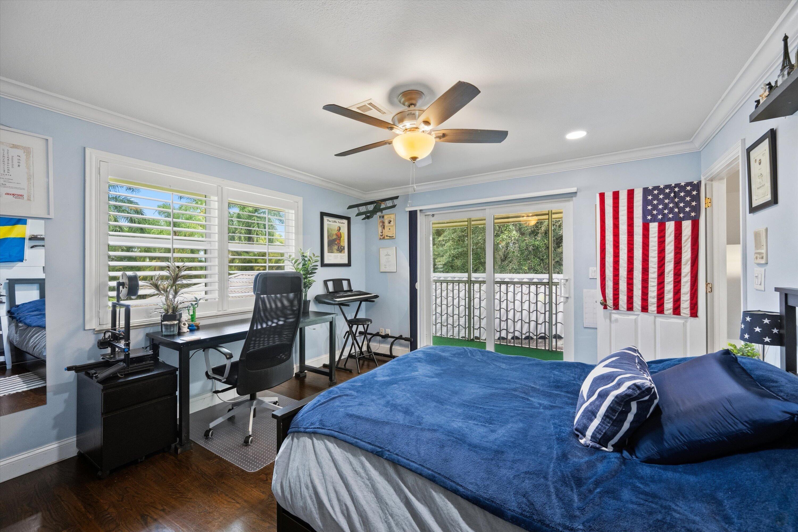
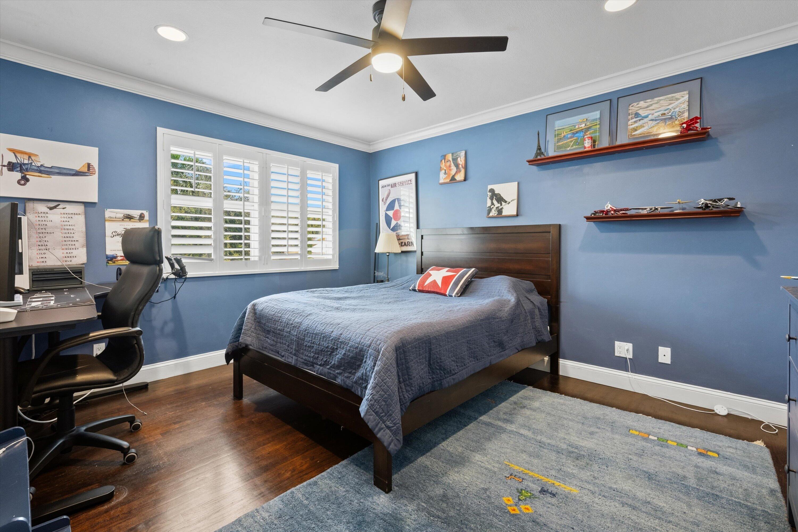
Cooling: Central Air, Ceiling Fan(s), Electric
Features
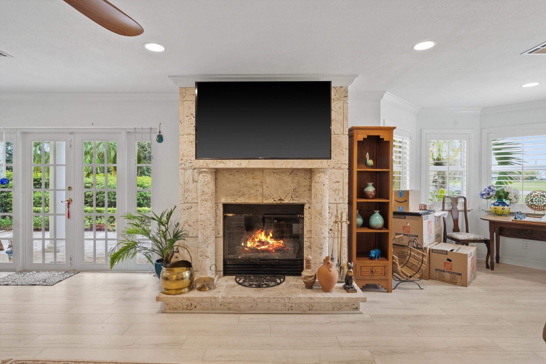
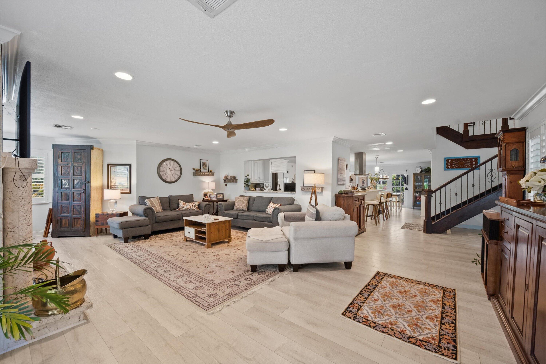
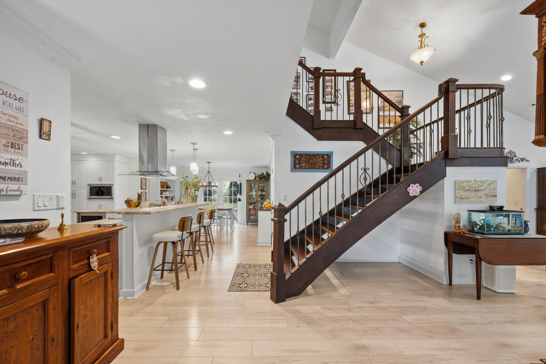
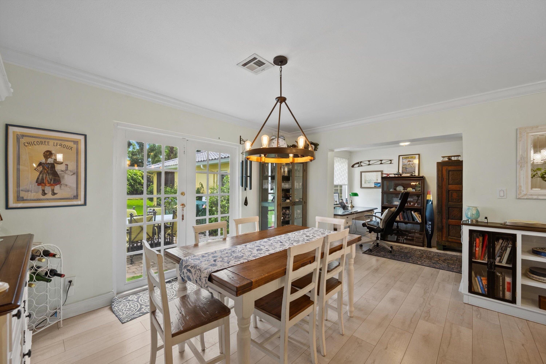
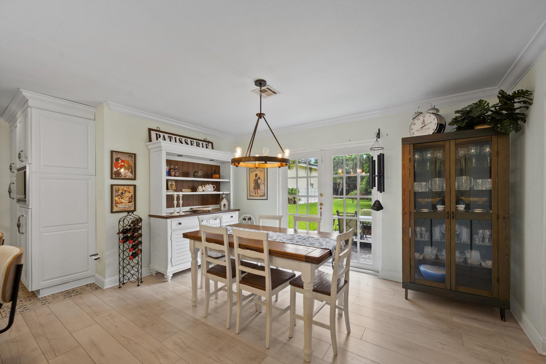
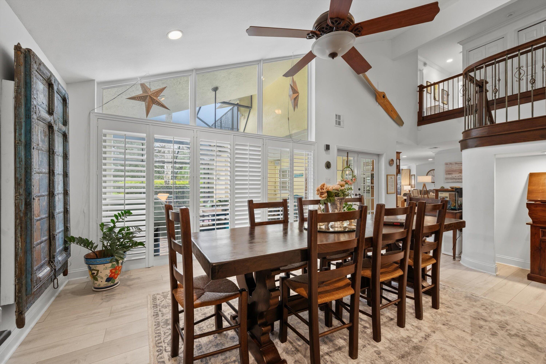
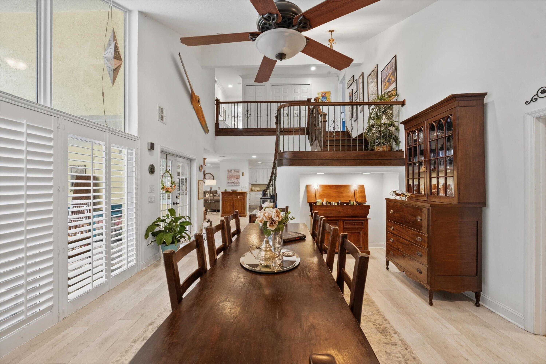
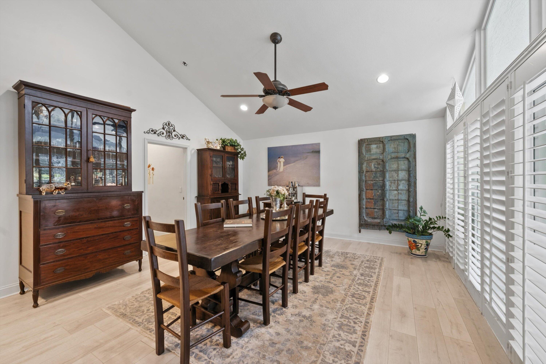
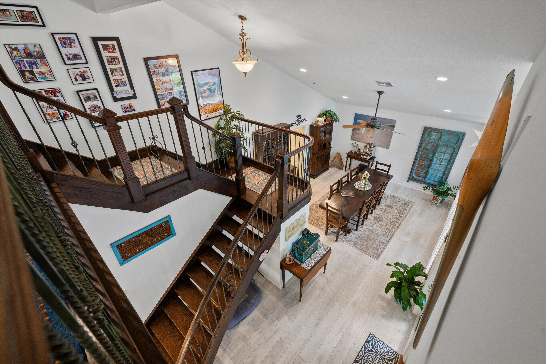
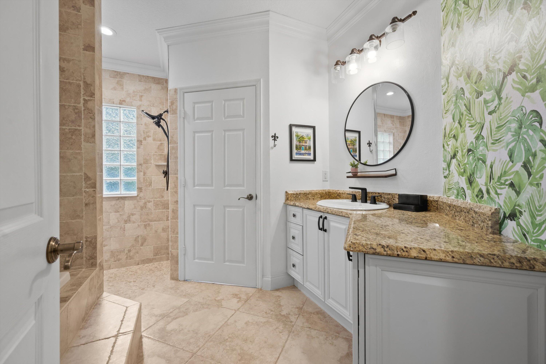
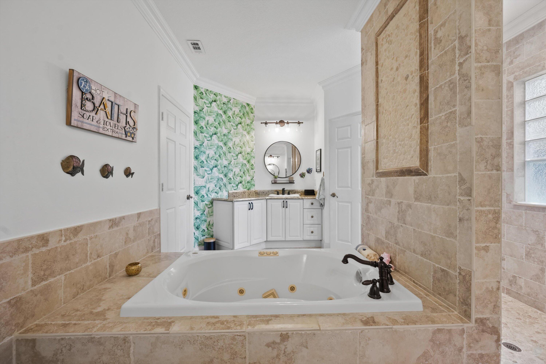
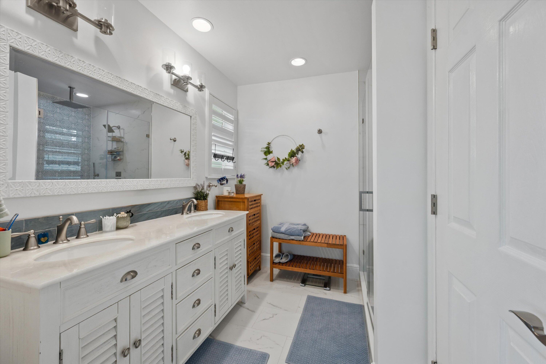
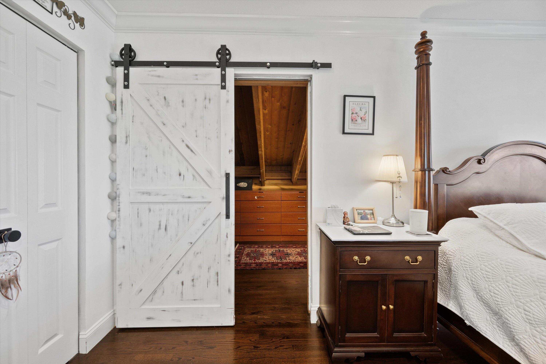
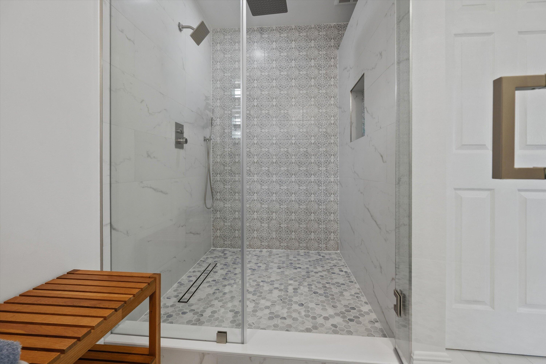
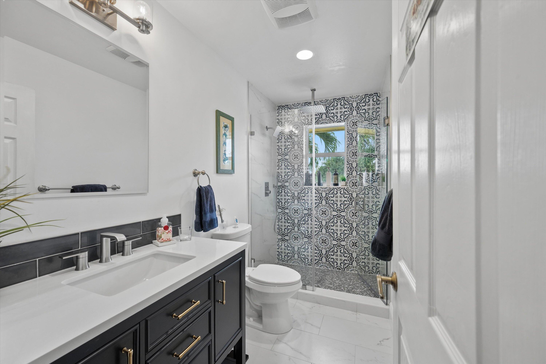
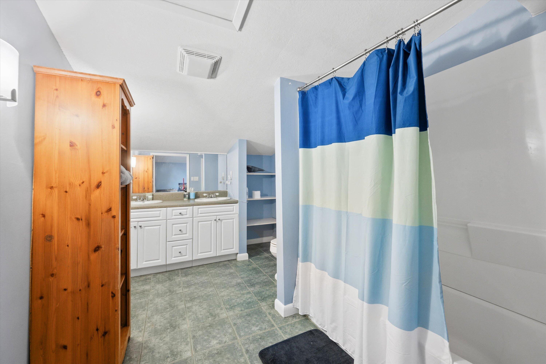
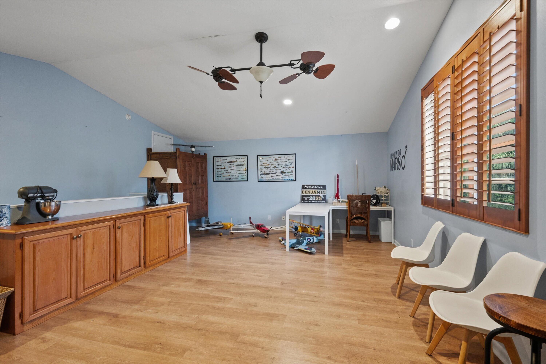
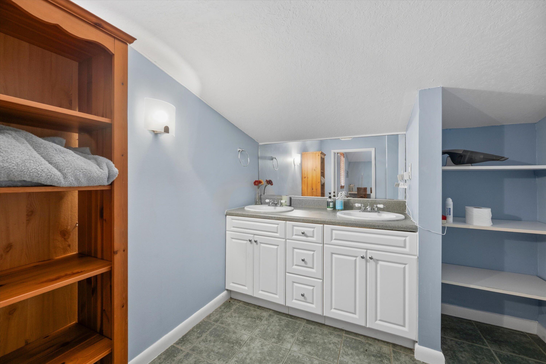
Interior Features: Breakfast Bar, Bidet, Built-in Features, Cathedral Ceiling(s), Central Vacuum, Eat-in Kitchen, Pantry, Storage, Vaulted Ceiling(s), Bar, Walk-In Closet(s)
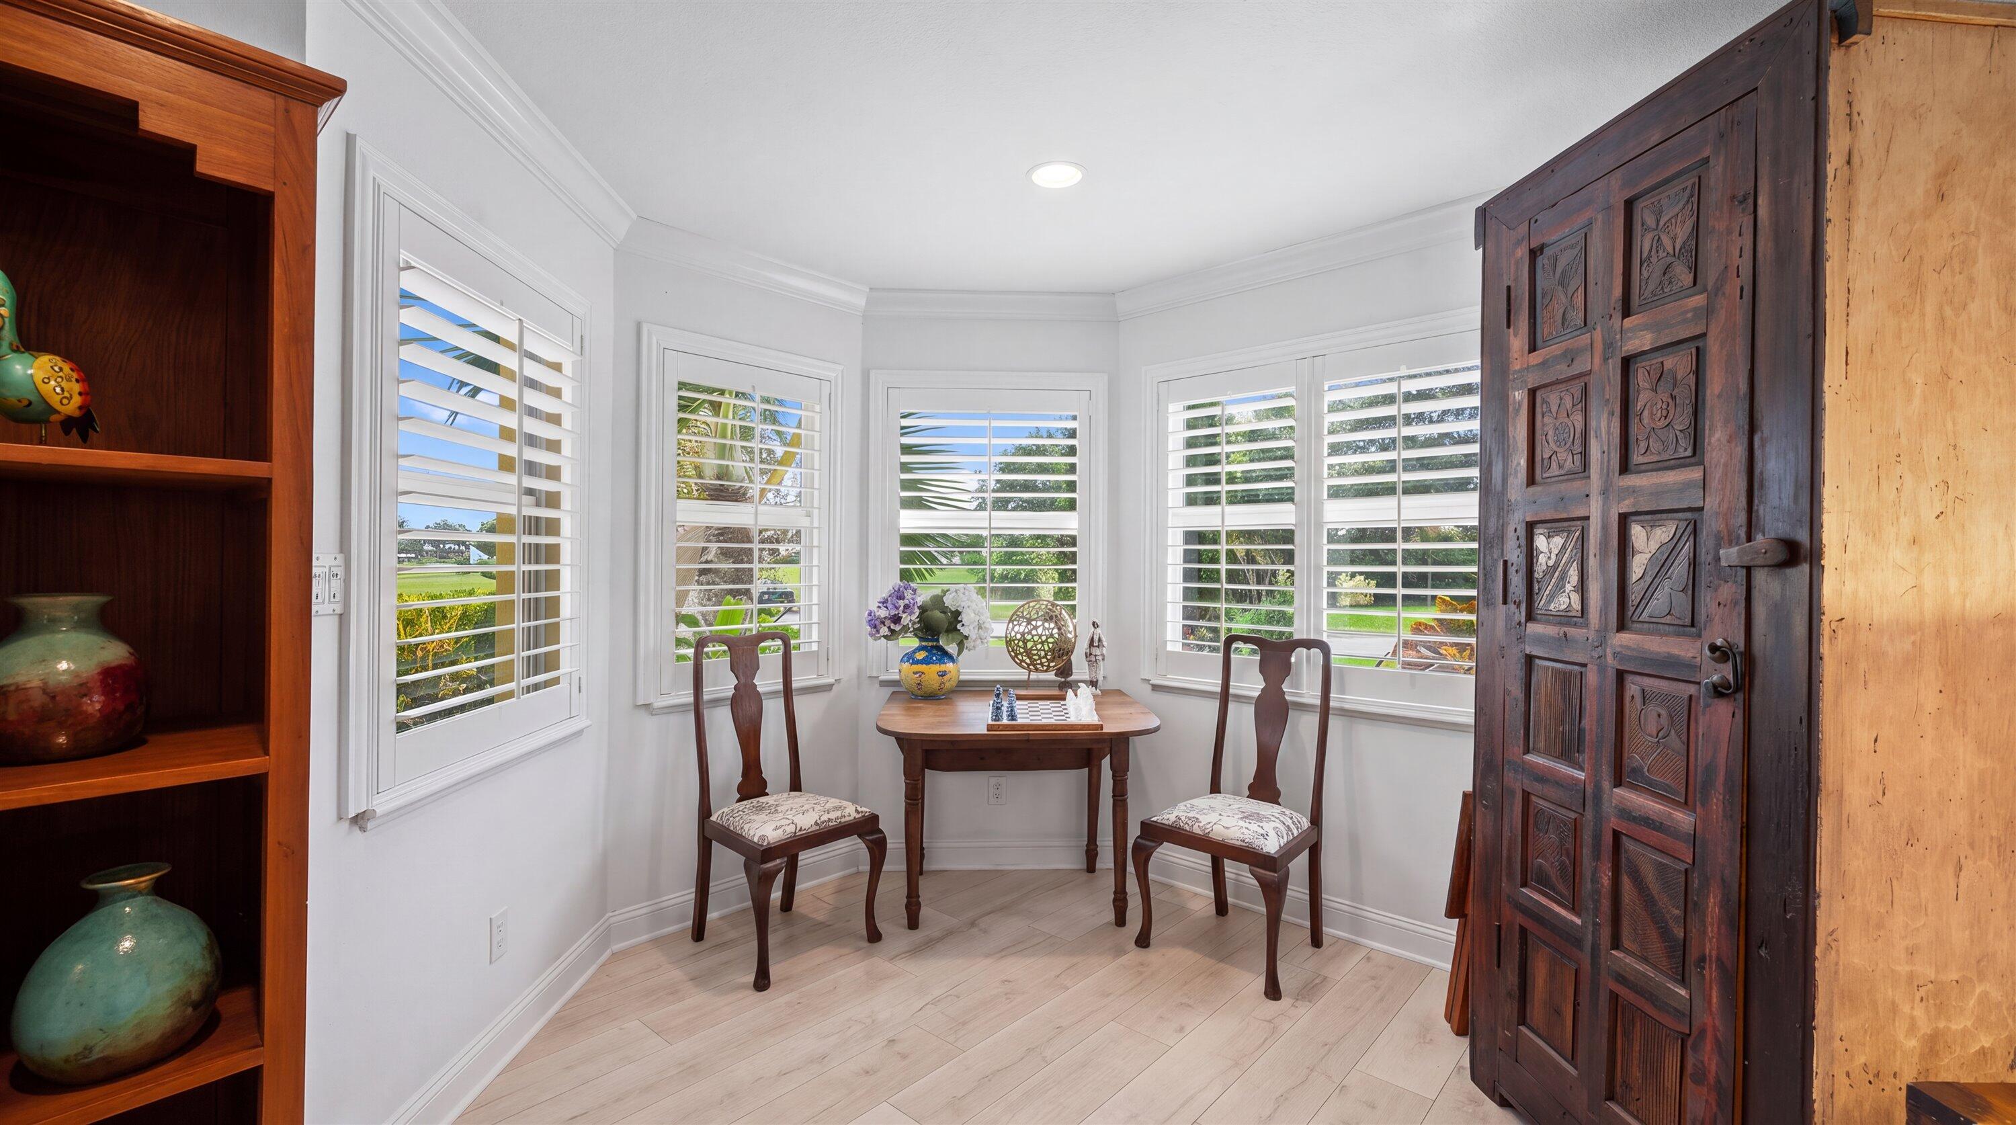
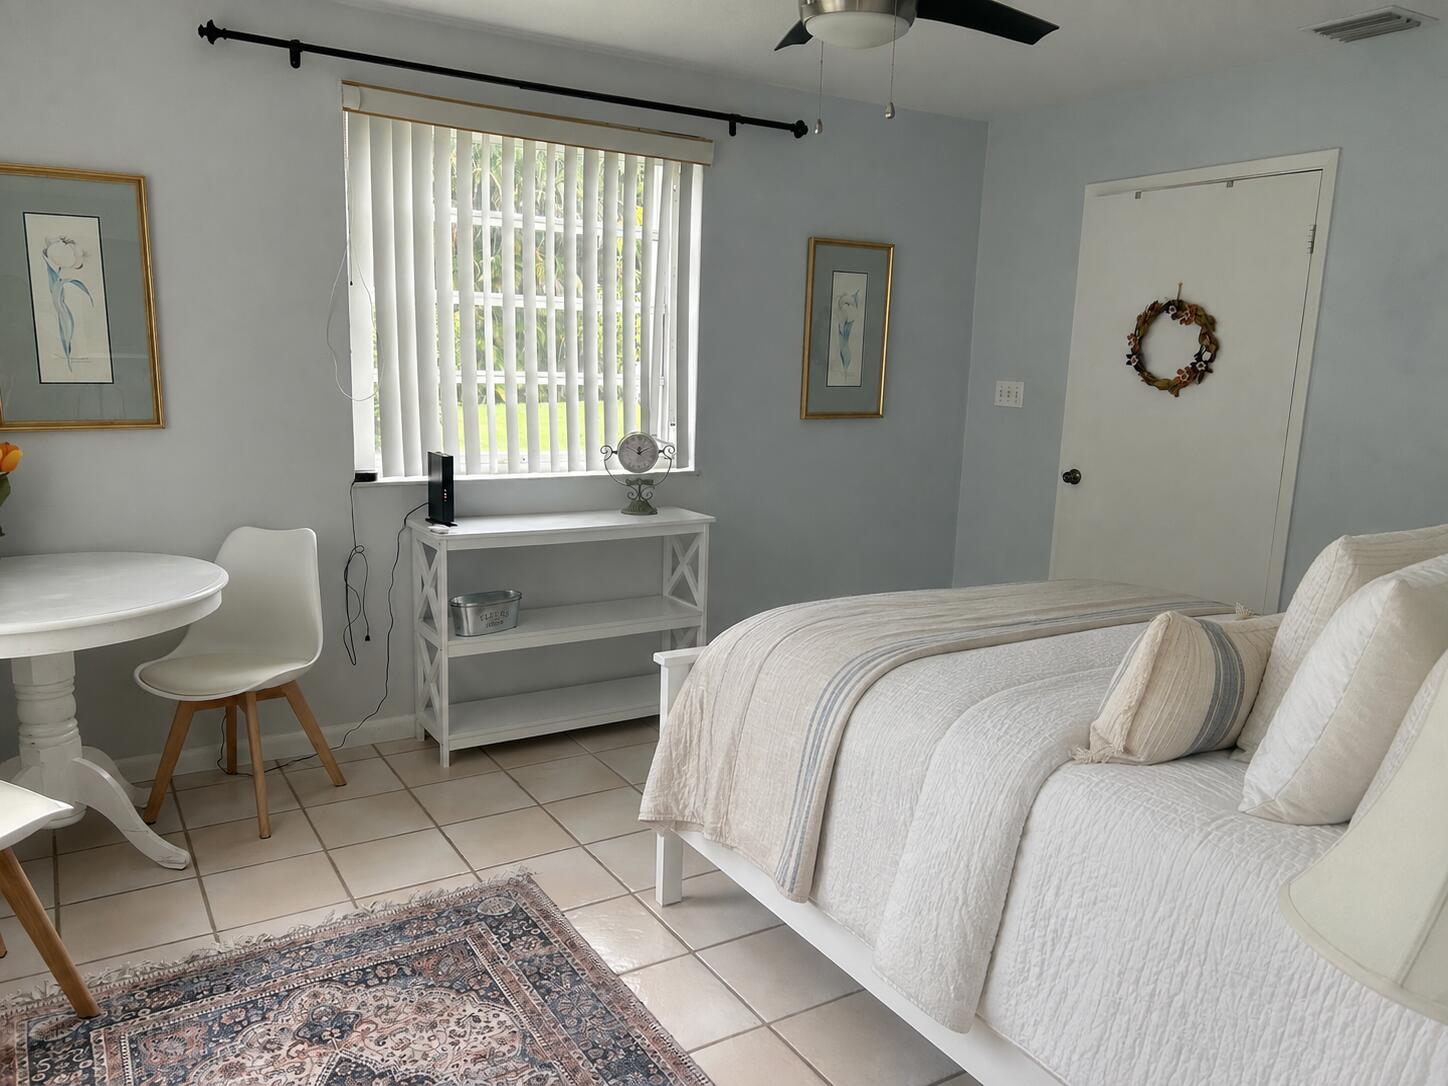
Window Features: Blinds, Bay Window(s), Plantation Shutters, Storm Window(s)
Hi there — ask anything about this property or the area and the team will get right back to you.
Text or call
Last checked Source: BeachesMLS# B26096321
Local real estate advisory services provided by agent with Heidi Fuchs | Coldwell Banker
Listed by Renee Hasak with Engel & Volkers Wellington
All listings featuring the BMLS logo are provided by Beaches MLS, Inc. This information is not verified for authenticity or accuracy and is not guaranteed. Copyright 2026 Beaches Multiple Listing Service, Inc. Information is provided exclusively for consumers' personal, non-commercial use and may not be used for any purpose other than to identify prospective properties consumers may be interested in purchasing. The listing broker's offer of compensation is made to participants of BeachesMLS, where the listing is filed, as well as participants of MLSs participating in MLSAdvantage or a data share with BeachesMLS.
You agree to Heidi Fuchs | Coldwell Banker Terms of Use and Privacy Policy. By choosing to contact a property, you also agree that Heidi Fuchs | Coldwell Banker and its associates may call, text, or email you regarding any inquiries or activities you submit through our website. This may involve the use of automated means and prerecorded or artificial voices.
Listings near 10861 Denoeu Road
Step 1 of 2
See every home for sale
Create a free account to view all listings, save searches, and get alerts when new homes match.
I agree to be contacted by Heidi Fuchs | Coldwell Banker via call, email, and text for real estate services. To opt out, reply "stop" at any time or reply "help" for assistance. You can also click the unsubscribe link in the emails. Message and data rates may apply. Message frequency may vary. Privacy Policy.
Create a free account to view all listings, save searches, and get alerts when new homes match.
I agree to be contacted by Heidi Fuchs | Coldwell Banker via call, email, and text for real estate services. To opt out, reply "stop" at any time or reply "help" for assistance. You can also click the unsubscribe link in the emails. Message and data rates may apply. Message frequency may vary. Privacy Policy.
Create a free account to view all listings, save searches, and get alerts when new homes match.
I agree to be contacted by Heidi Fuchs | Coldwell Banker via call, email, and text for real estate services. To opt out, reply "stop" at any time or reply "help" for assistance. You can also click the unsubscribe link in the emails. Message and data rates may apply. Message frequency may vary. Privacy Policy.
Create a free account to view all listings, save searches, and get alerts when new homes match.
I agree to be contacted by Heidi Fuchs | Coldwell Banker via call, email, and text for real estate services. To opt out, reply "stop" at any time or reply "help" for assistance. You can also click the unsubscribe link in the emails. Message and data rates may apply. Message frequency may vary. Privacy Policy.