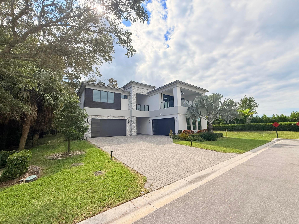
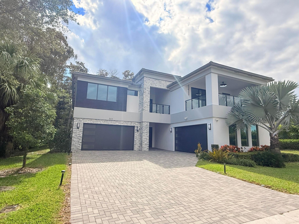
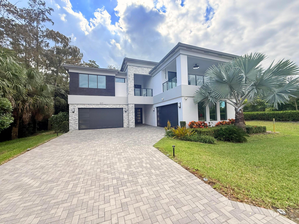
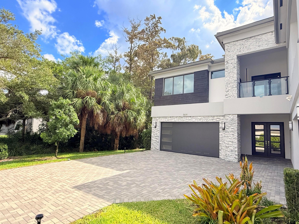
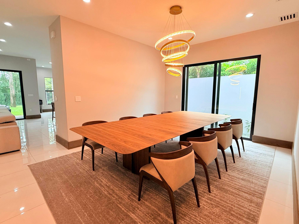
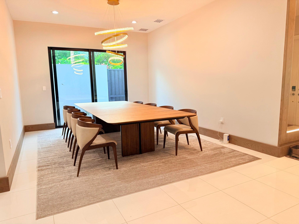
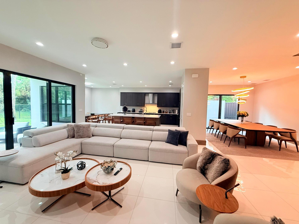
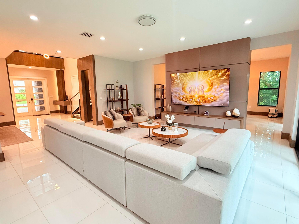
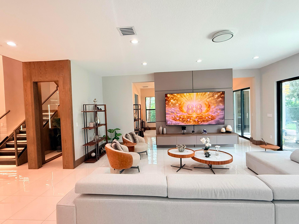
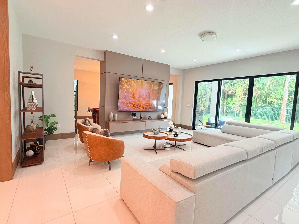
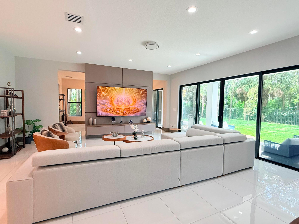
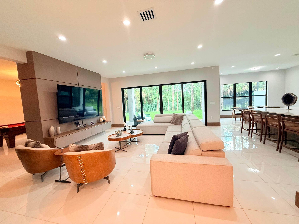
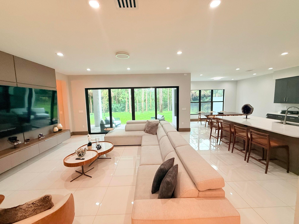
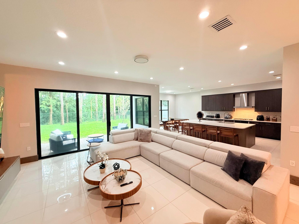
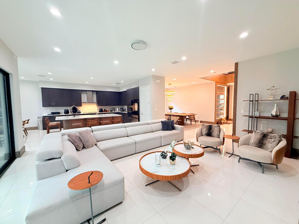
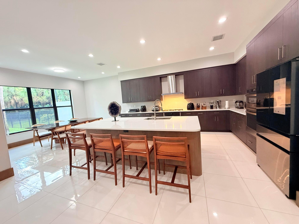
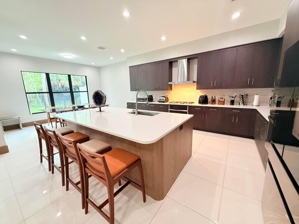
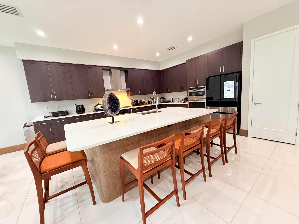
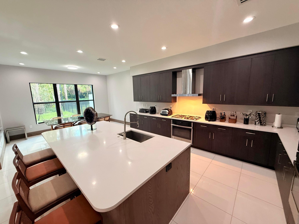
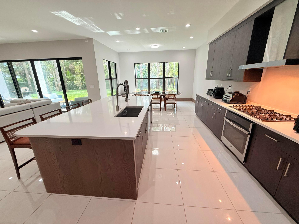
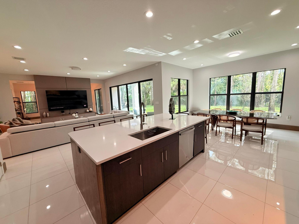
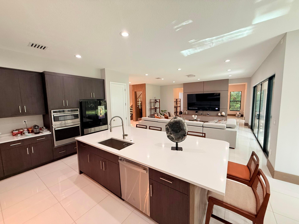
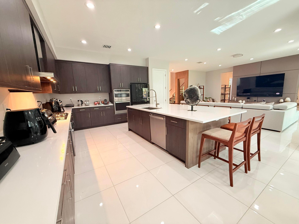
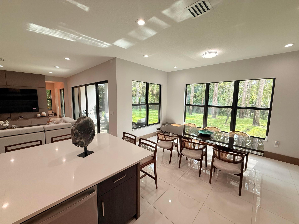
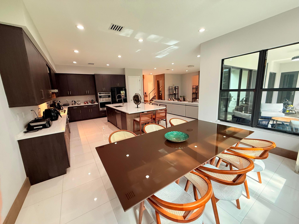
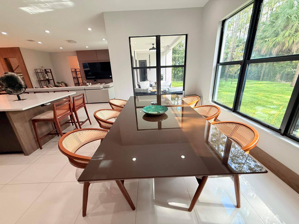
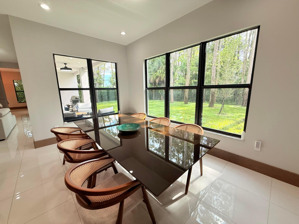
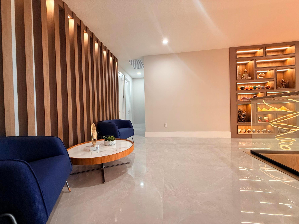
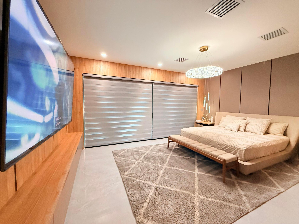
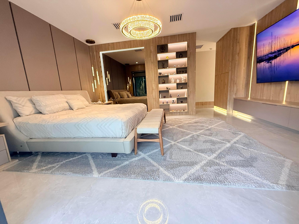
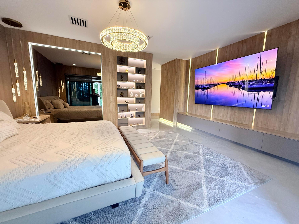
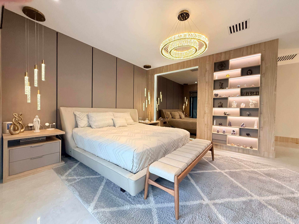
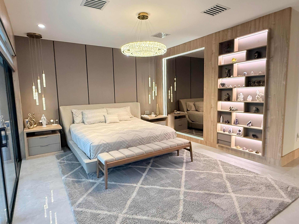
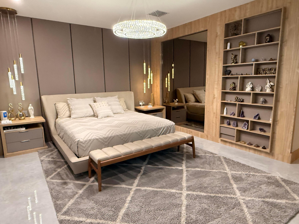
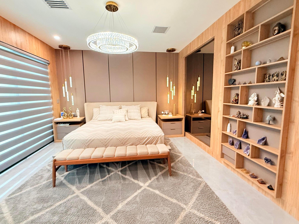
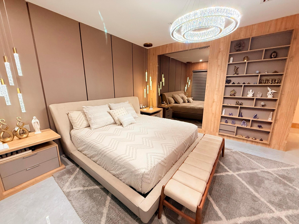
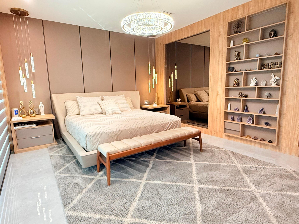
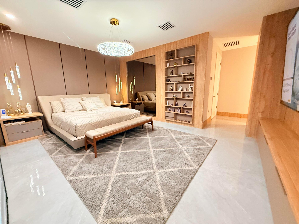
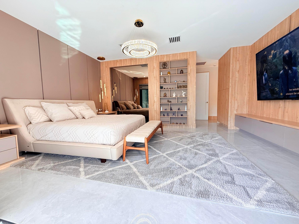
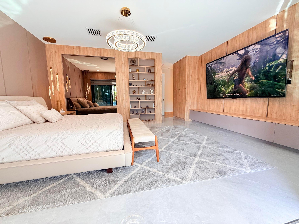
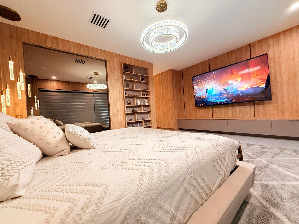
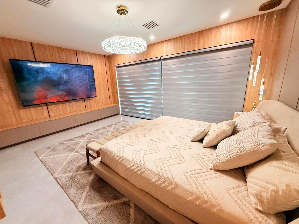
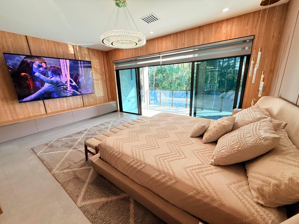
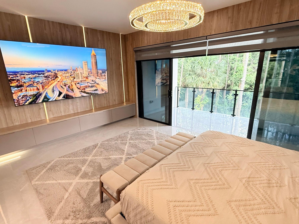
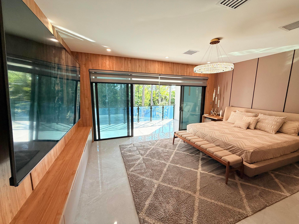
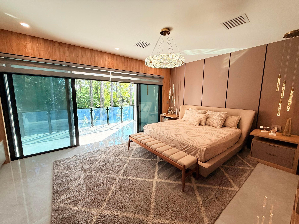
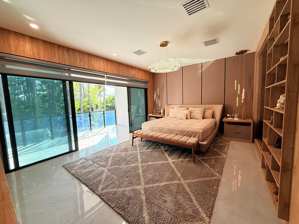
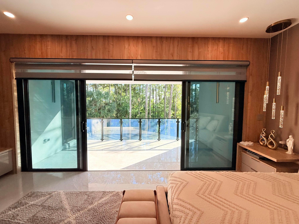
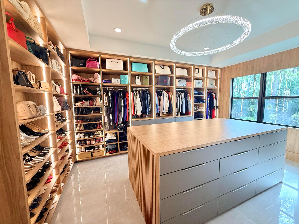
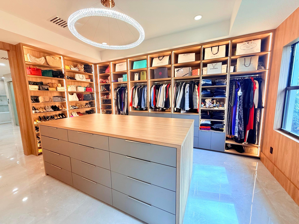
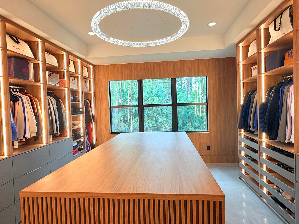
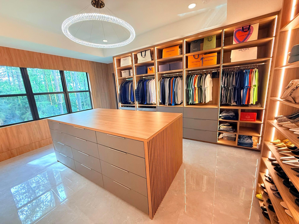
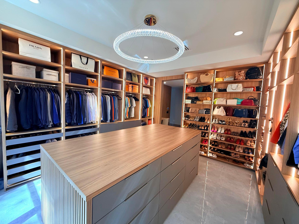
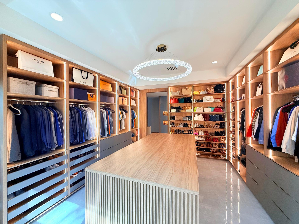
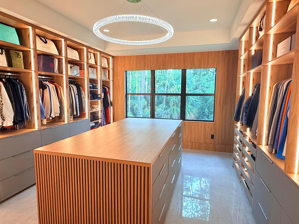
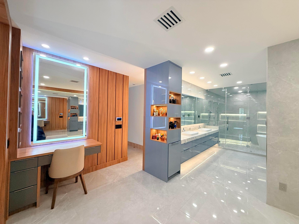
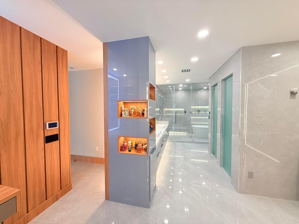
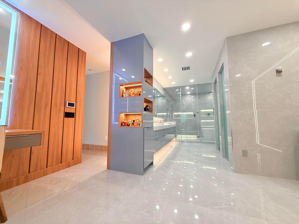
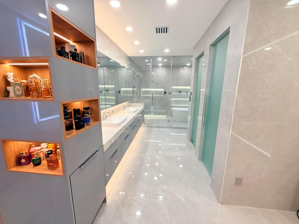
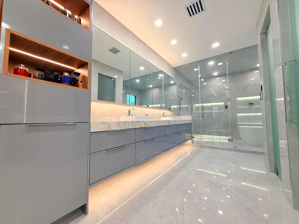
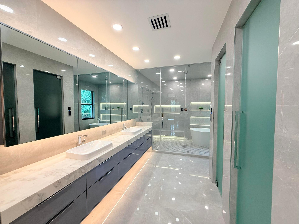
One-of-a-kind ONLY existing Maldives Premium remodeled floor plan inside Lotus Palm, on its most private homesite: end of street, no neighbors, wrapped in preserve, side lake views. With $300K in Builder upgrades, then transformed with $1.1M+ in permitted improvements. 6 suites + 1 reversible bedroom; 5,690+ SF under A/C plus a 500+ SF A/C garage, up to 6,190 SF under A/C with TOTAL of 7,533 SF! 1,600+ SF primary retreat with 500 SF closet and spa bath: 10-head Kohler steam shower, chromotherapy tub, dual Toto WCs. $550K millwork and solid-core wood, glass-walled wine cellar, 40x40 porcelain on 2nd floor, Toto bidet washlets, Lutron smart home, 200+ USB ports, EV-ready. Compare: Lotus Edge Maldives model, 5,100 SF, $4.3M. Recreating this takes 9+ months. Detail of $20M+ waterfront homes. THE LOT NO ONE ELSE HAS
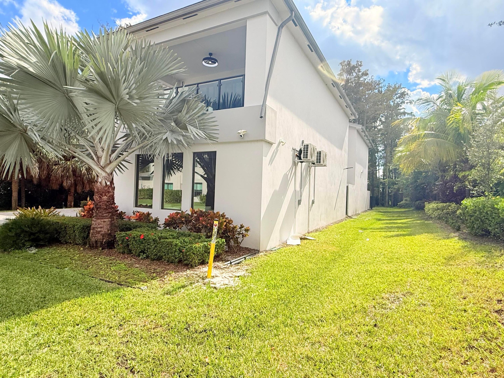
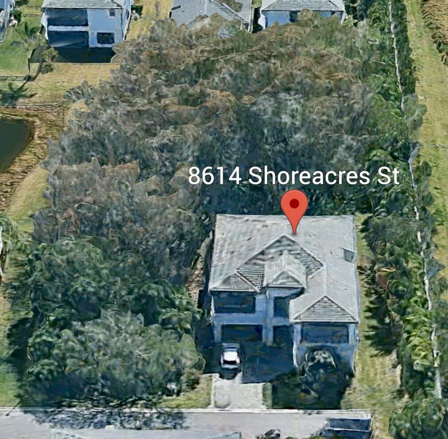
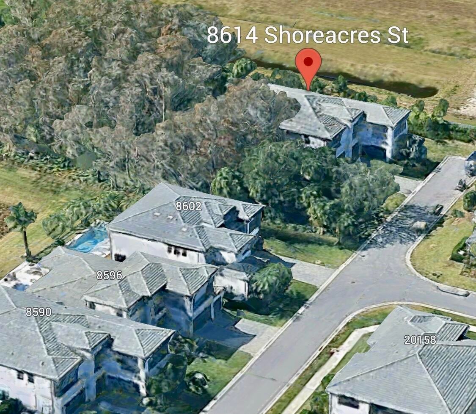
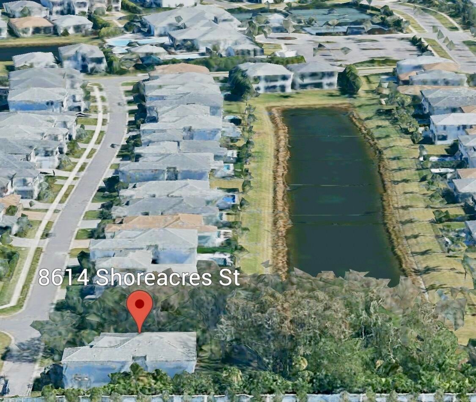
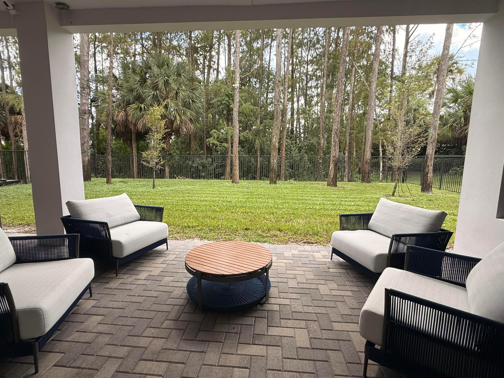
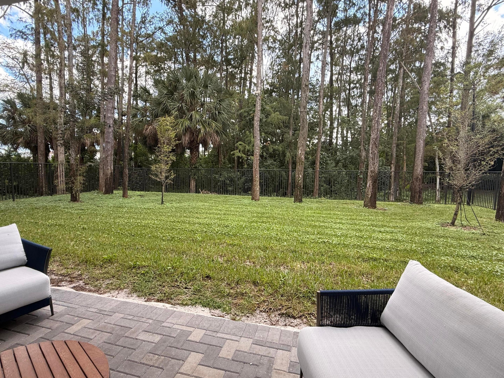
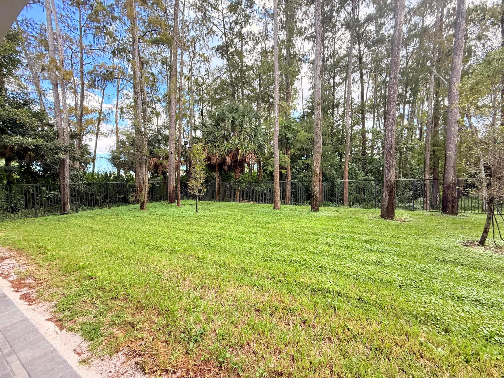
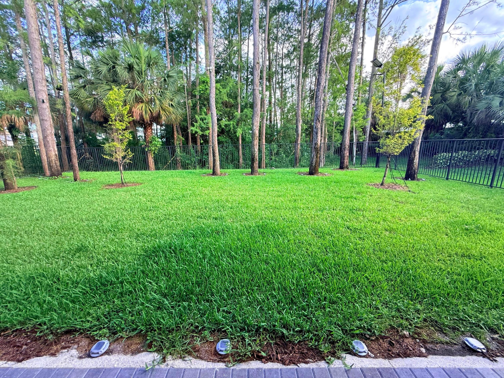
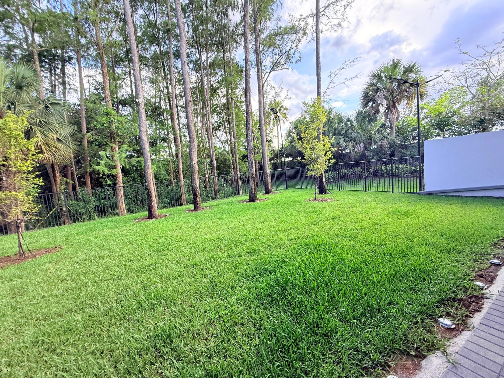
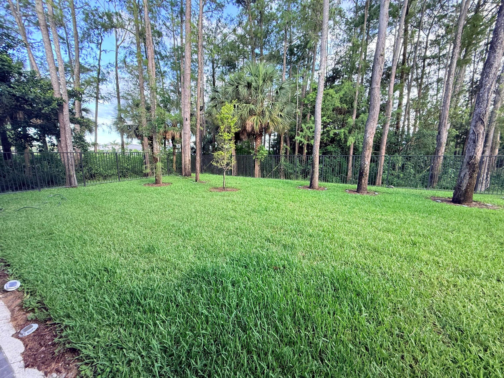
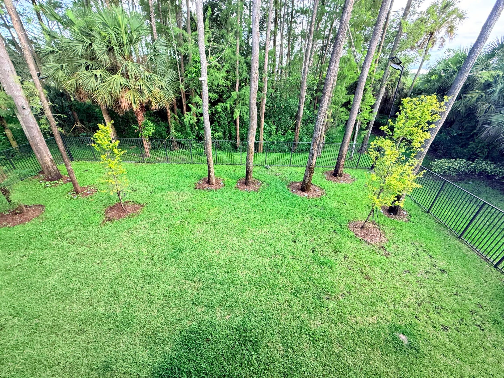
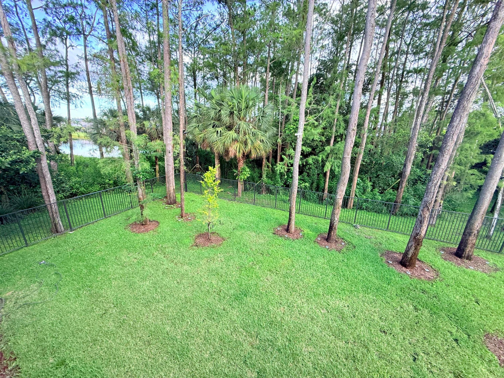
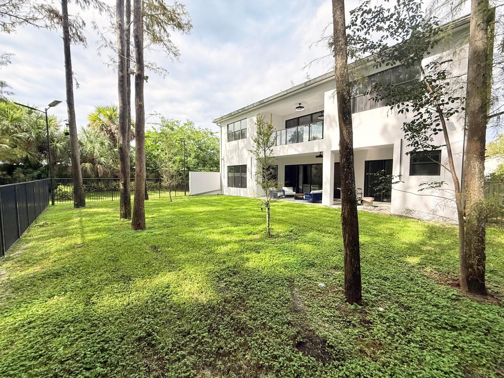
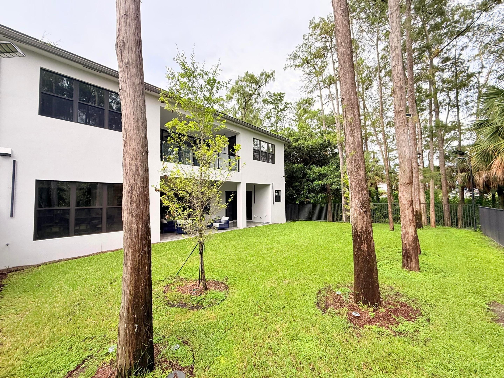
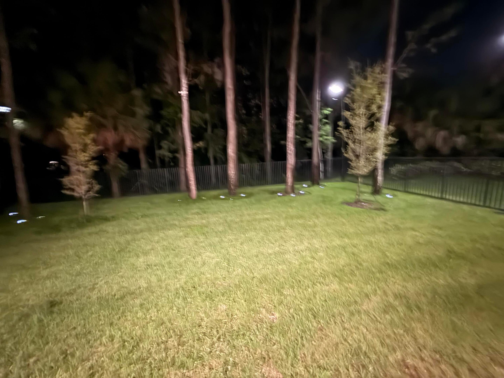
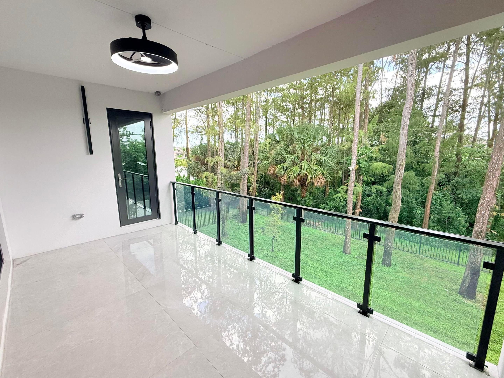
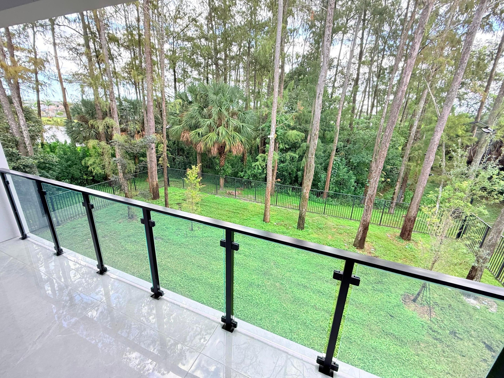
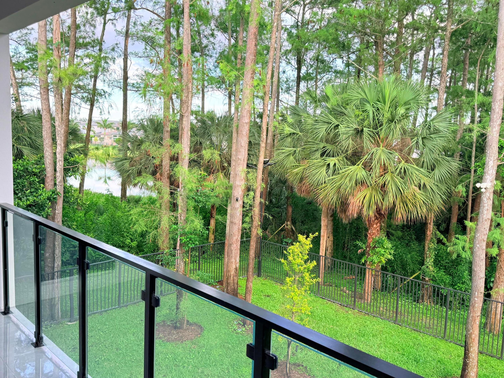
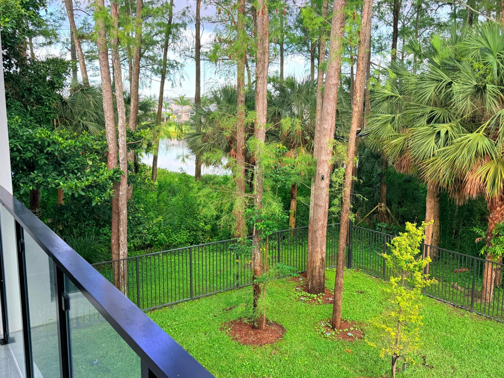
End of the street. No neighbors. Natural preserve all around, with side views of the lake. According to GL Homes, it is the only homesite they have delivered in Lotus Palm without neighbors. Three balconies with glass rails overlook the preserve, and at dusk three 8-ft solar light posts light up the backyard and the preserve.
NEARLY $1.4M ALREADY INVESTED, AND IT'S DONE
$300K in builder upgrades (delivered December 2023)
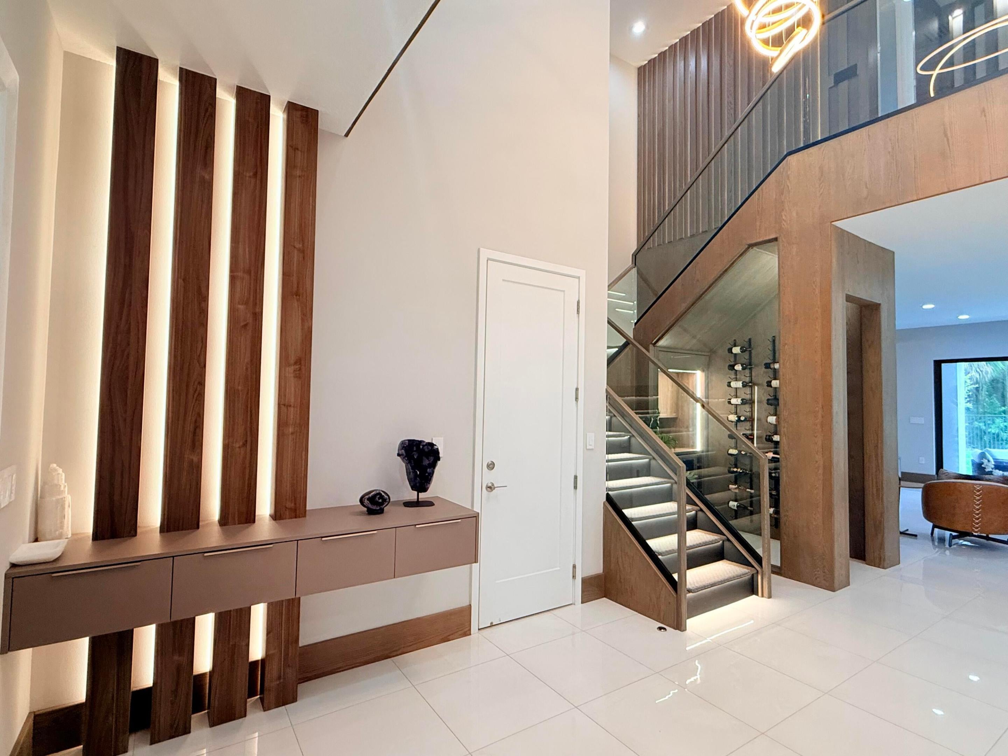
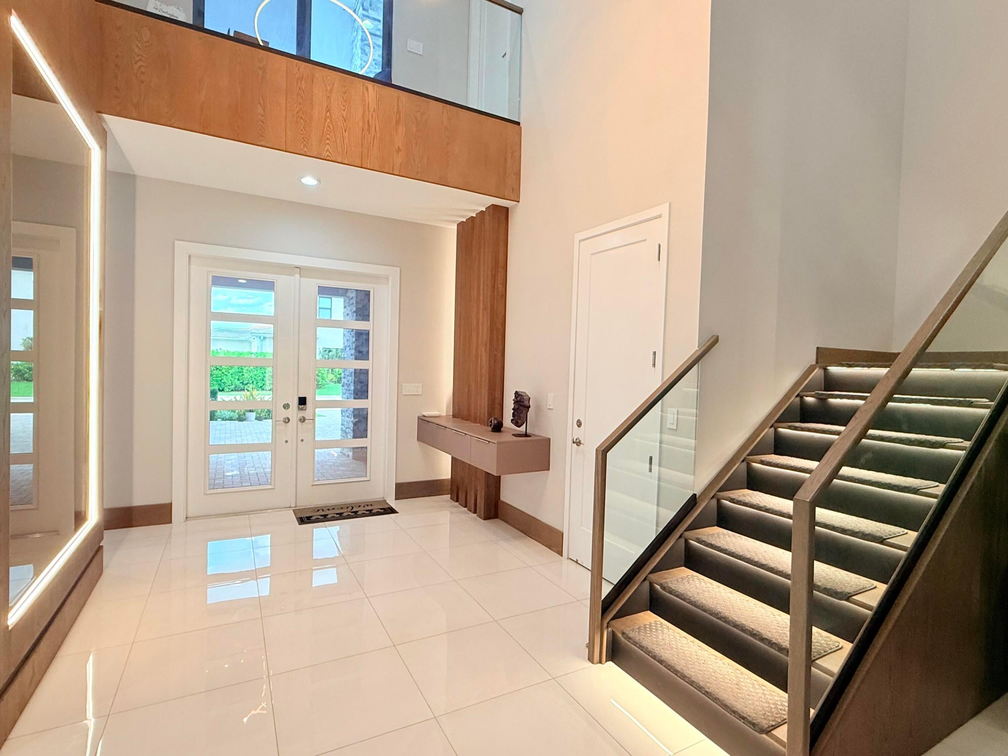
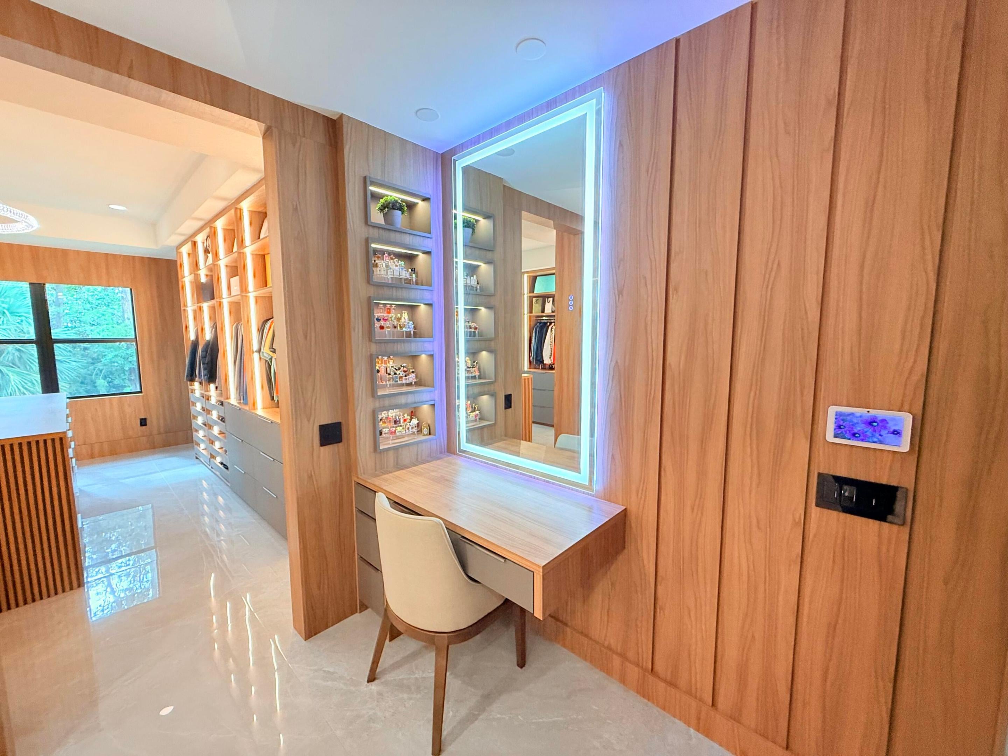
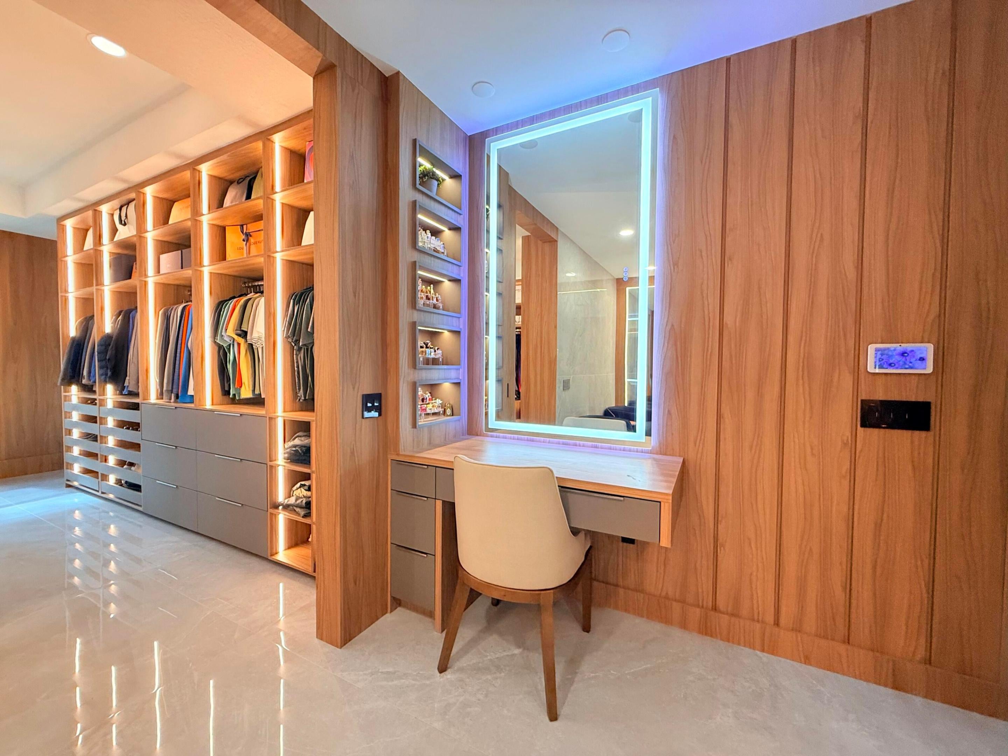
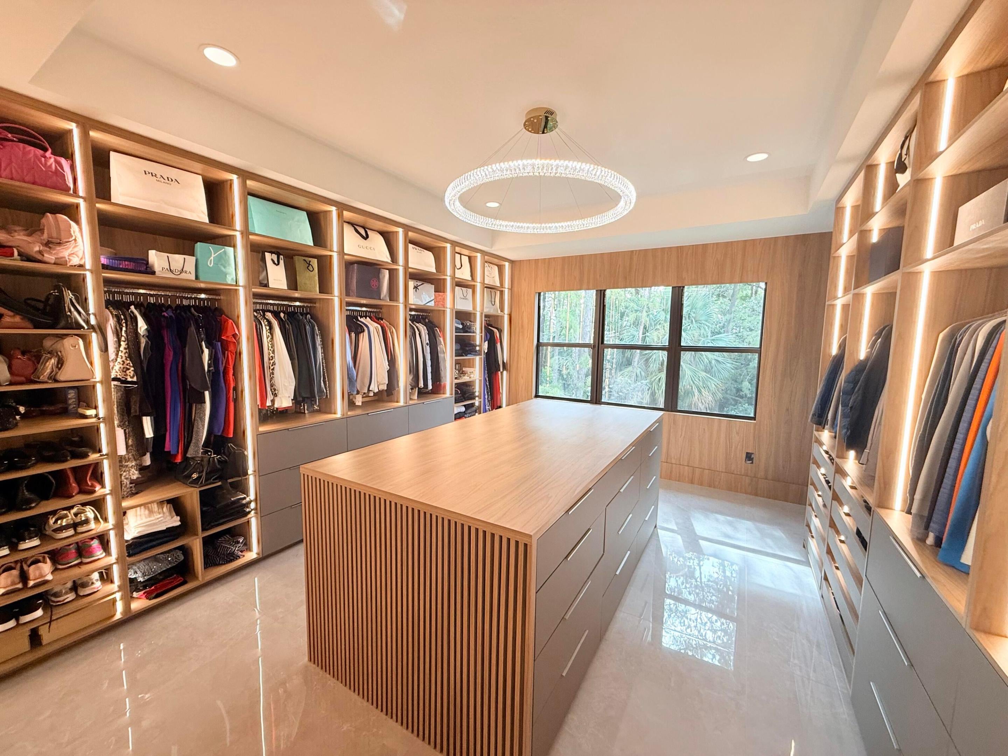
$550K custom millwork and solid-core wood throughout
$150K floor-plan remodel, permitted and approved by Palm Beach County
$150K 40x40 porcelain across the 2nd floor and balconies (5,000+ SF)
$140K electrical and smart-home systems
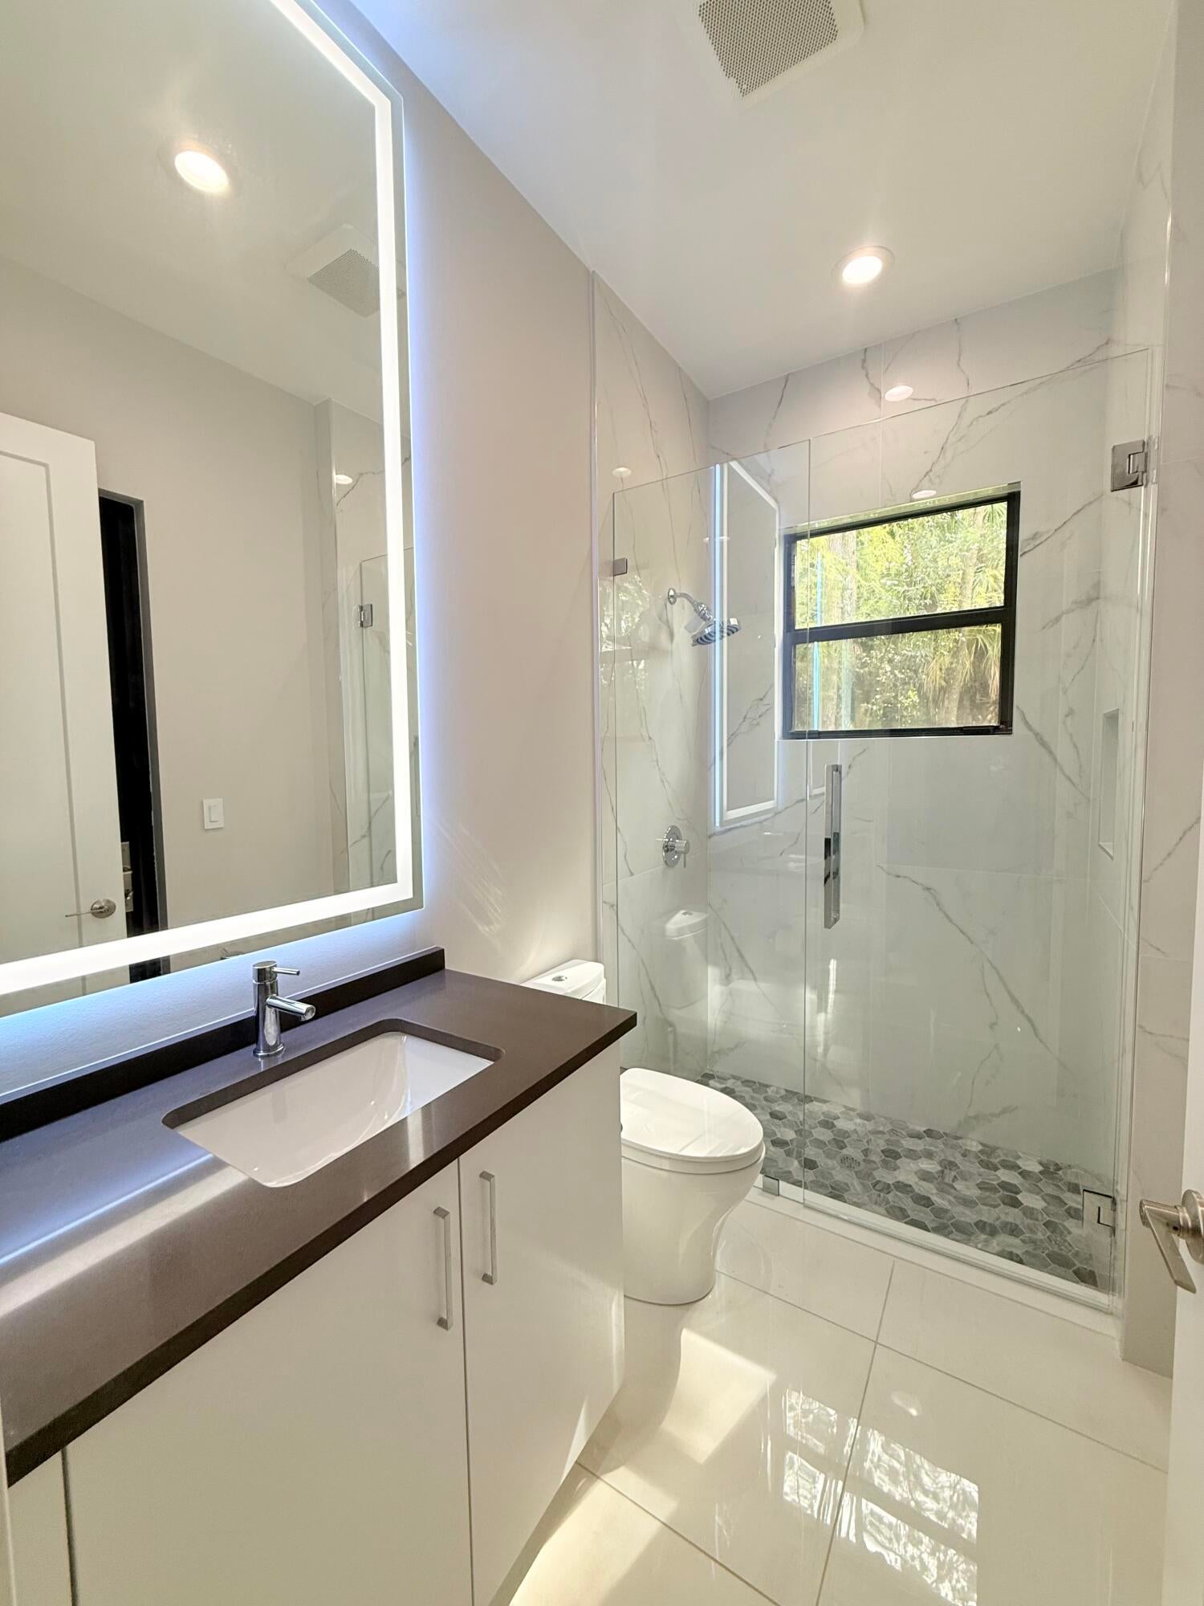
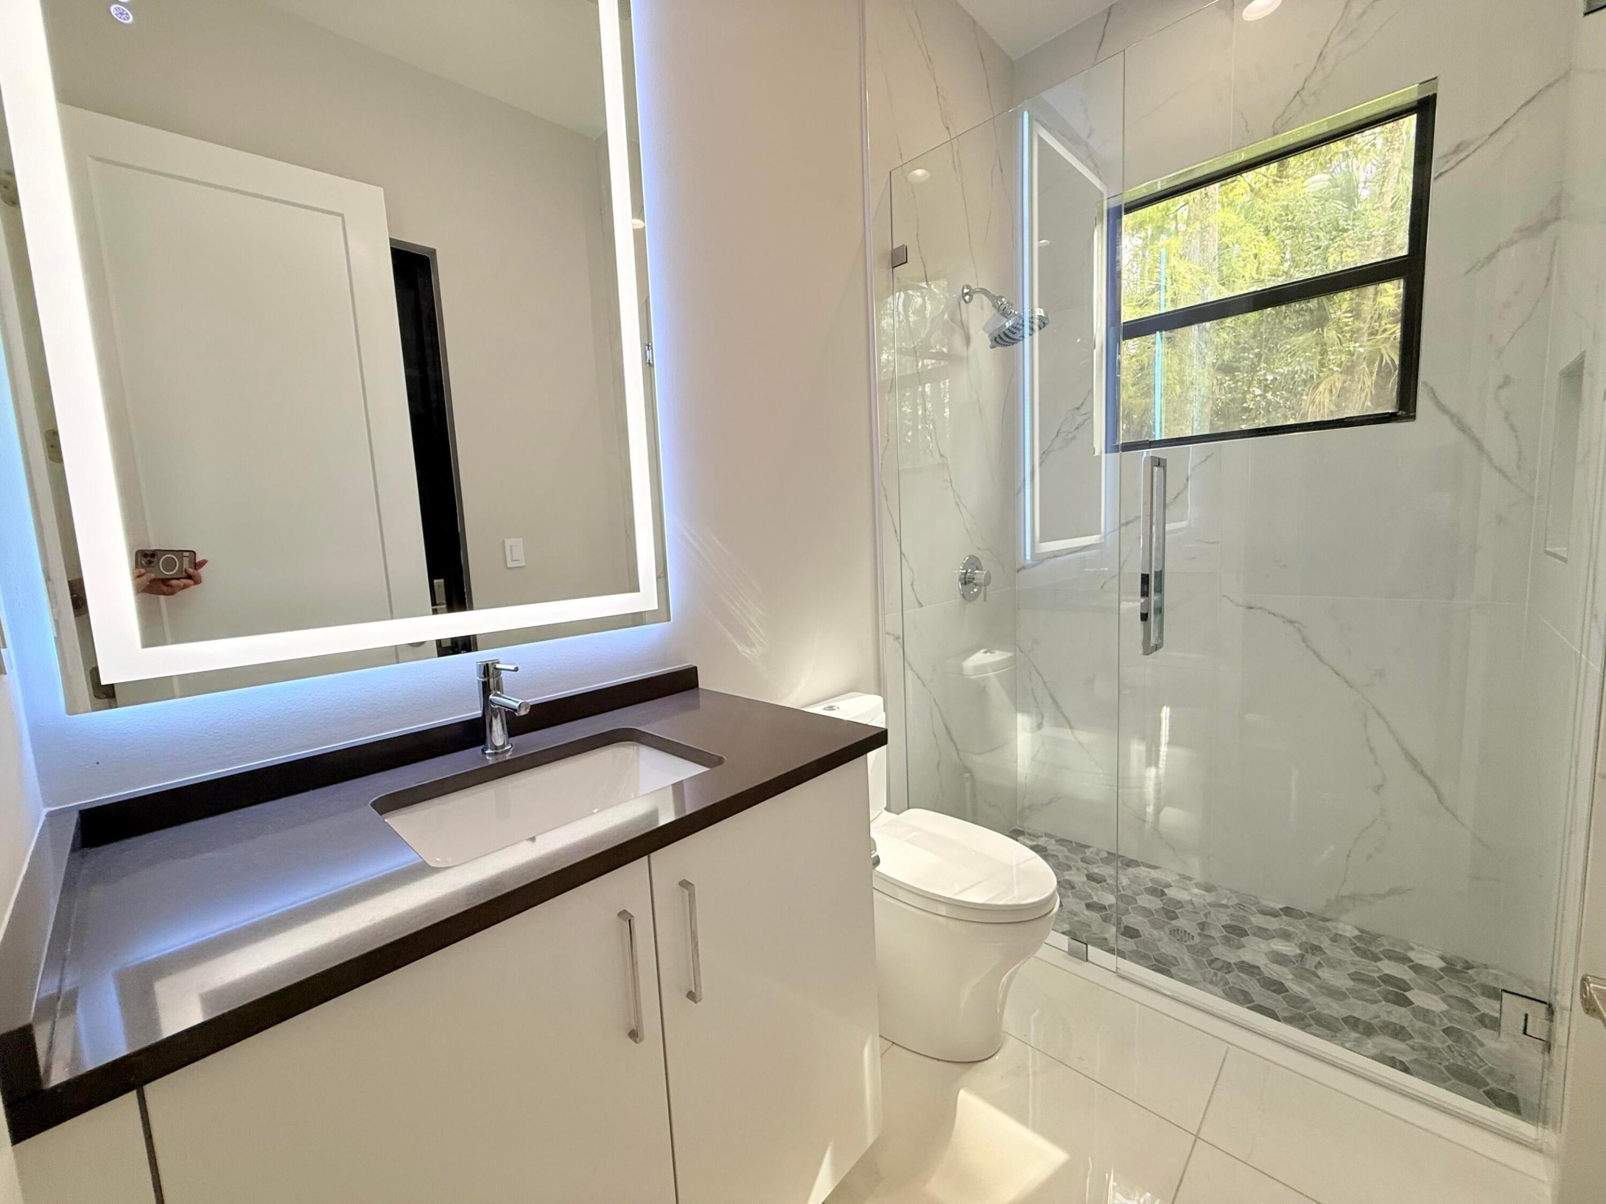
$90K custom glass: staircase panels and shower enclosures
Building this level of finish into another home would take 9+ months, plus carrying costs. Here it's move-in ready.
THE MATH
The Lotus Edge Maldives model, 2 miles away, is offered at about $4.3M for 5,100 SF under A/C, without a remodeled floor plan. Bringing it to this standard would cost $600K+. This home: 5,690+ SF under A/C, plus a 500+ SF air-conditioned garage, for up to 6,190 under A/C SF and a TOTAL building area of 7,553 SF area!
A 1,600+ SF PRIMARY RETREAT
The former loft is now the bedroom, finished in fully custom millwork. The original primary bedroom is now a 500 SF dressing room. The two original closets became one oversized spa bath. Plus a private balcony.
YOUR PRIVATE SPA
Enclosed Kohler smart shower with 10 heads and 2 steam generators
Freestanding jetted tub with chromotherapy and micro-bubble jets
Two private water closets with Toto electronic washlets
Toto sinks, Kohler faucets, 3 heated towel warmers
Porcelain from floor to ceiling
ROOM FOR EVERYONE
6 en-suite bedrooms + 1 reversible bedroom (GYM), including 2 primary suites (the second has an 8-head Kohler shower)
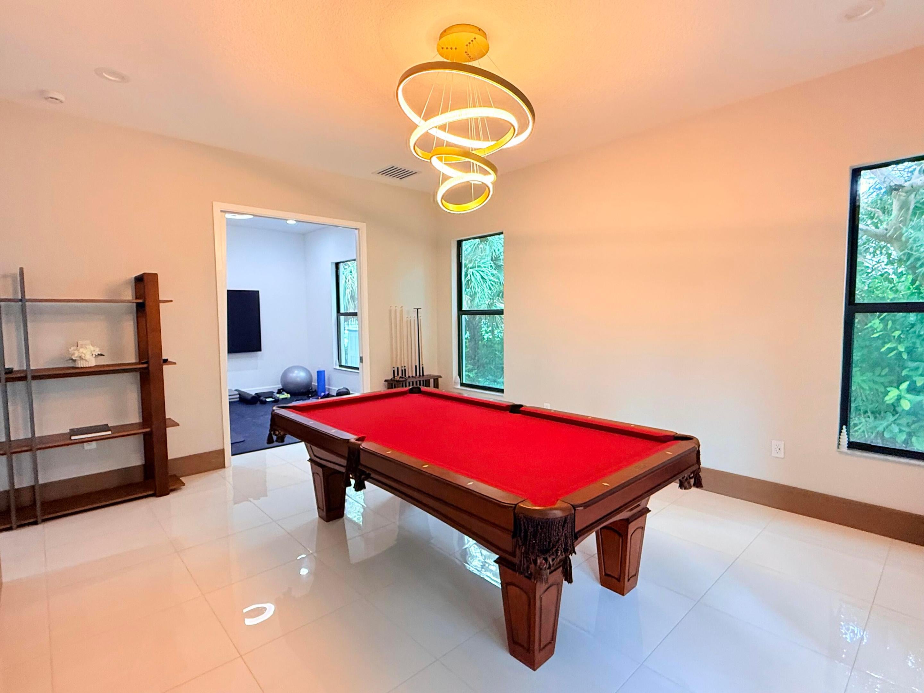
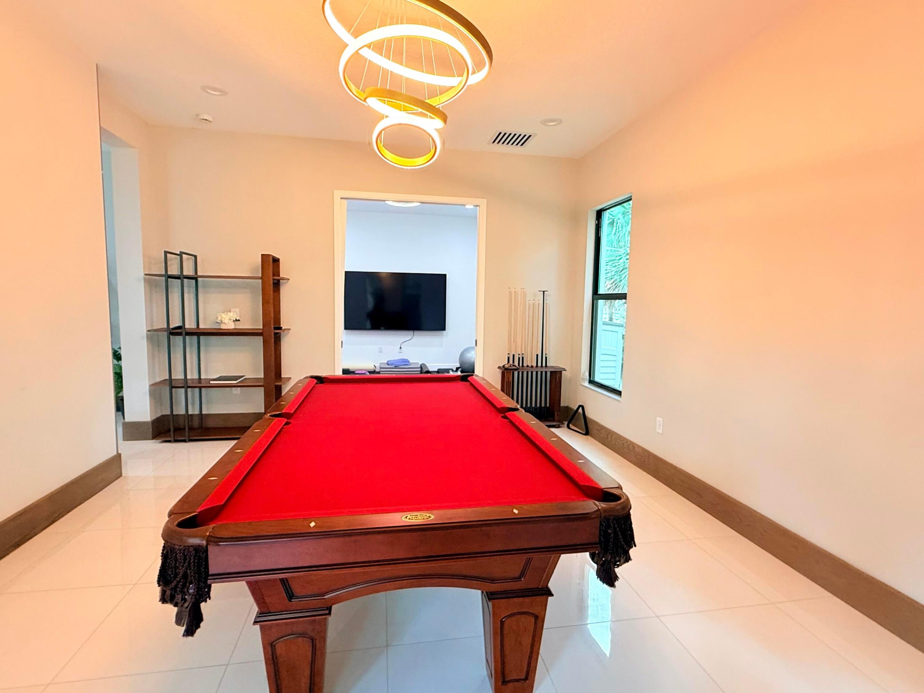
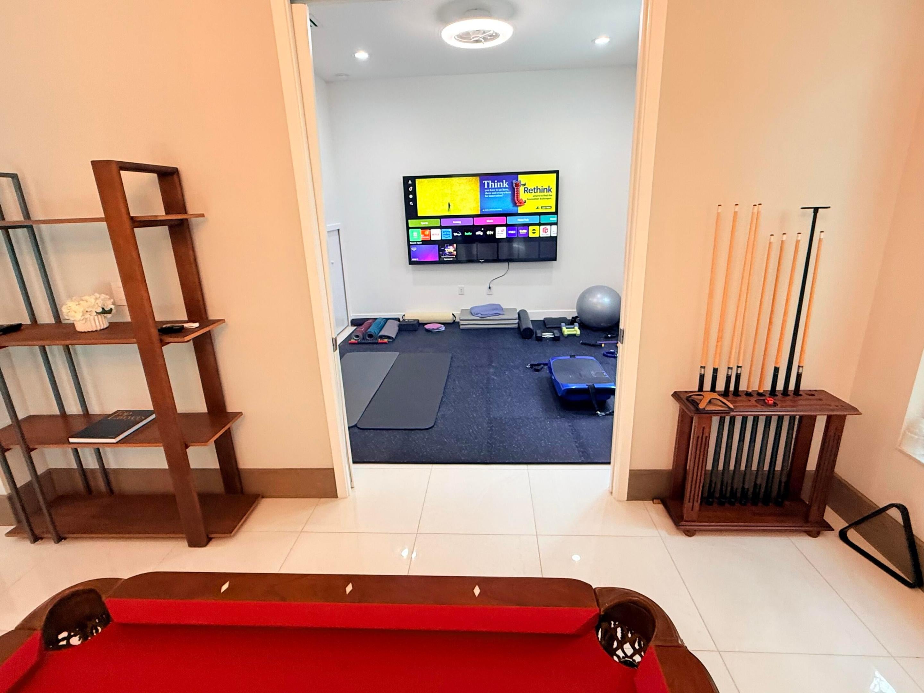
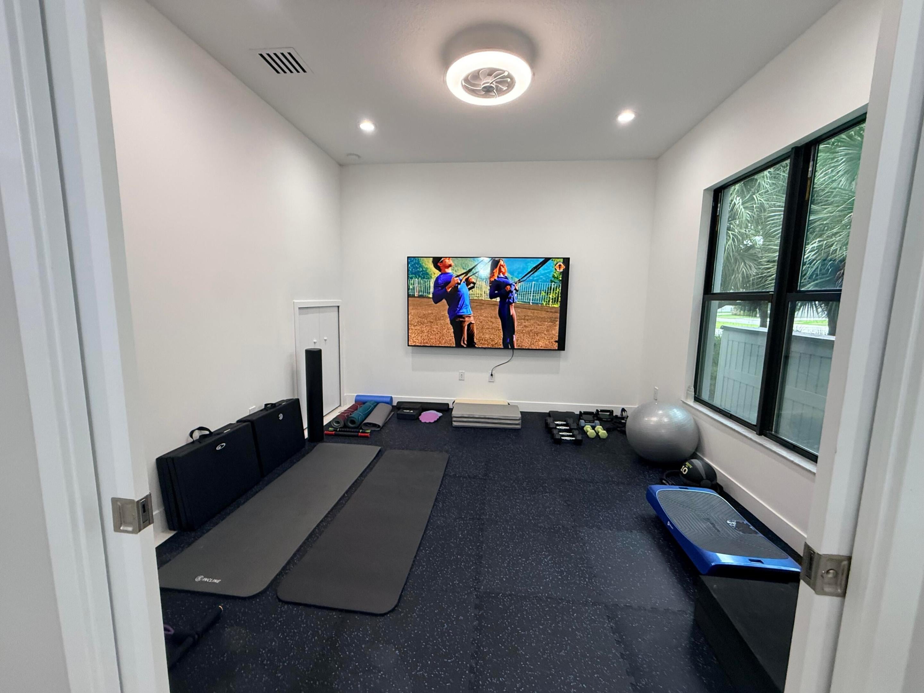
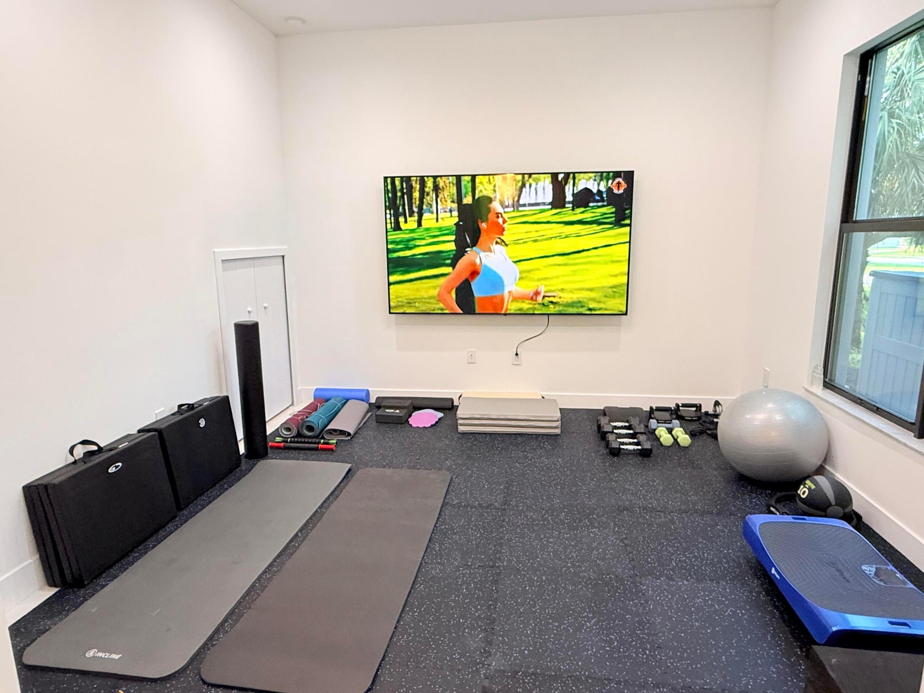
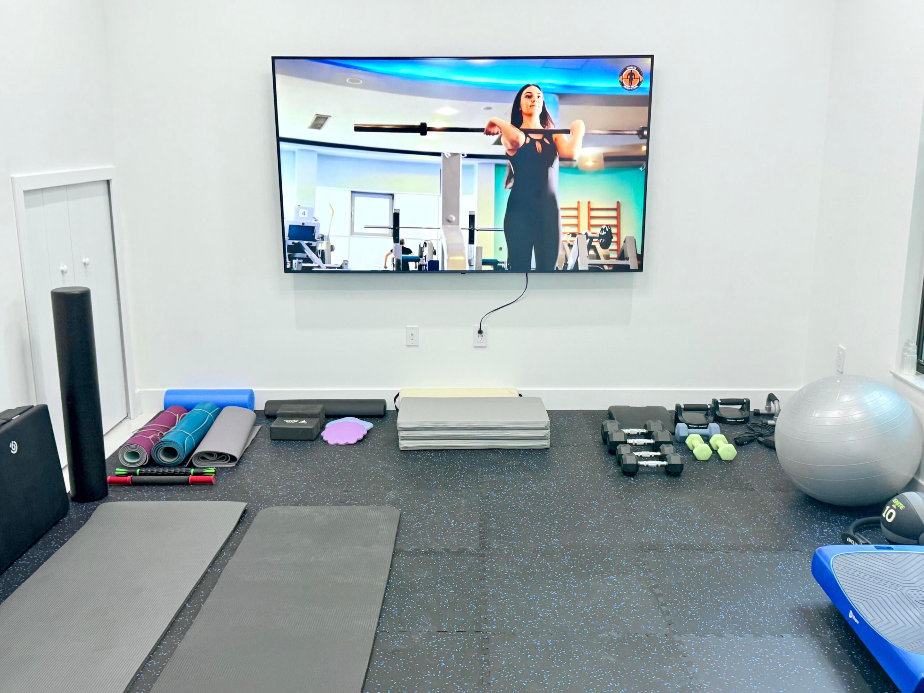
Gym with windows and a closet, convertible to a 7th bedroom, with a full bath that can serve a future pool
1st-floor suite with a private hurricane-rated entry and custom office millwork
8 baths, all tiled floor to ceiling, Toto washlet toilets
DETAILS YOU'LL NOTICE
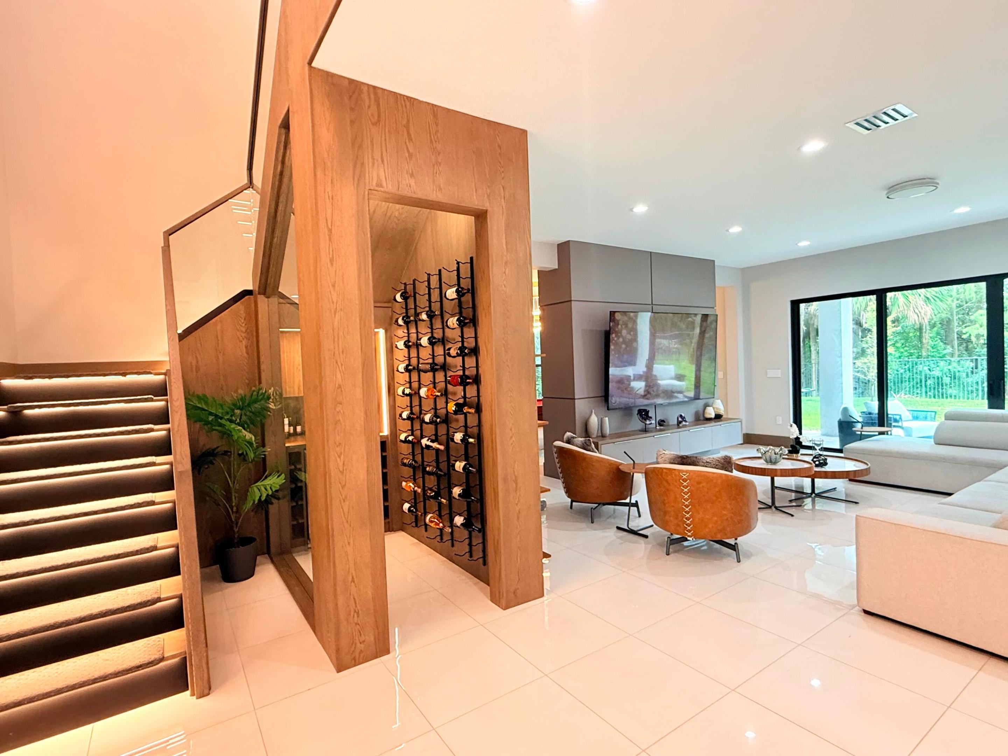
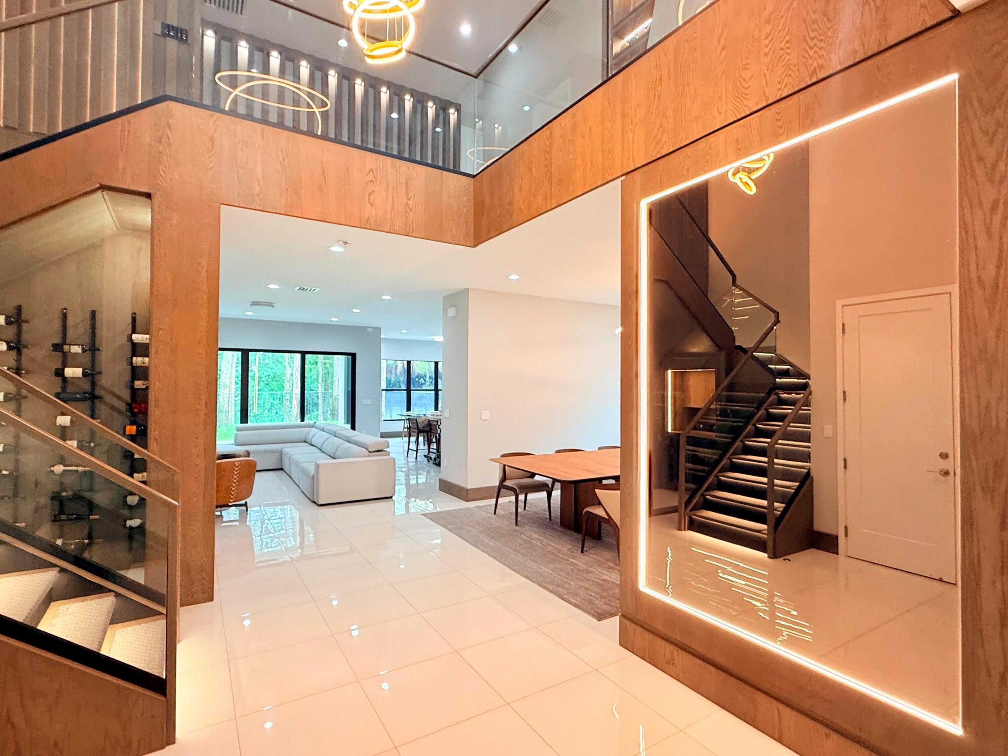
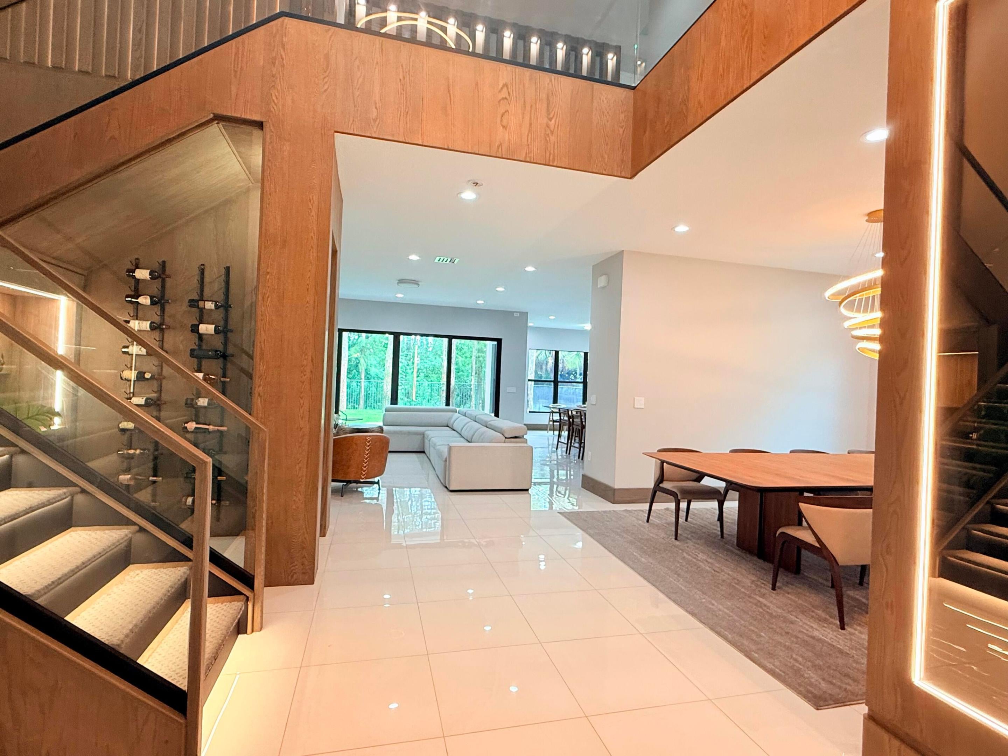
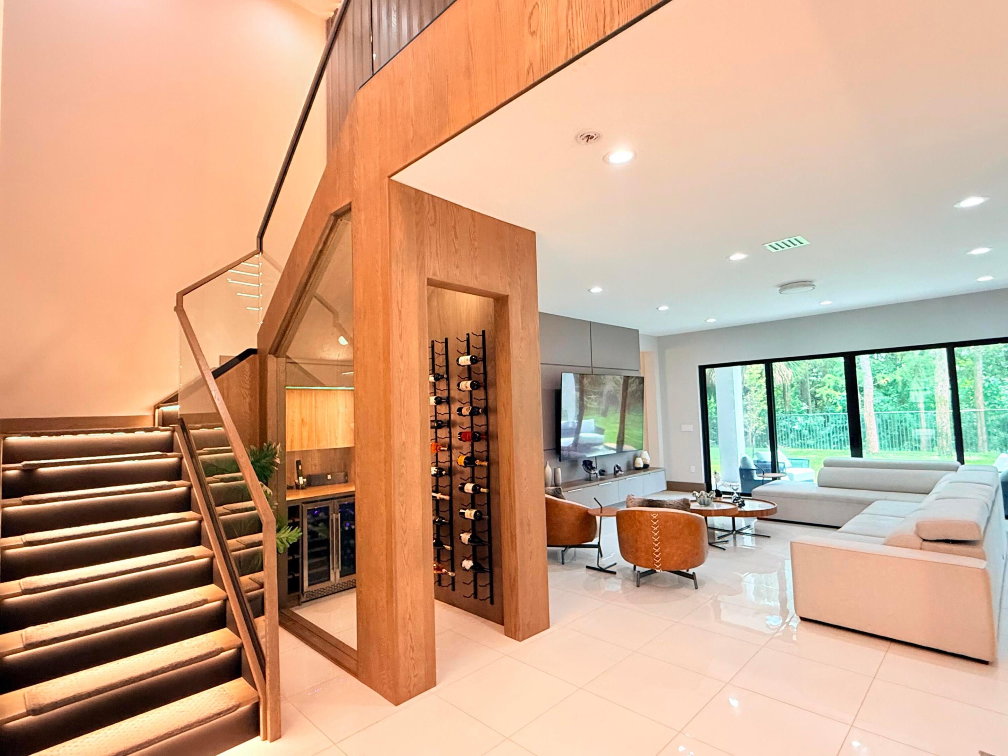
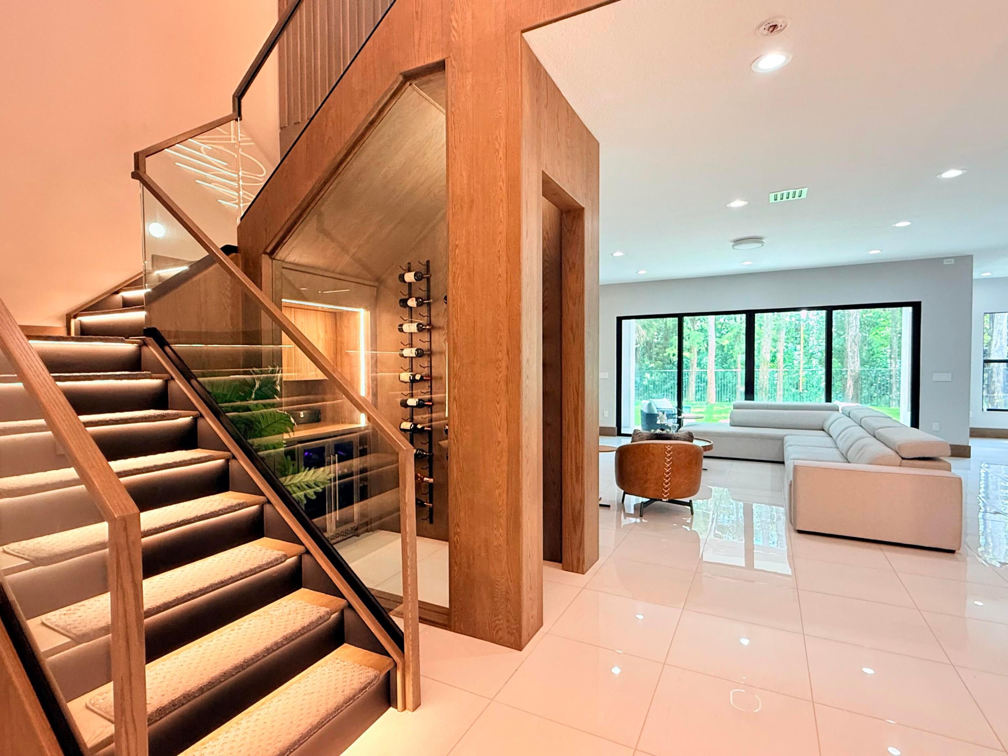
One-of-a-kind wine cellar with a glass wall
Lighted solid-wood staircase with custom rails and extra-wide glass
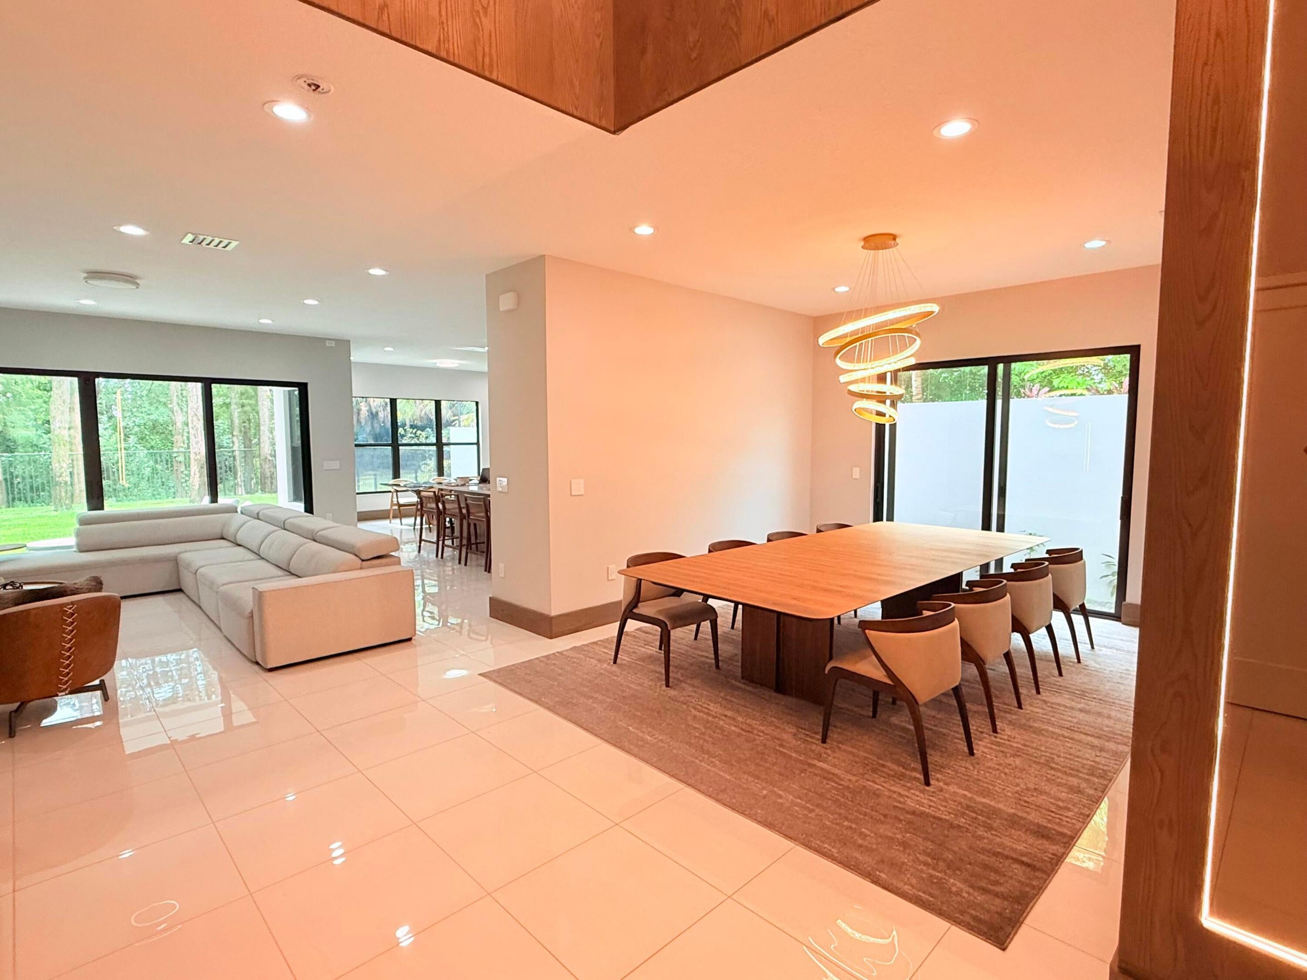
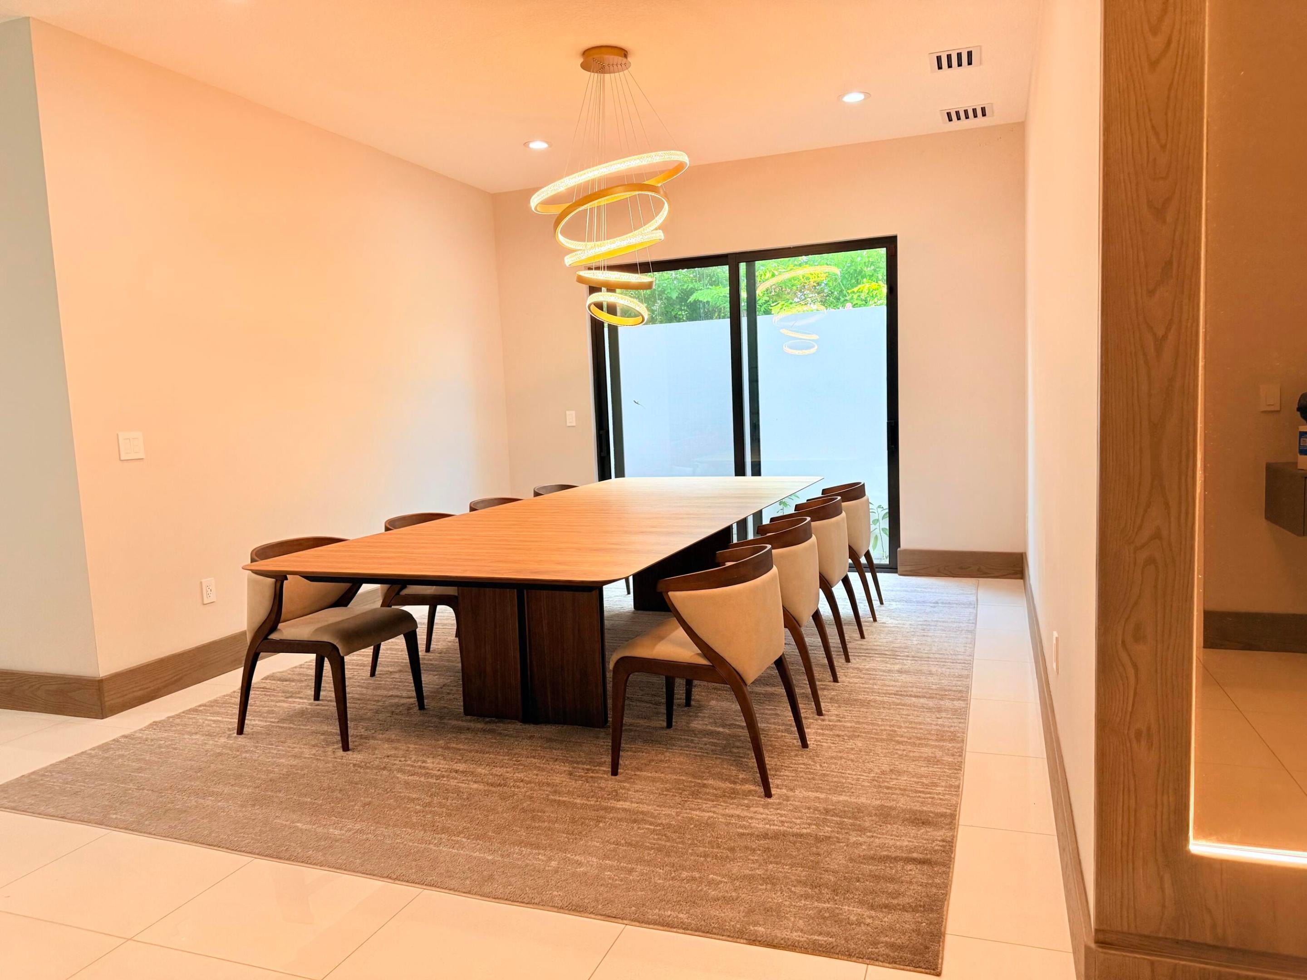
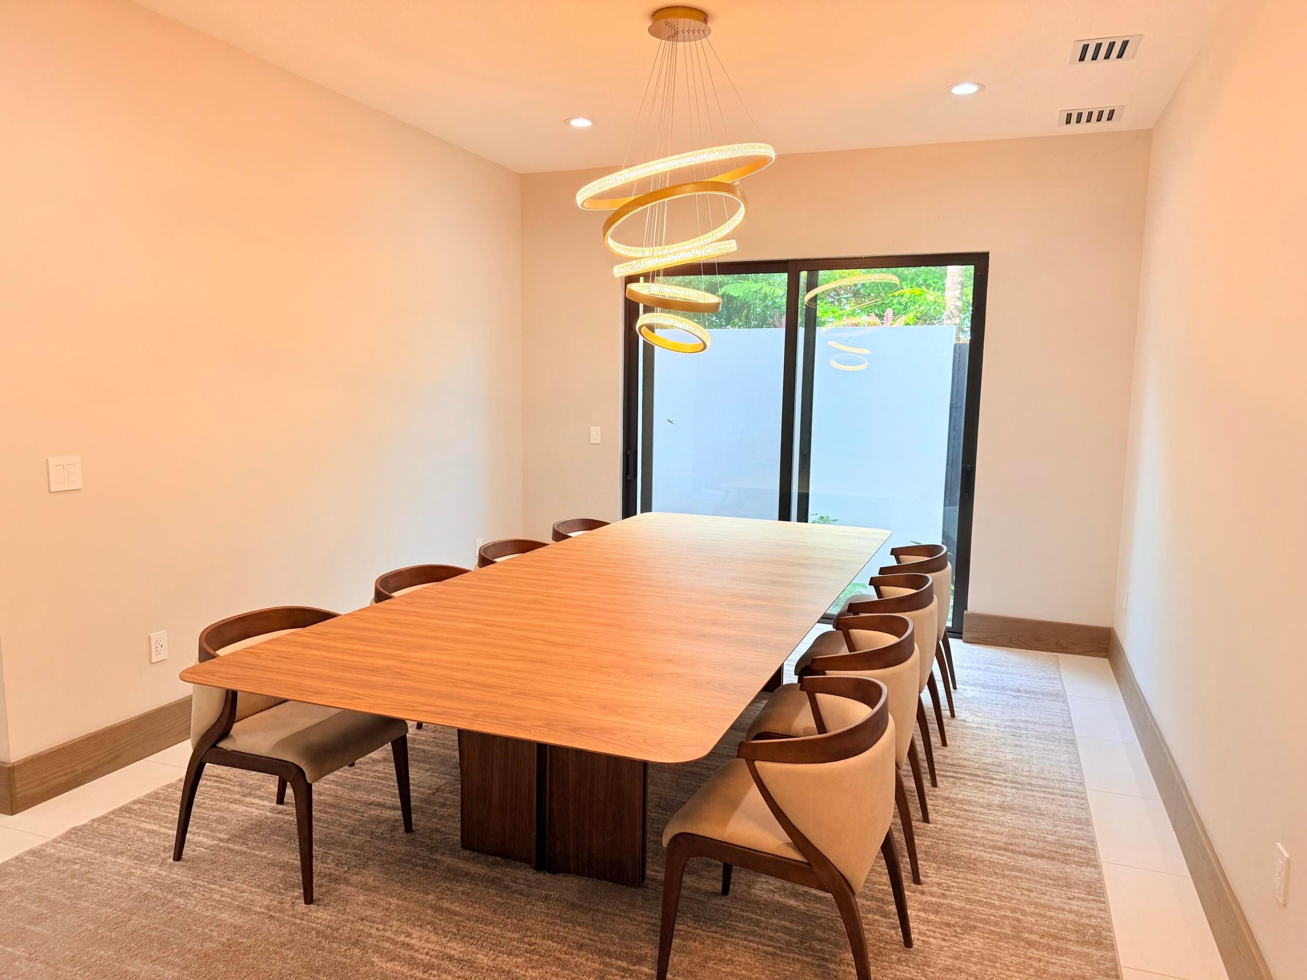
Solid-wood millwork at the entry, living room and baths, with matching stained baseboards
40x40 large-format porcelain throughout the 2nd floor
Modern-style A/C vents throughout
The kind of precision you would expect in $20M+ waterfront homes in Boca Raton.
THE SMARTEST HOUSE ON THE BLOCK
Lutron smart lighting and switches, LED throughout
Upgraded Smart LED ceiling lighting high hats thru out the whole house
200+ USB-A/C fast-charging ports (every non-GFCI outlet)
10 Ring cameras with face recognition and perimeter lighting
Control from your phone: A/C, lights, doors, garage, cameras, steam room, showers, Samsung appliances, washer and dryer
GARAGE AND OUTDOORS
500+ SF air-conditioned garage (two 12,000 BTU splits, smart fridge), reversible
EV-ready: 2 chargers inside, 1 outside
Pre-plumbed and pre-wired, including gas, for a summer kitchen and pool
FURNISHINGS AVAILABLE
$350K+ in new custom Brazilian furniture and 100" TVs. Negotiable, sold separately.
THE LOTUS PALM RESORT LIFESTYLE
26,000 SF contemporary clubhouse
Resort-style pools and spa
Crave restaurant and poolside bar
24/7 state-of-the-art fitness center and yoga garden
6 tennis courts and 5 pickleball courts
Professional-size, air-conditioned indoor basketball court
Card salon, arcade and covered playground
24-hour manned security gate and roving security patrols
Lawn care included
GL Homes community off Glades Road, just west of Florida's Turnpike, minutes from Boca Raton shopping and dining
LOTUS PALM
Gated GL Homes community off Glades Road, west of Florida's Turnpike. Resort-style amenities. HOA approx. $752/month.
Owner is a licensed Florida real estate broker. Figures are approximate and provided by the owner. Buyer to verify all information.
| Date | Event | Price | Source |
|---|---|---|---|
| listed (Active) | $3,700,000 | Beaches #B26099274 |
Hi there — ask anything about this property or the area and the team will get right back to you.
Local real estate advisory services provided by agent with Heidi Fuchs | Coldwell Banker
Listed by Ricardo Fernandes Oliveira with Ovdreams Realty Llc
All listings featuring the BMLS logo are provided by Beaches MLS, Inc. This information is not verified for authenticity or accuracy and is not guaranteed. Copyright 2026 Beaches Multiple Listing Service, Inc. Information is provided exclusively for consumers' personal, non-commercial use and may not be used for any purpose other than to identify prospective properties consumers may be interested in purchasing. The listing broker's offer of compensation is made to participants of BeachesMLS, where the listing is filed, as well as participants of MLSs participating in MLSAdvantage or a data share with BeachesMLS.
You agree to Heidi Fuchs | Coldwell Banker Terms of Use and Privacy Policy. By choosing to contact a property, you also agree that Heidi Fuchs | Coldwell Banker and its associates may call, text, or email you regarding any inquiries or activities you submit through our website. This may involve the use of automated means and prerecorded or artificial voices.
Step 1 of 2
Create a free account to view all listings, save searches, and get alerts when new homes match.
Step 2 of 2
Tell us how to reach you about homes you like.
Enter your password to sign in as
Create a free account to view all listings, save searches, and get alerts when new homes match.
Already have an account? Sign in
Sign in to your account.
New here? Create an account