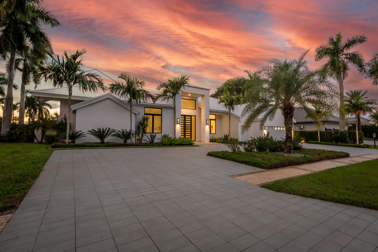
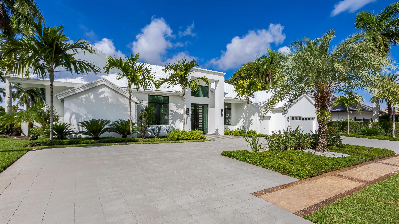
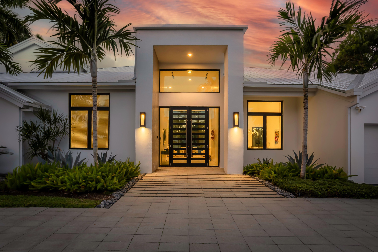
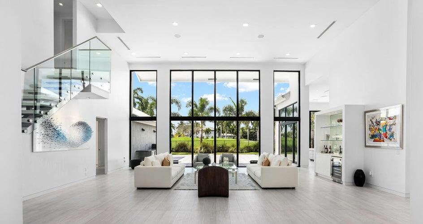
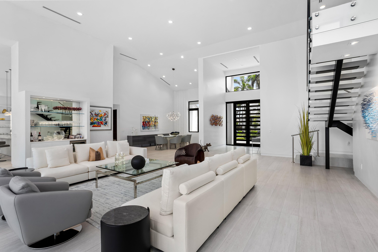
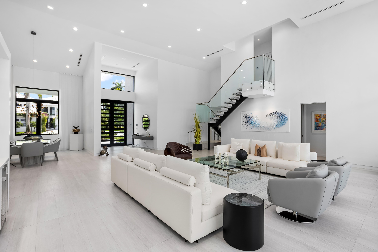
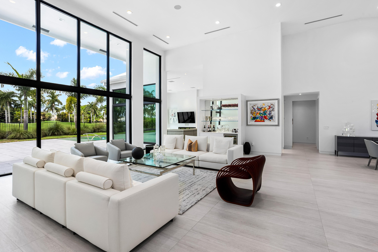
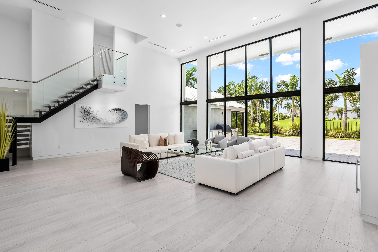
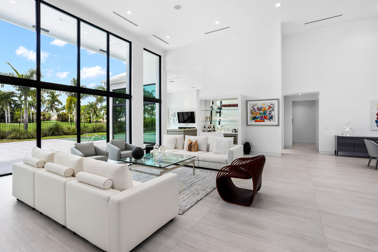
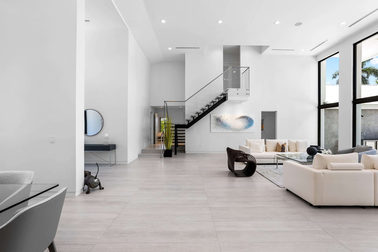
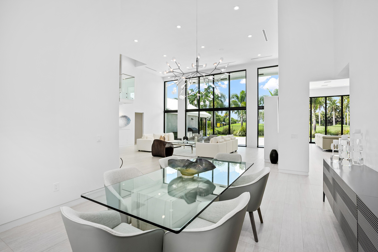
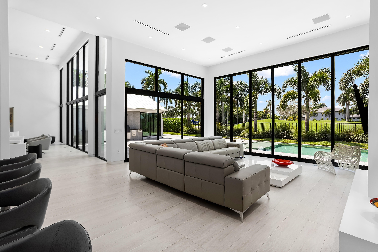
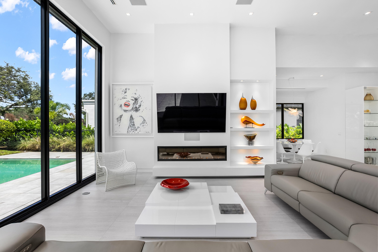
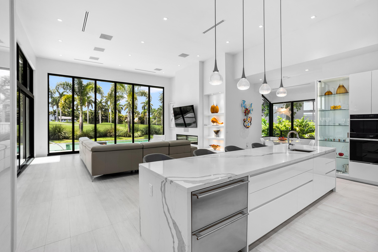
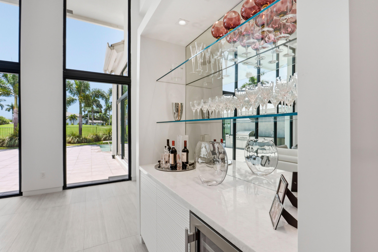
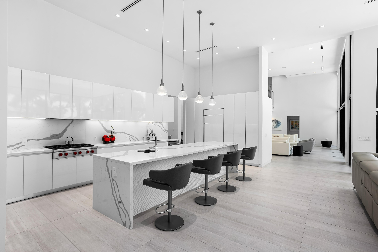
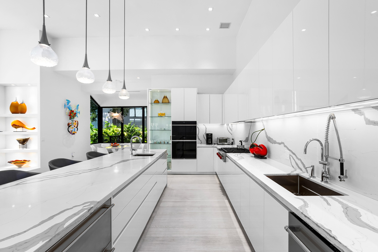
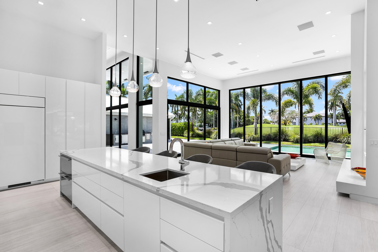
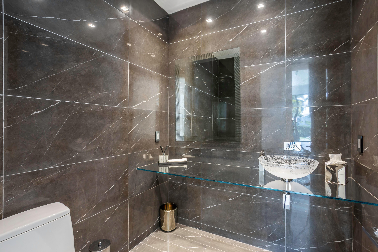
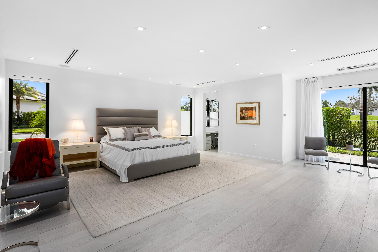
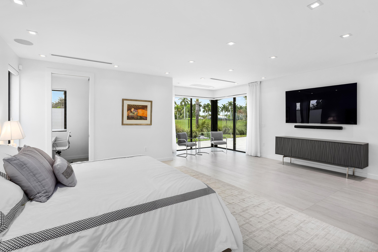
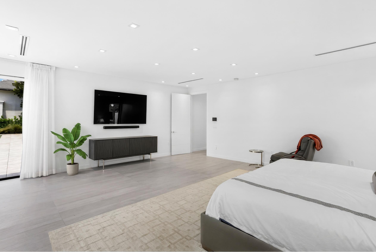
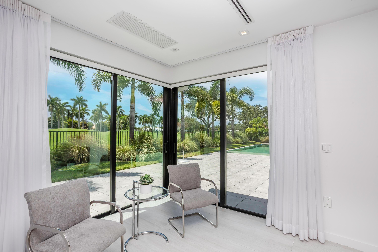
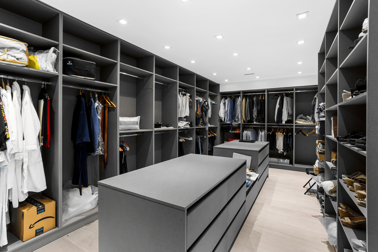
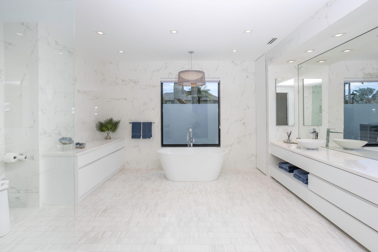
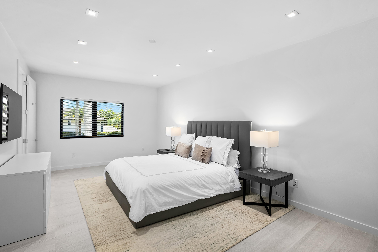
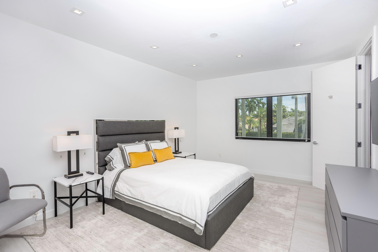
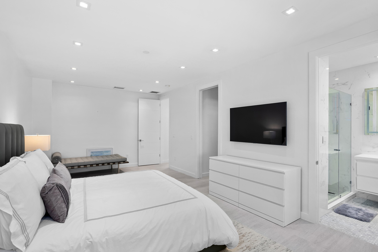
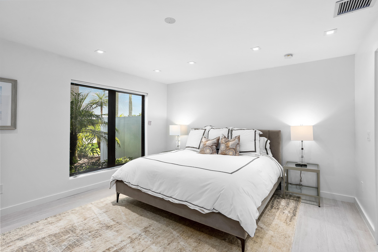
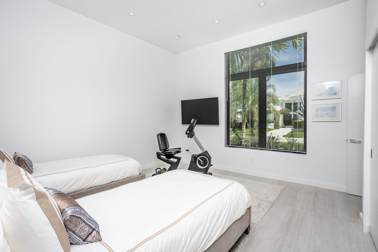
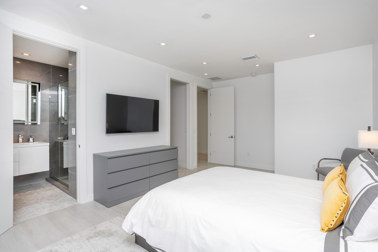
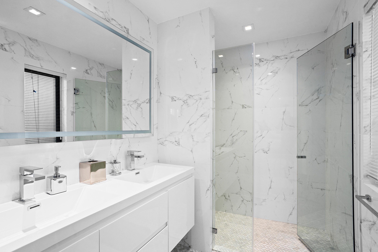
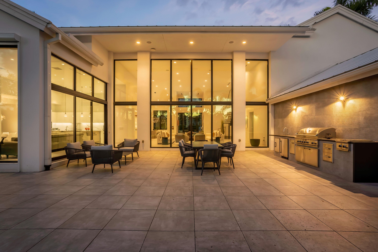
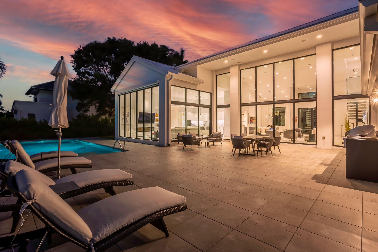
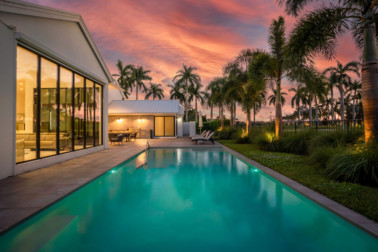
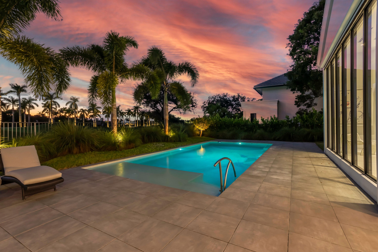
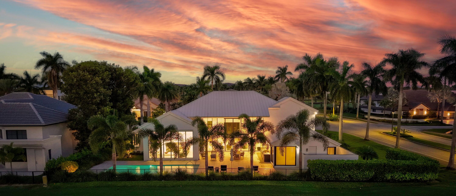
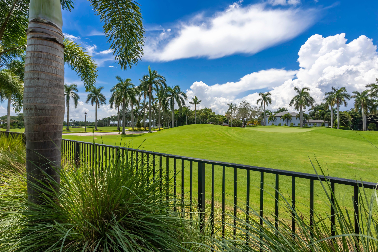
A residence of architectural distinction, conceived and created by the architect who personally called it home. A rare opportunity to acquire an architect's private residence, expanded and completely reimagined to 6,006 square feet of air-conditioned living space with an uncompromising commitment to proportion, craftsmanship, materials, and modern livability. Privately positioned on an oversized corner lot with a circular driveway, the estate commands an exceptional setting overlooking the first green and fairway of new St. Andrews Country Club golf course set for completion this season.The experience begins with architecture of remarkable scale. Twenty-three-foot ceilings and expansive walls of glass establish a dramatic sense of arrival, opening directly to the golf-course panorama. A custom floating staircase with glass railings and a sculptural linear vapor fireplace create a striking architectural centerpiece, balancing contemporary sophistication with the enduring appeal of a traditional pitched-roof residence.The home offers five exceptional bedroom suites, each with a private en-suite bath, including a spectacular first-floor primary retreat with a huge custom dressing room, spa-inspired bath, and private office. A separate bedroom with closet and full bath near the garage provides discreet accommodations for staff, guests, or a private office.At the heart of the residence is a kitchen worthy of the architecture—an extraordinary chef's environment featuring custom Italian cabinetry, a 12-foot island, Sub-Zero refrigeration, additional refrigerator draws, and Wolf appliances. Beautifully integrated into the main living spaces. The architecture continues seamlessly outdoors. More than 2,000 square feet of porcelain-paved living and entertaining terraces surround a heated pool with swim shelf and a brand-new summer kitchen. Beyond, completely redesigned landscaping, architectural lighting, and irrigation create a private resort-like setting while preserving uninterrupted views across the golf course. The property has been comprehensively upgraded to an exceptional standard, including impact-glass windows and doors, a new metal roof, whole-house generator, new A/C systems with UV Halo air purification, and remote-controlled security. Particularly distinctive within the community, the residence is serviced by a dedicated natural-gas line, providing natural gas throughout the home for cooking, water heating, the outdoor BBQ, and dryer. A private well and pump supply irrigation. This is not simply a large home that has been renovated. It is an architect's own residence—expanded from the ground up as a personal statement of how exceptional design should be lived. For the buyer who seeks something beyond conventional luxury—architectural pedigree, extraordinary scale, uncompromising execution, and a premier golf-course setting—this is a property of genuine distinction. No artwork, art installations or furnishings. Total Renovation in 2022 completed 5 bedroom 1/office den 6 F baths 1 Half bath 1 Cabana bath Living sq ft 6,006 sf Oversized lot 17,888 sf 2 car garage and golf cart garage. All new lush landscaping Circular driveway Generac generator - full house 26kw Heating - central AC - 4 new units with zones UV halo system Natural Gas connection Impact glass - full house Burglar alarm - remote controlled Porcelain tile floors All bathrooms are tiled Linear air ducts 10 ft high front doors Room for elevator Custom designed floating staircase Glass panel railings Great room Linear vapor fireplace 23 ft high ceilings 12 ft high sliding glass doors to patio Bar area Avalon wine fridge Kitchen Gourmet chef kitchen Custom European cabinets Subzero refrigerator and freezer Wolf gas range stove Wolf wall oven Wolf microwave Garbage disposal Vegetable sink Large kitchen island Kitchenaid dish washer Wolf ovens wall Refrigerator drawers - subzero Subzero - fridge and freezer Custom Italian cabinets Primary bedroom First floor bedroom Sitting area and side room with built in desk Large walk in closet Primary bathroom Large walk in shower Dual shower heads Quartzite counter tops Dual sinks Tiled walls Stand-alone tub Heated towel bars Electric black out shades 2 Bedroom suites on first floor Upstairs 2 bedroom suites with walk in closets Laundry room Whirpool washer and dryer Metal farmers sink Patio Porcelain paved Electric sun screen shades Fenced all around pool and patio Summer kitchen DCS grill and Burner Outdoor fridge Pool Heatwave - pool heater Aqualink - pool equipment 3 Rinnai - instahot water heater Swim up shelf Sun shelf Garage Epoxy flooring
| Date | Event | Price | Source |
|---|---|---|---|
| listed (Active) | $7,950,000 | Beaches #B26075065 |
Hi there — ask anything about this property or the area and the team will get right back to you.
Local real estate advisory services provided by agent with Heidi Fuchs | Coldwell Banker
Listed by Mark L Nestler with One Sotheby's International Realty
All listings featuring the BMLS logo are provided by Beaches MLS, Inc. This information is not verified for authenticity or accuracy and is not guaranteed. Copyright 2026 Beaches Multiple Listing Service, Inc. Information is provided exclusively for consumers' personal, non-commercial use and may not be used for any purpose other than to identify prospective properties consumers may be interested in purchasing. The listing broker's offer of compensation is made to participants of BeachesMLS, where the listing is filed, as well as participants of MLSs participating in MLSAdvantage or a data share with BeachesMLS.
You agree to Heidi Fuchs | Coldwell Banker Terms of Use and Privacy Policy. By choosing to contact a property, you also agree that Heidi Fuchs | Coldwell Banker and its associates may call, text, or email you regarding any inquiries or activities you submit through our website. This may involve the use of automated means and prerecorded or artificial voices.
Step 1 of 2
Create a free account to view all listings, save searches, and get alerts when new homes match.
Step 2 of 2
Tell us how to reach you about homes you like.
Enter your password to sign in as
Create a free account to view all listings, save searches, and get alerts when new homes match.
Already have an account? Sign in
Sign in to your account.
New here? Create an account